Quick Filters for your search

Quick-filters

We show you quick-filters based on the most used filters by location.

By using these, you can enhance your search experience by finding new and interesting properties to your likings.

Lobsigen - Flats for rent

We recommend expanding your search criteria to get similar results. The current filters didn’t return any matches.

If you don’t want to change your current search criteria, we recommend creating a search alert, so you’ll be notified when matching offers become available.

More objects in your automatically expanded search area
31 results - Radius: + 10km
  • Balcony with large windows offering a scenic view of a green field, mountains, and buildings. Features a hanging chair, a small table, potted plants, and a hammock.
  • A modern, furnished room with large windows offering a scenic view of a vineyard and mountains. The room features a comfortable chair, a round table with a red tablecloth, and several flower pots with red flowers.
  • Large balcony with expansive view of a cityscape and surrounding landscape, featuring large glass sliding doors.
  • Evening view of a cityscape with a vibrant sunset sky, featuring pink and orange hues, distant mountains, and silhouettes of buildings and trees.
  • A scenic view of a rural landscape with a train passing through a field, surrounded by hills and houses.
  • A scenic outdoor view with a double rainbow arching over a rural landscape, featuring fields, houses, and distant hills.
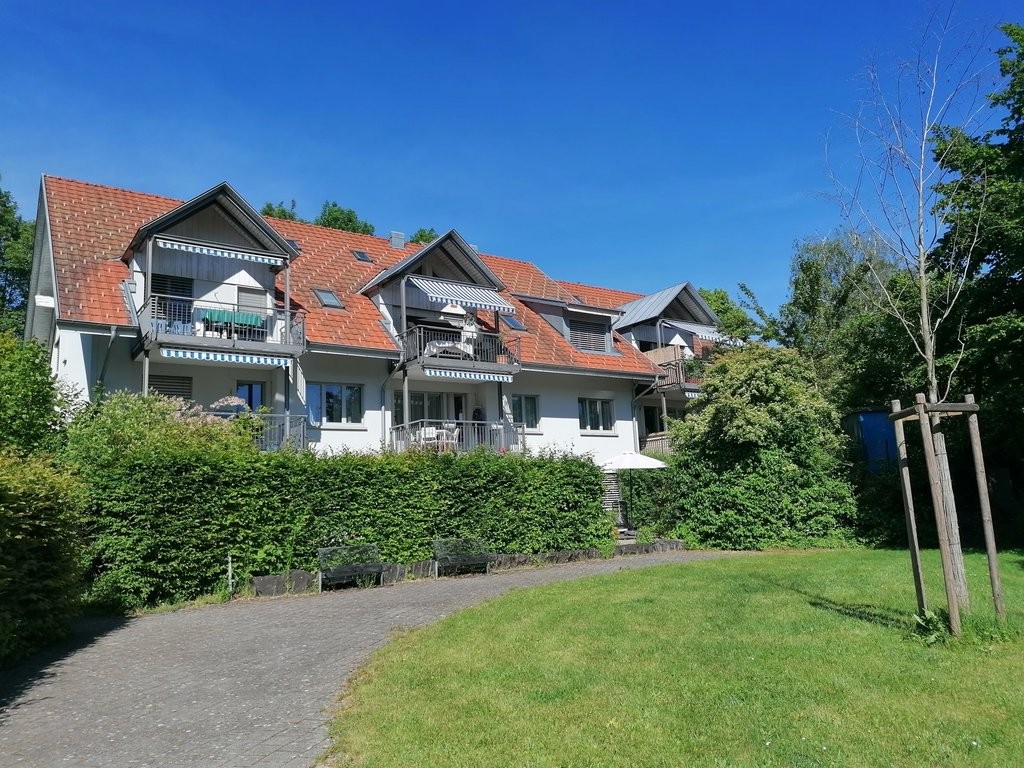
  • Modern multi-story apartment building with balconies, large windows, and colorful accents. Surrounded by trees and parked cars.
  • Modern multi-story apartment building with balconies, large windows, and colorful shutters.
  • Modern building entrance with a spiral staircase leading to an upper level, surrounded by greenery and a parked car.
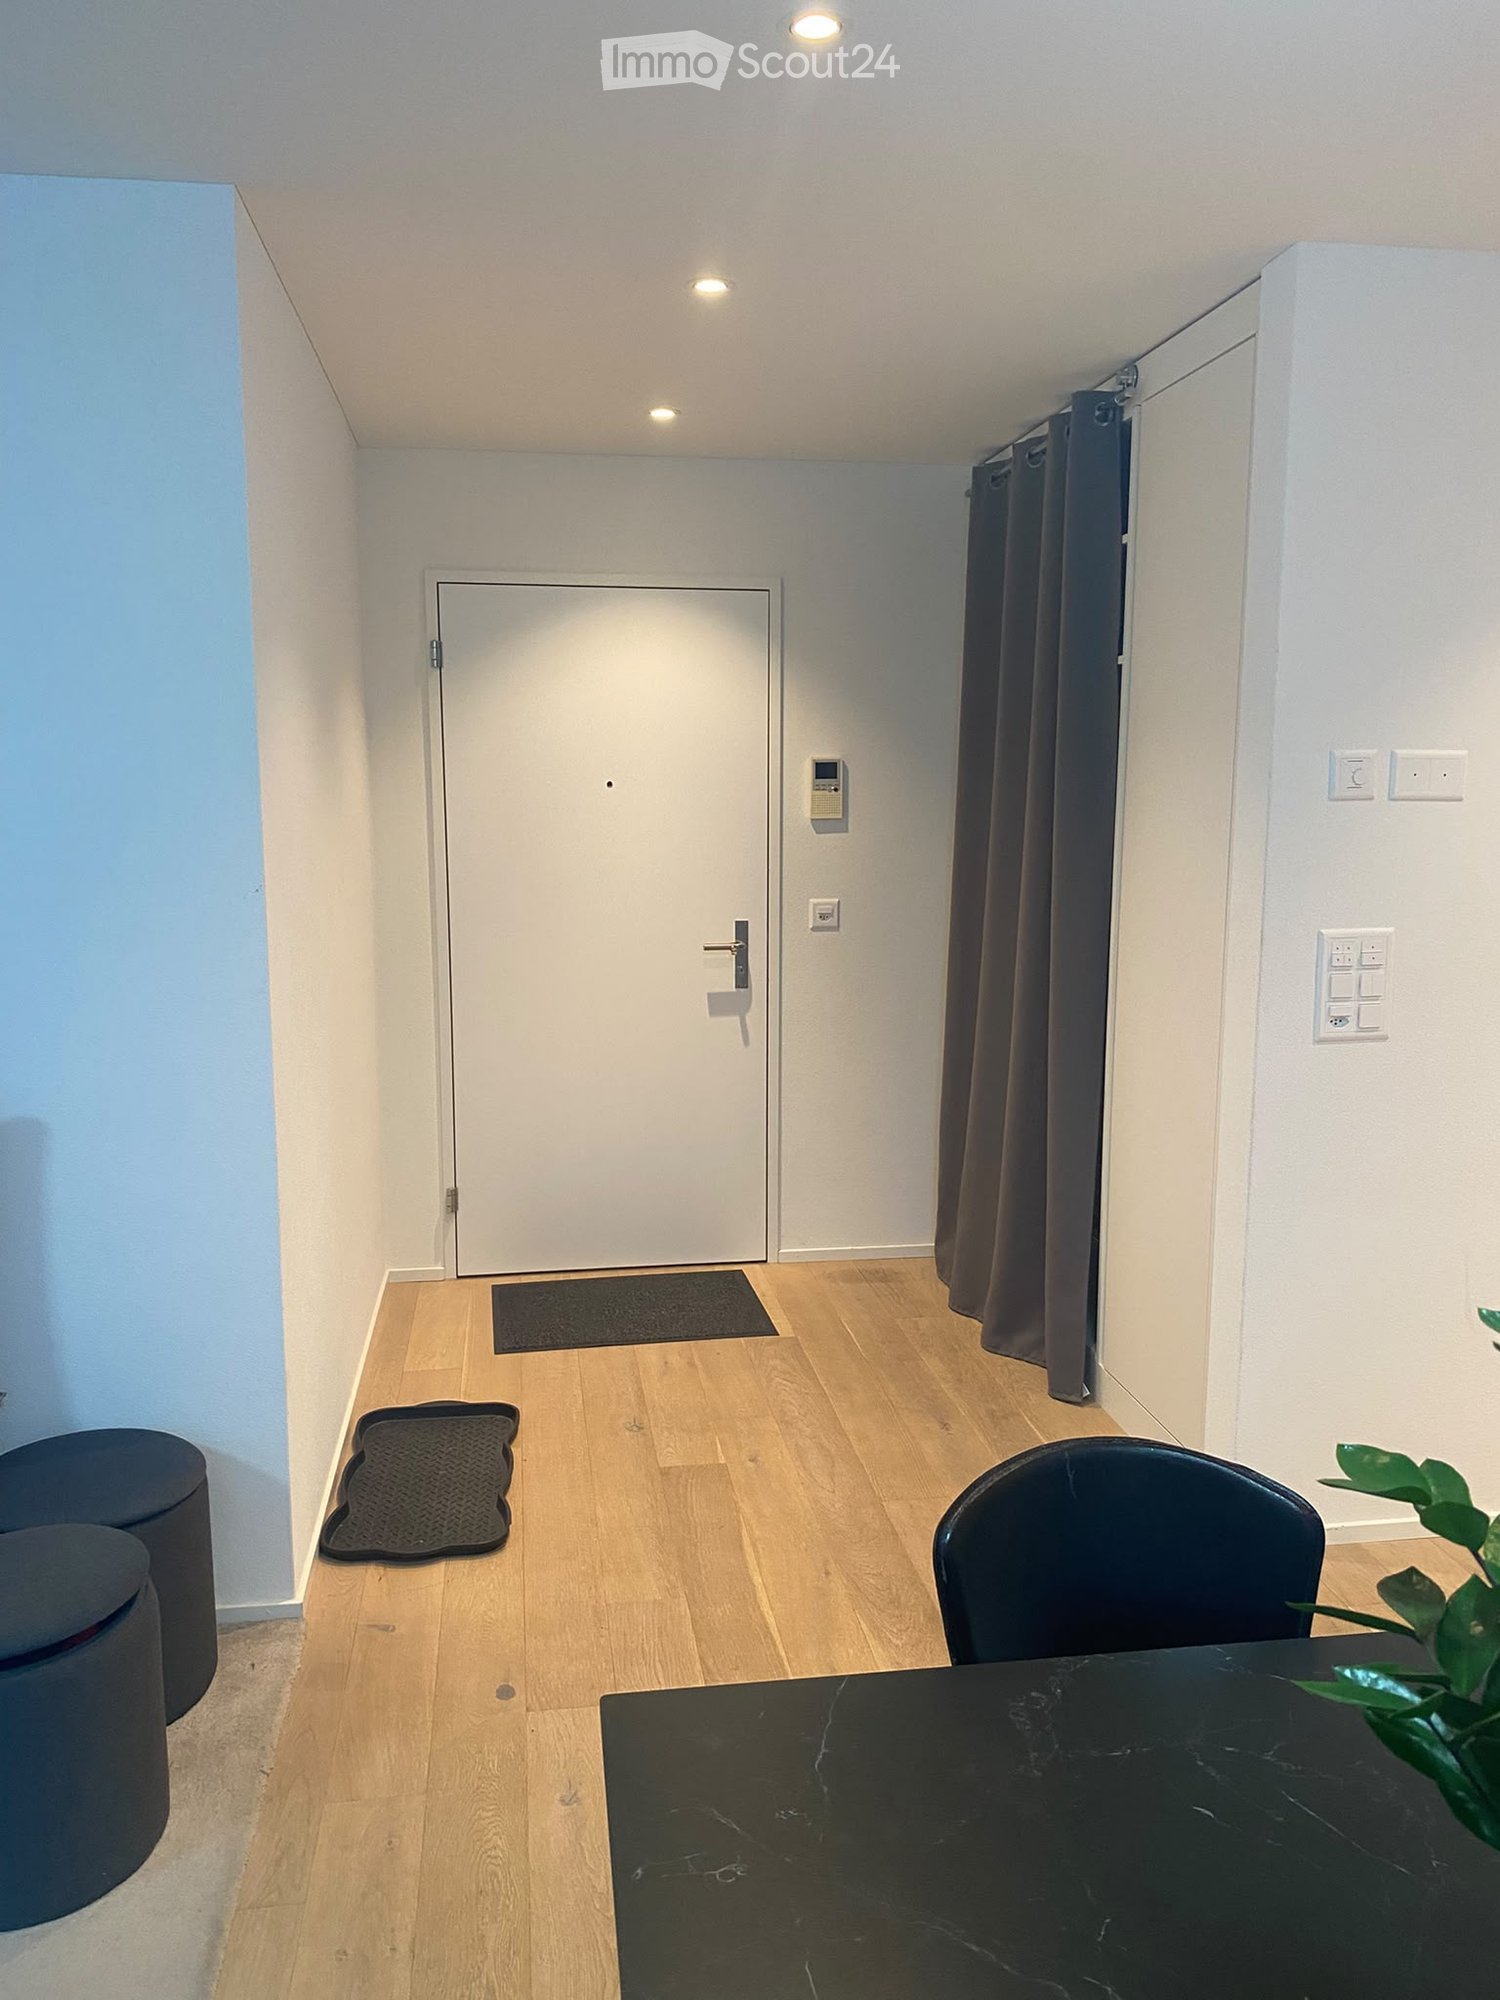
  • A modern hallway with a large mirror, a framed picture, a small table with items, a chair, and a rug on the floor.
  • Modern kitchen with grey cabinets, a red island, a white dining table with chairs, and various appliances including an oven and a refrigerator. The space features pendant lighting and a sleek design.
  • Modern kitchen with white cabinets, a red kitchen island, black tiled floor, and large windows offering a scenic view.
  • Modern kitchen with white cabinets, a red kitchen island, black tiled floor, and stainless steel appliances including a refrigerator and range hood.
  • Modern kitchen with white cabinets, a red and white island, stainless steel appliances, and a black tiled floor.
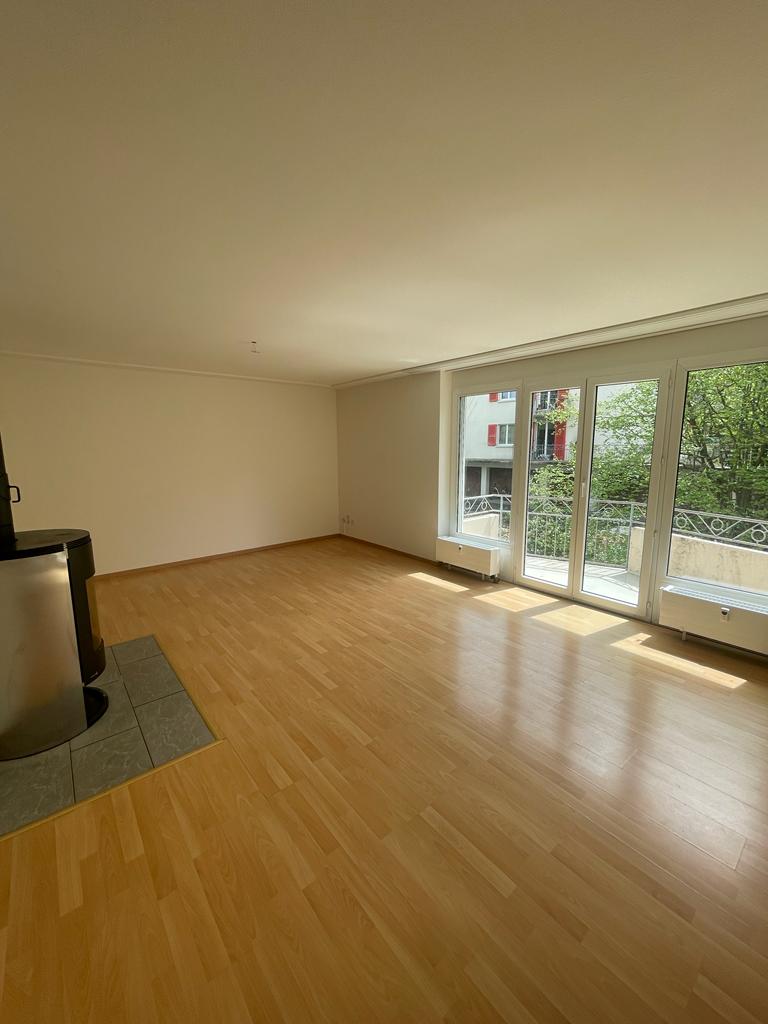
  • Empty room with dark wooden flooring, white walls, large sliding glass doors leading to a balcony, and a visible light fixture on the ceiling.
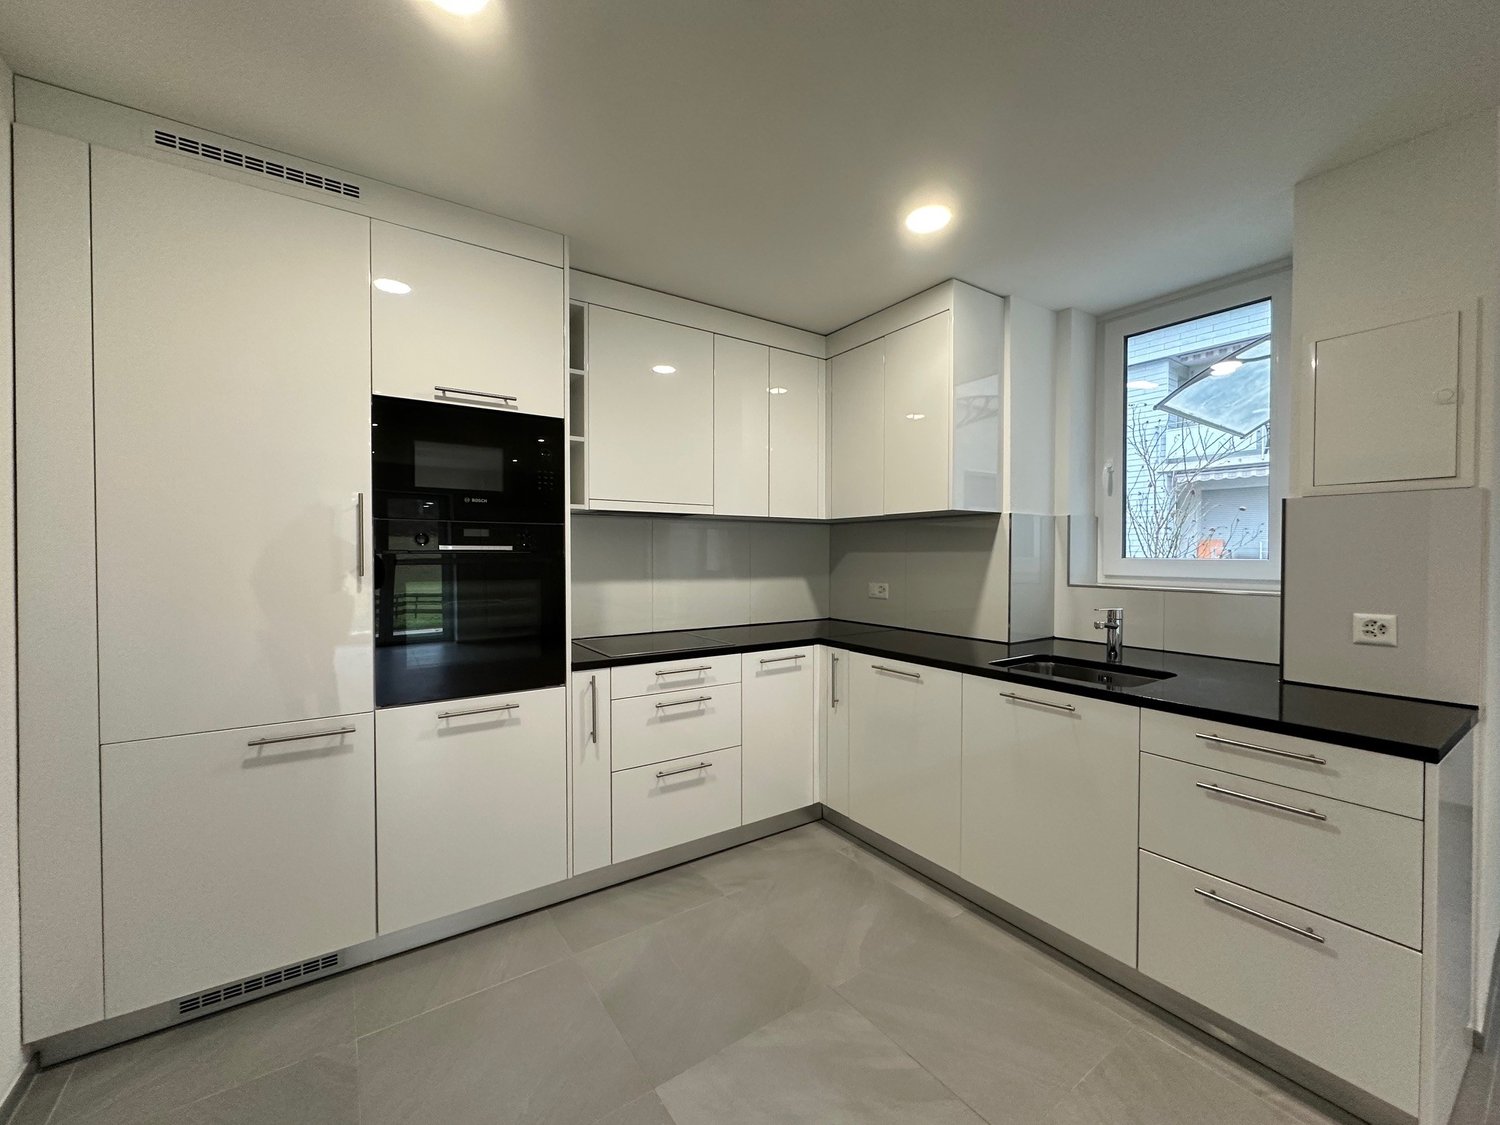
  • Modern kitchen with granite countertop, built-in range hood, large windows offering a scenic view, and ample cabinet space.
  • Empty room with large windows and sliding glass doors leading to a balcony, featuring a dark tiled floor and white walls.
  • Bright, empty room with large glass doors leading to a balcony, offering a scenic view of the landscape. The room features a dark wooden floor and white walls.
  • Empty room with bare walls, carpeted floor, and large sliding glass door with orange blinds.
  • Empty room with dark flooring and large sliding glass door leading to a balcony with a view of mountains and greenery.
  • Empty room with a large sliding glass door leading to a balcony, concrete floor, and white walls.
  • Empty room with dark wooden flooring, large glass sliding doors leading to a balcony with a view of a blue pool and mountains.
  • Completely empty room with white walls, black tiled floor, and a single light fixture on the ceiling. No furniture or equipment.
  • Modern bathroom with white tiles, a glass-enclosed shower, a white sink with a chrome faucet, a toilet, and a large mirror above the sink.
  • Modern bathroom with white tiles, a bathtub, toilet, sink, mirror, and a private washing machine.
  • Modern bathroom with double sink, large mirror, toilet, and walk-in shower. Red cabinetry and black tiled floor.
1 / 26
5.5 rooms148m²CHF 2,700.–
Top
Bahnweg 5, 2563 Ipsach

Beautiful 5.5-room apartment on the 1st floor with balcony in Ipsach on Lake Biel

Flooded with light, spacious and with a high standard of construction – this beautiful apartment on the 1st floor in the well-maintained multi-family house on Bahnweg 5 in Ipsach leaves nothing to be desired. Here you will find comfort and living quality at the highest level.Highlights at a glance: • Approx. 148 m² of living space distributed over 5.5 rooms and an additional 18 m² balcony/winter garden • High-quality construction standard (condominium) • Floor-to-ceiling windows provide maximum natural light • Ceramic and parquet flooring • Spacious entrance with built-in wardrobe • 1 main bedroom and 3 children's or office rooms • Exclusive, open kitchen with modern, high-quality appliances, large work surface and plenty of storage space • Bright, spacious dining and living area with access to the balcony • 2 wet rooms: one with shower and the second with bathtub and private laundry room with washing machine and dryer • Private cellar and shared use of communal rooms • Parking space rentable for CHF 120.–/month (with e-charging station CHF 150.–/month) • Craft room rentable for CHF 190.–/month The well-maintained property is located in the beautiful Ipsach on Lake Biel – just a few steps from the lake shore. Swimming, stand-up paddling, surfing, walking or cycling, the idyllic surroundings offer an attractive leisure program for every taste. The property is optimally connected in terms of transport, the BTI train stops directly in front of the house and the city of Biel can be reached in a few minutes. Migros and other shopping facilities are available within walking distance in Ipsach.This unique apartment is perfect for families who want to combine quiet living in a green, lake-side location with excellent infrastructure. Have we sparked your interest? Contact us today for a viewing appointment, we look forward to it.

Travel time
-
  • Two-story house with beige exterior, garage, raised ground floor, and outdoor seating area with a dining table and chairs.
  • Empty attic space with wooden floors, white walls, exposed wooden beams, and a metal staircase leading downwards.
  • Bright, empty attic room with wooden floors, white walls, exposed wooden beams, and a staircase leading down. Features a large window and a radiator on one wall.
  • Spacious attic bedroom with wooden floors, exposed wooden beams, skylights, and a modern bed setup.
  • Spacious attic room with wooden floors, exposed wooden beams, skylight window, and a single bed.
  • Empty room with wooden floor and exposed wooden ceiling beams. Stack of boxes in the corner.
  • Empty room with wooden flooring, large sliding glass doors leading to a balcony, and a radiator on the wall.
  • Empty room with wooden floor, built-in wardrobe with shelves and drawers, large window with view of garden, and modern lighting fixture on the ceiling.
  • Empty room with wooden flooring, light-colored walls, and a large sliding glass door leading to a balcony.
  • Modern bathroom with a bathtub, double sink, shower, and large window with frosted glass. The room features wooden beams on the ceiling and tiled walls.
  • Modern bathroom with a double sink, large mirror, bathtub, shower, and toilet. Features dark tiled flooring and white cabinetry.
  • Modern bathroom with grey tiled walls and floor, white toilet, white sink with chrome faucet, mirror, and light fixture above.
  • A modern bathroom with a white washing machine and dryer stacked vertically, featuring a tiled wall and tiled floor.
  • Modern kitchen with white cabinets, stainless steel appliances, black granite countertops, and a built-in sink with a faucet.
  • Empty room with tiled floor, grey cabinet, and a glass door leading outside.
  • Wooden staircase with built-in shelving, light-colored walls, tiled floor, and a small adjacent room visible.
  • Roof terrace with modern metal railing, grey flooring, and a wooden seating area with steps.
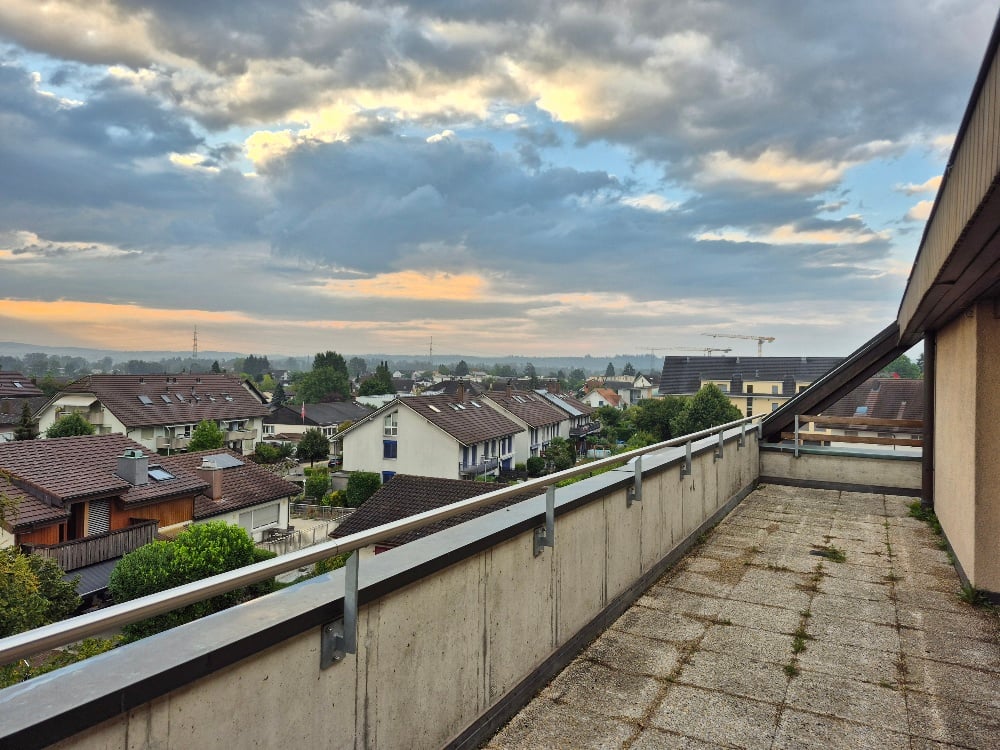
  • Balcony with grey tiled floor, metal railing, and access to a room with a window and sliding door.
  • A well-maintained garden with a wooden deck, two chairs, and potted plants near the house entrance.
1 / 19
5.5 roomsCHF 2,450.–
Top
Oberfeldweg 7, 3273 Kappelen

Charming 5.5-room semi-detached house in Kappelen – available for rent from September 2026

Welcome to Oberfeldweg 7 in Kappelen (3273)! This spacious 5.5-room semi-detached house impresses with its modern appearance, plenty of space on three floors, and a quiet, family-friendly location in the canton of Bern.The three-story house with a beige facade and many windows offers bright, inviting living spaces. A very large terrace and a spacious outdoor area with seating invite you to linger and enjoy the outdoors – ideal for social evenings or relaxed summer mornings.The apartment offers, among other things: • 5.5 rooms on three floors – spacious and versatile • Garden and terrace with outdoor area and seating • 1 garage and an additional parking space directly in front of the garage • Pets allowed – welcome for animal-loving tenants • Child-friendly – ideal for families • Year of construction 2006 – well-maintained and modern condition • The aforementioned ancillary costs account refer to the general. Electricity and water are billed separately Location and surroundings: The apartment is located in the quiet municipality of Kappelen, where it is pleasantly quiet both during the day and at night. In summer, you can enjoy plenty of sunshine. The Kappelen bus stop is just a 5-minute walk away and provides a good connection to the region. A river is within medium distance, allowing for walks in nature.This semi-detached house is the perfect choice for families or couples who value plenty of space, comfort, and a quiet living environment. Available from September 1, 2026 – secure your new home in Kappelen now!

Travel time
-
  • A well-maintained garden with a variety of plants and vegetables, featuring a white house with a red-tiled roof in the background.
  • A two-story white house with a tiled roof, surrounded by a wooden fence and greenery. The house features multiple windows with shutters and a small garden area.
  • A well-lit hallway with wooden flooring, arched doorways, and a small wooden bench against the wall.
  • Wooden dining area with a long bench seating, a central table, and chairs, complemented by a wooden cabinet and large windows offering a view of greenery.
  • A well-lit hallway with wooden flooring, leading to a kitchen area with white cabinets and a sink, and a wooden cabinet with glass doors on the left side.
  • Bathroom with tiled walls and floor, featuring a bathtub, toilet, sink, and a window with a view of greenery.
  • Empty room with wooden flooring, white walls, and two windows with radiators below them.
  • Empty room with wooden flooring, large sliding glass doors leading to a balcony, and a radiator on the left side.
  • Modern kitchen with white cabinets, wooden flooring, stainless steel sink, and built-in oven.
  • Balcony with concrete floor, metal railing, and a window with a grey sill. The background shows a neighboring house with a striped awning and a tree.
  • A rural garden with a small white shed, surrounded by trees and fields, with a distant view of hills and a clear sky.
1 / 11
5 rooms115m²CHF 1,975.–
Top
Hauptstrasse 33, 2577 Finsterhennen

Charming 5-room apartment with balcony, hobby room, and garden in Finsterhennen

Welcome to this well-maintained and spacious 5-room apartment on the ground floor of a charming, two-story white house on Hauptstrasse 33 in Finsterhennen. The apartment, renovated in 2022 and dating back to 1950, combines timeless charm with modern living comfort on approximately 115 m² of living space.The apartment offers: • Bright rooms: Several spacious rooms with wooden floors, white walls, and large windows provide a friendly living atmosphere. • Modern kitchen: Equipped with white cabinets, stone countertops, glass ceramic cooktop, laminate flooring, stainless steel sink, and a built-in oven – functional and stylish at the same time. • Cozy dining area: An inviting wooden dining area with a long bench, table, and chairs, as well as large windows with a view of the greenery. • Balcony: Spacious glass doors lead directly to the large terrace. Additionally, a kitchen balcony is at your disposal. • Bathroom: Tiled bathroom with bathtub, shower, toilet, sink, and a window with a view of the green area. • Well-maintained garden: A garden share is available for gardening and relaxation. • Parking: A parking space is available. Additional parking options are available for visitors. • Basement and hobby room: In the basement, a cellar room and a hobby room belong to the apartment. Location and surroundings:The apartment is located in the municipality of Finsterhennen in the canton of Bern. The surroundings are rural and sunny. The house is located on the main road Aarberg - Ins. The windows are well insulated, and the location behind the house is quiet – suitable for families. The Siselen-Finsterhennen train station is just a 10-minute walk away. For families with children, the Finsterhennen-Siselen school is approximately a 10-minute walk. This child-friendly apartment with a beautiful view is a great opportunity for families or couples who want to enjoy rural life in the canton of Bern. We look forward to your contact!
Travel time
-
  • A cozy, rustic living space with a wooden staircase, a built-in bench, and a small table with cups and magazines. The room features exposed brick walls, wooden beams, and various decorative items on shelves.
  • Bright, airy bedroom with wooden floors, large glass sliding doors leading to a balcony, a bed with blue bedding, a small table, a clothing rack, and several picture frames on the wall.

  • A cozy, wooden-framed room with a chair draped with clothes, a bookshelf filled with books, and several baskets on the floor.
  • Modern living room with a black leather sofa, grey sectional sofa, coffee table, and a small wooden table. The room features large windows with plants visible outside, a potted plant on the floor, and artwork on the walls.
  • Balcony with wooden decking, metal railing, and multiple potted plants, including leafy greens and herbs. Laundry is hanging on a clothesline, and there is a small table with a bowl and a striped cloth.
  • A modern two-story house with large windows and a balcony is surrounded by a lush garden with tall grasses, trees, and a wooden fence.
1 / 6
8 rooms200m²CHF 3,600.–
Top
Bottigenstrasse 245B, 3019 Bern

Spacious 8-room apartment with charm and a great view in Bern-Bottigen

Welcome to this exceptional 8-room apartment on Bottigenstrasse 245B in Bern. With a spacious living area of 200 m², this well-maintained apartment from 1995, last renovated in 2015, offers everything you could want – for families, animal lovers, and anyone who values space and comfort.The apartment impresses with the following highlights: • Rustic living area: A cozy, characterful living space with exposed brick walls, wooden beams, a built-in bench, and a wooden staircase – a true home to feel good in. • Terrace with beautiful views: Enjoy sunny days on your own balcony with a great view. • Garage and parking: Convenient parking for your vehicle right next to the house. • Pets welcome: Your four-legged friends are welcome. • Child-friendly: Ideal for families with children. The house was built into the economic part of a former farmhouse 30 years ago. In the residential part of the farmhouse, there is another apartment.The house has seven rooms and a large kitchen; on the third floor, there is another large room, but without heating. Between the front and back of the house, there is a large winter garden. It also has a small basement, a large garage, a workshop with a washing machine, and a large attic. Next to the garage, there is space for bicycles and garden equipment. The kitchen has a large sitting oven, which also serves as heating for the entire house. It is heated with wood, and the costs are around CHF 1,000 per year, depending on the comfort requirements. A large solar system with a 4,000-liter water tank provides hot water for up to 9 months a year and also supports the underfloor heating.The house has a large window front facing south, which was a great advantage 30 years ago but is now rather a disadvantage due to the current climate situation. In front of the south-facing large salon, there is a large terrace and then a garden for free design with fruit trees. Then comes the agricultural zone with an unobstructed view to the next forest.Location and surroundings:The apartment is located in a quiet, sunny spot – both during the day and at night, there is pleasant silence. In the summer, you can enjoy plenty of sunshine, and even in winter, the location shows its bright side. The bus stop Chäs and Brot is just 3 minutes' walk away, and the Schulstandort Oberbottigen is only 8 minutes' walk – perfect for families with school-age children.This apartment will be available from September 1, 2026. A rare opportunity to combine spacious living with character and ideal location in Bern – don't miss this chance!

Travel time
-
New building
1 / 6
  • Balcony / Terrace
  • Pets allowed
  • View
  • +7
5.5 rooms123m²CHF 2,850.–
Wittenbergstrasse 11, 3027 Bern

✨ Last available new apartments – schedule a viewing now!

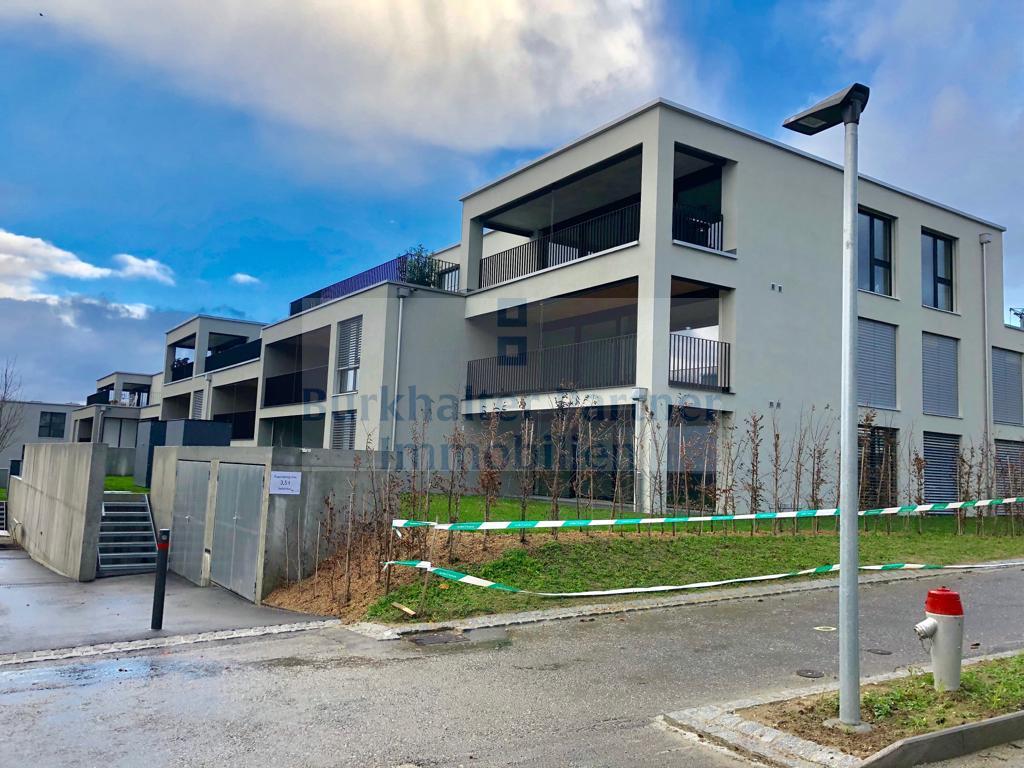
At Wittenbergstrasse 11 in Gümmenen, attractive living space is being created that meets the highest standards of comfort, aesthetics, and sustainability. The 2.5- to 5.5-room apartments impress with their well-thought-out floor plans and high-quality materials in an idyllic, natural environment. Room description & equipment Living & eating: Bright, spacious rooms thanks to large window fronts, which create a flowing connection to the outdoor area. Kitchen: Modern kitchens, equipped with high-quality appliances Bathrooms/sanitary facilities: Stylish wet cells include: floor-level showers with rain shower heads for a wellness experience at home. High-quality washbasins and beautifully shaped mirror cabinets with LED lighting. Family apartments with inviting bathtubs Modern, rimless wall toilets with concealed cisterns. Flooring: Inviting, high-quality parquet in the rooms and bedrooms, elegant stoneware in the wet cells, as well as beautiful ceramic floor tiles in the corridor, living and dining area. Household: Each apartment has a practical laundry room with its own washing machine connection. Sustainability & technology Minergie-A standard: Construction according to the highest standard for maximum energy efficiency and climate protection. Room climate: Comfortable room ventilation for constant fresh air, as well as a freecooling system for pleasantly cooler temperatures in summer (passive cooling). Energy: Favorable electricity tariff through a joint agreement for self-consumption (ZEV), as well as rainwater use for the surrounding areas. Outdoor area & community View: Spacious balconies or terraces that offer a wide view into the rural surroundings. Encounter: A beautifully designed outdoor seating area with a community seating area, barbecue area, and a running fountain invites you to linger. Children: An attractive playground offers space for discoveries right in front of the door. Access: Covered arcade with elevator access to all floors. Parking & location Mobility: Parking spaces in the underground garage are already equipped with electric charging stations for your e-vehicle. Location: Privileged, quiet, and elevated location in Gümmenen. Bern: Can be reached comfortably by train in just 17 minutes. Surroundings: Murten (10 km), Laupen (6 km), and Kerzers (6 km) are located in the immediate vicinity. Recreation and leisure The location at Wittenbergstrasse 11 is a paradise for nature lovers and leisure athletes. The surrounding recreational area offers you pure quality of life. Idyllic river landscape: The nearby Saane invites you to extensive walks, bike tours, or refreshing hours by the water. Active relaxation: Whether jogging rounds through adjacent forests and fields or cozy hikes – the gentle hill landscape of the Bernese Mittelland begins directly in front of your apartment door. Murtensee within reach: In just 10 minutes by car, you can reach Lake Murten, which offers a perfect excursion destination with its Mediterranean flair, water sports opportunities, and the historic old town of Murten. Oasis of calm: Enjoy the advantages of a rural idyll, where you can switch off from everyday stress and enjoy the wide view into nature to the fullest. Important note This is a new building that is currently still under construction. For this reason, no final photos are currently available. Are you interested in a different apartment size? Contact us – we will provide you with the corresponding information and arrange a viewing appointment with you Further information: www.rsz-immobilien.ch

  • Balcony / Terrace
  • Pets allowed
  • View
  • +7
Travel time
-
1 / 6
  • Balcony / Terrace
  • Pets allowed
  • View
  • +7
5.5 rooms123m²CHF 2,900.–
Wittenbergstrasse 11, 3205 Gümmenen

✨ Last available new apartments – schedule a viewing now

Sustainability & TechnologyMinergie-A Standard: Construction according to the highest standard for maximum energy efficiency and climate protection.Indoor climate: Comfortable ventilation for constant fresh air and Freecooling system for pleasantly cooler temperatures in summer (passive cooling).Energy: Favorable electricity tariff through a joint agreement for self-consumption (ZEV) and rainwater usage for outdoor areas.Outdoor & CommunityView: Spacious balconies or terraces offering a wide view of the rural surroundings.Encounter: A beautifully designed outdoor seating area with community seating, barbecue area, and a running fountain invites you to linger.Kids: An attractive playground provides space for discoveries right in front of the front door.Access: Covered walkway with elevator access to all floors.Parking & LocationMobility: Parking spaces in the underground garage are already equipped with electric charging stations for your electric vehicle.Location: Privileged, quiet, and elevated location in Gümmenen.Bern: Can be reached comfortably by train in just 17 minutes.Surroundings: Murten (10 km), Laupen (6 km), and Kerzers (6 km) are located in the immediate vicinity.Recreation and LeisureThe location on Wittenbergstrasse 11 is a paradise for nature lovers and recreational athletes. The surrounding recreational area offers you pure quality of life. Idyllic river landscape: The nearby Saane invites you to extensive walks, bike tours, or refreshing hours by the water.Active relaxation: Whether jogging rounds through adjacent forests and fields or leisurely hikes – the gentle hill landscape of the Bernese Midlands begins right in front of your apartment door.Murtensee within reach: In just 10 minutes by car, you can reach Lake Murtensee, which offers a perfect excursion destination with its Mediterranean flair, water sports opportunities, and the historic old town of Murten.Oasis of calm: Enjoy the advantages of a rural idyll, where you can switch off from everyday stress and fully enjoy the wide view into nature.Important NoticeThis is a new building that is currently still under construction. For this reason, no final photos are currently available.Are you interested in a different apartment size? Please contact us – we will provide you with the corresponding information and arrange a viewing appointment with you.More information: www.rsz-immobilien.ch

  • Balcony / Terrace
  • Pets allowed
  • View
  • +7
Travel time
-
1 / 13
5.5 roomsCHF 2,950.–
Schöneggweg 42, 3053 Münchenbuchsee

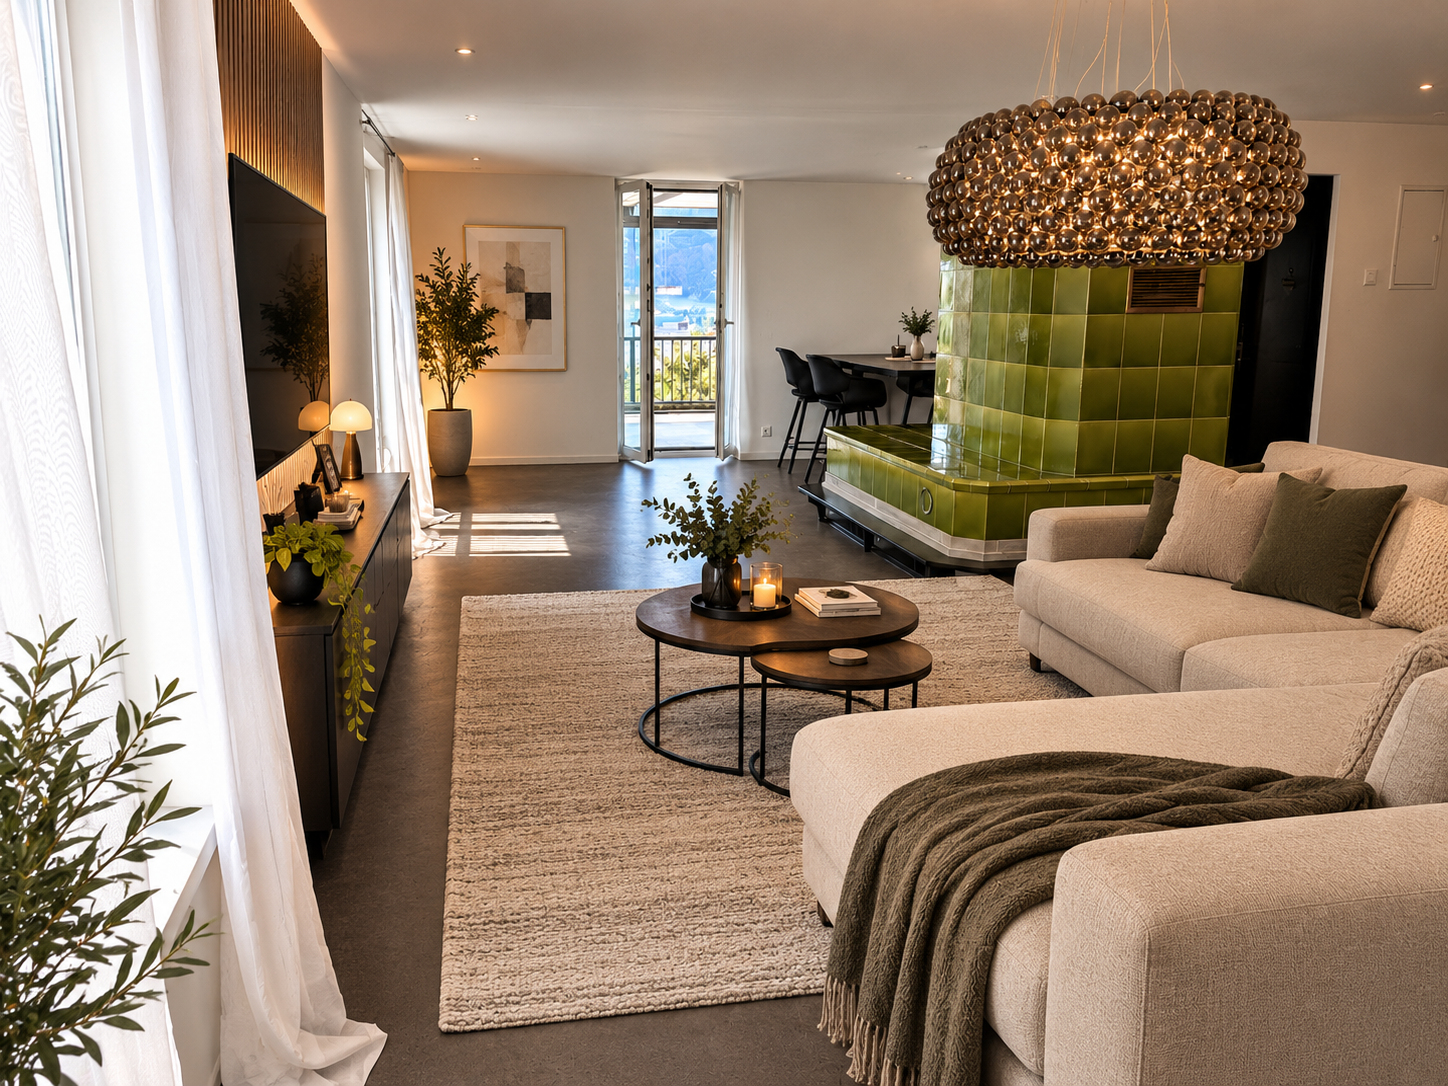
Spacious duplex apartment with terrace and winter garden in high-standard ownership

5.5-room duplex apartment with winter garden, terrace, and high-quality finishesThis bright and spacious 5.5-room duplex apartment offers plenty of space, a well-thought-out floor plan, and a modern finish in high-standard ownership. The apartment spans two floors and is ideal for those who appreciate comfortable living, spacious rooms, and a quiet living environment. The special highlightA real plus is the large, sunny terrace with a unique winter garden. This can be completely opened and is equipped with infrared heating, electric shutters, an integrated sound system, and LED lighting. This creates a versatile outdoor area with a high level of living quality. 1st floorOn the 1st floor, you will find a bright living area with a cozy Swedish stove. The modern and spacious kitchen offers plenty of storage space and is high-quality equipped.The features include: • Oven • Steamer • Induction cooktop • Extraction fan • Refrigerator • integrated soundboxes Also located on this floor are an additional room, an entrance area with wardrobe, and a bathroom with bathtub.A separate balcony with stairs leads directly to the communal garden/seating area. 2nd floorThe 2nd floor offers several bright bedrooms with parquet flooring. Some of the rooms have integrated closets.Additionally, you have practical built-in closets in the hallway and a spacious retreat at your disposal.The bathroom is equipped with: • Shower • WC • Sink Basement and ancillary roomsThe apartment includes a private basement compartment, additional storage space, and an attic compartment.In the basement, the following communal areas are also available: • Laundry room with washing machine, dryer, and Secomat • Space for bicycles • Workbench for shared use Additional advantagesThe property comprises only two parties and thus offers a quiet and pleasant living environment.Parking spaces are located about 200 meters away and can be rented for CHF 120.00 per month. A maximum of two spaces are available. ConclusionThis apartment offers an ideal home for individuals or families who are looking for spacious living, modern equipment, and a special living experience with a high level of comfort.We look forward to your contact.

Travel time
-
1 / 13
6 rooms176m²CHF 2,585.–
Stadtplatz 23, 3270 Aarberg

einzigartige 6-Zimmer Triplexwohnung inkl. Galerie zu vermieten

Per 1. Oktober 2026 vermieten wir eine einzigartige, neu sanierte Triplex-Wohnung inmitten der schönen Altstadt von Aarberg.Mit insgesamt sechs Zimmern inkl. einer Galerie bietet die Wohnung ausreichend Platz auf drei Stockwerken. Die Wohnung wurde 2023 komplett saniert. Dabei wurde grossen Wert auf die Verwendung von nachhaltigen und hochwertigen Materialien gelegt. Alle Wände inkl. Badezimmer sind beispielsweise mit Kalkschlämme verputzt. Das Wohnzimmer im untersten Geschoss verfügt über einen geölten Parkettboden und im Eingangsbereich mit offener Küche und Essbereich finden Sie einen Terracotta-Boden. Auf diesem Geschoss befindet sich zudem ein praktisches, separates WC. Mit einer schönen Eichenholz-Wendeltreppe erreichen Sie die oberen Geschosse. Sämtliche Zimmer in den oberen Geschossen sind mit einem Vinylboden in Holzoptik ausgestattet. Im zweiten Obergeschoss und im Dachgeschoss ist jeweils ein Badezimmer anzutreffen - einmal mit Dusche und einmal mit Badewanne. Weiter profitieren Sie von einer Waschmaschine und Tumbler im zweiten Obergeschoss. Die zwei Zimmer im Dachgeschoss verfügen über je eine Wand mit Natursteinelementen, welche den Räumen einen gewissen Charme verleiht. Eines dieser Zimmer ist mit der Galerie verbunden, wodurch ein besonderer Wohnraum im Dachgeschoss entsteht.Der Zugang der Wohnung präsentiert sich als grosszügige Terrasse, die vielseitig genutzt werden kann und auf welcher Sie schöne Sonnenstunden geniessen können. Auch im 2. Obergeschoss steht Ihnen ein Balkon zum Verweilen zur Verfügung.Zur Wohnung gehört ein Kellerabteil, das über eine Aussentreppe zu erreichen ist. Mit einem Aussenparkplatz bei der Liegenschaft steht Ihnen eine Parkmöglichkeit zur Verfügung. Auf Wunsch kann ein weiterer Einstellhallenplatz für CHF 120.00/Monat dazu gemietet werden.Sind Sie auf der Suche nach einer einzigartigen Wohnung mit viel Charme? Zögern Sie nicht und vereinbaren Sie noch heute einen unverbindlichen Besichtigungstermin. À compter du 1er octobre 2026, nous proposons à la location un appartement triplex unique, récemment rénové, situé au coeur de la magnifique vieille ville d'Aarberg.Avec un total de six pièces, dont une mezzanine, l'appartement offre suffisamment d'espace sur trois étages. Il a été entièrement rénové en 2023. Une grande importance a été accordée à l'utilisation de matériaux durables et de haute qualité. Tous les murs, y compris ceux des salles de bains, sont par exemple recouverts d'un enduit à la chaux. Le salon, situé au rez-de-chaussée, est doté d'un parquet huilé, tandis que l'entrée, qui abrite la cuisine ouverte et le coin repas, est revêtue d'un sol en terre cuite. À cet étage se trouve également des toilettes séparées très pratiques. Un bel escalier en colimaçon en chêne vous permet d'accéder aux étages supérieurs. Toutes les pièces des étages supérieurs sont équipées d'un sol en vinyle aspect bois. Au deuxième étage et dans les combles, vous trouverez respectivement une salle de bains - l'une avec douche et l'autre avec baignoire. Vous bénéficiez également d'un lave-linge et d'un sèche-linge au deuxième étage. Les deux chambres des combles disposent chacune d'un mur orné d'éléments en pierre naturelle, ce qui confère aux pièces un certain charme. L'une de ces chambres est reliée à la mezzanine, créant ainsi un espace de vie particulier dans les combles.L'entrée de l'appartement donne sur une terrasse spacieuse, polyvalente, où vous pourrez profiter de beaux moments au soleil. Au deuxième étage, un balcon s'offre également à vous pour vous détendre.L'appartement comprend un casier de cave accessible par un escalier extérieur. Une place de parking extérieure près de l'immeuble est à votre disposition. Sur demande, une place supplémentaire dans le parking couvert peut être louée pour 120,00 CHF par mois.Vous recherchez un appartement unique et plein de charme ? N'hésitez pas et prenez rendez-vous dès aujourd'hui pour une visite sans engagement.

Travel time
-
1 / 13
5.5 rooms128m²CHF 2,287.–
Oberfeld 21, 3274 Bühl b. Aarberg

Platz für die ganze Familie

Per 01. Oktober 2026 vermieten wir am Oberfeld 21 in Bühl b. Aarberg eine schöne 5.5-Zimmerwohnung im Erdgeschoss.Die Wohnung bietet ländliches sowie modernes Wohnen.Weitere Pluspunkte der Wohnung sind:. schöne Aussicht / Lage. hoher Ausbaustandard. Eigene Waschmaschine und Tumbler im Badezimmer. zwei Nasszellen. grosse Terrasse . Naherholungsgebiete vor der TürIm Wohnzimmer und in den Zimmern geniessen Sie einen Parkett; die Bäder und die Küche sind mit einem dunklen Plattenboden belegt.Geniessen Sie gemütliche Momente auf der grosszügigen Terrasse mit schöner ländlichen Aussicht. Ein Keller im Untergeschoss gehört zur Wohnung. Zur Wohnung können zwei Einstellhallenplätze für je Fr. 115.- pro Monat gemietet werden.Haben wir Ihr Interesse geweckt? Wir freuen uns auf Ihre Kontaktaufnahme, um einen unverbindlichen Besichtigungstermin zu organisieren.À compter du 1er octobre 2026, nous proposons à la location un bel appartement de 5,5 pièces situé au rez-de-chaussée, à l'adresse Oberfeld 21 à Bühl près d'Aarberg.Cet appartement allie charme rural et confort moderne.Parmi les autres atouts de l'appartement, on peut citer :. une belle vue / un emplacement privilégié. un niveau de finition élevé. un lave-linge et un sèche-linge individuels dans la salle de bains. deux salles d'eau. une grande terrasse . des espaces de détente à deux pasLe salon et les chambres sont dotés de parquet ; les salles de bains et la cuisine sont revêtues d'un carrelage foncé.Profitez de moments de détente sur la grande terrasse offrant une belle vue sur la campagne. Une cave au sous-sol est incluse dans l'appartement. Deux places de parking couvertes peuvent être louées avec l'appartement pour 115 francs chacune par mois.Avons-nous éveillé votre intérêt ? N'hésitez pas à nous contacter pour organiser une visite sans engagement

Travel time
-
1 / 22
5.5 rooms111m²CHF 3,000.–
Bümplizstrasse 84B, 3018 Bern

Spacious 5.5-room apartment in a central location

Welcome to this spacious and modern 6-room apartment at Bümplizstrasse 84B in Bern. With a living area of 111 m² and a total area of 123 m², this bright apartment on the 5th floor offers plenty of space for families or anyone who likes it spacious. The apartment is available from August 1, 2026.The rooms have bright vinyl floors and large windows that let in plenty of daylight and offer beautiful views of the surrounding greenery. In the summer, you can enjoy plenty of sunlight.Highlights of the apartment: • Modern kitchen: Stylish kitchen with dark cabinets, central cooking island, stainless steel appliances, extractor hood, and dishwasher. • Two balconies • Bathroom: Several modern bathrooms with glass showers, bright tiles, and built-in washbasin cabinets. • Bright rooms: Spacious, light-filled rooms with wooden floors and views of the surrounding greenery. • Rooftop sports facility: A sports field directly in front of the property • Elevator: The building has an elevator. • Parking space: A parking space is available and can be rented for CHF 110.00 • Pets allowed: Pets are welcome. • Child-friendly: The apartment and its surroundings are ideal for families. • Fiber optic connection: available The apartment will be newly painted and the vinyl floors will be partially replaced with tiles.Location and surroundings: The apartment is located in a quiet and well-connected area in the Bernese quarter of Bümpliz. Bern Bümpliz Nord train station is only 2-3 minutes' walk away and offers excellent public transportation connections. The Bümpliz Schloss bus stop is also only 2 minutes' walk away, as is the VOI supermarket for daily shopping. The Bümpliz Post tram stop is a 6-minute walk away. The village school is only 3 minutes' walk away - ideal for families with children. The Tscharnergut pharmacy is a 5-minute walk away.

Travel time
-
1 / 8
5 roomsCHF 2,000.–
Schulhausstrasse 11, 3207 Golaten

Platz für die ganze Familie

Per 16. Oktober oder nach Vereinbarung vermieten wir im alten Schulhaus in Golaten eine geräumige 5-Zimmerwohnung.Die Wohnung überzeugt mit folgenden Highlights:- grosse Wohnküche mit Platz zum gemeinsamen Kochen- Badezimmer mit Badewanne sowie ein separates WC- 5 abschliessbare Zimmer zur individuellen Gestaltung und Einrichtung - ganz nach Ihren Bedürfnissen- eigene Waschküche mit Waschmaschine und Tumbler- zur Wohnung können eine Garage für CHF 100.- sowie ein Aussenparkplatz für CHF 30.- pro Monat dazugemietet werden.Golaten bietet eine ruhige, ländliche Umgebung. Ideal für Naturliebhaber, welche eine entspannte Wohnumgebung suchen.Haben wir Ihr Interesse geweckt? Zögern Sie nicht, uns für einen Besichtigungstermin zu kontaktieren.Die Fotos entsprechen nicht der aktuellen Wohnungseinrichtung.À compter du 16 octobre ou à convenir, nous proposons à la location un spacieux appartement de 5 pièces situé dans l'ancienne école de Golaten.L'appartement séduit par les atouts suivants :- une grande cuisine-séjour offrant suffisamment d'espace pour cuisiner à plusieurs- une salle de bains avec baignoire ainsi que des toilettes séparées- 5 pièces fermant à clé, à aménager et à décorer à votre guise, selon vos besoins- une buanderie privée équipée d'un lave-linge et d'un sèche-linge- un garage est disponible à la location pour 100 CHF par mois, ainsi qu'une place de parking extérieure pour 30 CHF par mois.Golaten offre un cadre calme et champêtre. Idéal pour les amoureux de la nature à la recherche d'un cadre de vie serein.Avons-nous éveillé votre intérêt ? N'hésitez pas à nous contacter pour convenir d'un rendez-vous de visite

Travel time
-
New building
1 / 6
5.5 rooms133m²CHF 3,486.–
Eymattstrasse 146, 3032 Bern

Exclusive 5.5-room new apartment with high-quality finish - Modern living in Eymatt

Welcome to your new home! This stylish 5.5-room new apartment on Eymattstrasse 146 in Hinterkappelen combines modern design, sustainable construction, and the highest level of living comfort. You can expect a well-thought-out floor plan with bright rooms, high-quality materials, and a living atmosphere that invites you to feel at ease.The completion of the building is scheduled for December 1, 2026. From this point on, you can expect modern apartments with high-quality finishes in a quiet and green environment. Here, you live in close proximity to the Aare and at the same time benefit from an excellent connection to the city of Bern.Highlights of the apartment • New building from 2026 • High-quality interior design • Bright, spacious living and dining area • Modern kitchen with high-quality appliances and dishwasher • Elegant bathrooms with contemporary fittings • Sunny, spacious balcony • Elevator to the living floor • Private laundry room (washing machine and dryer) • Basement storage room • Parking space available • Pets are welcome • Family-friendly building • Quiet and green living location Best location - nature and city perfectly combined.The Eymatt Bern building offers a unique combination of relaxation and urban proximity. Walking and cycling paths along the Aare, extensive green spaces, and numerous leisure activities are right outside your door. The bus stop Eymatt Camping can be reached in a few minutes on foot, and you can easily get to the center of Bern. Shopping facilities, schools, and other services are within a short distance.More apartments availableIn the building, various other attractive rental apartments with different sizes and floor plans are available. You can find an up-to-date overview of all available apartments, as well as detailed information and viewing dates, at www.eymattbern.ch

Travel time
-

Other interesting objects