2 results - Flats for rent with Pets allowed: La Neuveville

More objects in your automatically expanded search area
19 results - Radius: + 10km
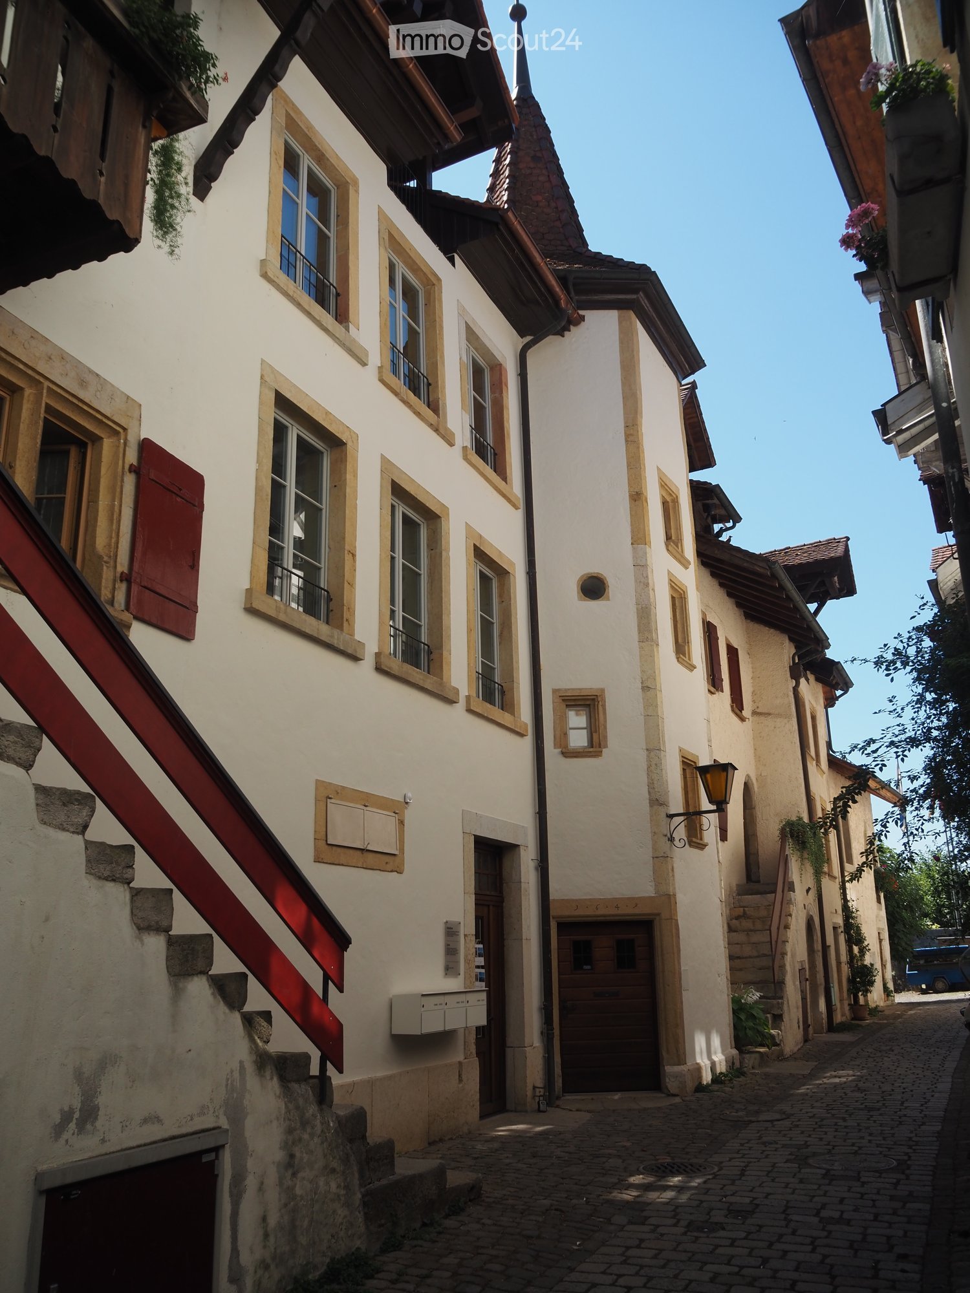
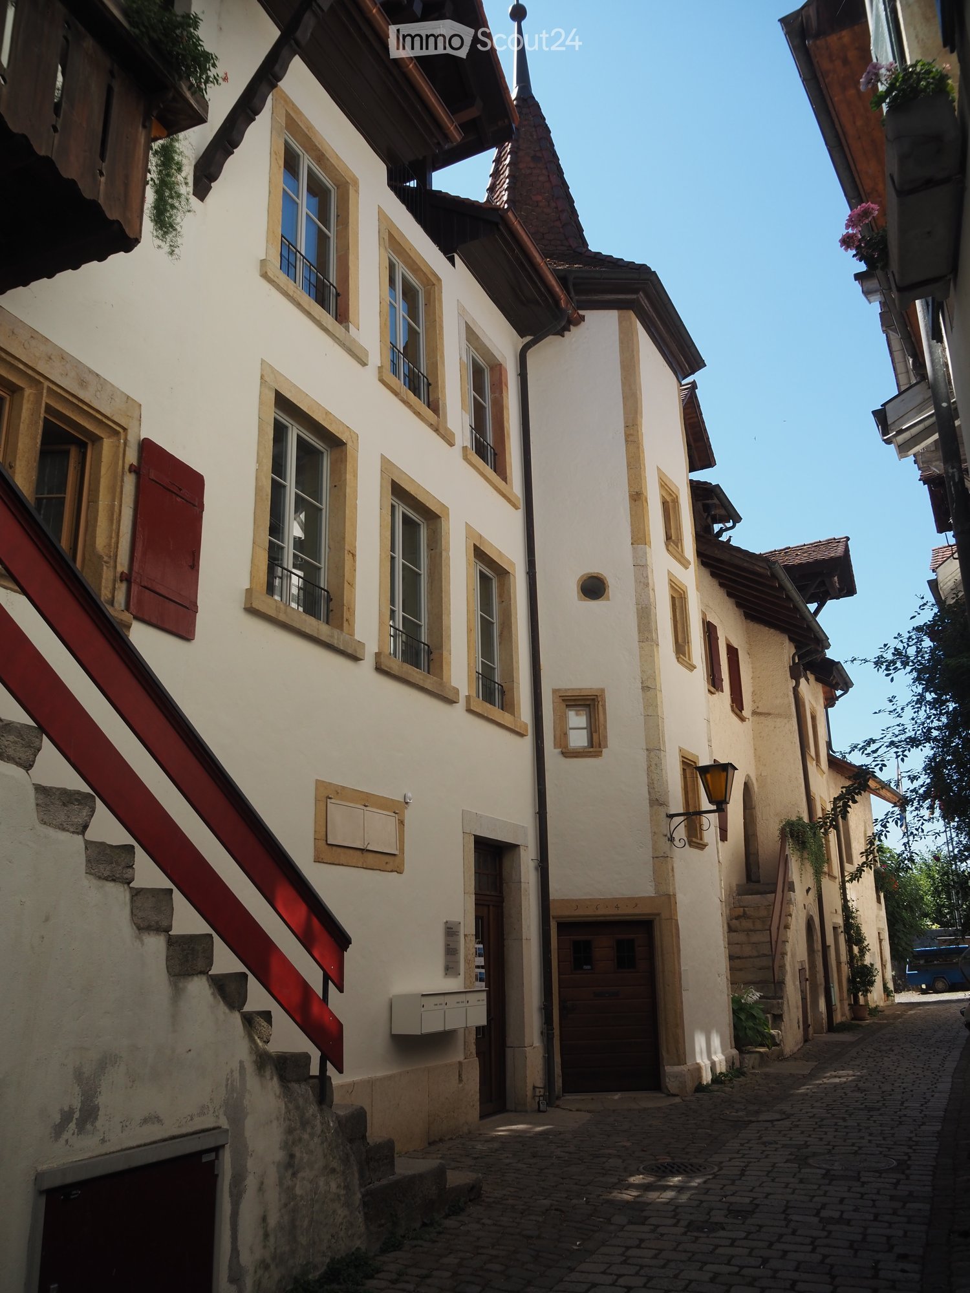
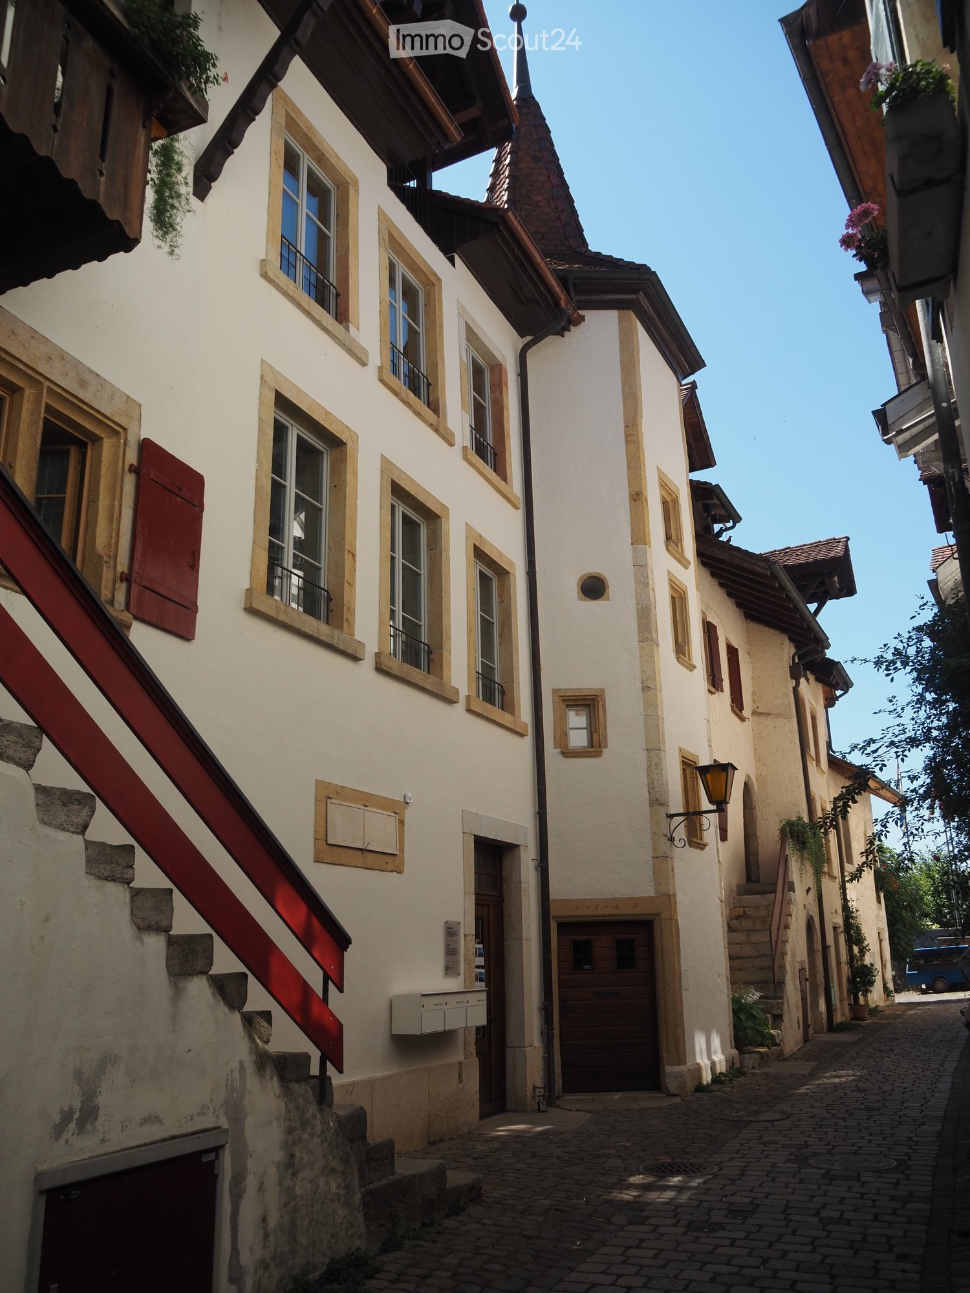
  • Narrow cobblestone street lined with traditional European buildings featuring white facades, wooden shutters, and small balconies.
  • Empty room with grey walls, grey floor, and wooden cabinetry along one wall. No furniture or equipment present.
  • Bright, open-plan space with large windows overlooking a scenic view, a modern kitchen island, and wooden cabinetry.
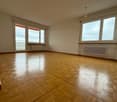
  • Empty room with light grey walls, a large window offering a scenic view of a lake, and a closed door.
  • Unfurnished Room. Empty room with light-colored walls, white carpeted floor, large windows offering a scenic view of water and mountains, and a bench beneath one window.
  • Modern, minimalist room with a private washing machine, grey kitchen cabinet, and sink.
  • Kitchen. Modern kitchen with dark grey cabinets, built-in oven, sink, and faucet, featuring a central island and recessed lighting.
  • Empty room with light-colored walls, wooden trim around windows, and a carpeted floor. Windows offer a view of a tiled roof and neighboring building.
  • Empty hallway with white walls, wooden paneling on one side, and two windows at the end showing a view of neighboring buildings.
  • Modern bathroom with a white sink, mirror, toilet, and glass-enclosed shower. Features sleek fixtures and built-in storage.
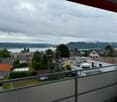
  • Outdoor area with a view of a lake, trees, a swing set, and a Swiss flag.
1 / 11
4.5 rooms, 112m², CHF 2,300.–
Top
Oberdorf 10, 2514 Ligerz

Renovated old building apartment - 2nd floor with seating area in the garden - 4.5 rooms with lake view

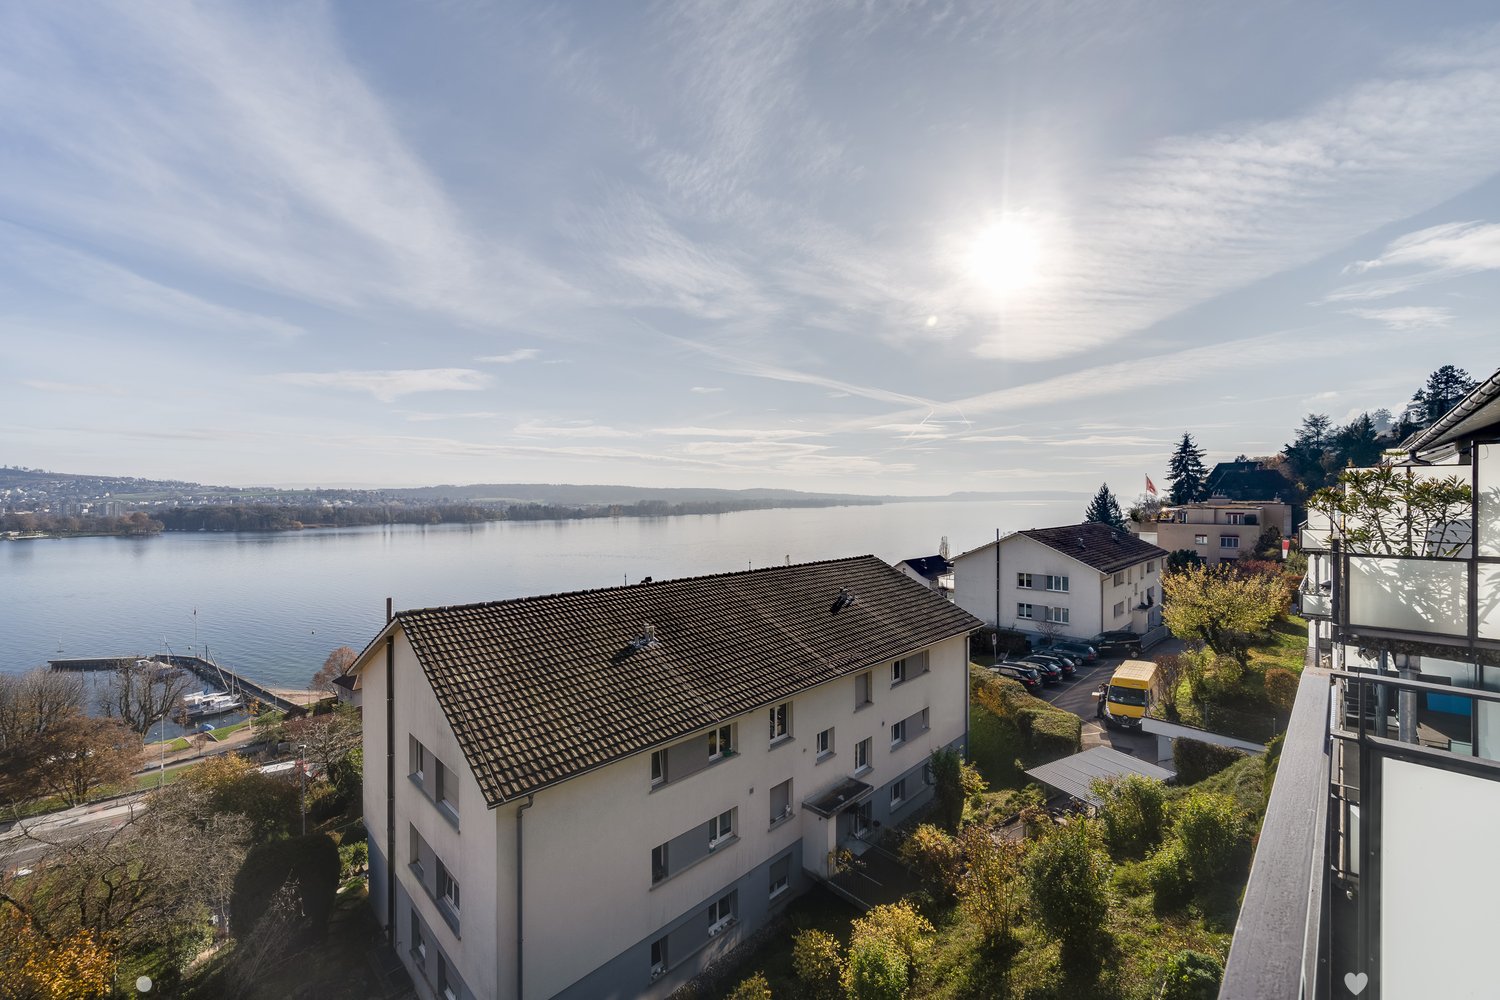
The historic schoolhouse from 1680 in Ligerz was carefully converted into three attractive rental apartments in 2026. The character of the building was preserved and combined with modern living comfort.2nd floor with seating area in the garden – Apartment 2: 4.5 rooms, net living area 113 m², with 7 m² seating area in the garden with lake view and 4 m² cellar room on the ground floorInitial rent: 2'100.00.Rent adjustment after the abolition of the SBB railway line (expected 2030): 2'250.00.Parking possibility: Community garage or parking card from Lariau-Ländte (both 2-minute walk)The apartment is located in a car-free area in Oberdorf 10 and offers a beautiful panoramic view of the lake.The apartment was extensively renovated and brought up to today's standard, including underfloor heating, new bathroom, and new electrical installations. All surfaces were renewed, including sanded seamless floor covering. The existing woodwork was refreshed.The modern carpenter's kitchen with a free-standing cooking island is equipped with an induction cooktop and integrated extractor hood. In the entrance area, there is a built-in wardrobe. The apartment also has its own retreat with a washing machine and tumble dryer.The multi-purpose room on the ground floor can be used exclusively by the community.In the lakeside garden directly at the house, bicycles can be parked under the balcony. Additionally, a spacious lake garden is available for shared use by all tenants. The currently still intervening SBB railway line is expected to be dismantled by 2030, resulting in direct access to the lake garden.

Travel time
-
  • Narrow cobblestone street lined with traditional European buildings featuring white plaster walls, wooden shutters, and small balconies. The architecture includes a mix of multi-story structures with pitched roofs and decorative elements.
  • Empty room with white walls, grey cabinets, and a washing machine in an adjacent space.
  • Empty room with white walls, large windows, and a modern kitchen island with an induction cooktop. The space is well-lit with natural light and features a view of the outdoors.
  • Empty room with white walls, grey cabinets, and a grey floor. The room features an open layout with visible kitchen cabinets and a sink.
  • Empty hallway with white walls, a polished floor, and large windows at the end, allowing natural light to enter.
  • Empty room with white walls, grey carpeted floor, large windows with metal railings, and a door leading to another space.
  • Empty room with white walls, a large window showing a sea view, and a closed door.
  • Modern bathroom with grey tiled walls, a white sink with a cabinet, a large mirror with built-in lighting, and a glass-enclosed shower area.
  • Empty room with light-colored walls, carpeted floor, built-in closet with illuminated interior, and a doorway leading to another space.
  • Balcony with wooden decking, metal railing, and a small wooden bench. The building has white walls, red shutters, and multiple windows.
  • Balcony overlooking a scenic lake with a well-maintained garden, wooden deck, and metal railing.
1 / 11
4.5 rooms, 118m², CHF 2,400.–
Top
Oberdorf 10, 2514 Ligerz

Renovated old building apartment - 1st floor with balcony - 4.5 rooms with lake view

The historic schoolhouse from 1680 in Ligerz was carefully converted into three attractive rental apartments in 2026. The character of the building was preserved and combined with modern living comfort. 1st floor with balcony – Apartment 1: 4.5 rooms, net living area 118 m², with 8 m² balcony lake view and 4 m² cellar room on the ground floor Initial rent: 2,200.00. Rent adjustment after the abolition of the SBB railway line (expected 2030): 2,350.00. Parking possibility: Community garage or parking card for Lariau-Ländte (both 2-minute walk) The apartment is located in a car-free area in Oberdorf 10 and offers a beautiful panoramic view of the lake. The apartment was extensively renovated and brought up to today's standard, including underfloor heating, new bathroom, and new electrical installations. All surfaces were renewed, including sanded seamless floor covering. The existing woodwork was refreshed. The modern carpentry kitchen with a free-standing cooking island is equipped with an induction cooktop and integrated extractor hood. In the entrance area, there is a built-in wardrobe. The apartment also has its own Reduit with a washing machine and tumble dryer. The multi-purpose room on the ground floor can be used exclusively by the community. In the lake-side garden directly at the house, bicycles can be parked under the balcony. Additionally, a spacious lake garden is available for shared use by all tenants. The currently still intervening SBB railway line is expected to be dismantled by 2030, resulting in direct access to the lake garden.

Travel time
-
  • Narrow cobblestone street lined with traditional European buildings featuring white facades, wooden shutters, and small balconies. The architecture includes a mix of stone and plaster walls with decorative window frames and a steeply pitched roof on one b
  • Modern kitchen with sleek cabinetry, a central island featuring a sink and stove, and exposed wooden beams on the ceiling.
  • Modern kitchen with a dark grey island, stainless steel faucet, and built-in oven, featuring exposed wooden beams and white walls.
  • Modern kitchen with stainless steel sink, faucet, cabinets, and a washing machine in the background.
  • Modern bathroom with a white sink, mirror with built-in lighting, and a glass-enclosed shower area.
  • Empty attic space with exposed wooden beams, white walls, and a skylight window letting in natural light.
  • Modern interior staircase with wooden steps, metal railing, and exposed wooden beams. The lower level shows a small kitchen area with a countertop and built-in appliances.
  • Empty attic space with exposed wooden beams, large glass doors leading to a wooden deck, and a smooth concrete floor.
  • Open loft space with exposed wooden beams, grey carpet, metal railing, and skylight windows allowing natural light.
  • Empty attic space with exposed wooden beams, skylights, and carpeted floor. Stairs lead to another level.
  • View from a balcony or terrace overlooking a large body of water with a distant island, surrounded by trees and a grassy area with playground equipment.
1 / 11
3.5 rooms, 127m², CHF 2,500.–
Top
Oberdorf 10, 2514 Ligerz

Renovated old building apartment - attic with gallery and loggia - 3.5 rooms with lake view

The historic schoolhouse from 1680 in Ligerz was carefully converted into three attractive rental apartments in 2026. The character of the building was preserved and combined with modern living comfort. Attic with gallery and loggia – Apartment 3: 3.5 rooms, net living area 127 m², with 7 m² loggia with a view of the vineyard and 4 m² cellar room on the ground floor Initial rent: 2'300.00. Rent adjustment after the abolition of the SBB railway line (expected 2030): 2'450.00. Parking possibility: Community garage or parking card from Lariau-Ländte (both 2-minute walk) The apartment is located in a car-free area in Oberdorf 10 and offers a beautiful panoramic view of the lake. The apartment was extensively renovated and brought up to today's standard, including underfloor heating, new bathroom, and new electrical installations. All surfaces were renewed, including sanded seamless floor covering. The existing woodwork was refreshed. The modern carpenter's kitchen with a free-standing cooking island is equipped with an induction cooktop and integrated extractor hood. In the entrance area, there is a built-in wardrobe. The apartment also has its own Reduit with a washing machine and tumble dryer. The multi-purpose room on the ground floor can be used exclusively by the community. In the lake-side garden directly at the house, bicycles can be parked under the balcony. Additionally, a spacious lake garden is available for shared use by all tenants. The currently still intervening SBB railway line is expected to be dismantled by 2030, resulting in direct access to the lake garden.

Travel time
-
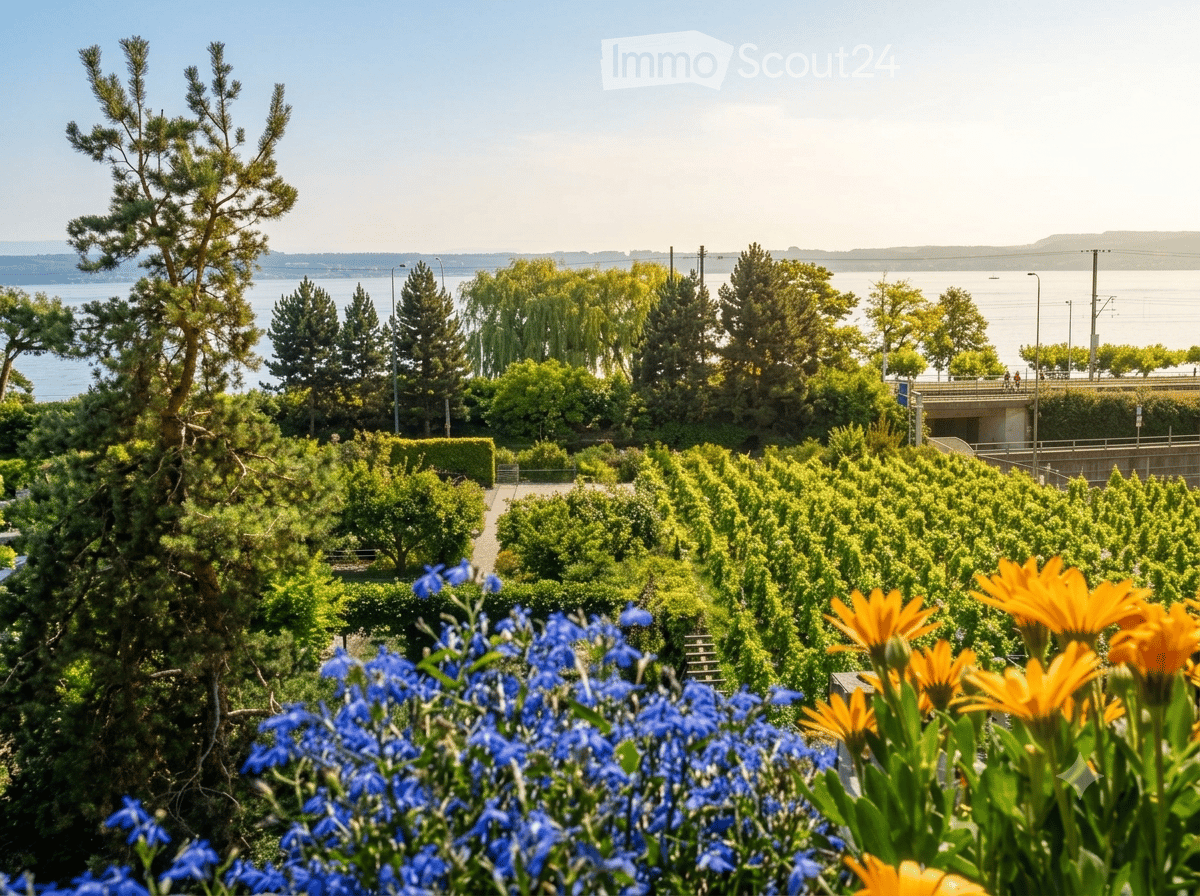
  • Garden area with neatly arranged trees and shrubs, vibrant blue and yellow flowers in the foreground, and a scenic view of a body of water and distant hills.
  • Bright dining area with a wooden dining table surrounded by wicker chairs, a wooden bench, and potted plants. The space features tiled flooring and wooden ceiling beams.
  • A modern, open-plan living and dining area with a wooden staircase leading upwards, a dining table with chairs, a fireplace, and large windows offering a scenic view.
  • Modern living room with a white sectional sofa, red throw pillows, a small white coffee table, a wooden side table, a black leather chair, and a potted plant. The room features exposed wooden beams and a slanted ceiling.
  • Modern living room with a black metal fireplace, wooden floor, potted plants, and a picture frame on the wall.
  • Cozy attic bedroom with wooden beams, slanted ceiling, and large windows. Features a bed with pillows and a duvet, a nightstand with a lamp, a mirror, a radiator, a drawer unit, and a small plant on the dresser.
  • Brightly lit children's room with wooden floors, slanted ceiling, skylights, and various toys including a train set, alphabet mat, wooden blocks, and a small stool. A bookshelf holds books and a teddy bear, and a blanket lies on the floor.
  • Modern kitchen with white cabinets, stainless steel appliances, granite countertops, and a sink with a modern faucet. The space includes an induction cooktop, oven, coffee maker, and various kitchen items on the counter.
  • The image shows a modern, open-plan living and kitchen area with a wooden staircase leading to an upper level. The kitchen features a white cabinet, a kitchen island with bar stools, and various appliances. A wooden cabinet with glass doors and a clock is
  • A well-maintained garden with a patio area featuring a round metal table and four matching chairs, surrounded by vibrant flowers and lush greenery.
  • Garden area with a covered patio, a marble table, four blue chairs with yellow floral cushions, a barbecue, potted plants, and a green umbrella.
  • Vineyard rows with lush green grass and grapevines, overlooking a serene lake and distant town with a church tower.
1 / 12
4.5 rooms, 154m², Price on request
Top
Dorfgasse 10, 2513 Twann

Charming 4.5-room maisonette apartment with a dreamy lake view in Twann

Discover this exceptional 4.5-room maisonette apartment on the 3rd floor of a well-maintained old building at Dorfgasse 10 in the picturesque wine-growing village of Twann on Lake Biel. With 154 m² of living space, last renovated in 2020, this apartment combines historic charm with modern living comfort.The apartment offers: • Open living and dining area: Spacious, bright room with wooden staircase, elegant fireplace, wooden beams on the ceiling, and large windows with a picturesque view of the Eiger, Mönch, and Jungfrau mountains, as well as Lake Biel and St. Peter's Island. • Modern living room: With exposed wooden beams, sloping ceiling, light tile floor, • Modern kitchen with small bar: Bright cabinets, stainless steel sink, glass ceramic, steamer, dishwasher, and large refrigerator with freezer. • Cozy large bedroom: Parquet floor, wooden beams, sloping roof, and large glazed bay window – a quiet retreat. Adjacent to a spacious walk-in closet/dressing room • 2 bright children's rooms: With laminate flooring, skylights, and gallery. Ideal for families. • Well-maintained garden area with two seating areas: Pergola, chimney, lawn areas, as well as colorful flowers and a view of the surrounding vineyards. • Garage: Underground parking space 2 minutes away, optional. • Basement compartment, bike room, storage options. • Private washing machine on the floor and additional washing option in the laundry room on the ground floor, washing and drying included in the utility costs. • Small wellness oasis > with sauna and shower Highlights at a glance: • Wonderful lake view of Lake Biel and the surrounding vineyards • In summer sunny, also pleasant and bright in winter • Quiet location – hardly any noise during the day or at night • Pets welcome • Child-friendly • Train station, school, shopping opportunities, and lake in the immediate vicinity Location: Twann is an idyllic wine village on the north shore of Lake Biel in the canton of Bern. The municipality impresses with its unique location amidst vineyards, with direct access to the lake and an excellent rail connection. Restaurants, small shops, and the beautiful nature of the region are within walking distance.This exceptional maisonette apartment combines old-building character with modern comfort and an unparalleled location – a true gem for all those who seek something special. Ideal for families or couples
Travel time
-
1 / 11
4.5 rooms, 100m², CHF 2,910.–
Top
Verger Clottu, 2068 Hauterive NE

Apartment with terrace in Hauterive NE

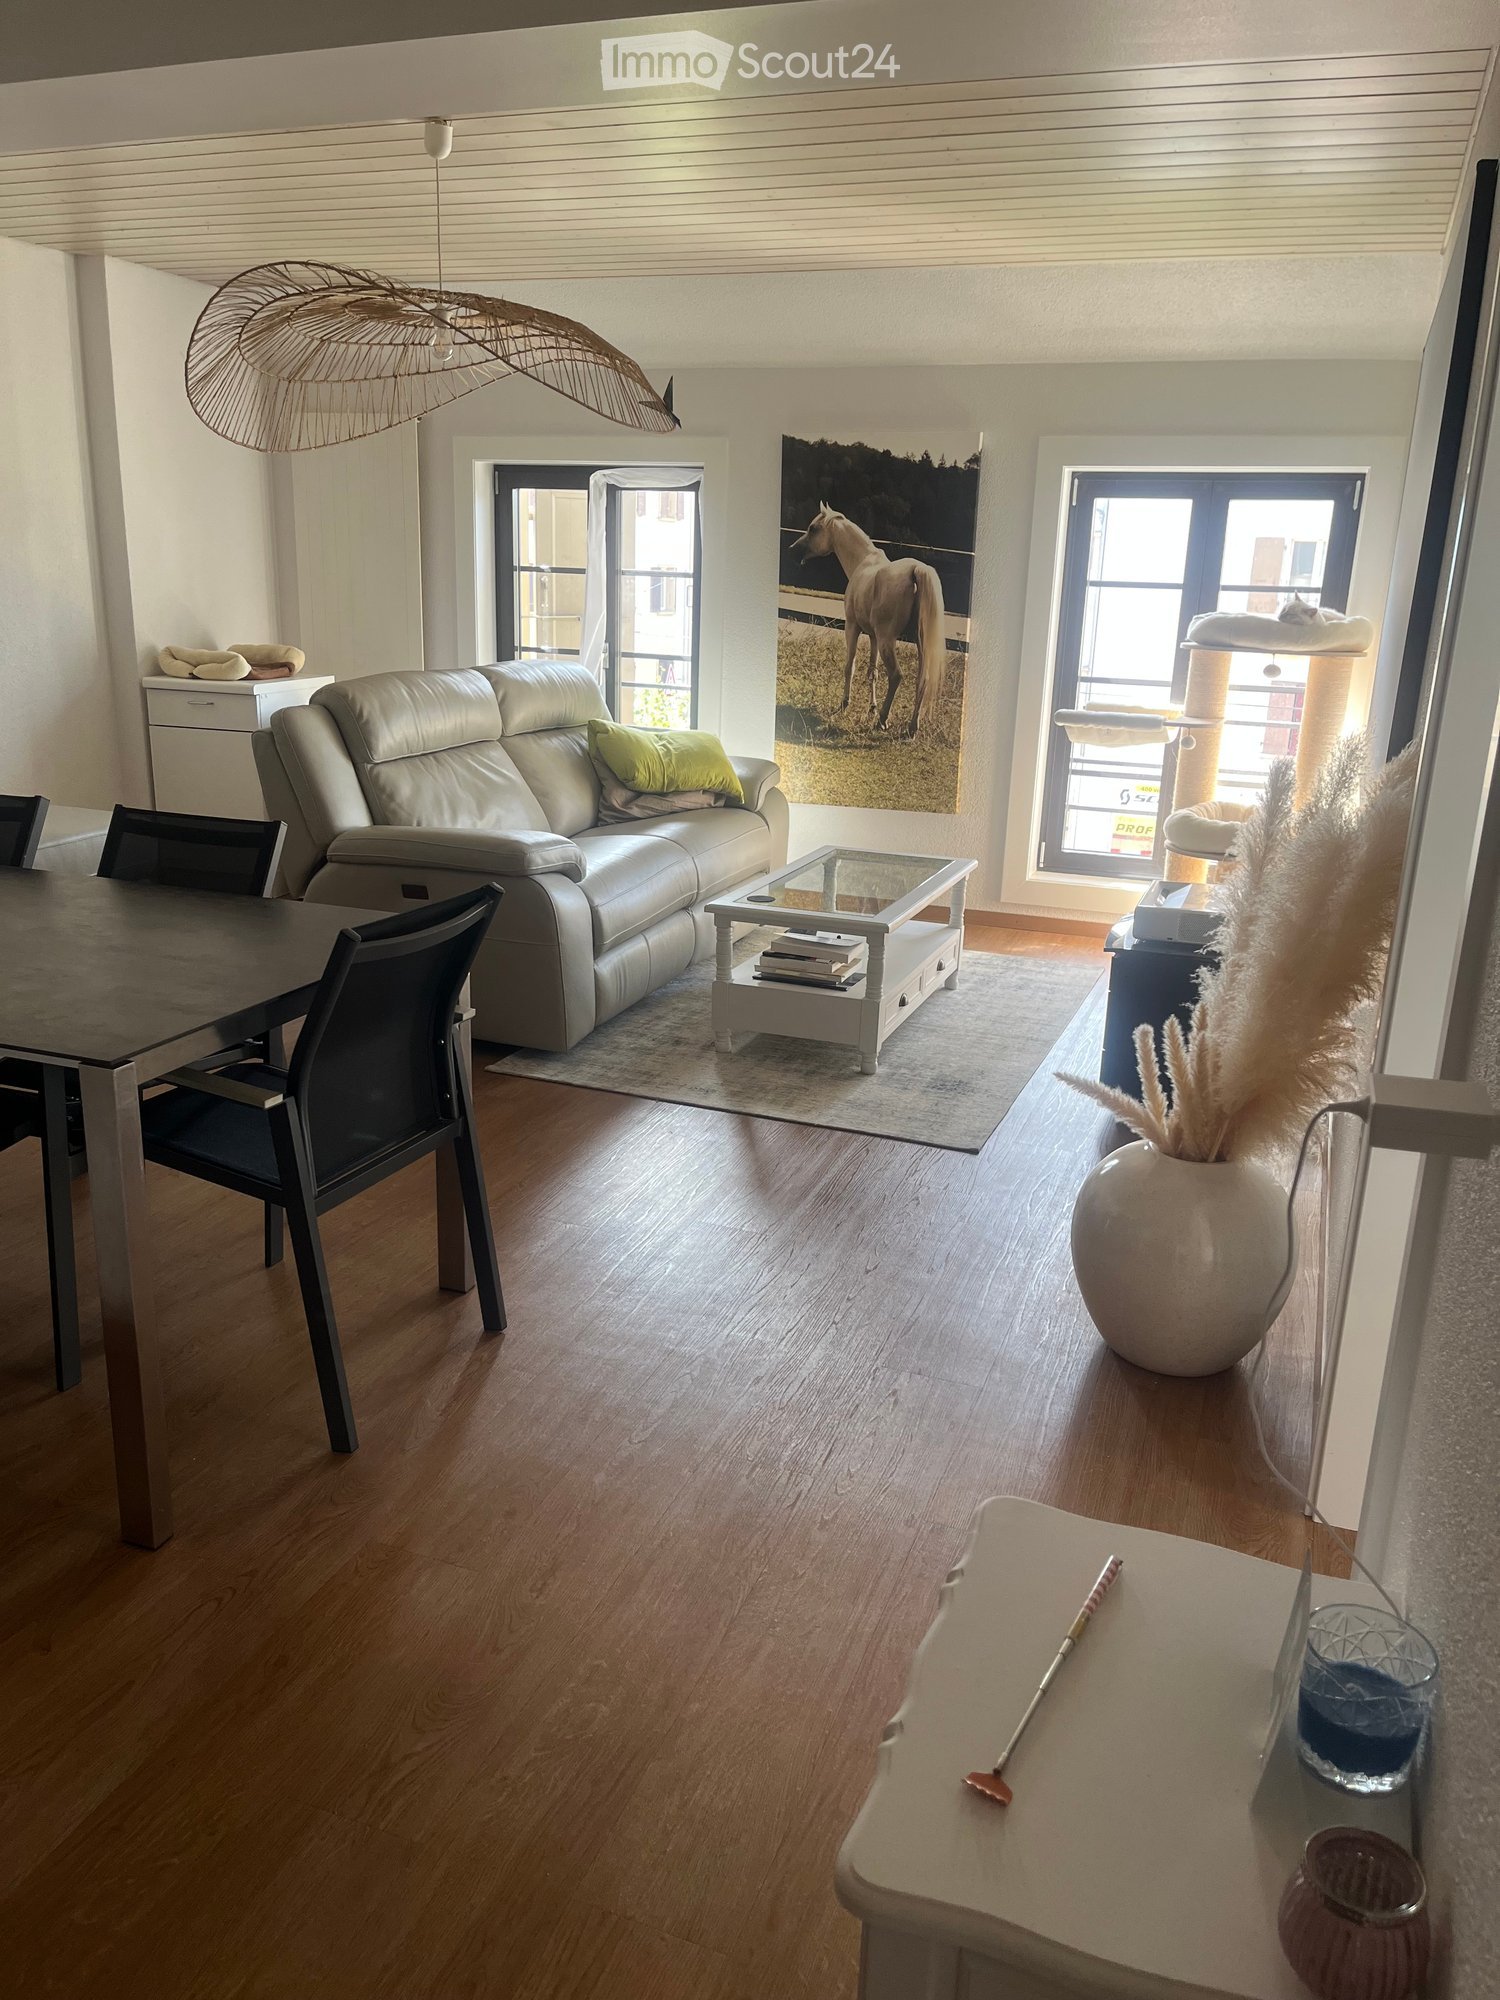
For rent – Beautiful 4.5-room apartment with terrace and garden in HauteriveDiscover this beautiful 4.5-room apartment on the ground floor, in the heart of the charming village of Hauterive, in the municipality of Laténa.Available from September 15, 2026, this accommodation offers a pleasant and peaceful living environment, ideal for a family or for anyone looking for calm and greenery, while being close to the amenities of Neuchâtel.The apartment consists of: • A large, bright living room with fully equipped open kitchen and central island • A beautiful terrace overlooking the garden • Three bedrooms with built-in closets • A bathroom with bathtub • A bathroom with shower • A cellar • A closed garage Financial conditions: • Net rent: CHF 2'320.– / month • Charges: CHF 410.– / month • Parking space: CHF 180.– / month • Total monthly: CHF 2'910.– A privileged living environmentThe apartment benefits from a calm and peaceful environment, day and night.Hauterive beach is accessible in about 15 minutes on foot. The train station is also easily accessible by public transport, with bus 107, whose stop is about 4 minutes on foot from the apartment.VisitsFor a visit or more details, please contact 0762684307.Application fileTo constitute your application file and present yourself as a potential future tenant, we thank you for providing the following documents: • One or more extracts from the debt collection register • One or more salary certificates • A copy of the identity card or passport of each applicant

Travel time
-
1 / 17
3.5 rooms, CHF 2,044.–
Bellevuepark 5, 2562 Port

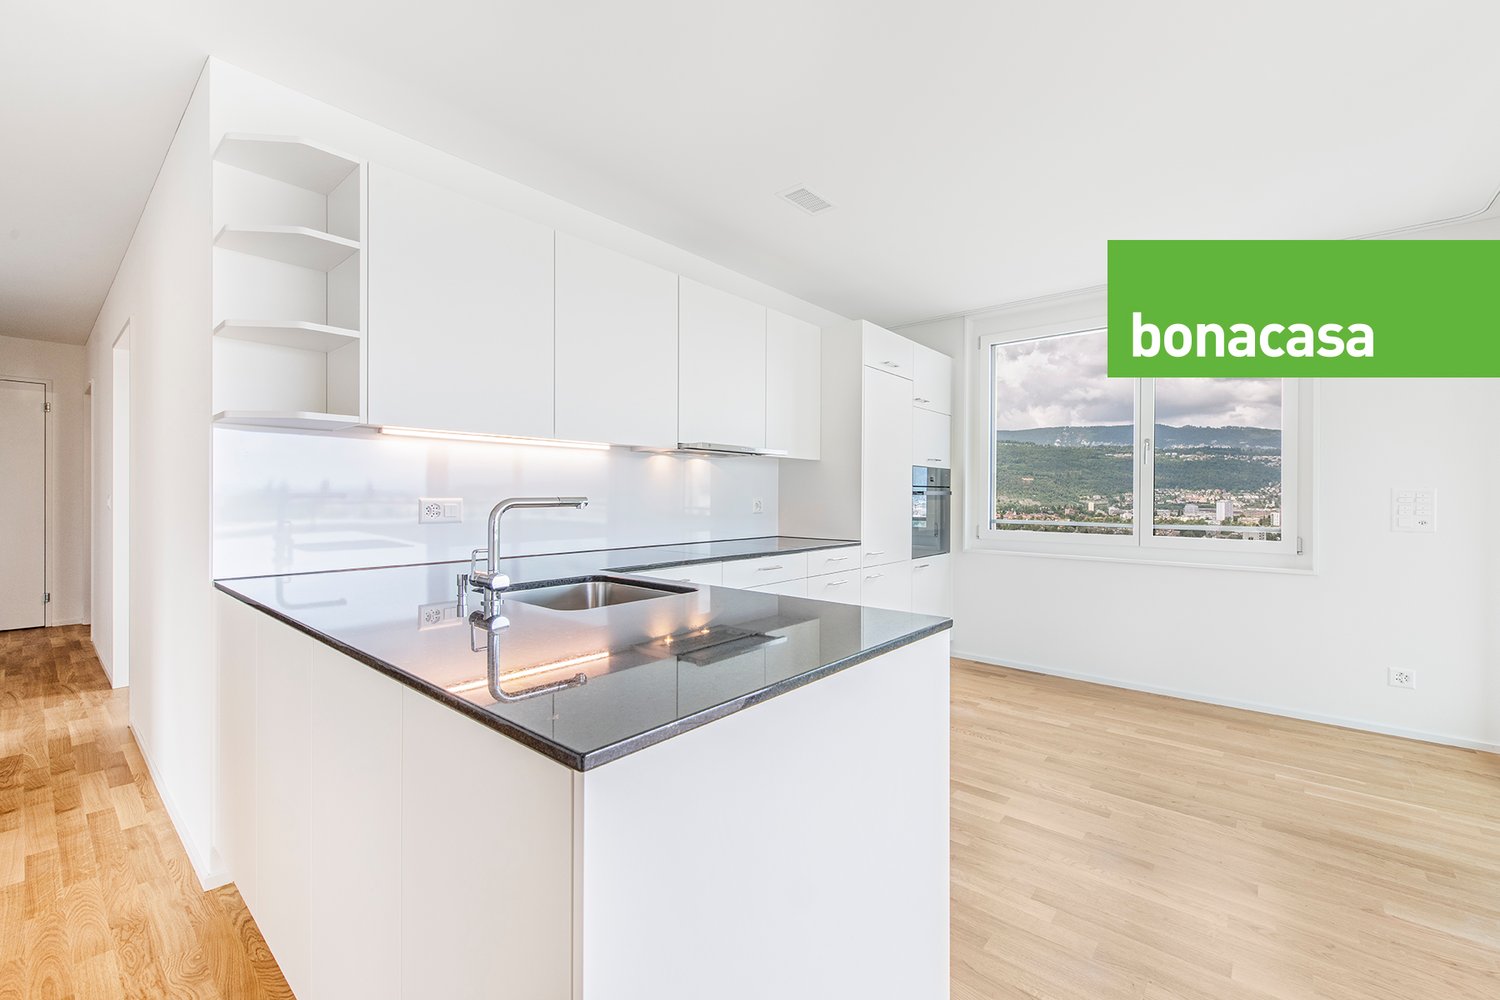
3.5-room apartment in an elevated location - with bonacasa!

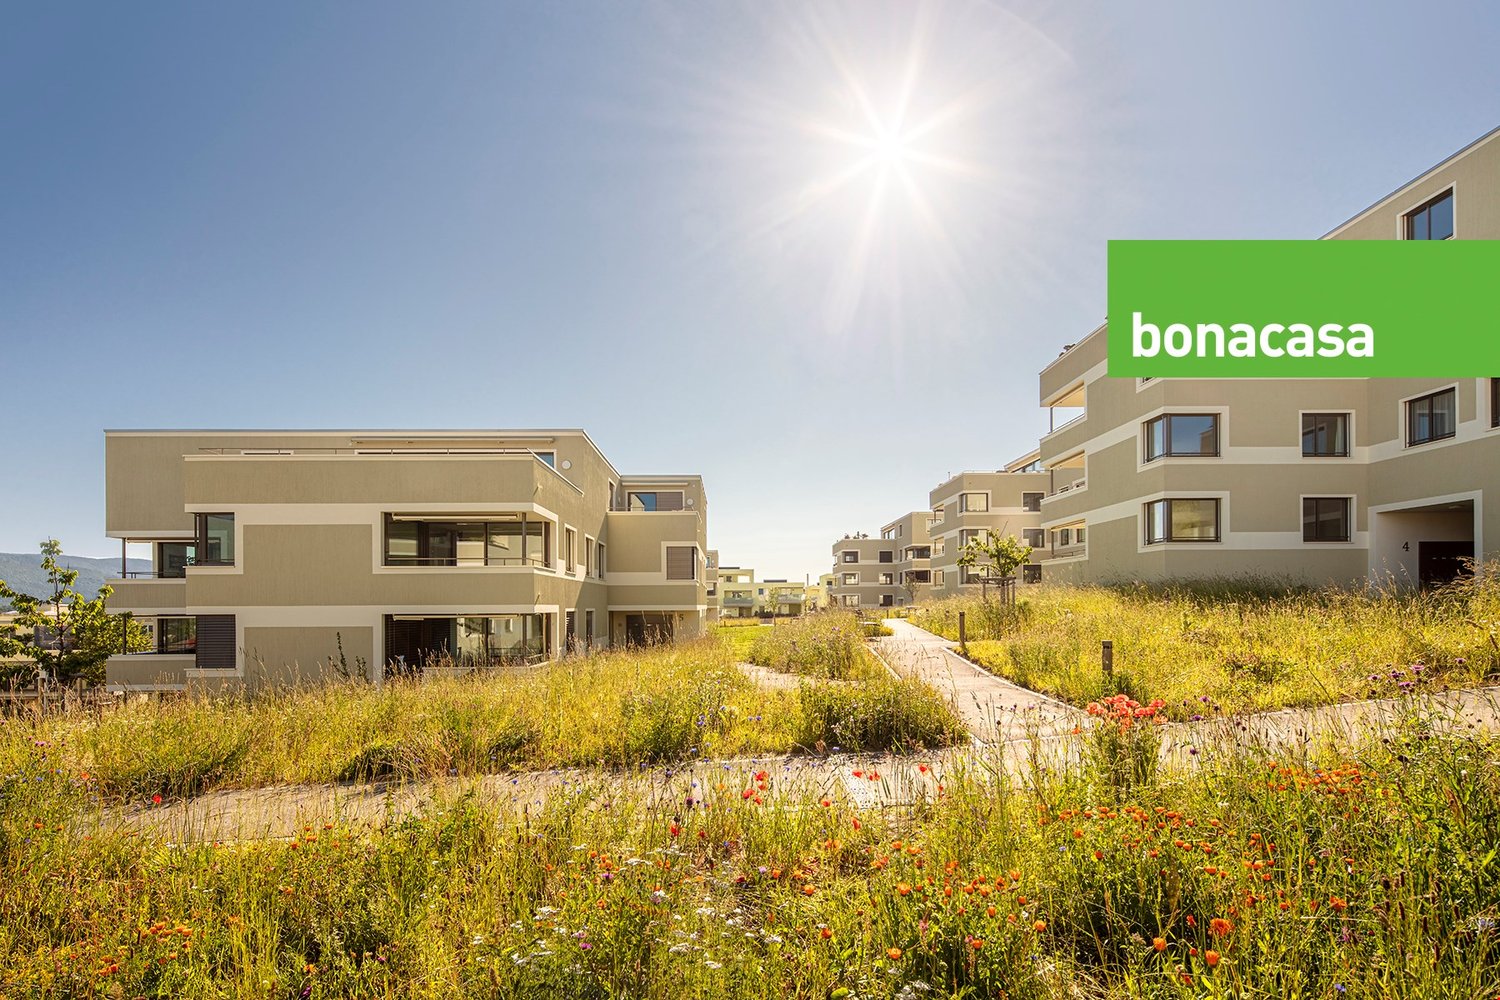
In a quiet and elevated location in Port stands the Bellevuepark development by bonacasa, which was built in 2017/2018. The 46 rental apartments with 2.5 to 5.5 rooms convince with well-thought-out floor plans, a high-quality finish, and plenty of space for individual living needs. Living Highlights • Valuable interior design with high-quality appliances • Ground-level walk-in showers • All properties built barrier-free • Floor heating with temperature control in each room • Laundry room with washing machine and dryer • Electronic package reception system for secure package storage • Development realized according to Minergie standard with pellet central heating • Living services from bonacasa available on request Top Location • Elevated location with a view of the Jura and the surrounding landscapes • Popular, quiet, and sunny residential area • Nature paradise Bellevuepark with natural environmental design • Ideal public transport connections • Shopping opportunities and post office within a radius of 500 m • Family-friendly location with school, day school, and kindergarten in the immediate vicinity • Recreation, walking, and hiking trails in the direct surroundings • Bus stop "Bellevue" 50 m east of the development • New highway access "Brüggmoos" just 1.5 km away • Coop branch in Bellmund (distance approximately 500 m from the Bellevuepark development) Additionally available • Parking spaces in the garage for CHF 140.- / month bonacasa - unique throughout Switzerland bonacasa offers you living services such as apartment cleaning, laundry service, holiday absence service, and many other services that make living easier and more comfortable, if desired. If needed, bonacasa also offers a 24/7 emergency service and individual support. Services can be easily ordered via app or service phone and, of course, you only pay for services that you actually use. We would be happy to arrange a viewing appointment on site, simply contact us.

Travel time
-
1 / 14
4.5 rooms, 102m², CHF 2,484.–
Bellevuepark 7, 2562 Port

4.5-room apartment at height with a view of Biel!

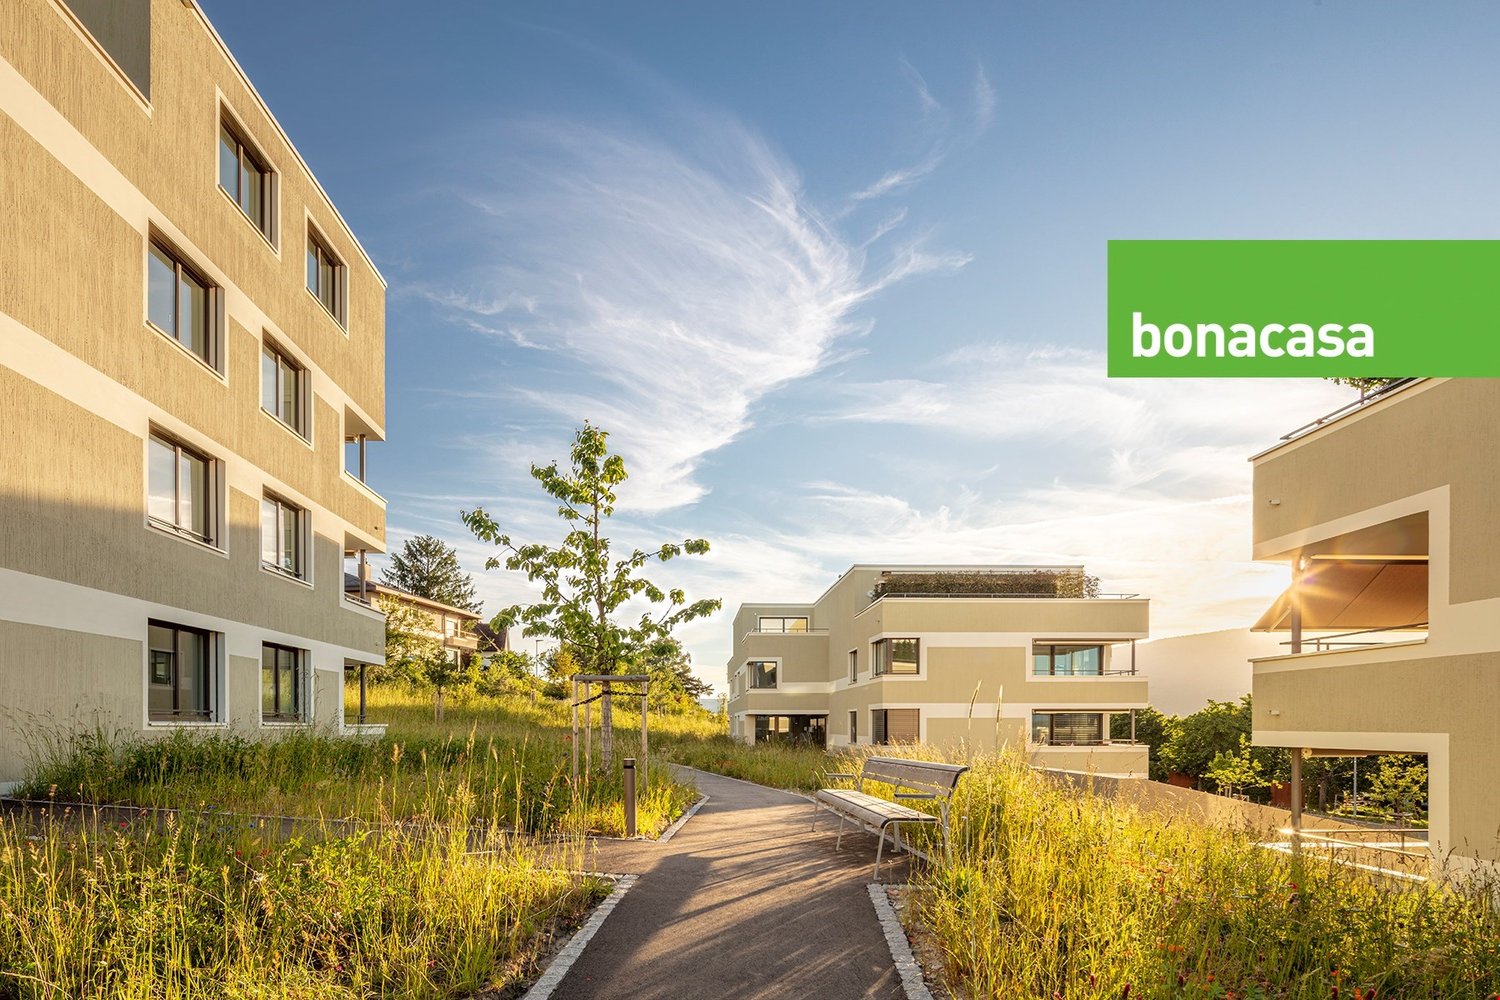
In a quiet and elevated location in Port stands the Bellevuepark by bonacasa, built in 2017/18. The 46 rental apartments with 2.5 to 5.5 rooms convince with well-thought-out floor plans, a high-quality finish, and plenty of space for individual living needs.Living Highlights • Valuable interior design with high-quality appliances • Ground-level walk-in showers • All properties built barrier-free • Floor heating with temperature control in each room • Laundry room with washing machine and dryer • Electronic package reception system for secure package storage • Building realized according to Minergie standard with pellet central heating • Living services from bonacasa available on request Top Location • Elevated location with a view of the Jura and the surrounding landscapes • Popular, quiet, and sunny residential area • Nature paradise Bellevuepark with natural environmental design • Ideal public transport connections • Shopping opportunities and post office within a radius of 500 m • Family-friendly location with school, day school, and kindergarten in the immediate vicinity • Recreation, walking, and hiking trails in the direct surroundings • Bus stop "Bellevue" 50 m east of the building • Motorway access "Brüggmoos" just 1.5 km away • Coop branch in Bellmund (distance approximately 500 m from the Bellevuepark building) Additionally available • Parking spaces in the garage for CHF 140.- / month bonacasa - unique throughout Switzerlandbonacasa offers you living services such as apartment cleaning, laundry service, holiday absence service, and many other services that make living easier and more comfortable, if desired. If needed, bonacasa also offers a 24/7 emergency service and individual support. Services can be easily ordered via app or service phone and, of course, you only pay for services that you actually use.We would be happy to arrange a viewing appointment on site, simply contact us.

Travel time
-
1 / 8
  • Balcony / Terrace
  • Pets allowed
  • Parking space
  • +4
3.5 rooms, 83m², CHF 2,300.–
Route des Provins 15, 2087 Cornaux

New 3.5-room apartment with balcony in Cornaux

Discover this beautiful 3.5-room apartment on the 1st floor of a new, high-quality building, available immediately in Cornaux. Bright, modern, and fully accessible, this apartment will seduce families and people with reduced mobility.The apartment has notably: • Bright rooms: Living areas with white walls, tile floors, and large windows providing beautiful natural light, with a glass sliding door opening onto the balcony. • Balcony: An ideal private outdoor space to enjoy the sunny days. • Modern equipped kitchen: White cabinets, black countertops, wood flooring, and built-in appliances (sink, oven, extractor hood) for a functional and elegant space. • Two bathrooms: Including a modern bathroom with beige tiling, large mirror, sink, and Italian shower. • Complete equipment: Dishwasher, washing machine, elevator, parking, and a ceiling height of 2.5 m. • Accessibility: The apartment is fully accessible to people with reduced mobility. • Annex room: A room of approx. 5m2 available Living environment: Located in a calm and pleasant environment, this apartment benefits from generous sunlight in the summer. The neighborhood is particularly quiet, both day and night. Pets are welcome, and the apartment is ideal for families with children.Location and transportation: The apartment is ideally served by public transportation, with the Cornaux Gare bus stop just 5 minutes' walk away and the Cornaux train station accessible in 7 minutes on foot. The Clos-Saint-Pierre school is also just 5 minutes' walk away, a major asset for families.Built in 2026, this new apartment combines modern comfort, practicality, and quality of life in a serene setting. A rare opportunity not to be missed!

  • Balcony / Terrace
  • Pets allowed
  • Parking space
  • +4
Travel time
-
1 / 10
  • Balcony / Terrace
  • Pets allowed
  • Parking space
  • +4
4.5 rooms, 129m², CHF 2,500.–
Route des Provins 15, 2087 Cornaux

Magnificent new 4.5-room duplex in Cornaux

Discover this superb apartment in duplex, entirely new, located on the 2nd floor of a modern residence in Cornaux (2087). Available immediately or by agreement, this exceptional property offers a bright and comfortable living space, ideal for families or people looking for space and quality.This duplex offers: • Generous living area: 129 m² spread over 2 levels, offering a pleasant and functional living space. • 4.5 bright rooms: A well-thought-out layout to meet the needs of the whole family. • 2 bathrooms: For optimal comfort in everyday life. • Balcony: Enjoy a private outdoor space, ideal for relaxing. • Modern equipment: Dishwasher and washing machine are included for your comfort. • Elevator and accessibility: The building is equipped with an elevator and is fully accessible to people with reduced mobility. • Parking space: A dedicated space is included. • Pets allowed: Your four-legged friends are welcome. • Child-friendly: A secure and convivial environment for families. • Annex: a local of approx. 5m² available Sunlight and tranquility: This property benefits from generous sunlight in summer as well as beautiful brightness in winter. The neighborhood is particularly quiet, both day and night, guaranteeing absolute serenity.Location and accessibility: Ideally located, this duplex offers excellent connectivity. The Cornaux train station is accessible in just 7 minutes on foot, and the Cornaux Station bus stop is 5 minutes on foot. Families will appreciate the proximity to the Clos-Saint-Pierre school, also 5 minutes on foot.New construction from 2026, this duplex combines modernity, comfort, and practicality in a peaceful environment. A rare opportunity not to be missed to settle in an exceptional living environment in Cornaux!

  • Balcony / Terrace
  • Pets allowed
  • Parking space
  • +4
Travel time
-
1 / 11
4.5 rooms, 101m², CHF 2,444.–
Bellevuepark 3, 2562 Port

4.5-room apartment in an elevated location - with bonacasa!

In a quiet and elevated location in Port stands the Bellevuepark development by bonacasa, which was built in 2017/18. The 46 rental apartments with 2.5 to 5.5 rooms convince with well-thought-out floor plans, a high-quality finish, and plenty of space for individual living needs.Living Highlights • Valuable interior design with high-quality appliances • Ground-level walk-in showers • All properties built barrier-free • Floor heating with temperature control in every room • Laundry room with washing machine and dryer • Electronic package reception system for secure package storage • Development realized according to Minergie standard with pellet central heating • Living services from bonacasa available on request Top Location • Elevated location with a view of the Jura and the surrounding landscapes • Popular, quiet, and sunny residential area • Nature paradise Bellevuepark with natural environmental design • Ideal public transport connections • Shopping opportunities and post office within a radius of 500 m • Family-friendly location with school, day school, and kindergarten in the immediate vicinity • Recreational area, walking, and hiking trails in the direct surroundings • New bus stop Bellevue 50 m east of the development • New highway access Brüggmoos just 1.5 km away • Coop branch nearby Additionally available • Parking spaces in the garage at CHF 140.- / month bonacasa - unique throughout Switzerlandbonacasa offers you living services such as apartment cleaning, laundry service, holiday absence service, and many other services that make living easier and more comfortable, if desired. If needed, bonacasa also offers a 24/7 emergency service and individual support. Services can be easily ordered via app or service phone and, of course, you only pay for services that you actually use.We would be happy to arrange a viewing appointment on site, simply contact us.

Travel time
-
1 / 12
4 rooms, 100m², CHF 1,830.–
Lyss-Strasse 61, 2560 Nidau

Attic apartment on the 11th floor in Nidau

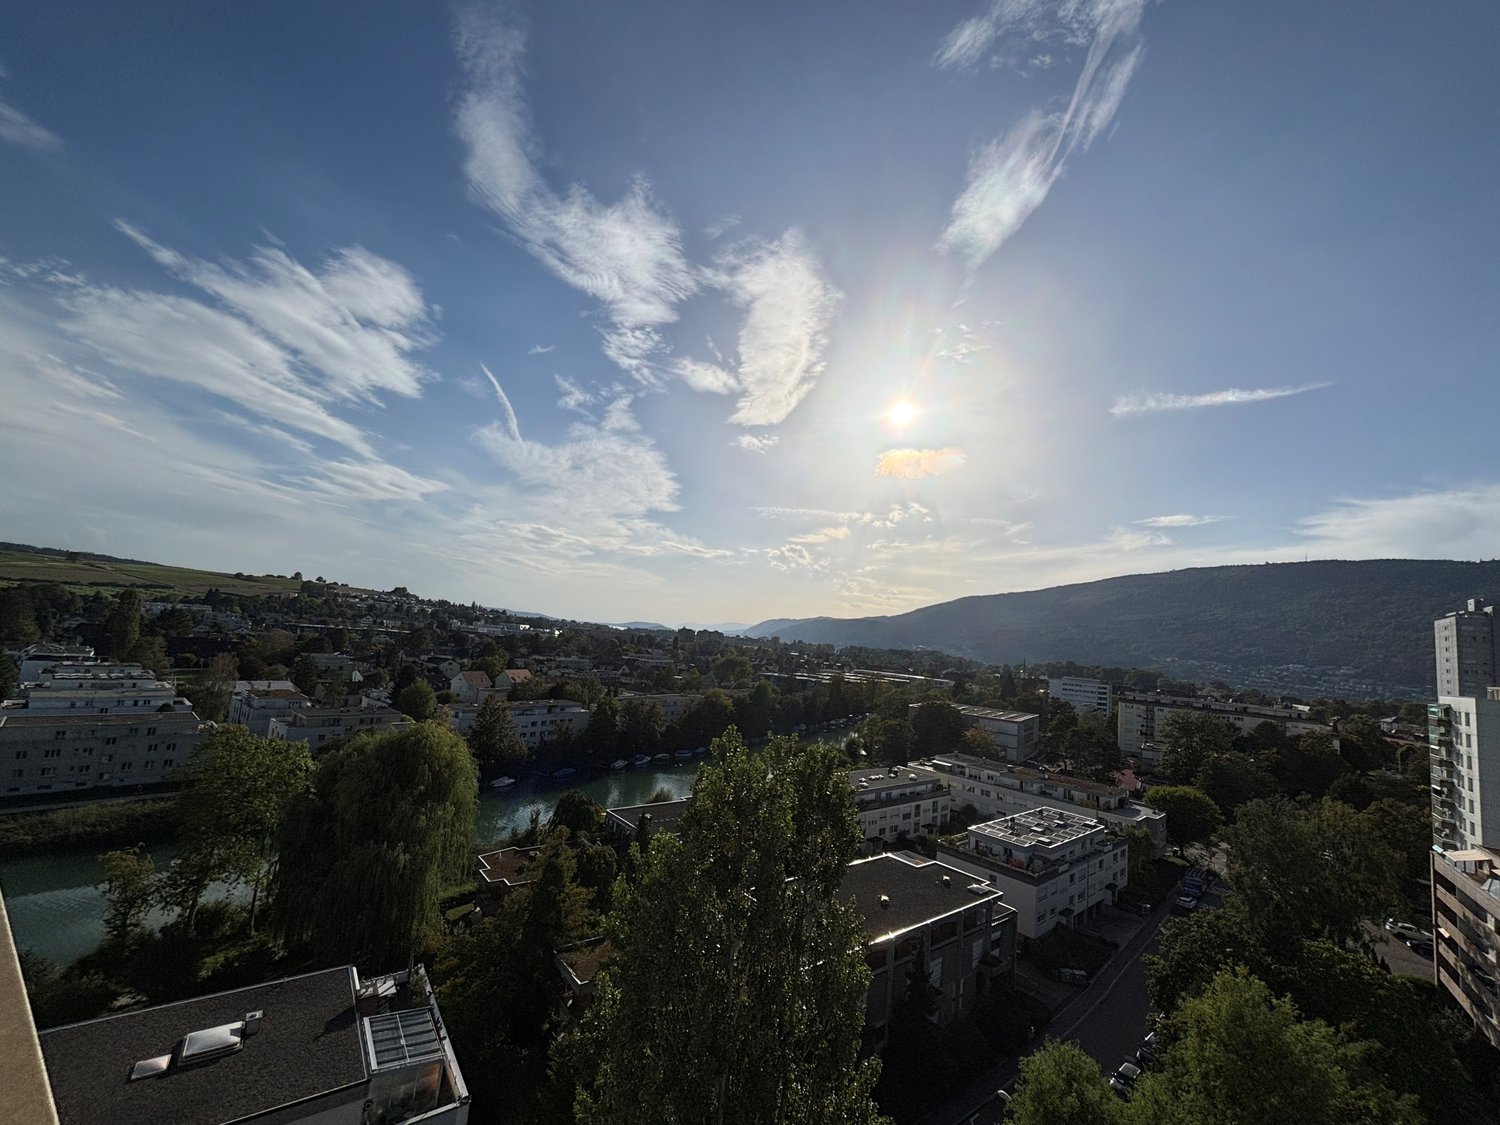
This 4-room attic apartment on the 11th floor on Lyss-Strasse 61 in Nidau offers great views and a large terrace. The apartment impresses with a spacious living area of 100 m² and offers a unique living experience high above the roofs of Nidau.Thanks to its exposed location on the top floor, you can enjoy breathtaking views – from the cityscape to an impressive mountain panorama. The apartment is also very sunny, both in summer and winter. The washing machine is located on the ground floor and is shared with the other tenants.The apartment offers the following: • Modern attic apartment: Bright, spacious rooms with wooden floors and large windows that make optimal use of daylight. • Stylish kitchen: Modernly equipped with white cabinets, stainless steel appliances, dishwasher, and tiled floor – with direct access to the atrium. • Balcony on the west side with a view of the Jura. • Dreamy mountain view: Large windows offer a picturesque panoramic view of the surrounding mountain world. • Elevator available: The elevator goes up to the 10th floor. To get to the 11th floor, you have to take the stairs. • Parking: An outdoor parking space can be rented for CHF 45/month. Location and surroundings:The Zihl is located in the immediate vicinity, which further enriches the living environment. The bus stop Guglerstrasse/Rue Gugler can be reached in just 5 minutes on foot, and the Nidau train station in about 6 minutes on foot. A Migros is available for daily needs within a 3-minute walk.The apartment is available from December 1, 2026. Take the opportunity and secure this home with a unique view in Nidau!We look forward to your contact.

Travel time
-
1 / 9
4.5 rooms, 89m², CHF 1,780.–
Beundenring 35, 2560 Nidau

4.5-Zimmerwohnung mit Blick gegen den Jura

WOHNUNGDie helle Wohnung ist mit Parkett- und Plattenböden ausgestattet, die moderne Küche liegt angrenzend zum Wohnzimmer. Grossee Fensterfronten im Wohnzimmer lassen viel Licht herein und bieten eine schöne Aussicht auf den Jura. Das Bad ist mit einer Badewanne und Dusche ausgestattet. Das WC befindet sich in einem separaten Raum. Wandschränke im Korridor bieten zusätzlichen Stauraum. Das Entrée bietet genügend Platz für eine Garderobe. Ein Balkon und ein Kellerabteil gehört ebenfalls zur Wohnung. Aussen- oder Einstellhallenplätze können separat dazugemietet werden.LAGEDie Wohnung liegt im beliebten Beundenquartier. Der Bielersee, die Aare sowie die öffentlichen Verkehrsmittel sind bequem zu Fuss erreichbar. Durch die Nähe zu den Schulanlagen sie auch für Kleinfamilien geeignet.APPARTEMENT: Cet appartement lumineux est équipé de parquet et de carrelage ; la cuisine moderne est attenante au salon. Les grandes baies vitrées du salon laissent entrer beaucoup de lumière et offrent une belle vue sur le Jura. La salle de bains est équipée dune baignoire et dune douche. Les toilettes se trouvent dans une pièce séparée. Des placards muraux dans le couloir offrent un espace de rangement supplémentaire. L'entrée offre suffisamment d'espace pour une penderie. Un balcon et un box de cave font également partie de l'appartement.Des places de parking extérieures ou en garage peuvent être louées séparément.SITUATION: L'appartement est situé dans le quartier très prisé de Beunden. Le lac de Bienne, l'Aar ainsi que les transports en commun sont facilement accessibles à pied. Grâce à la proximité des établissements scolaires, il convient également aux petites familles.
Travel time
-

Suggested properties for you based on search results

Other interesting objects