Kyburg-Buchegg - Flats for rent with Elevator

We recommend expanding your search criteria to get similar results. The current filters didn’t return any matches.

If you don’t want to change your current search criteria, we recommend creating a search alert, so you’ll be notified when matching offers become available.

More objects in your automatically expanded search area
230 results - Radius: + 10km
New building
1 / 6
  • Balcony / Terrace
  • Pets allowed
  • Parking space
  • +5
4.5 rooms96m²CHF 2,350.–
Premium
Lindenweg 9, 4562 Biberist

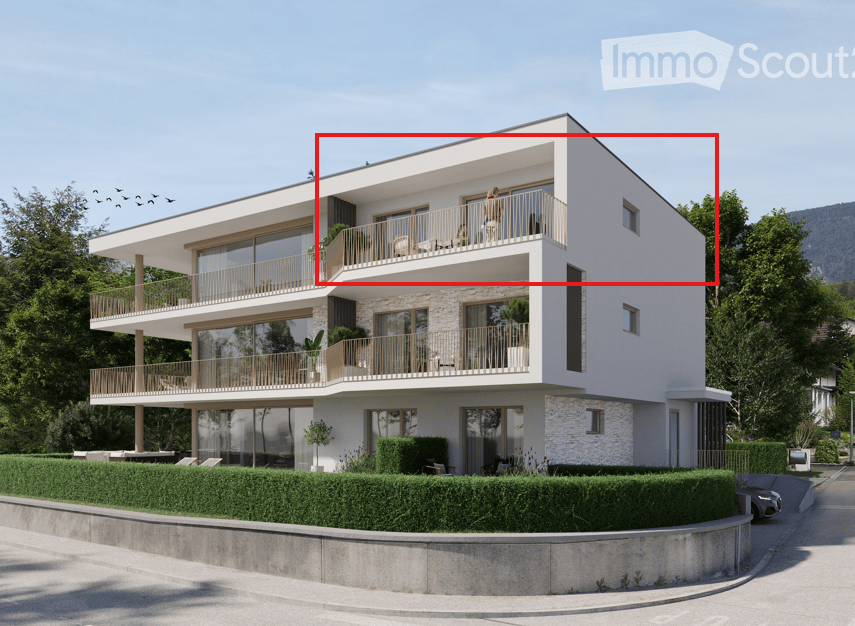
Modern living with style – exclusive 4.5-room rental apartment with private garden share

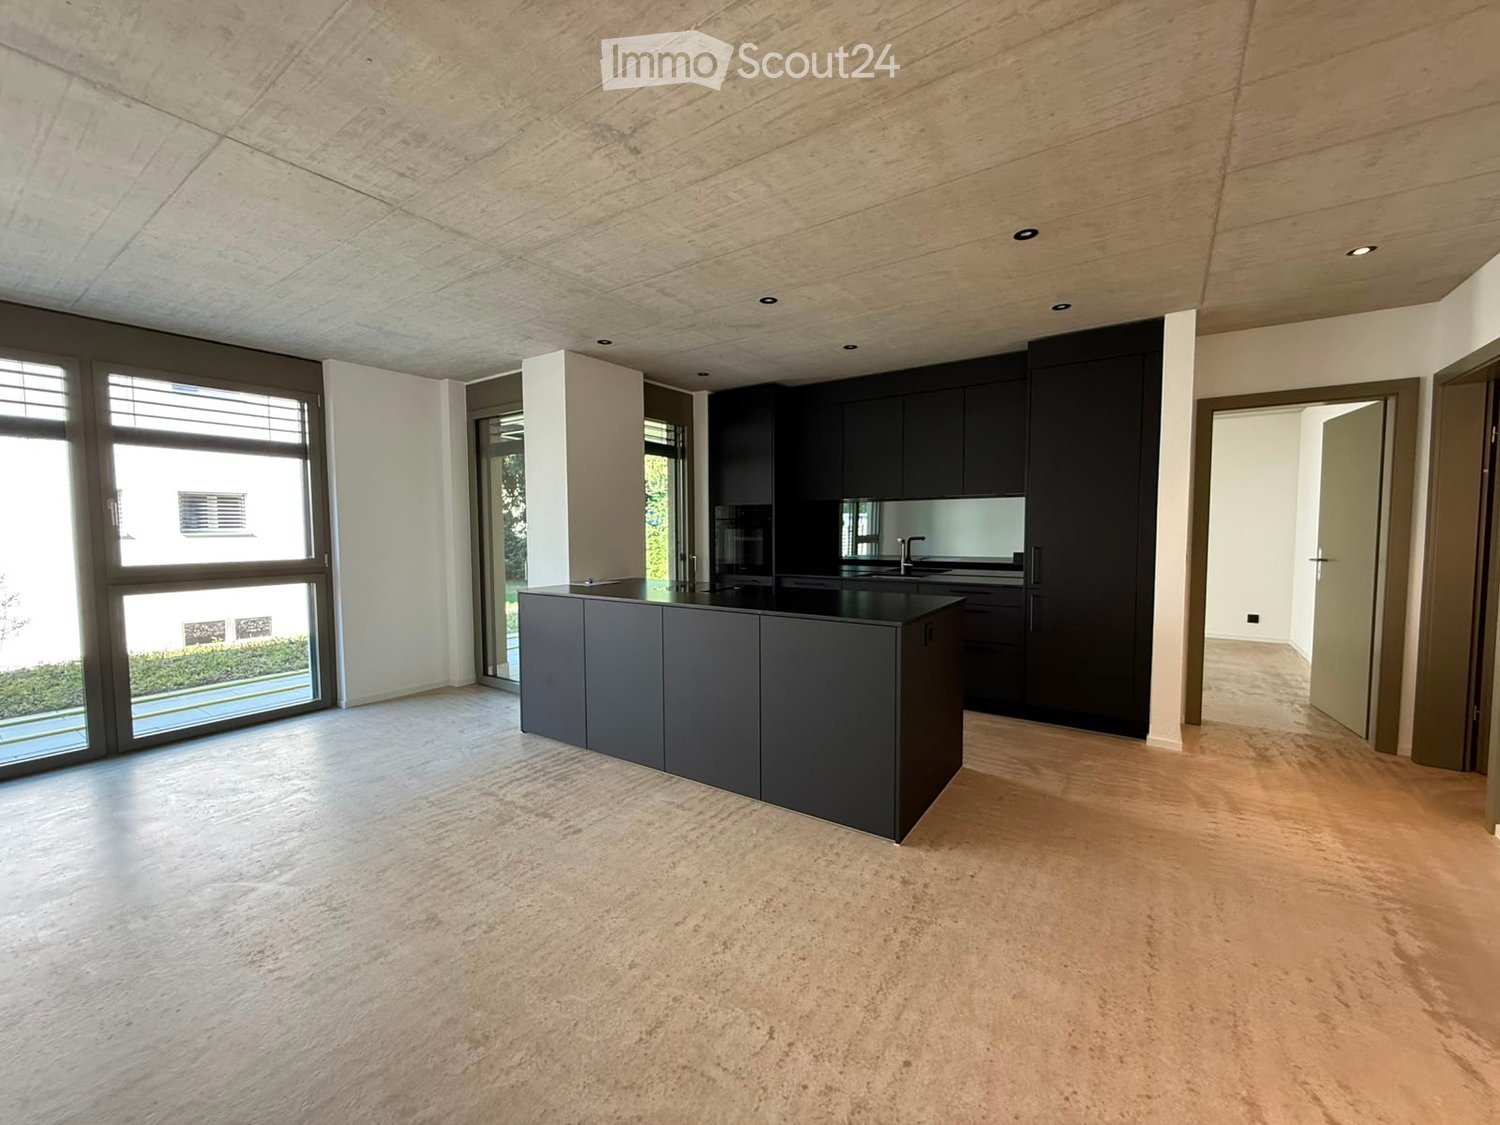
On Lindenweg in Biberist, six modern rental apartments are being built, which meet the highest standards of living comfort, quality, and equipment. The new building project combines contemporary architecture with high-quality materialization and well-thought-out floor plans.This exclusive 4.5-room apartment has a covered seating area as well as a private garden share of 146 m², offering plenty of space to relax, enjoy, and linger outdoors. A bathroom and a separate guest toilet provide additional living comfort. A basement compartment with 8 m² offers additional storage space.Highlights • Owner-occupier standard • Large-format ceramic tiles in living, dining, and kitchen areas • High-quality parquet floors in the bedrooms • Modern kitchen with brand-name appliances • Own washing machine and dryer in each apartment • Completely tiled bathrooms up to the ceiling The quiet and yet central location offers short distances to shopping facilities, schools, restaurants, and public transport. The good connection to Solothurn and the surrounding municipalities ensures high mobility.The nearby Emme and numerous walking, cycling, and hiking trails invite you to relax right in front of the door. Here you live close to nature and at the same time benefit from an excellent infrastructure.A parking space in the garage can be rented for CHF 130.– per month if desired.We look forward to your contact and are available for further information or a viewing.

  • Balcony / Terrace
  • Pets allowed
  • Parking space
  • +5
Travel time
-
New building
1 / 6
  • Balcony / Terrace
  • Pets allowed
  • Parking space
  • +5
3.5 rooms76m²CHF 2,070.–
Premium
Lindenweg 9, 4562 Biberist

Modern living with style – exclusive 3.5-room rental apartment with private garden share

On Lindenweg in Biberist, six modern rental apartments are being built, which meet the highest standards of living comfort, quality, and equipment. The new building project combines contemporary architecture with high-quality materialization and well-thought-out floor plans.This exclusive 3.5-room apartment has a covered seating area and a private garden share of 126 m², offering plenty of space to relax, enjoy, and linger outdoors. A basement room with 9 m² provides additional storage space.Highlights • Owner-occupier standard • Large-format ceramic tiles in living, dining, and kitchen areas • High-quality parquet floors in the bedrooms • Modern kitchen with brand-name appliances • Private washing machine and dryer in each apartment • Fully tiled bathrooms up to the ceiling The quiet and yet central location offers short distances to shopping facilities, schools, restaurants, and public transport. The good connection to Solothurn and the surrounding municipalities ensures high mobility.The nearby Emme and numerous walking, cycling, and hiking trails invite you to relax right in front of the door. Here you live close to nature and at the same time benefit from an excellent infrastructure.A parking space in the garage can be rented for CHF 130.– per month if desired.We look forward to your contact and are happy to provide you with further information or a viewing.

  • Balcony / Terrace
  • Pets allowed
  • Parking space
  • +5
Travel time
-
New building
1 / 6
  • Balcony / Terrace
  • Pets allowed
  • Parking space
  • +5
4.5 rooms96m²CHF 2,230.–
Premium
Lindenweg 9, 4562 Biberist

Modern living with style - exclusive rental apartments in Biberist - 4 1/2 room apartment B1

On Lindenweg in Biberist, six modern rental apartments are being built, which meet the highest standards of living comfort, quality, and equipment. The new building project combines contemporary architecture with high-quality materialization and well-thought-out floor plans.This exclusive 4½-room apartment has a covered seating area of 21 m², inviting you to relax and linger outdoors. A bathroom and a separate guest toilet provide additional comfort. A private basement compartment with 8 m² offers additional storage space.Highlights • Owner-occupier standard • Large-format ceramic tiles in living, dining, and kitchen areas • High-quality parquet floors in the bedrooms • Modern kitchen with brand-name appliances • Private washing machine and dryer in each apartment • Fully tiled bathrooms up to the ceiling The quiet and yet central location offers short distances to shopping facilities, schools, restaurants, and public transport. The good connection to Solothurn and the surrounding municipalities ensures high mobility.The nearby Emme and numerous walking, cycling, and hiking trails invite you to relax right in front of the door. Here you live close to nature and at the same time benefit from an excellent infrastructure.A parking space in the garage can be rented for CHF 130.- per month if desired.We look forward to your contact and are available for further information or a viewing.

  • Balcony / Terrace
  • Pets allowed
  • Parking space
  • +5
Travel time
-
New building
1 / 6
  • Balcony / Terrace
  • Pets allowed
  • Parking space
  • +5
3.5 rooms76m²CHF 2,000.–
Premium
Lindenweg 9, 4562 Biberist

Modern living with style - exclusive rental apartments in Biberist - 3 1/2 room apartment B2

On Lindenweg in Biberist, six modern rental apartments are being built, which meet the highest standards of living comfort, quality, and equipment. The new building project combines contemporary architecture with high-quality materialization and well-thought-out floor plans.This exclusive 3½-room apartment has a covered seating area of 12.67 m². A private basement compartment with 10.7 m² offers additional storage space.Highlights • Owner-occupier standard • Large-format ceramic tiles in living, dining, and kitchen areas • High-quality parquet floors in the bedrooms • Modern kitchen with brand-name appliances • Private washing machine and dryer in each apartment • Completely tiled bathrooms up to the ceiling The quiet and yet central location offers short distances to shopping facilities, schools, restaurants, and public transport. The good connection to Solothurn and the surrounding municipalities ensures high mobility.The nearby Emme and numerous walking, cycling, and hiking trails invite you to relax right in front of the door. Here you live close to nature and at the same time benefit from an excellent infrastructure.A parking space in the garage can be rented for CHF 130.- per month if desired.We look forward to your contact and are available for further information or a viewing.

  • Balcony / Terrace
  • Pets allowed
  • Parking space
  • +5
Travel time
-
New building
1 / 5
3.5 rooms70m²CHF 1,745.–
Premium
Spinnereiplatz 1, 4552 Derendingen

Newly built 3.5 room apartments - Sustainable and modern living concept copy

New building Färberei These types of apartments are available on different floors (1-3 floors). The rent varies depending on the floor.With the Färberei, a place for all phases of life is being created in the southern part of the Emmenhof area: The apartments offer a wide range of living possibilities - from 1 1/2 room apartments to spacious 4 1/2 room apartments.The integrated winter gardens over 3 floors are a special highlight of the building. A spacious inner courtyard with high beds invites you to garden and relax.The long, narrow building nestles against the southern edge of the area, embedded in green spaces, with a view of the Emmen canal. The architecture is based on clarity, openness, and a balanced balance between privacy and exchange.The Emmenhof area - step by step, a colorful living space for generations is being createdOver several stages, the historic area is being transformed and developed into a new, multifaceted quarter for living, working, and living. Attractive architecture, modern apartments, office and commercial spaces, as well as green meeting zones in the open air bring an excellent quality of life to this special place. The immediate proximity to the recreational area and the direct location on the water bring quality of life. With the sustainable philosophy of the area with its own electricity generation through hydroelectric power, solar systems, heat production via district heating, and biodiversity on the green spaces, the area makes an active contribution to the future.

Travel time
-
New building
1 / 6
  • Balcony / Terrace
  • Pets allowed
  • Parking space
  • +5
3.5 rooms68m²CHF 2,170.–
Premium
4562 Biberist

Modern living with style - exclusive rental apartments in Biberist - 3 1/2 room attic apartment

On Lindenweg in Biberist, six modern rental apartments are being built, which meet the highest standards of living comfort, quality, and equipment. The new building project combines contemporary architecture with high-quality materialization and well-thought-out floor plans.This exclusive 3½-room attic apartment impresses with a spacious terrace of 60 m², offering plenty of space to relax, enjoy, and linger outdoors. A private basement compartment with 7.8 m² also provides additional storage space.Highlights • Owner-occupier standard • Large-format ceramic tiles in living, dining, and kitchen areas • High-quality parquet floors in the bedrooms • Modern kitchen with brand-name appliances • Private washing machine and dryer in each apartment • Completely tiled bathrooms up to the ceiling The quiet and yet central location offers short distances to shopping facilities, schools, restaurants, and public transportation. The good connection to Solothurn and the surrounding municipalities ensures high mobility.The nearby Emme river and numerous walking, cycling, and hiking trails invite you to relax right outside the front door. Here you live close to nature and at the same time benefit from an excellent infrastructure.A parking space in the garage can be rented for CHF 130.- per month if desired.We look forward to your contact and are available for further information or a viewing.

  • Balcony / Terrace
  • Pets allowed
  • Parking space
  • +5
New building
1 / 6
  • Balcony / Terrace
  • Pets allowed
  • Parking space
  • +5
2.5 rooms48m²CHF 1,950.–
Premium
4562 Biberist

Modern living with style - exclusive rental apartments in Biberist - 2 1/2 room attic apartment

On Lindenweg in Biberist, six modern rental apartments are being built, which meet the highest standards of living comfort, quality, and equipment. The new building project combines contemporary architecture with high-quality materialization and well-thought-out floor plans.This exclusive 2½-room attic apartment convinces with a spacious terrace of 34.5 m², which offers plenty of space to relax, enjoy and linger outdoors. A private basement compartment with 7.7 m² also provides additional storage space.Highlights • Owner-occupier standard • Large-format ceramic tiles in living, dining, and kitchen areas • High-quality parquet floors in the bedrooms • Modern kitchen with brand-name appliances • Private washing machine and dryer in each apartment • Completely tiled bathrooms up to the ceiling The quiet and yet central location offers short distances to shopping facilities, schools, restaurants, and public transport. The good connection to Solothurn and the surrounding municipalities ensures high mobility.The nearby Emme and numerous walking, cycling, and hiking trails invite you to relax right in front of the door. Here you live close to nature and at the same time benefit from an excellent infrastructure.A parking space in the garage can be rented for CHF 130.- per month if desired.We look forward to your contact and are available for further information or a viewing.

  • Balcony / Terrace
  • Pets allowed
  • Parking space
  • +5
New building
1 / 5
1.5 rooms42m²CHF 1,210.–
Premium
Spinnereiplatz 1, 4552 Derendingen

Newly built 1.5 room apartments - Sustainable and modern living concept

New building Färberei These types of apartments are available on different floors (3rd and 4th floor). The rent varies depending on the floor.With the Färberei, a place for all phases of life is being created in the southern part of the Emmenhof area: The apartments offer a wide range of living possibilities - from 1 1/2 room apartments to spacious 4 1/2 room apartments.The integrated winter gardens over 3 floors are a special highlight of the building. A spacious inner courtyard with high beds invites you to garden and relax.The long, narrow building nestles against the southern edge of the area, embedded in green spaces, with a view of the Emmen canal. The architecture is based on clarity, openness, and a balanced balance between privacy and exchange.The Emmenhof area - step by step, a colorful living space for generations is being createdOver several stages, the historic area is being transformed and developed into a new, multifaceted quarter for living, working, and living. Attractive architecture, modern apartments, office and commercial spaces, as well as green meeting zones in the open air bring an excellent quality of life to this special place. The immediate proximity to the recreational area and the direct location on the water bring quality of life. With the sustainable philosophy of the area with its own electricity generation through hydroelectric power, solar systems, heat production via district heating, and biodiversity on the green spaces, the area makes an active contribution to the future.

Travel time
-
New building
1 / 5
3.5 rooms78m²CHF 1,715.–
Premium
Spinnereiplatz 1, 4552 Derendingen

Newly built 3.5 room apartment - Sustainable and modern living concept

New Färberei building With the Färberei, a place for all life phases is being created in the southern part of the Emmenhof area: The apartments offer a wide range of living possibilities - from 1 1/2 room apartments to spacious 4 1/2 room apartments.The integrated winter gardens over 3 floors are a special highlight of the building. A spacious inner courtyard with high beds invites you to garden and relax.The long, narrow building nestles against the southern edge of the area, embedded in green spaces, with a view of the Emmen canal. The architecture is characterized by clarity, openness, and a balanced balance between privacy and exchange.The Emmenhof area - step by step, a colorful living space for generations is being createdOver several stages, the historic area is being transformed and developed into a new, multifaceted quarter for living, working, and living. Attractive architecture, modern apartments, office and commercial spaces, as well as green meeting areas in the open air bring excellent quality of life to this special place. The immediate proximity to the recreational area and the direct location on the water bring quality of life. With the sustainable philosophy of the area with its own power generation through hydroelectric power, solar systems, heat production via district heating, and biodiversity on the green spaces, the area makes an active contribution to the future.

Travel time
-
New building
1 / 5
3.5 rooms85m²CHF 1,875.–
Premium
Spinnereiplatz 1, 4552 Derendingen

Newly built 3.5 room apartments - Sustainable and modern living concept

New construction Färberei These types of apartments are available on different floors (1-4 floors) and orientations. The rent varies depending on the orientation and floor.With the Färberei, a place for all life phases is being created in the southern part of the Emmenhof area: The apartments offer a wide range of living possibilities - from 1 1/2 room apartments to spacious 4 1/2 room apartments.The integrated winter gardens over 3 floors are a special highlight of the building. A spacious inner courtyard with high beds invites you to garden and relax.The long, narrow building nestles against the southern edge of the area, embedded in green spaces, with a view of the Emmen canal. The architecture is based on clarity, openness, and a balanced balance between privacy and exchange.The Emmenhof area - step by step, a colorful living space for generations is being createdOver several stages, the historic area is being transformed and developed into a new, multifaceted quarter for living, working, and living. Attractive architecture, modern apartments, office and commercial spaces, as well as green meeting zones in the open air bring excellent quality of life to this special place. The immediate proximity to the recreational area and the direct location on the water bring quality of life. With the sustainable philosophy of the area with its own electricity generation through hydroelectric power, solar systems, heat production via district heating, and biodiversity on the green spaces, the area makes an active contribution to the future.

Travel time
-
  • large table, modern chairs, modern kitchen island, hanging lamp, modern artwork
  • Wooden floor, couch, sofa bed, coffee table, decorative rug, wooden cabinet, painting on the wall
  • large sectional sofa, pillows, footstool, coffee table, dining table and chairs, windows, outside view
  • dining table with chairs, large windows, balcony with glass railings, modern chairs, wooden flooring
  • Wooden floor, large windows, view, sofa, coffee table, lamps, paintings
  • Aerial view of a grassy field with parked cars, a fence, several buildings in the background, and a cloudy sky.
  • single bed, wooden floor, white walls, ceiling lamp, closet, open door
  • Bedroom with wooden floor, desk with monitor, large window, bed, clothes, and cabinets
  • Modern bathroom with grey tiles, a white sink with a wooden cabinet, a toilet, a mirror, and a towel rack
  • modern bathroom with gray tiles, white toilet, shower area with glass door and shelf, wall mounted shower head
  • bedroom with bed, bedside tables, wooden chest, wooden floor, large windows, view of the outside
  • Bedroom with bed, wooden chest of drawers, white walls, wooden floor
  • hallway with wooden flooring, large mirror, closet with hanging clothes, small basket
  • modern bathroom with glass shower enclosure, white sink, shower head, and shower hose, gray tiles, power outlet, and a bench
  • wooden cabinet, corner toilet, window, tiled walls, flush handle, tissue holder
  • White bathtub, modern toilet, tiled walls, window, dark brown floor tiles
  • bathroom with shower, wooden vanity with sink, mirror, wooden floor, ceramic tiles, glass door
  • Dining area, wooden table, chairs, kitchen with oven, cabinets, countertops, faucet, island bar, lamps, microwave
  • Modern kitchen with oak floors, white cabinets, black countertops, stainless steel appliances, sliding glass door to terrace.
  • modern kitchen with black countertops, white cabinets, double oven, sink, island, stools, and dishwasher
1 / 20
4.5 rooms158m²CHF 2,750.–
Top
Grenchenstrasse 41, 2544 Bettlach

Dream apartment in Bettlach

Exclusive 4.5-room apartment with high-quality finishes in BettlachIn a well-maintained and quiet residential area, I rent an exceptionally high-quality 4.5-room apartment with a spacious 158 m² living area.The apartment impresses with: • two modern bathrooms • bright, spacious rooms with a well-thought-out floor plan (see appendix) • numerous practical built-in closets • spacious balcony • light-filled rooms thanks to large, deeply cut window fronts • barrier-free design of the entire property The modern architecture with wood/aluminum windows and the elegant } create a uniquely warm and elegant living ambiance.The 4.5 rooms are complemented by: • a Reduit in the apartment • a separate dressing room • a basement compartment • as well as a private laundry room with washing machine, dryer, and Secomat All appliances (kitchen and laundry room) come from the high-quality Miele segment.Heating is provided by extremely ecological geothermal energy. All consumption (heating water, hot and cold water, etc.) is recorded and billed individually through the ancillary costs. The ancillary costs are not included in the rent and amount to CHF 300.- per month.2 parking spaces can be rented for CHF 120/month and per space.Bus stop directly in front of the house. School and kindergarten in the immediate vicinity.We ask for understanding that dog keeping is not intended in this apartment.Available immediately or by arrangementPlease do not hesitate to call me. I will show you the apartment unconditionally and if you then realize your dream of living, I will be all the more pleased.The apartment is rented privately by the owner - no brokerage inquiries desired.Best regardsCorinne Kunz

Travel time
-
1 / 11
3.5 rooms81m²CHF 1,920.–
Top
Schöngrünstr. 64B, 4562 Biberist

Dream home in a recreational area

As of 01.11.2026, we are looking for a new tenant for this ultra-modern apartment on the second floor. You can expect the following high standard of finish in the bright apartment:- dark, L-shaped kitchen with the latest appliances- parquet flooring in the corridor, kitchen, living room, and bedroom- tile flooring in the bathroom- modern bathroom with bathtub- private laundry tower in the bathroom (washing machine / dryer)- separate toilet with sink and shower- built-in closet in the entrance area- sunny balcony with a great view and evening sun (13 square meters)- basement storage room with outlet for additional storage space- elevator availableParking spaces can be rented for CHF 130.-/month if needed. Bicycle spaces can be rented for CHF 5.-/month and motorcycle spaces for CHF 35.-/month.Rent without deposit! The ownership offers you a free deposit solution for this apartment. Connecting to a collective contract does not involve any recurring costs for you. Unlike depositing the deposit into a bank account, your money is not blocked, and you remain liquid. You have nothing to do with the deposit, do not need to taxably settle an account, or manage an insurance contract.The photos are of a comparable apartment, which shows the standard of finish. You can find the exact floor plan in the plan. The floor plan is more reliable than the photos.Have we sparked your interest? Then contact us directly in the ad via "Contact provider". You will then receive an email with the viewing information and the opportunity to apply digitally for the apartment and ask us any questions.

Travel time
-
1 / 8
3.5 rooms65m²CHF 1,310.–
Top
Grederstrasse 12, 4512 Bellach

Cozy ground floor apartment with a nice seating area and feel-good character

As of 01.10.2026, we are renting this bright apartment on the upper ground floor. Here, you can enjoy the advantages of a quiet residential area and at the same time benefit from the immediate proximity to the city of Solothurn, which can be reached in a few minutes by public transport. The apartment offers you the following standard of equipment:- Practical kitchen with dishwasher and ceramic glass stove- Parquet floor in the living room- Linoleum flooring in the bedrooms, corridor, bathroom, and kitchen- Bathroom with bathtub and built-in closet- Living room with glazed balcony that can be opened - with staircase to additional seating area- Built-in closets in the entrance area- separate basement compartment for additional storage spaceConvince yourself of the apartment and experience the 360-degree tour. This offers you a virtual view of a comparable apartment.On foot, you can reach the "Bellach" train station in a short time, from where you can easily travel to Solothurn, Biel, and Olten by train.The new playground makes children's hearts beat faster. Additionally, there is a separate daycare center in the "Grederhof" complex. The Lidl supermarket can be reached on foot within 3-5 minutes.Additionally, a parking space can be rented for CHF 50.00/month or a garage parking space for CHF 100.00/month.The photos and virtual tour are of a comparable apartment, which shows the standard of equipment. You can find the exact floor plan in the plan. You can find more free apartments in the complex under the following link: https://navigator.beyonity.ch/?id=4C133EDAWhen signing the contract, you benefit from the special offer "1st net rent free". The 1st net rent is a gift.Have we sparked your interest? Then contact us directly in the online ad via "Contact provider". You will then receive an automated email with the viewing information and the opportunity to apply digitally for the apartment.

Travel time
-
1 / 10
3.5 rooms87m²CHF 2,160.–
Top
Schöngrünstr. 62A, 4562 Biberist

Unique attic apartment with new building standard in the popular Schöngrün area.

As of 01.09.2026, this modern 3.5-room apartment on the 3rd floor of the attractive Schöngrün development awaits you.Here you live in a spacious and well-maintained complex that ideally combines nature and urban proximity. Convince yourself of the following high-quality equipment:- beautiful kitchen with modern appliances and cooking island- parquet floor in the corridor, kitchen, living room, and bedroom- tile floor in the bathroom and separate toilet- modern bathroom with bathtub and window- separate guest toilet- own laundry tower in the bathroom (washing machine/tumbler)- built-in closet in the entrance area- practical réduit- a terrace and a balcony with a size of approximately 12 m2 each- cellar compartment with socket for additional storage space- elevator availableThe photos are example pictures that show the equipment standard. Please refer to the floor plan for the exact layout.More information can also be found on the homepage:https://www.schön-grün.chParking spaces in the garage can be rented for CHF 130.-/month if needed.Rental without deposit:The ownership offers you a deposit-free solution for this apartment, free of charge. The connection to a collective contract is not associated with any recurring costs for you. Unlike depositing the deposit on a bank account, your money is not blocked, and you remain liquid. You have nothing to do with the deposit, do not need to taxably settle an account, or manage an insurance contract.Have we sparked your interest? Then contact us directly via "Contact Provider". You will then receive an email with viewing information and the opportunity to apply digitally for the apartment and ask us any questions.

Travel time
-
1 / 7
3.5 rooms76m²CHF 1,620.–
Top
Blümlisalpstrasse 15, 4562 Biberist

Modern ground-floor apartment in the heart of Biberist - seeking a successor tenant.

In the central location in the Wasseramt, the new Blümlisalp residential park was created in 2019. From 01.10.2026, we are looking for a successor tenant for this beautiful and modern 3.5-room apartment on the ground floor. The apartment offers the following:- Large, open kitchen with granite countertops, dishwasher, and induction stove- Grey floor tiles in the living/dining area, réduit, and corridor- Oak parquet flooring in the bedrooms- Walk-in shower with glass partition made of real glass- Private washing machine/tumbler in the réduit- Wardrobe in the entrance area- Large seating area with sunshade (over 13m2)- Underfloor heating- Basement compartment for additional storage space- Lift (wheelchair accessible)The apartment impresses with spacious rooms and large glass fronts, which provide a sun-drenched atmosphere every day. The balcony offers space for relaxed evenings. The high-quality interior leaves no wishes unfulfilled.Thanks to the optimal location, larger cities are just a stone's throw away. The RBS train station is within a one-minute walk, and the direct motorway access is nearby.If required, one or more garage parking spaces can be rented for CHF 125.-/month. E-parking spaces are available for CHF 155.-/month.Have we sparked your interest? Then contact us via "Contact provider". You will then receive an email with the viewing information and the opportunity to apply digitally for the apartment. Viewing the apartment is mandatory for your application to be considered.The photos are from a comparable apartment on the second floor. Deviations are possible, and the photos serve as a sample.

Travel time
-
  • Empty room with polished wooden flooring, white walls, and large windows with blinds. No furniture or equipment present.
  • Empty room with wooden flooring and large windows, allowing natural light to fill the space.
  • Empty hallway with wooden flooring, white walls, and open doors leading to other rooms.
  • Empty room with wooden flooring, white walls, and a small built-in cabinet. A doorway leads to another room, and a small bathroom is visible through an open doorway.
  • Empty room with wooden flooring, white walls, and a door leading to another room. Natural light streams in from a window on the right side.
  • Empty room with wooden flooring, large windows, radiator, and a door leading to a balcony.
  • Empty room with wooden flooring, white walls, large windows, and radiator under the windows.
  • Empty room with wooden flooring, large windows, and a radiator. No furniture or equipment present.
  • Empty room with wooden flooring, white walls, and large windows showing greenery outside.
  • Empty room with wooden flooring and white walls, featuring a closed white door.
  • Empty room with wooden flooring, large windows, and neutral-colored walls.
  • Modern kitchen with grey cabinets, granite countertop, stainless steel sink, and wooden backsplash. Shelves hold cups and a bottle.
  • Modern kitchen with built-in oven, grey cabinets, and wooden shelves. Large windows provide natural light.
  • Modern kitchen with dark grey cabinets, a light grey countertop, and a wooden shelf above.
  • Modern bathroom with white tiles, a white sink with a modern faucet, a mirrored cabinet, a radiator, and a toilet. The floor is black tiled.
  • Modern bathroom with white tiled walls, black tiled floor, toilet, sink with chrome faucet, radiator, and mirror above the sink. Windows provide natural light.
  • A narrow garden pathway lined with greenery and shrubs, leading to a building with a white exterior and a balcony. The area is surrounded by trees and has a clear blue sky and distant mountains in the background.
  • Balcony with a small table, chairs, and an umbrella, overlooking a garden area with trees and plants.
  • Balcony with metal railing, open sliding glass door leading inside, concrete floor, greenery visible in background.
  • Balcony with white metal railing, concrete floor, and a view of a parking area with a car and greenery.
1 / 20
4.5 rooms99m²CHF 2,300.–
Top
Amanz-Gressly-Strasse 19, 4500 Solothurn

Bright 4.5-room apartment with balcony and elevator in Solothurn – available from 1.10.26

Welcome to this well-maintained and spacious 4.5-room apartment at Amanz-Gressly-Strasse 19 in Solothurn. The apartment is located on the 1st floor of a building from 1993 and is currently being renovated – it presents itself in a modern and fresh condition.With a living area of 99 m², the apartment offers plenty of space for single people, couples, or small families. Thanks to the elevator, it is also perfectly suitable for people with limited mobility.The apartment impresses with the following features: • Bright rooms: Spacious rooms with well-maintained wooden floors and large windows that let in plenty of natural light. • Balcony: Ideal for relaxing and enjoying the view. The small east-facing balcony is accessible from the kitchen and bedroom. The small west-facing balcony has access from the office and living room. • A parking space is available and is included in the rent. Bicycles can also be stored. • Elevator: Convenient access to all floors. • Sunny location: In the summer, you can enjoy plenty of sunlight. • The tastefully designed kitchen offers plenty of storage space, shelf space, and high-quality equipment. It was newly installed in 2021. • There is a separate toilet with a washing machine and dryer, which can be ventilated through a window. • The bathroom will be newly equipped with a walk-in shower and new tiles. It also has a window. • A spacious basement compartment is available. • Non-smoking apartment. • All rooms are equipped with slat blinds, some of which are electrically operated. The blinds will be replaced or repaired. Quiet location: Despite the central location in Solothurn, the apartment is pleasantly quiet both during the day and at night – a true feel-good home.Location and surroundings: The apartment is located in a well-connected residential area in Solothurn.The bus stop Grenchenstrasse can be reached on foot in just 7 minutes, and the Solothurn West train station in 14 minutes.For daily needs, Denner Express, Migros, and Lidl are available within an 8-minute walk.The COOP and Migrolino gas stations can be reached on foot in 10 minutes.The old town of Solothurn is about a 10-minute walk away.The next motorway access Solothurn West can be reached by car in about 5 minutes.

Travel time
-
  • House. Aerial view of a modern house with solar panels, green lawn, and surrounding houses.
  • House. Aerial view of a modern house with a green lawn and solar panels on the roof.
  • House. Modern house with a green lawn, solar panels on the roof, and a balcony on the second floor.
  • House. Modern house with a glass extension, black roof, and green walls. Surrounded by trees and other houses.
  • Kitchen. Modern kitchen with white cabinets, black countertops, and a sink with a faucet.
  • Unfurnished Room. Empty room with white walls, black tiled floor, wooden beams, and glass doors leading to a balcony.
  • Unfurnished Room. An empty attic room with wooden flooring, white walls, a wooden ceiling, a sliding door, and a window with a wooden sill.
  • Bathroom. Modern bathroom with a double sink, large mirror, and built-in cabinets.
  • Unfurnished Room. Empty room with wooden beams, glass doors, and a circular window. Tiled floor.
  • Kitchen. Modern kitchen with white cabinets, black tiled floor, and a double oven.
  • Bathroom. Bathroom with a corner bathtub, shower head, faucet, and white toilet.
  • Furnished Room. A room with a wooden floor, glass railing, and a sink with a faucet. The room has a white wall and a wooden beam.
  • Building. A modern building with a black roof and glass windows. The building has a green roof and a white wall. The building has a glass door and a glass window with a white frame. The building has a black gutter and a black pipe. The building has a blac
  • Corridor / Hallway. Empty corridor with white walls, blue floor, and recessed ceiling lights.
  • Unfurnished Room. Completely empty room with white walls, white floor, and a small window. A single ceiling light is present.
  • Corridor / Hallway. Modern staircase with glass steps and wooden treads, black metal handrail, and glass panels.
  • Floor Plan. Floor plan with living room, kitchen, 2 bedrooms, 2 bathrooms, and a dining area.
1 / 17
5.5 rooms160m²CHF 2,850.–
Top
Innere Schachenstrasse 21, 3315 Bätterkinden

Large attic apartment with balcony including gallery in PlusEnergy house

The property was built in 2018. The attractive floor plan leaves several possibilities open, such as families, shared flats or couples. The apartment is wheelchair accessible (excluding the gallery floor) and offers the following advantages:The household electricity up to 4000 kWh per year is included in the rent. • Additionally, 90sqm of gallery space • Rent guarantee for 5 years • Elevator • Open-plan kitchen with dishwasher, steamer, oven and refrigerator • Bathroom with bathtub, double sink and toilet • Sliding glass door from bedroom to bathroom • Separate toilet with shower and sink • Washing machine and dryer • Ceramic tiles throughout the apartment • Balcony 54sqm • Sunshade on the south side • Multimedia outlets in every room (2 in the living room) • Central vacuum system in the technical room with 2 suction outlets per apartment • All shutters electrically operated • Balcony lighting dimmable • Outdoor socket on balcony • Generous lawn area for all tenants to use • One key for apartment door, main entrance on the ground floor, bicycle room in the basement, hobby room/cellar and mailbox • Controlled apartment ventilation with remote control (ventilation unit in the technical room) • Parking spaces and hobby room can be rented optionally. • Hobby room CHF 100.- • Parking space open CHF 50 • Parking space covered CHF 70.- https://avi-immobilien.ch/de/wohnung-dachgeschoss

Travel time
-

Other interesting objects