1 result - Flats for rent: Messen

More objects in your automatically expanded search area
19 results - Radius: + 10km
  • Bright, empty attic room with wooden beams, large windows, and a wood-burning stove. The space features white paneled walls, tiled flooring, and a small seating area with a green cushioned bench.
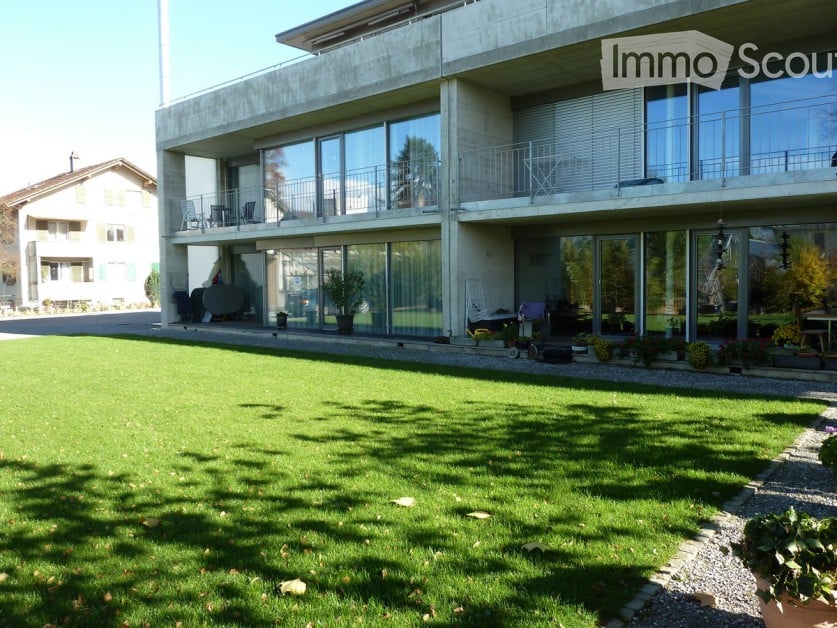
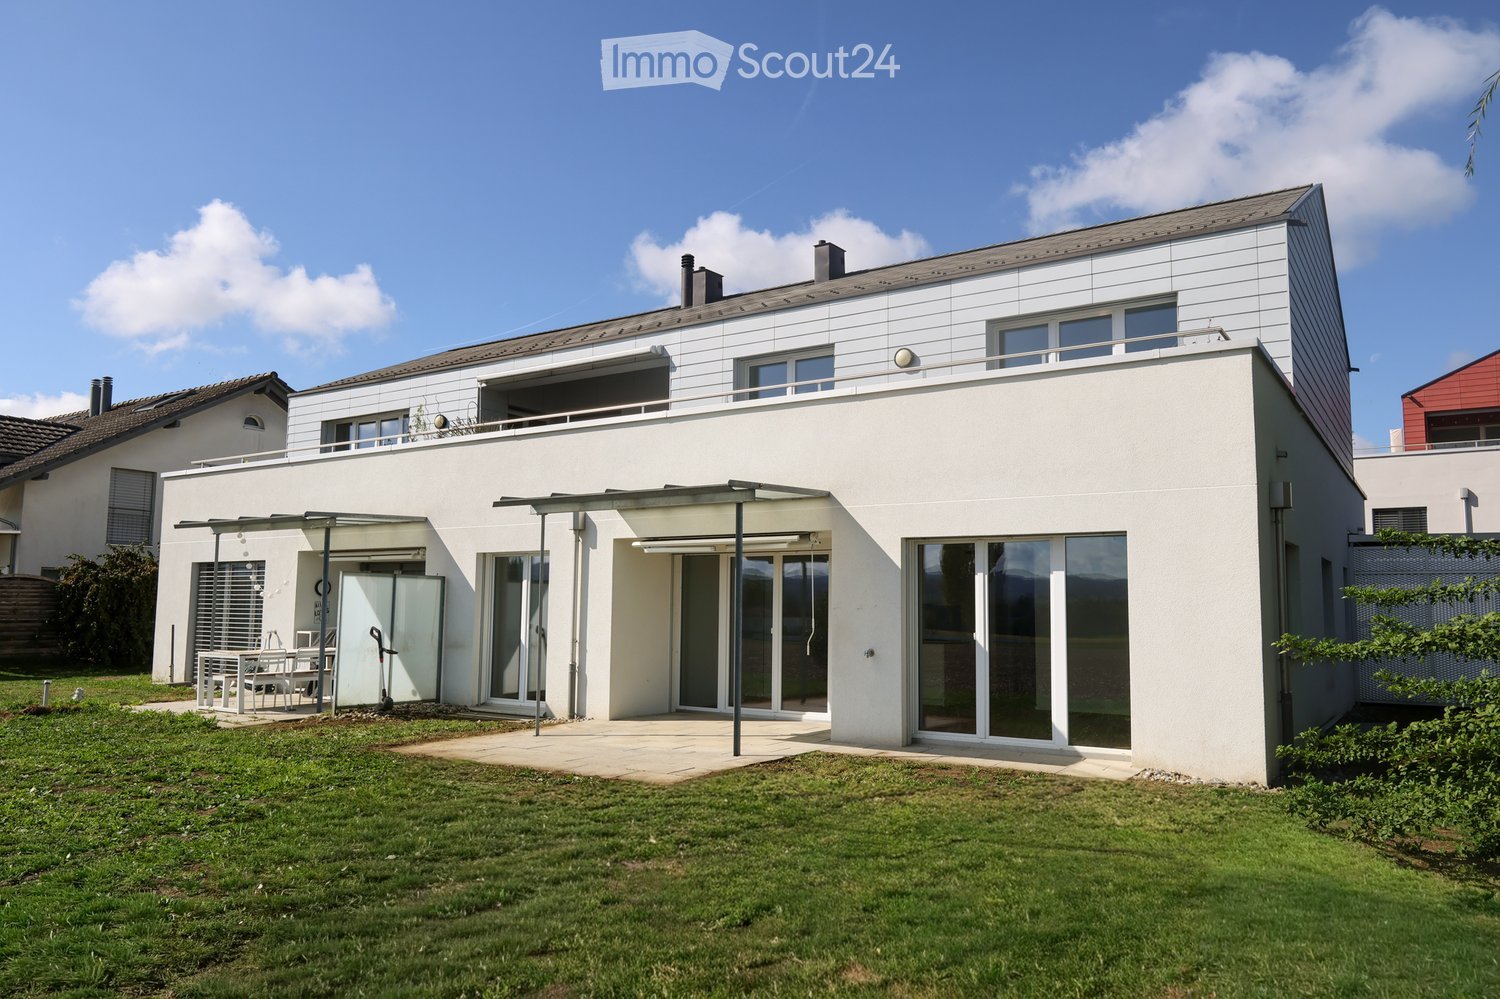
  • Two-story house with a tiled roof, white exterior, and a balcony on the upper floor. The house features a driveway, a garage entrance, and is surrounded by greenery and a well-maintained lawn.
  • Two-story house with a balcony, surrounded by a well-maintained lawn and trees. The house features a tiled roof and multiple windows.
  • Balcony with wooden railings and a view of a rural landscape, including a green field with grazing cows, scattered houses, and a clear blue sky.
  • Balcony with wooden roof, concrete floor, and a view of a green landscape with trees and houses.
  • Bright, modern kitchen with white cabinets, black countertop, and large windows overlooking a scenic countryside view.
  • Modern kitchen with white cabinets, stainless steel oven, and large windows offering a scenic view.
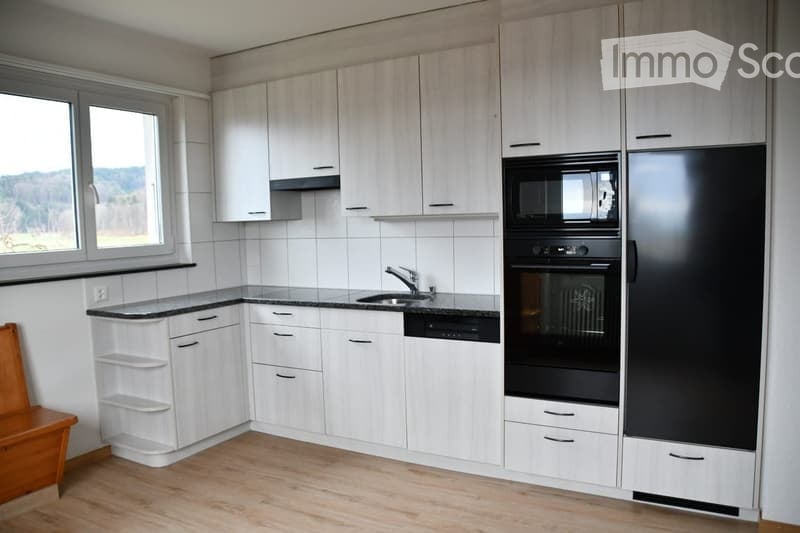
  • Modern kitchen with white cabinets, black countertops, a sink, and an oven.
  • Empty attic room with wooden flooring, white walls, and skylight windows.
  • Empty attic room with wooden flooring, white paneled walls, and skylight windows offering a view of the roof and surrounding area.
  • Empty room with wooden flooring, white paneled walls, and large sliding glass doors leading to a balcony with a view of trees and a house.
  • Empty room with white walls, exposed wooden beams, tiled floor, and a fireplace. Large sliding glass doors lead to a balcony with a view of greenery.
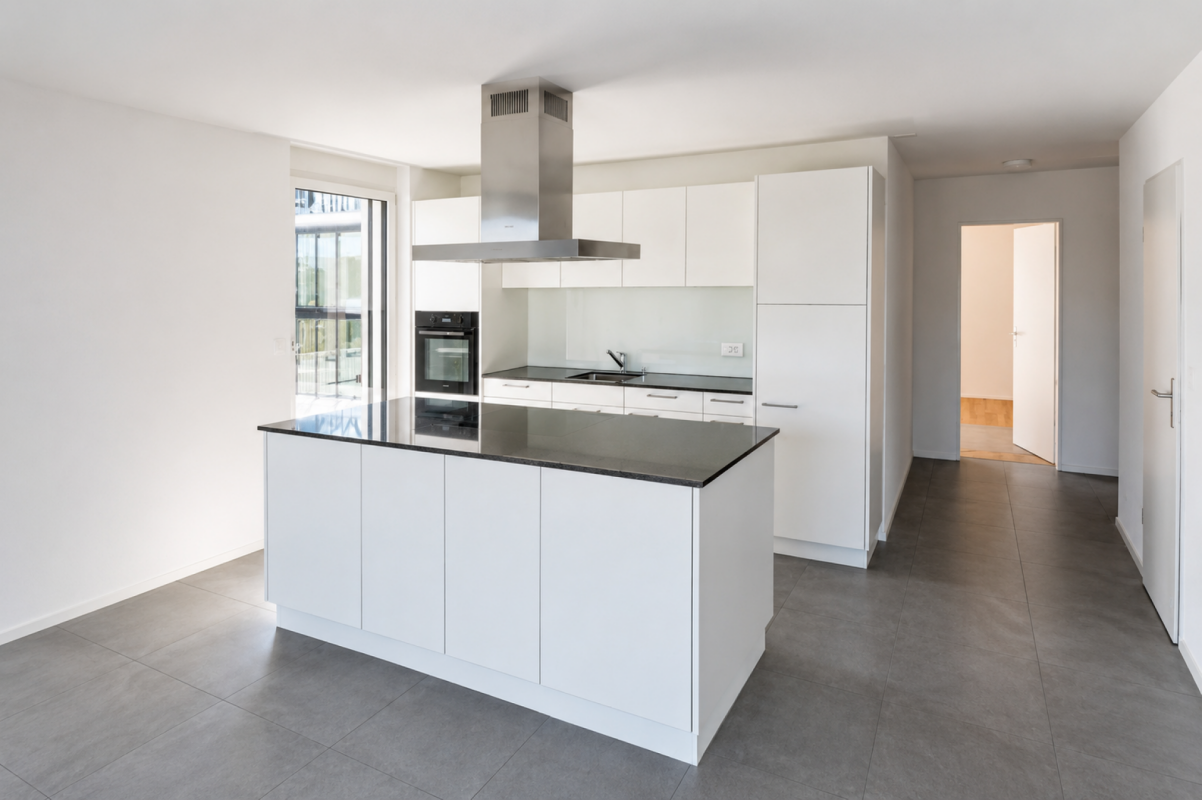
  • Bright, airy room with exposed wooden beams, white walls, and a kitchen island with black countertop. Large windows provide natural light, and built-in cabinets line one wall.
  • Modern bathroom with a bathtub, toilet, sink, and a separate shower area. The walls are tiled in light beige, and the fixtures are sleek and contemporary.
  • Modern bathroom with a bathtub, toilet, double sink, and a large mirror with built-in lighting. The walls are tiled in light beige, and the floor is tiled in a neutral tone.
  • Empty attic space with wooden beams, white walls, and a concrete floor. Features exposed wooden rafters and a skylight allowing natural light to enter.
  • Empty room with wooden walls and floor, large window, radiator, and ceiling light fixture.
  • A modern, minimalist storage area with wooden shelves, a wooden ladder, and a wooden partition separating the space.
  • A modern, clean, and organized parking area with a scooter, several bicycles, and helmets neatly stored. The space features concrete walls and a concrete floor, with a few hooks and a safety vest visible.
  • Underground parking area with two parked cars, concrete walls, and ceiling lights.
  • Floor plan of a 3.5-bedroom roof apartment with living area, two bedrooms, kitchen, bathroom, covered balcony, shared multi-purpose room, private studio, and basement area.
1 / 21
Two-story house with a tiled roof, white exterior, and a balcony on the upper floor. The house features a driveway, a garage entrance, and is surrounded by greenery and a well-maintained lawn.
Two-story house with a balcony, surrounded by a well-maintained lawn and trees. The house features a tiled roof and multiple windows.
Balcony with wooden railings and a view of a rural landscape, including a green field with grazing cows, scattered houses, and a clear blue sky.
3.5 roomsCHF 1,850.–
Premium
Bäumlisackerweg 1, 3324 Hindelbank

Large 3.5 room attic apartment with breathtaking views

3.5-room attic apartment with breathtaking views Bäumlisackerweg 1, 3324 HindelbankAvailability: Apartment is empty and available immediatelyRooms:Living room (28 m²) Bright living room with fireplace and seating area, balcony access.Kitchen (9 m²) Modern, open-plan kitchen with kitchen counter, plenty of storage space, granite countertops, and panoramic views of the surrounding countryside.Room 1 (18 m²) Bright room with built-in wardrobes, skylights, and underfloor heating.Room 2 (18 m²) Bright room with direct balcony access and views.Bathroom/WC (6 m²) Spacious bathroom with shower, bathtub, and double sink.Balcony (17 m²) Huge covered balcony – plenty of space, unobstructed views, and weather protection.Total living area: 79 m²Additional rooms:Attic (41 m²) Private attic, exclusively for this apartment.Basement storage (6 m²) Private basement storage with power outlet for freezer.Bicycle room Large bicycle storage room in the house.Multifunctional room (21 m²) Communal workshop and multifunctional room.Parking space Private parking space, protected from the rain, direct access to the house. CHF 100.-/month, included in the CHF 300.- rent. Additional outdoor parking space available for CHF 40.-/month.Features: • New bathroom/shower/WC • Floors with tile flooring (living room/kitchen) and laminate flooring (bedrooms) • Triple-glazed windows Additional advantages: • Large drying room with washing machine, tumble dryer, and Secomat, as well as outdoor storage • Large, fenced green area for the entire property, including children's playground equipment • No dense housing – quiet, rural surroundings Building: • 6-family house • Heated with new, efficient air/water heat pump

Travel time
-
  • Bright room with wooden flooring, white walls, a wood stove, radiator, and a basket with wood logs.
  • Modern kitchen with white cabinets, stainless steel appliances, and exposed wooden beams on the ceiling.
  • Modern bathroom with a toilet, double sink, bathtub, large mirror, and blue towels hanging on the side.
  • A long, narrow hallway with wooden doors and a polished white floor, featuring exposed wooden beams on the ceiling and recessed lighting.
  • Bright dining room with white walls, large window, modern dining table and chairs, and a small flower vase on the table.
  • Cozy bedroom with a wooden ceiling, large window with black curtains, bed with striped bedding, nightstand with lamp, and a wardrobe with mirrored doors.
  • Modern living room with hardwood flooring, large windows, grey sofa, coffee table, floor lamp, TV stand, storage unit, toy horse, basket, and plant.
  • Bright, unfurnished room with wooden flooring, large windows, and a door leading to a garden. A guitar and a picture frame are placed against the wall.
  • Open wooden-framed door leading to a stone-paved patio with a view of a large tree and green field.
  • Lush green lawn with a large tree, wooden barn in the background, and neatly arranged potted plants near the barn.
  • A rustic wooden barn with a covered outdoor seating area, featuring a table and chairs, surrounded by a green lawn and a scenic countryside view.
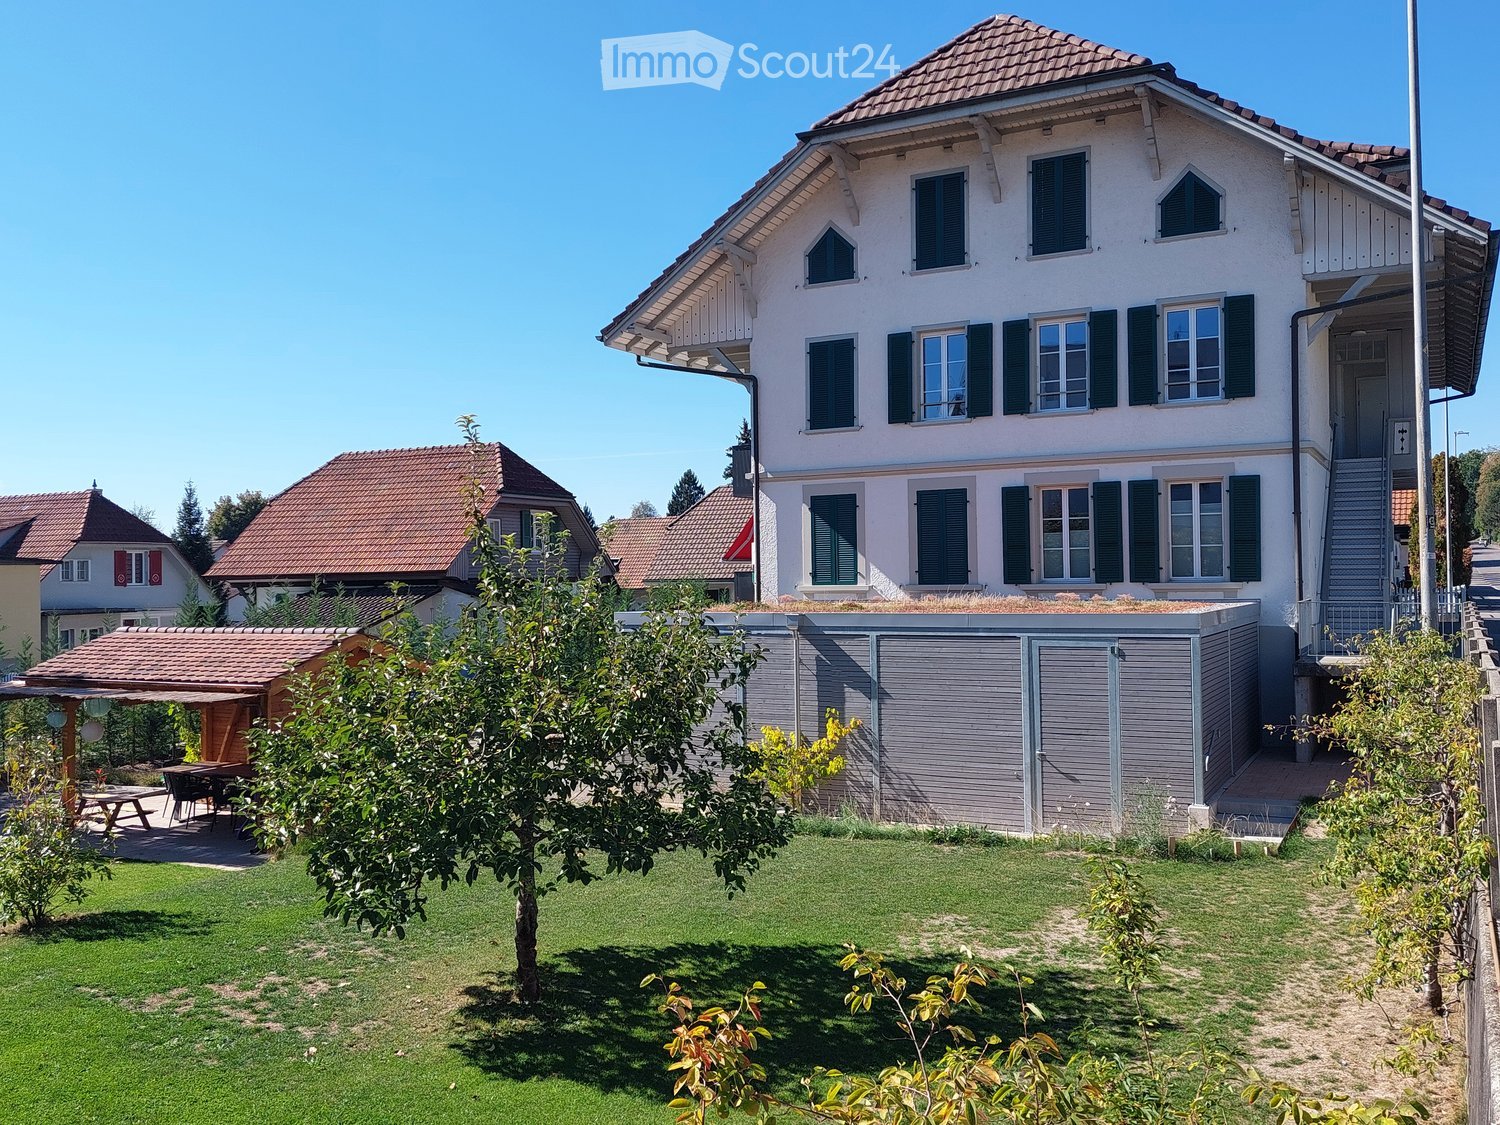
  • A traditional wooden house with a dark roof and white trim, surrounded by trees and a grassy field.
  • Rural landscape with scattered houses, fields, and trees under a clear blue sky.
1 / 13
Modern kitchen with white cabinets, stainless steel appliances, and exposed wooden beams on the ceiling.
Modern bathroom with a toilet, double sink, bathtub, large mirror, and blue towels hanging on the side.
A long, narrow hallway with wooden doors and a polished white floor, featuring exposed wooden beams on the ceiling and recessed lighting.
3.5 rooms90m²CHF 1,770.–
Premium
Dorfstrasse 51, 3421 Rüti b. Lyssach

Charming 3.5-room old building apartment in Rüti b. Lyssach

We are renting a special 3½-room apartment with approximately 90 m² of living space and a spacious terrace at Dorfstrasse 51 in Rüti b. Lyssach as of October 2026 or by arrangement.The apartment is located on the ground floor of the historic «Seilerhauses», a listed three-family house, and is ideal for single people or couples.Interesting facts about Rüti b. Lyssach and the SeilerhausRadio neo1 reported on Rüti b. Lyssach in July 2026 as part of the series «neo1 i dim Dorf» - and also presented the approximately 500-year-old Seilerhaus and its special history.👉 Here is the report by neo1: https://www.neo1.ch/artikel/neo1-i-dim-dorf-rueti-bei-lyssachHistorical elements such as visible wooden beams, characteristic doors, and Klösterliputz characterize the special charm of the apartment and combine harmoniously with modern living comfort. The quiet location in a rural and natural environment, away from hustle and bustle and traffic, contributes to the special feeling of living.The spacious floor plan includes a bright living/dining area with an open kitchen and two other rooms. The southwest-facing terrace is directly accessible from the apartment and offers a beautiful view of the surrounding countryside.In addition, a private basement compartment is available outside the apartment.Highlights of the apartment: • Bright living room with wooden floor • Usable chimney for cozy hours • Historical details such as visible wooden beams, characteristic doors, and Klösterliputz • Open kitchen with dishwasher, refrigerator, and oven • Spacious bathroom with double sink, bathtub, and shower, as well as direct access from the bedroom • Bedroom with a view of the surrounding countryside • Southwest-facing terrace with a view of the surrounding countryside • Garden and seating area • Private basement compartment • Shared laundry room with drying room, washing machine, and tumble dryer • Car parking space; an additional parking space can be rented Quiet and yet easily accessibleThe Seilerhaus is located in a quiet, rural environment and at the same time offers a good connection to the surrounding towns. The Lyssach train station is within walking distance in about 10 minutes. Shopping opportunities like Coop/Migros can be reached by car in about 10 minutes.Pets like dogs or cats are not allowed.Have we sparked your interest?Then we look forward to your contact.

Travel time
-
New building
1 / 12
3.5 rooms77m²CHF 2,015.–
Premium
Sandstrasse 34, 3302 Moosseedorf

Living in the Park – 4 Apartments. 1 Chance. Secure Now.

In a quiet and green residential area in Moosseedorf, you will find the last 2 available 3.5-room new apartments in this modern multi-family house with a total of only 13 units. The demand is very high – secure your last chance now before all apartments are rented.Available are one apartment on the ground floor and one apartment on the 1st floor. Both apartments have the identical, well-thought-out floor plan and convince with bright rooms, optimal room layout, and high-quality interior design.Noble oak country house parquet creates a warm and inviting living atmosphere. The modern kitchen with granite countertop and high-quality Electrolux appliances leaves no wishes unfulfilled. The stylish bathrooms with bathtubs, the comfortable underfloor heating, and fiber optic connections in all rooms provide modern living comfort at a high level.The spacious outdoor area with balcony or seating area and sun blinds expands the living space outdoors and invites you to relax and enjoy.Features • High-quality oak country house parquet • Modern kitchen with granite countertop and Electrolux appliances • Stylish bathrooms with bathtubs • Underfloor heating in the entire apartment • Fiber optic connection in all rooms • Spacious balcony or seating area with sun blinds • Private basement compartment • Bicycle room with e-bike charging facilities • Parking garage with prepared e-charging stations • Motorcycle parking spaces available Sustainable Energy ConceptThe building complex relies on an environmentally friendly groundwater heat pump in combination with a photovoltaic system, offering a sustainable and forward-looking energy supply.Ideal LocationMoosseedorf offers a high quality of life with excellent connections. The city of Bern can be reached in around 15 minutes. Shopping facilities, schools, and public transport are in the immediate vicinity. The Moossee, the golf park, and extensive local recreation areas invite you to various leisure activities.Address: Sandstrasse 34, 3302 MoosseedorfAvailability: immediately👉 Only 2 apartments available – same floor plan on the ground floor and on the 1st floor. Arrange a viewing today and secure your new home!

Travel time
-
  • white marble stairs, wooden ceiling, black railings, wooden door, picture frame
  • kitchen with island, wooden cabinets, tiled floor, stainless steel appliances, wooden doors, track lighting
  • empty room, wooden floor, white walls, wooden arch, plant in corner
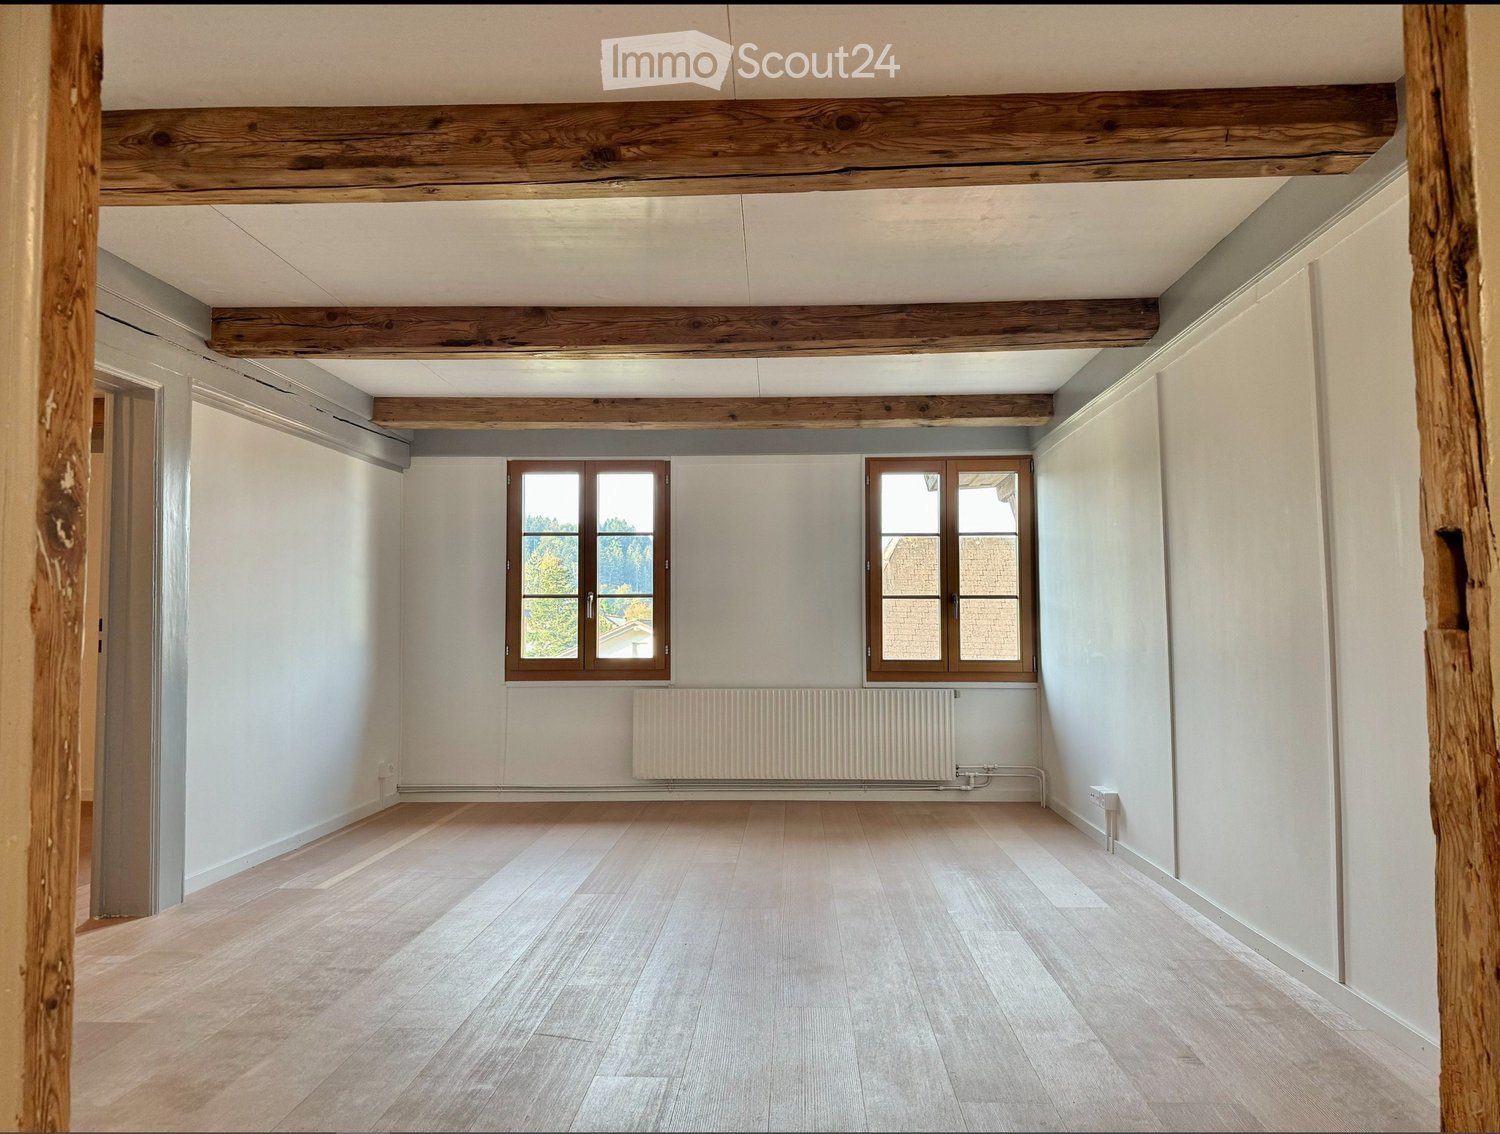
  • empty room, fireplace, wooden floor, white walls, wooden beams
  • empty room, white walls, wooden floor, two windows
  • empty room, wooden floor, white walls, open door, small table
  • empty room, wooden floor, white walls, two windows, view of trees
  • Empty room with wooden floor, white walls, wooden pillars, arched doorway, small window, and a plant.
  • living room, kitchen, 3 bedrooms, 2 bathrooms, balcony
  • modern kitchen with wooden cabinets, tiled floor, stainless steel appliances, wooden beams, open shelves, and a central island with a sink and faucet
  • stone wall, wooden beam, staircase
  • Outdoor dining area with table and chairs, potted plants, wooden logs, and a grassy area.
  • Bathroom with a large bathtub, shower head, and a window
  • Bathroom with glass shower enclosure, white sink, mirror, and tiled walls.
  • 2 story house, white walls, brown roof, multiple windows, wooden bench, trash bin, plants, gravel driveway
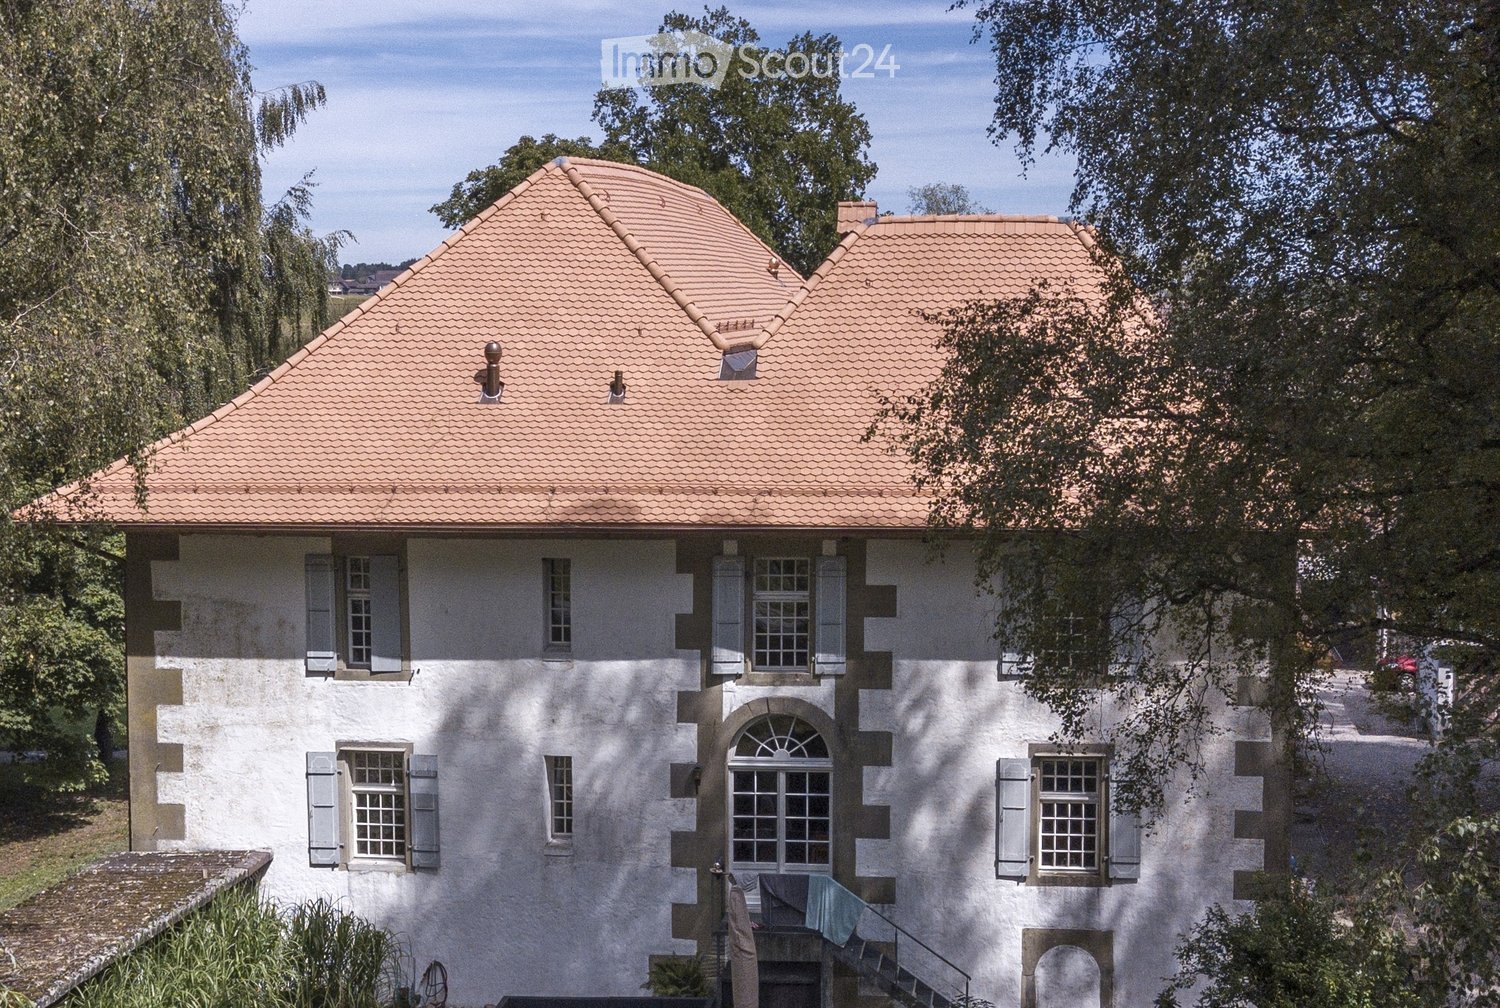
  • Traditional house, white exterior, arched entrance, white shutters, two benches, two potted plants, lamp above the door
1 / 16
kitchen with island, wooden cabinets, tiled floor, stainless steel appliances, wooden doors, track lighting
empty room, wooden floor, white walls, wooden arch, plant in corner
empty room, fireplace, wooden floor, white walls, wooden beams
4.5 rooms160m²CHF 3,190.–
Premium
Badweg 22A, 3038 Kirchlindach

Beautiful 4 1/2-room apartment with Swedish stove in a historic country house

Discover a beautiful 4 1/2-room apartment on the 1st floor in a historic country house in the quiet municipality of Kirchlindach. With 160 m² of living space, this property offers generous space for families or anyone who appreciates a lot of room.The apartment impresses with: • 6 to 7 kilometers north of the city center of Bern, you can enjoy the rural peace. • Total size approx. 160 m2. Very large rooms. • Equipment: Kitchen island, underfloor heating, bathroom with shower and corner bathtub, partly wooden walls, etc. • Swedish stove: An inviting Swedish stove creates a cozy atmosphere in the cooler months • Large garden seating area: quiet, in the green, ideal for barbecuing, for children, etc. • Parking: Outdoor parking can be rented for CHF 50.00 per month. Electric cars also possible. • Attic: Share of attic in the roof truss • Bicycle: A bicycle room is available. Location and surroundings: The apartment is located in a quiet, sunny location. The bus stop "Kirchlindach Heimenhaus" is just a 3-minute walk away and offers good connections to the region. The surroundings are characterized by a lot of greenery and offer a high quality of life.This unique apartment with its special character of wooden beams, stone walls, and modern amenities is perfect for anyone looking for something special. Available from September 2026.

Travel time
-
  • Modern two-story house with balconies, a small garden, and a parking area.
  • Garden area with gravel, a round black table, a potted plant, and a small wooden structure, surrounded by houses.
  • A narrow garden area with a paved pathway, green plants, and a hose coiled against the building wall.
  • Modern kitchen with white cabinets, black countertops, a sink, a stove, and an oven. The space is well-lit with a window providing natural light.
  • Empty room with light wooden flooring, white walls, and a window with a radiator below it.
  • Balcony with wooden decking, metal railing, and view of neighboring building with green shutters.
  • Empty room with light grey walls, concrete floor, large window, and sliding glass door leading to a balcony.
  • Empty room with light grey walls, wooden flooring, two windows with radiators below, and a small shelf above each radiator.
  • Paved outdoor area with marked parking spaces, adjacent to a modern building with blue and gray facade, small trees, and a parked car.
  • Modern bathroom with a white sink, chrome faucet, toilet, glass-enclosed shower, and a large mirror above the sink.
  • Floor plan showing a layout with labeled rooms including Zimmer 1, Küche, Dusche, Korridor, Treppehaus, Zimmer 2, Wohnen, and Balkon. Dimensions and measurements are indicated throughout.
1 / 11
Garden area with gravel, a round black table, a potted plant, and a small wooden structure, surrounded by houses.
A narrow garden area with a paved pathway, green plants, and a hose coiled against the building wall.
Modern kitchen with white cabinets, black countertops, a sink, a stove, and an oven. The space is well-lit with a window providing natural light.
3.5 rooms82m²CHF 1,650.–
Premium
Schwanengasse 2, 3250 Lyss

Charming 3.5-room apartment with balcony in Lyss

Discover this beautiful 3.5-room apartment in Schwanengasse 2 in Lyss, which is available for occupancy on October 1st or by arrangement. This bright apartment on the 1st floor of a lovingly renovated building from 1920 was completely renovated in 2022 and combines historic charm with modern living comfort.The apartment impresses with: • Spacious living rooms: 82 m² of living space with stylish parquet floors and large windows that provide plenty of natural light • Modern kitchen: High-quality kitchen with white cabinets, black countertops, built-in oven, and dishwasher • Stylish bathroom: Modernly designed bathroom with gray tiles, wooden sink, and floor-level shower • Private balcony: Cozy balcony with wooden floor and beautiful views of the greenery • Practical extras: Garage and parking space available Location and surroundings: The apartment is located in a quiet area and is yet well connected. Lyss train station is a 14-minute walk away, while the Jungfrauweg bus stop is just 2 minutes away. For daily needs, there is an ALDI supermarket (12 minutes) and a DROPA drugstore (13 minutes). The Grentschel school is an 11-minute walk away. The location is very quiet and sunny.This child-friendly apartment is also suitable for pet owners and offers a unique living experience with its combination of historic building and modern equipment. Perfect for families or couples who appreciate peace and good connections.

Travel time
-
  • A rural landscape with fields, houses, and trees, surrounded by mountains.
  • Modern kitchen with wooden flooring, grey cabinets, and a kitchen island. Features a sink, faucet, and a coffee machine.
  • Modern kitchen with grey cabinets, a central island, and a black countertop, featuring wooden beams and skylights.
  • Bright, empty attic space with wooden beams and exposed ceiling, large windows with views of greenery, and wooden flooring.
  • Bright, open attic space with wooden floors and exposed wooden beams. Features large windows and a staircase leading to another level.
  • Open, airy hallway with wooden beams and a modern metal railing leading to a staircase, featuring exposed wooden beams and natural light.
  • Wooden deck with glass railing, overlooking a green field and forest.
  • Wooden deck with metal railing, overlooking a rural landscape with fields and hills.
1 / 8
Modern kitchen with wooden flooring, grey cabinets, and a kitchen island. Features a sink, faucet, and a coffee machine.
Modern kitchen with grey cabinets, a central island, and a black countertop, featuring wooden beams and skylights.
Bright, empty attic space with wooden beams and exposed ceiling, large windows with views of greenery, and wooden flooring.
3.5 rooms150m²CHF 2,820.–
Premium
Fluerain 10, 3256 Seewil

Loft in Seewil

Loft with a distant view in a detached two-family house: The one-of-a-kind apartment & 48m² southwest-facing seating areaKey facts (input fields): • Object type: Loft / Maisonette • Living area: 150 m² • Flooring: Parquet • Rooms: open loft layout with gallery • Postal code / Location: 3256 Seewil (Rapperswil BE municipality) • Net rent: CHF 2’370.– • Additional costs: CHF 300.– (advance payment & boiler surcharge) • Garage: CHF 150.– (double garage on the south side with remote-controlled gate) • Gross rent: CHF 2’820.– / month • Available from: By arrangement Description text:Living in a high seat – Unique panorama, privacy, and loft characterAre you looking for a home with a wide view, plenty of privacy, and generosity? In a detached two-family house in 3256 Seewil, a 150 m² loft apartment on the 1st floor awaits you, which impresses with its open spatial feeling, elegant parquet floor, and spectacular view to the northwest.From the 48 m² large, ideally southwest-facing seating area, you can enjoy an unobstructed panoramic view: The view sweeps to the west to the Chasseral and extends along the entire Jura range in the direction of Solothurn and further – including magical sunsets. • Exclusive living situation: Loft apartment with gallery in a detached two-family house – guaranteed high privacy and quiet living. • Finishing: Parquet floor in the apartment for a warm and cozy atmosphere. • Room concept: 150 m² floor area with integrated gallery via a straight staircase – ideal for separating living and home office/studio. • Outdoor area: 48 m² sunny southwest seating area with a far-reaching distant view („high seat feeling“). • Equipment: Separate laundry room directly in the apartment with its own washing machine with integrated tumble dryer. • Vehicles & visitors: Including double garage on the south side with automatic gate drive via radio remote control as well as visitor parking spaces directly next to the building for your visitors. • Option: Heated, basement room (approx. 6 m²) in the basement for rent for CHF 50.–/month. • Access: Apartment access via a covered metal spiral staircase. Location & connection:Seewil combines relaxed, rural living in the Seeland region with excellent transport links. Thanks to the nearby transport axis (motorway towards Biel and the Bern-Biel railway line), you can reach the centers of Bern, Lyss, Biel, or Aarberg quickly and easily – perfect for commuters who appreciate nature and expansiveness after work.Rent overview: • Net rent for loft: CHF 2’370.– • Double garage (south side, radio-controlled): CHF 150.– • Additional costs (advance payment & boiler surcharge): CHF 300.– • Total gross rent: CHF 2’820.– / month Have we sparked your interest? Contact us for a personal viewing and let yourself be convinced by the high seat panorama!

Travel time
-
  • Modern two-story residential building with balconies, surrounded by greenery and a well-maintained lawn.
  • Empty room with white walls, dark tiled floor, large windows, and sliding glass doors leading to a balcony.
  • Modern kitchen with white cabinets, central island, and dark flooring.
  • Empty room with wooden flooring, white walls, and a window with a view of a balcony. No furniture or equipment present.
  • Empty room with wooden flooring, white walls, and a large window with white curtains.
  • Modern bathroom with white tiles, a toilet, a sink with a mirror above it, a bathtub, and a showerhead.
  • Empty room with wooden flooring, white walls, and a window with white frames. No furniture or equipment is present.
  • Modern bathroom with a white tiled shower enclosure, a toilet, a sink with a mirror, and a window providing natural light.
  • Modern balcony with a white roof, metal railing, and a view of a cityscape with trees and buildings.
  • Spacious balcony with large glass sliding doors, concrete floor, metal railing, and view of neighboring buildings and greenery.
  • A compact bathroom with a washing machine, sink, and shelves.
1 / 11
3.5 rooms101m²CHF 2,080.–
Top
Hofstattweg 5c, 3422 Kirchberg BE

Spacious, modern 3.5-room apartment with dressing room, over 100 m² & south balcony

This high-quality 3½-room apartment impresses with a living area of over 100 m², a sunny south balcony, and a well-thought-out floor plan. It is located in a well-maintained multi-family house with a lift, which comprises only five parties and is particularly quiet and idyllically situated as the last house in a car-free development. Despite the green surroundings, you live in the heart of Kirchberg.The high-quality construction according to single-family home standards offers a modern and comfortable living feel. The stylish kitchen features, among other things, a cooktop with an integrated steam extractor. Two wet cells - a bathroom with bathtub/WC and a bathroom with shower/WC - provide additional comfort. The rooms are equipped with noble oak parquet, while a modern plank floor is laid in the other living areas. A practical dressing room with a sliding door and an individually adjustable floor heating system round off the living offer.The apartment also includes a private laundry room with a washing tower, a private basement, and a spacious balcony with plenty of space to linger.Highlights • High-quality interior construction to single-family home standards • Over 100 m² of spacious living space with a sunny south balcony • Additional 4th room as a dressing room, separated from the large bedroom by a sliding door (not shown in the floor plan) • Quiet, car-free, and green residential area with high living quality • Small multi-family house with only 5 parties, particularly quiet location as the last house in the settlement • Modern kitchen with cooktop steam extractor (2020) • Two modern wet cells with bathtub/WC and shower/WC, sanitary facilities renewed in 2020 • Oak parquet in the rooms and modern plank floor (2020) • Individually adjustable floor heating • Private laundry room with washing tower and private basement • Lift in the house • Parking space available for CHF 120.-/month • Non-smoking apartment, pets not allowed The apartment is located in the center of Kirchberg. Shopping facilities, schools, and public transport are within walking distance. The A1 motorway towards Bern and Zurich can be reached in about five minutes by car.Available for occupancy immediatelyA detailed floor plan can be found under the pictures in the «Attachments» section.All photos are genuine and NOT optimized by AI.Have we piqued your interest? We would be happy to show you this attractive apartment during a personal viewing. We look forward to your contact.

Travel time
-
  • Traditional two-story house with wooden beams, red shutters, and a tiled roof, featuring a wooden staircase leading to the entrance.
  • Empty wooden hallway with exposed beams, wooden floor, and a small wooden ladder leading to an upper level. Windows on both sides allow natural light to enter.
  • Modern kitchen with white cabinets, stainless steel appliances, and wooden flooring. An open doorway leads to a bright living area with large windows and a radiator.
  • Modern kitchen with white cabinets, a stainless steel oven, and an open refrigerator. The floor is light wood, and the space is well-lit with natural light.
  • Modern bathroom with a white sink, chrome faucet, toilet, large mirror, and a blue towel hanging on a rack.
  • Bathroom with wooden flooring, white walls, sink, toilet, and a stacked washing machine and dryer unit.
  • Modern bathroom with light wooden flooring, a white washing machine, a glass-enclosed shower, and a white door.
  • Empty room with wooden walls, wooden floor, and a single window with white frame. Exposed wooden ceiling with track lighting.
  • Empty room with wooden floor, white walls, wooden ceiling beams, and a white door leading to another room.
  • A narrow wooden hallway with light wooden flooring and walls, leading to a private washing machine area and a shower stall.
  • Empty room with wooden flooring, white walls, and a radiator. Two windows and two doors are visible.
  • A grassy area enclosed by a wooden fence, with a few trees and houses visible in the background under a partly cloudy sky.
  • A large, open grassy field with a wooden fence on one side, surrounded by trees and houses in the background.
1 / 13
3.5 rooms65m²CHF 1,450.–
Top
Unterholzstrasse 4, 3045 Meikirch

Charming 3.5-room old building apartment with garden seating area

"Living in the green" and yet close to the city: This cozy 3.5-room apartment (1st floor) in the Bauern-Stöckli in the Weiler Weissenstein in Meikirich offers rural tranquility, a sunny seating area, and is only 15 minutes away from Bern by car. The apartment was completely renovated in the summer of 2026. Further object details • Storage room: approx. 10m2 • Availability: immediately • Suitable for: 1-person household • Net rent: CHF 1'200.- / month • Additional costs: excl. (water, sewage, electricity, and waste are billed directly by the provider) • Garage with storage space: CHF 80.- / month (optional), approx. 150m from the apartment Equipment • Kitchen with electric stove, oven, and dishwasher • Refrigerator with freezer compartment • Washing machine/dryer • Shower/WC • Heat pump heating • Fiber optic connection • Basement room Special features • Freestanding Stöckli in a quiet, rural location • Sunny seating area in the green with • Small vegetable garden for shared use • Cats allowed Location / distance (by car) - Bern: approx. 15 minutes - Zollikofen: approx. 11 minutes - Aarberg: approx. 15 minutes - public transport connection available (post bus to BE 20 minutes).This charming old building apartment is ideal for all those who appreciate rural life in a well-maintained environment and do not want to forego modern comfort. Look forward to a new home with history and soul – available for immediate occupancy!Have we sparked your interest? Then we look forward to your contact for further information or a viewing by appointment.

Travel time
-
  • A modern wooden house with a sloped roof, large windows, and a raised ground floor accessed by a staircase.
  • Balcony with tiled floor, metal railing, wooden fence, overlooking a grassy field with trees and a small house in the distance.
  • Modern kitchen with white cabinets, wooden ceiling, and a green backsplash. Features a sink, countertop, and a small fruit arrangement on the counter.
  • Empty room with wooden walls, ceiling, and floor, featuring a white cabinet and a green accent wall. Large windows provide natural light and a view of the outdoors.
  • Modern bathroom with a large window, bathtub, toilet, and sleek fixtures.
  • Empty attic room with wooden walls and floor, large window with view of trees, natural lighting.
  • Modern bathroom with a white sink, glass shower enclosure, dark tiled floor, and wooden ceiling.
1 / 7
4.5 rooms127m²CHF 2,300.–
Top
Hard 2, 3054 Schüpfen

Charming 4.5-room maisonette apartment in Schüpfen

Welcome to this stylish and modern 4.5-room maisonette apartment in the picturesque Schüpfen in the canton of Bern. The apartment, built in 2018, impresses with its stylish wooden construction with a sloping roof and spacious windows that let in plenty of daylight. The apartment spans two floors and offers a comfortable home on 132 m² of living space in the Minergie standard.The apartment offers the following highlights: • Bright rooms with wood charm: Wooden walls, wooden ceilings, and parquet floors give the apartment a warm, natural atmosphere. Large windows provide ample daylight and a beautiful view of the surrounding greenery. • Modern kitchen with living room: Equipped with white cabinets, a wooden ceiling, and tile floor, green rear wall, dishwasher, and all necessary amenities – a true heart of the apartment. • Two modern bathrooms: 1st floor: sink, shower, toilet, washing machine, and dryer; 2nd floor: sink, toilet, bathtub with large window and a view. • Two attic rooms: Two charming rooms under the roof with parquet flooring and a skylight with a view. • Terrace with a view: The terrace with a metal railing offers a magnificent view of a green meadow with trees – ideal for relaxing outdoors. • Garage: An additional storage space can be rented separately. • Garden: The adjacent garden, which lies immediately next to the terrace, is where you can grow what you like or let it become a flower meadow where you can relax. Minergie standard: The apartment meets the Minergie standard, guaranteeing an energy-efficient and sustainable construction method for a pleasant living climate all year round.Location and surroundings: The apartment is located in a rural environment. In the summer, you benefit from plenty of sunshine, and even in winter, the location shows its sunny side. The train connection is nearby, so you are well-connected. Schüpfen itself is an idyllic village in the Bernese Midlands with everything you need for everyday life.The apartment will be available from December 1, 2026. Please note that no pets are allowed. We look forward to your contact!

Travel time
-
  • Modern multi-story residential building with grey facade, multiple windows, and balconies. Small landscaped area in front with a bicycle and scooter parked near a bus stop shelter.
  • Modern kitchen with white cabinets, wooden countertops, and built-in appliances including an oven and induction stove.
  • Empty room with wooden flooring, white walls, large windows, radiator, and a view of a green area and neighboring buildings.
  • Empty room with light wooden flooring, white walls, and a large window offering a view of the street and neighboring houses.
  • Empty room with light wooden flooring, white walls, and a large window with a view of greenery outside. A radiator is visible below the window.
  • Empty room with light wooden flooring and white walls, featuring two doors.
1 / 6
3.5 roomsCHF 1,430.–
Top
Feldeggstrasse 30, 3322 Urtenen-Schönbühl

Bright 3.5-room apartment with balcony in Urtenen-Schönbühl – available from November 2026

Welcome to this well-maintained 3.5-room apartment on the 1st floor of an attractive multi-family house on Feldeggstrasse 30 in Urtenen-Schönbühl. The apartment was renovated in 2025 and impresses with modern living comfort in a quiet location.The building with its modern gray facade and spacious balconies offers a well-kept outdoor area – ideal for families and animal lovers.The apartment offers: • Bright rooms: Spacious rooms with wooden floors, white walls, and large windows with a view of the greenery. • Modern kitchen: Fully equipped with white cabinets, wooden worktops, and a built-in oven and induction hob. • Balcony: Ideal for relaxing and enjoying the sunny location. • Pets allowed: Animal-friendly apartment for your four-legged companions. • Child-friendly: Perfectly suitable for families with children. Location and surroundings:The apartment is located very quietly – both during the day and at night, it is pleasantly quiet. In the summer, you benefit from plenty of sunlight. The bus stop Feldegg can be reached in just 3 minutes on foot, and the Schönbühl SBB train station is about 11 minutes away on foot. For daily needs, the Coop Supermarkt Schönbühl Center is available within a 9-minute walk. The Apotheke Schönbühl Ortho Aroma can be reached in 11 minutes, and the Schulanlage Lee is only 15 minutes away on foot – perfect for families.This well-maintained apartment combines modern living comfort with a quiet, well-connected location. Available from November 1, 2026 – secure your new home in Urtenen-Schönbühl now!

Travel time
-
  • Entrance to a building with a small staircase leading to a double door, number 25 displayed on a red sign, surrounded by low shrubs and plants.
  • A narrow hallway with a staircase leading upwards, featuring a wooden handrail and a small potted plant on the landing.
  • Modern living room with white walls, tiled floor, and large windows. Features a grey sectional sofa, armchair, coffee table, TV, and decorative mirror.
  • Bright kitchen with tiled floor, large windows with blinds and sheer curtains, dining table with four chairs, and a floor lamp near the window.
  • Modern kitchen with white cabinets, black countertops, and dark tiled flooring. Features a coffee maker, sink, and paper towel holder.
  • Modern bathroom with two sinks, a toilet, a large mirror, and a shower area with a glass enclosure. The room features a dark-colored rug and a purple towel hanging on the wall.
  • Compact bathroom with a toilet, sink, bathtub, and small cabinet. Features a blue bath mat, a shower curtain, and a small potted plant on the sink counter.
  • A modern, well-lit room with wooden flooring, white cabinets, a black sofa, a small piano, a blue rug, and a potted plant near the window.
  • A modern, well-lit room with a sofa bed, a small table, a piano, and a potted plant. The room features wooden flooring and large windows with sheer curtains.
  • Cozy attic bedroom with wooden slanted ceilings, large windows with blinds, a bed with grey bedding, a small fan, a chair, a table, and a mirror on the wall.
  • Balcony with a round table, four chairs, and a small potted plant. The area is covered by a retractable awning and has a view of a garden with tall grasses and trees.
  • Balcony with tiled floor, wooden table, chair, and decorative vase. Background shows a wooden shed and rural landscape.
  • Rooftop terrace with tiled flooring, a bench, a chair, a small table, and a basketball hoop.
  • Pink residential building with multiple windows, surrounded by greenery and trees.
  • A modern, single-story building with a pink facade, multiple windows with red shutters, and a small green roof. A wooden fence and some greenery are visible in front.
  • A modern building with a flat roof, surrounded by greenery and trees. The facade is light-colored with visible windows and a small section of the roof is covered with grass.
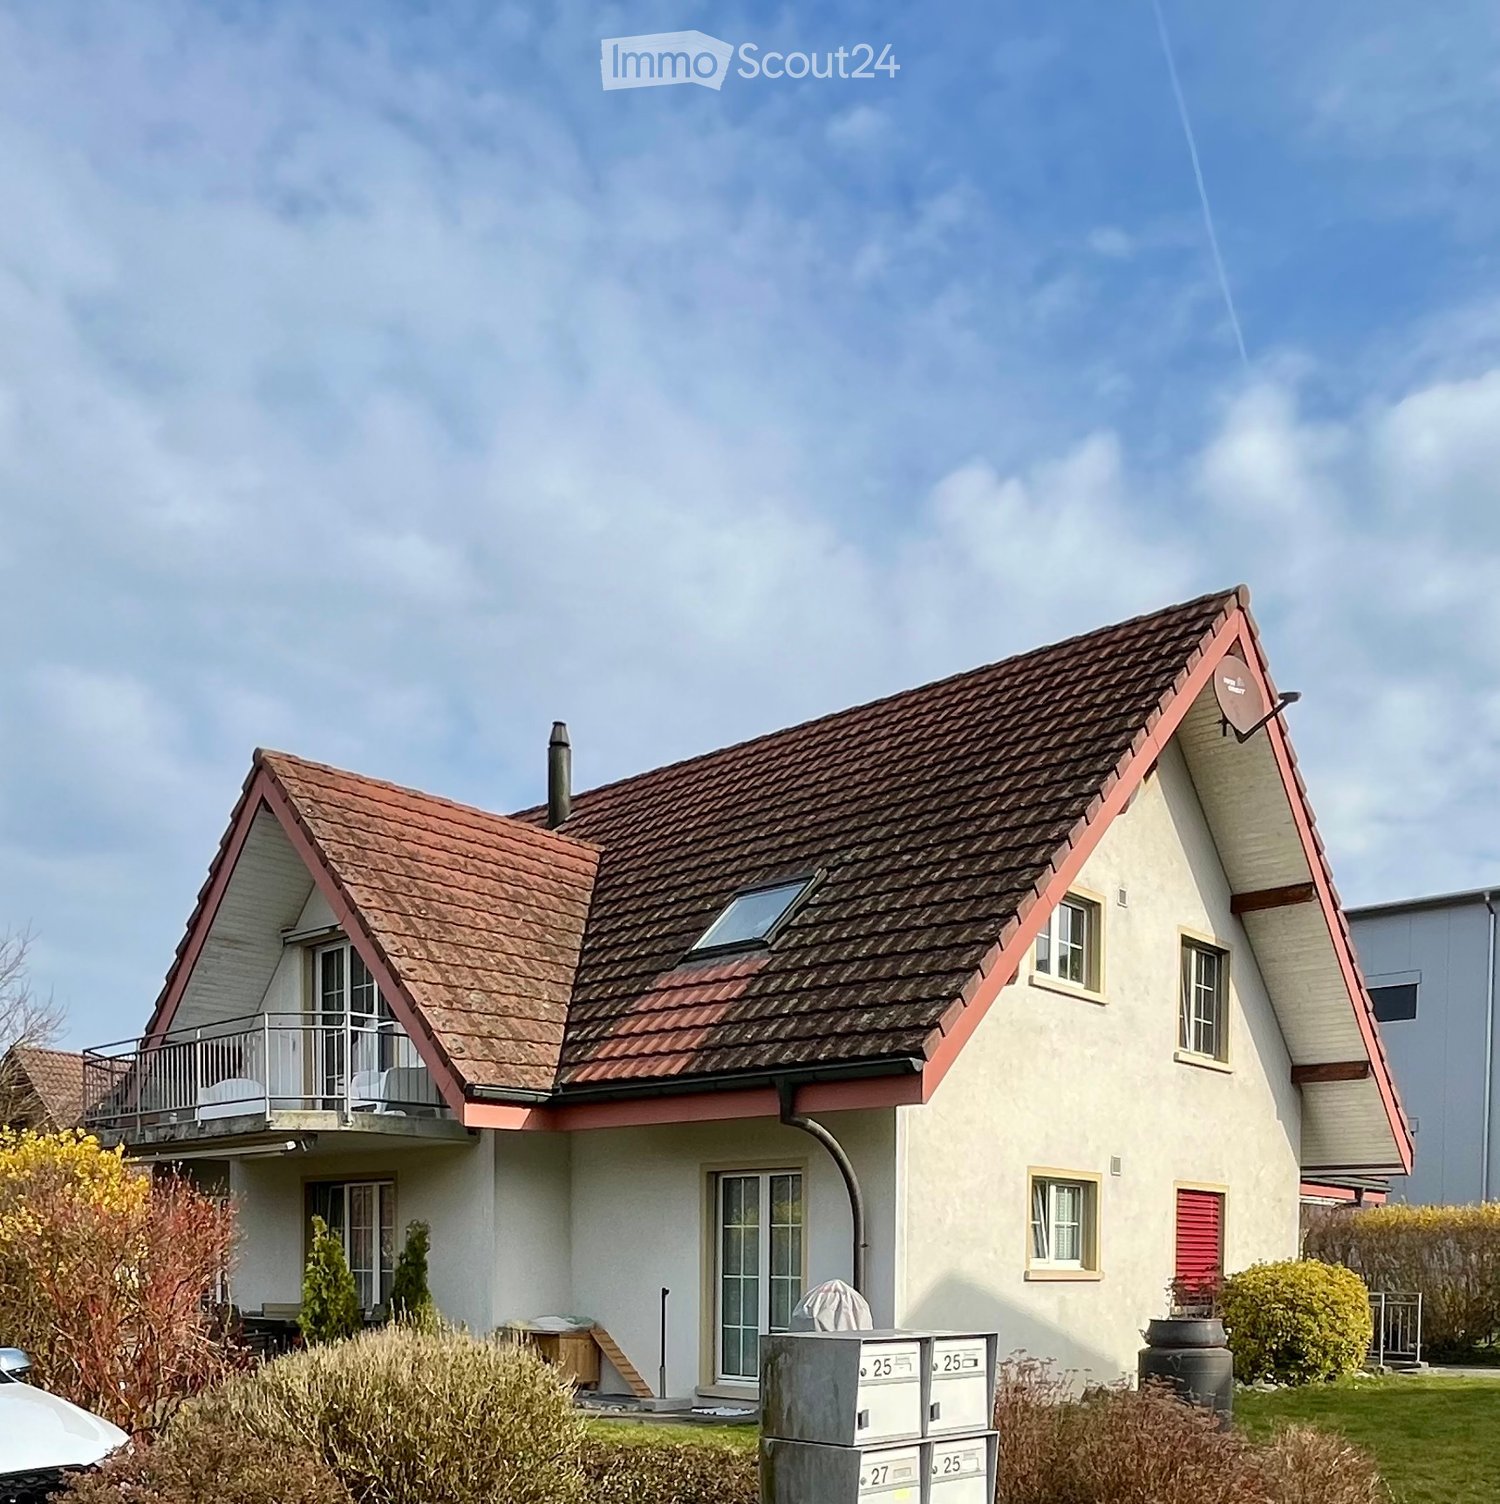
  • Two-story house with light pink exterior, multiple windows, garage, and a small balcony area.
  • Pink single-story building with a small entrance area, a small window, and a small garden with a statue and plants.
  • A small garage with a covered entrance, a parked car nearby, and a paved area with a decorative pattern.
1 / 19
4.5 roomsCHF 2,680.–
Top
Aegelseeweg 25, 3052 Zollikofen

Charming 4 ½ maisonette terrace apartment from 01.11.2026 in Zollikofen, including 1 parking space

In Zollikofen, Hirzenfeldquartier on Aegelseeweg 25, we are renting a spacious and sunny maisonette terrace apartment on the 1st floor from 01.11.2026. An internal staircase connects the two levels of the maisonette apartmentTake the opportunity and secure your new home in the sought-after municipality of Zollikofen in the canton of Bern.The apartment with sunny views offers you the following advantages: • Well-maintained staircase: A narrow, inviting hallway with a wooden railing and decorative potted plant welcomes you daily. • Practical, bright kitchen with dishwasher, ceramic hob, and dark plate floors • Large living room with fireplace and dining area/corridor with bright plate floors • Laminate flooring in all 3 bedrooms • Bathroom/WC • Shower/WC • Laundry room with its own washing machine and dryer • Small laundry room for additional storage space • Large, beautiful, and sunny terrace of 160 m2 including a garden house with access from the living room and kitchen. Enjoy the sunny outdoor spaces, ideal for relaxation and lingering. • Built-in wardrobes in the corridor and partially in the bedrooms • Attic storage space • Basement compartment • Parking space: Convenient parking for your vehicle is ensured Additionally, one or two parking spaces can be rented for CHF 80.-/month or a carport/underground parking space for CHF 100.-/month. On foot, you can reach the bus stop "Hirzenfeld-Haltestelle" (line 107/106/34) in a short distance, from where you can comfortably travel to Zollikofen train station, Unterzollikofen, or directly to Bern train station by post bus/RBS bus.Furthermore, the Hirzenfeld sports center with an outdoor pool, as well as shopping facilities, schools, and a fitness center, are located nearby.Have we piqued your interest? We would be happy to show you this exceptional maisonette terrace apartment during a personal viewing

Travel time
-

Suggested properties for you based on search results

Additional information

Demographic development and taxation

In the previous 3 years, the population of Messen has changed by 1.97%, to 1498 inhabitants. Different types of tax (federal, cantonal, municipal and individual tax) have an effect on the level of tax imposed. Other factors include the tax policy and fiscal situation of the canton or municipality in question, along with the income of the residents. The current tax burden is 13.58%. In Messen, the following average tax rates are levied: 18.95% for childless, unmarried people, 17.1% for married couples on a pension, 9.1% for married couples with 2 children and 12.98% for couples with no children. Moreover, the tax rate in the area is 113%. The average local income totals CHF 75'510 and the unemployment rate is 0.4%.

Housing stock

There are a total of 699 flats in Messen. The housing stock encompasses 10 flats with 1 room, 51 2-room flats, 112 3-room flats and 196 flats with 4 rooms. Alongside that are 208 5-room flats and 122 flats with 6 or more rooms.

Empty flats

Messen has a vacant property rate of 0.86%. This figure comprises 1.8% of all 3-room properties, 1.54% of four-room properties and 0% of the 5-room properties are presently unoccupied.

Newly built flats

In Messen, 10 new properties have been constructed over the last 5 years. 2 new-build flat with four rooms was accordingly added to the region's portfolio of housing. Lastly, the region has 3 flats with five rooms and 2 flat with at least six rooms.

Rented flats

The average rent for flats to let is CHF 1600 per month. At the same time, 25% of rents are less than or equivalent to CHF 1300 per month (25th percentile). Additionally, the 75th percentile is CHF 1773 or less.

Other interesting objects