2 results - Flats for rent: Lüterswil
1 / 17
3.5 rooms130m²CHF 2,000.–
Hauptstrasse 17, 4584 Lüterswil

Modern country living

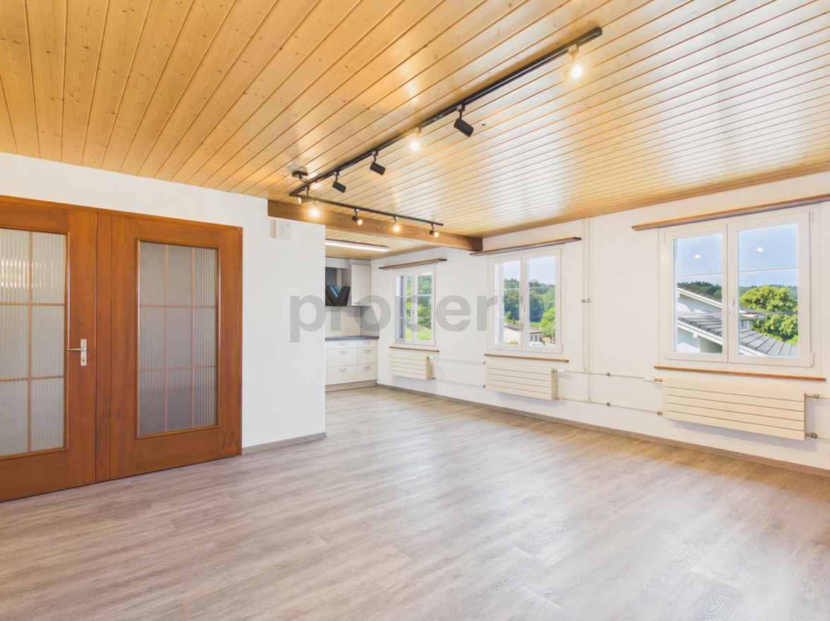
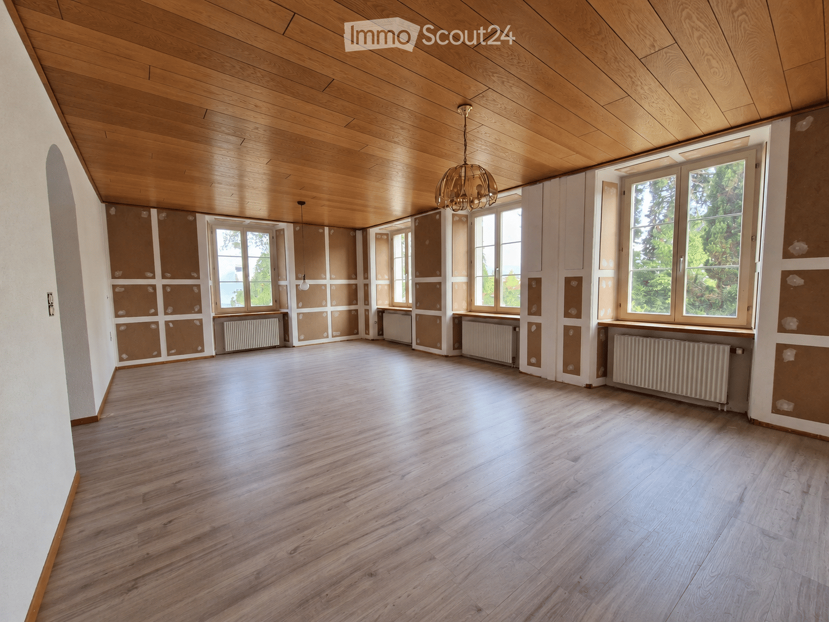
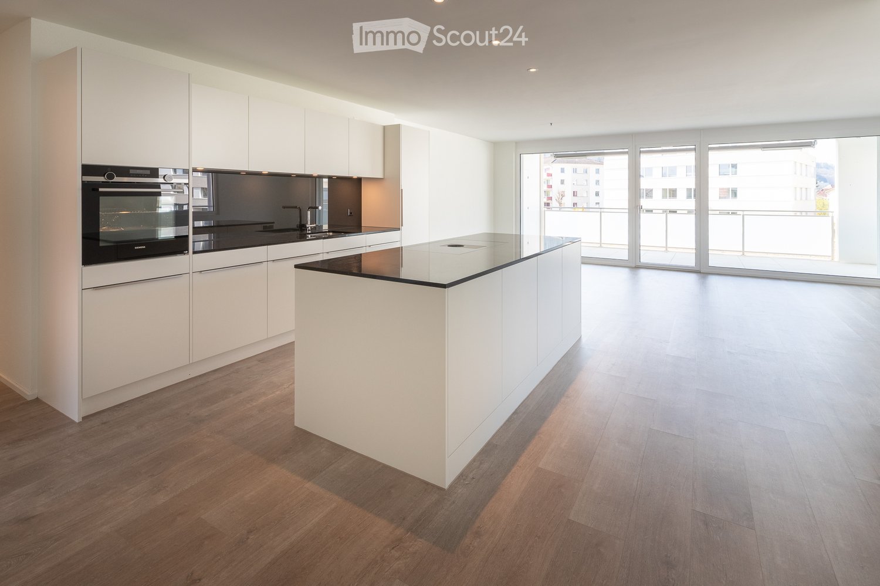
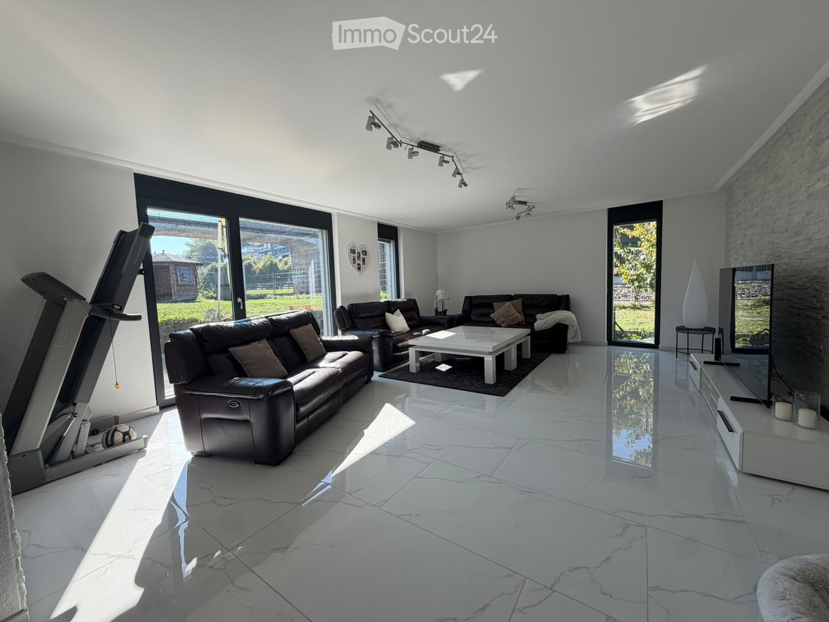
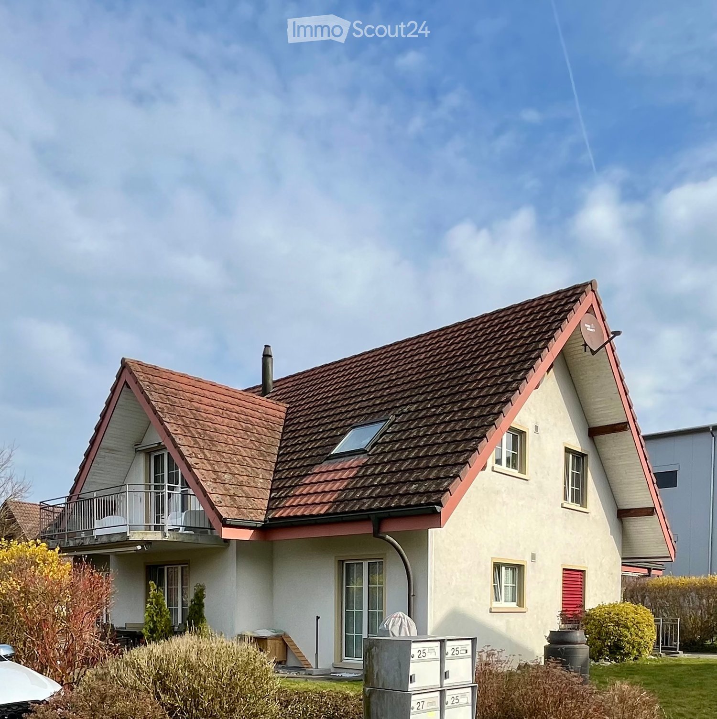
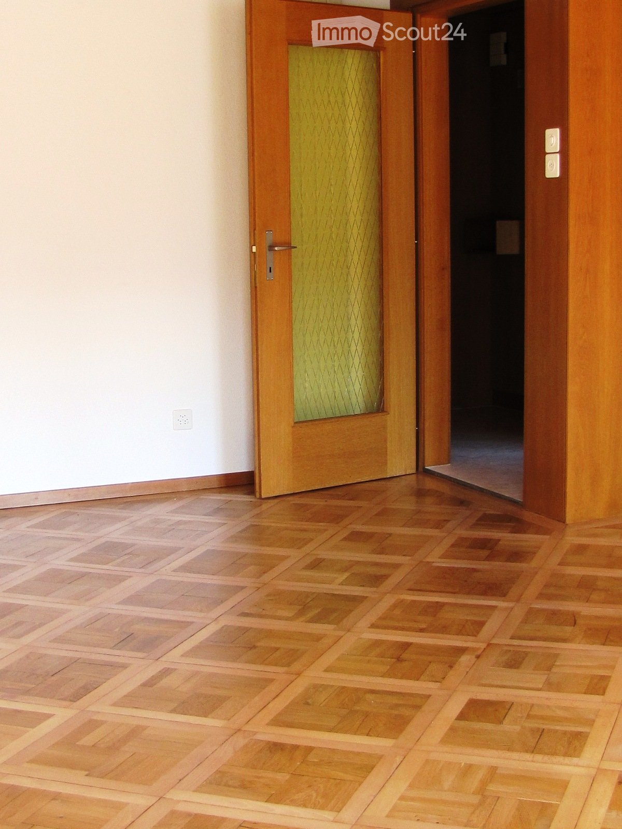
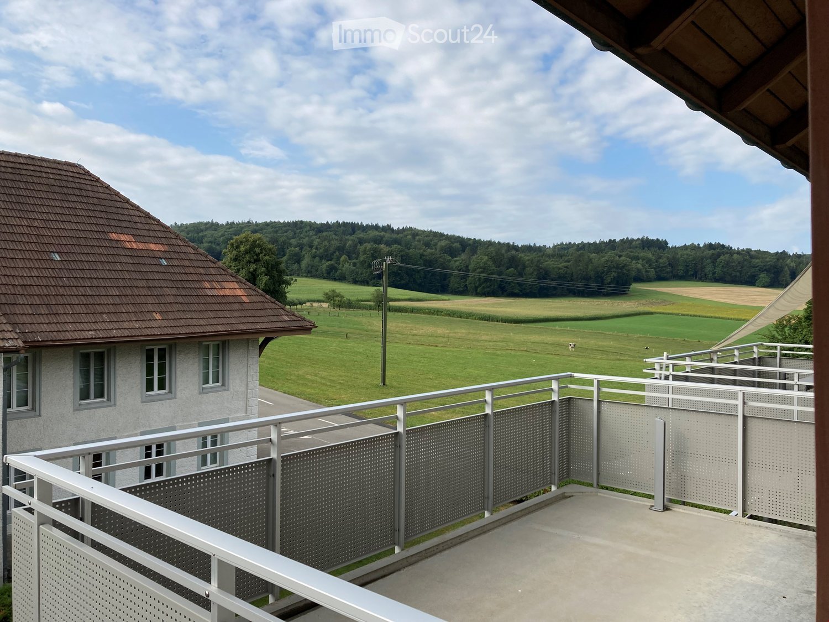
To rent from December 1, 2026, or by agreement in the former restaurant of the Bad Kuranlage, in the beautiful Buechibärg3.5-room attic apartment with gallery and terrace (19 m2)Experience comfortable living in owner-occupier standards in an idyllic location. The historic Riegelbau, where Jeremias Gotthelf also visited, is located on a hill in the village center. A few meters away is the bus stop "Lüterswil Dorf", from where you can reach Solothurn in 40 minutes or Bern in 50 minutes via Schnottwil or Lohn-Lüterkofen. By car, Solothurn can be reached in 20 minutes, Biel in 25 minutes, and Bern in 30 minutes.The apartment is quietly located on the street-side of the property. High-quality materials and lovingly designed details in the kitchen and bathroom offer you a special living experience. The cleverly designed floor plan, the many skylights, and high rooms with Täfer ceilings create a cozy atmosphere. Enjoy the following advantages of this unique apartment: • separate kitchen with high-level oven, induction hob, dishwasher, and lockable pass-through and decorative glass rear wall • large living/dining area with stairs to the gallery • beautiful plank floor in wood look • bedroom with additional dressing room • elegant bathroom/WC with bathtub and shower (glass cabin) • entrance with practical wall cabinets and wardrobe • spacious laundry room with washing tower • beautiful terrace (approx. 19 m2) with a view of the greenery • attic space on the gallery • beautiful park with barbecue area for shared use Rent CHF 1,650.-- + NK pauschal 350.-On request, a car shelter can be rented for CHF 50.-- and/or a parking space for CHF 20.--.Note: No pets are allowedHave we sparked your interest? We are happy to provide you with further information and a viewing.

Travel time
-
More objects in your automatically expanded search area
20 results - Radius: + 10km
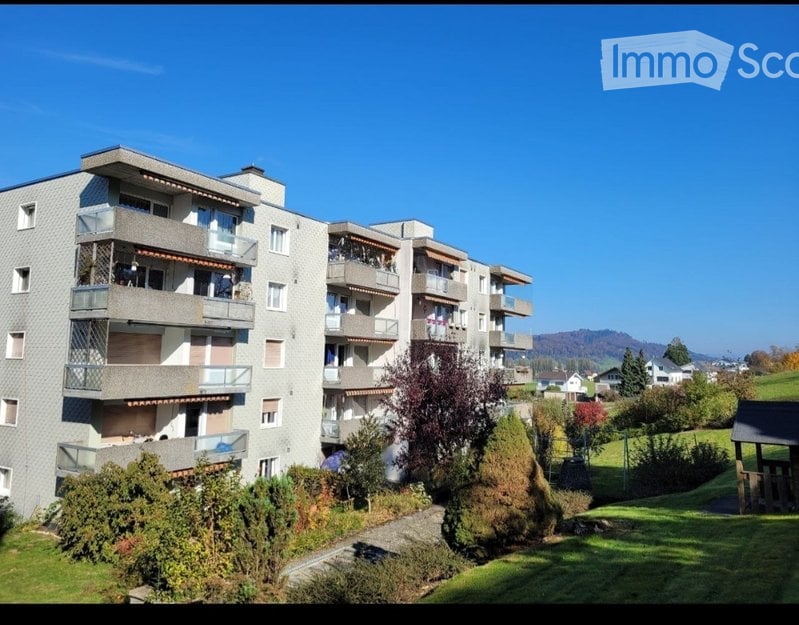
  • Modern two-story house with balconies, a small garden, and a parking area.
  • Garden area with gravel, a round black table, a potted plant, and a small wooden structure, surrounded by houses.
  • A narrow garden area with a paved pathway, green plants, and a hose coiled against the building wall.
  • Modern kitchen with white cabinets, black countertops, a sink, a stove, and an oven. The space is well-lit with a window providing natural light.
  • Empty room with light wooden flooring, white walls, and a window with a radiator below it.
  • Balcony with wooden decking, metal railing, and view of neighboring building with green shutters.
  • Empty room with light grey walls, concrete floor, large window, and sliding glass door leading to a balcony.
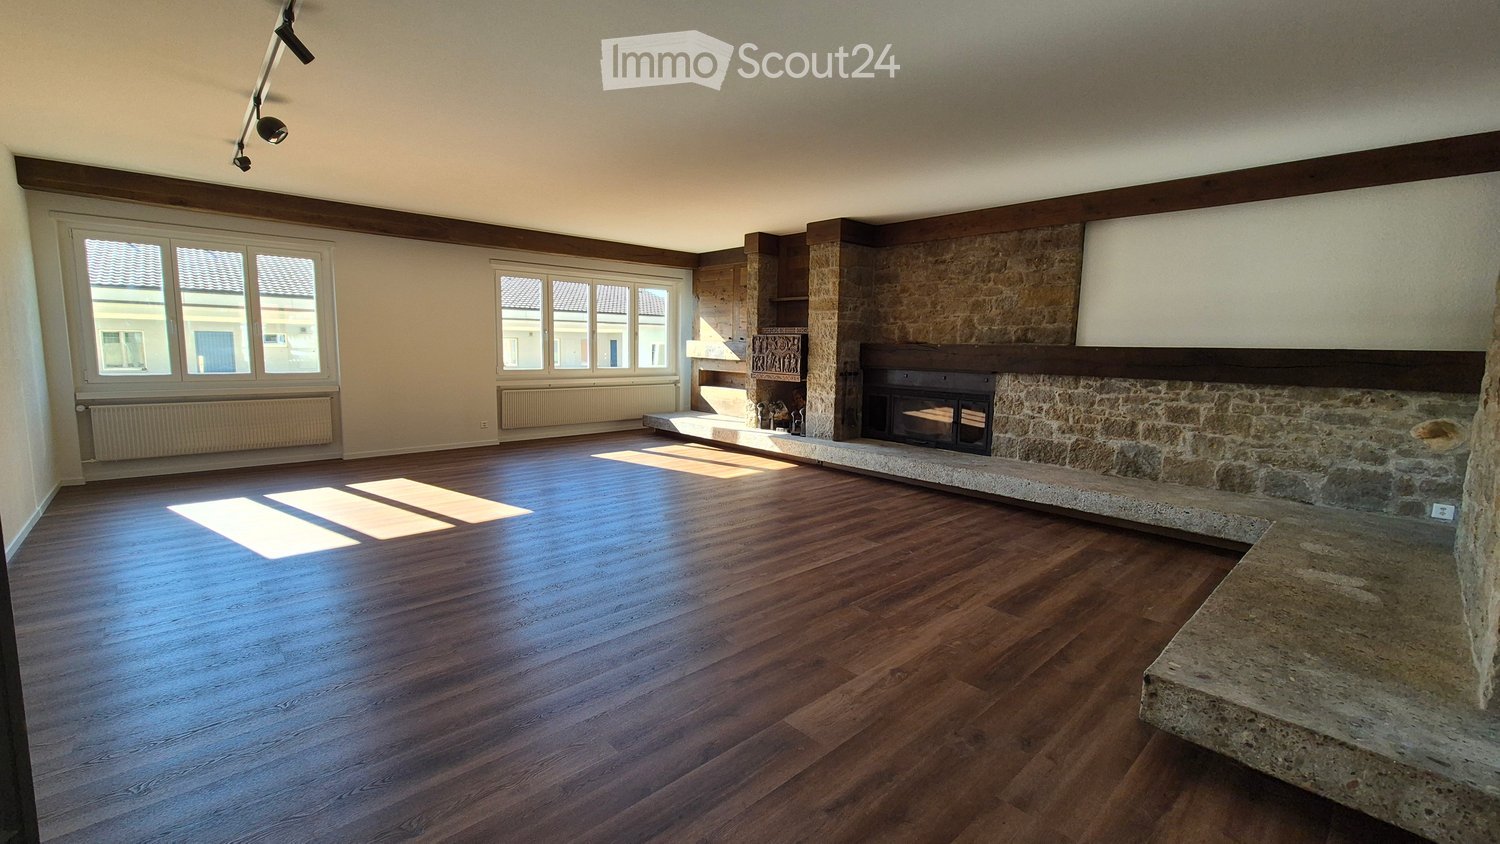
  • Empty room with light grey walls, wooden flooring, two windows with radiators below, and a small shelf above each radiator.
  • Paved outdoor area with marked parking spaces, adjacent to a modern building with blue and gray facade, small trees, and a parked car.
  • Modern bathroom with a white sink, chrome faucet, toilet, glass-enclosed shower, and a large mirror above the sink.
  • Floor plan showing a layout with labeled rooms including Zimmer 1, Küche, Dusche, Korridor, Treppehaus, Zimmer 2, Wohnen, and Balkon. Dimensions and measurements are indicated throughout.
1 / 11
Garden area with gravel, a round black table, a potted plant, and a small wooden structure, surrounded by houses.
A narrow garden area with a paved pathway, green plants, and a hose coiled against the building wall.
Modern kitchen with white cabinets, black countertops, a sink, a stove, and an oven. The space is well-lit with a window providing natural light.
3.5 rooms82m²CHF 1,650.–
Premium
Schwanengasse 2, 3250 Lyss

Charming 3.5-room apartment with balcony in Lyss

Discover this beautiful 3.5-room apartment in Schwanengasse 2 in Lyss, which is available for occupancy on October 1st or by arrangement. This bright apartment on the 1st floor of a lovingly renovated building from 1920 was completely renovated in 2022 and combines historic charm with modern living comfort.The apartment impresses with: • Spacious living rooms: 82 m² of living space with stylish parquet floors and large windows that provide plenty of natural light • Modern kitchen: High-quality kitchen with white cabinets, black countertops, built-in oven, and dishwasher • Stylish bathroom: Modernly designed bathroom with gray tiles, wooden sink, and floor-level shower • Private balcony: Cozy balcony with wooden floor and beautiful views of the greenery • Practical extras: Garage and parking space available Location and surroundings: The apartment is located in a quiet area and is yet well connected. Lyss train station is a 14-minute walk away, while the Jungfrauweg bus stop is just 2 minutes away. For daily needs, there is an ALDI supermarket (12 minutes) and a DROPA drugstore (13 minutes). The Grentschel school is an 11-minute walk away. The location is very quiet and sunny.This child-friendly apartment is also suitable for pet owners and offers a unique living experience with its combination of historic building and modern equipment. Perfect for families or couples who appreciate peace and good connections.

Travel time
-
New building
1 / 12
2.5 rooms51m²CHF 1,900.–
Premium
Simplonstrasse 48, 2540 Grenchen

Modern 2.5-room apartment for rent in Grenchen

Welcome to this newly built 2.5-room apartment on the ground floor in Grenchen. A well-thought-out floor plan, floor-to-ceiling windows, and high-quality materials create a cozy, modern home. The spacious sitting area/terrace (approx. 30 m²) invites you to relax - perfect for sunny hours outdoors. Thanks to heat pump and underfloor heating, you live efficiently and comfortably; the barrier-free design with elevator makes the apartment ideal for all phases of life. • Living area: approx. 51 m² • Outdoor area: Terrace/sitting area approx. 30 m² • Rooms: 2.5 with en-suite bathroom • Year of construction: 2025 | First rental (new building) • Location: Ground floor in a well-maintained house with 8 units and elevator • Equipment: Solid wood parquet, stylish built-in cabinets, ceiling spots • Kitchen: with Bora cooktop • Private laundry room: Washing machine & dryer • Heating/Energy: Air-water heat pump, underfloor heating • Comfort: barrier-free, child-friendly, sunny • Basement: approx. 9 m² • Parking: Underground parking in the house, parking space possible Rent: Net rent CHF 1'700.- | NK CHF 200.- | Gross rent CHF 1'900.-Availability: immediatelyLocation advantages Grenchen: urban and close to nature - short distances to public transport, shopping, schools, and leisure activities. Best connection to Solothurn, Bern, Zurich, and Basel; the Jura hills, Aare, and lake landscape are almost at your doorstep.

Travel time
-
New building
1 / 12
2.5 rooms53m²CHF 1,900.–
Premium
Simplonstrasse 48, 2540 Grenchen

2.5-room city apartment with large balcony in Grenchen

Urban, bright and efficiently planned: This modern 2.5-room ground-floor apartment in Grenchen combines stylish materials with high living comfort. The light-flooded living/dining area opens up to the spacious 30 m² terrace - ideal for relaxing and enjoying. Noble solid wood parquet, floor-to-ceiling windows and harmonious ceiling spots create a valuable living atmosphere. The contemporary kitchen with Bora cooktop invites you to cook; the bathroom delights with elegant fittings and a rain shower. Thanks to the lift, underfloor heating and wheelchair-accessible design, you can live comfortably in an energy-efficient new building (heat pump). A cellar compartment (approx. 9 m²) and an underground parking space round off the offer. Shopping, public transport and schools are conveniently accessible on foot - city and nature are close together here.Highlights at a glance • 2.5 rooms, approx. 53 m² living space • Large, sunny terrace: approx. 30 m² • New building 2025, first occupancy/first rental • Solid wood parquet, built-in cabinets, ceiling spots • Kitchen with Bora cooktop; tumble dryer available • Bathroom with comfortable rain shower • Wheelchair accessible, lift, child-friendly • Underfloor heating, air-water heat pump (energy-efficient) • Cellar compartment approx. 9 m² • Underground parking space available • Net rent: CHF 1'700.- | NK: CHF 200.- | Gross: CHF 1'900.- • Central location in Grenchen: public transport, schools & shopping nearby; Jura & Aare for leisure

Travel time
-
New building
1 / 12
3.5 rooms103m²CHF 2,990.–
Premium
Simplonstrasse 48, 2540 Grenchen

Modern 3.5-room maisonette with terrace in Grenchen

This elegant 3.5-room maisonette in Grenchen combines new building comfort, sun, and spacious outdoor areas. On approximately 103 m² over two levels, the openly designed living/dining area convinces with solid wood parquet and plenty of light. The high-quality kitchen with BORA cooktop and built-in cabinets meets high standards. Two bathrooms - one of them en suite - provide additional comfort. The highlight: 53 m² seating area plus 10 m² balcony (a total of 63 m²) invite you to relax.Thanks to the elevator, the apartment is barrier-free accessible, and the house is child-friendly (only 8 units). Modern heat pump and underfloor heating offer efficient, sustainable living comfort. A parking space in the underground garage as well as a basement (approx. 14 m²) are available. Central location at the Jura south foot: shopping, schools, and public transport/highway are quickly accessible.The most important facts • 3.5 rooms, approx. 103 m² living space • 63 m² outdoor space: 53 m² seating area + 10 m² balcony • 2 bathrooms (1x en suite) • Kitchen with BORA cooktop, ceiling spots, built-in cabinets, tumble dryer • Solid wood parquet, sunny • Heat pump & underfloor heating • Barrier-free, elevator; child-friendly house • 1 parking space in the underground garage, basement approx. 14 m² • New building 2025, first rental • Net rent CHF 2,790.- + ancillary costs CHF 200.- (gross rent CHF 2,990.-)

Travel time
-
  • A rural landscape with fields, houses, and trees, surrounded by mountains.
  • Modern kitchen with wooden flooring, grey cabinets, and a kitchen island. Features a sink, faucet, and a coffee machine.
  • Modern kitchen with grey cabinets, a central island, and a black countertop, featuring wooden beams and skylights.
  • Bright, empty attic space with wooden beams and exposed ceiling, large windows with views of greenery, and wooden flooring.
  • Bright, open attic space with wooden floors and exposed wooden beams. Features large windows and a staircase leading to another level.
  • Open, airy hallway with wooden beams and a modern metal railing leading to a staircase, featuring exposed wooden beams and natural light.
  • Wooden deck with glass railing, overlooking a green field and forest.
  • Wooden deck with metal railing, overlooking a rural landscape with fields and hills.
1 / 8
Modern kitchen with wooden flooring, grey cabinets, and a kitchen island. Features a sink, faucet, and a coffee machine.
Modern kitchen with grey cabinets, a central island, and a black countertop, featuring wooden beams and skylights.
Bright, empty attic space with wooden beams and exposed ceiling, large windows with views of greenery, and wooden flooring.
3.5 rooms150m²CHF 2,820.–
Premium
Fluerain 10, 3256 Seewil

Loft in Seewil

Loft with a distant view in a detached two-family house: The one-of-a-kind apartment & 48m² southwest-facing seating areaKey facts (input fields): • Object type: Loft / Maisonette • Living area: 150 m² • Flooring: Parquet • Rooms: open loft layout with gallery • Postal code / Location: 3256 Seewil (Rapperswil BE municipality) • Net rent: CHF 2’370.– • Additional costs: CHF 300.– (advance payment & boiler surcharge) • Garage: CHF 150.– (double garage on the south side with remote-controlled gate) • Gross rent: CHF 2’820.– / month • Available from: By arrangement Description text:Living in a high seat – Unique panorama, privacy, and loft characterAre you looking for a home with a wide view, plenty of privacy, and generosity? In a detached two-family house in 3256 Seewil, a 150 m² loft apartment on the 1st floor awaits you, which impresses with its open spatial feeling, elegant parquet floor, and spectacular view to the northwest.From the 48 m² large, ideally southwest-facing seating area, you can enjoy an unobstructed panoramic view: The view sweeps to the west to the Chasseral and extends along the entire Jura range in the direction of Solothurn and further – including magical sunsets. • Exclusive living situation: Loft apartment with gallery in a detached two-family house – guaranteed high privacy and quiet living. • Finishing: Parquet floor in the apartment for a warm and cozy atmosphere. • Room concept: 150 m² floor area with integrated gallery via a straight staircase – ideal for separating living and home office/studio. • Outdoor area: 48 m² sunny southwest seating area with a far-reaching distant view („high seat feeling“). • Equipment: Separate laundry room directly in the apartment with its own washing machine with integrated tumble dryer. • Vehicles & visitors: Including double garage on the south side with automatic gate drive via radio remote control as well as visitor parking spaces directly next to the building for your visitors. • Option: Heated, basement room (approx. 6 m²) in the basement for rent for CHF 50.–/month. • Access: Apartment access via a covered metal spiral staircase. Location & connection:Seewil combines relaxed, rural living in the Seeland region with excellent transport links. Thanks to the nearby transport axis (motorway towards Biel and the Bern-Biel railway line), you can reach the centers of Bern, Lyss, Biel, or Aarberg quickly and easily – perfect for commuters who appreciate nature and expansiveness after work.Rent overview: • Net rent for loft: CHF 2’370.– • Double garage (south side, radio-controlled): CHF 150.– • Additional costs (advance payment & boiler surcharge): CHF 300.– • Total gross rent: CHF 2’820.– / month Have we sparked your interest? Contact us for a personal viewing and let yourself be convinced by the high seat panorama!

Travel time
-
New building
1 / 12
4.5 rooms106m²Price on request
Premium
Simplonstrasse 48, 2540 Grenchen

Modern 4.5-room apartment with terrace in Grenchen

First occupancy 2025: This bright 4.5-room apartment (approx. 106 m²) on the ground floor convinces with high-quality construction, open room design, and a spacious 28 m² terrace - ideal for couples and families in Grenchen.Highlights • Approx. 106 m² living space, 4.5 rooms, ground floor of a 5-story new building (8 parties) • Bright living/dining area with real wood parquet and elegant ceiling spots • High-quality kitchen with Bora cooking field and modern appliances • Parent's bedroom with en-suite bathroom; additional shower/guest toilet (total 2 bathrooms) • Own washing machine & dryer • Floor heating and efficient air-water heat pump - comfortable & sustainable • 28 m² terrace/seating area - sunny and ideal for relaxation • Basement/redoubt approx. 9 m² • Elevator, wheelchair-accessible entrances; child-friendly environment • Underground parking in the house (convenient access by elevator) Location & EnvironmentGrenchen combines urban comfort with natural experience at the foot of the Jura: shopping, schools, and leisure activities nearby; excellent connections with train station and direct motorway access - fast connections to Solothurn, Bern, Zurich, and Basel. Jura hills, Aare and Seeland landscapes invite you to various outdoor activities.Rent • Net rent: CHF 2'340.- • Additional costs: CHF 200.- • Gross rent: CHF 2'540.-

Travel time
-
1 / 10
3.5 rooms85m²CHF 1,370.–
Top
Marktstrasse 1, 2540 Grenchen

Wonderful view over Grenchen - Rent without deposit

Available immediately or by agreement, we rent a bright apartment in the heart of Grenchen, which offers you the following amenities:- separate kitchen with ceramic glass hob and dishwasher- tile flooring in the kitchen and bathroom- parquet flooring in the living room and bedrooms- spacious corridor (can be used as a dining room)- bathroom with bathtub and daylight- practical floor plan- elevator available- basement compartment for additional storage space- the apartment does not have a balconyThe bright apartment is located directly on the market square in Grenchen, which offers various shopping opportunities. Grenchen South train station is within a 10-minute walk.The photos shown are from a comparable apartment and serve to illustrate the standard of construction. Deviations regarding materialization are possible. Please refer to the attached plan (PDF file) for the exact floor plan.Convince yourself of the apartment and experience the 360-degree tour. This offers you a virtual view of a comparable apartment.Rent without deposit:The ownership offers you a deposit-free solution for this apartment, free of charge. Connecting to a collective contract is not associated with any recurring costs for you. Unlike depositing the deposit into a bank account, your money is not blocked and you remain liquid.Have we sparked your interest? Then contact us directly in the online ad via "Contact provider". You will then receive an email with the viewing information and the opportunity to apply digitally for the apartment and/or ask us any questions.

Travel time
-
  • large table, modern chairs, modern kitchen island, hanging lamp, modern artwork
  • Wooden floor, couch, sofa bed, coffee table, decorative rug, wooden cabinet, painting on the wall
  • large sectional sofa, pillows, footstool, coffee table, dining table and chairs, windows, outside view
  • dining table with chairs, large windows, balcony with glass railings, modern chairs, wooden flooring
  • Wooden floor, large windows, view, sofa, coffee table, lamps, paintings
  • Aerial view of a grassy field with parked cars, a fence, several buildings in the background, and a cloudy sky.
  • single bed, wooden floor, white walls, ceiling lamp, closet, open door
  • Bedroom with wooden floor, desk with monitor, large window, bed, clothes, and cabinets
  • Modern bathroom with grey tiles, a white sink with a wooden cabinet, a toilet, a mirror, and a towel rack
  • modern bathroom with gray tiles, white toilet, shower area with glass door and shelf, wall mounted shower head
  • bedroom with bed, bedside tables, wooden chest, wooden floor, large windows, view of the outside
  • Bedroom with bed, wooden chest of drawers, white walls, wooden floor
  • hallway with wooden flooring, large mirror, closet with hanging clothes, small basket
  • modern bathroom with glass shower enclosure, white sink, shower head, and shower hose, gray tiles, power outlet, and a bench
  • wooden cabinet, corner toilet, window, tiled walls, flush handle, tissue holder
  • White bathtub, modern toilet, tiled walls, window, dark brown floor tiles
  • bathroom with shower, wooden vanity with sink, mirror, wooden floor, ceramic tiles, glass door
  • Dining area, wooden table, chairs, kitchen with oven, cabinets, countertops, faucet, island bar, lamps, microwave
  • Modern kitchen with oak floors, white cabinets, black countertops, stainless steel appliances, sliding glass door to terrace.
  • modern kitchen with black countertops, white cabinets, double oven, sink, island, stools, and dishwasher
1 / 20
4.5 rooms158m²CHF 2,750.–
Top
Grenchenstrasse 41, 2544 Bettlach

Dream apartment in Bettlach

Exclusive 4.5-room apartment with high-quality finishes in BettlachIn a well-maintained and quiet residential area, I rent an exceptionally high-quality 4.5-room apartment with a spacious 158 m² living area.The apartment impresses with: • two modern bathrooms • bright, spacious rooms with a well-thought-out floor plan (see appendix) • numerous practical built-in closets • spacious balcony • light-filled rooms thanks to large, deeply cut window fronts • barrier-free design of the entire property The modern architecture with wood/aluminum windows and the elegant } create a uniquely warm and elegant living ambiance.The 4.5 rooms are complemented by: • a Reduit in the apartment • a separate dressing room • a basement compartment • as well as a private laundry room with washing machine, dryer, and Secomat All appliances (kitchen and laundry room) come from the high-quality Miele segment.Heating is provided by extremely ecological geothermal energy. All consumption (heating water, hot and cold water, etc.) is recorded and billed individually through the ancillary costs. The ancillary costs are not included in the rent and amount to CHF 300.- per month.2 parking spaces can be rented for CHF 120/month and per space.Bus stop directly in front of the house. School and kindergarten in the immediate vicinity.We ask for understanding that dog keeping is not intended in this apartment.Available immediately or by arrangementPlease do not hesitate to call me. I will show you the apartment unconditionally and if you then realize your dream of living, I will be all the more pleased.The apartment is rented privately by the owner - no brokerage inquiries desired.Best regardsCorinne Kunz

Travel time
-
  • Modern attic apartment with multiple rooms including a living area, dining area, kitchen, bedroom, study, and bathroom. Features exposed wooden beams, large windows, and modern furnishings.
  • Modern hallway with a wooden staircase, white walls, and tiled floor. The staircase features a wooden railing and steps, with a slanted ceiling and built-in lighting.
  • Modern kitchen with white cabinets, stainless steel appliances, and a tiled floor. The ceiling has exposed wooden beams and slanted design.
  • Open-plan space with a staircase leading to an upper level, modern kitchen area with white cabinets and an oven, and tiled flooring.
  • Modern kitchen with white cabinets, stainless steel appliances, and marble backsplash.
  • Empty room with wooden flooring and exposed wooden beams on the ceiling, featuring a large window with a view of greenery.
  • Empty room with wooden flooring, white walls, and a slanted wooden ceiling. A large window with white frames offers a view of greenery outside.
  • Modern staircase with wooden steps and handrail, leading to an upper level. The walls are white, and the floor is tiled.
  • Empty room with wooden flooring, white walls, and a slanted wooden ceiling with a small skylight window.
  • Empty attic space with wooden floors, slanted wooden ceilings, and skylights, featuring a wooden staircase leading downwards.
  • Modern bathroom with a bathtub, toilet, sink, and shower stall. The space features tiled walls and floor, a large mirror above the sink, and sleek fixtures.
  • Floor plan of a residential floor showing two bedrooms, a living room, a kitchen, a bathroom, an entrance, and a closet.
  • Floor plan of a gallery level showing a corridor, gallery space, and attic areas. Includes labeled areas such as 'Reduit', 'Korridor', 'Galerie', and 'Dachschräge'.
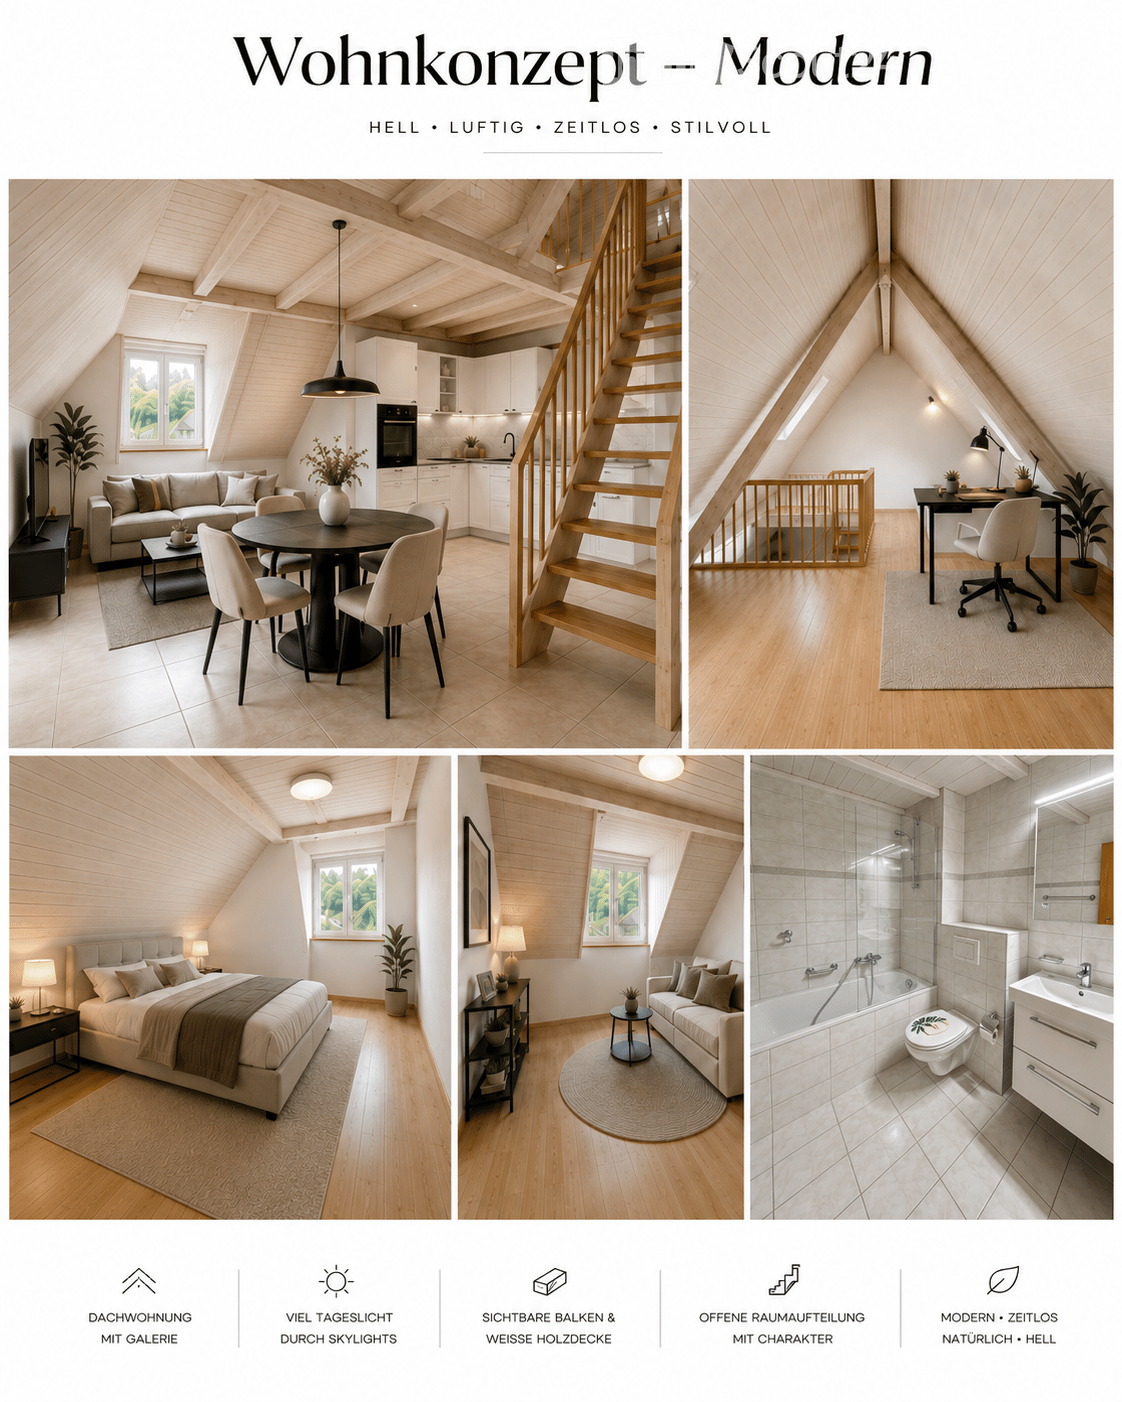
  • A collage of interior spaces showcasing a classic living/dining area with a kitchen, a gallery/home office, a bedroom, an additional room, and a bathroom detail. The spaces feature wooden beams, modern furnishings, and ample natural light.
  • Collage of a modern attic apartment featuring a living/dining area with kitchen, gallery/home office, bedroom, additional room, and bathroom. Spaces include wooden beams, skylights, white cabinetry, and cozy furnishings.
  • Modern attic apartment with exposed wooden beams, skylights, and a gallery level. Includes a living/dining area with a sofa, coffee table, and dining table, a kitchen with white cabinets, a bedroom with a large bed, a home office with a desk and chair, an
  • Four images showcasing a family-friendly, cozy, and practical home design. The top left shows a living/dining area with a kitchen, staircase, and modern furniture. The top right displays a gallery/family area with wooden beams, a playpen, and a round rug.
1 / 17
3.5 rooms92m²CHF 1,650.–
Top
Talstrasse 20a, 2553 Safnern

Charming 3.5-room maisonette attic apartment with gallery in Safnern. Available immediately!

This exceptional maisonette attic apartment combines spacious living with a lot of charm and a warm, inviting atmosphere. Visible wooden beams, bright wooden ceilings, and several skylights characterize the special living feeling and give the apartment its unmistakable character. The heart of the apartment is the openly designed living and dining area with integrated kitchen. The white built-in kitchen offers plenty of storage space and blends harmoniously into the bright room. High ceilings and the open gallery create an impressive sense of space. The gallery is ideal as a workspace, reading corner, guest area, or cozy retreat. The apartment has 3.5 rooms and an additional gallery. The bright rooms with warm wooden floors offer enough space for couples, small families, or people who want to combine living and working under one roof. A directly adjacent attic provides additional and practical storage space. The bathroom is equipped with a bathtub, a glass partition, and a modern washbasin. In 2026, the entire apartment was freshly painted, and the toilet was replaced with a new, modern model. The apartment is located on the 2nd floor of a house without a lift. A parking space in the garage belongs to the apartment and must be rented for CHF 100.- per month. A communal washing machine is available to residents. Pets are allowed. Safnern offers pleasant living in a quiet, rural environment. Shopping facilities and schools are nearby. The apartment is particularly suitable for people looking for a charming home with a lot of space, wood, and special architecture. Rental conditions Net rent: CHF 1,350.- per month. Additional costs: CHF 200.- per month. Mandatory parking space: CHF 100.- per month. Total rent: CHF 1,650.- per month The apartment is available immediately. The rent is due from October 1, 2026. The rent deposit is CHF 4,500.- and must be paid into a tenant's deposit account. A rental deposit insurance, such as SwissCaution, is not accepted. The keys will be handed over only after the full rent deposit has been received on the tenant's deposit account. Application documents Requirements for rental • Clean extract from the debt collection register • Last 3 pay slips • Completion of the applicant form (will be sent in the process when interested in viewing) Only complete and serious applications will be reviewed. Incomplete inquiries or applications without the required documents cannot be considered.

Travel time
-
  • A modern wooden house with a sloped roof, large windows, and a raised ground floor accessed by a staircase.
  • Balcony with tiled floor, metal railing, wooden fence, overlooking a grassy field with trees and a small house in the distance.
  • Modern kitchen with white cabinets, wooden ceiling, and a green backsplash. Features a sink, countertop, and a small fruit arrangement on the counter.
  • Empty room with wooden walls, ceiling, and floor, featuring a white cabinet and a green accent wall. Large windows provide natural light and a view of the outdoors.
  • Modern bathroom with a large window, bathtub, toilet, and sleek fixtures.
  • Empty attic room with wooden walls and floor, large window with view of trees, natural lighting.
  • Modern bathroom with a white sink, glass shower enclosure, dark tiled floor, and wooden ceiling.
1 / 7
4.5 rooms127m²CHF 2,300.–
Top
Hard 2, 3054 Schüpfen

Charming 4.5-room maisonette apartment in Schüpfen

Welcome to this stylish and modern 4.5-room maisonette apartment in the picturesque Schüpfen in the canton of Bern. The apartment, built in 2018, impresses with its stylish wooden construction with a sloping roof and spacious windows that let in plenty of daylight. The apartment spans two floors and offers a comfortable home on 132 m² of living space in the Minergie standard.The apartment offers the following highlights: • Bright rooms with wood charm: Wooden walls, wooden ceilings, and parquet floors give the apartment a warm, natural atmosphere. Large windows provide ample daylight and a beautiful view of the surrounding greenery. • Modern kitchen with living room: Equipped with white cabinets, a wooden ceiling, and tile floor, green rear wall, dishwasher, and all necessary amenities – a true heart of the apartment. • Two modern bathrooms: 1st floor: sink, shower, toilet, washing machine, and dryer; 2nd floor: sink, toilet, bathtub with large window and a view. • Two attic rooms: Two charming rooms under the roof with parquet flooring and a skylight with a view. • Terrace with a view: The terrace with a metal railing offers a magnificent view of a green meadow with trees – ideal for relaxing outdoors. • Garage: An additional storage space can be rented separately. • Garden: The adjacent garden, which lies immediately next to the terrace, is where you can grow what you like or let it become a flower meadow where you can relax. Minergie standard: The apartment meets the Minergie standard, guaranteeing an energy-efficient and sustainable construction method for a pleasant living climate all year round.Location and surroundings: The apartment is located in a rural environment. In the summer, you benefit from plenty of sunshine, and even in winter, the location shows its sunny side. The train connection is nearby, so you are well-connected. Schüpfen itself is an idyllic village in the Bernese Midlands with everything you need for everyday life.The apartment will be available from December 1, 2026. Please note that no pets are allowed. We look forward to your contact!

Travel time
-

Suggested properties for you based on search results

Additional information

Population data and taxation trends

There are currently 2964 inhabitants living in Buchegg, which is a change of 3.96% compared to the prior 3 years. The level of the 13.42 depends on a range of aspects. The population's income level has an impact here, as do the rates of the separate types of tax (federal, cantonal, municipal and personal tax). The 13.42 in the region is currently 13.42%. In Buchegg, the following average tax rates are in effect: 18.73% for childless, unmarried people, 16.9% for retired, married couples, 8.99% for married couples with 2 children and 12.82% for married couples without children. In addition, the 110 amounts to 110%. Unemployment is at 0.61% and the 74'215 totals CHF 74'215.

Housing stock

The housing stock in Buchegg encompasses 1504 flats. There are a total of 46 flats with 1 room, 118 flats with 2 rooms, 261 3-room flats and 422 flats with 4 rooms. In addition to that are 363 5-room flats and 294 flats with 6 rooms or more.

Untenanted flats

Buchegg has a vacancy rate of 0.8%. For example, 2.54% of two-room flats, 0.77% of flats with three rooms, 0.95% of all four-room flats and 0.28% of existing five-room properties are currently unoccupied. The proportion of empty properties with more than six rooms is 0.34%. Of these properties, 0.31% are flats with a minimum of 5 rooms.

Newly built flats

During the previous 5 years, 49 new homes have been added in Buchegg. The number of flats with 1 room comes to 2, the number of flats with two rooms to 8. Additionally, 8 flats with 3 rooms and 13 flats with 4 rooms were created. When it comes to large properties, there are 12 five-room flats and 6 flats with at least six rooms.

Rental properties

Rentals in the region are available at an average monthly price of CHF 1550. One quarter of all available rents are less expensive than or equivalent to a monthly rent of CHF 1270 (25th percentile). Three quarters of average monthly rents are CHF 1890 or below (75th percentile).

Other interesting objects