Quick Filters for your search (1)

Quick-filters

We show you quick-filters based on the most used filters by location.

By using these, you can enhance your search experience by finding new and interesting properties to your likings.

Kefikon ZH - Balcony / Terrace rent

We recommend expanding your search criteria to get similar results. The current filters didn’t return any matches.

If you don’t want to change your current search criteria, we recommend creating a search alert, so you’ll be notified when matching offers become available.

More objects in your automatically expanded search area
157 results - Radius: + 10km
New building
1 / 9
2.5 rooms66m²CHF 2,000.–
Premium
Châtelstrasse 20, 8355 Aadorf

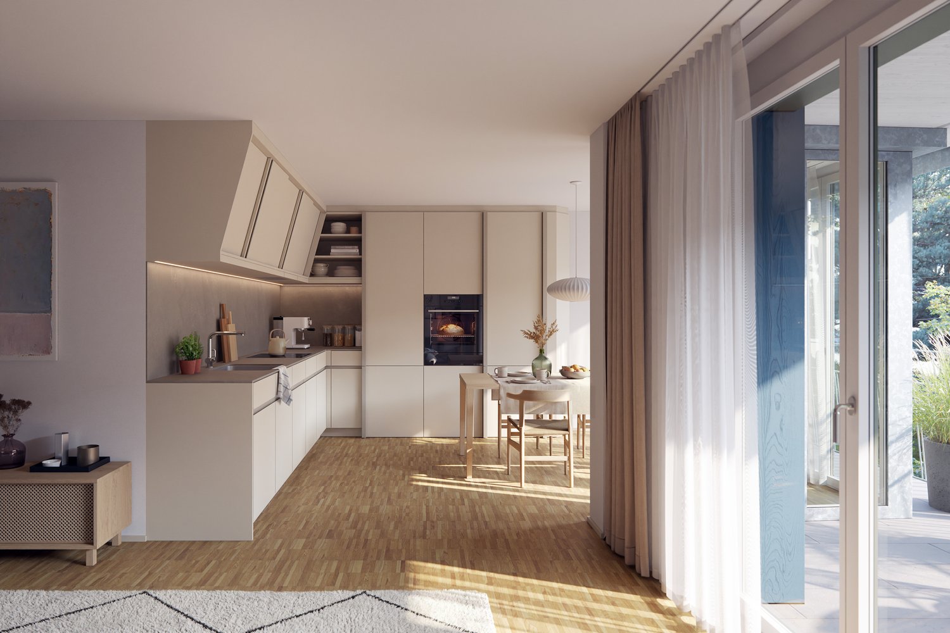
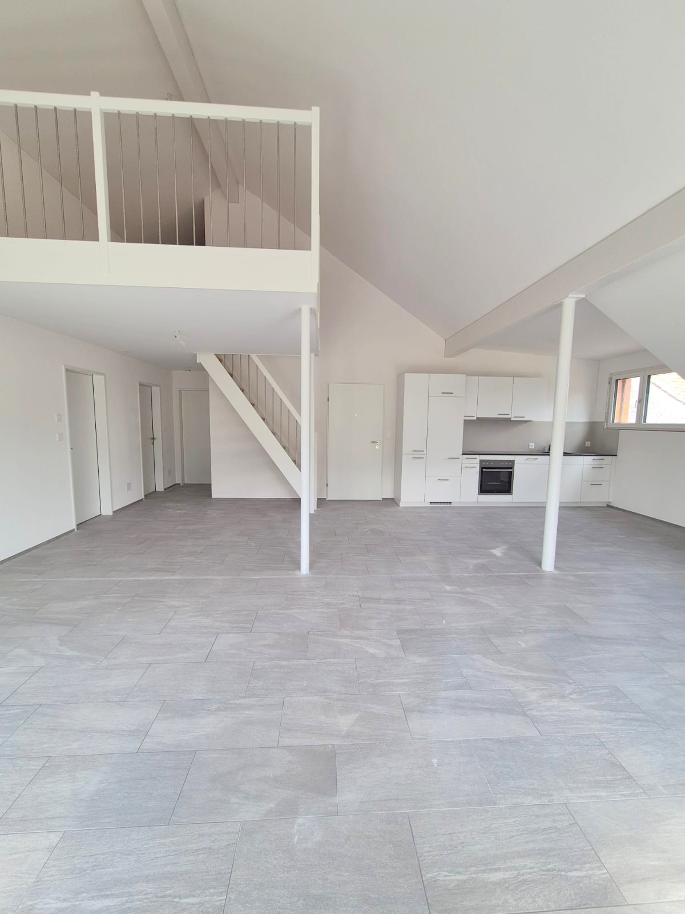
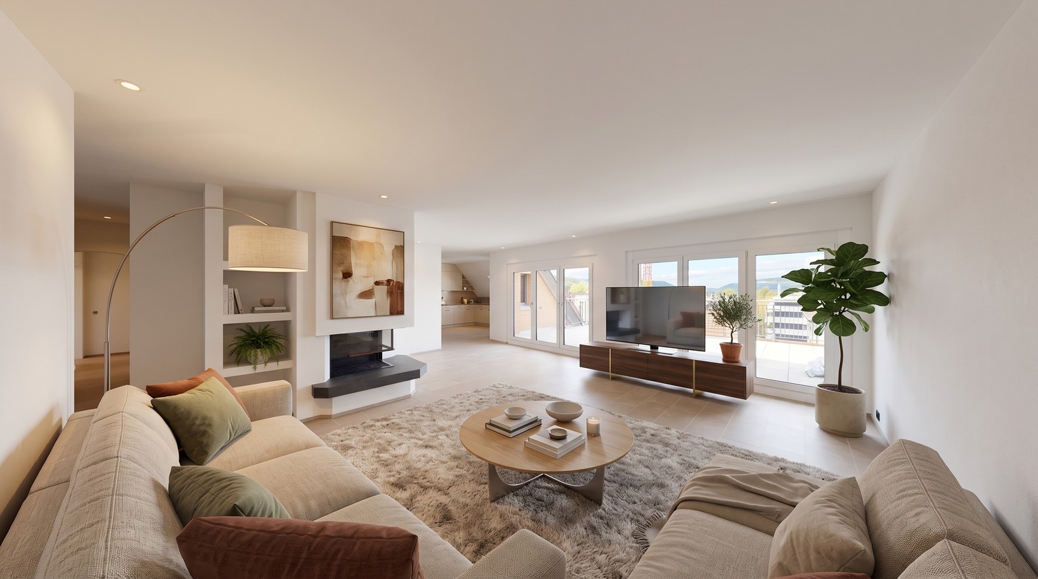
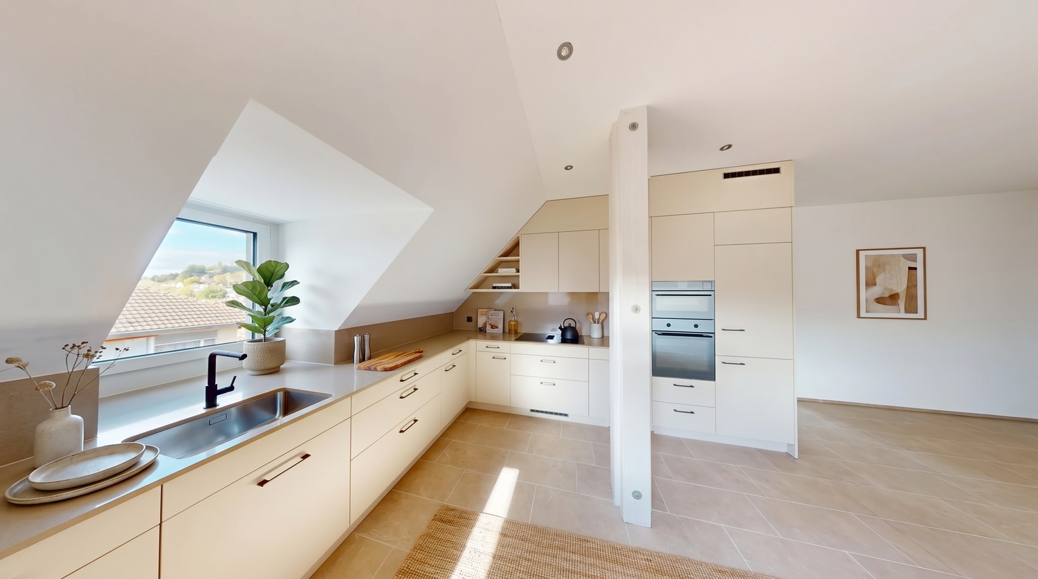
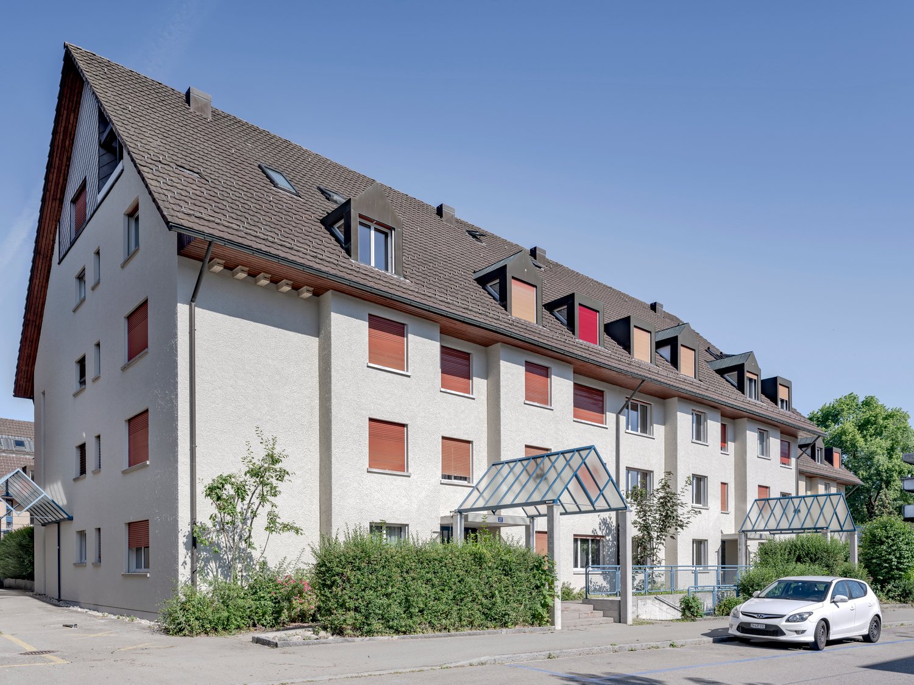
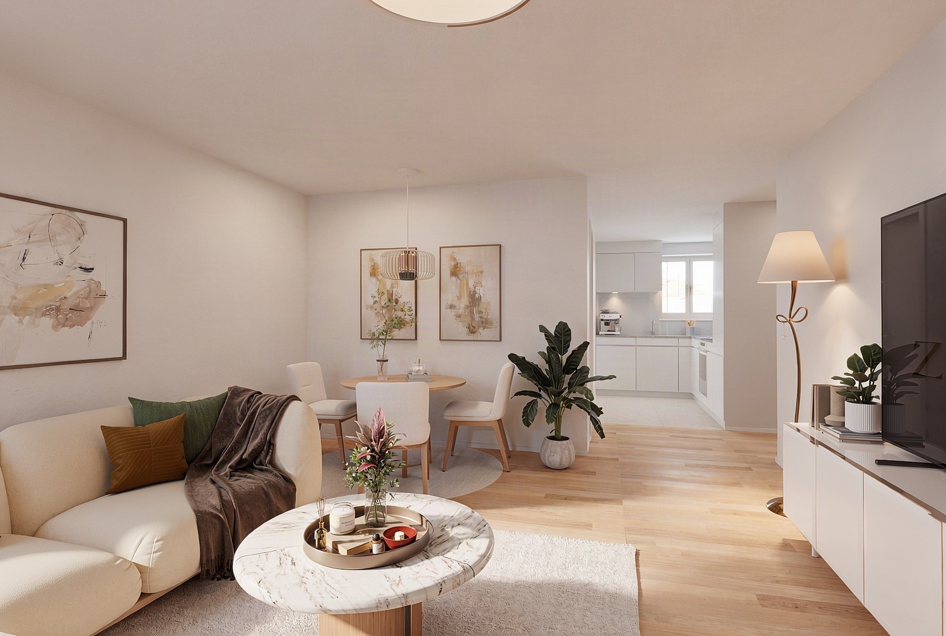
Modern 2.5 room new apartment directly at Aadorf train station

We rent immediately or by arrangement this 2.5-room new apartment in a stylish multi-family house with a total of 14 residential units, excellently located directly at Aadorf train station.Highlights of the apartments: • Modern, contemporary design with high-quality materials • Living rooms with parquet flooring for a warm living atmosphere • Bathrooms with elegant fine stoneware tiles • Open kitchens with elegant gray/brown matte fronts • Private laundry tower (washing machine & dryer) in the apartment • Spacious basement compartments with plenty of storage space • Photovoltaic system (PV) for sustainable energy supply • Ground probe heating, efficient and ecological • Elevator in the house for barrier-free access • 30 m2 terrace for warm summer days Top location: • Directly at Aadorf train station, which offers direct train connections to Winterthur, Zurich, and Wil, ideal for commuters. • Shopping facilities, schools, and restaurants within walking distance • Recreational areas and nature directly in front of the door Experience modern living comfort in a green environment with ideal connections. Viewing:Send us your viewing request conveniently online! To do this, simply fill out the contact form on this website. You will then receive an email with a link to register for the viewing.We look forward to welcoming you in person during the viewing.

Travel time
-
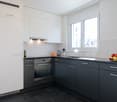
  • empty kitchen with wooden floor, glass sliding doors, white cupboards, window, modern design
  • modern kitchen with white cabinets, wooden floor, granite countertop, stainless steel sink, faucet, built-in oven, dishwasher
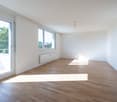
  • Empty room with wooden floor, white walls, large windows, and a view of another room.
  • Empty room with wooden flooring, white walls, and large sliding glass doors leading to an outdoor area.
  • Empty room with light wooden flooring, white walls, and large glass sliding doors leading to a balcony or outdoor area.
  • Bathtub, toilet, sink, washing machine, dryer, mirror, tiled walls
  • Modern bathroom with glass shower, white sink, white toilet, beige tiles, mirror, and a window
  • Empty room with light wooden flooring and white walls, featuring a large window with a view of the outside.
  • Empty room with white walls, wooden flooring, and a large window showing a view of a garden and house outside.
  • Empty room with light wooden flooring and white walls, featuring a large window with a view of a balcony and greenery outside.
  • Empty room with light wooden flooring and white walls, featuring a large window with wooden frame and blinds, offering a view of an outdoor area with furniture.
  • Empty room with white walls, wooden flooring, and a large window with a view of the outside.
  • Empty hallway with white walls, wooden floor, and ceiling lights
  • Two-story building with balconies, brick walls, glass windows, paved walkway, greenery
  • Two story building, tiled wall, two play structures: slide and swing
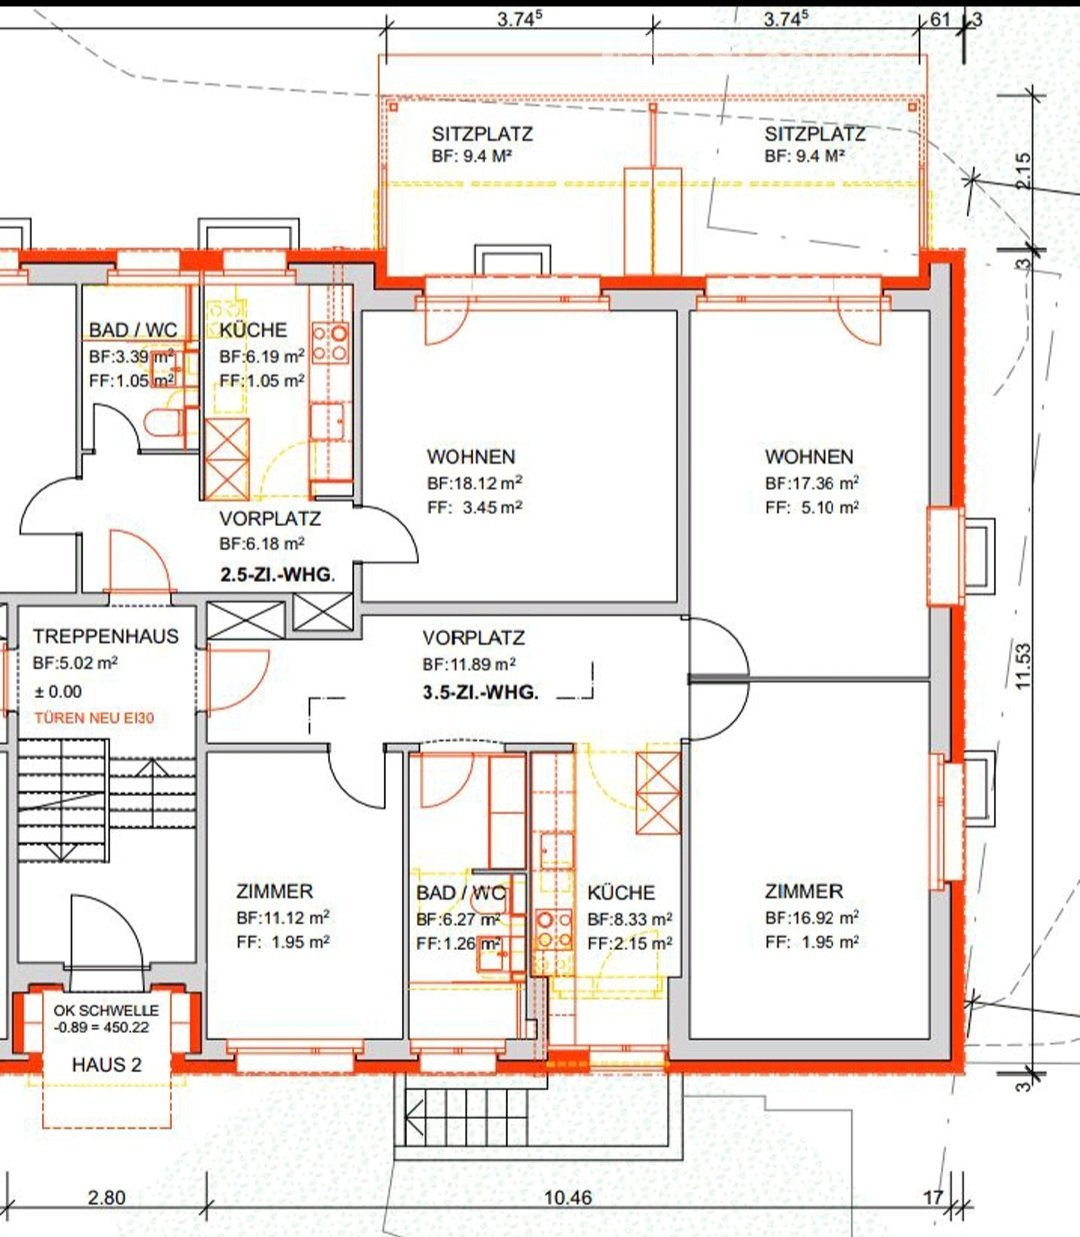
  • Floor plan of a 5.5-room apartment on the ground floor, including living room, kitchen, dining area, four bedrooms, bathroom, and entrance area.
1 / 16
5.5 rooms115m²CHF 2,780.–
Top
Trottenackerstrasse 10, 9507 Stettfurt

First rental – Living at Sonnenberg: Modern 5.5-room apartment with large outdoor area

Discover this high-quality 5.5-room new apartment in the attractive development “Living at Sonnenberg” in Stettfurt. The apartment is located on the ground floor of a modern new building (built in 2025) and offers 115 m² of living space as well as a spacious private outdoor area of 28 m² for modern living comfort in a quiet, sunny location.Digital viewing HD tour: https://my.matterport.com/show/?m=F83UNPXX2ZrThis apartment convinces with: • Bright living rooms: Spacious rooms with wooden floor optics, white walls, and large wooden windows for optimal light entry • Private outdoor area (28 m²): Direct access to the seating area on the south side – beautifully sunny, with attractive views and ideal for relaxed hours outdoors. • Open living and dining area with modern kitchen: High-quality equipped kitchen with induction cooktop, large refrigerator with freezer, dishwasher with ComfortLift, as well as Combi-Steamer with warming drawer – perfect for demanding living. • High living comfort & healthy room climate: Very good sound and heat insulation, targeted shielding against electrosmog as well as a modern Freecooling system, which provides natural, silent cooling on warm days – energy-efficient and without high power consumption. • Modern bathroom: Equipped with shower and bathtub, high-quality fittings, and underfloor heating. • Own laundry tower in the apartment: Washing machine and dryer offer maximum flexibility in everyday life. Location & surroundingsThe apartment is located in a quiet and sunny residential area in Stettfurt. • Bus stop Lettenstrasse: approx. 5 minutes walk • Volg for daily needs: approx. 5 minutes walk • School house & playground: approx. 4 minutes walk The natural surroundings and good connections make this apartment ideal for couples or families who value quality, peace, and modern living.Further information • First rental • Available for occupancy immediately • Parking spaces: CHF 135.– / month • E-Mobility parking spaces available ViewingHave we sparked your interest? We would be happy to invite you to a personal viewing so that you can convince yourself of the quality and living feeling on site. We look forward to your contact and are available to answer any questions at any time.More apartment offers also at: http://www.clanso.ch

Travel time
-
  • An exterior shot of an apartment building. Located on a city street with road signs, cars, trees, and street lights. The building has multiple floors with windows and shutters. There is a crane at the top of the building behind it.
  • A balcony with wooden floor, glass railing, small round table with a plant, and two chairs
  • Modern living room with dark wooden flooring, large windows, grey sectional sofa, small table with chairs, and white shelving unit.
  • Modern living room with large windows, grey sectional sofa, wooden dining table, and chairs.
  • Empty room with dark wooden flooring, white walls, and large window with white curtain, offering a view of neighboring buildings.
  • Empty room with dark wooden flooring and white walls, featuring an open doorway leading to a lit kitchen area with visible cabinets and a stool.
  • Cozy bedroom with a double bed, two chairs, a small table with a lamp, a bookshelf, and a world map on the wall.
  • modern bathroom with white tiles, bathtub, white sink, white toilet, dark wooden flooring
  • modern bathroom with a white sink, mirror, glass shower, white tiled walls, wooden floor
  • 3 1/2 room floor plan including 2 bedrooms, living/dining room, kitchen, bathroom, entrance, loggia, dimensions provided in square meters
1 / 10
3.5 rooms94m²CHF 2,900.–
Top
Neuwiesenstrasse 31, 8400 Winterthur

Modern apartment in the central Neuwiesen quarter

Central 3.5-room apartment in owner-occupier standard near main stationFrom 1 October 2026, we are renting out this high-quality, brightly lit 3.5-room apartment with a generous floor plan in a prime location in Winterthur. Approx. 93.5 m² pure net living area plus 6 m² glazed loggia (total usable area almost 100 m²).Highlights of the apartment: • Bright, spacious living and dining room with open kitchen and glass ceramic hob. Own washing machine with integrated dryer is discreetly built into the kitchen. • Floors: All rooms are equipped with low-maintenance ceramic tiles in an elegant, dark brown wood look. • Master bedroom & en-suite bathroom: Bedroom with direct access to the loggia and to the en-suite bathroom (equipped with bathtub, WC and dimmable lighting). • Second bathroom: Separate wet cell with shower (rain shower head), WC and sink. • Outdoor area: Cozy loggia (approx. 6 m²) with flexible glass sliding walls. • Storage space: Own, spacious cellar compartment (approx. 8 m²). Location & connection: The apartment is located in an extremely central location. The Neuwiesen shopping center and Winterthur train station are easily accessible within approx. 5 minutes on foot (around 200 m) – ideal for commuters.Parking situation: A garage parking space in the underground garage can be rented separately for CHF 180.– / month.Have we sparked your interest? Feel free to contact us for a viewing appointment.

Travel time
-
1 / 7
3.5 rooms86m²CHF 2,200.–
Top
Alte Horgenbachstrasse 11, 8548 Ellikon an der Thur

Living between nature and modern comfort

The newly built Bruggwisen estate, constructed in 2021, is located in a quiet, rural, and yet excellently connected area. Here, you can enjoy modern living comfort in a well-maintained environment.The bright and modern apartment offers you the following amenities:- entire apartment (except bathroom) with parquet floor- bathroom with tile floor- kitchen with induction stove, oven, refrigerator, dishwasher, and plenty of storage space- bathroom with shower, toilet, mirror cabinet, and sink- bathroom with bathtub, toilet, mirror cabinet, and sink, as well as a private laundry room (washing machine & dryer)- built-in closets and wardrobe in the entrance area- spacious balcony with sunshade and lighting- private basement compartment with outlet- drying room for shared use- bike room for shared use- elevator availableThe surroundings convince with the following advantages:- The Thur, extensive forests, and numerous hiking and biking trails are located in the immediate vicinity.- The swimming pool is located directly next to the property.- The village shop can be reached on foot within 5 minutes.- The bus stop "Dorf" can be reached on foot in about five minutes.- The Frauenfeld West motorway exit is about five minutes away by car, and the Winterthur East motorway exit is about 10 minutes away by car.If required, a parking space in the underground garage can be rented additionally. The monthly costs range between CHF 130.00 and CHF 180.00, depending on the size.Have we sparked your interest? Don't hesitate to contact us. We look forward to your inquiry! The photos are sample photos, which only represent the construction standard and may differ from the rental object. The attached floor plan shows the correct floor plan of the offered apartment.

Travel time
-
1 / 8
2.5 rooms78m²CHF 2,204.–
Top
Else-Züblin-Strasse 92, 8404 Winterthur

Looking for a trendy apartment?

LocationWith the Eulachpark, the largest Winterthur park is right at your feet and invites you to linger. Here you live in an up-and-coming neighborhood with a family-friendly infrastructure, short walking distances to schools and the recreational area.Bus line No. 14 runs in close proximity to the building in the quarter-hourly cycle to Winterthur train station. With public transportation, you can reach Zurich in 30 minutes, the airport in 20 minutes, Schaffhausen in about 30 minutes, and St. Gallen in 45 minutes.A tour of the apartmentThe spacious floor plan of this apartment gives you the freedom to set up your individual space on approximately 78 m2 and live your dream. Thanks to the well-thought-out room layout, the apartment has spacious rooms that also offer a lot of space for individuality. Not to be forgotten is the bright and spacious living kitchen, which makes the heart of every hobby cook beat faster, as well as the bright parquet floor, which provides a refined living atmosphere. Additionally, your new home offers the following advantages:- Living room with access to the loggia- Large living kitchen- Rooms- Bathroom/WC- Entrance area with wardrobe and wall units- Laundry room with washing tower- Parquet floor- Minergie standard- Elevator- No parking space availableDetailsA parking space in the underground garage can be rented on request.The building complex has an original playground and a daycare center.Apply. View. Rent.Do you want to give your family more space and live in a trendy neighborhood? Then we look forward to your contact!https://flatfox.ch/de/viewing/97697/?code=2Fb2cpudw4zKVpsVGE5DJAEOHGGNi4TjzxPL8AGSBNMAs a tenant, you benefit from a 40% discount on your first annual premium for selected Helvetia insurance products!The published images are similar/identical apartments. Deviations from the actual offer are therefore possible.You can find more interesting rental properties at: www.helvetia.ch/miete

Travel time
-
  • A long, narrow hallway with wooden beams on the ceiling, tiled floor, and several doors leading to different rooms.
  • Bathroom with a sink, toilet, bathtub, mirror, and cabinet. The room features tiled walls and floor, with wooden beams on the ceiling.
  • A small, modern hallway with a wooden railing, a small window, and a few items including a stool, a helmet, and a plastic bag on the floor.
  • Modern shower area with grey tiles, a white shower curtain with butterfly designs, a showerhead, a towel, and a bottle on the floor.
  • Modern bathroom with a double sink, large mirror, bathtub, and radiator. The room features white tiles, a window with blinds, and a patterned rug on the floor.
  • Bathroom with a bathtub, toilet, towel rack, and a fan on the floor.
  • Empty attic room with sloped ceilings, white walls, wooden door frame, and a single window with wooden frame. The floor is carpeted, and there is a radiator under the window.
  • Bright attic bedroom with wooden slanted ceilings, large windows, a bed with blue and yellow bedding, a nightstand, a mirror wardrobe, and a small table.
  • Empty attic room with slanted ceilings, exposed wooden beams, a window with blue curtains, and several cardboard boxes and bags on the floor.
  • Empty hallway with multiple open wooden doors leading to rooms, carpeted floor, and white walls.
  • A small, wooden-paneled room with a large window offering a view of greenery. Contains a single bed and a laundry rack with folded clothes.
  • Wooden balcony with a table, chairs, and potted plants, featuring a red awning and a view of greenery.
  • A small room with wooden flooring and white walls, featuring an ironing board with an iron placed on it, a basket, and a window with a curtain.
  • A hallway with wooden doors, a staircase leading upwards, and a small wooden cabinet with drawers and a vase on top.
  • The image shows a spacious, well-lit hallway with wooden flooring and exposed wooden beams on the ceiling. A wooden staircase leads upwards, and a small wooden drawer unit is positioned near the staircase. A vase is placed on top of the drawer unit, and a
  • Empty room with wooden flooring, white walls, exposed wooden beams on the ceiling, and a large window letting in natural light. There are some boxes and items scattered around, indicating it is in the process of being unpacked or organized.
  • Bright living room with wooden floors, exposed wooden beams, large windows, a sofa, a dining table with chairs, a television on a wooden cabinet, and a radiator near the window.
  • Bright room with wooden floors, exposed wooden beams, large windows, a long wooden table with chairs, a laptop, a TV screen, and a small cabinet.
  • Empty hallway with tiled floor, white walls, a hanging light fixture, a wind chime, a clock, and a small shelf with items on it.
  • Bright kitchen with wooden cabinets, tiled backsplash, and a central island with built-in appliances including an oven and dishwasher. The space features a window with white curtains and a pendant light hanging from the ceiling.
  • Floor plan showing three rooms, a corridor, and a bathroom with labeled dimensions and sections.
  • Floor plan showing a kitchen, living area, hallway, and bathroom. Includes labeled dimensions and room names such as KÜCHE (kitchen), WOHNEN (living), KORRIDOR (hallway), and WC DU (bathroom).
1 / 22
6 rooms160m²CHF 2,900.–
Top
Mitteldorfstrasse 25, 8478 Thalheim an der Thur

Spacious 6-room maisonette apartment with balcony

Welcome to this spacious and bright 6-room apartment on the 2nd floor at Mitteldorfstrasse 25 in Thalheim an der Thur. With a living area of approximately 160 m², this charming apartment offers plenty of space for families and anyone who wants to enjoy rural life to the fullest. The apartment is available from 1.10.2026 and was last renovated in 2026.The apartment impresses with the following highlights: • Bright living room: With wooden floor (parquet will be newly sanded) exposed wooden beams on the ceiling and large windows that let in plenty of daylight – an inviting living area with dining table and fireplace • Modern kitchen: Bright kitchen with wooden cabinets and plenty of storage space, as well as ceramic glass stove, oven, and dishwasher. • Several bedrooms: Including a bright attic bedroom with sloping wooden ceilings and large windows, as well as additional rooms with plenty of light. The current stretch ceilings will be replaced with a wood imitation floor • Bathrooms: Several bathrooms, including a modern bathroom with double sink, large mirror, whirlpool, and separate shower on the upper floor, as well as another bathroom with toilet/shower and sink in the lower area. • Balcony: Cozy large wooden balcony that offers enough space for table and chairs. A highlight is the beautiful view with evening sun. • Characterful details: Exposed wooden beams, wooden floors, many built-in cabinets, large wardrobe, and spacious corridors with wooden staircase give the apartment a warm, unique character. Around the house, there is plenty of space for children to play or spend time together. The Thur is also within walking distance in just a few minutes. Additionally, a cellar compartment and a large attic are available. The washing machine is for shared use by 3 parties. • Garage and parking: A garage space and an additional outdoor parking space are available and can be rented separately. Location and surroundings: The apartment is located in the quiet community of Thalheim an der Thur and is well-sunned in both summer and winter. The location is very quiet – neither street nor rail noise affects the quality of living. Nearby is a river that invites you to take walks. The bus stop is within walking distance, and the train station is nearby. For daily needs, the Volg Thalheim is available. Larger shopping opportunities can be found in Andelfingen.This child-friendly apartment with beautiful views and plenty of space is a rare opportunity in the idyllic Gütighausen

Travel time
-
  • A wooden dining table set for a meal with plates, glasses, and candles, surrounded by colorful paper lanterns and blue chairs, set against a twilight backdrop with trees.
  • Modern kitchen with white cabinets, a central island, and wooden countertops, featuring a sink and faucet.
  • Modern residential building with white facade, multiple windows, balconies, and a decorative stone fountain in the foreground.
  • Modern two-story house with white exterior, large windows, and balconies. The house features a flat roof and contemporary design.
1 / 4
4.5 rooms116m²CHF 2,885.–
Top
Ibergstrasse 38, 8405 Winterthur

Modern 4.5-room apartment in Winterthur

Welcome to this spacious and modern 4.5-room apartment at Ibergstrasse 38 in Winterthur. The building, constructed in 2020, impresses with its white, well-maintained facade, attractive balconies, and a charming stone fountain in the outdoor area – a real eye-catcher.The apartment is located on the 1st floor and offers a comfortable home with high-quality equipment and a well-thought-out floor plan on 116 m² of living space. Thanks to the Minergie standard, you benefit from particularly energy-efficient living and a pleasant room climate all year round.Highlights of the apartment: • Balcony with wooden terrace: Cozy outdoor area with metal railing and a nice view of the green lawn and surrounding trees. • Beautiful view: Bright, friendly rooms with an attractive view of the greenery. • Wheelchair accessible: The apartment is barrier-free and has a lift. • Garage & parking: Comfortable parking facilities directly at the building. • Washing machine: Practical washing facility available in the apartment. • Pets allowed: Animal lovers are welcome. • Child-friendly: Ideal for families with children. • New building: Modern standard with contemporary architecture and equipment. Location & surroundings: The apartment is located in a quiet residential area – both during the day and at night, it is pleasantly quiet. In the summer, you can enjoy plenty of sunshine. The bus stop Klösterli Iberg is just a 7-minute walk away, and the primary school and kindergarten Iberg are only 4 minutes away on foot – ideal for families. For commuters, the nearby train station is easily accessible.This apartment combines modern living comfort with a natural, quiet environment and is available from October 1, 2026. A rare opportunity for discerning tenants who value quality, sustainability, and a family-friendly location.

Travel time
-
1 / 9
4.5 rooms122m²CHF 2,985.–
Top
Hobelwerkweg 13, 8404 Winterthur

Looking for more space for your family?

The locationAt Hobelwerkweg 13-33 in the Oberwinterthur district, in the immediate vicinity of the train station, we offer spacious design and living spaces for various requirements in Im Takt.Im Takt is optimally located in several respects. The Winterthur city buses and direct S-Bahn trains to Zurich stop practically in front of the door. Zurich Airport is just as easily accessible as the picturesque landscape of the Zurich Oberland and Eastern Switzerland.Recreational areas with lakes and forests for hiking, jogging, and cycling are only a few minutes' walk away.The Oberwinterthur district presents itself as urban and child-friendly at the same time. In the old village center and around the train station, the largest district of the city offers ideal business and shopping opportunities. Schools and kindergartens are located in the immediate vicinity of the residential building.A tour of the apartmentThe spacious floor plan stretches over 146 m2 and offers a lot of space to realize individual living ideas. The three spacious bedrooms are located in their own area of the apartment and provide quiet retreats for everyone.The bright living and dining area with direct access to the seating area is particularly impressive - an ideal place to relax and enjoy. Thanks to floor-to-ceiling windows, a lot of daylight enters the apartment.The noble, dark acacia wood parquet gives all living and sleeping areas a warm and elegant atmosphere.The highlights at a glance:- Spacious living and dining area- Modern, semi-open kitchen- Bathroom with double sink, bathtub, and separate laundry room- Additional separate shower/WC- Comfortable seating area- High-quality parquet floors- Comfort ventilation for optimal room climate- Elevator to the underground garageDetailsA parking space in the underground garage can be rented on request. The residential building has a unique playground.Apply. View. Rent.When would you like to visit your future home? We look forward to your contact!https://flatfox.ch/de/viewing/101149/?code=lgXCBpTQ9JJ9yPqTiztkVnMZLdz6uKTUz9NWXK6CUjAAs a tenant of Helvetia, you benefit from a 40% discount on your first annual premium for selected Helvetia insurance products!You can find more interesting rental properties at: www.helvetia.ch/mieteThe published images are similar to the actual apartments. Deviations from the actual offer are therefore possible.

Travel time
-
  • Open-plan kitchen and living area with a central island, sink, and seating area. The space features light wooden flooring, large windows with sheer curtains, and modern furniture including a dining table, chairs, and a small living area with a stool and d
  • Modern kitchen with white cabinets, marble countertop, sink, faucet, and various appliances. Wooden floor and large window with blinds.
  • Modern bathroom with a white sink, large mirror, white cabinets, blue tiled backsplash, and decorative items including a lamp, vase, and plants.
  • Modern bathroom with light blue tiled walls, a toilet, a shower with a handheld sprayer, and a small shelf holding toiletries and decorative items.
  • Modern hallway with a large, sleek wardrobe, a red storage unit, and a small toy on top.
  • A modern hallway with light wooden flooring, white walls, and built-in white closet with clothes hanging inside. The hallway leads to a room with a small table, a plant, and a pet bed.
  • Floor plan showing a living area, bedroom, bathroom, and terrace.
  • A lush garden area with dense greenery, including trees and shrubs, surrounding a modern glass-enclosed patio area with a wooden table and chairs. The background shows a residential neighborhood with houses and solar panels on rooftops.
  • A covered balcony with numerous potted plants, a decorative bird sculpture, and a view of the surrounding neighborhood and hills.
1 / 9
2.5 rooms75m²CHF 2,320.–
Top
Stationsstrasse 65, 8442 Hettlingen

Charming 2.5-room attic apartment in Hettlingen – Modern, Quiet & Pet-friendly

Welcome to this stylish 2.5-room attic apartment at Stationsstrasse 65 in Hettlingen (8442). The apartment, built in 2016 and freshly painted, is located on the 2nd floor and impresses with its modern design, high living quality, and quiet location.Apartment overview: • Open living and dining area: Bright beech parquet, large windows (insect screen sliding door to the terrace) and a central kitchen island create a welcoming, bright atmosphere – ideal for living and enjoying. Skylights in the bathroom and hallway • Kitchen: 2 ovens, steamer, 2-burner electric stove, kitchen island, XXL dishwasher, large refrigerator with freezer • Modern entrance area: Elegant hallway with large built-in closet and practical storage options. • Terrace (25 m2) with beautiful views: Enjoy sunny days on your own balcony with a great view. • Minergie-certified: Sustainable and energy-efficient – for a pleasant living climate all year round. • Elevator available: The apartment is barrier-free and accessible by elevator – ideal for all life situations. Features & Extras: • Pets allowed – Your four-legged friends are welcome! • Washing machine and dryer in the basement for sole use • One parking space in the underground garage is available for rent for 130.- • Wheelchair accessible Location & Environment: The apartment is located in a quiet and sunny environment in Hettlingen. The bus stop Hettlingen village and the train station are within a 3-minute walk, a local supermarket and a bakery are about 10 minutes away. The environment is pleasantly quiet both during the day and at night – perfect for those seeking relaxation and families.The apartment is available from November 1, 2026, and can be occupied earlier by arrangement. Take the opportunity to secure this modern home in one of the quietest locations in the Zurich region.

Travel time
-
  • Modern two-story residential building with balconies, large windows, and a paved driveway.
  • Open-plan unfurnished room with wooden flooring, large windows, and a small kitchen area with cabinets and appliances.
  • Empty room with wooden flooring, large windows, and sliding doors leading to a balcony or outdoor area.
  • Modern kitchen with light wood cabinets, white lower cabinets, stainless steel sink, and built-in oven. The space features a large window and wooden flooring.
  • Balcony with tiled floor, metal railing, and an awning, overlooking a street with buildings and greenery.
  • Empty room with wooden flooring, white walls, and a large window overlooking a green yard.
  • Empty room with light-colored walls, wooden flooring, and a large window showing a view of greenery outside.
  • Empty room with wooden flooring, white walls, and built-in closet with drawers and shelves. Large windows provide natural light and views of the outdoors.
  • Modern bathroom with a white sink, mirrored cabinet, and glass-enclosed shower area. Features a large window and a sleek, contemporary design.
  • Modern bathroom with a toilet, washing machine, and dryer in a compact space.
1 / 10
3.5 roomsCHF 1,990.–
Top
Wiesentalstrasse 19, 8355 Aadorf

Modern 3.5-room apartments in a central location in Aadorf

Welcome to Wiesentalstrasse 19 in Aadorf! Here, you can expect modern living comfort in the Minergie standard, ideal for families, couples, and singles who value sustainability, quality of life, and short distances.The completion is scheduled for 2026. Since several apartments are available in this property, you still have the choice of different units.Attractive rental conditions: • Rent: from CHF 1'800.- / month • Utility costs: CHF 190.- / month The highlights of the apartments: • Very modern & contemporary: High-quality interior design and excellent living comfort. • Minergie standard: Energy-efficient living for a pleasant room climate and low utility costs. • Private laundry room: Each apartment is equipped with its own washing machine and dryer. • Plenty of storage space: Each apartment has its own basement compartment with its own outlet as well as a separate attic compartment. • Balcony: Enjoy sunny days on your own outdoor area with a beautiful view. • Child-friendly: A perfect environment for families with children. Garage boxes & E-mobility: • Individual garage boxes and parking spaces can be rented separately. • The garage boxes can be equipped with a charging station for electric vehicles upon request. Location & surroundings:The property scores with its unbeatable central location in the heart of Aadorf: • Bus stop: Only 2 minutes' walk away – perfect connection to public transport. • Aadorf train station: Can be reached in 8 minutes on foot. • Supermarket: Daily shopping can be done in just 3 (Coop) or 5 (Migros) minutes on foot. • School: Can be reached in 7 minutes on foot – ideal for families with children. These apartments combine modern living, sustainability, and life in the heart of Aadorf.Secure your new home in this attractive, central property now! Contact us (079 751 38 11) for more information and a viewing.

Travel time
-
1 / 12
  • Balcony / Terrace
1 room13m²CHF 1,150.–
Unterwegli, 8404 Winterthur

Stilvolles Zimmer in WG - Heute einziehen

Schönes möbliertes Zimmer in 'Winterthur' - günstig und alles inklusiveSchönes, helles Zimmer - perfekt für alle, die zentral und günstig wohnen möchten. Komplett möbliert mit Bett (inkl. Bettwäsche), grossem Kleiderschrank, Schreibtisch mit Stuhl, Regal, Nachttisch, Lampen und LCD-TV. Kostenloses WLAN ist ebenfalls inklusive.Alle Nebenkosten wie Strom, Wasser, Heizung und schnelles WLAN sind im Mietpreis enthalten. Wir legen grossen Wert auf eine saubere Wohnung und reinigen deshalb die allgemeinen Bereiche regelmässig. Die Reinigung ist übrigens im Preis inklusive.Das Badezimmer und die Küche werden mit ruhigen und freundlichen Mitbewohner/innen geteilt. Die Wohnatmosphäre ist gepflegt, mit klaren Regeln für Ruhe und Sauberkeit - keine klassische WG. Man sagt sich Hallo, aber jeder lebt sein eigenes Leben.Es wird kein Betreibungsauszug und keine Arbeitgeberbescheinigung verlangt, da bei uns der Mensch im Zentrum steht. Wir wollen nur seriöse und anständige Mieter/innen haben. Der Einzug ist je nach Verfügbarkeit bereits heute oder nach Vereinbarung möglich. Die Mindestmietdauer beträgt 1 Monat. Kündigungsfrist wahlweise 14 oder 30 Tage. Die Kaution beträgt 1 Monatsmiete (Keine Ratenzahlung möglich).Nach deiner Anfrage meldet sich Nina Fuchs umgehend bei dir. Sie beantwortet alle Fragen, organisiert Besichtigungen (auch per Video) und begleitet dich persönlich durch den gesamten Mietprozess.Bitte beachten Sie, dass es sich um Muster bzw. Beispielbilder handelt. Gerne vereinbaren wir eine persönliche Besichtigung.Einfach Anfrage senden - Nina Fuchs wird sich so schnell wie möglich melden.Wir von Apartment24 vermieten nicht nur in Winterthur. Wir sind der grösste Anbieter von möblierten Zimmern und CoLiving Angeboten in der Schweiz.Weitere Informationen: https://apartment24.ch/de/zimmer/Unterwegli-Winterthur/45 ENGLISHBright furnished room in 'Winterthur' - flexible and all-inclusiveA clean and bright room - ideal for professionals, students or weekly commuters. Fully furnished with a bed (including bedding), large wardrobe, desk with chair, shelf, nightstand, lamps, and an LCD TV. Free high-speed Wi-Fi is included.Weekly cleaning of the shared areas (kitchen, bathroom, hallway) is included in the rent. All utilities such as electricity, water, and heating are also covered.The kitchen and bathroom are shared with quiet and friendly roommates. The atmosphere is respectful and clean - not a typical shared flat (WG), but a peaceful living setup.No credit report or employer confirmation required. Move-in is possible immediately or by arrangement. Minimum rental period is 1 month. Cancellation period is either 14 or 30 days, depending on your needs. A security deposit or confirmation for local registration can be provided if needed.As soon as you send your request, Nina Fuchs will get in touch with you directly. She'll answer all your questions, organize a viewing (also via video call), and personally guide you through the rental process.Please note that these are samples or example images.Just send your inquiry - Nina Fuchs will respond as quickly as possible.At Apartment24, we don't just rent in 'Winterthur'. We are the largest provider of furnished rooms in Switzerland. Details: https://apartment24.ch/en/room/offer/45

  • Balcony / Terrace
1 / 16
5.5 roomsCHF 6,350.–
Islikonerstrasse 11a, 8547 Gachnang

Unite living and working on the castle grounds in Gachnang TG

Modern living in an idyllic location - in the beautiful canton of Thurgau, approx. 40 minutes from Zurich (+ airport)The charming historic house with unique character convinces with a beautiful garden, a spacious terrace, and a modern, high-quality interior. The light-flooded property is located in a very quiet residential area in the castle garden of Schloss Gachnang with a chapel, directly on the Tegelbach, in the municipality of Gachnang (TG). The object is ideal for people who appreciate spacious living, peace, privacy, and a representative environment.The location combines natural living with excellent accessibility: Frauenfeld can be reached in around 10 minutes, Winterthur in about 15 minutes, and the airport/Zurich in approximately 40 minutes by car. The connection is also excellent with public transportation. Thanks to the nearby Islikon train station, there are regular and efficient connections to Winterthur, Zurich, and the entire region.In addition to the public schools in the village, there are international school offers, among others, in Kreuzlingen and Winterthur.The property, with around 244 m² of living space, is also excellent for living and working. It offers plenty of space for families in a natural environment: • The spacious 3.5-room unit on the ground floor (90.6 m²) is suitable as an office, studio, practice, or work area. • On the 1st and 2nd upper floors, there is a spacious 5.5-room unit (153.5 m²). With an open kitchen/dining area, spacious terrace, and modern interior. Advantages of the property– Idyllic garden and spacious terrace with plenty of space to linger – Lovely view of the greenery and quiet location on the Tegelbach – Representative, historic ambiance with plenty of privacy in a very quiet residential area in the castle garden of Schloss Gachnang. The extensive castle park can be used jointly. – Impressive vaulted cellar in the old castle for events, guests, or social gatherings – Historic chapel from 1610, which gives the property an exceptional cultural character – Spacious room offer for living, working, and family under one roofAn ideal home for all those who want to combine modern living in a family-friendly environment with high quality of life and excellent transportation connections.Have we sparked your interest? Then we are very much looking forward to your contact. We would be happy to show you this exceptional property personally and answer your questions.You can reach us by phone at 052 728 00 90.

Travel time
-
1 / 13
3.5 rooms121m²CHF 3,173.–
Stadlerstrasse 103, 8404 Winterthur

3.5-room maisonette apartment with seating area in a converted barn / Riegelhaus

The property is located near the forest (Zinzikerberg), close to a bus stop and Oberwinterthur train station. The city center of Winterthur can be reached by bus within 15 minutes. The nearby outdoor pool, primary school, kindergarten, and several shopping options are within walking distance. The former and completely preserved multi-purpose farmhouse was built in 1839 with a Biedermeier style. The part of the former barn / stable was completely renovated in 2021. CONSTRUCTION / SPECIAL FEATURES- modern kitchen with dishwasher, Bachkofen, steamer- large living and dining area with seating area- modern and very large bathroom with shower and bathtub as well as double sink and daylight (skylight)- separate guest toilet with daylight- parquet floor in all rooms- very large bedrooms (over 19m2)- large retreat with its own laundry tower (plus an additional attic compartment)- wardrobe and built-in closets in the entrance area- underfloor heating- seating area- prefabricated construction in Swiss wood- wooden ceilings with acoustic milling- brine water heat pump- photovoltaic system PARKING OPTIONS- garage parking space in a single garage for CHF 150.00 per month ADDITIONALLY: you can obtain the electricity for your private consumption directly from the roof (if possible)- you can recharge your e-bike in the bike storage room. Have we sparked your interest? Do not hesitate to contact us for further information or to arrange a viewing appointment.

Travel time
-
1 / 13
3.5 rooms95m²CHF 3,110.–
General Weberstrasse 38, 8500 Frauenfeld

3.5 room attic apartment in Brotegg

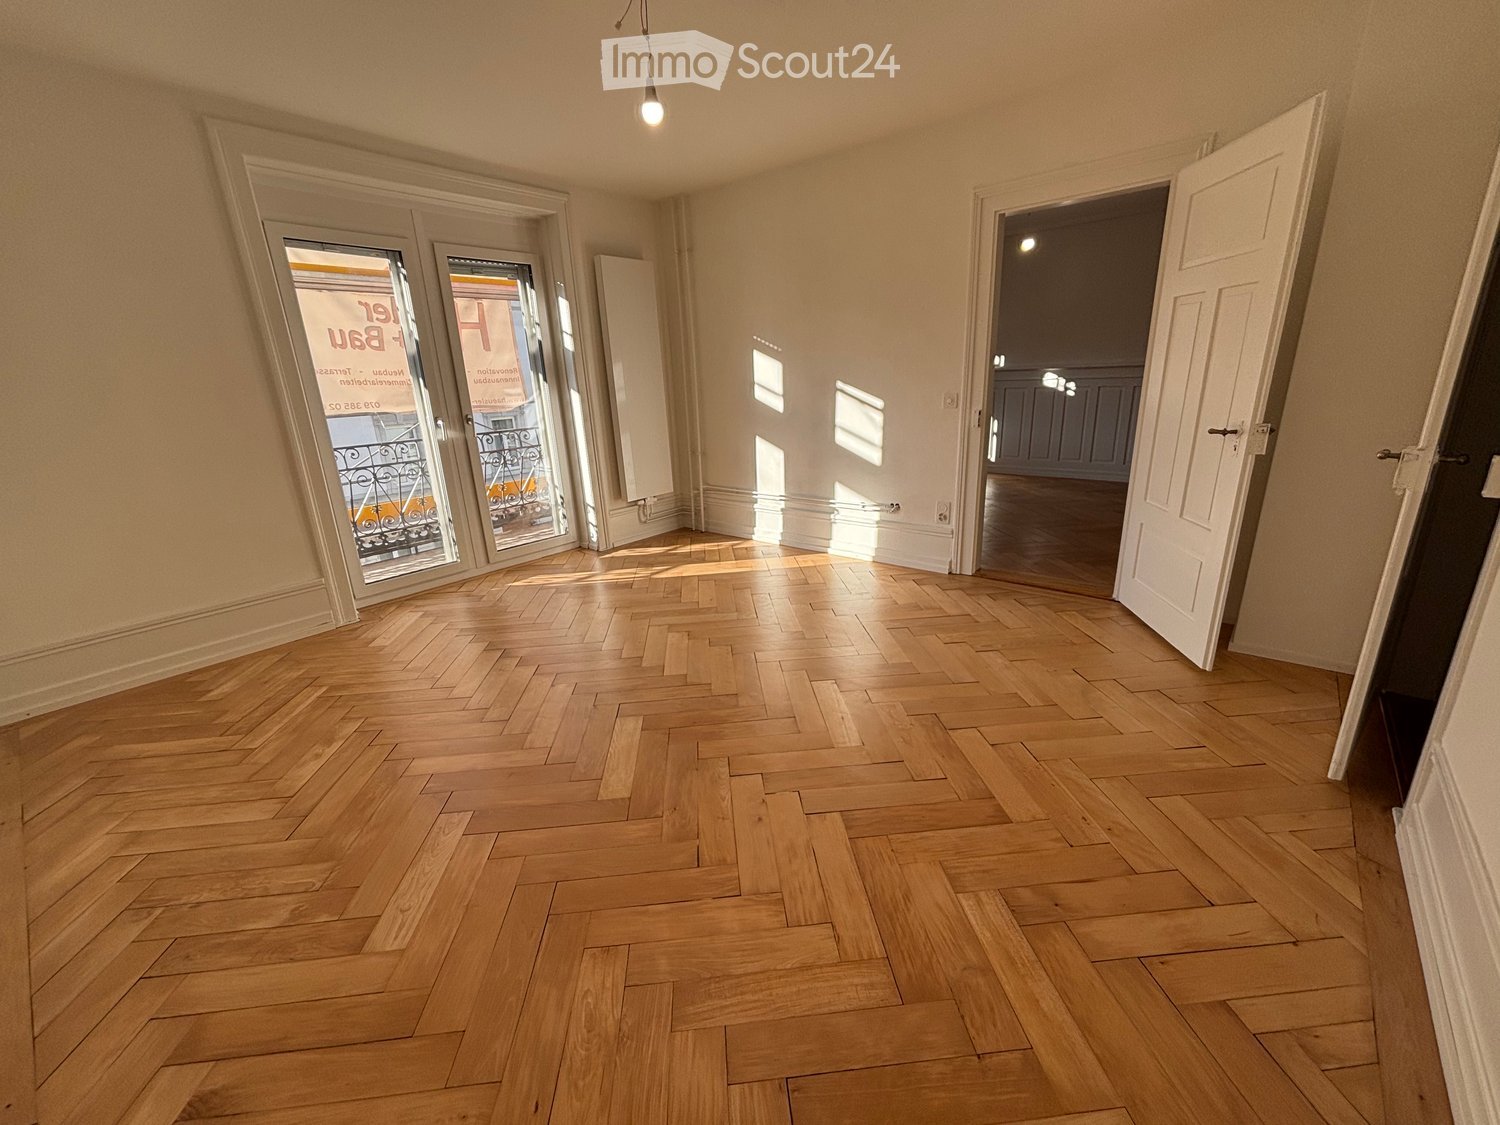
Welcome to this stylish 3.5-room apartment on the attic floor of a modern new building from 2021 on General Weberstrasse 38 in Frauenfeld. The well-maintained, two-story building with large windows and balconies is nestled in a beautiful garden complex with blooming cherry trees and well-kept green spaces – a real eye-catcher in every season.The apartment impresses with the following highlights: • Bright, spacious rooms: Light wood floor, white walls, and a clear, minimalist design create an inviting atmosphere. • Modern kitchen: With elegant gray kitchen cabinets, functional and contemporary in design. • Two modern bathrooms: With white tile walls, black tile floor, toilet, sink, and mirror with integrated lighting – stylish and comfortable. • Terrace with a view: Spacious terrace with large sliding glass doors and a beautiful view of the surrounding landscape. • Bright hallway: With wood floor, white walls, and large windows – inviting and functional. • Washing machine, dryer & dishwasher included. • Garage available. • Elevator in the building. • Wheelchair accessible – barrier-free access. Location & surroundings:The apartment is located in a quiet area and is sunny in the summer. The Brotegg bus stop is just a 1-minute walk away, ensuring excellent public transportation connections. Frauenfeld Marktplatz train station is about an 11-minute walk away. • Horizont pharmacy: approx. 5-minute walk • Volg supermarket: approx. 7-minute walk This modern, bright, and quiet apartment in a well-maintained new building offers the highest level of living comfort. Enjoy life in one of the most attractive residential areas of Frauenfeld – surrounded by nature, peace, and excellent infrastructure.

Travel time
-

Other interesting objects