Quick Filters for your search (1)

Quick-filters

We show you quick-filters based on the most used filters by location.

By using these, you can enhance your search experience by finding new and interesting properties to your likings.

Jeuss - Balcony / Terrace rent

We recommend expanding your search criteria to get similar results. The current filters didn’t return any matches.

If you don’t want to change your current search criteria, we recommend creating a search alert, so you’ll be notified when matching offers become available.

More objects in your automatically expanded search area
178 results - Radius: + 10km
  • Open-plan living space with exposed wooden beams, grey tiled floor, large windows, and a wooden staircase leading to an upper level.
  • Spacious hallway with wooden flooring and ceiling, large windows, glass railing leading to a balcony area.
  • Modern kitchen with dark grey cabinets, stainless steel sink, and built-in oven. Features a sleek design with a wooden slanted ceiling and large windows.
  • Modern hallway with wooden flooring and slanted wooden ceiling, featuring a glass railing leading to a small black vanity area with a sink and cabinets.
  • Modern bathroom with a large sink, glass shower enclosure, and toilet. Features include a dark-tiled accent wall, white cabinetry, and sleek fixtures.
  • Modern bathroom with a white sink, toilet, and stacked washing machine. Features exposed wooden beams on the ceiling and dark grey tiled walls.
  • Modern bathroom with a glass-enclosed shower, a white sink with a dark cabinet, a toilet, and a round illuminated mirror on the wall.
  • Balcony with tiled floor, metal railing, and wooden ceiling beams, overlooking a scenic countryside view with houses and fields.
  • Empty room with wooden floors and walls, featuring a skylight and a window with bars.
  • Empty room with wooden flooring, exposed wooden beams on the ceiling, and a window with blinds.
1 / 10
Spacious hallway with wooden flooring and ceiling, large windows, glass railing leading to a balcony area.
Modern kitchen with dark grey cabinets, stainless steel sink, and built-in oven. Features a sleek design with a wooden slanted ceiling and large windows.
Modern hallway with wooden flooring and slanted wooden ceiling, featuring a glass railing leading to a small black vanity area with a sink and cabinets.
4.5 rooms131m²CHF 2,200.–
Premium
La Bergerie 2, 1721 Cormérod

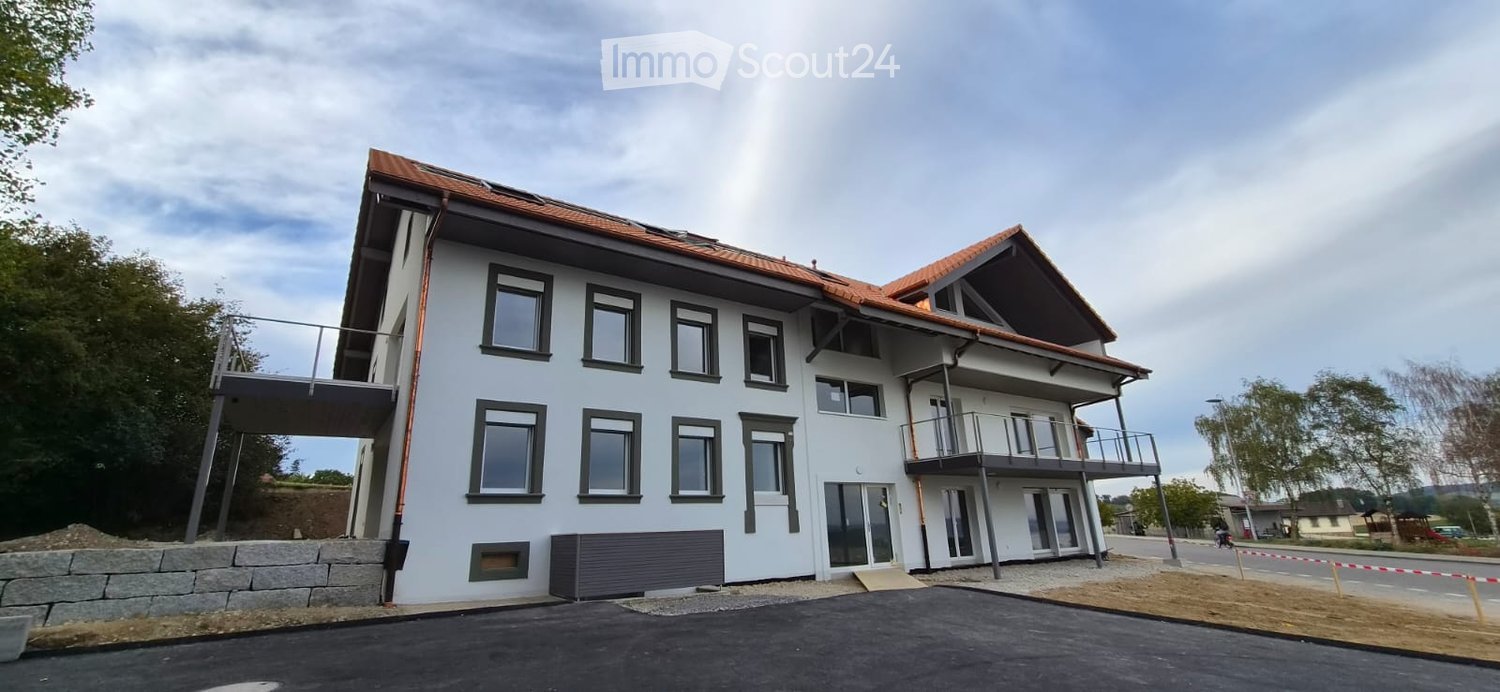
Magnificent 4.5-room duplex apartment with a view in a modern building in Cormérod

Discover this superb 4.5-room duplex apartment of 131 m² located on the 2nd floor of a modern building constructed in 2022 in Cormérod. This bright and spacious apartment offers an exceptional living environment in a calm and sunny setting.The apartment includes: • Open living space: A magnificent living-dining room with open kitchen, with exposed beams, creating a warm and modern atmosphere • Private balcony: Offering a beautiful view of the surroundings • Spacious bedrooms: Several bedrooms with parquet flooring, wooden ceilings, and integrated storage • Modern bathroom: With an Italian shower in glass, contemporary finishes • Equipped laundry room: With a built-in washing machine and dryer • Dishwasher and wine cellar: Integrated into the modern kitchen Additional advantages: Two additional parking spaces: 1 XL space in the basement: 120 CHF/month - 1 outdoor space: 50 CHF/month. A cellar to pleaseLocation: Located in the charming village of Cormérod, this apartment benefits from a calm environment with the "Cormérod Village" bus stop just 2 minutes' walk away. The region offers excellent sunshine and appreciable tranquility, far from urban noise.Available from July 2026, this modern apartment perfectly combines contemporary comfort and rural charm, ideal for a family seeking a peaceful living environment in the Fribourg countryside.

Travel time
-
  • A two-story house with a red-tiled roof, white and brown exterior, surrounded by a well-maintained garden and trees.
  • Traditional two-story house with white and brown timber framing, green shutters, and a wooden balcony. The house features a tiled roof and is surrounded by greenery and a paved pathway.
  • Two-story wooden house with a red-tiled roof, balcony, and surrounding garden area with flowers and a stone basin.
  • Staircase with wooden steps and a metal railing, leading upwards with a modern design.
  • Open, high-ceilinged space with exposed wooden beams, white walls, and a small white counter. The room features a staircase with a black metal railing leading to an upper level.
  • Empty attic space with exposed wooden beams, white walls, and a skylight window. A small white cabinet with shelves is visible.
  • An empty attic space with exposed wooden beams, white walls, and large windows, featuring a wooden bench and a modern staircase railing.
  • Bright kitchen with exposed wooden beams, white cabinets, and a central island with a black countertop.
  • Modern kitchen with white cabinets, island, and exposed wooden beams. Large windows and sliding glass doors lead to a balcony.
  • Modern kitchen with white cabinets, stainless steel oven, island, and skylight windows.
  • Open sliding glass doors lead to a wooden deck area with a wooden railing, exposed wooden beams, and a modern interior with white walls and grey flooring.
  • Open attic space with exposed wooden beams, a staircase leading to an upper level, and a washing machine in the corner.
  • Modern hallway with exposed wooden beams and a sleek black metal staircase leading to an upper level. The staircase features wooden steps and a black railing, with a glass door visible in the background.
  • Modern kitchen with exposed wooden beams, white cabinets, and a black countertop.
  • Empty attic room with wooden floors, exposed wooden beams, and skylight windows allowing natural light to enter.
  • An unfurnished attic room with exposed wooden beams, white walls, and white built-in cabinets. The floor is made of light wooden planks.
  • Modern bathroom with a glass-enclosed shower, white sink, and large window letting in natural light. Exposed wooden beams on the ceiling add a rustic touch.
  • Modern bathroom with a white toilet, glass shower enclosure, and grey tiled walls.
  • Laundry area with a white washing machine and built-in white cabinets with open shelves.
  • Empty wooden-framed corridor with exposed beams and a staircase leading downwards.
  • A narrow hallway with wooden paneling on one side and a rough stone wall on the other, featuring recessed lighting and an open doorway leading outside.
  • {"type": "Garage", "objects": [], "visible_features": ["Parking place"], "description": "Carport with a wooden roof and concrete walls, a parked car inside, and a cat sitting on the paved ground.", "localized_descriptions": {"EN": "Carport with a wooden r
  • Traditional two-story house with wooden beams and white walls, featuring a balcony, staircase, and surrounding greenery.
  • Aerial view of a two-story house with a solar panel installation on the roof, surrounded by green fields and trees.
  • Floor plan showing a kitchen/dining/living area, entrance, bathroom, bedroom, and loggia with dimensions and labels.
  • Traditional two-story house with a red-tiled roof, white and green shutters, wooden balcony, and attached wooden outbuilding.
1 / 26
2.5 rooms90m²CHF 1,850.–
Top
Thal 26, 3177 Laupen BE

Idyllic living - nearly new 2.5-room apartment plus small gallery on the top floor with loggia, near Laupen

From October 1, 2026, I will be renting a very beautiful, cozy, and nearly new apartment on the top floor of a 3-family house.Laupen is located between Bern and Murten, but also only 20 minutes from Freiburg.The house originally belonged to the former agricultural business Thal 27, consisting of the main building with a former mill in the basement, the former chicken coop, barn, and the house. The house was built in 1888 and is under heritage protection "worth preserving". In the main building next door, a lively family with 4 children lives, and in the house, 3 new and very high-quality apartments were created in 2019. The 2.5-room apartment with a small gallery on the top floor with approximately 90 m2 of living space, loggia, and ancillary rooms is available for rent. The apartment presents itself as follows: • Very beautiful, bright, and high-quality apartment on the top floor with old, brushed visible beams. • The apartment is accessed via the arbor on the east side via oak wood stairs. • Kitchen/dining/living area open with beautiful light gray and low-maintenance Feinsteinzeug floor tiles. Glass front and parallel sliding door with access to the loggia with unobstructed views of the Thalbach and the countryside • Modern white kitchen with black granite countertop, installation space, glass ceramic cooktop, and oven with convection and catalytic self-cleaning, dishwasher, etc. • 1 bedroom with beautiful oak parquet "country house planks", brushed and lightly white oiled. Large built-in closets. • Shower room with shower/glass wall, large sink with mirror cabinet and sink base. Own washing machine and dryer (vZug-Adorina devices) and large built-in closets. • Drinking water is treated with Grander water. • 1 cellar compartment in the Schöpfli, 1 cellar compartment in the natural cellar, and 2 parking spaces. E-mobility connection runs through the apartment meter. • Please no dogs. If possible, no cats, as there are already about 6 cats around the house. • Price: CHF 1,850.-- including ancillary costs, including 2 parking spaces with e-mobility connection. Viewing appointments after prior registration with Myriam Blunier, Tel 076 362 32 04 on 22.7.2026 and 29.7.2026, each at 18:00

Travel time
-
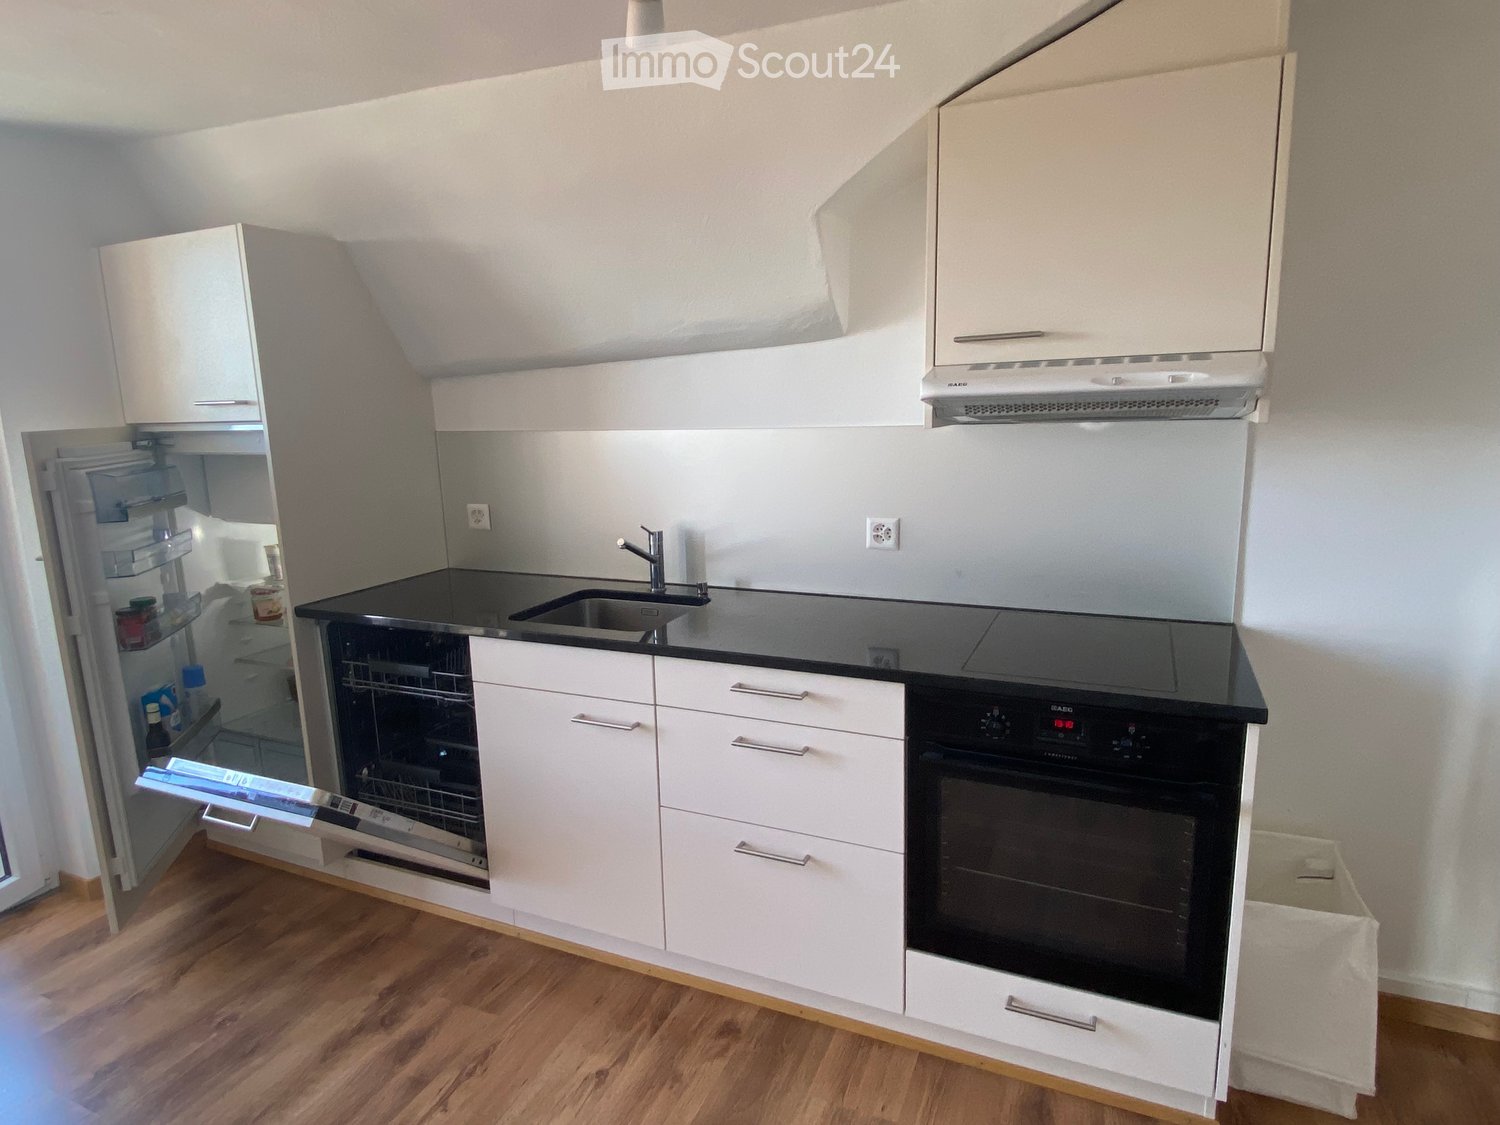
  • Modern kitchen with light wooden cabinets, granite countertops, stainless steel appliances, and large windows.
  • Modern kitchen with light wooden cabinets, granite countertops, and stainless steel appliances including a sink, faucet, oven, and range hood.
  • Modern bathroom with a white toilet, sink, and glass shower enclosure. Light-colored tiles and a sleek design.
  • Modern bathroom with a bathtub, toilet, sink, and mirror. The walls are tiled in light beige, and the floor is green tiled.
  • Empty room with light wooden flooring and white walls, featuring a large window with a view of the outside.
  • Empty room with wooden flooring and white walls, featuring a large window with white frame and blinds.
  • Empty room with light wooden flooring and white walls, featuring a window and a partially open door leading to another space.
  • Empty room with wooden flooring, large windows, and sliding glass doors leading to a balcony.
  • Outdoor patio area with tiled flooring, covered by a striped awning, leading to a glass sliding door into a room. Wooden fence on one side, grassy area in front.
  • A narrow hallway with light wooden flooring, white walls, built-in wardrobes, and a frosted glass door at the end.
1 / 14
4.5 rooms100m²CHF 2,800.–
Top
Route Henri-Pestalozzi 3, 1700 Freiburg

Bright 4.5-room apartment with balcony and beautiful view in Freiburg

Welcome to this well-maintained and spacious 4.5-room apartment on Route Henri-Pestalozzi 3 in Freiburg. The apartment, built in 1999 and renovated in 2024, impresses with a living area of 100 m² and a modern, bright room concept. It will be available from November 1, 2026, and is suitable for families, couples, and anyone who appreciates comfortable living in a quiet location.The apartment offers: • Bright rooms: Several spacious rooms with bright wooden floors, white walls, and large windows provide a friendly living atmosphere. • Modern bathroom with bathtub: Stylishly tiled in light beige with bathtub, toilet, and sink. • Second bathroom with shower: Elegant design with light tiles, glass shower, and modern fixtures. • Modern kitchen: Equipped with bright wooden cabinets, granite countertops, dishwasher, oven, and large windows. • Outdoor area/terrace: Covered terrace with awning – perfect for warm summer evenings. • Built-in closets: Practical hallway with built-in storage space • Elevator and garage: The building has an elevator as well as a garage and parking space. Equipment at a glance: • Wheelchair accessible • Pets allowed • Child-friendly • Beautiful view • Elevator and garage available Location and surroundings:The apartment is located in a quiet environment – both during the day and at night, it is pleasantly quiet. In the summer, you benefit from plenty of sunlight, and even in winter, the location is well-sunlit. • Bus stop Stadtberg: only 2 minutes' walk away • Primary school Villa Thérèse: only 2 minutes' walk away – ideal for families • Migros: reachable in 9 minutes on foot • Pharmacy

Travel time
-
  • Balcony with modern glass railing, tiled floor, and wooden furniture, overlooking a residential area with neighboring houses and greenery.
  • Modern rooftop terrace with a wooden bar, built-in grill, and a covered seating area, overlooking a scenic town and river view.
  • A modern wooden deck extends over a body of water, with a small outdoor kitchen area visible in the background, surrounded by a scenic lakeside setting with buildings and trees.
  • Roof terrace with tiled flooring, wooden decking, covered outdoor kitchen area, and a large retractable screen.
  • Empty room with grey tiled floor, white walls, and a dark kitchen area with cabinets and a countertop visible in the background.
  • Empty hallway leading to a modern kitchen area with dark cabinets, a countertop, and built-in appliances.
  • Clean, modern hallway with grey tiled flooring and white walls, featuring a closed white cabinet on the left and an open doorway leading to another room.
  • Empty hallway with white walls, gray tiled floor, and a single door at the end.
  • Modern bathroom with a stacked washing machine and dryer, a white sink with a faucet, and white cabinets.
  • Modern kitchen with dark granite countertop, built-in cabinets, and a sliding glass door leading to a patio with a swimming pool.
  • Modern hallway with beige tiled flooring, white walls, and recessed lighting. Features a partially visible bathroom with a dark vanity, sink, and illuminated mirror on the right side.
  • Modern bathroom with dark wooden walls, a white sink, bathtub, toilet, and a large illuminated mirror above the sink.
  • Empty room with wooden flooring and large windows overlooking a pool and garden area.
  • Empty room with wooden flooring and white walls, featuring a large glass door leading to an outdoor area.
  • Empty room with wooden flooring, white walls, and a large window with blinds. No furniture or equipment is present.
  • Modern bathroom with dark grey tiles, wooden floor, glass-enclosed shower, toilet, and a sink with a modern faucet.
1 / 16
4.5 roomsCHF 3,350.–
Top
Chemin du Rialet 5, 1782 Belfaux

New 4.5-room apartment with balcony and private rooftop in Belfaux

Discover this beautiful, new 4.5-room apartment on the 1st floor, available immediately on Chemin du Rialet in Belfaux (1782). Built in 2026, this modern apartment offers a pleasant and sunny living environment in a quiet and residential area.The apartment features, among other things: • Private rooftop: Equipped with an elegant glass balustrade, tiled floor, a container pool whose maintenance is managed by the owner, an electric pergola with a fitted kitchen and an outdoor shower, it offers a pleasant view of the surrounding residential area and its green spaces. • Contemporary kitchen: Fully equipped with dark cabinets, a worktop and built-in appliances for optimal comfort. • Bright spaces: Well-arranged corridors with white walls and gray tiled floors, reflecting the care taken in the finishes. • Parking space is included. The apartment benefits from generous sunlight in summer and a particularly quiet location, both day and night. It is ideal for families with children and pets are welcome.Location and amenities: Belfaux offers a practical and well-served living environment: • Primary school just 3 minutes on foot • Belfaux Gare bus stop 5 minutes on foot • Pharmacieplus du hêtre pharmacy 5 minutes on foot • CFF Belfaux stop 5 minutes on foot • Migros 6 minutes on foot • Belfaux-Village station 7 minutes on foot This new property, combining modernity, comfort and tranquility, represents an ideal opportunity for families or individuals wishing to settle in a pleasant living environment in the Fribourg region. Don't miss this chance to live in a quality apartment in Belfaux!

Travel time
-
  • Open-plan living and dining area with grey tiled flooring, a wooden dining table surrounded by black chairs, and a modern kitchen with red cabinets and stainless steel appliances.
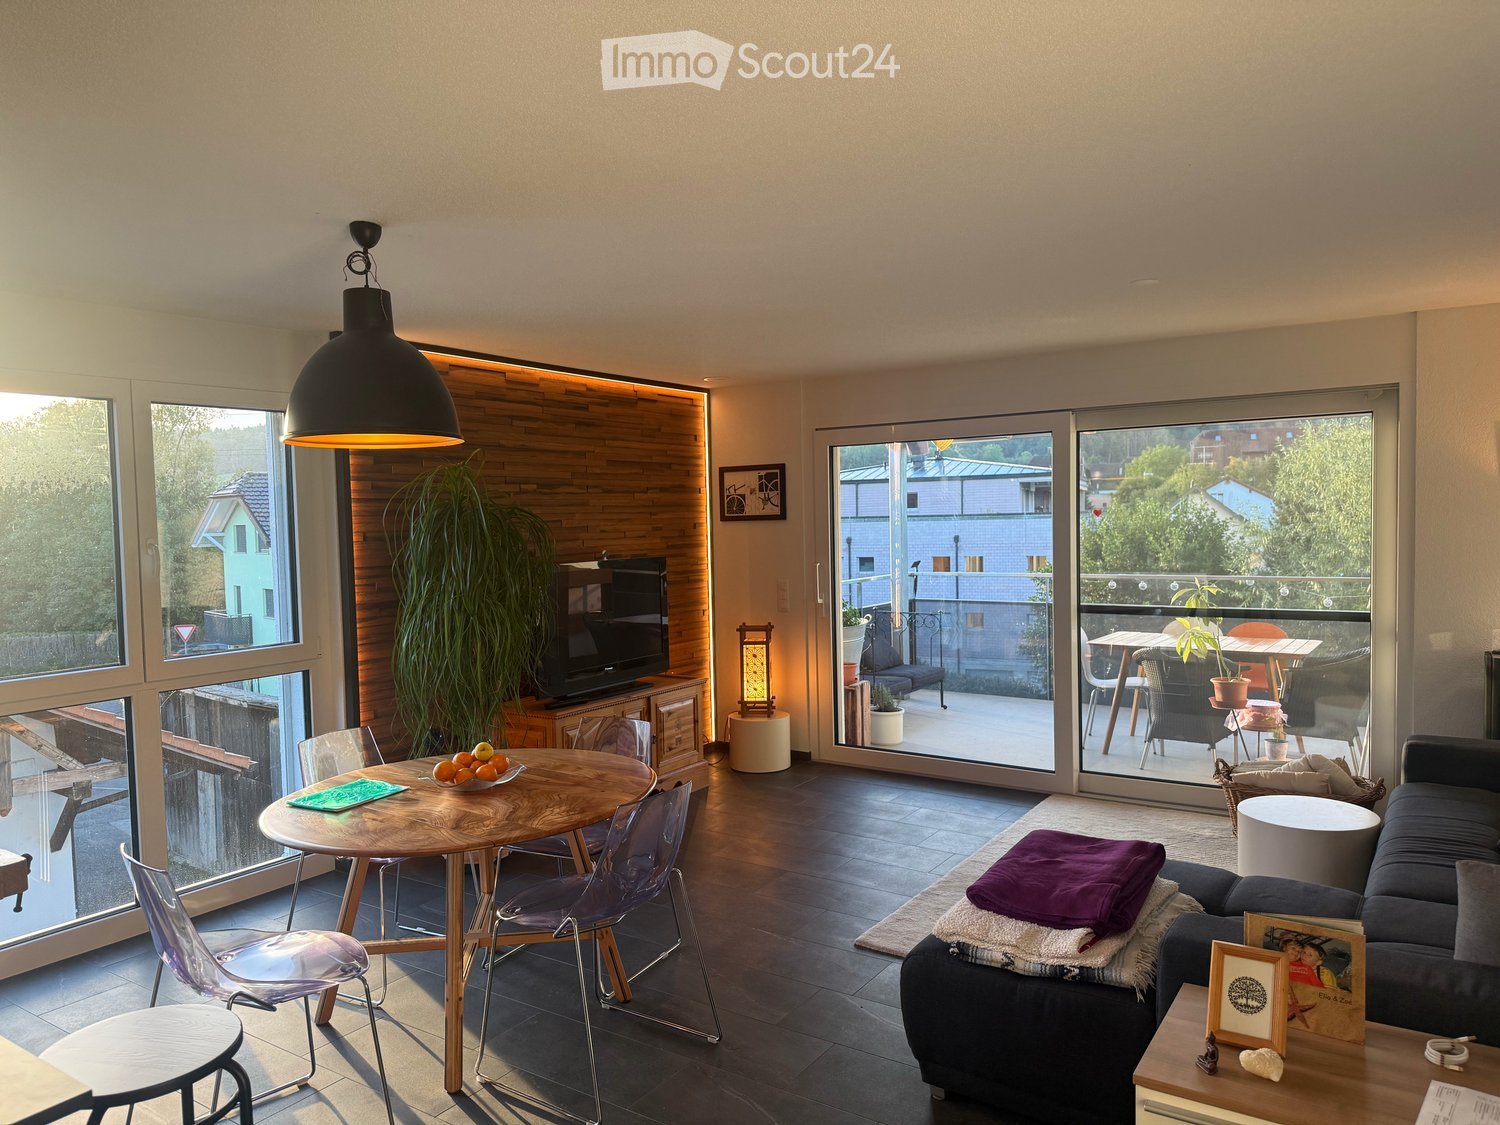
  • Modern living and dining area with grey sectional sofa, coffee table, dining table, and chairs. Large windows and sliding glass door provide natural light.
  • Modern kitchen with red cabinets, white tiles, and a stainless steel sink. Includes a window, radiator, and various small items on the counter.
  • Modern kitchen with red cabinets, black countertop, and various appliances including an oven, microwave, toaster, and a chair.
  • Bright bedroom with wooden flooring, large window, bed with white bedding, desk with chair, and storage unit.
  • Modern bedroom with wooden flooring, a large bed with white bedding, a white wardrobe with mirrored doors, and a small table with decorative items.
  • Office space with wooden flooring, large window, desk, chair, laptop, cabinet, and bookshelf with books.
  • A furnished room with wooden flooring, a desk with a chair, a bookshelf, and a radiator on the wall.
  • Empty room with wooden flooring and white walls, featuring a large window with a view of the outside.
  • Empty room with wooden flooring, white walls, and a large window with a view of a neighboring building and tree. A red chair is placed near the window.
  • A narrow hallway with grey tiled flooring and white walls, leading to a small bathroom with a sink, bathtub, and window.
  • Modern bathroom with white tiles, a double sink, a bathtub, and a toilet. The room features a large window and sleek, contemporary fixtures.
  • Modern bathroom with double sink, chrome faucets, large mirror, bathtub, and glass on counter.
  • Clean, modern hallway with grey tiled flooring and white walls, leading to a glass door at the end.
1 / 14
4.5 rooms100m²CHF 1,790.–
Top
Rte de la Chassotte 5, 1762 Givisiez

Bright 4.5-room apartment with balcony in Givisiez

Discover this charming 4.5-room apartment on the 2nd floor of a well-maintained building in Givisiez (1762). Renovated in 2015, this apartment offers a pleasant and bright living environment, available from July 1st, 2026.The apartment has the following characteristics: • Living area: 100 m², functionally and comfortably divided, with a large, fitted kitchen open to the living room. 3 bedrooms with parquet flooring. Bathroom with bathtub/WC. Entrance hall with built-in wardrobes. • Laundry room: Washing machine and dryer are available for free • Basement • 2 balconies • Outdoor parking space: Available upon request • Sunlight: Very sunny in summer and also well-lit in winter. • Environment: Immediate proximity to a shopping center, pharmacy, doctor, post office, fitness center Geographical location: Ideally located, this apartment benefits from excellent accessibility. The "Givisiez Mont-Carmel" bus stop is just a 2-minute walk away, and Givisiez train station is within a 10-minute walk. For your daily needs. Families will appreciate the proximity to the primary school, which is a 10-minute walk away. Highway access in 5 minutes.Combining comfort, brightness, and practicality, this apartment is an ideal opportunity for a family or individuals looking to settle in a serene environment while remaining close to amenities. Don't miss this great opportunity to make this apartment your new home!

Travel time
-
  • Two-story traditional half-timbered house with white plaster walls and wooden beams, multiple windows, and a tiled roof. Two cars are parked in front.
  • Modern kitchen with light-colored cabinets, a black countertop, a sink with a faucet, and an oven. The floor is tiled, and the walls are painted in a neutral tone.
  • Modern kitchen with white cabinets, black countertop, and a visible bathroom with a toilet through an open wooden door.
  • Spacious hallway with wooden floor, white walls, large windows, and a modern wooden spiral staircase leading upwards.
  • A modern hallway with wooden flooring, a spiral staircase leading to an upper level, and large windows allowing natural light to enter. The walls are painted in a light neutral color, and the space is clean and well-lit.
  • Empty room with wooden flooring, white walls, and a staircase leading upwards. Features a window with a view of greenery and a radiator below it.
  • Spiral staircase with wooden steps and a central wooden column, leading to an upper level. The staircase is set against a white wall with large windows providing natural light.
  • An empty attic space with wooden walls, ceiling, and floor, featuring a lofted sleeping platform and a ladder for access.
  • Empty wooden room with exposed beams, skylight, and built-in loft area. Features wooden walls, floor, and doors.
  • Empty attic room with wooden walls, ceiling beams, and a window. Features a white radiator and a wooden ladder leading to the loft area.
  • Empty wooden hallway with exposed wooden beams and a skylight, featuring a polished wooden floor and natural light from a window at the end.
  • Wooden-paneled hallway with a wooden door leading to another room, featuring a recessed ceiling light and a visible light switch.
  • Empty hallway with wooden walls, wooden floor, and built-in wooden shelving units with open compartments.
  • Modern bathroom with a corner shower, toilet, and sink. Shower features a handheld sprayer and a fixed overhead sprayer. The walls are tiled in beige, and the floor is tiled in light gray.
  • Bathroom with a white sink, chrome faucet, round mirror, and light fixture above the sink. Shower area visible on the left.
  • Empty room with wooden panel walls, wooden ceiling, and wooden floor. No furniture or equipment present.
  • Empty room with wooden flooring, light-colored walls, and a wooden door leading to another space.
  • Empty room with wooden flooring, white walls, and a wooden door. The ceiling features a decorative wooden panel design.
  • Empty room with wooden flooring, white walls, and a radiator. Features a large window and a door leading to another space.
  • Empty room with wooden flooring and large open doors leading to a patio area with tiled flooring and wooden decking.
  • Empty wooden-framed balcony with tiled floor, large windows, and open sides, overlooking a garden and neighboring houses.
  • Wooden-framed balcony with tiled floor, large windows, and sliding glass doors leading to the interior.
  • Wooden balcony with glass panels, tiled floor, and wooden posts, attached to a house with a tiled roof.
  • Empty attic room with wooden floors, white walls, exposed wooden beams, and large windows offering a view of greenery.
  • Empty room with wooden flooring, white walls, large windows with open shutters, radiator, and a view of the street and greenery.
  • Empty room with wooden flooring, large windows, and exposed wooden beams on the ceiling. The room has a radiator under one window and offers a view of the street and surrounding greenery.
  • Empty room with wooden flooring, white walls, and large windows with open shutters. There is a visible radiator and an open doorway leading to another space.
  • Empty hallway with wooden flooring, white walls, and a partially open wooden door leading to another room.
  • Modern bathroom with a glass-enclosed shower, toilet, and sink. Light-colored tiles and warm lighting.
  • Modern bathroom with a white sink, chrome faucet, toilet, glass-enclosed shower, and a mirror above the sink.
1 / 30
4.5 roomsCHF 2,500.–
Top
Dorfstrasse 104, 3214 Ulmiz

Charming 4.5-room maisonette apartment in a historic, former restaurant "zum Jäger" – Ulmiz

Discover this unique 4.5-room maisonette apartment in a partially renovated, historic half-timbered house from 1863 on Dorfstrasse 104 in Ulmiz. The apartment spans two floors and combines the charm of an old building with modern living comfort – ready for move-in from July 1, 2026. If required, a small studio and additional rooms can be rented. The house no longer operates as a restaurant (closed since August 2025). The former landlord's apartment is being rented out.The characteristic half-timbered house with its white plastered walls, wooden beams, and tiled roof exudes a warm, inviting atmosphere. Inside, you'll find spacious rooms with wooden floors and exposed wooden beams on the ceilings.The apartment has the following room layout: entrance on the 1st floor, an open kitchen-living room on the 1st floor (kitchen replaced in 2026), two spacious living rooms on the 1st floor, internal staircase to the 2nd floor (also accessible via the staircase), a very spacious living room on the 2nd floor with a skylight, gallery, wardrobes, and an en-suite bathroom (WC/shower).The apartment has two bathrooms (each with WC/shower/sink, no bathtub).The property does not have an elevator and can only be accessed via a staircase.The apartment has a separate room with a washing machine and dryer.The ancillary costs are flat-rate (no billing, no subsequent payment), and the consumed electricity is billed directly with Groupe E.In 2015 and 2026, the apartment was refreshed. Everything has been newly painted, floors are new, and the kitchen was newly installed in 2026. Ultimately, it remains a very individual old-building apartment in a listed building.The apartment offers, among other things: • Exciting room layout: So parents can live in the large living room with an en-suite bathroom on the 2nd floor, and children can live on the 2nd floor. • Modern kitchen: Equipped with modern facilities, including bright cabinets, a black countertop, sink, and oven – with exposed wooden beams on the ceiling as a charming detail. • Two modern bathrooms: Stylishly equipped with glass showers, sinks, toilets, and warm lighting. • Large pergola: A wooden-framed balcony with a tile floor, glass railing, and a view of the garden and the neighborhood. • Characterful spiral staircase: An elegant wooden spiral staircase connects the two living levels and allows plenty of natural light to enter through large windows. • Attic area: With exposed beams, skylights – ideal as a retreat or children's room. • Parking space available (outdoor parking space, rented for an additional CHF 40.00/month). • Pets are welcome. The apartment is located directly on Dorfstrasse, which means that some traffic noise cannot be avoided. However, the village center of Ulmiz is a quiet residential area.Location and surroundings: The apartment is located in the picturesque village of Ulmiz in the canton of Fribourg. The Ulmiz FR bus stop is right in front of the house. Since 2026, Ulmiz has been part of the municipality of Gurmels (including the school district).This exceptional apartment has an individual, historic character and is suitable for couples or families. Pets are allowed. Single people with increased space requirements may also feel at home. Are you looking for an apartment that doesn't match the standard, modern apartments of today? Contact us for a viewing.

Travel time
-
  • Modern kitchen with light wood cabinets, stainless steel sink, and sleek faucet.
  • Modern kitchen with light wood cabinets, dark countertops, and a tiled floor. Features a sink, faucet, oven, and a flower pot on the counter.
  • Modern bathroom with a white bathtub, chrome faucet, handheld showerhead, and built-in handrail.
  • Modern bathroom with a glass-enclosed shower, a toilet, and a sleek showerhead with a handheld sprayer. The shower area features a white tiled floor and walls.
  • Empty room with tiled floor and large sliding glass doors leading to an outdoor area.
  • Modern multi-story building with light gray facade, multiple windows, and a small entrance area. The ground is covered with grass and concrete pavement.
  • Empty room with wooden flooring, white walls, and a window with white frame. No furniture or equipment present.
  • Empty room with light wooden flooring, white walls, and a single window with white frame. No furniture or equipment present.
  • Empty closet with white shelves and a hanging rod, featuring a tiled floor and white walls.
  • Modern bathroom with white tiles, a large sink, a toilet, a mirror, and a shower area.
  • Two-story residential building with light-colored facade and multiple windows, surrounded by a fenced yard with sparse grass and small plants.
  • Modern covered balcony with large sliding glass doors, tiled floor, and white walls.
1 / 12
3.5 rooms82m²CHF 2,090.–
Top
Impasse du Milavy 3A, 1580 Avenches

New 3.5-room apartment with large garden and parking space

Discover this magnificent 3.5-room apartment of 82 m² located on the ground floor of a new building in Avenches. This 2025 construction offers all the modern comfort in a peaceful and sunny setting.The apartment includes: • Modern kitchen: Equipped with wooden cabinets, elegant black countertops, stainless steel sink and integrated oven, refrigerator and dishwasher. • Bright living areas: With noble parquet, white walls and large windows offering beautiful brightness • Private terrace and garden: Accessible through glass sliding doors, giving onto a green space • 2 Modern bathrooms: With white tiling, glass shower, bathtub and contemporary finishes • Storage spaces: Integrated closets for optimal organization • Cellar: 13.4 m2 • Private laundry room: With washing machine and dryer • An underground parking space is available. It is possible to rent one or two parking spaces. Exceptional advantages: This apartment benefits from an elevator, a garage and an underground parking space. It is suitable for people with reduced mobility, welcomes families with children and accepts pets. The environment is particularly calm and sunny.Privileged location: Ideally located in Avenches, you will find the bus stop just 2 minutes walk away, the school 5 minutes, and the Avenches train station 11 minutes walk, a shopping center, a hairdresser, a veterinarian, a coaching center and a pharmacy 1 minute.Available immediately, this new apartment represents a unique opportunity to live in a modern and functional accommodation, perfect for a family or a couple seeking comfort and tranquility in the charming town of Avenches.

Travel time
-
  • Open-plan living and dining area with wooden flooring, a sofa, dining table with chairs, piano, and various decorative items.
  • Open-plan living and dining area with wooden flooring, large windows, a sofa, dining table with chairs, a refrigerator, a fan, and a piano.
  • Brightly lit bedroom with a raised bed, nightstand, shelves, toys, and storage boxes.
  • Laundry room with a washing machine, dryer, shelves filled with shoes and cleaning supplies, and a laundry basket.
  • Modern bathroom with a white sink, mirror, toilet, and various toiletries. Light-colored tiles and a window provide natural light.
  • Modern bathroom with a white tiled wall, a wooden vanity with a sink, a mirror, and a bathtub with a world map shower curtain.
  • Cozy bedroom with a bed covered in a pink duvet and patterned pillows, a nightstand with a lamp, a picture frame on the wall, a shelf with books and clothes, and a curtained window.
  • Modern two-story building with a wooden balcony and white exterior walls, situated on a paved pathway with a gravel border.
  • Balcony with concrete floor, outdoor furniture including a table, chairs, umbrella, and flower pots.
  • Balcony with a table, chairs, umbrella, and several potted plants, including a large yellow planter with flowers.
1 / 10
3.5 rooms100m²CHF 1,650.–
Top
Impasse du Verger 15, 1782 Formangueires

Beautiful 3.5-room apartment with terrace in Formangueires (FR)

Discover this charming 3.5-room apartment on the ground floor, in a fully renovated farmhouse, in the heart of the peaceful village of Formangueires. With its 100 m² of living space, this characterful apartment offers the charm of the old combined with all modern comforts as well as a pleasant and sunny living environment.The apartment features: • Open living and dining room: Bright atmosphere with parquet, large windows for a warm ambiance. • 2 large, bright bedrooms with parquet • Private laundry room in the apartment: Equipped with washing machine and dryer • Terrace: Outdoor space, perfect for enjoying the beautiful days. • A large bathroom with window and bathtub. • Guest toilet with window and sink. • A covered parking space is included, a second space is possible. Additional advantages: • Cellar and bicycle room • Outdoor areas: Enjoy a pleasant communal area with barbecue and large table, ideal for sharing good times • Accessible for people with reduced mobility • Pets are allowed • Suitable for families with children • Beautiful view from the apartment Sunlight and tranquility: The apartment benefits from beautiful sunlight in summer and winter. The neighborhood is quiet, both day and night, for a serene living environment.Location and amenities: Ideally located, this apartment offers easy access to daily amenities. The Migros is a 10-minute walk away, as is the Pharmacy of Belfaux, the Post Office, and numerous restaurants. The school is accessible in just 7 minutes on foot, making this apartment particularly suitable for families. The train station and Belfaux-Village bus stop are also nearby, facilitating travel to the surrounding area. Highway access is easy.Whether you are a family, a couple, or a single person looking for peace and comfort, this apartment will meet all your expectations. Don't miss this beautiful opportunity in a green and quiet environment!

Travel time
-
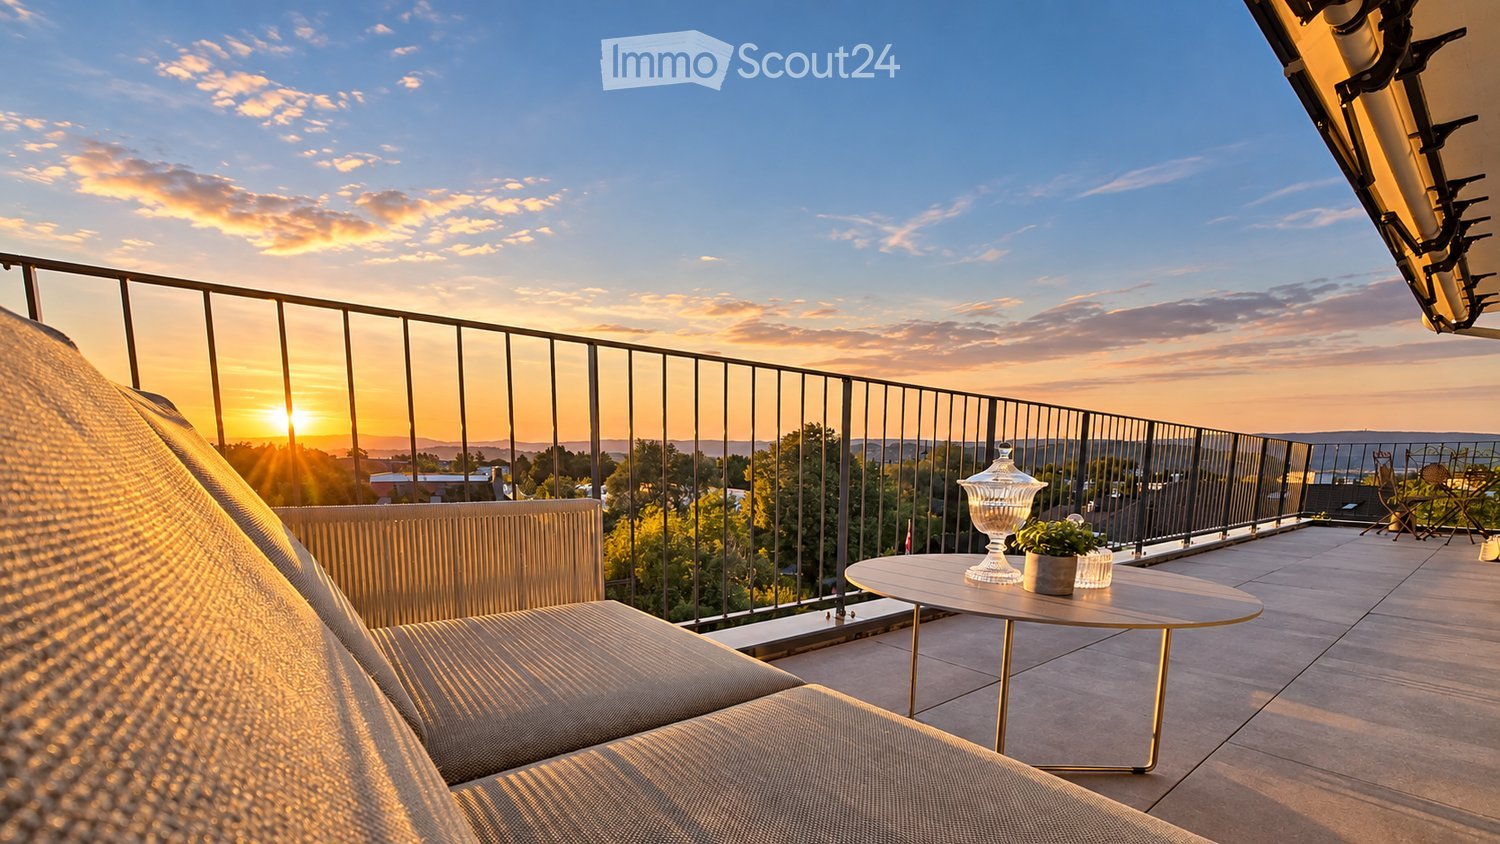
  • Wooden deck with a table and chairs, overlooking a scenic landscape at sunset.
  • Empty room with wooden floors, exposed wooden beams on the ceiling, and large windows allowing natural light to enter.
  • Spacious, unfurnished room with wooden walls and ceiling, large windows, and a small wooden cabinet.
  • Modern kitchen with white cabinets, stainless steel appliances, wooden ceiling, and a small dining area.
  • A long wooden hallway with exposed wooden beams on the ceiling, wooden flooring, and a private washing machine on the left side. The hallway has several doors and windows, with a small rug near the washing machine.
  • Empty room with wooden walls and floor, featuring a skylight window in the ceiling and a partially open wooden door.
  • Empty room with wooden flooring, white walls, and a skylight in the ceiling providing natural light.
  • Empty room with wooden flooring, slanted wooden ceiling, skylight window, and built-in shelves. No furniture or equipment present.
  • A modern two-story house with a covered driveway, bicycles parked inside, and a blue front door.
1 / 9
4.5 rooms160m²CHF 1,900.–
Top
Hauptstrasse 5, 3226 Treiten

Charming 4.5-room apartment with balcony and stunning views in Treiten

Welcome to this spacious 4.5-room apartment on Hauptstrasse 5 in Treiten (3226 BE). With a living area of 160 m² on the 2nd floor, this apartment offers plenty of space, natural light, and a charming wooden character – ideal for families or individuals who appreciate spacious living in a green environment.The apartment features, among other things:By arrangement, a freshly painted 4.5-room apartment on the 2nd floor will be rented.The apartment has its own entrance with stairs and a spacious entrance area. • Bathroom: The bathroom will be freshly renovated and equipped with a floor-level shower and a double sink. • Kitchen: The kitchen offers a large refrigerator and a dishwasher. • Terrace: The apartment includes a roof terrace with storage room and its own washing machine. Additionally, there is the possibility of shared use of the solar system.Heating is provided by a new ecological air-water heat pump.The ancillary costs, such as heating and water/sewage, are included. Electricity is billed separately every three months.Viewings are possible at any time.In the summer, the location is particularly sunny, and thanks to the quiet nights, you can sleep restfully. The apartment is located in a pleasant, tranquil environment.Location & surroundings: Treiten is an idyllic village in the canton of Bern. The Treiten school is only 3 minutes' walk away – ideal for families with children. The surroundings offer rural tranquility with good accessibility to the region.The apartment will be available from August 1, 2026. Take the opportunity to secure this charming home with plenty of wooden charm and spacious room offerings in Treiten.

Travel time
-
  • 2 story house, white and brown exterior, wooden doors, windows, balcony, potted plants
  • Empty room with white tiled floor, white walls, two windows, and a ceiling light
  • Bathroom with white tiles, bathtub, shower, toilet, sink, and cabinet
  • Bathroom with white tiles, bathtub, sink, mirror, toilet, and a window
  • Empty room with white walls, tiled floor, sliding glass door, and a ceiling light.
  • kitchen with wooden cabinets, granite countertop, sink, dishwasher, window
  • Empty kitchen with wooden cabinets, granite countertop, double sink, and tiled floor.
  • Empty room with white walls, tiled floor, large windows with blinds, and a small window on the right wall.
  • Empty room with white walls, tiled floor, wooden cabinets, sink, and a door leading to another room.
1 / 9
3.5 rooms75m²CHF 1,800.–
Top
Vers le Pont 2, 1796 Courgevaux

3.5-Zimmerwohnung,

Wir vermieten eine schöne, helle und geräumige 3.5-Zimmerwohnung in der Region Murtensee an ausgezeichneter Lage.Die Wohnung befindet sich ca. 5 Fahrminuten vom Murtensee und ca. 20 Fahrminuten vom Stadtzentrum Bern entfernt. Die Bushaltestelle ist zu Fuss in 3 Minuten erreichbar, der örtliche Bahnhof in 6 Minuten. Mit der S-Bahn sind sowohl Neuchâtel als auch Fribourg bequem im Halbstundentakt erreichbar. Verschiedene Einkaufsmöglichkeiten befinden sich ebenfalls in unmittelbarer Nähe.Die 3½-Zimmerwohnung befindet sich im Erdgeschoss mit direktem Zugang. Dank ihrer grosszügigen Grösse und durchdachten Raumaufteilung eignet sie sich ideal für eine Familie mit Kindern oder eine Wohngemeinschaft. Zusätzlich stehen eine Werkstatt sowie ein grosser Umschwung zur Mitbenutzung zur Verfügung. Parkplätze sind vorhanden.Wichtiger Hinweis: Zwischennutzung Wir weisen ausdrücklich darauf hin, dass für die betreffende Parzelle in den kommenden Jahren ein Bauprojekt geplant ist. Die Wohnung wird daher als Zwischennutzung vermietet. Interessentinnen und Interessenten werden gebeten, dies bei ihrer Entscheidung zu berücksichtigen. Weitere Details zur voraussichtlichen Mietdauer können auf Anfrage mitgeteilt werden.Für weitere Auskünfte oder zur Vereinbarung eines Besichtigungstermins stehen wir Ihnen gerne zur Verfügung. Anfragen auf Deutsch richten Sie bitte an Herrn Uzun unter +41 78 794 29 90 oder per E-Mail. Anfragen auf Französisch nehmen wir ausschliesslich per E-Mail entgegen.**********************************************************************************************************************Nous louons un beau et spacieux appartement de 3,5 pièces lumineux dans la région du lac de Morat, idéalement situé.L'appartement se trouve à environ 5 minutes en voiture du lac de Morat et à environ 20 minutes en voiture du centre-ville de Berne. L'arrêt de bus est accessible à pied en 3 minutes et la gare locale en 6 minutes. En train régional, Neuchâtel et Fribourg sont facilement accessibles à la demi-heure. Diverses possibilités de shopping se trouvent également à proximité immédiate.L'appartement de 3½ pièces est situé au rez-de-chaussée avec accès direct. Grâce à sa grande superficie et à sa disposition bien pensée, il convient idéalement à une famille avec enfants ou à une colocation. Un atelier ainsi qu'un grand espace extérieur sont également disponibles pour les locataires. Des places de parc sont disponibles.Remarque importante : utilisation transitoire Nous attirons expressément l'attention sur le fait qu'un projet de construction est prévu dans les prochaines années sur la parcelle concernée. L'appartement est donc loué à titre d'utilisation transitoire. Les personnes intéressées sont priées d'en tenir compte dans leur décision. Des détails supplémentaires concernant la durée de location prévisible peuvent être communiqués sur demande.Pour de plus amples informations ou pour convenir d'une visite, nous sommes à votre disposition. Les demandes en allemand peuvent être adressées à M. Uzun au +41 78 794 29 90 ou par e-mail. Les demandes en français sont acceptées uniquement par e-mail.

Travel time
-
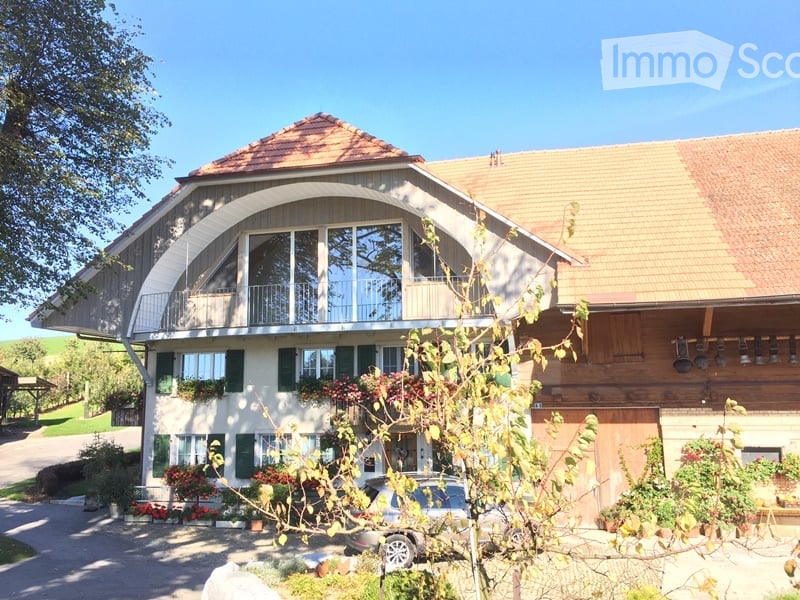
  • large wooden chalet with pitched roof, brown tiled roof, wooden front, several windows with green shutters, covered terrace, and snow on the ground
  • modern kitchen, yellow wall, wooden floor, stainless steel appliances, white cabinets, electrical outlets, faucet
  • Large wooden doors, large windows, balcony, wooden floor, white walls
  • empty room with wooden floors, kitchen area, large window, wooden beam
  • empty room with wooden walls, windows, floor, and ceiling
  • modern bathroom with glass shower stall, white tiled walls, white toilet, modern vanity with sink, large mirror
1 / 6
2.5 roomsCHF 1,430.–
Top
Haselhof 3, 3207 Wileroltigen

Charming 2.5-room apartment in a renovated farmhouse in Ferenbalm

Beautiful 2.5-room apartment on the 1st floor of a 2024 lovingly renovated farmhouse in the municipality of Ferenbalm.The apartment offers: • Spacious rooms: Bright rooms with wooden floors, wooden walls and characteristic wooden beams, creating a warm and cozy atmosphere • Modern kitchen: Fully equipped kitchen with ceramic glass cooktop, oven, dishwasher, spacious cabinets and large refrigerator • Large bathroom: Modern bathroom with walk-in shower and plenty of storage space in the washbasin • Private washing machine: Own laundry room (washing machine & dryer) for sole use on the ground floor • Balcony & garden: Private balcony and shared use of the garden • Cellar compartment: Own cellar compartment for additional storage space • Parking space: Parking space in the carport Location and accessibility:The apartment is located in a quiet, rural area in the Haselhof in the municipality of Ferenbalm, about 20 minutes by car from the city of Bern. The nearest public transport stops are located in Wileroltigen Dorf and Gümmenen and offer good connections to Bern and Seeland. The Saane is within walking distance and invites you to take walks and relax in nature.This apartment combines rustic charm with modern living comfort and is ideal for people who appreciate country life in a quiet, natural environment.Available immediately or 01.09.2026Email: schloesslihof@outlook.com

Travel time
-

Other interesting objects