Hüttlingen - Flats for rent

We recommend expanding your search criteria to get similar results. The current filters didn’t return any matches.

If you don’t want to change your current search criteria, we recommend creating a search alert, so you’ll be notified when matching offers become available.

More objects in your automatically expanded search area
19 results - Radius: + 10km
1 / 14
  • Balcony / Terrace
  • Elevator
  • Wheelchair access
5.5 rooms, 127m², CHF 2,150.–
Bahnhofstrasse 4, 8570 Weinfelden

Spacious 5.5-room apartment opposite the train station!

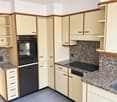
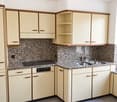
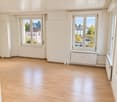
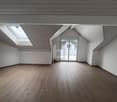
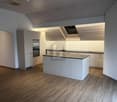
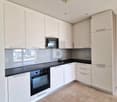
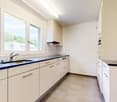
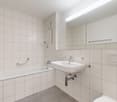
Welcome to Bahnhofstrasse 4 in Weinfelden – here you will find a bright and well-maintained 5.5-room apartment on the 1st floor with a terrace of almost 80 m2.The apartment impresses with the following highlights: • Stylish floors: Light wood parquet creates a warm, inviting atmosphere. • Bright kitchen: Cream-colored cabinets, granite countertops, and stainless steel appliances including oven, dishwasher, and double sink – functional and aesthetically pleasing at the same time. • Two bathrooms: Modern bathroom with beige tiles, bathtub, sink with chrome fittings, and large mirror. • Wood-burning stove: A modern wood stove with chimney gives the living area a special coziness. • Built-in closets: Practical, built-in storage solutions in several rooms. • Wheelchair accessible: The apartment is barrier-free and easily accessible. Deposit CHF 6'450.00Minimum rental period 1 yearLocation & surroundings:The apartment benefits from an excellent location directly on Bahnhofstrasse in Weinfelden. Weinfelden train station is just a few steps away, ensuring excellent public transportation connections. The location is quiet during the day and pleasantly quiet at night. In summer, the location is particularly sunny. • Weinfelden train station: approx. 1 minute on foot • Weinfelden train station bus stop: approx. 2 minutes on foot • Dr. Hörmann pharmacy: approx. 1 minute on foot • Denner supermarket: approx. 6 minutes on foot • Pestalozzi schoolhouse: approx. 4 minutes on foot This spacious apartment combines modern living comfort with a central, well-connected location

  • Balcony / Terrace
  • Elevator
  • Wheelchair access
Travel time
-
New building
1 / 3
  • Parking space
  • Elevator
  • Garage
  • +2
5.5 rooms, 158m², CHF 2,320.–
Schützenstrasse 21, 9506 Lommis

Dream family home between forest and stream

Dream family home between forest and stream The attractive residential location combines the tranquility and idyll of the rural surroundings with the proximity and amenities of the village center.Please note that due to the construction progress, viewings are only possible from Monday to Friday from 10:00 a.m. to 2:00 p.m. • modern architecture • well-thought-out floor plan offers plenty of space for individual living • entrance hall/corridor with built-in wardrobe/dressing room • modern kitchen with new appliances • spacious living/dining area • bathroom with bathtub, sink, and toilet • shower with sink, window, and toilet • gross floor area: approx. 157.8 m2 • seating area: approx. 20.3 m2 • special use area: approx. 57.9 m2 • elevator from basement to top floor • each apartment has its own comfort ventilation • own cellar/laundry room with washing machine + Secomat in the basement • net rent with 5-year staggered rent from CHF 2,020.00/month. • net rent without staggering CHF 2,150.00/month. • excluding heating/ancillary costs CHF 300.00/month. • parking space in underground garage No. 11 CHF 125.00/month. • parking space in underground garage No. 12 CHF 125.00/month. Have we sparked your interest? We are happy to provide further information or arrange a viewing at any time.

  • Parking space
  • Elevator
  • Garage
  • +2
Travel time
-
1 / 13
  • Balcony / Terrace
  • View
  • Parking space
  • +4
5.5 rooms, 178m², Price on request
Schlosshaldenstrasse 25, 8570 Weinfelden

NEW BUILD // Space for style and room for quality of life

Arrive, take a deep breath and enjoy something special! Live in a house with two apartments.With 177 m² of living space, timeless elegance, spacious rooms and welcome privacy come together to create a home with character. The expansive, covered 34m² balcony on the ground floor extends the living space outdoors, while the 47 m² covered terrace on the garden level offers direct access to the private, idyllic green space. Inside, an impressive living area and stylish retreats offer plenty of room for spending time together and enjoying peace and quiet.Elegant finishes and a well-considered layout enhance the exceptional quality of life. The elevator provides convenient access to both floors, while the spacious double garage with an electric vehicle charging station adds the finishing touch.Highlights of this exceptional property:▪️ 5 1/2 rooms with a spacious, well-designed layout ▪️ Impressive living, dining and kitchen area of approx. 63 m²▪️ Three spacious bedrooms▪️ Separate dressing room▪️ Two bathrooms and an additional guest WC▪️ Elegant parquet flooring▪️ Two covered terraces totalling around 80 m²▪️ Private garden▪️ Sought-after south-facing hillside location with wonderful views over WeinfeldenTo help everyone feel at home, we would like to draw your attention to the following. Pets are permitted on request and with the landlord’s prior approval. We would be happy to discuss the options for your pet with you. A non-smoking household is preferred for the apartment.This luxurious duplex apartment offers more than just generous living space. It is a home for people who value quality, room to breathe and a special location, and appreciate that little something extra.We look forward to showing you this luxury property!

  • Balcony / Terrace
  • View
  • Parking space
  • +4
Travel time
-
1 / 6
  • Balcony / Terrace
  • Parking space
  • Elevator
  • +2
5.5 rooms, 151m², CHF 2,850.–
8556 Wigoltingen

LOTS OF SPACE, TWO BALCONIES AND BEAUTIFUL VIEWS

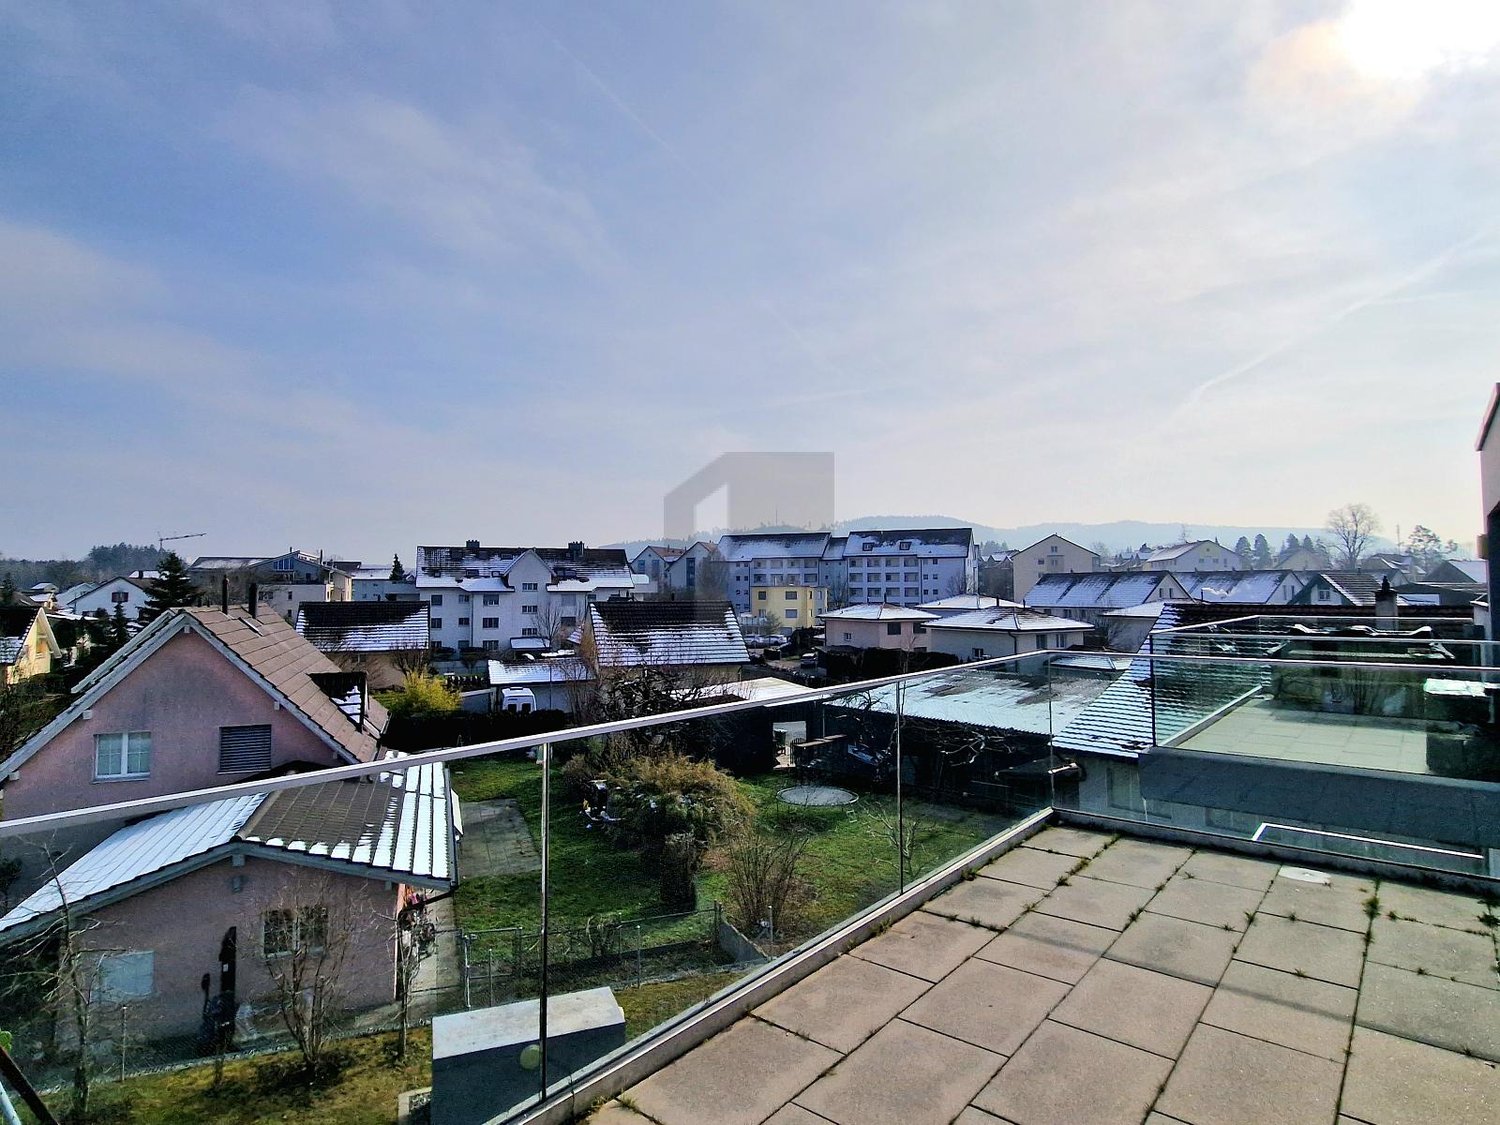
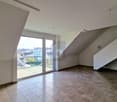
This 5.5-room attic apartment in Müllheim Dorf (8555) combines rural tranquility with a beautiful view. On 151 m², couples, families, or people with space requirements can enjoy a bright, spacious living/dining area with an open kitchen. The elevator goes up to the apartment, and the barrier-free design provides comfort in everyday life. Two large balconies with a total of approximately 28.5 m² invite you to breathe in. Three Reduits offer exceptionally much storage space. Heat pump with cooling option for pleasant summer days.This BETTERHOMES offer is characterized by the following advantages:- quiet, rural surroundings with beautiful views- elevator up to the apartment- heat pump with cooling option in summer- bright and spacious living/dining area with open kitchen- two large balconies with a total of approximately 28.5 m²- exceptionally much storage space thanks to three Reduits- barrier-free and spacious room design- outdoor parking space included in the price- ancillary costs: CHF 330.- per month- and, and, and ...Interested? Contact us for a non-binding viewing, also online viewing possible!Not found anything suitable? Over 1,900 more offers at: www.betterhomes.ch - the real estate fair mediatorDo you want to market a property yourself?Take advantage of our know-how: https://www.betterhomes.ch/de/profitierenDo you want to have a property valued?Find out its value now through our free valuation, immediately and non-binding!https://www.betterhomes.ch/de/knowledge/estimationMore detailsLocation: Quiet, rural location with beautiful viewsCondition: Well-maintained, freshly renovated, and modern conditionBathrooms / wet cells: 2 (1x shower/WC, 1x bathtub/shower/WC)Heating system: Air/water heat pumpPublic transport: Wigoltingen train station 300mSchools: Wigoltingen schools, 1.5 kmShops: Migros Müllheim, 2.9 km / Coop Müllheim, 2.2 km

  • Balcony / Terrace
  • Parking space
  • Elevator
  • +2
1 / 6
  • Parking space
  • Elevator
5.5 rooms, 122m², CHF 2,455.–
9542 Münchwilen TG

SPACIOUS WITH 2 TERRACES

In Münchwilen TG, the perfect maisonette is waiting for you! With 5.5 rooms and 122 m² of living space, this new apartment offers plenty of space to feel comfortable. Enjoy the bright rooms, the 2 terraces, and the modern underfloor heating. The fiber optic connection and the washing machine provide additional comfort. Thanks to the proximity to the highway, the connection is ideal. A basement and underground parking spaces for CHF 160.- complete the offer. Whoever lives here simply feels at home.This BETTERHOMES offer is characterized by the following advantages:- 2 terraces- Highway nearby- Underfloor heating- Basement available- New building- Bright- Fiber optic connection- Washing machine available- Underground parking spaces for an additional CHF 160.-- and, and, and ...Interested? Contact us for a non-binding viewing, also online viewing possible!Didn't find anything suitable? Over 1,900 more offers at: www.betterhomes.ch - the real estate fair mediatorWant to market your own property?Take advantage of our know-how: https://www.betterhomes.ch/de/profitierenDo you want to have a property valued?Find out its value now through our free valuation, immediately and without obligation!https://www.betterhomes.ch/de/knowledge/estimationMore detailsLocation: goodCondition: goodBathrooms / wet cells: 2 (1 x sink / toilet / shower, 1 x sink / bathtub / toilet)Public transport: bus, 150 mSchools: primary school, 650 mShops: Migros, 300 m

  • Parking space
  • Elevator
1 / 11
5.5 rooms, 144m², CHF 2,950.–
Eschlikonerstrasse 2, 9542 Münchwilen

Beautiful new apartment in the center of Münchwilen

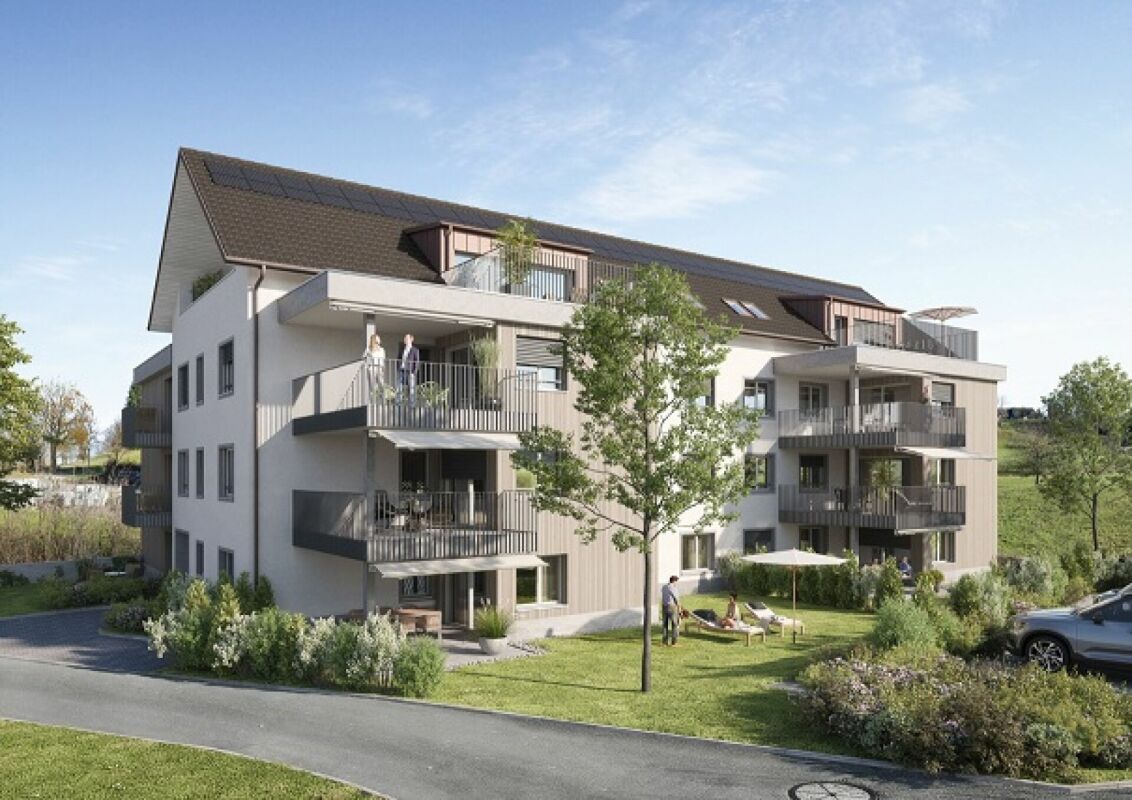
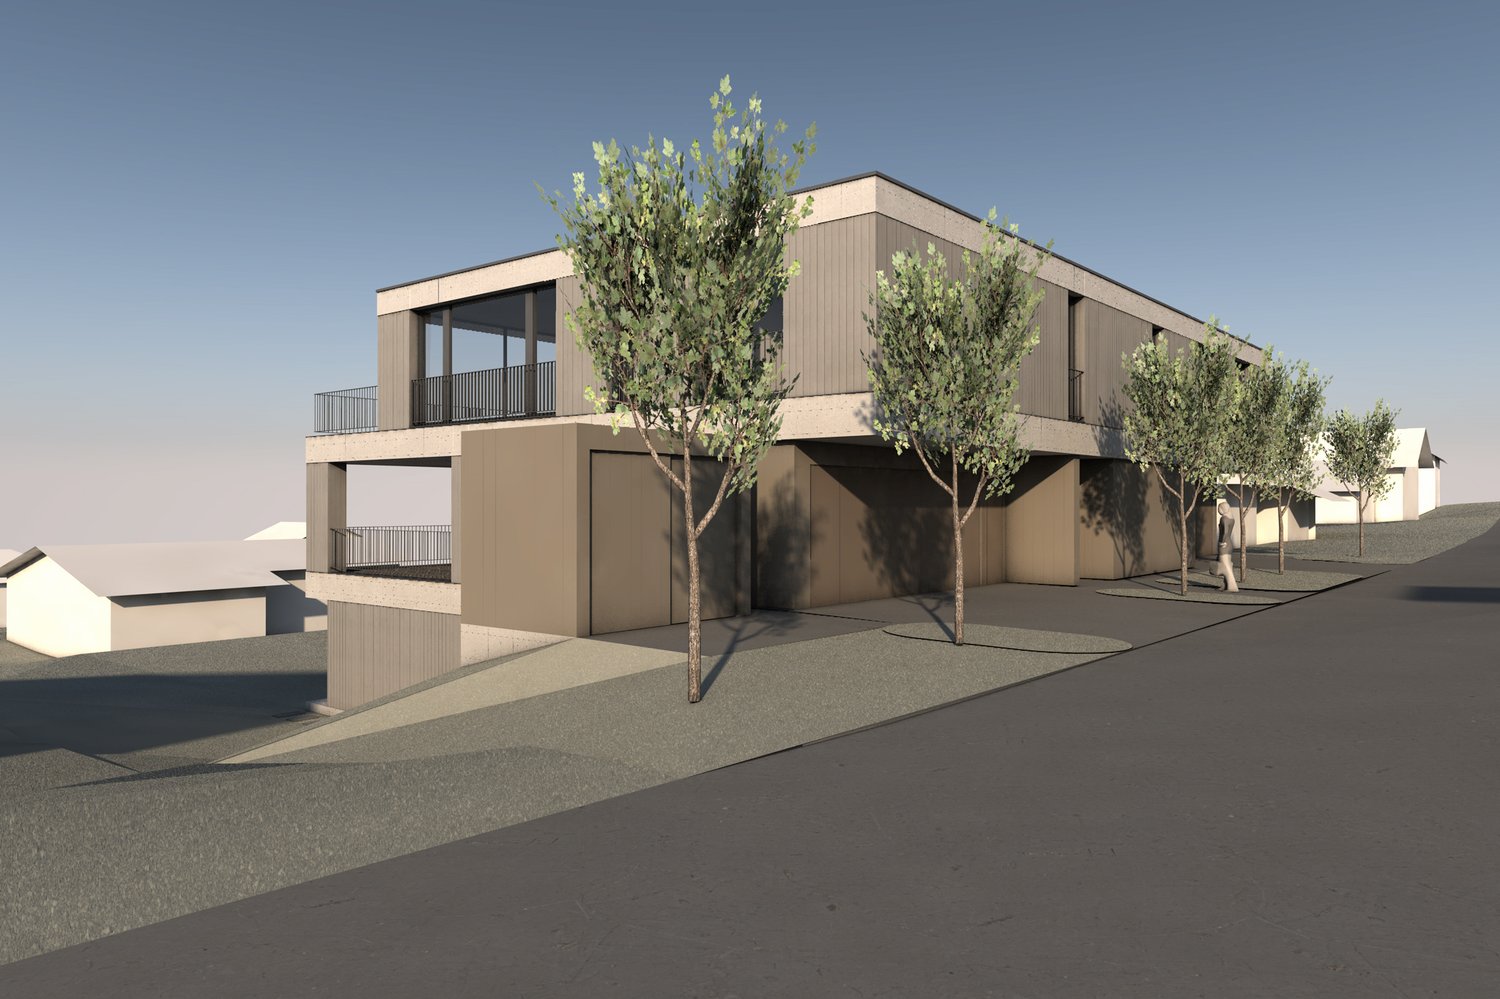
In the new residential complex, 21 attractive rental apartments are being built, which are particularly flexible due to their well-thought-out floor plans and the concept with lighting from two sides. Each apartment has one or two outdoor spaces, which create additional free space and offer a variety of uses.The architecture impresses with a high-quality design featuring a facade with vertical wood slats, giving the building a natural and timeless appearance. Loggias and bay windows create exciting sightlines and ensure a harmonious appearance.Inside, you can expect a high level of living comfort: noble parquet floors, generously designed kitchens, and bright, light-flooded rooms create a pleasant living atmosphere and offer space for individual living concepts. The project places particular emphasis on sustainability. The energy supply is provided by modern heat pumps in combination with a photovoltaic system. Generous green spaces and carefully designed outdoor areas invite you to linger and contribute significantly to the high quality of living.1st stage: Ready for occupancy from 01.11.20266 rental apartments: 2 x 3.5 rooms, 2 x 4.5 rooms, and 2 x 5.5 rooms2nd stage: Occupancy from autumn 202815 rental apartments: 4 x 2.5 rooms, 8 x 3.5 rooms, and 3 x 4.5 rooms Brief description of the apartments: • Entrance with wardrobe closet • Storage room with washing machine and dryer • 2 wet cells with bathtub or shower • Modern kitchen with high-quality built-in appliances and hidden recess • Spacious living/dining area • Bedroom with bathroom • Three more bright rooms • The covered loggia optically expands the living space • The entire apartment is equipped with high-quality parquet and tile flooring in the kitchen, wet cells, and entrance area • Controlled living room ventilation, modern air heat pump • The apartment includes a basement compartment on the lower floor • Elevator from the basement to all floors • Underground parking with charging options for electric vehicles • Enough bicycle or motorcycle parking spacesPets only on request.Have we sparked your interest? Don't hesitate to contact us for more information or a non-binding viewing appointment!

Travel time
-
New building
1 / 8
5.5 rooms, 170m², CHF 3,898.–
Walzmühlestrasse 51, 8500 Frauenfeld

Apply now: First-time rental apartments in the Walzmühle area Frauenfeld

In the historic Walzmühle area in Frauenfeld, a residential project with a special identity is being created: Josef combines the character of a grown industrial area with modern living comfort, plenty of green space, and a location directly on the Murg.Here, 29 new rental apartments are being built for people who want to combine urban living, history, and proximity to nature. From charming loft apartments to spacious 5.5-room apartments, Josef offers a home with atmosphere embedded in an area with history, industrial charm, and a private park of around 6,000 m².Apply now!The move-in date for the apartments is planned for summer 2027. Discover all floor plans, apartment details, and visualizations online now and submit your application directly for your desired apartment: www.josef-frauenfeld.chProject highlights: 29 rental apartments from lofts to spacious 5.5-room apartments Living in the historic Walzmühle area in Frauenfeld Buildings with character, industrial charm, and special identity Location on the Murg - close to nature and yet urban Approximately 6,000 m² private park as a place of relaxation, meeting, and rest Modern apartments in a historic environment Move-in date for the apartments planned for summer 2027Nature, private park, and quality of lifeA special highlight is the spacious private park with around 6,000 m² of space. It creates room for relaxation, meeting, and retreat - directly in front of your own doorstep. Together with the location on the Murg, a living environment is created that combines urban life and natural quality in a harmonious way.Have we sparked your interest?We look forward to your contact and are happy to provide you with further information.

Travel time
-
1 / 24
6.5 rooms, 250m², CHF 5,200.–
Huebackerstrasse 18, 8265 Mammern

26-321 charming two-generation residential house

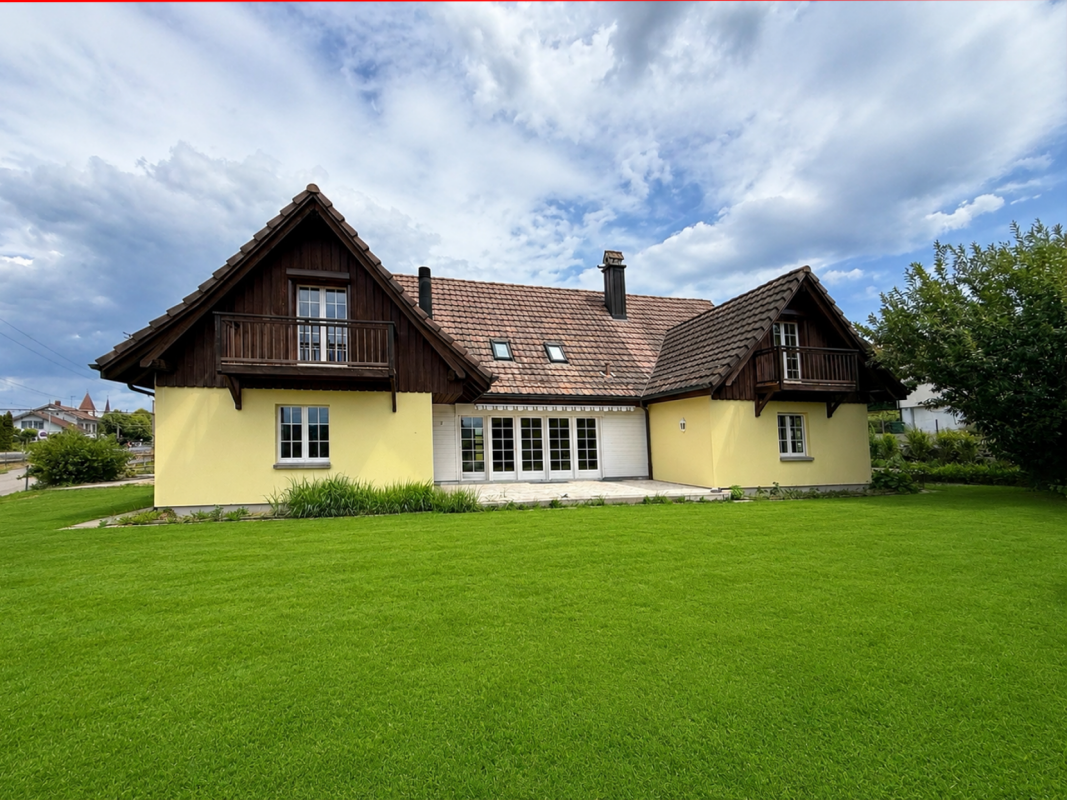
Features & Equipment The residential house is suitable as a two-generation house or also for mixed use with living/working. Due to the building structure, two completely independent living units are created, offering a versatile use.The 6.5-room residential house / total living area 265.30 m2 • Spacious reception area • Open room design for a spacious and cozy atmosphere • Living room with fireplace • Modern kitchen with cooking island and coffee bar • Study and guest toilet on the ground floor • Bright rooms and direct access to the garden seating area from the living room on the ground floor • Four bright attic rooms with charming roof slopes, visible wooden construction, high-quality oak parquet, and plenty of daylight • Small balcony from all rooms on the upper floor • Exceptional, spacious bathrooms with shower/WC and bath/WC • Separate small room with washing machine/tumbler • Very large ancillary areas (basement) • Large garden surroundings • Direct internal connection to the annex The 2-room annex / total living area 94.60 m2 • separate own house entrance • external access to the basement • Well-equipped kitchen • Large bathroom with shower/WC • Washing machine/tumbler • Own garden seating area oriented south Short description Exclusive living in its most beautiful form - a privilege for people who seek the extraordinary.The detached generation house presents itself in a classic country house style with a large saddle roof, brown roof tiles, and three distinctive gables. The combination of the light plastered facade and the dark wood cladding gives the property a timeless and well-groomed appearance.The house stands on a large plot of land with a spacious garden, offering plenty of space for relaxation, play, or individual design. In front of the house, there is a spacious, stone-paved forecourt with space for several vehicles. A covered parking space with an integrated storage room offers additional usage possibilities as a carport, storage, or storage space.Overall, the slightly set-back property on the quarter street convinces with its well-kept condition, the spacious garden, the quiet living situation, and the versatile usage possibilities.The Mammern school is small and family-friendly. The classes are manageable, so children are often accompanied individually. The village is considered quiet and close to nature, with short school routes, so many children reach school on foot or by bike.After the 6th grade, students usually switch to the Steckborn secondary school. There are established school structures and transport connections for this. Rental conditions Rental only as a total ensemble as a two-generation residential house or living/working (quiet business such as consulting and services, preventive medicine, etc.).Rental start immediately or by arrangement.Minimum rental period of three years, then unlimited with a 4-month notice period, except for December.Rental deposit 3 months' rent (deposit account or Swisscaution)Have we aroused your interest? We would be happy to show you this attractive apartment during a personal viewing. We look forward to your contact.
Travel time
-

Other interesting objects