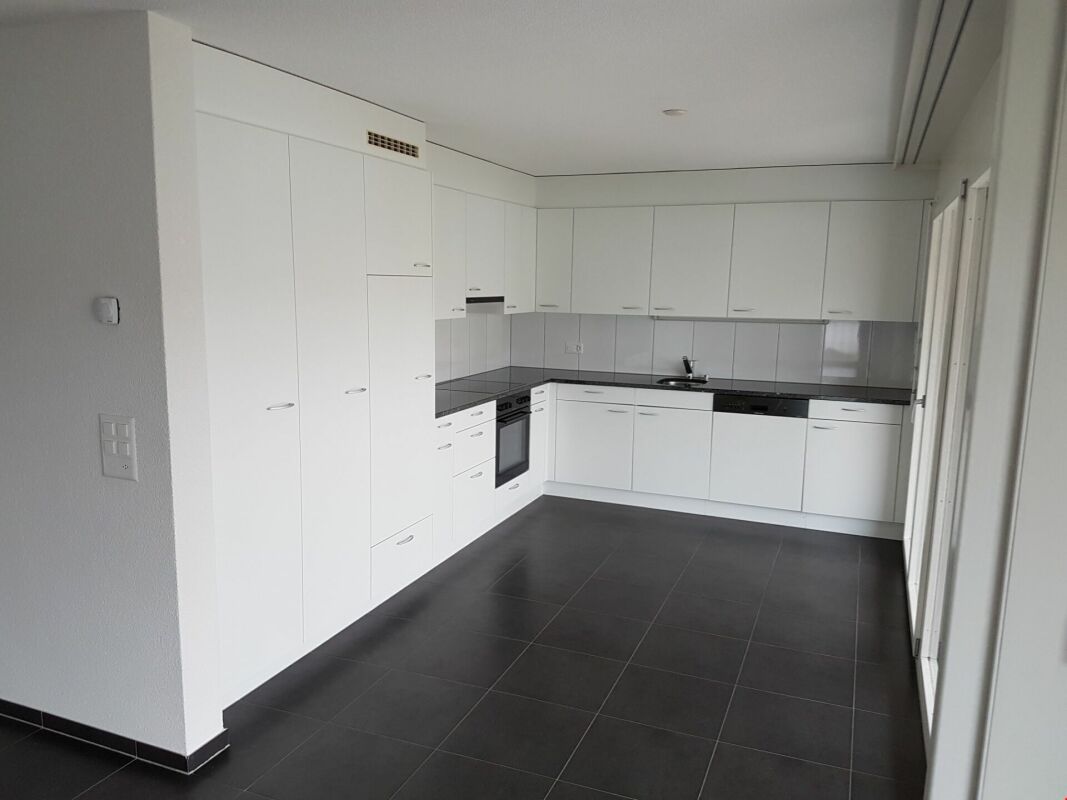
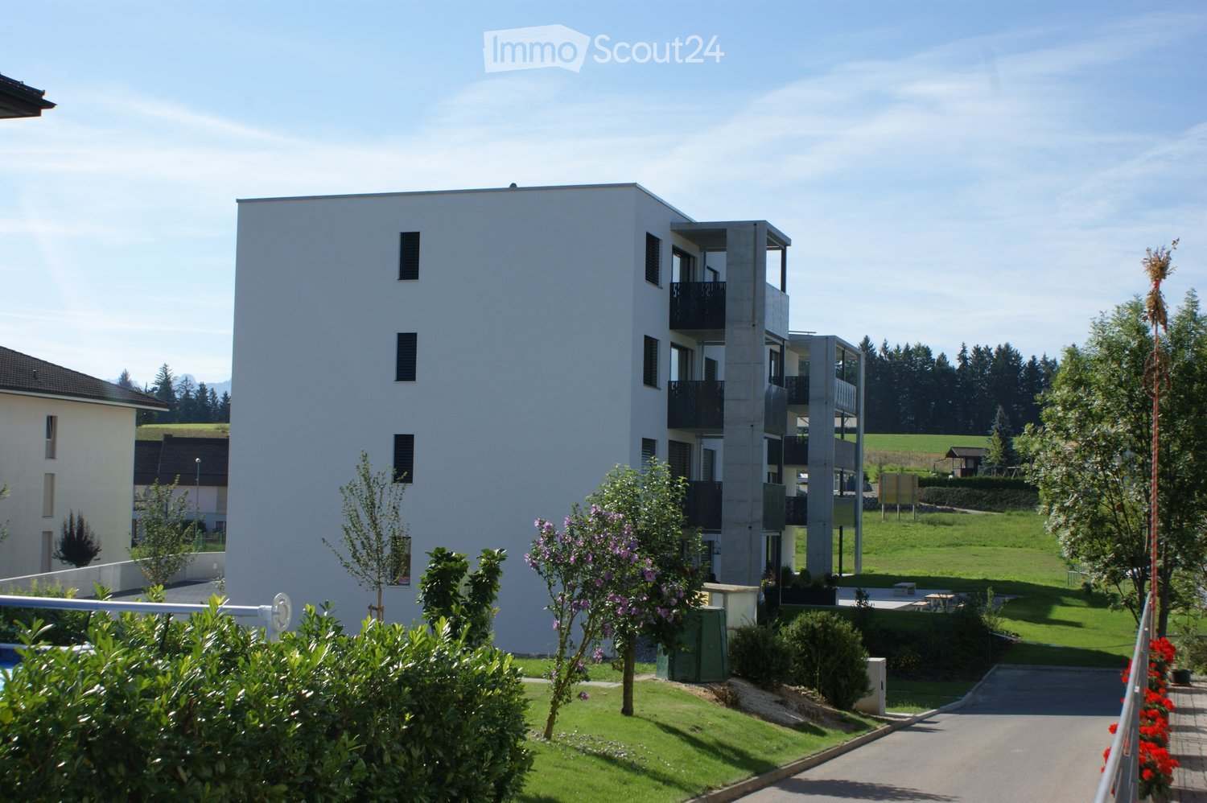
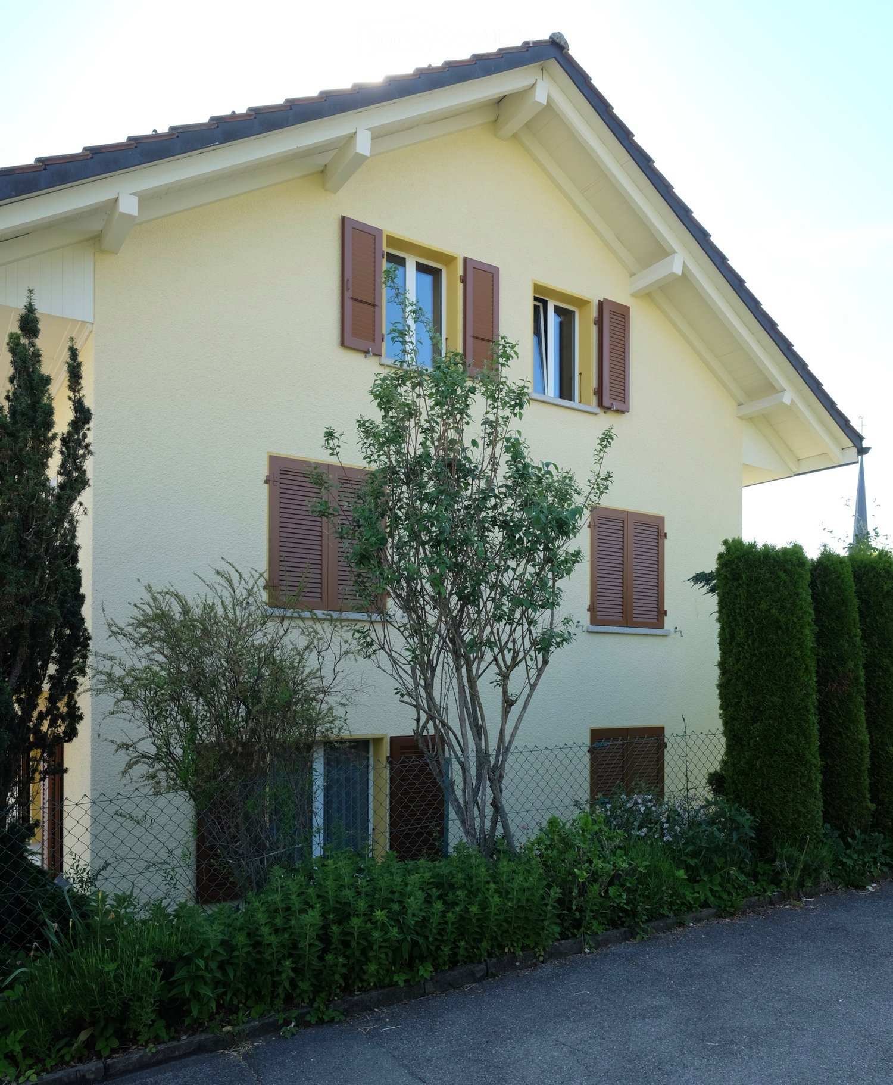
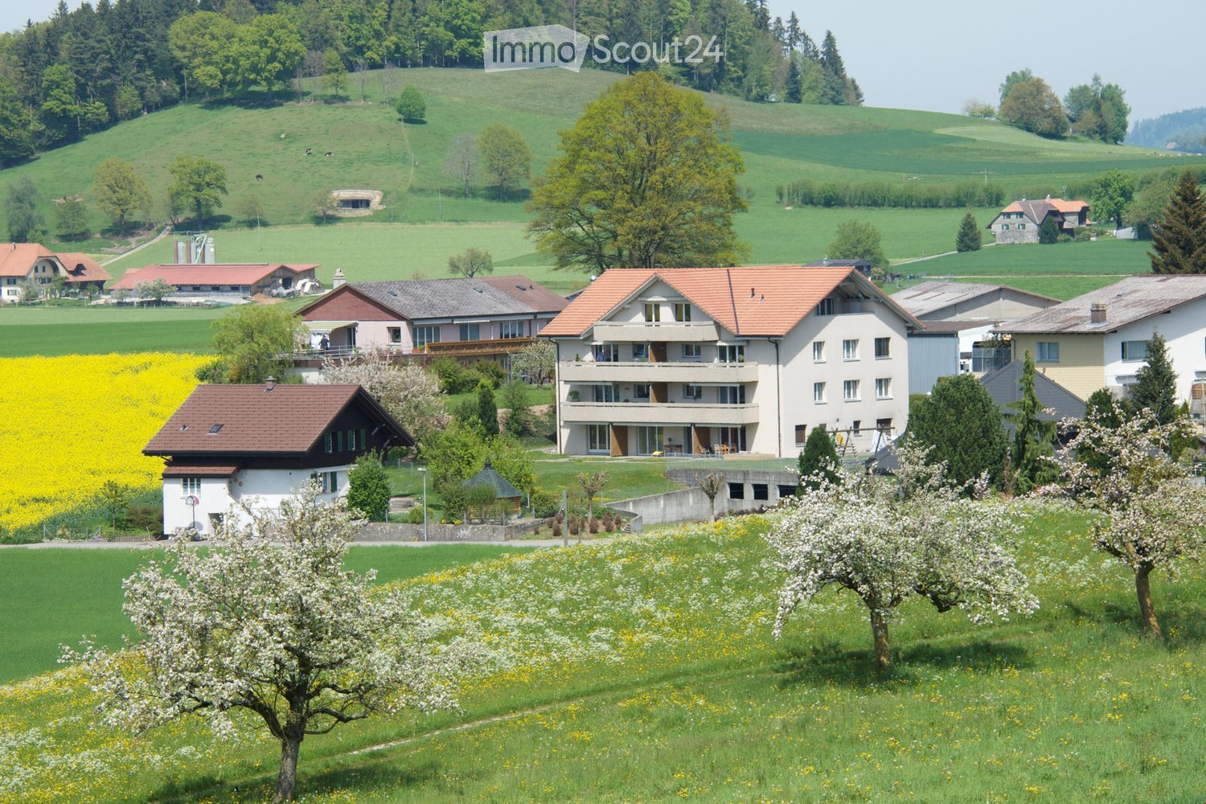
Heitenried - Flats for rent with Balcony / Terrace

We recommend expanding your search criteria to get similar results. The current filters didn’t return any matches.

If you don’t want to change your current search criteria, we recommend creating a search alert, so you’ll be notified when matching offers become available.

More objects in your automatically expanded search area
167 results - Radius: + 10km
New building
1 / 14
4.5 rooms163m²CHF 2,950.–
Top
Dorfstrasse 8, 3182 Ueberstorf

Unique sunny 4.5-room attic apartment with gallery and far-reaching views

This exceptional attic apartment is available by arrangement Discover this beautiful sunny 4.5-room attic apartment with a gallery in a new building in the heart of Ueberstorf village. With 163 m² of living space and an impressive ceiling height of up to 4.5 meters, this bright apartment on the 3rd floor offers an exceptional living experience with far-reaching views to the Jura. • Generous room layout: 4.5 rooms and a gallery with high-quality parquet floors with underfloor heating, electric sun blinds. The 10m2 entrance area is at your private disposal. • The heat pump; provides warmth in winter via the earth probe and in summer as freecooling for a pleasant cooling living climate. • Two modern bathrooms: One with a walk-in glass shower, bathtub, mirror cabinets, and washing machine, tumble dryer. • 18m2 large loggia: Accessible via a spacious sliding door with a view to the Jura. • Built-in closets: in the wardrobe and entrance area offer optimal generous storage space. • Modern equipment: dishwasher, fiber optic connection for TV and home office, as well as barrier-free access from the garage to the apartment. Special advantages: This quiet apartment impresses with its sunny location, generous floor plans, and impressive views. The property is child-friendly, has direct lift access, and a covered garage parking space with a cellar compartment. As a new building, it meets the most modern standards. Central location: Ueberstorf offers an ideal combination of rural tranquility and good connections. The Albligenstrasse bus stop is located in front of the house door, school, shopping opportunities, as well as bank/post office and restaurant are within a few steps, centrally accessible - perfect for families. We look forward to your email or call Daniel Willfratt 079 797 17 58 daniel@willfratt.ch

Travel time
-
  • Two-story house with yellow exterior, multiple balconies, large front lawn, patio furniture, and potted plants.
  • Modern bathroom with a white sink, chrome faucet, large mirror, shower area, and a toilet. Wooden cabinetry and tiled walls.
  • Bathroom with white tiled walls, bathtub, toilet, sink, mirror, and a showerhead with a curtain.
  • A modern bedroom with wooden flooring, a single bed with a patterned bedspread, and a large window with white frames and curtains.
  • A small, well-lit hallway with a grey carpeted floor, a wooden bench, coat hooks, and a door leading to another room.
  • Modern living and dining area with white sofa, colorful cushions, dining table with chairs, kitchen area with cabinets and counter, and a potted plant near the window.
  • Floor plan of a three-story house with labeled rooms and dimensions. Includes living room, kitchen, bedrooms, bathrooms, and terrace.
1 / 7
2.5 rooms50m²CHF 1,390.–
Top
Sonnenmattweg 29, 3186 Düdingen

Bright 2.5-room apartment with balcony in Düdingen

• Welcome to this well-maintained and modern 2.5-room apartment in sunny Düdingen! The apartment is located on the 1st floor of an attractive multi-family house with a yellow facade, built in 2006. Thanks to the elevator, the apartment is also wheelchair accessible and offers the highest comfort for all residents. The apartment is available from 1.1.2026 and impresses with its bright, functional room layout on 50 m² of living space.The apartment offers the following highlights: • • Bedroom: Bright room with wooden floor, large window with white frames and curtains – ideal for relaxation. • • • Balcony: Private outdoor area with beautiful views – ideal for unwinding. • Washing machine & dishwasher available. • • No pets allowed. Child-friendly. Sunny location: The apartment benefits from a sunny location – especially in summer, you can enjoy plenty of sunlight. Additionally, the surroundings are pleasantly quiet.Location & infrastructure: The apartment is located in an excellently connected location in Düdingen (postal code 3186). The most important facilities for daily needs are easily accessible on foot: • Bus stop Düdingen: approx. 5 minutes on foot • Migrolino (shopping): approx. 10 minutes on foot • New pharmacy: approx. 10 minutes on foot • Primary school Wolfacker: approx. 9 minutes on foot – ideal for families • Düdingen train station: approx. 11-12 minutes on foot

Travel time
-
  • Modern kitchen with light wooden cabinets, granite countertops, stainless steel appliances, and large windows.
  • Modern kitchen with light wooden cabinets, granite countertops, and stainless steel appliances including a sink, faucet, oven, and range hood.
  • Modern bathroom with a white toilet, sink, and glass shower enclosure. Light-colored tiles and a sleek design.
  • Modern bathroom with a bathtub, toilet, sink, and mirror. The walls are tiled in light beige, and the floor is green tiled.
  • Empty room with light wooden flooring and white walls, featuring a large window with a view of the outside.
  • Empty room with wooden flooring and white walls, featuring a large window with white frame and blinds.
  • Empty room with light wooden flooring and white walls, featuring a window and a partially open door leading to another space.
  • Empty room with wooden flooring, large windows, and sliding glass doors leading to a balcony.
  • Outdoor patio area with tiled flooring, covered by a striped awning, leading to a glass sliding door into a room. Wooden fence on one side, grassy area in front.
  • A narrow hallway with light wooden flooring, white walls, built-in wardrobes, and a frosted glass door at the end.
1 / 14
4.5 rooms100m²CHF 2,800.–
Top
Route Henri-Pestalozzi 3, 1700 Freiburg

Bright 4.5-room apartment with balcony and beautiful view in Freiburg

Welcome to this well-maintained and spacious 4.5-room apartment on Route Henri-Pestalozzi 3 in Freiburg. The apartment, built in 1999 and renovated in 2024, impresses with a living area of 100 m² and a modern, bright room concept. It will be available from November 1, 2026, and is suitable for families, couples, and anyone who appreciates comfortable living in a quiet location.The apartment offers: • Bright rooms: Several spacious rooms with bright wooden floors, white walls, and large windows provide a friendly living atmosphere. • Modern bathroom with bathtub: Stylishly tiled in light beige with bathtub, toilet, and sink. • Second bathroom with shower: Elegant design with light tiles, glass shower, and modern fixtures. • Modern kitchen: Equipped with bright wooden cabinets, granite countertops, dishwasher, oven, and large windows. • Outdoor area/terrace: Covered terrace with awning – perfect for warm summer evenings. • Built-in closets: Practical hallway with built-in storage space • Elevator and garage: The building has an elevator as well as a garage and parking space. Equipment at a glance: • Wheelchair accessible • Pets allowed • Child-friendly • Beautiful view • Elevator and garage available Location and surroundings:The apartment is located in a quiet environment – both during the day and at night, it is pleasantly quiet. In the summer, you benefit from plenty of sunlight, and even in winter, the location is well-sunlit. • Bus stop Stadtberg: only 2 minutes' walk away • Primary school Villa Thérèse: only 2 minutes' walk away – ideal for families • Migros: reachable in 9 minutes on foot • Pharmacy

Travel time
-
  • Modern kitchen with white cabinets, a wooden dining table, and a pendant light. The table is set with plates, cups, and a book, and there are chairs around it. An oven is visible in the background, and the space has large windows with a view of the outdoo
  • Modern bedroom with a large bed, nightstand, chandelier, ottoman, potted plant, and scenic view through large windows.
  • Modern bathroom with a bathtub, sink, toilet, and showerhead. Features a large mirror with built-in lighting, a towel rack, and a small basket with a towel.
  • Floor plan of a residential unit featuring a living area, two bedrooms, two bathrooms, kitchen, entrance, and balcony.
  • Aerial view of a residential complex with multiple apartment buildings, surrounded by green fields and trees. The buildings have solar panels on their roofs, and there is a soccer field and parking area nearby.
  • Floor plan of a residential complex with labeled buildings, bus lines, and surrounding areas.
1 / 6
3.5 rooms98m²CHF 2,730.–
Top
Papillonallee 111b, 3172 Niederwangen b. Bern

First rental | Modern 3.5-room apartment with two outdoor areas & parking space included

Welcome to your new home in the Papillon quarter in Niederwangen near Bern. This high-quality 3.5-room apartment on the 2nd floor convinces with a well-thought-out room layout, two spacious outdoor areas, modern equipment, and sustainable living comfort.Please note that the apartment is currently still under construction and therefore cannot be visited yet. The current pictures are visualizations. It is expected that from the end of August more photos of the apartment will be published.The first occupancy is possible from December 1, 2026. After agreement, the move-in can take place as early as Thursday, November 25, 2026, in the morning.The highlights at a glance • Two outdoor areas: sunny loggia (approx. 9 m²) with southwest orientation and balcony (approx. 8 m²) with northeast orientation • Parking space already included in the rent – no additional costs • Two bathrooms: one bathroom with bathtub/WC and a separate bathroom with shower/WC • Minergie-certified new building with sustainable and energy-efficient living comfort • Wheelchair accessible with elevator • Private laundry room (Electrolux) in the apartment • Basement compartment • Oak parquet with underfloor heating and ceramic tiles in the wet cells Modern equipmentThe heart of the apartment is the open kitchen with timeless design, white fronts, and high-quality Electrolux appliances, including an induction cooktop. Generous window areas provide plenty of daylight and create a bright, pleasant living atmosphere.Location & surroundingsThe apartment is located at Papillonallee 111b and combines natural living with an excellent infrastructure. • The Könizbergwald is directly in front of the house and invites you to stroll, jog, or relax. • The bus stop Ried and the school Niederwangen can be reached in just one minute on foot. • The Niederwangen train station is less than 15 minutes' walk away. • The highway entrance is only about three minutes' drive away. • A Coop is located directly at the train station. Further informationMore information about the quarter and the overall project can be found at: www.papillon-koeniz.chWe look forward to your meaningful application.

Travel time
-
  • Modern kitchen with white cabinets, a wooden dining table, and a pendant light. The table is set with plates, cups, and a book, and there are chairs around it. An oven is visible in the background, and the space has large windows with a view of the outdoo
  • Modern bedroom with a large bed, nightstand, chandelier, ottoman, potted plant, and scenic view through large windows.
  • Modern bathroom with a bathtub, sink, toilet, and showerhead. Features a large mirror with built-in lighting, a towel rack, and a small basket with a towel.
  • Floor plan showing a studio/atelier area (58.8 m²), a WC/DU (6.1 m²), and a garden (8.1 m²). Layout includes a living space with seating and dining area.
  • Aerial view of a residential complex with multiple apartment buildings, surrounded by green fields and a soccer field.
  • Floor plan of a residential complex with labeled buildings, bus lines, and surrounding areas. Includes sections labeled A through H, bus stops, and nearby landmarks.
1 / 6
1.5 rooms67m²CHF 2,040.–
Top
Papillonallee 111a, 3172 Niederwangen b. Bern

First rental | Exclusive 1.5-room garden studio with view & parking space included

Welcome to your new home in the Papillon quarter in Niederwangen near Bern. This exclusive, modern 1.5-room apartment on the ground floor is the only studio apartment in this construction phase with its own small garden. Thanks to its location, you can enjoy a bright living feeling – a real plus for all those who want to live in a high-quality and natural way.Please note that the apartment is currently still under construction and therefore cannot be visited yet. The current pictures are visualizations. It is expected that from the end of August more photos of the apartment will be published.The first occupancy is possible from December 1, 2026. After consultation, the move-in can take place as early as Thursday, November 25, 2026, in the morning.The highlights at a glance • Only garden studio in the building with private garden seating area (approx. 8 m²) in southwest orientation • View of the Chasseral • Parking space already included in the rent – no additional costs • Minergie-certified new building with sustainable and energy-efficient living comfort • Barrier-free with elevator • Own laundry tower (Electrolux) in the apartment • Basement compartment • Oak parquet with underfloor heating as well as ceramic tiles in the wet cells Modern equipmentThe high-quality kitchen impresses with timeless design, white fronts, and modern Electrolux appliances, including an induction cooktop. Large window fronts let in plenty of daylight and create a pleasant living atmosphere.Location & surroundingsThe apartment is located at Papillonallee 111a and combines urban living with immediate proximity to nature. • The Könizbergwald is right in front of the house door and invites you to stroll, jog, or relax. • The Ried bus stop and the Niederwangen school can be reached in just one minute on foot. • The Niederwangen train station is less than 15 minutes' walk away. • The highway access is only about three minutes' drive away. • A Coop is located directly at the train station. Further informationMore information about the quarter and the overall project can be found at: www.papillon-koeniz.chWe look forward to your meaningful application.

Travel time
-
  • A serene garden area with a small pond, lush greenery, a swimming pool, and traditional houses with balconies and flower boxes.
  • Two-story house with a balcony, garage, and traditional half-timbered facade.
  • Wooden table and chairs under a covered outdoor area, surrounded by greenery and a stone fireplace.
  • A well-maintained garden with a large, open lawn, surrounded by trees and shrubs. A wooden swing set is visible in the background, along with a small shed and a house partially obscured by foliage.
  • A lush garden with various plants, flowers, and a small shed, surrounded by dense trees and greenery.
  • {"type": "Kitchen", "objects": ["sink", "dishwasher", "faucet", "cupboard", "drawer", "oven", "refrigerator", "oven", "cupboard", "faucet", "oven", "cupboard", "oven", "cupboard", "oven", "cupboard", "oven", "cupboard", "oven", "cupboard", "oven", "cupboa
  • Modern bathroom with a white toilet, double sink, bathtub, and large mirror. Grey tiles and dark flooring.
  • Modern bathroom with dark grey tiles, white fixtures, and a large window offering a view of greenery.
  • Empty room with light grey walls and wooden flooring, featuring a large window with a view of greenery outside.
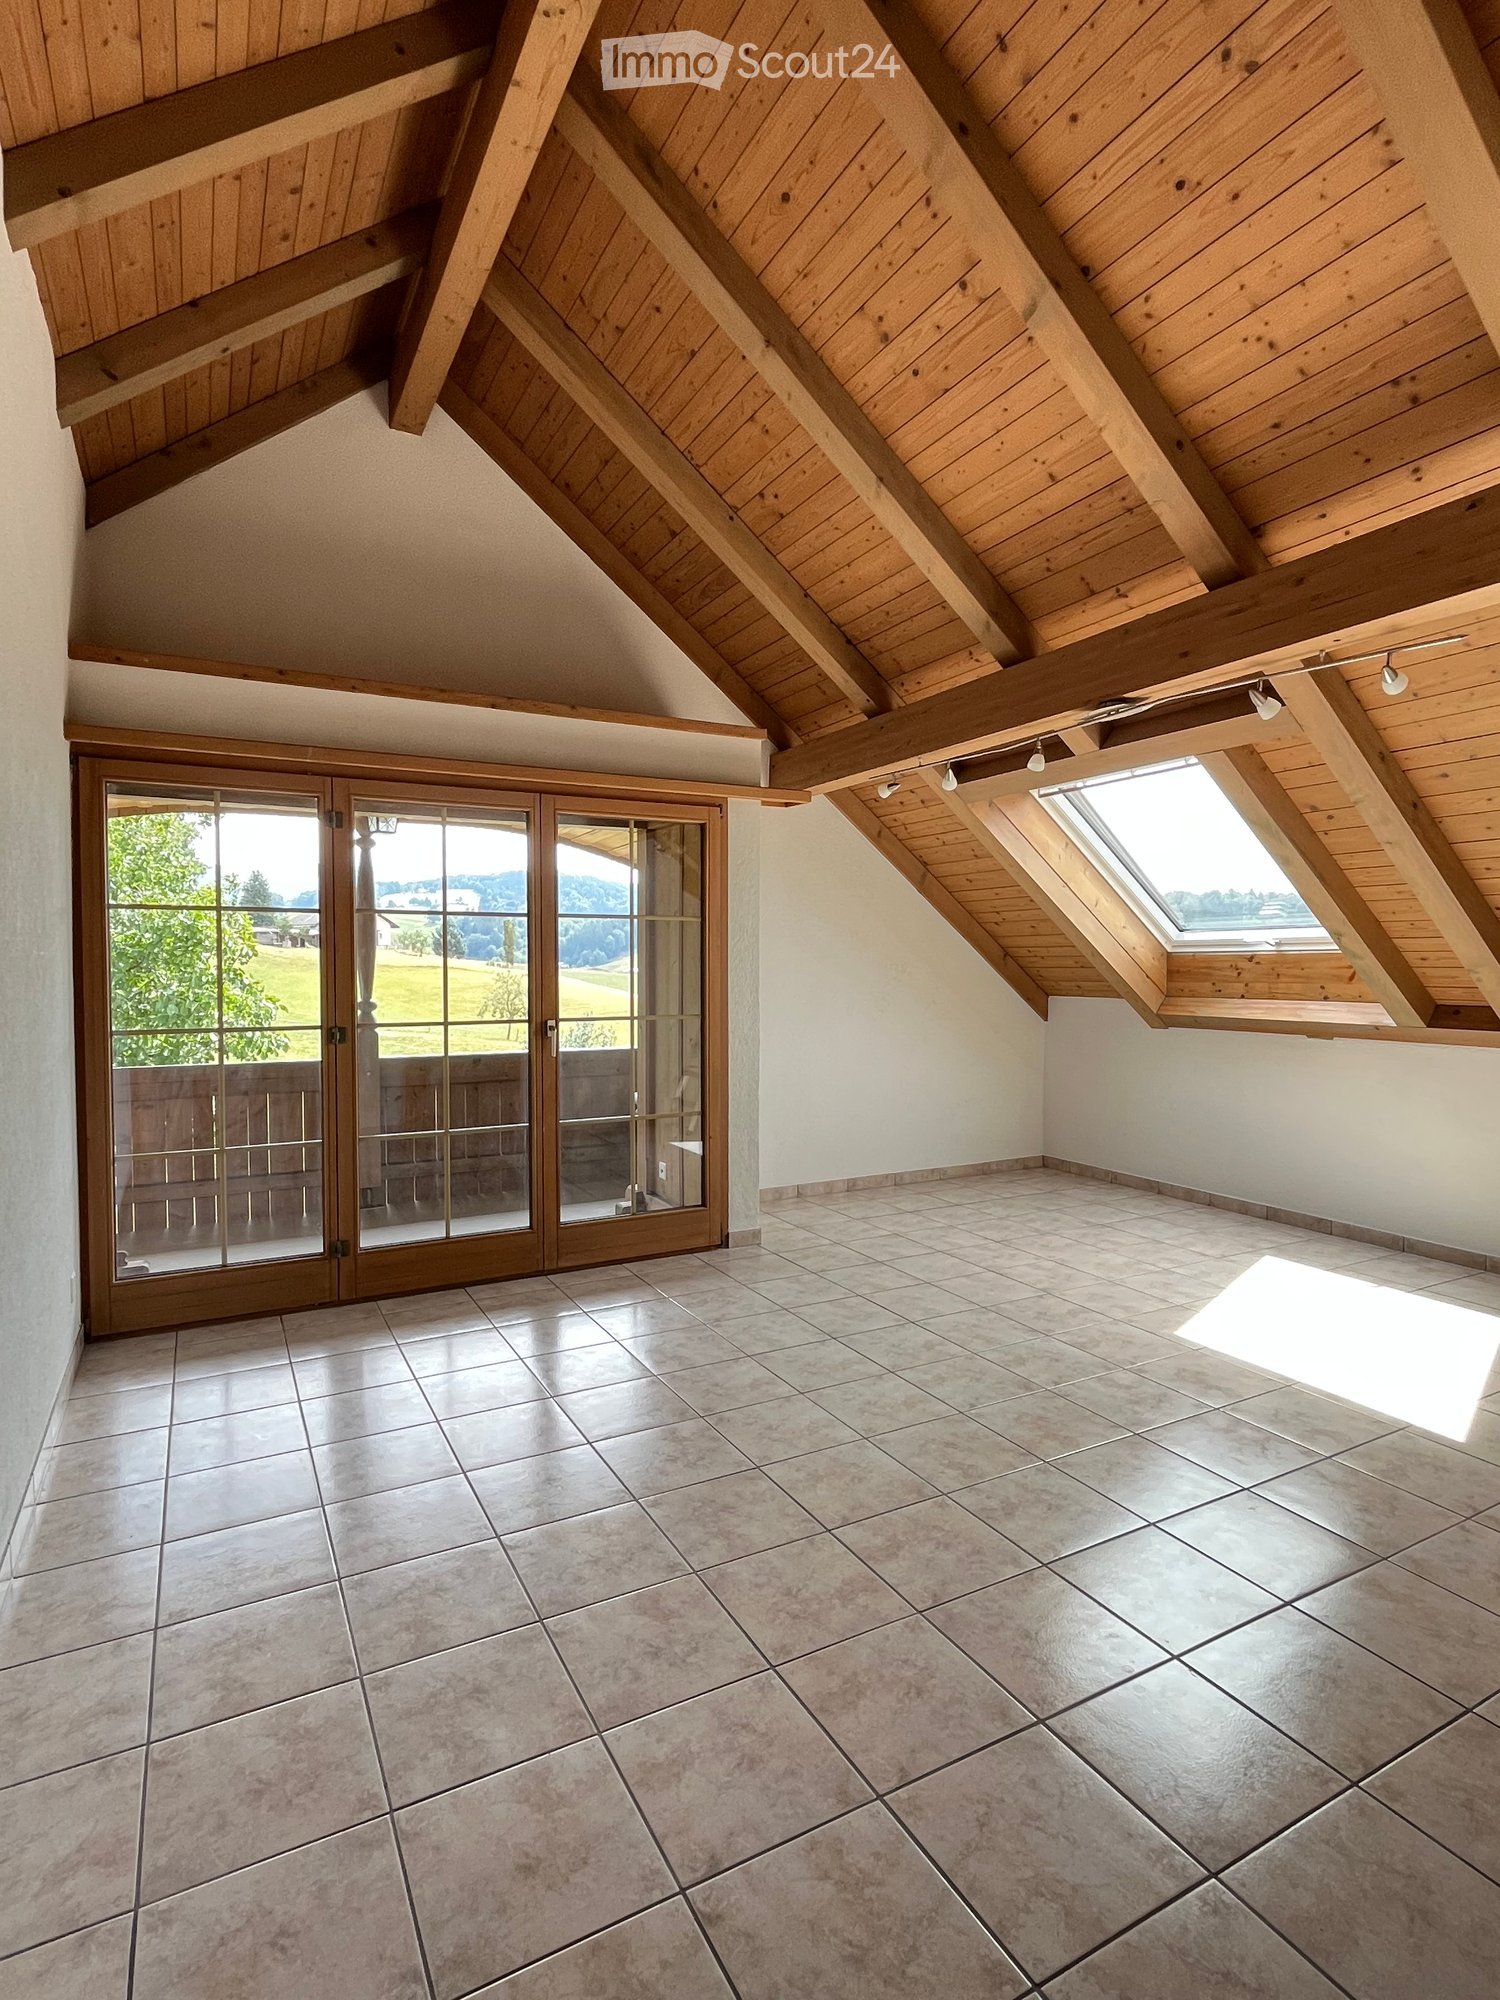
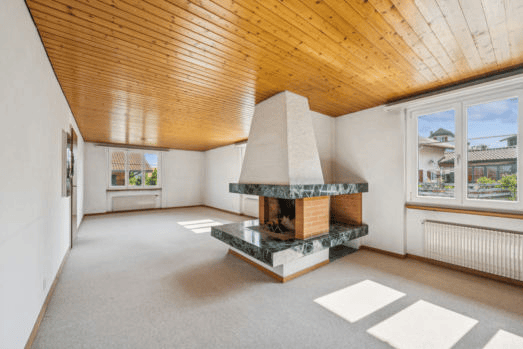
  • Empty room with wooden flooring, exposed wooden ceiling beams, large windows, and a wood-burning stove with a chimney.
  • Bright, empty room with wooden flooring, large windows, and a sliding door leading to a balcony. Exposed wooden beams on the ceiling.
1 / 11
3.5 rooms87m²CHF 1,805.–
Top
Am Stalden 27, 3145 Niederscherli

Idyllic 3.5-room apartment – available immediately!

Idyllically located on the Scherlibach, pleasantly cool and quiet and yet in the village center of Niederscherli, this 3.5-room apartment is available for rent immediately or by arrangement. The apartment has a living room/dining room with a chimney stove, 2 bedrooms, bathroom/WC, beautiful kitchen, and a large, covered balcony, as well as its own cellar and attic. For those who like to garden, a small vegetable garden is available. The garden also has a cozy, covered grill area.A garage can be rented for CHF 85.- extra.The apartment offers the following amenities: • Bright rooms: Spacious rooms with laminate flooring, large windows with a view of the greenery. • Cozy living room: Exposed wooden beams on the ceiling, a chimney stove, and a glass door to the balcony create a cozy atmosphere. • Modern bathroom: Bathroom with dark tiles, white fixtures, double sink, bathtub, and a window with a green view. • Well-equipped kitchen: With dishwasher, microwave, and ample storage space. • Reduit and built-in closets: practical storage space • Balcony: Covered and ideal for relaxing with a view of the greenery. • Garage & cellar: Practical additional spaces for vehicles and storage. • Cable TV: Connection available. • Pets allowed & child-friendly: Perfect for families and those seeking peace and quiet Outdoor area: The property has a well-maintained, lush garden with an open lawn, a covered seating area with a wooden table and stone chimney, ideal for grilling or fondue, as well as a small pond and the pleasantly cool stream - a true natural paradise right outside the front door.Location & surroundings: Niederscherli impresses with its quiet, rural atmosphere – both during the day and at night, it is pleasantly quiet. The apartment is nonetheless very well connected and is only 10 km away from Bern. • Niederscherli train station: only 6 minutes' walk away – ideal connection to Bern and the surrounding area. • Coop supermarket: can be reached in just 4 minutes' walk – daily shopping made easy. • Niederscherli school: in 6 minutes' walk – ideal for families with children. This charming apartment combines rural idyll with practical infrastructure and is available immediately. A rare opportunity.

Travel time
-
  • Open-plan living and dining area with a grey sofa, a dark dining table set for six, and a TV on a white stand. The space features wooden flooring, large windows with grey curtains, and modern pendant lights.
  • Modern living room with grey sofa, coffee table, TV, dining area, and staircase leading to another level.
  • Modern bathroom with black tiled floor, white tiled walls, a toilet, a sink with a mirror, and a towel rack with towels.
  • Modern bathroom with dark tiled floor, white sink, chrome faucet, large mirror, and separate shower area with glass enclosure. Windows provide natural light.
  • Modern bedroom with a white bed, green bedding, nightstands with lamps, a large mirror, a wardrobe, and a small table with a potted plant.
  • Cozy attic bedroom with wooden walls and ceiling, featuring a bed, nightstand, table lamp, and large windows with curtains.
  • A modern, minimalist room with wooden walls and a slanted ceiling. Features a black table, a single chair, and a lamp on the table. An open doorway leads to another room with a bed visible.
  • Cozy attic bedroom with wooden walls and slanted ceilings, featuring two single beds with green bedding and pillows, large windows with curtains, and warm wall-mounted lighting.
  • Spacious balcony with large glass doors, wooden floor, two chairs, and a small table, overlooking a green field and mountains.
  • Modern hallway with grey tiled floor, white walls, and a staircase leading upwards. Features include a coat rack with hangers, a small doormat, and recessed ceiling lights.
  • Modern kitchen with light wood cabinets, stainless steel appliances, and a central island. Features a sink, faucet, oven, and range hood with a window above.
  • A two-story house with solar panels on the roof, surrounded by a well-maintained garden, a covered patio, and a garage. The property includes a small gazebo with outdoor furniture and a fenced yard.
1 / 12
4.5 rooms100m²CHF 1,860.–
Top
Guggisbergstrasse 153, 3150 Schwarzenburg

Attractive 4.5-room apartment, 100 m², fully furnished – CHF 1'860.– incl. ancillary costs

Panoramic view with a panoramic view of Schwarzenburg in the agricultural zone.Kitchen/Household equipment: Washing machine, dryer, dishwasher, steamer, oven, large refrigerator, freezer, as well as dishes and cutlery.Sleeping and living area: The apartment has two double beds and a pull-out child's bed for two people. Wardrobe, closet, drawer dresser, and a hanging closet. TV furniture with TV and receiver. Couch and side table. Large dining table with six chairs. Bed linen and towels. Lamps. Balcony table and two chairs. Curtains and mosquito nets.Rooms/Expansion: Steep staircase. Tile floors in kitchen, bathroom, and entrance area. Laminate floors in living room and bedroom, as well as on the 2nd floor. Bathroom, kitchen, living area, and bedroom on the 1st floor. Small room and gallery room with sloping roof and knee walls on the 2nd floor. Two recesses are located in the knee walls. Recess in the basement.Comfort/Environment: Underfloor heating. Balcony. Two outdoor parking spaces without coverage.Ancillary costs: The ancillary costs include heating costs, hot water costs, as well as water, sewage, and waste disposal basic fees of the municipality (excluding waste bag fees or stickers).Rental conditions: The apartment is fully furnished and equipped and is rented out exclusively fully furnished. It can be occupied immediately or by agreement after presentation of the flawless debt collection register extract and after checking the documents (in particular income and employment proof) and financial viability.

Travel time
-
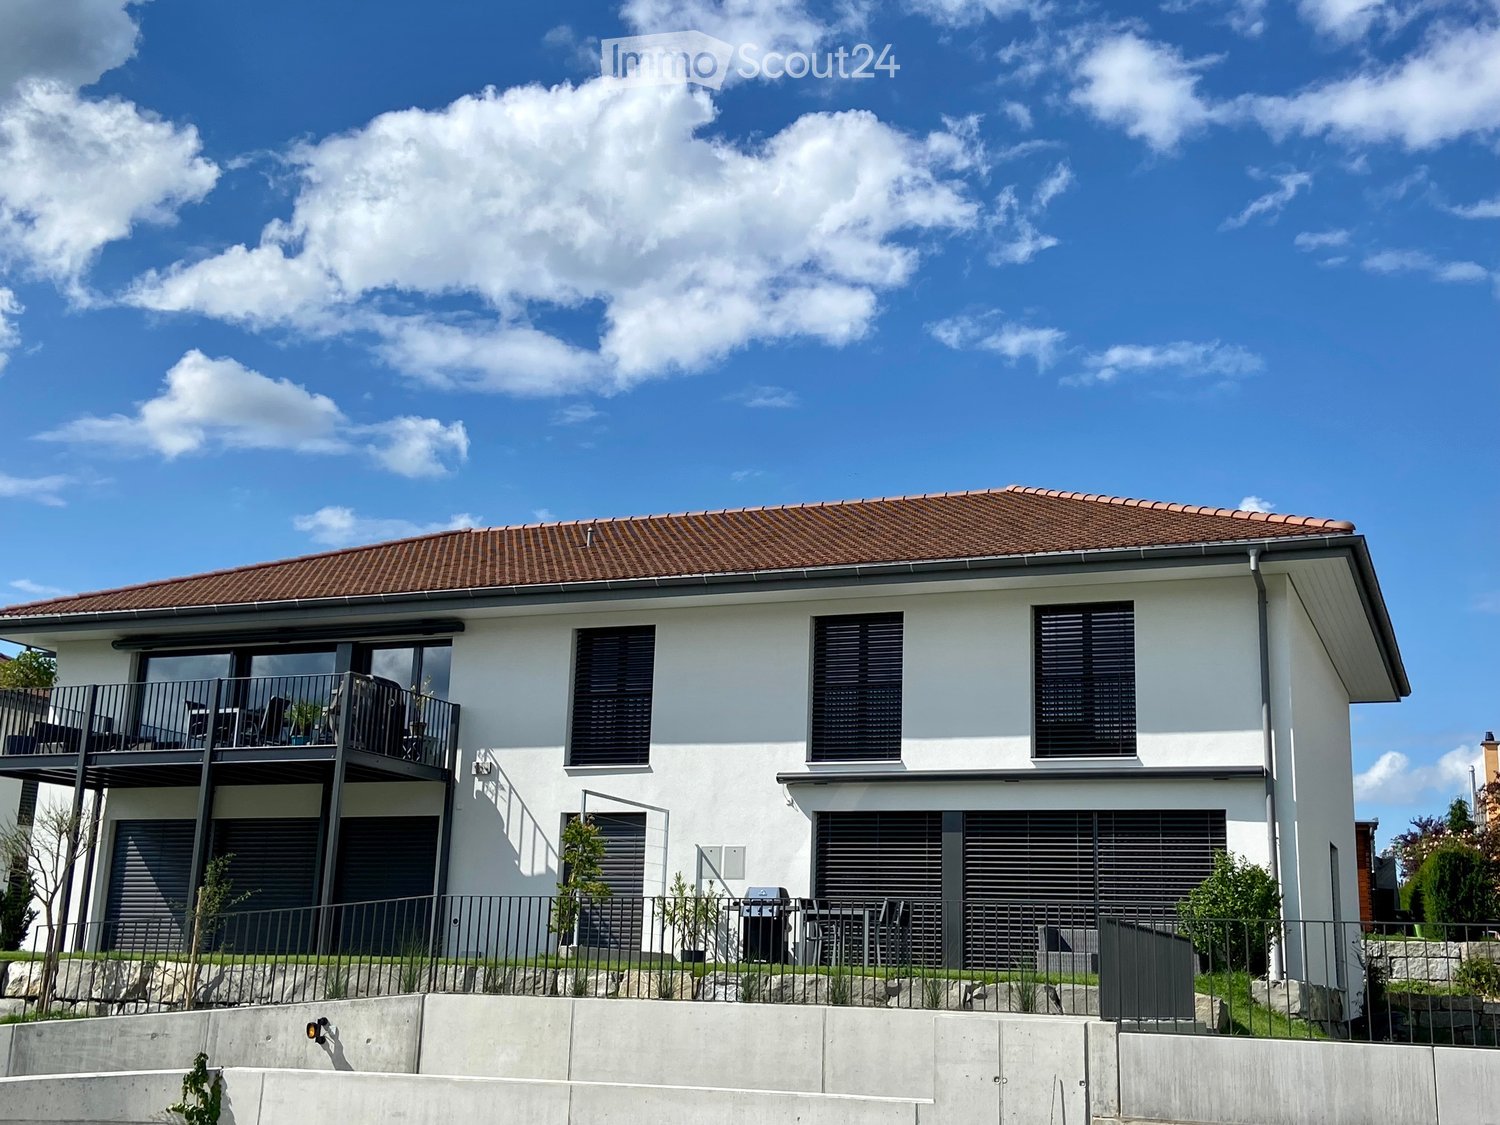
  • Modern multi-story building with white facade, large windows, and distinctive gold-colored balconies. Features a raised ground floor and a visible garage entrance.
  • Roof terrace with metal railing featuring decorative cutouts, overlooking a scenic valley and town with houses and greenery.
  • Modern kitchen with light wood beams on the ceiling, light-colored cabinets, stainless steel appliances, and a central island.
  • An unfurnished room with exposed wooden beams on the ceiling, wooden flooring, and a small kitchen area with cabinets and a countertop.
  • Empty room with light wooden flooring, white walls, and a small built-in cabinet on the left side. Exposed wooden beams on the ceiling with recessed lighting.
  • Modern bathroom with a bathtub, double sink, mirror, toilet, and cabinet. The room features large windows with a view of the outside and a slanted wooden ceiling.
  • Modern hallway with wooden flooring, white walls, and recessed lighting. Features a large window on the left and a door leading to another room at the end.
  • Modern shower area with grey tiled walls, a handheld showerhead, and a fixed overhead showerhead.
  • Empty room with wooden flooring, white walls, and a large window offering a scenic view of a forested area and houses.
  • Floor plan showing a living room, kitchen, two bedrooms, two bathrooms, and a balcony.
1 / 10
4.5 rooms140m²CHF 2,300.–
Top
Obermattli 4, 1736 St. Silvester

Charming 4.5-room attic apartment in St. Silvester – spacious and with a magnificent view

Welcome to this exclusive 4.5-room attic apartment in the picturesque St. Silvester in the canton of Freiburg. The building, constructed in 2021, combines modern living comfort with the charm of the rural surroundings – a true home for discerning tenants.The apartment at a glance: • Spacious living area: 140 m² on the 3rd floor offer ample space for the whole family. • Bright attic apartment: As an attic apartment, you enjoy a special atmosphere with plenty of light and a unique room layout. • Balcony with beautiful views: Enjoy the magnificent views of the Freiburg landscape – in the summer with plenty of sunshine. • Garage & parking: Convenient parking for your vehicle is ensured. 2 parking spaces in the underground garage are included in the rent. Additionally, outdoor parking spaces for visitors are available. A cellar in the underground garage is also provided. • Elevator available: The building is equipped with an elevator and is fully wheelchair accessible. Child-friendly: Ideal for families with children. The school is only a 3-minute walk away.Location & surroundings: The apartment is located in a quiet, idyllic area – both during the day and at night, there is pleasant silence. In the summer, you benefit from plenty of sunshine, making living here particularly attractive. The bus stop St. Silvester is just a 1-minute walk away and provides a good connection. The multi-purpose hall is just a 3-minute walk away – ideal for leisure activities and events.This attic apartment combines modern new building standards with rural idyll and is available from December 1, 2026. A rare opportunity to live in one of the quietest and sunniest corners of the canton of Freiburg – ideal for families, couples, or anyone looking for something special.

Travel time
-
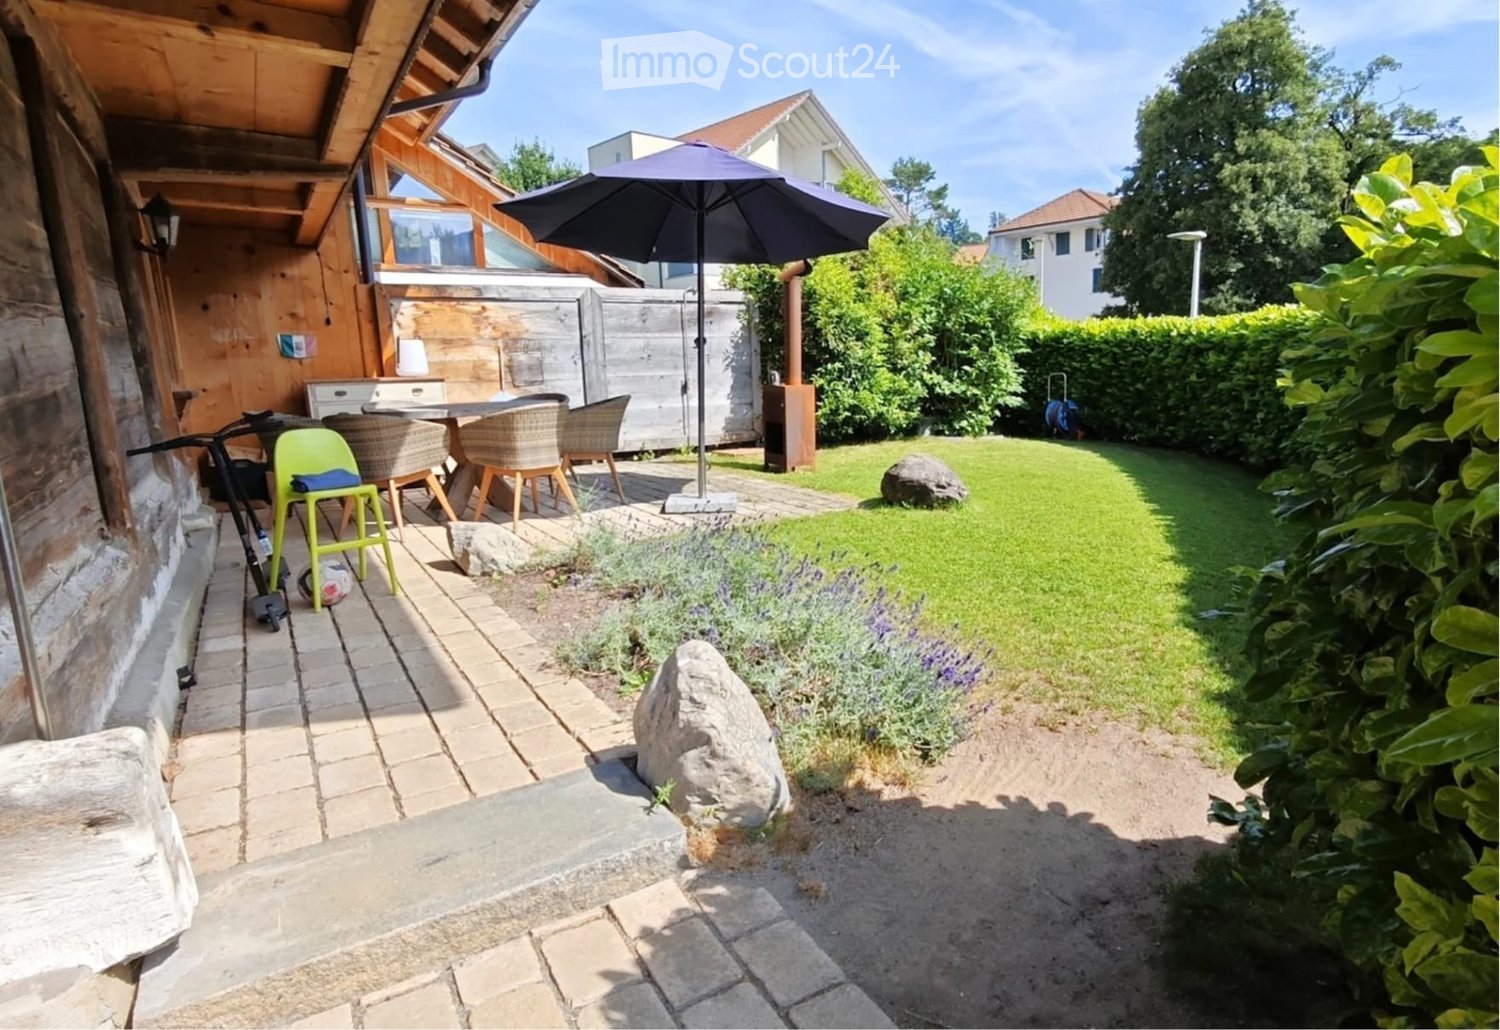
  • Garden with a patio area, outdoor dining set, umbrella, bicycle, and surrounding greenery.
  • Cozy wooden bedroom with a large bed, a chair, a stool, a screen, a table, and a lamp.
  • Cozy wooden bedroom with a single bed, desk, chair, wardrobe, and decorative items including a dreamcatcher and a plant.
  • Well-maintained garden with a neatly trimmed hedge, a brick patio, and a lounge chair, surrounded by houses and greenery.
  • Cozy hallway with wooden walls and ceiling, featuring a bench with purple cushions, a modern chair, a small table with a lamp, and artwork on the wall.
  • A cozy, wooden-paneled room with a dining table and chairs, a screen, a lamp, and a small cabinet with decorative items.
  • Spacious living room with wooden beams and exposed wooden ceiling, large windows, grey sectional sofa, coffee table, armchair, TV screen, and decorative plant.
  • Modern kitchen with white cabinets, black countertops, and stainless steel appliances. Features include a sink, coffee maker, frying pans, and stools near the window.
  • Modern bathroom with wooden beams, a large sink, bathtub, toilet, and a vanity with a mirror. Features include a towel rack with towels, a light fixture, and a chair near the vanity.
  • Well-maintained garden with a lush green lawn, a tree, patio furniture, and a modern house with large windows and a wooden deck.
  • Modern bathroom with beige tiles, a white sink, a mirror cabinet, a shower, and a towel hanging on the side.
1 / 11
5 roomsCHF 3,355.–
Top
Wangentalstrasse, 3173 Oberwangen b. Bern

Beautiful 5-room apartment with garden and balcony in Oberwangen near Bern

Tenant sought for a mega beautiful apartment on 2 floors!Welcome to this charming 5-room apartment on the ground floor on Wangentalstrasse in Oberwangen near Bern! This bright and inviting apartment is available immediately and offers everything you need for a comfortable home.The apartment impresses with the following highlights: • Cozy bedroom: Furnished in a country house style with wooden elements, the bedroom offers a warm and cozy atmosphere with a large bed and practical furniture. • Idyllic garden area: A well-kept garden with a terrace, outdoor furniture, and a sun umbrella invites you to relax and enjoy the outdoors – ideal for social evenings or quiet mornings. • Balcony: Additional outdoor area for fresh air and relaxation. • Large garage: A practical garage space is included. • Pets welcome: Your four-legged friends are also welcome. • Child-friendly: The apartment and its surroundings are perfectly suited for families with children. • Swedish stove in the living room • Bathroom and shower Location and surroundings: The apartment benefits from a sunny location – both in summer and winter. The surroundings are pleasantly quiet, especially with regard to train noise. Oberwangen train station is conveniently accessible in just 4 to 5 minutes on foot, ensuring excellent public transportation connections. The nature around Oberwangen near Bern invites you to take walks and go on excursions.This versatile apartment is ideal for families, couples, or anyone looking for a spacious home in a quiet and well-connected community. Take the opportunity and make this beautiful apartment your new home!

Travel time
-
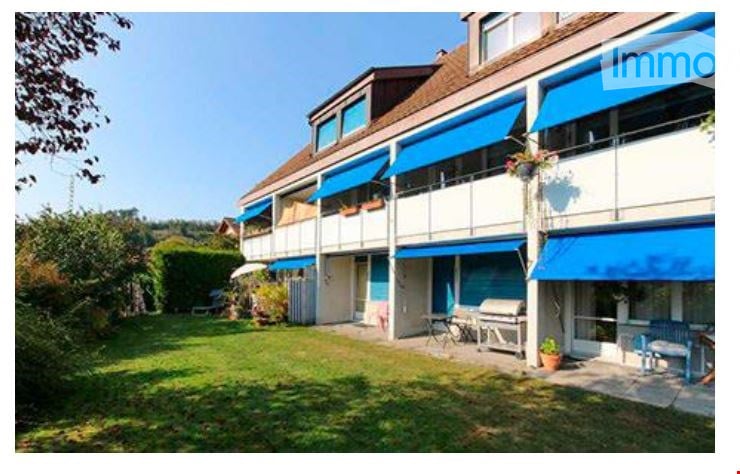
  • A multi-story residential building with blue awnings, balconies, and a well-maintained lawn in front.
  • Empty attic room with wooden flooring, white walls, and a skylight window. A white radiator is mounted on one wall.
  • Wooden staircase leading up with a small window at the top, wooden floor, and white walls.
  • Wooden staircase with light-colored steps and railings, leading upwards, with a white wall on one side and a wooden floor on the other.
  • Modern bathroom with white tiled walls, a white radiator, a toilet, a bathtub, and a toilet brush holder.
  • Modern bathroom with a glass-enclosed shower, tiled walls, and a sleek chrome showerhead and faucet.
  • Empty room with light wooden flooring, white walls, a window with blinds, and a radiator below the window.
  • Modern hallway with dark tiled floor, white walls, and a contemporary wooden staircase with black metal frame leading upwards.
  • Empty hallway with dark grey tiled floor, white walls, and a staircase leading upwards. Large windows at the end provide natural light.
  • Modern kitchen with grey cabinetry, dark grey tiled floor, and stainless steel appliances including a sink, faucet, and oven. Natural light from large windows.
1 / 10
4 rooms95m²CHF 1,950.–
Top
Freiburgstrasse 742, 3173 Oberwangen b. Bern

Bright 4-room apartment with balcony in Oberwangen near Bern – from 01.09.2026

Welcome to this attractive 4-room apartment on the 1st floor of a well-maintained multi-family house on Freiburgstrasse 742 in Oberwangen near Bern. With a living area of 95 m² and modern amenities, this apartment offers everything you could want – and that from 01.09.2026The apartment impresses with the following highlights: • Modern kitchen: Stylish kitchen with gray cabinets, black countertop, stainless steel appliances, dishwasher, and dark tile floor – functional and aesthetically pleasing at the same time. • Balcony with nice view: Enjoy the sunny summer days on your private balcony with pleasant views. • Cable TV: Connection for cable TV already available. • Freshly renovated: The apartment was renovated in 2026 and presents itself in a modern, contemporary condition. • Well-maintained outdoor area: The building has blue awnings, balconies, and a well-maintained lawn. Location and surroundings: The apartment is located in a quiet environment – both during the day and at night it is pleasantly quiet, which particularly promotes restful sleep. In the summer, you benefit from plenty of sunlight. The connection to public transport is excellent: The Oberwangen stop is only 1 walking minute away, the platform can be reached in 2 walking minutes – ideal for commuters.This apartment is perfect for couples or singles who value modern living, good transportation links, and a quiet living environment. Take the opportunity and secure this attractive home in Oberwangen near Bern.

Travel time
-
  • Modern living room with large windows offering a view, a sectional sofa, coffee table, floor lamp, TV, side table, and decorative plants.
  • Empty room with wooden flooring, white walls, large windows, and a sliding glass door leading to a balcony.
  • Modern kitchen with white cabinets, black countertops, and a red backsplash. Features a sink with a faucet and ample storage space.
  • Modern kitchen with white cabinets, a black countertop, and a stainless steel refrigerator. The floor is covered with grey laminate.
  • Modern bathroom with white tiles, a glass-enclosed shower, a toilet, a sink with a black countertop, and a white cabinet.
  • Empty room with light wooden flooring, white walls, large windows, and a radiator under the windows.
  • Balcony with grey wicker sofa, coffee table, sun lounger, potted plants, and lanterns.
  • Empty room with light wooden flooring, white walls, and a large window with white frames. A radiator is visible below the window, and the room has a simple, clean design with no furniture or decorations.
1 / 8
4.5 rooms90m²CHF 1,950.–
Top
Pfaffenholzstrasse 32, 3184 Wünnewil

Bright 4 1/2-room apartment with balcony and terrace in Wünnewil – available for rent from October 2026

Welcome to this well-maintained and freshly renovated 4-room apartment on the ground floor at Pfaffenholzstrasse 32 in Wünnewil. With a spacious living area of 90 m², this apartment offers everything your heart desires.The apartment impresses with the following highlights: • Modern kitchen: Stylish kitchen with white cabinets, black granite countertops, red glass backdrop, – functional and aesthetically pleasing at the same time. • Bright rooms: Several spacious rooms with light wood flooring, white walls, and large windows provide a friendly living atmosphere. • Modern bathroom: Contemporary bathroom with glazed shower, sink, and cabinet. • Terrace: Large terrace for shared use – perfect for relaxing and enjoying the beautiful view. • Parking: Two parking spaces are available. • Basement compartment available • Renovated 2024: The apartment was renovated in 2024, bathroom and kitchen were replaced. Location and surroundings: • Shopping: The Volg supermarket is within a 12-minute walk. • Public transport: The train station in Schmitten is within a 10-minute walk. • School: The Orientierungsschule Wünnewil is also within a 10-minute walk. Available from October 1, 2026. Also possible from September 1, 2026.If you take over the lawn mowing and maintenance of the surroundings, this will be duly taken into account.

Travel time
-

Other interesting objects