Quick Filters for your search

Quick-filters

We show you quick-filters based on the most used filters by location.

By using these, you can enhance your search experience by finding new and interesting properties to your likings.

Heitenried - Rent a new build apartment

We recommend expanding your search criteria to get similar results. The current filters didn’t return any matches.

If you don’t want to change your current search criteria, we recommend creating a search alert, so you’ll be notified when matching offers become available.

More objects in your automatically expanded search area
23 results - Radius: + 10km
New building
1 / 14
4.5 rooms163m²CHF 2,950.–
Top
Dorfstrasse 8, 3182 Ueberstorf

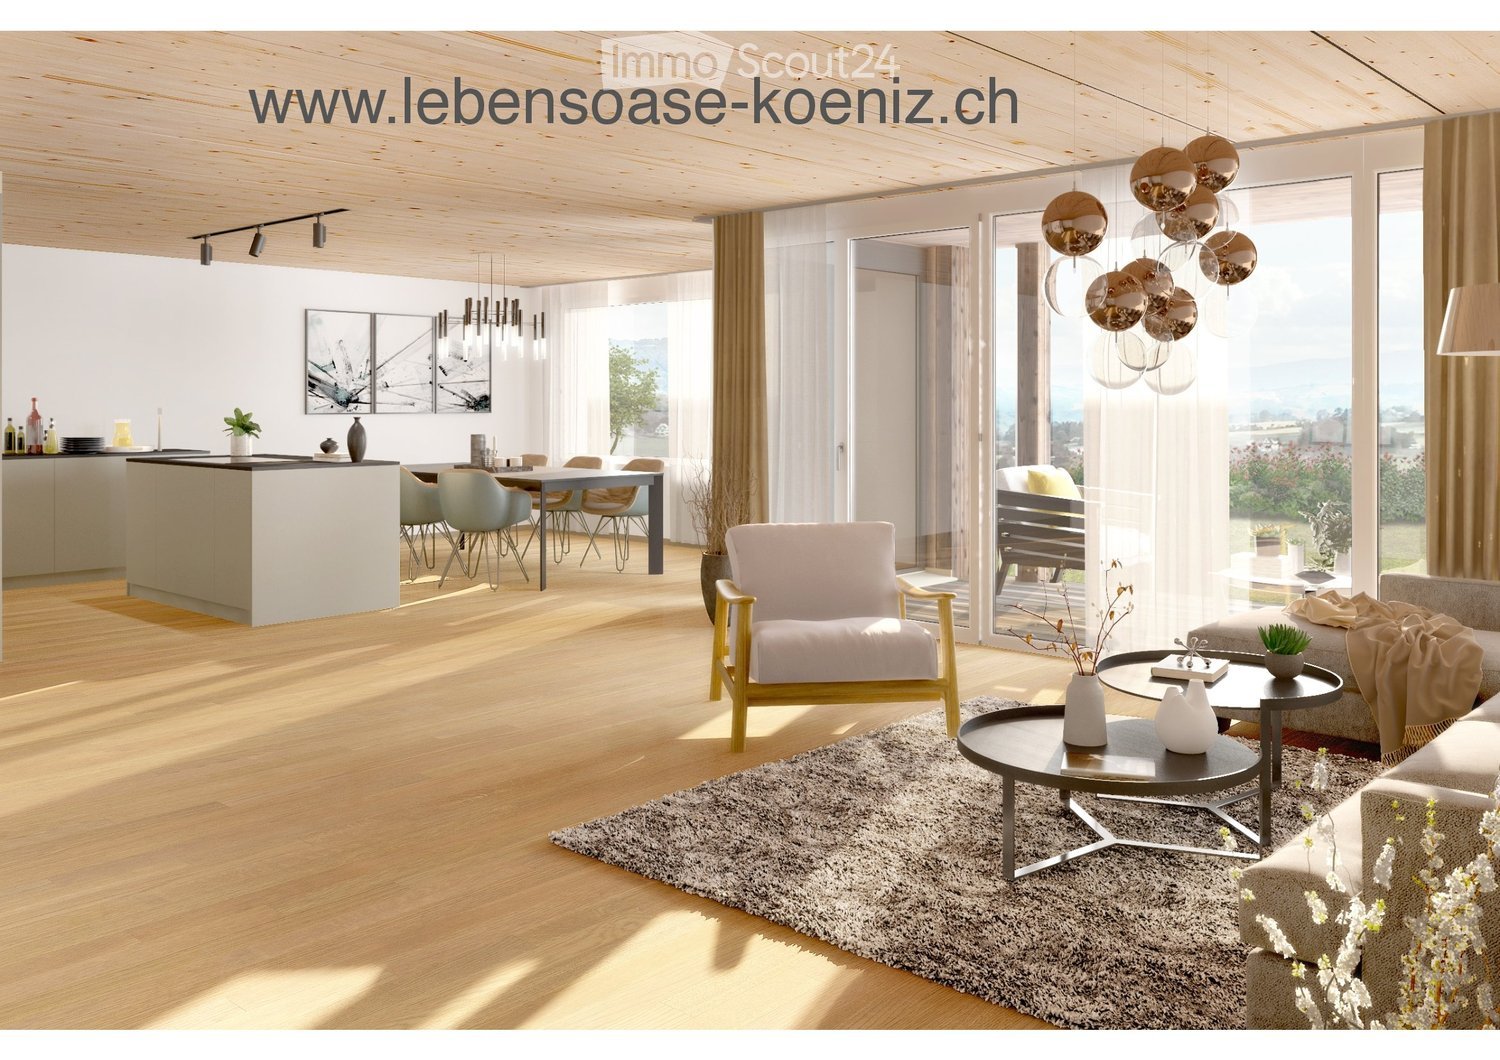
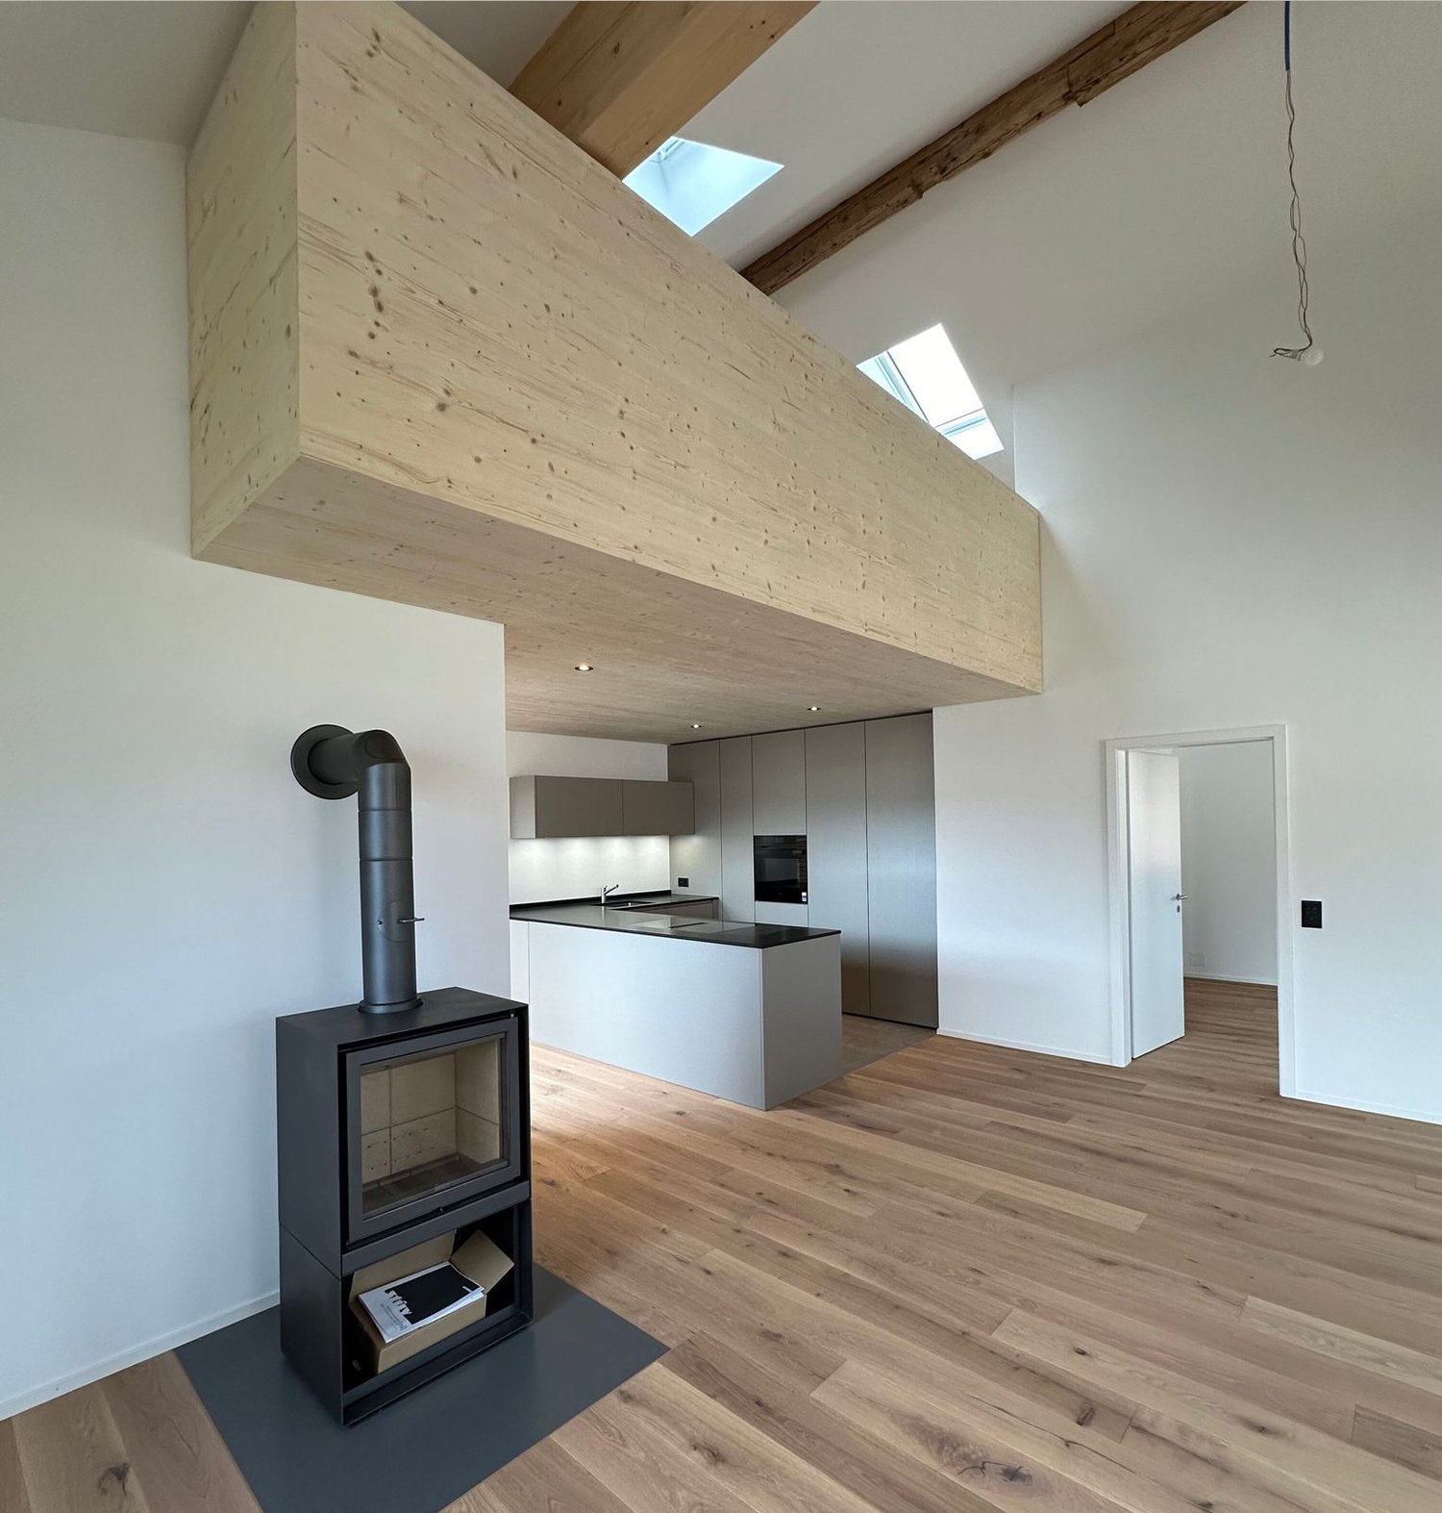
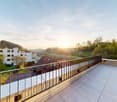
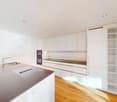
Unique sunny 4.5-room attic apartment with gallery and far-reaching views

This exceptional attic apartment is available by arrangement Discover this beautiful sunny 4.5-room attic apartment with a gallery in a new building in the heart of Ueberstorf village. With 163 m² of living space and an impressive ceiling height of up to 4.5 meters, this bright apartment on the 3rd floor offers an exceptional living experience with far-reaching views to the Jura. • Generous room layout: 4.5 rooms and a gallery with high-quality parquet floors with underfloor heating, electric sun blinds. The 10m2 entrance area is at your private disposal. • The heat pump; provides warmth in winter via the earth probe and in summer as freecooling for a pleasant cooling living climate. • Two modern bathrooms: One with a walk-in glass shower, bathtub, mirror cabinets, and washing machine, tumble dryer. • 18m2 large loggia: Accessible via a spacious sliding door with a view to the Jura. • Built-in closets: in the wardrobe and entrance area offer optimal generous storage space. • Modern equipment: dishwasher, fiber optic connection for TV and home office, as well as barrier-free access from the garage to the apartment. Special advantages: This quiet apartment impresses with its sunny location, generous floor plans, and impressive views. The property is child-friendly, has direct lift access, and a covered garage parking space with a cellar compartment. As a new building, it meets the most modern standards. Central location: Ueberstorf offers an ideal combination of rural tranquility and good connections. The Albligenstrasse bus stop is located in front of the house door, school, shopping opportunities, as well as bank/post office and restaurant are within a few steps, centrally accessible - perfect for families. We look forward to your email or call Daniel Willfratt 079 797 17 58 daniel@willfratt.ch

Travel time
-
  • Modern kitchen with white cabinets, a wooden dining table, and a pendant light. The table is set with plates, cups, and a book, and there are chairs around it. An oven is visible in the background, and the space has large windows with a view of the outdoo
  • Modern bedroom with a large bed, nightstand, chandelier, ottoman, potted plant, and scenic view through large windows.
  • Modern bathroom with a bathtub, sink, toilet, and showerhead. Features a large mirror with built-in lighting, a towel rack, and a small basket with a towel.
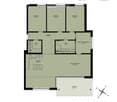
  • Floor plan of a residential unit featuring a living area, two bedrooms, two bathrooms, kitchen, entrance, and balcony.
  • Aerial view of a residential complex with multiple apartment buildings, surrounded by green fields and trees. The buildings have solar panels on their roofs, and there is a soccer field and parking area nearby.
  • Floor plan of a residential complex with labeled buildings, bus lines, and surrounding areas.
1 / 6
3.5 rooms98m²CHF 2,730.–
Top
Papillonallee 111b, 3172 Niederwangen b. Bern

First rental | Modern 3.5-room apartment with two outdoor areas & parking space included

Welcome to your new home in the Papillon quarter in Niederwangen near Bern. This high-quality 3.5-room apartment on the 2nd floor convinces with a well-thought-out room layout, two spacious outdoor areas, modern equipment, and sustainable living comfort.Please note that the apartment is currently still under construction and therefore cannot be visited yet. The current pictures are visualizations. It is expected that from the end of August more photos of the apartment will be published.The first occupancy is possible from December 1, 2026. After agreement, the move-in can take place as early as Thursday, November 25, 2026, in the morning.The highlights at a glance • Two outdoor areas: sunny loggia (approx. 9 m²) with southwest orientation and balcony (approx. 8 m²) with northeast orientation • Parking space already included in the rent – no additional costs • Two bathrooms: one bathroom with bathtub/WC and a separate bathroom with shower/WC • Minergie-certified new building with sustainable and energy-efficient living comfort • Wheelchair accessible with elevator • Private laundry room (Electrolux) in the apartment • Basement compartment • Oak parquet with underfloor heating and ceramic tiles in the wet cells Modern equipmentThe heart of the apartment is the open kitchen with timeless design, white fronts, and high-quality Electrolux appliances, including an induction cooktop. Generous window areas provide plenty of daylight and create a bright, pleasant living atmosphere.Location & surroundingsThe apartment is located at Papillonallee 111b and combines natural living with an excellent infrastructure. • The Könizbergwald is directly in front of the house and invites you to stroll, jog, or relax. • The bus stop Ried and the school Niederwangen can be reached in just one minute on foot. • The Niederwangen train station is less than 15 minutes' walk away. • The highway entrance is only about three minutes' drive away. • A Coop is located directly at the train station. Further informationMore information about the quarter and the overall project can be found at: www.papillon-koeniz.chWe look forward to your meaningful application.

Travel time
-
  • Modern kitchen with white cabinets, a wooden dining table, and a pendant light. The table is set with plates, cups, and a book, and there are chairs around it. An oven is visible in the background, and the space has large windows with a view of the outdoo
  • Modern bedroom with a large bed, nightstand, chandelier, ottoman, potted plant, and scenic view through large windows.
  • Modern bathroom with a bathtub, sink, toilet, and showerhead. Features a large mirror with built-in lighting, a towel rack, and a small basket with a towel.
  • Floor plan showing a studio/atelier area (58.8 m²), a WC/DU (6.1 m²), and a garden (8.1 m²). Layout includes a living space with seating and dining area.
  • Aerial view of a residential complex with multiple apartment buildings, surrounded by green fields and a soccer field.
  • Floor plan of a residential complex with labeled buildings, bus lines, and surrounding areas. Includes sections labeled A through H, bus stops, and nearby landmarks.
1 / 6
1.5 rooms67m²CHF 2,040.–
Top
Papillonallee 111a, 3172 Niederwangen b. Bern

First rental | Exclusive 1.5-room garden studio with view & parking space included

Welcome to your new home in the Papillon quarter in Niederwangen near Bern. This exclusive, modern 1.5-room apartment on the ground floor is the only studio apartment in this construction phase with its own small garden. Thanks to its location, you can enjoy a bright living feeling – a real plus for all those who want to live in a high-quality and natural way.Please note that the apartment is currently still under construction and therefore cannot be visited yet. The current pictures are visualizations. It is expected that from the end of August more photos of the apartment will be published.The first occupancy is possible from December 1, 2026. After consultation, the move-in can take place as early as Thursday, November 25, 2026, in the morning.The highlights at a glance • Only garden studio in the building with private garden seating area (approx. 8 m²) in southwest orientation • View of the Chasseral • Parking space already included in the rent – no additional costs • Minergie-certified new building with sustainable and energy-efficient living comfort • Barrier-free with elevator • Own laundry tower (Electrolux) in the apartment • Basement compartment • Oak parquet with underfloor heating as well as ceramic tiles in the wet cells Modern equipmentThe high-quality kitchen impresses with timeless design, white fronts, and modern Electrolux appliances, including an induction cooktop. Large window fronts let in plenty of daylight and create a pleasant living atmosphere.Location & surroundingsThe apartment is located at Papillonallee 111a and combines urban living with immediate proximity to nature. • The Könizbergwald is right in front of the house door and invites you to stroll, jog, or relax. • The Ried bus stop and the Niederwangen school can be reached in just one minute on foot. • The Niederwangen train station is less than 15 minutes' walk away. • The highway access is only about three minutes' drive away. • A Coop is located directly at the train station. Further informationMore information about the quarter and the overall project can be found at: www.papillon-koeniz.chWe look forward to your meaningful application.

Travel time
-
1 / 12
4.5 rooms120m²CHF 3,600.–
Freiburgstrasse 915, 3174 Thörishaus

EXCLUSIVE ATTIC APARTMENT IN THÖRISHAUS

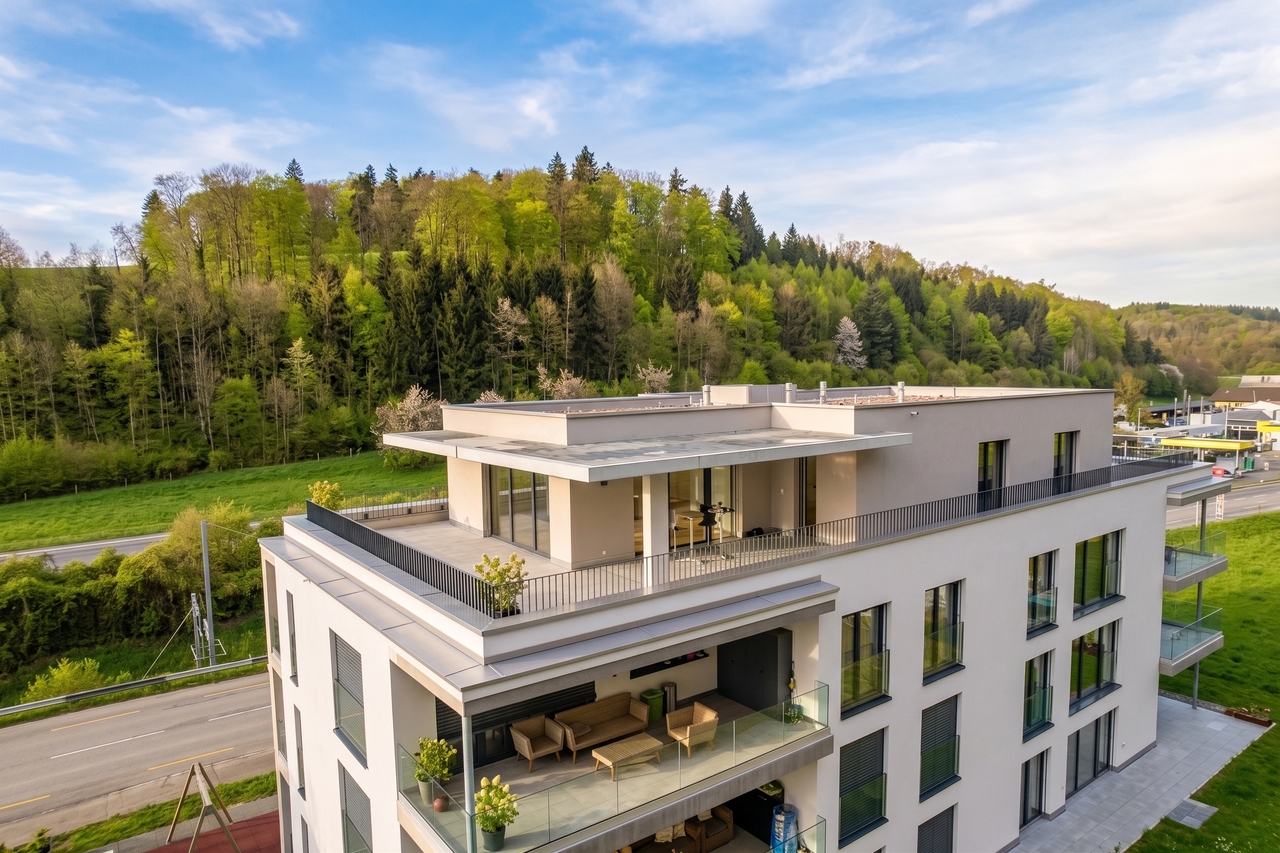
This exclusive attic apartment impresses with a well-thought-out floor plan, spacious rooms, and a high-quality ownership standard. On approximately 120 m² of living space, you can expect a modern home with plenty of light, privacy, and an open living feel. A special highlight is the over 134 m² large attic terrace, which surrounds the entire apartment and offers a variety of opportunities to relax, enjoy, and linger outdoors. Whether a cozy lounge, dining area, or greening - individual living dreams can be realized here under the open sky.The heart of the apartment is the impressive living, dining, and kitchen area. The open design creates a welcoming atmosphere and offers plenty of space for cozy hours with family and friends. The large window fronts provide a bright ambiance and enable direct access to the spacious attic terrace from several rooms.The private sleeping area includes three well-cut bedrooms, which can be ideally used as parents' bedroom, children's room, or home office.For high living comfort, two bathrooms are available: one with a bathtub and another with a shower. The private laundry room is located in the apartment and makes everyday life easier.The entire apartment is equipped with high-quality parquet flooring in the ownership standard, while easy-to-maintain ceramic tiles were laid in the bathrooms.An elevator takes you comfortably directly to the apartment. The offer is complemented by a private basement compartment.The property at Freiburgstrasse 915 in 3174 Thörishaus is located in a quiet and family-friendly residential area. Thörishaus combines natural living with excellent accessibility. Shopping facilities, schools, kindergartens, and other services are located in the surrounding area. Thanks to the nearby Thörishaus Dorf train station and the good connection to the highway, both Bern and Freiburg can be reached in a short time. The surrounding recreational areas invite you to take walks, bike tours, and various leisure activities in the green.Highlights at a glanceo Approx. 120 m² living spaceo Over 134 m² large attic terraceo Spacious living, dining, and kitchen areao 3 bright bedroomso 2 bathrooms (bathtub and shower)o Private laundry room in the apartmento High-quality parquet flooring in the living area and bedroomso Ceramic tiles in the bathroomso Elevator to the apartmento Private basement compartmentParking spaces can be rented separately for CHF 140.- per space and month.This attic apartment combines spaciousness, comfort, and high-quality equipment. The exceptionally large attic terrace creates additional living space outdoors and makes this apartment an ideal home for all those who appreciate modern living in a quiet and attractive environment.For further information or to schedule a viewing on site, we are at your disposal at any time."Your specialists for real estate"

Travel time
-
New building
1 / 13
3.5 rooms83m²CHF 1,600.–
Flüelimatta 32, 1735 Giffers

Magnifique appartement de 3.5 pièces au 1er étage au coeur de Giffers

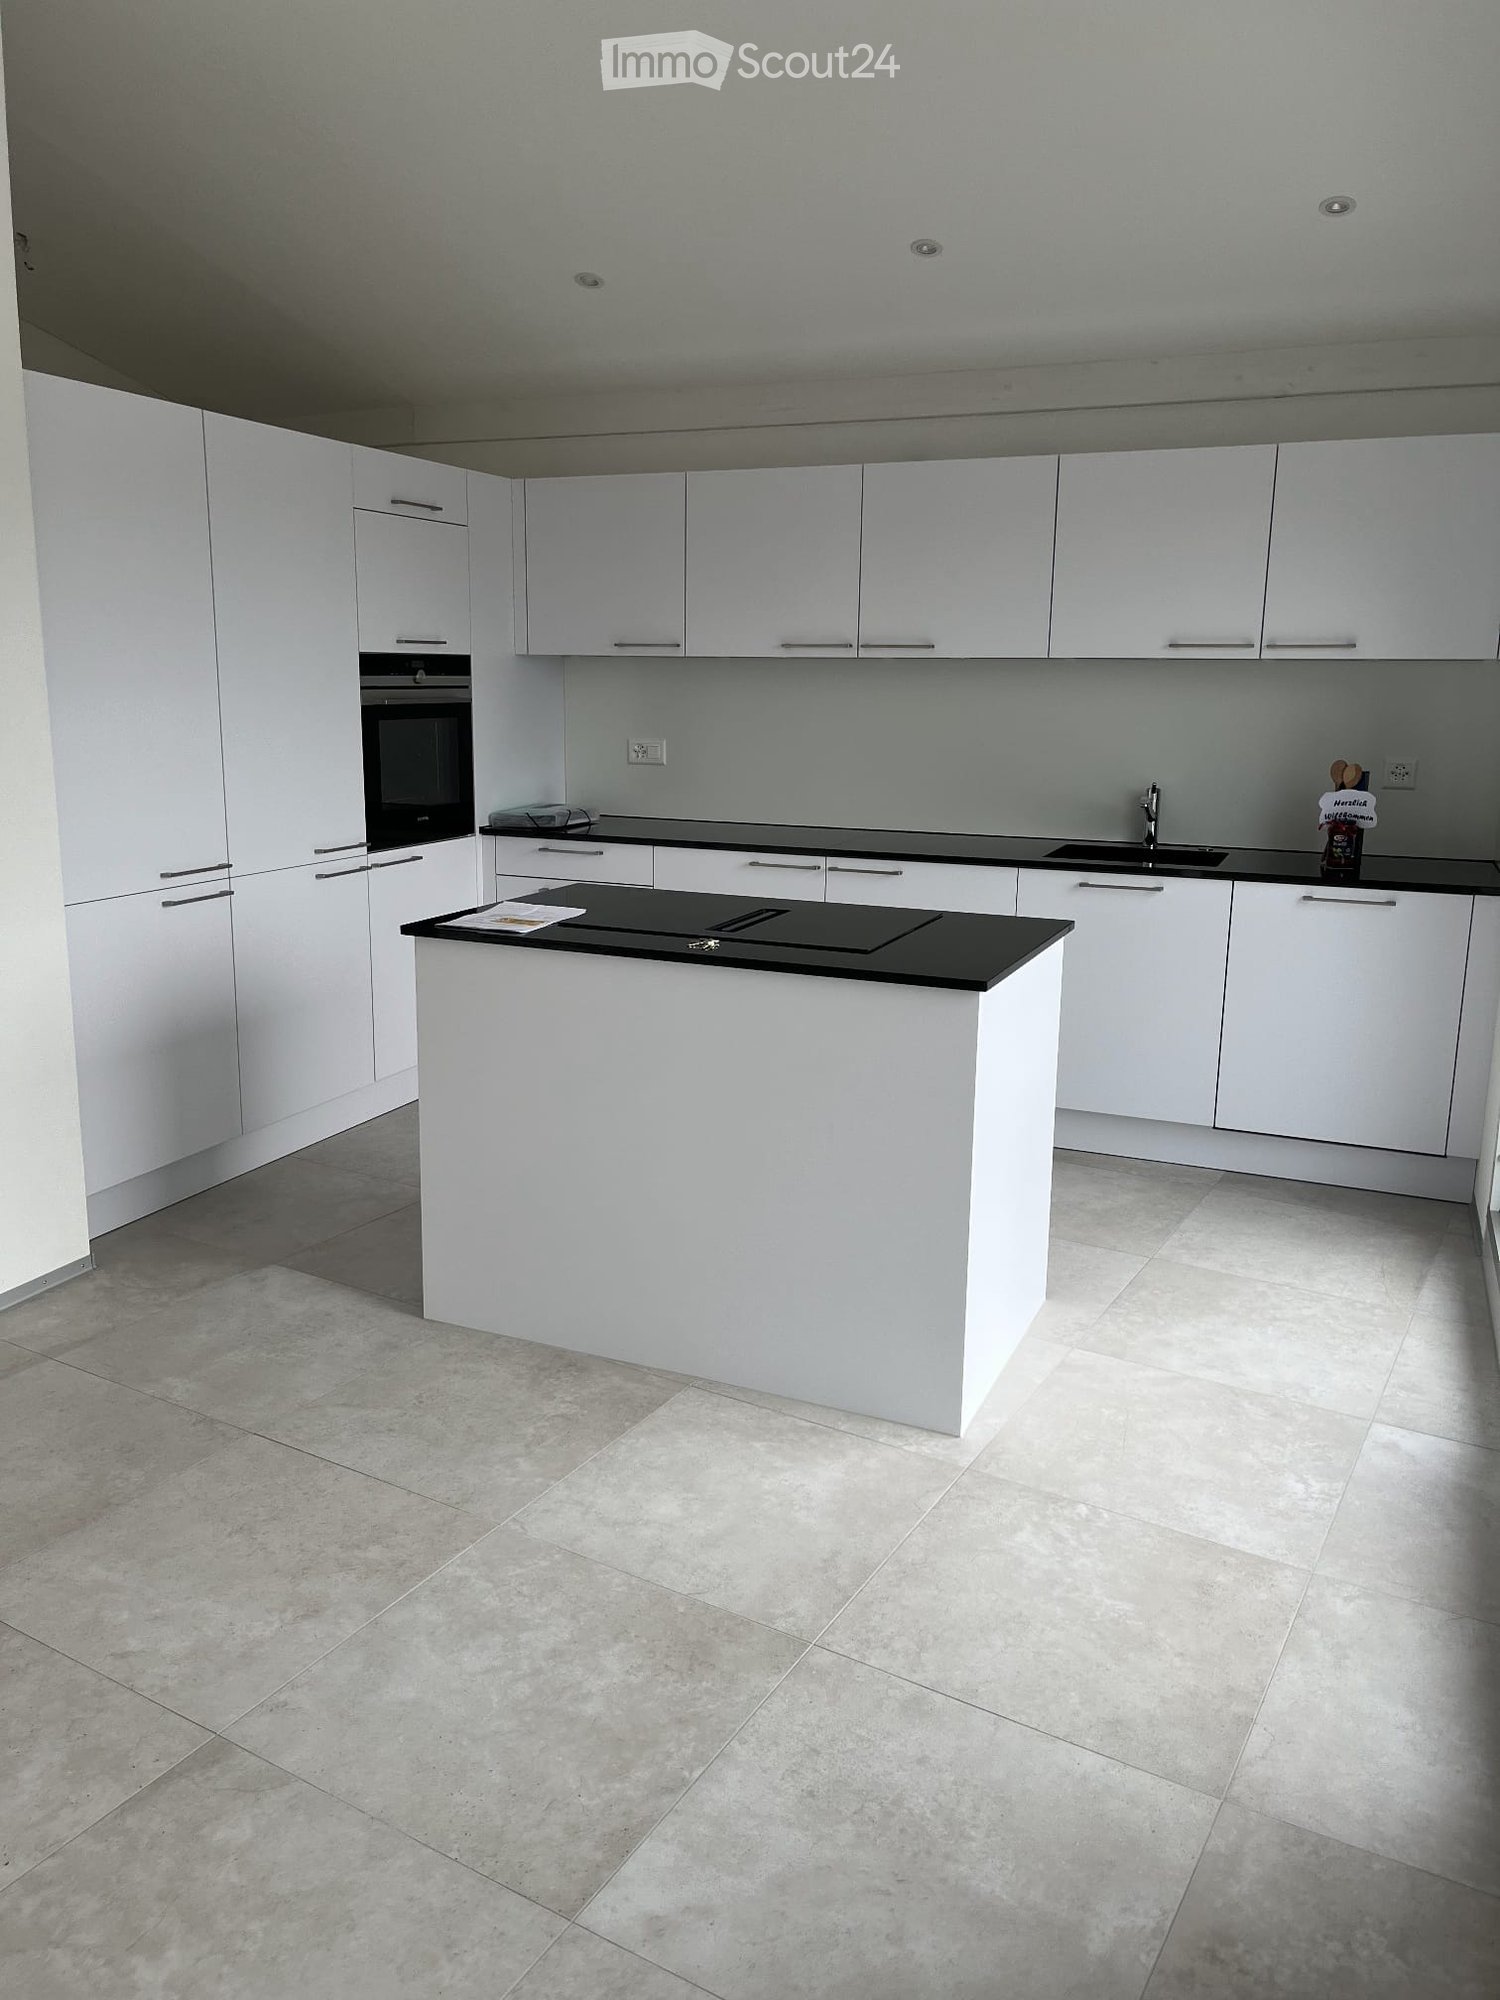
Niederer SA a le plaisir de vous proposer ce superbe appartement situé dans un immeuble récent, idéalement implanté à Giffers. Vous profiterez d'un cadre de vie agréable, alliant le calme de la nature à la proximité immédiate de toutes les commodités. Confort, modernité et qualité de vieLes atouts de cet appartement :- Spacieuse cuisine moderne ouverte sur le séjour et la salle à manger, entièrement équipée : grand réfrigérateur, plaque vitrocéramique, four, hotte, plan de travail en granit et lave-vaisselle- Deux chambres à coucher lumineuses.- Hall d'entrée avec armoire murale intégrée.- Salle de bains avec WC et colonne de lavage (lave-linge/sèche-linge). WC visiteurs séparé.- Ascenseur desservant tous les étages.- Places de parc selon disponibilités en supplément : Extérieure : CHF 40./mois Couverte : CHF 80./moisÀ seulement une dizaine de minutes à pied du centre de Giffers, vous trouverez tous les commerces et services essentiels : Coop, boucherie, fleuriste, magasin d'alimentation biologique, pharmacie, cabinet médical, bureau de poste et banque Raiffeisen.Le village séduit par son ambiance conviviale, son école primaire située à environ 700 mètres, ses nombreuses possibilités de loisirs ainsi que ses activités culturelles. Les amoureux de la nature apprécieront également les espaces verts et les promenades accessibles à proximité immédiate.Les photos ne sont pas représentatives.Die Niederer SA freut sich, Ihnen diese wunderschöne Wohnung in einem neuen Gebäude in idealer Lage in Giffers anbieten zu dürfen. Genießen Sie ein angenehmes Wohnumfeld, das die Ruhe der Natur mit der unmittelbaren Nähe zu allen Annehmlichkeiten verbindet. Komfort, Modernität und LebensqualitätDie Vorzüge dieser Wohnung:- Geräumige, moderne Küche, offen zum Wohn- und Esszimmer hin, komplett ausgestattet: großer Kühlschrank, Cerankochfeld, Backofen, Dunstabzugshaube, Granitarbeitsplatte und Geschirrspüler- Zwei helle Schlafzimmer.- Eingangsbereich mit eingebautem Wandschrank.- Badezimmer mit WC und Waschsäule (Waschmaschine/Trockner). Separates Gäste-WC.- Aufzug, der alle Etagen bedient.- Parkplätze je nach Verfügbarkeit gegen Aufpreis: Im Freien: CHF 40./Monat Überdacht: CHF 80./MonatNur etwa zehn Gehminuten vom Zentrum von Giffers entfernt finden Sie alle wichtigen Geschäfte und Dienstleistungen: Coop, Metzgerei, Blumenladen, Bioladen, Apotheke, Arztpraxis, Postamt und Raiffeisenbank.Das Dorf besticht durch seine gemütliche Atmosphäre, die etwa 700 Meter entfernte Grundschule, zahlreiche Freizeitmöglichkeiten sowie kulturelle Angebote. Naturliebhaber werden zudem die Grünflächen und Spazierwege in unmittelbarer Nähe zu schätzen wissen.Die Fotos dienen nur zur Veranschaulichung.

Travel time
-
1 / 13
4.5 rooms115m²CHF 2,210.–
Sodgässli 7, 3212 Gurmels

Erstbezug - Moderne 4.5 sowie 3.5-Zimmerwohnungen in Gurmels

Exklusive Neubauwohnungen in ruhiger und familienfreundlicher Lage (je zwei 4.5 und 3.5 Zimmerwohnungen im 1. bzw. 2. Obergeschoss mit einen rollstuhlgängigen Lift) - Fertigstellung im August 2026Nach Absprache vermieten wir 2 neue, attraktive 4.5-Zimmerwohnungen mit je rund 115 m² Wohnfläche im 1. und 2. Obergeschoss eines modernen Neubaus in Gurmels. Die Wohnung überzeugt mit einem durchdachten Grundriss, lichtdurchfluteten Räumen und einem hochwertigen Innenausbau - ideal für Paare, Familien oder alle, die grosszügiges Wohnen in einer ruhigen Umgebung schätzen.Der helle Wohn- und Essbereich mit moderner, offener Küche bildet das Herzstück der Wohnung und schafft eine einladende Atmosphäre. Zwei stilvolle Badezimmer, ein sonniger Balkon sowie die komfortable Bodenheizung sorgen für ein angenehmes Wohngefühl und hohen Wohnkomfort.Ihre Vorteile auf einen BlickErstbezug - beziehen Sie eine neue WohnungModerne 4.5-Zimmerwohnung mit ca. 115 m² WohnflächeHeller und grosszügiger Wohn- und EssbereichHochwertige, offene KücheZwei moderne BadezimmerEigene Waschmaschine und Tumbler in der WohnungSonniger BalkonKomfortable BodenheizungEigenes KellerabteilRuhige und familienfreundliche WohnlageÖffentliche Verkehrsmittel, Schulen und Einkaufsmöglichkeiten in unmittelbarer NäheBezug nach VereinbarungParkierungAussenparkplätze verfügbarBesucherparkplätze vorhandenWeitere WohnungsangeboteSie suchen eine andere Wohnungsgrösse? Im selben Gebäude stehen ebenfalls eine moderne 3.5-Zimmerwohnungen mit rund 70 m² Wohnfläche zur Vermietung (1. Obergeschoss).Mietzins:Nettomiete: CHF 1490.-Nebenkosten: CHF 220.-Bruttomiete: CHF 1710.-Gerne informieren wir Sie über die aktuell verfügbaren Wohnungen.Jetzt Besichtigung vereinbarenNutzen Sie die Gelegenheit und sichern Sie sich diese exklusive Neubauwohnung in Gurmels. Dank der grosszügigen Wohnfläche, der modernen Ausstattung, der eigenen Waschmaschine und des Tumblers in der Wohnung sowie der ruhigen und familienfreundlichen Lage bietet diese Wohnung höchsten Wohnkomfort.Appartements neufs haut de gamme situés dans un quartier calme et familial (deux appartements de 4,5 pièces et deux de 3,5 pièces, respectivement au 1er et au 2e étage, avec un ascenseur accessible aux personnes en fauteuil roulant) - Livraison prévue en août 2026Sur demande, nous proposons à la location deux nouveaux appartements attrayants de 4,5 pièces, d'une surface habitable d'environ 115 m² chacun, situés aux 1er et 2e étages d'un immeuble moderne à Gurmels. Ces appartements séduisent par leur agencement bien pensé, leurs pièces baignées de lumière et leurs finitions haut de gamme - ils sont parfaits pour les couples, les familles ou tous ceux qui apprécient un cadre de vie spacieux dans un environnement calme.Le salon-salle à manger lumineux, doté d'une cuisine moderne ouverte, constitue le coeur de l'appartement et crée une atmosphère accueillante. Deux salles de bains élégantes, un balcon ensoleillé ainsi qu'un chauffage au sol confortable garantissent un cadre de vie agréable et un grand confort.Vos avantages en un coup d'oeilPremière occupation - emménagez dans un appartement neufAppartement moderne de 4,5 pièces d'une surface habitable d'environ 115 m²Espace salon et salle à manger lumineux et spacieuxCuisine ouverte haut de gammeDeux salles de bains modernesLave-linge et sèche-linge privés dans l'appartementBalcon ensoleilléChauffage au sol confortableCave privéeQuartier résidentiel calme et adapté aux famillesTransports en commun, écoles et commerces à proximité immédiateEmménagement à convenirParkingPlaces de parking extérieures disponiblesPlaces de parking pour les visiteurs disponiblesAutres offres de logementVous recherchez un logement d'une autre superficie ? Dans le même immeuble, un appartement moderne de 3,5 pièces d'environ 70 m² de surface habitable est également à louer (1er étage).Loyer :Loyer net : 1490 CHFCharges : 220 CHFLoyer brut :...

Travel time
-
1 / 11
3.5 rooms96m²CHF 2,160.–
RUE INDUSTRIE 4B, 1700 FRIBOURG

06046 - 3½ room apartment (E33) - RUE INDUSTRIE 4B - FRIBOURG

Prisma Residence. An urban and modern island. The set of buildings forms a privileged island in the middle of the city and offers large, tree-lined inner courtyards, which remind us of the surrounding nature of Fribourg, while favoring contacts and exchanges between inhabitants. Each apartment enjoys a magnificent, bright volume thanks to the large windows. The construction meets modern standards, space needs, and new ways of living in an architecture with sober, purified lines. A responsible and connected living space. The Prisma apartments meet the expectations of our time in terms of ecology, energy, recycling, and mobility. District heating, solar panels, triple glazing, waste sorting, parking spaces with electric charging stations for cars and bicycles: here, the living space of the present thinks about future generations. Moreover, each apartment is equipped with cutting-edge domotics thanks to the exclusive Swiss technology eSMART, the apartment is connected and eco-responsible. Hall - fitted kitchen/living room/dining room - balcony - 2 bedrooms - 2 bathrooms (bathtub/shower/WC/washing machine/dryer) - cellar. An indoor parking space can be rented for Fr. 150.- per month. Obligation to rent the parking space for anyone owning a vehicle. Animals are not allowed in the apartment. Non-contractual images. Visits are possible only from July 30, 2026.
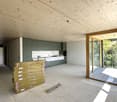
Travel time
-
1 / 10
2.5 rooms67m²CHF 1,740.–
RUE INDUSTRIE 4A, 1700 FRIBOURG

06052 - Apartment 2½ rooms (D02) - RUE INDUSTRIE 4A - FRIBOURG

Prisma Residence. An urban and modern island. The set of buildings forms a privileged island in the middle of the city and offers large, tree-lined interior courtyards, which recall the surrounding nature of Fribourg, while favoring contacts and exchanges between inhabitants. Each apartment enjoys a magnificent, bright volume thanks to the large glass areas. The construction meets modern standards, space needs, and new ways of living in an architecture with sober lines. A responsible and connected living space. The Prisma apartments meet the expectations of our time in terms of ecology, energy, recycling, and mobility. District heating, solar panels, triple glazing, waste sorting, parking spaces with electric charging stations for cars and bicycles: here, the living space of the present thinks of future generations. Moreover, each apartment is equipped with cutting-edge domotics, thanks to the exclusive Swiss technology eSMART, the apartment is connected and eco-responsible. Hall - fitted kitchen/living room/dining room - balcony - one bedroom - bathroom (bathtub/WC/washing machine/dryer) - cellar. There is no parking space linked to this apartment on the site, but we can possibly offer an indoor parking space at Rue Jacques-Gachoud for Fr. 160.- per month, subject to availability. Animals are not allowed in the accommodation. Images are non-contractual. Visits are possible only from July 30, 2026.

Travel time
-
1 / 8
4.5 roomsCHF 2,475.–
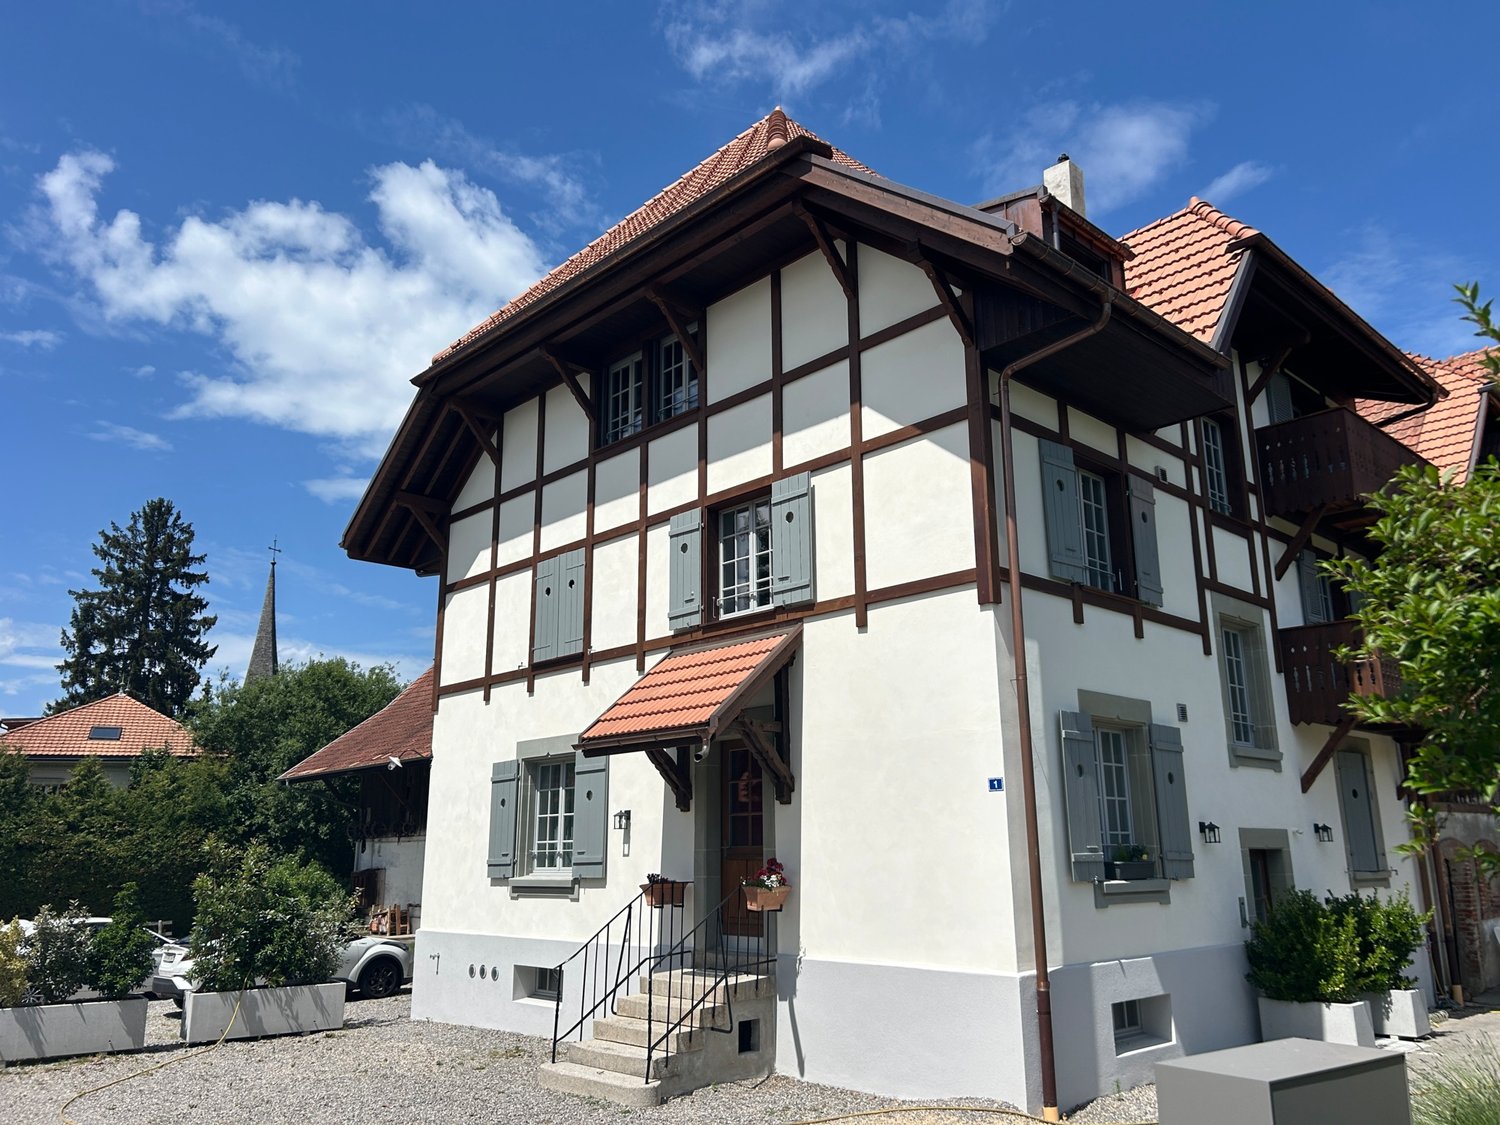
Route du Lac-Noir 1, 1722 Bourguillon

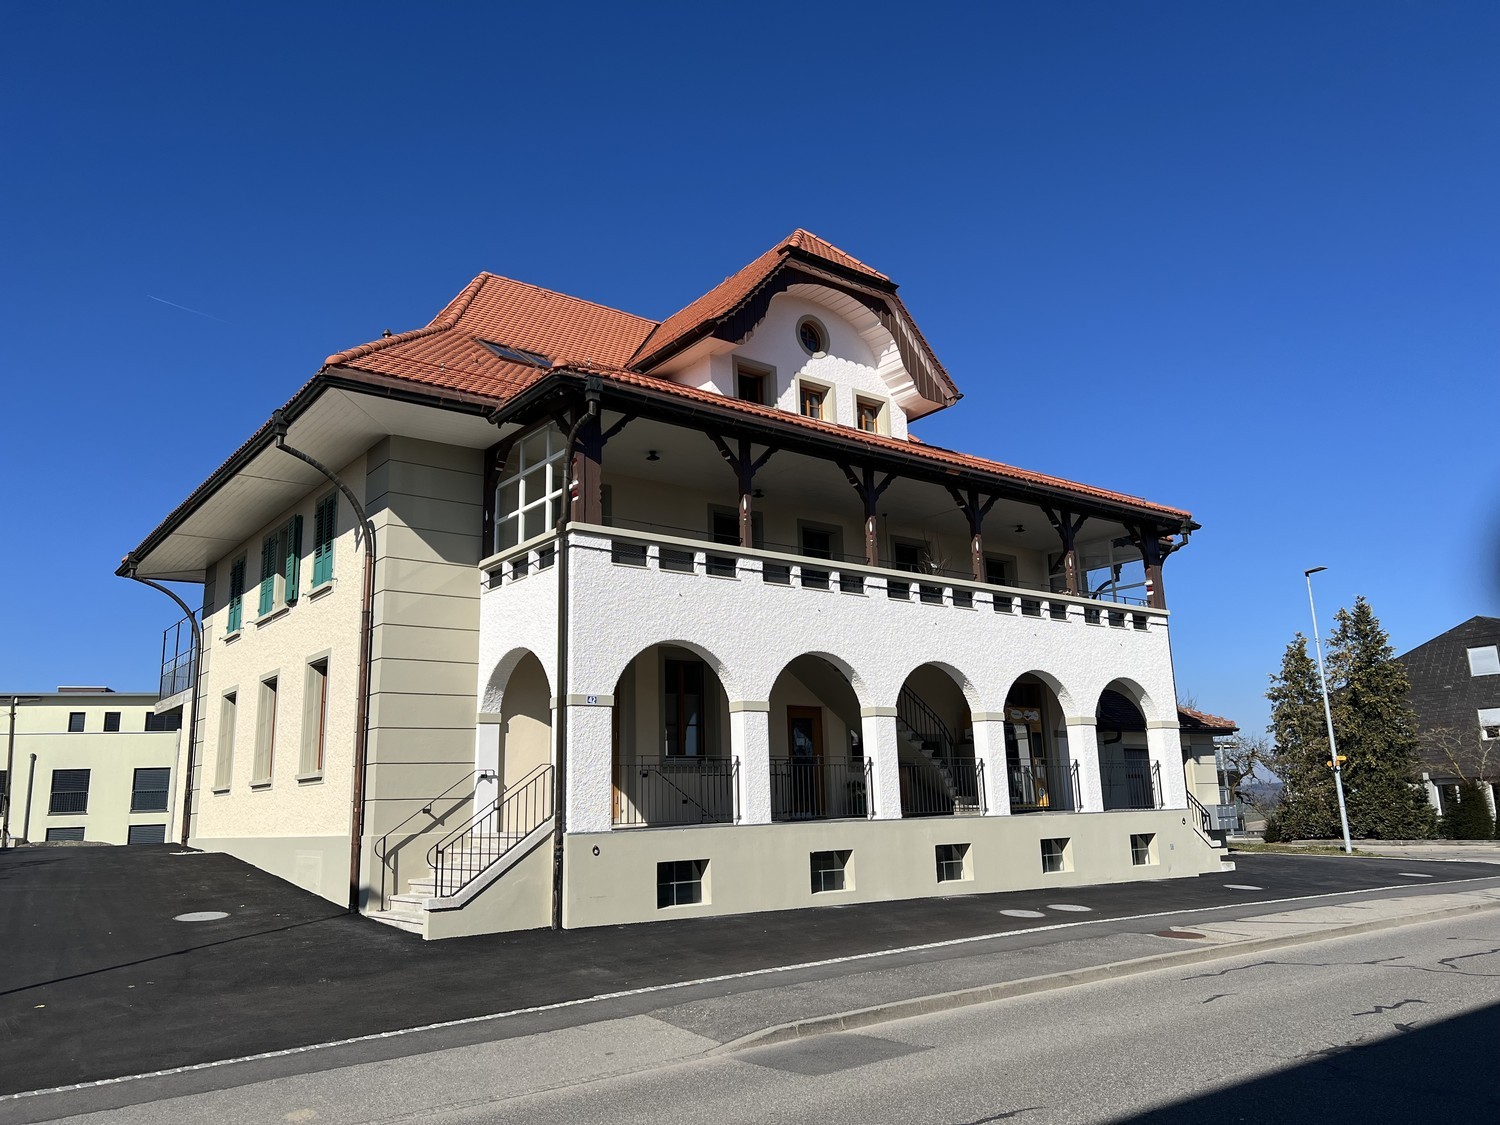
FRIBOURG - BOURGUILLON - MAGNIFICENT 4.5-ROOM APARTMENT

Magnificent apartment of charm in a fully renovated farmAuthentic charm | Quality renovation | Calm and comfortDiscover this superb apartment arranged in an old fully renovated farm with a lot of taste, where the charm of the old marries harmoniously with contemporary comfort.Benefiting from a sunny situation, this accommodation offers bright spaces as well as a pleasant southeast-facing balcony, ideal for enjoying the sun from morning.The apartment includes three bedrooms, a convivial living room, as well as an entrance hall equipped with integrated wall cabinets offering generous storage spaces. A charming mezzanine completes the set and allows for the arrangement of a home office space, ideal for telecommuting or a reading corner.The modern, fully equipped kitchen also has an integrated washing column, combining practicality and comfort in everyday life. The bathroom with WC, renovated in a contemporary style, completes this property with elegance and functionality.An apartment of character, ideal for people looking for a living environment that combines authenticity, comfort, and modernity.VisitTo organize a visit, contact us now at 026 322 54 41 or fill out the "Contact / Request dossier" form to discover your future home.Interested?If the accommodation meets your expectations after the visit, click on the "RENTAL REQUEST" link and complete the form.You can then: • send us the duly completed and signed form for pre-validation; • send us your complete application file, including the form and all required documents, by email or by post.

Travel time
-
1 / 7
3.5 rooms89m²CHF 1,980.–
RUE INDUSTRIE 4, 1700 FRIBOURG

06058 - 3½ room apartment (C31) - RUE INDUSTRIE 4 - FRIBOURG

Prisma Residence. An urban and modern island. The set of buildings forms a privileged island in the middle of the city and offers large, tree-lined interior courtyards, which recall the surrounding nature of Fribourg, while favoring contacts and exchanges between inhabitants. Each apartment enjoys a magnificent, bright volume thanks to the large glass areas. The construction meets modern standards, space needs, and new ways of living in an architecture with sober, purified lines. A responsible and connected living space. The Prisma apartments meet the expectations of our time in terms of ecology, energy, recycling, and mobility. Remote heating, solar panels, triple glazing, waste sorting, parking spaces with electric charging stations for cars and bicycles: here, the living space of the present thinks of future generations. Each apartment is equipped with cutting-edge domotics, thanks to the exclusive Swiss technology eSMART, the apartment is connected and eco-responsible. Hall - fitted kitchen/living room/dining room - balcony - 2 bedrooms - 2 bathrooms (bathtub/shower/WC/washing machine/dryer) - cellar. An indoor parking space can be rented for Fr. 150.- per month. Obligation to rent the parking space for anyone owning a vehicle. Animals are not allowed in the apartment. Non-contractual images. Visits are possible only from July 30, 2026.

Travel time
-

Other interesting objects