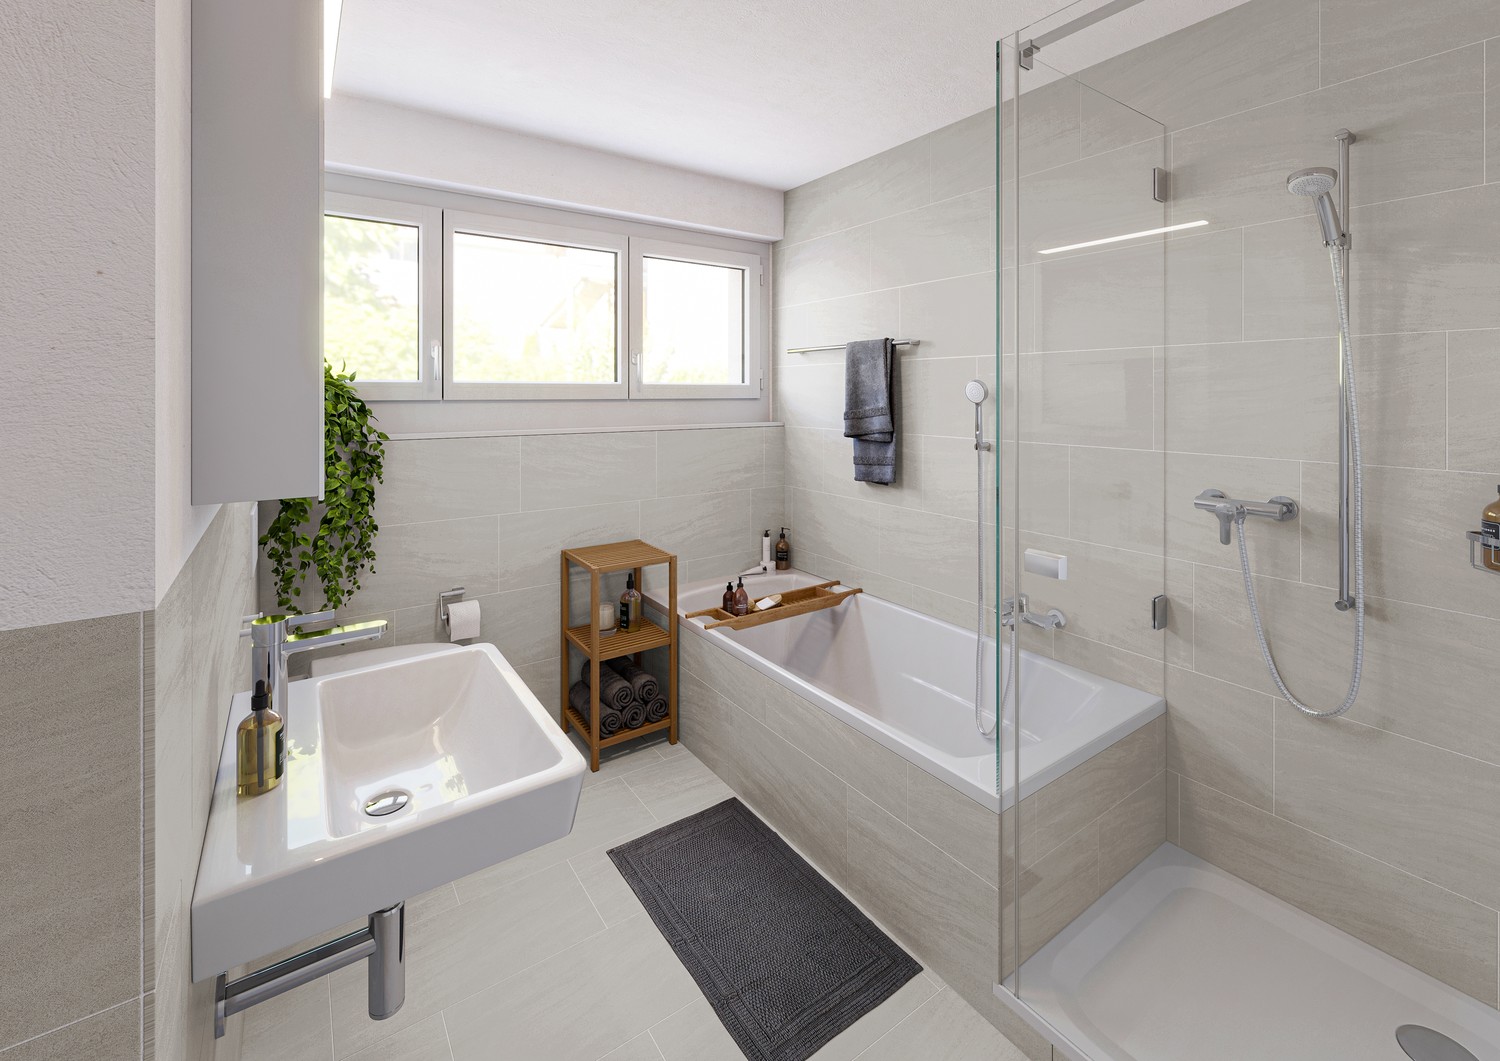
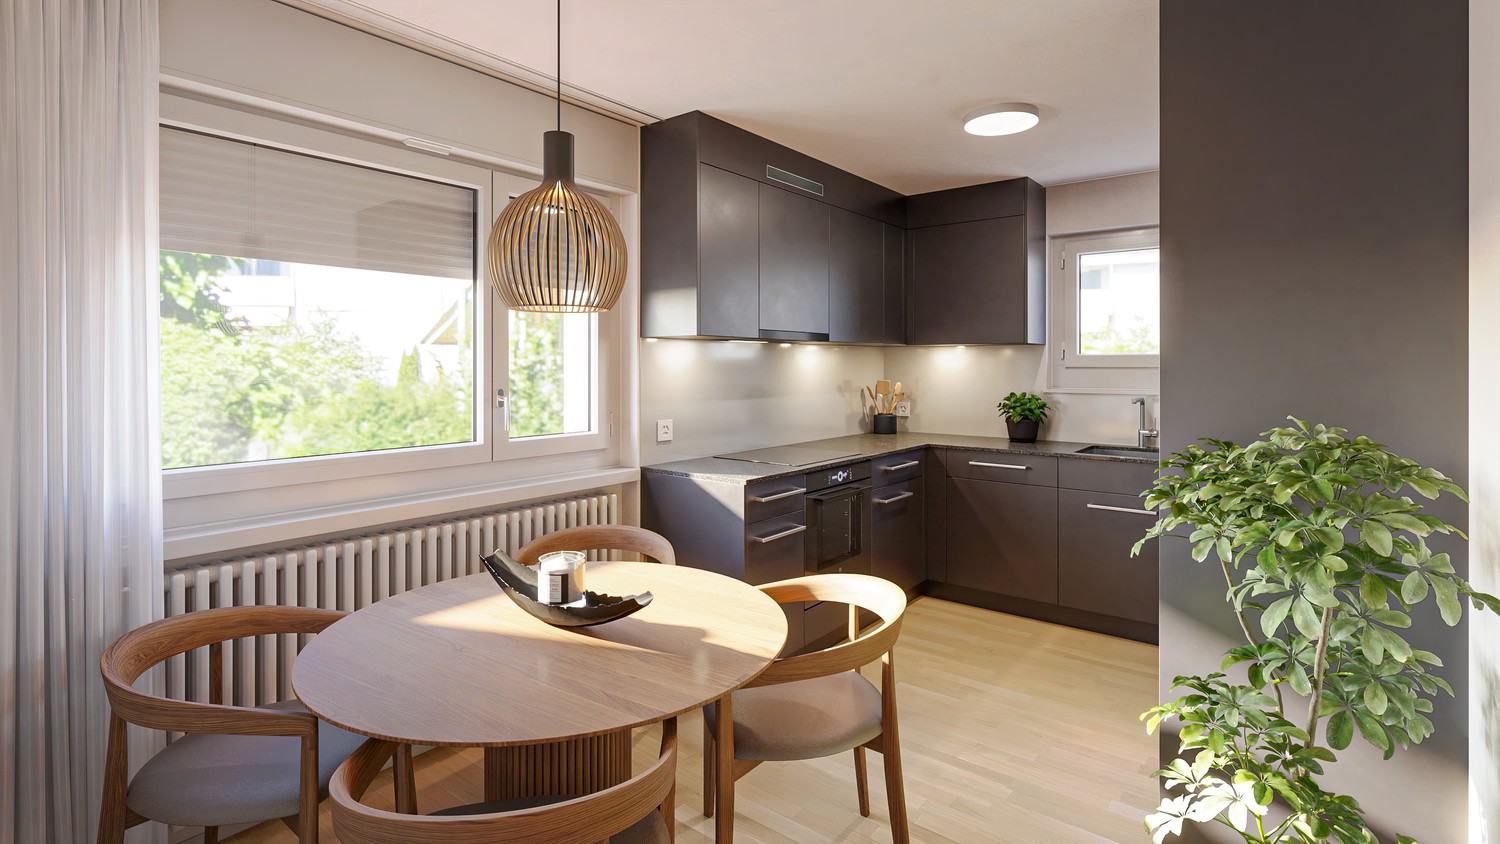
Hagenbuch ZH - Flats for rent with Pets allowed

We recommend expanding your search criteria to get similar results. The current filters didn’t return any matches.
If you don’t want to change your current search criteria, we recommend creating a search alert, so you’ll be notified when matching offers become available.

More objects in your automatically expanded search area
79 results - Radius: + 10km
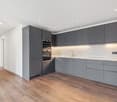
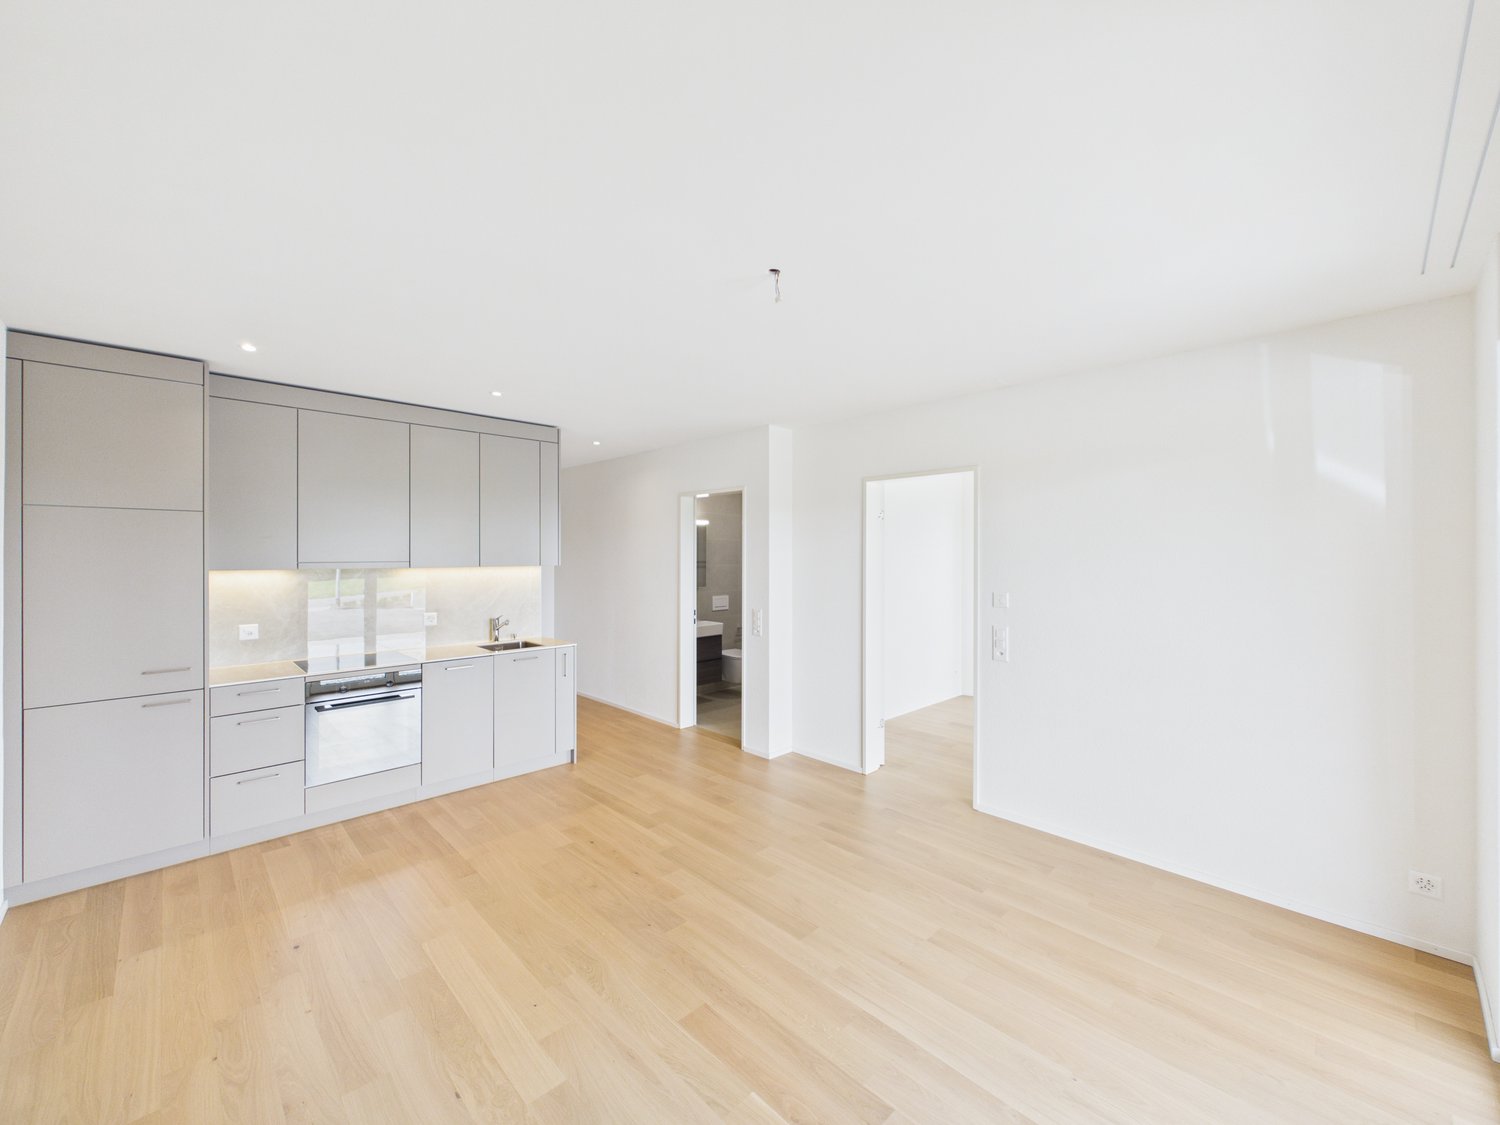
  • Modern kitchen with white cabinets, wooden flooring, and stainless steel appliances including an oven and sink.
  • empty kitchen with wooden floor, glass sliding doors, white cupboards, window, modern design
  • Empty room with wooden floor, white walls, large windows, and a view of another room.
  • Empty room with wooden flooring, white walls, and large sliding glass doors leading to an outdoor area.
  • Empty room with light wooden flooring, white walls, and large glass sliding doors leading to a balcony or outdoor area.
  • Bathtub, toilet, sink, washing machine, dryer, mirror, tiled walls
  • Modern bathroom with glass shower, white sink, white toilet, beige tiles, mirror, and a window
  • Empty room with light wooden flooring and white walls, featuring a large window with a view of the outside.
  • Empty room with white walls, wooden flooring, and a large window showing a view of a garden and house outside.
  • Empty room with light wooden flooring and white walls, featuring a large window with a view of a balcony and greenery outside.
  • Empty room with light wooden flooring and white walls, featuring a large window with wooden frame and blinds, offering a view of an outdoor area with furniture.
  • Empty room with white walls, wooden flooring, and a large window with a view of the outside.
  • Empty hallway with white walls, wooden floor, and ceiling lights
  • Two-story building with balconies, brick walls, glass windows, paved walkway, greenery
  • Two story building, tiled wall, two play structures: slide and swing
  • Floor plan of a 5.5-room apartment on the ground floor, including living room, kitchen, dining area, four bedrooms, bathroom, and entrance area.
1 / 16
5.5 rooms115m²CHF 2,780.–
Top
Trottenackerstrasse 10, 9507 Stettfurt

First rental – Living at Sonnenberg: Modern 5.5-room apartment with large outdoor area

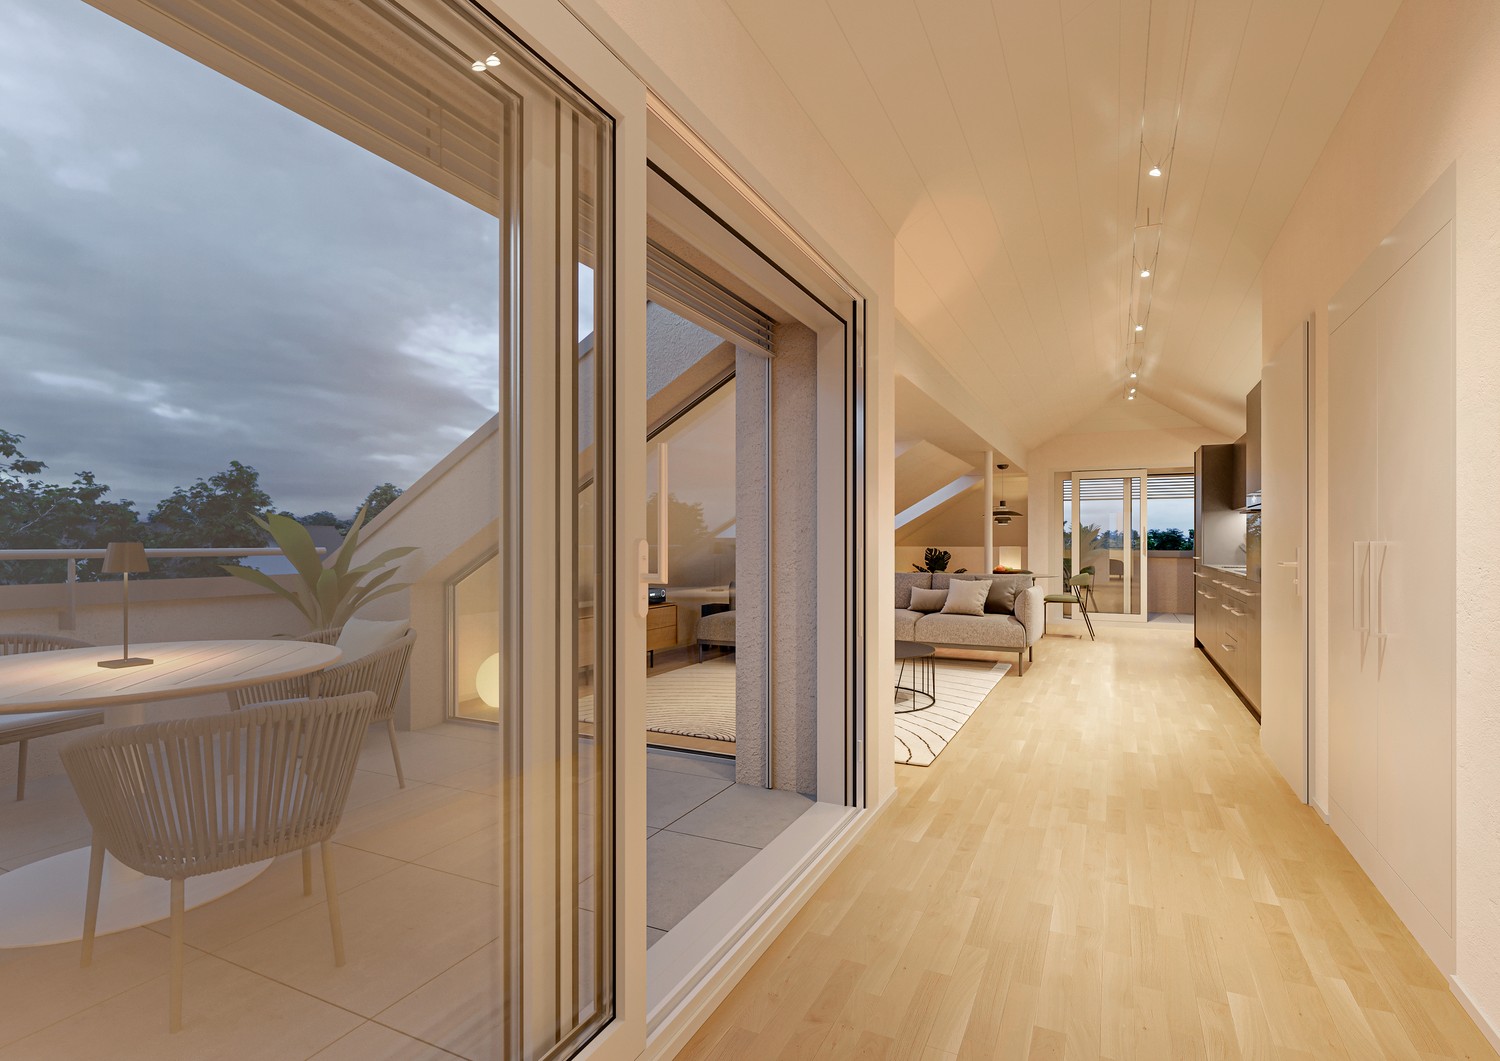
Discover this high-quality 5.5-room new apartment in the attractive development “Living at Sonnenberg” in Stettfurt. The apartment is located on the ground floor of a modern new building (built in 2025) and offers 115 m² of living space as well as a spacious private outdoor area of 28 m² for modern living comfort in a quiet, sunny location.Digital viewing HD tour: https://my.matterport.com/show/?m=F83UNPXX2ZrThis apartment convinces with: • Bright living rooms: Spacious rooms with wooden floor optics, white walls, and large wooden windows for optimal light entry • Private outdoor area (28 m²): Direct access to the seating area on the south side – beautifully sunny, with attractive views and ideal for relaxed hours outdoors. • Open living and dining area with modern kitchen: High-quality equipped kitchen with induction cooktop, large refrigerator with freezer, dishwasher with ComfortLift, as well as Combi-Steamer with warming drawer – perfect for demanding living. • High living comfort & healthy room climate: Very good sound and heat insulation, targeted shielding against electrosmog as well as a modern Freecooling system, which provides natural, silent cooling on warm days – energy-efficient and without high power consumption. • Modern bathroom: Equipped with shower and bathtub, high-quality fittings, and underfloor heating. • Own laundry tower in the apartment: Washing machine and dryer offer maximum flexibility in everyday life. Location & surroundingsThe apartment is located in a quiet and sunny residential area in Stettfurt. • Bus stop Lettenstrasse: approx. 5 minutes walk • Volg for daily needs: approx. 5 minutes walk • School house & playground: approx. 4 minutes walk The natural surroundings and good connections make this apartment ideal for couples or families who value quality, peace, and modern living.Further information • First rental • Available for occupancy immediately • Parking spaces: CHF 135.– / month • E-Mobility parking spaces available ViewingHave we sparked your interest? We would be happy to invite you to a personal viewing so that you can convince yourself of the quality and living feeling on site. We look forward to your contact and are available to answer any questions at any time.More apartment offers also at: http://www.clanso.ch

Travel time
-
  • Modern open-plan kitchen and dining area with white cabinets, a central island, pendant lights, and large windows overlooking a balcony.
  • Modern balcony with white tiled floor, grey sofa, white chairs, small table, and potted plant, overlooking a scenic view.
  • Balcony with a view of a green landscape, featuring a small table, two chairs, and a large flower pot.
  • Modern kitchen with white cabinets, stainless steel appliances, and a sleek island. Features a microwave, sink, and decorative bowl on the counter.
  • Bright living room with large windows and a balcony, featuring a white leather sofa, coffee table, armchairs, TV, and decorative items.
  • Bright hallway with wooden flooring, large round mirror on the wall, leading to a kitchen area and a balcony with a view.
  • Modern bedroom with a double bed, nightstand, armchair, and TV on a wooden stand. The room features white walls, light wooden flooring, and large windows with sheer curtains.
  • Modern bathroom with a large mirror, double sink, bathtub, and towel rack. Features include a sleek faucet, a small basket on the counter, and a handheld mirror on the windowsill.
  • Bright room with wooden flooring, large windows, a sofa, a desk with a laptop, a chair, and an ironing board with an iron.
  • Bright, modern office space with wooden flooring, large windows with white curtains, and multiple desks equipped with monitors, keyboards, and chairs. A printer and speaker are visible on one desk, and a small flower vase sits on a side table.
  • Modern bathroom with a white sink, chrome faucet, large mirror with built-in lighting, and a glass-enclosed shower area.
  • Floor plan showing a layout with living area, kitchen, two bedrooms, bathroom, and two balconies.
1 / 12
4.5 rooms130m²CHF 2,930.–
Top
Uesslingerstrasse 1b, 8532 Warth

4.5-room apartment in a quiet, natural location near the Kartause Ittingen

Highlights of the apartment and surroundings: • Two balconies with beautiful views in south and west direction • Direct lift access to the apartment • View towards Kartause Ittingen and the surrounding landscape • Two wet cells and own washing tower in the basement • Quiet location in Warth with the historic Kartause Ittingen and numerous walking and hiking opportunities in the forest and nature in the immediate vicinity • Bus stop (Warth, Kreuz) directly in front of the house with good connections and links to Frauenfeld (11 minutes), Zurich (54 minutes) and Konstanz (53 minutes) • Fiscally attractive municipality of Warth-Weiningen • Spacious basement room with connection to the apartment network, e.g. for NAS, server or further network technology The most important things in brief: Pets: By arrangement Lift: Yes, leads directly to the apartment Parking spaces: Two parking spaces available for CHF 150.- / month each (E-Mobility possible) The entire building was constructed in the Minergie standard and equipped with high-quality materials In the living area and in the rooms there are parquet floors, while the kitchen and wet cells are equipped with plate coverings The kitchen has a large cooking island and a lot of storage space. In most areas and rooms, ceiling spots are also installed All roller shutters and sun blinds are electrically operated. In the entrance area there is a built-in wardrobe and a cloakroom The apartment has two wet cells, one with shower and one with bathtub. Both have their own window. Additionally, each room is equipped with an internet connection The underground garage is accessible via a car lift. The apartment also includes a spacious basement room with additional usable space Virtual 360° tour link available in the document Please contact us via the contact form for a viewing appointment or further information about the apartment

Travel time
-
  • Modern kitchen with white cabinets, stainless steel appliances, and a living area with a sofa and coffee table visible through an open doorway.
  • Modern kitchen with white cabinets, dark countertops, and built-in appliances including an oven and microwave. Features a window with blinds and a radiator below.
  • A multi-functional room with a living area and a sleeping area. Features include a sofa, coffee table, TV, dining table with chairs, and a small bed.
  • A modern, well-lit living space with a grey sofa, wooden dining table, black chairs, a small TV, and a white stool. The room features wooden flooring and white walls, with a small kitchen area visible in the background.
  • Bedroom with a bed, chair, small table, and fan. The room has wooden flooring, a patterned rug, and large windows with blinds.
  • Clean, modern hallway with white walls, tiled floor, and recessed lighting. Features multiple doors and a glass-paneled wall on one side.
1 / 6
4.5 rooms128m²CHF 1,490.–
Top
Technikumstrasse, 8400 Winterthur

Spacious 4.5-room attic apartment on Technikumstrasse in Winterthur

Welcome to this bright and modern 4.5-room attic apartment on the 4th floor on the sought-after Technikumstrasse in Winterthur. With a spacious living area of 128 m², this apartment offers everything your heart desires – and is available immediately!The apartment impresses with the following highlights: • Modern kitchen: Equipped with white cabinets, dark worktops, and built-in appliances such as oven and microwave – functional and stylish at the same time. • Bright living and dining area: A spacious, well-lit living room with wooden floor and white walls, which harmoniously connects the kitchen and living area. • Multifunctional rooms: Flexibly usable rooms that can be ideally furnished as bedrooms and living areas. • Sunny location in summer: The apartment benefits from plenty of sunlight in the summer. • Lift and wheelchair accessibility: The building has a lift and is fully wheelchair accessible. • Parking space available: A parking space is available. Further advantages: • Child-friendly and pet-friendly – ideal for families. • Quiet nights thanks to low train noise pollution. Location and surroundings: The apartment is located in an excellent location in the heart of Winterthur. The bus stop Technikum can be reached in just 2 minutes on foot, the main station Winterthur in just 7 minutes on foot. A Migros supermarket is available for daily needs in 4 minutes on foot. The Steinberg Apotheke Winterthur is only 1 minute away – ideal for all everyday needs. Families appreciate the proximity to the GET Kaderschule, which is also reachable in 4 minutes on foot.This attic apartment combines urban city life with high living comfort and is immediately available for occupancy. A rare opportunity in one of the most attractive locations in Winterthur – take advantage now!

Travel time
-
1 / 15
3.5 rooms151m²CHF 2,350.–
Florahof 6, 8353 Elgg

3.5 ROOM ATTIC APARTMENT + 27m2 CREATIVE SPACE

Lots of light, spacious rooms, and modern living on two attic floors This special 3½-room attic apartment in the Silenzio residential building combines open architecture with a high-quality finish and a pleasantly quiet, natural location.The apartment spans the 1st and 2nd attic floors and offers an exceptionally large space with 111 m² of living space and additional areas on the upper attic floor. The well-thought-out floor plan creates a beautiful connection between open living, private retreats, and flexibly usable additional areas.Living with width and characterThe heart of the apartment is the spacious living and dining area. Large window surfaces, skylights, and the special roof architecture provide plenty of daylight and give the rooms an open and airy feel.The 12.8 m² large balcony extends the living space outdoors and offers a nice spot for relaxed hours in a quiet environment.The two well-proportioned rooms can be flexibly used as bedrooms, children's rooms, guest rooms, or home offices.In the upper attic floor, there is also a spacious creative room available. This provides the apartment with additional free space that can be flexibly adapted to different life situations.Modern, spacious kitchenThe high-quality fitted kitchen blends harmoniously into the open living area and offers plenty of workspace and storage space. It is fully equipped with: • large refrigerator and separate freezer • oven and steamer • dishwasher • high-quality granite countertop • spacious cabinet and workspace Two wet cells and high living comfortThe bright bathroom with daylight presents itself in a timeless combination of white ceramic tiles and gray terrazzo tiles. A practical under-sink cabinet provides additional storage space.In the upper attic floor, there is another wet cell with shower, toilet, and real glass shower partition. Here, the private washing area with washing machine and dryer is also comfortably integrated into the apartment.Well-thought-out equipmentThe apartment also convinces technically with a contemporary standard. Electric shutters, comfort ventilation, and multimedia connections with Fibre-to-the-Home provide modern living comfort. Recessed spotlights in the corridor, numerous power outlets, and a practical built-in wardrobe with an integrated cleaning cabinet complement the equipment.The property, built in 2016 to the MINERGIE® standard, stands for energy-efficient and comfortable living. Access is convenient with the elevator and is wheelchair accessible.The apartment also includes a separate basement compartment with 8.2 m² and its own power outlet – additional, practical storage space outside the apartment.Natural and yet well connectedThe residential building is located in a particularly quiet location along the Eulach and borders on agricultural land. Here, natural living can be combined with a good everyday infrastructure.The historic town of Elgg offers shopping opportunities, post office, banks, kindergarten, primary and secondary school, and various restaurants. Thanks to the S-Bahn and Postauto, Elgg is well connected to the region; Winterthur can be reached by train in around 14 minutes.Individual parking spaces in the underground garage can be rented for CHF 130.– per month.Convince yourself with a personal visit. We look forward to your contact.

Travel time
-
1 / 39
4.5 rooms132m²CHF 2,990.–
Reutlingerstrasse 13, 8404 Winterthur

Modern, bright feel-good oasis with garden & fireplace in a sought-after location in Winterthur

This stylishly renovated apartment convinces with a well-thought-out room concept, high-quality materials, and maximum living quality. Located directly on the city border of Oberwinterthur, you can enjoy quiet living in the green with excellent connections.Your highlights at a glanceLiving & Comfort • Bright ambiance: Modern architecture with plenty of light, air, and elegant plank floors in all rooms. • Exclusive kitchen: Cooking island with Bora induction field (plasma filter extractor), separate oven and steamer, large refrigerator, dishwasher, and generous storage space. • Coziness inside & out: Unique fireplace with a fire pit in the living area and on the seating area. • Wellness & Sanitary Facilities: Bathroom with bathtub, double sink, and toilet, as well as a separate guest toilet. A house sauna is available for co-ownership use. • Practical everyday life: Own washing machine and dryer directly in the apartment, built-in closets, recess in the corridor, own cellar compartment, and fiber optic connection. • Safety & Energy: Year of construction 1989, extensively renovated (2019). Floor heating via heat pump, new lockable windows, and modern shutters. Outdoor area & extras • Sunny garden seating area: South-west orientation for exclusive use – ideal for relaxed hours outdoors. • Additional areas: Spacious garage (space-saving also for bicycles) optionally available. If required, a separate commercial room (including shower/toilet and storage room) can currently be rented. • Flexible: Pets are welcome; use as a shared flat is possible. Location & Infrastructure • Pure nature: Recreational area directly in front of the door with a beautiful view into the green. • Perfect connection: Bus stop (line 1) in 1 walking minute, Wallrüti train station (S11 to Zurich) in 9 walking minutes, Oberwinterthur motorway access quickly reachable. • Shopping & supply: Migros, Coop, bakery, pharmacy, and post office in Oberwinterthur quickly accessible; Rosenberg shopping center only 7 car minutes away. Requirements for tenants We are looking for quiet, reliable personalities (non-smokers) who appreciate harmonious coexistence and mutual consideration.Interested? Arrange a viewing appointment today. We look forward to getting to know you personally!

Travel time
-

Other interesting objects