Granges-de-Vesin - Flats for rent with Balcony / Terrace

We recommend expanding your search criteria to get similar results. The current filters didn’t return any matches.

If you don’t want to change your current search criteria, we recommend creating a search alert, so you’ll be notified when matching offers become available.

More objects in your automatically expanded search area
27 results - Radius: + 20km
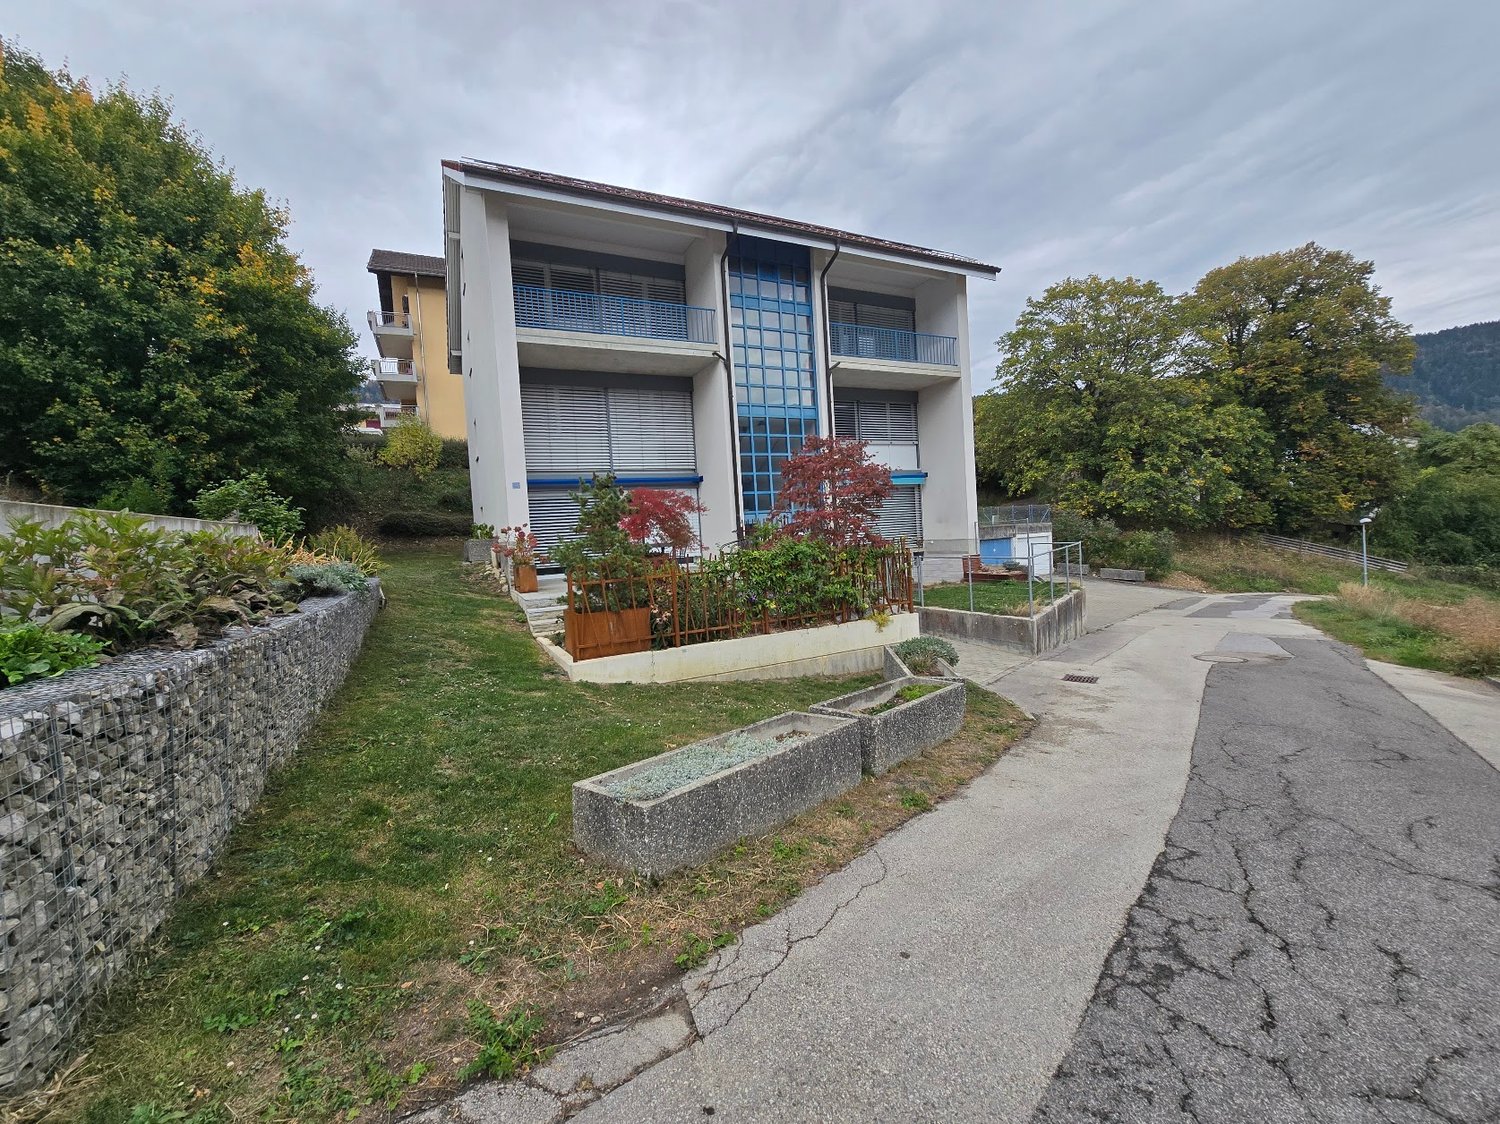
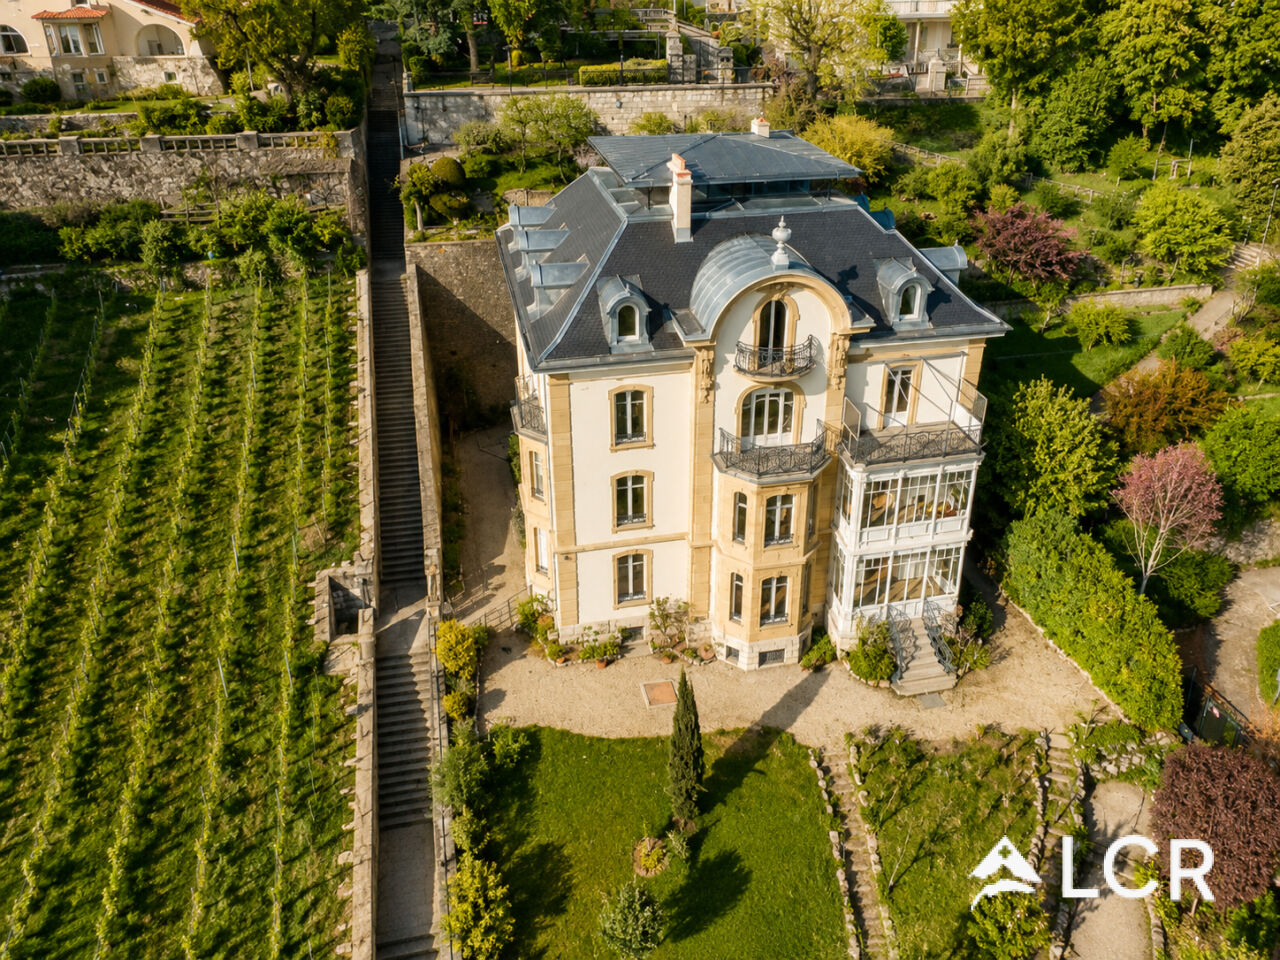
  • Two-story house with yellow and white exterior, multiple balconies, stone base, and lush greenery surrounding the property.
  • Balcony with a yellow awning, black metal railing, and a view of greenery.
  • Balcony with metal railing, yellow awning, and view of trees and neighboring building.
  • A clean, tiled hallway with white walls, multiple doors, and a slanted wooden ceiling. Natural light streams in from an open doorway at the end.
  • Empty room with wooden flooring and white walls, featuring multiple doors leading to other spaces.
  • Empty room with wooden herringbone flooring, white walls, and large windows letting in natural light.
  • Empty room with wooden flooring, white walls, and large windows allowing natural light. Radiators are visible under the windows.
  • Empty room with wooden herringbone flooring, white walls, and large windows showing outdoor view. No furniture or equipment present.
  • Empty hallway with wooden flooring and white walls, featuring multiple doors and a slanted ceiling.
  • Empty room with wooden flooring, white walls, and large windows with radiators beneath them. The room has exposed wooden beams on the ceiling and an open sliding door leading to a balcony.
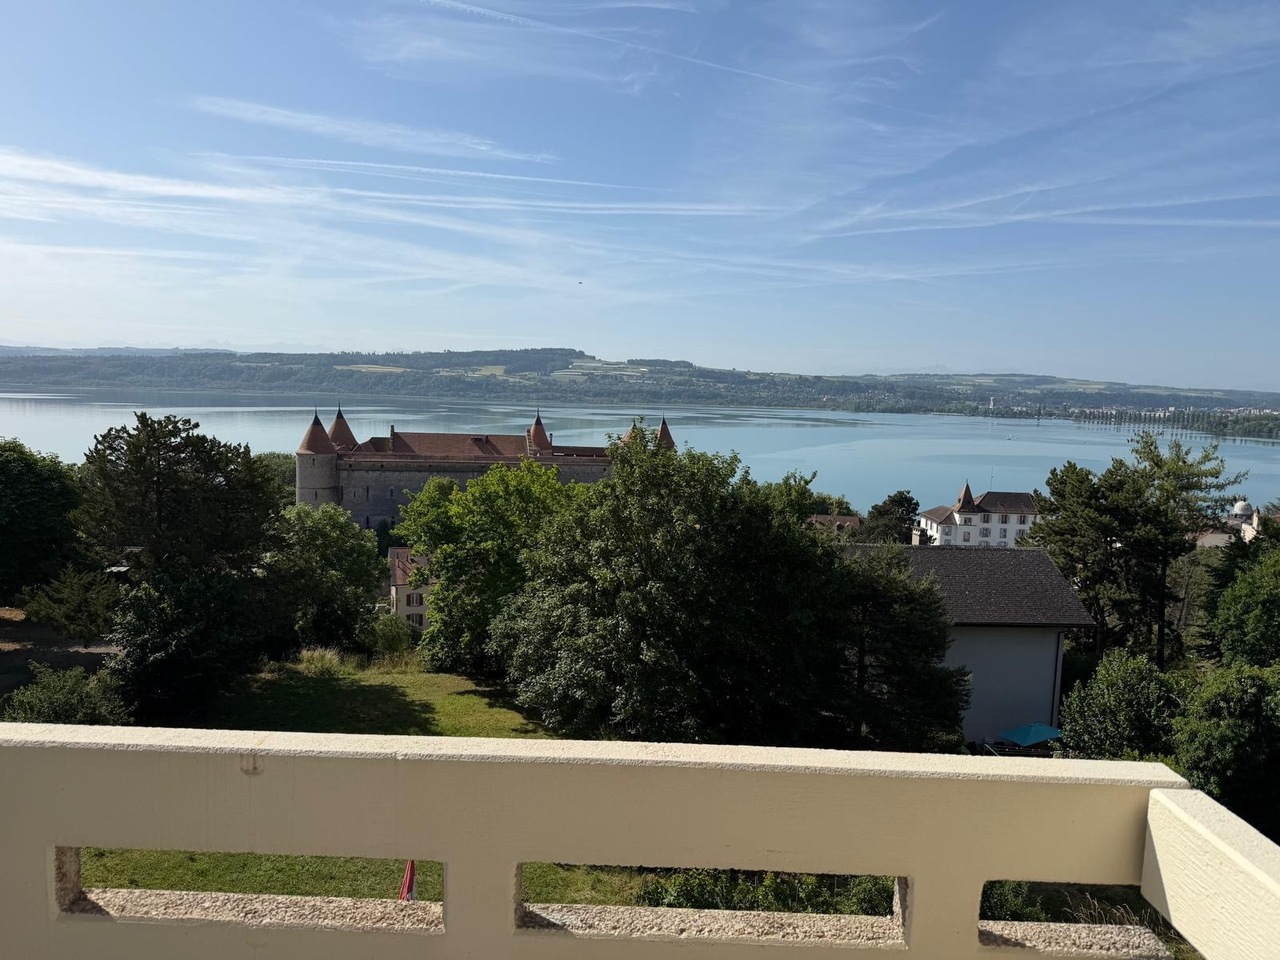
  • A serene outdoor view with lush green trees in the foreground and a calm body of water in the background, with distant mountains visible under a clear blue sky.
  • A lush garden with dense evergreen trees and shrubs, offering a scenic view of a body of water and distant hills under a clear blue sky.
  • Modern bathroom with dark green marble tiles, a bathtub, toilet, and sink, featuring a frosted window and built-in storage.
  • Balcony with a yellow awning, metal railing, and a small beige structure, surrounded by trees and a clear blue sky.
  • Staircase with wooden handrail, metal balustrade, and grey carpeted steps leading to a wooden door at the end.
  • Modern kitchen with white tiled walls, white tiled floor, Bosch oven, range hood, and induction cooktop. Large window with a view of greenery.
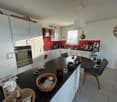
  • Modern kitchen with white cabinets, tiled floor, and a small dining area featuring a table and chair.
  • Modern kitchen with white tiled floor, white cabinets, stainless steel appliances, and a central island with a sink and dishwasher.
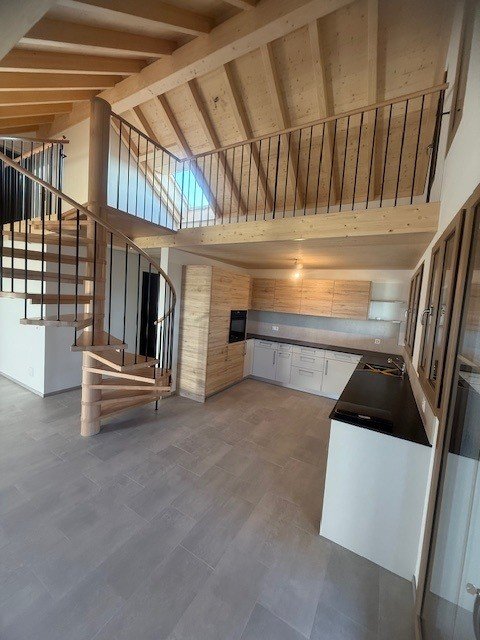
  • Empty room with wooden herringbone flooring, white walls, and large windows with white frames. The ceiling has exposed wooden beams and a skylight. There is a radiator under the windows and an open doorway leading to another space.
  • View of a residential area with houses, lush greenery, and a clear blue sky.
  • Empty room with wooden flooring and large windows allowing natural light to enter, creating shadows on the floor.
  • Empty hallway with light wooden flooring, white walls, and a small window showing greenery outside.
  • Modern bathroom with dark tiled walls and floor, featuring a bathtub, toilet, sink, mirror, and radiator. The room has a clean, contemporary design with a visible hallway in the background.
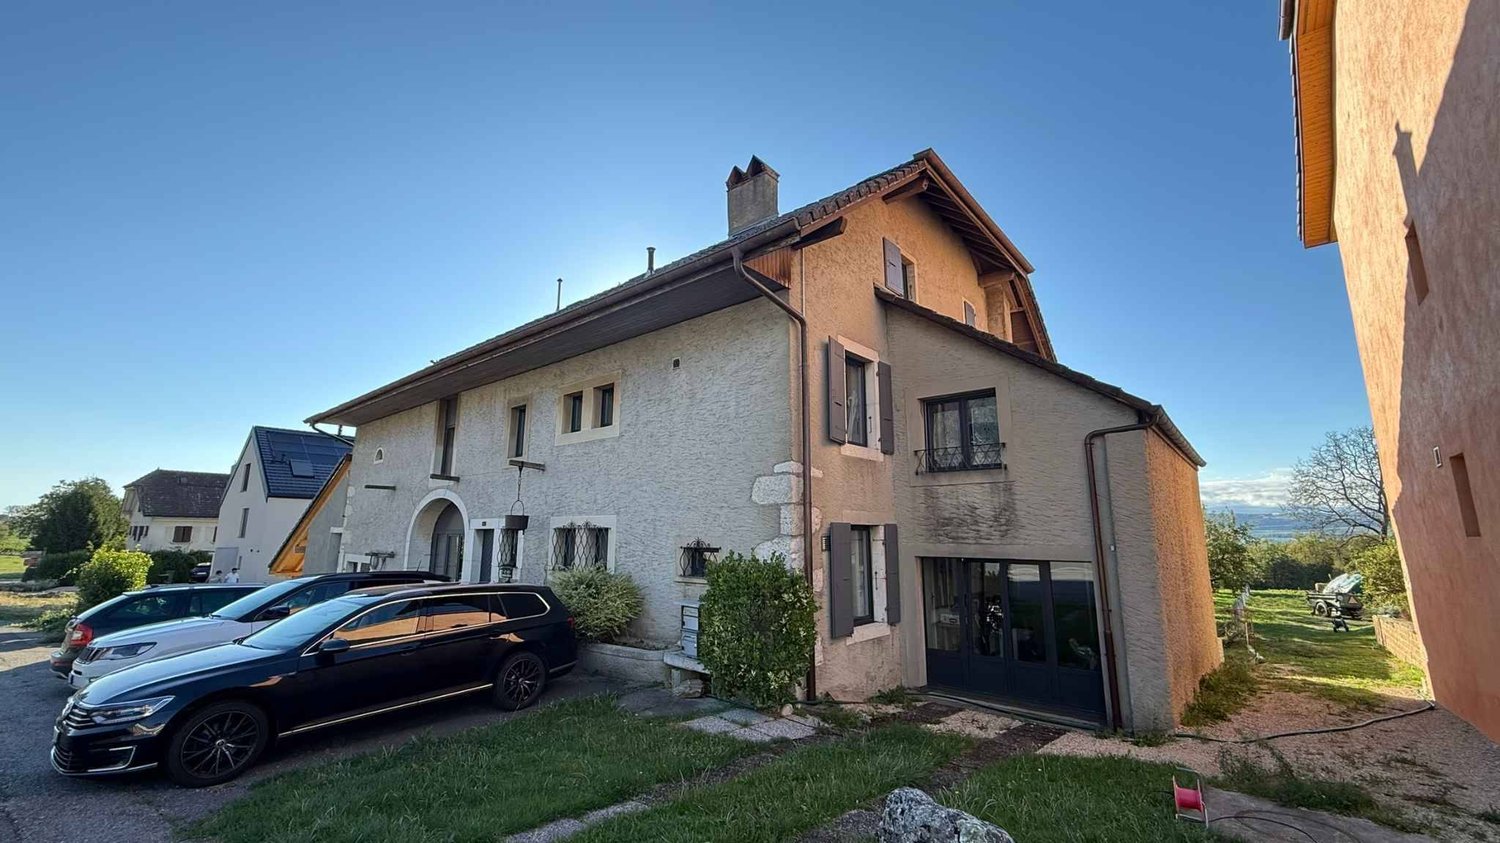
  • Two-story yellow house with red shutters, stone lower level, and a parked car in front.
1 / 24
Balcony with a yellow awning, black metal railing, and a view of greenery.
Balcony with metal railing, yellow awning, and view of trees and neighboring building.
A clean, tiled hallway with white walls, multiple doors, and a slanted wooden ceiling. Natural light streams in from an open doorway at the end.
5.5 rooms, 95m², CHF 2,410.–
Premium
avenue Fornachon 5, 2034 Peseux

Apartment with 5.5 rooms renovated in Peseux

Apartment with 5.5 rooms located on the 1st floor, renovated in 2026, this accommodation combines the charm of the old with the comfort of the modern, for a living area of 95 m². Available immediately.The apartment offers: • 4 Bright and spacious rooms: 2 bedrooms North and South with solid wood flooring. Bright rooms. as well as living room and dining room. • 1 Room of 4m². Ideal for office, dressing room or pantry. • Modern equipped kitchen: Contemporary kitchen with white tiles, white cabinets, oven, ceramic hob, extractor hood, dishwasher. • Two modern bathrooms: One bathroom with sink, bathtub and toilet as well as 2nd toilet in the hallway. • Balcony with awning: Two balconies of 10m², pleasant with awnings, metal railing and view of the greenery, Alps and lake. Ideal for BBQ and sun loungers. • Beautiful view: Enjoy a serene view of trees, a body of water and distant mountains under a blue sky. • Parking space included: 1 parking space. • Basement: Large basement of ~20m², possibility to store roof box, bicycles, skis, winter tires, wines, pantry, workshop etc. The neighborhood is quiet, both day and night, and the building benefits from beautiful sunshine.Location: Ideally located in Peseux (NE), this accommodation offers a green and peaceful residential area. Nearby you will find: • Bus stop Peseux-Temple about 14 minutes on foot • Corcelles-Peseux train station 2 minutes on foot • Collège des Guches about 14 minutes on foot • Migros Peseux supermarket about 8 minutes on foot • Pharmacy de la Grand-Rue 8 minutes on foot This apartment with character, combining historical charm and modern finishes, will seduce families or people looking for space and quality of life in a pleasant residential environment.Conditions: 3 months of rent guarantee, and proof of liability insurance. Non-smokers and no pets allowed.

Travel time
-
New building
1 / 19
7.5 rooms, 216m², CHF 4,350.–
Premium
Chemin Des Vignes 18b, 1585 Bellerive

New 7.5-room villa with panoramic views of Lake Morat

New 7.5-room villa with panoramic views of Lake Morat In Cotterd / Vallamand, in the heart of the Vully, in a quiet, green and privileged environment, this new house offers an exceptional quality of life between lake, vineyards and nature.With its spacious rooms, large windows and unobstructed views of Lake Morat, this property is aimed at people looking for space, comfort and high quality of life. It is suitable for a couple wanting to enjoy a spacious and peaceful living space, as well as for a family or people needing additional rooms for teleworking, guests or leisure.The house is available at a date to be agreed.Rent • Net rent: CHF 3’950.– / month • Charges: CHF 400.– / month • Gross rent: CHF 4’350.– / month Two parking spaces in the underground car park can be rented for an additional CHF 125.– per month each.HighlightsThis property charms with its privileged location, panoramic views, spacious rooms and bright atmosphere. The large terraces, modern finishes, open living areas and quiet location create an ideal living space for those seeking comfort, intimacy and proximity to nature.The house is particularly suitable for people looking for a peaceful living space without sacrificing space. It is ideal for a couple appreciating comfort, people working from home, a family or tenants looking for a noble main residence in a natural environment.LocationLocated on Chemin des Vignes, the house benefits from a sought-after location between vineyards, lake and countryside.The Vully region is appreciated for its magnificent landscapes, hiking trails, cycle paths, water sports and relaxed atmosphere.The lake, Salavaux and the port are within short distance, while Morat is accessible in about 20 minutes.ContactInterested? Do not hesitate to contact us to obtain more information.We are at your disposal to answer your questions and organize a visit to this new house offering a panoramic view of Lake Morat.

Travel time
-
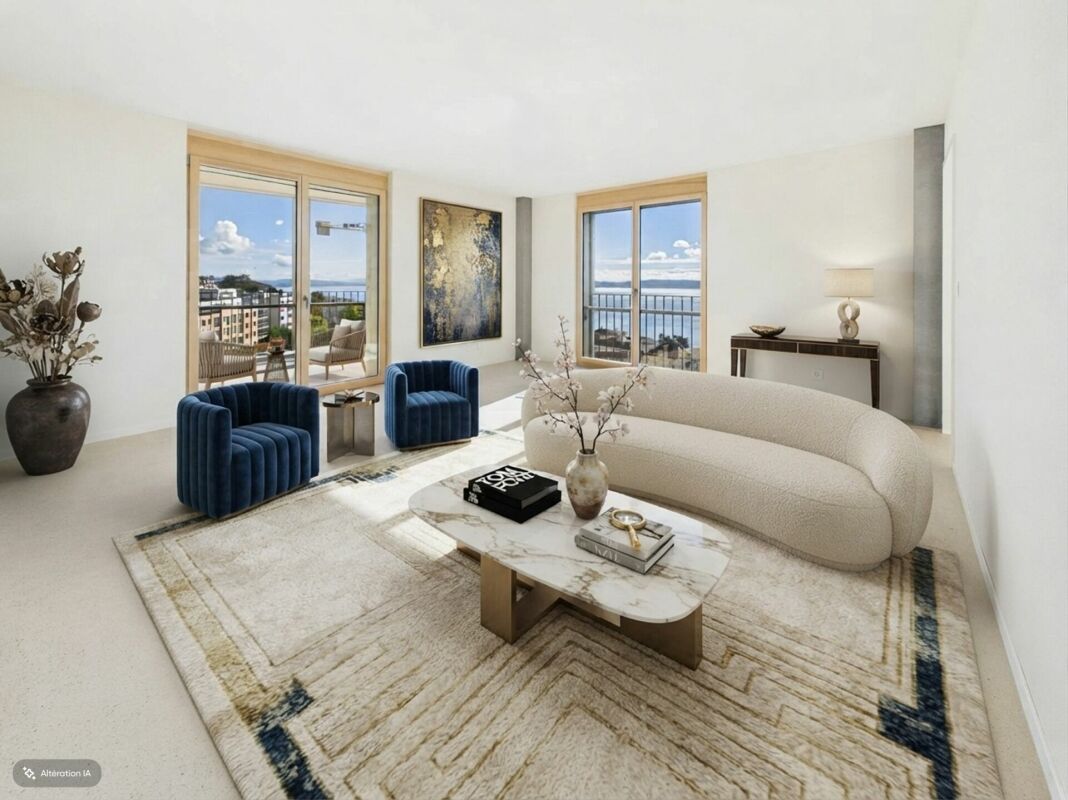
  • Modern rooftop terrace with sun loungers, a small table, and a potted tree, overlooking a cityscape at sunset.
  • large windows, sliding doors, white kitchen, tiled floor
  • modern kitchen with white cabinets, marble flooring, large windows, modern appliances
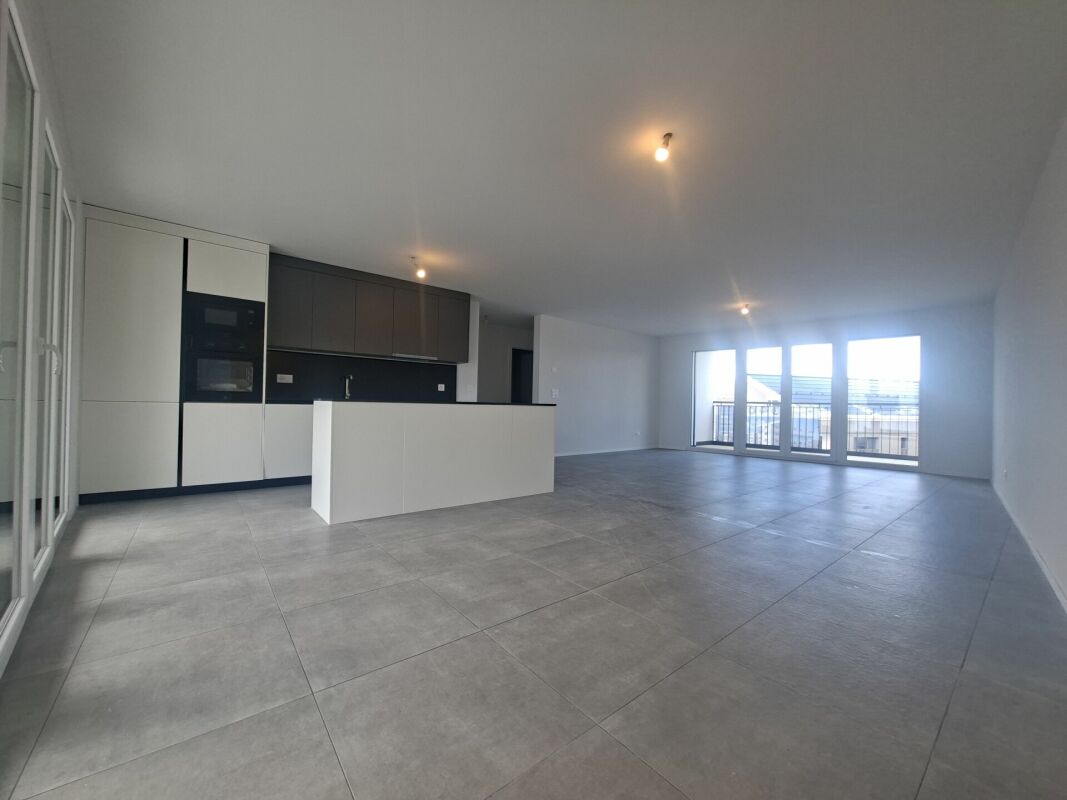
  • Empty room, white walls, gray tiles, built-in oven and microwave, open door
  • modern kitchen with granite countertops, stainless steel sink, faucet, large windows, sliding door, view of the countryside
  • Roof terrace with glass railing, tiled floor, view of the surrounding area
  • modern kitchen, white cabinets, black countertops, built-in oven and microwave, sink with faucet, LED strip lighting
  • modern house, white exterior, large glass windows, balcony with glass railing, tiled floor, scenic view
  • modern bathroom with shower, sink, toilet, wooden floor, beige tiles
  • Bathroom with wooden floor, beige tiles, white bathtub, white toilet, white sink, window
  • white house, black roof, car parked under carport, gravel driveway
  • empty room, wooden floor, large windows, view of the outside
  • modern bathroom with gray tiles, glass shower enclosure, white sink, mirror, and toilet
  • empty room, wooden floor, white walls, large window, view of a field
  • empty room, wooden floor, white walls, large window, open door
  • Video monitor with a live feed of a car entering a parking lot
  • Two black cars parked under a carport, one with a charging cable connected
  • white house, black car parked under a carport, driveway, green field in the background
1 / 18
5.5 rooms, 120m², CHF 4,790.–
Top
Route de Salavaux 9, 1585 Salavaux

EXCLUSIVE 5.5 rooms of high standard in a villa with a view of the lake and the mountains

Offer yourself more than just an apartment: a truly exclusive living experience, between nature, elegance, and serenity. Located in Salavaux, in a privileged residential environment surrounded by villas, this unique property is situated in a new, very high-standard construction consisting of only two apartments. Here, intimacy and tranquility are total, with the rare feeling of living in a house. Close to the beach of Salavaux, renowned for being the longest natural sand beach with fresh water in Switzerland. A spectacular living space From the first moments, you will be seized by a breathtaking, panoramic view of the lake, the mountains, and the surrounding fields. A living landscape that changes with the seasons, becoming the daily backdrop of your life. Absolute calm, omnipresent nature, absence of nuisances: a luxury that has become rare. A space designed like a house 5.5 generous rooms Exceptional terrace of 55 m², a true open-air living space, offering a breathtaking, panoramic view of the lake, the mountains, and the surrounding fields. Large attic of the same surface area as the apartment, offering an exceptional volume and important storage space. Independent entrance (no feeling of an apartment building) Spacious and bright rooms Fluid and elegant distribution Each detail has been designed to offer comfort, intimacy, and superior quality of life. Kitchen and high-end finishes Modern, luxury kitchen, fully equipped Noble materials and careful finishes Open spaces, ideal for receiving Premium comfort in everyday life 4 spacious and bright bedrooms, including 1 parental suite; 2 bedrooms with direct access to the terrace. 2 bathrooms with contemporary design showers, including 1 with a large bathtub Possibility of installing a washing machine and/or a dryer Modern equipment and high-end finishes Elegant and soothing atmosphere Technologies and efficiency Heating by heat pump (PAC) Temperature control in each room Electric shutters in each room Video intercom Covered parking with lighting Private charging station for electric vehicles New construction meeting current energy standards Modern comfort, optimized consumption. Parking 2 parking spaces: Covered with private charging station CHF 180.– / month Outdoor CHF 150.– / month Rent CHF 4’790.– / month + charges CHF 390.– / month (Fixed flat rate) This rare property is aimed at those who are looking for: An exclusive living environment Absolute tranquility High-end services An atmosphere close to a villa A unique place where every day begins with an exceptional view and ends in absolute calm. Contact (Call filter active, anti-spam) If we were unable to answer your call, please leave a message (or a voice message) and we will call you back. We prefer a direct exchange with serious buyers and do not wish to be contacted by agencies or brokers.

Travel time
-

  • Modern two-story house with wooden siding, red-tiled roof, solar panels, and two garage entrances.

  • Modern kitchen with light wood cabinets, white walls, and a central island with bar stools. Features include a built-in oven, a range hood, and a potted plant near the door.
  • Bright bedroom with wooden floor, large windows, a wooden bed with white bedding, a bench at the foot of the bed, a hanging woven decoration, and a potted plant near the window.
  • Empty room with large glass sliding doors opening to a balcony with scenic views of trees and fields.
1 / 10
5.5 rooms, 198m², CHF 2,700.–
Top
Route de l'Eglise 2, 1756 Onnens FR

Apartment in Onnens

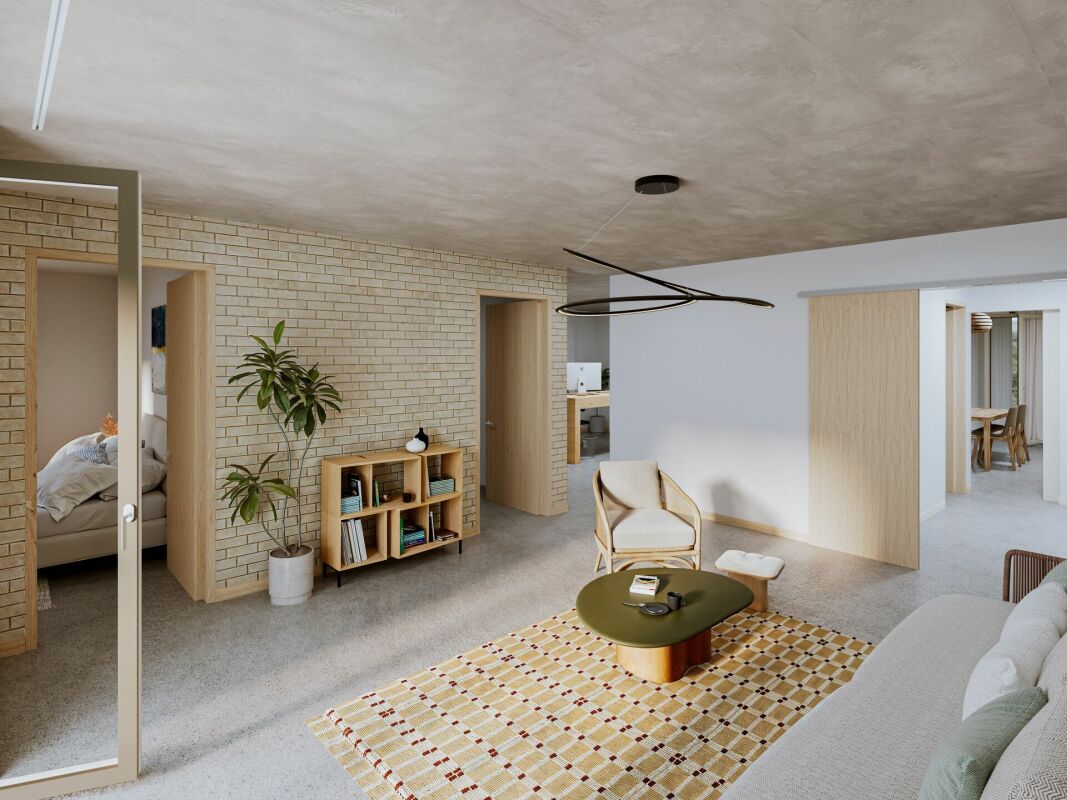
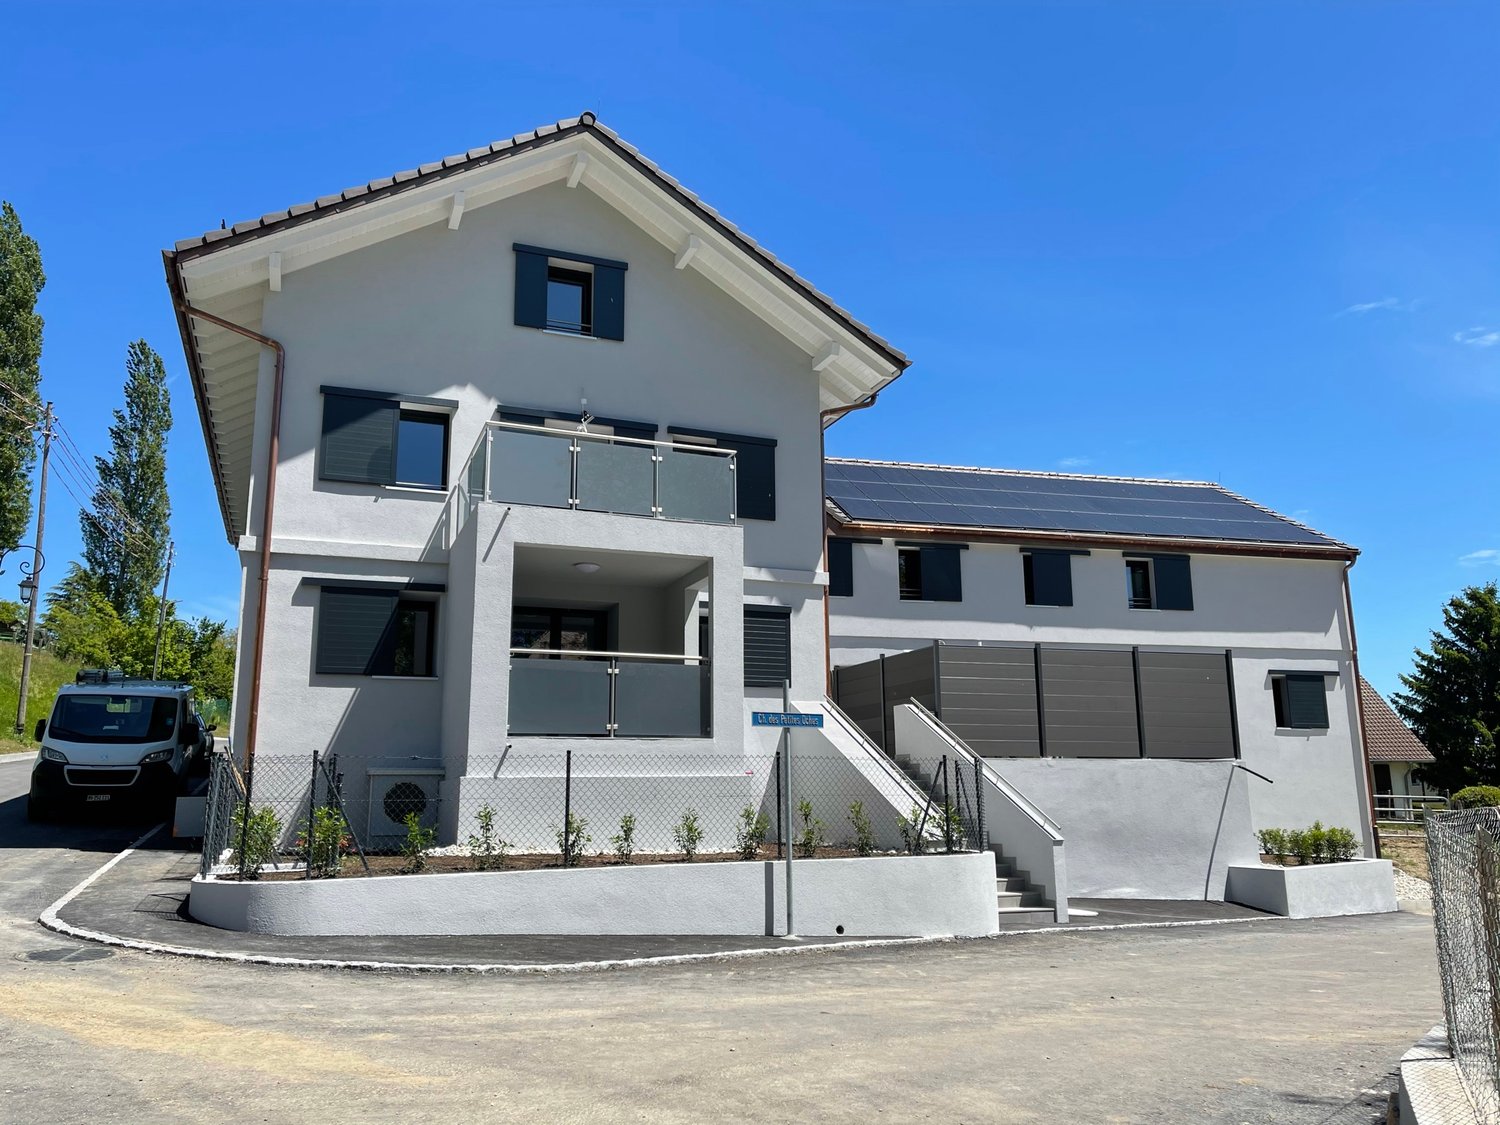
✨ For rent from January 1st, 2027 – Onnens (FR)Discover this beautiful new 5.5-room apartment - 198m2 located on the 2nd floor of a completely renovated old farm from 2026. Enjoy a quiet and green environment, while being in close proximity to schools, transportation, and amenities.🏡 The apartment• 🛗 Elevator• 🍳 Fully equipped kitchen with large pantry• 🌿 Large loggia with unobstructed view and magnificent panorama• 🛏️ 4 bedrooms, including 2 with dressing room, 1 with en-suite bathroom• 🚻 Separate toilet• 🛁 2 bathrooms - bathtub, shower, and private washing machine• ☀️ Spacious and bright living area• 📦 Private cellar• 🚗 Parking spaces included✨ A completely renovated farm from 2026The building has been renovated with modern and high-quality amenities:• Underfloor heating with heat pump• Excellent thermal and sound insulation• Triple glazing• Electric shutters📍 An ideal locationOn foot:• 5 minutes to school and kindergarten• 3 minutes to bus stopBy car:• 5 minutes to a large shopping center• 15 minutes to the city center of Fribourg• 22 minutes to Bulle💰 Rent 2'500.– / month + charges (2 parking spaces included in the rent)📅 Available from January 1st, 2027Interested? Contact me for more information or to arrange a visit.Note - As the apartment is currently under renovation, the images shown are visualizations created from the project to give an idea of the finished apartment and possible layout.

Travel time
-
1 / 13
  • Balcony / Terrace
  • Pets allowed
  • View
  • +2
6.5 rooms, 166m², CHF 3,350.–
Rue de Bellevue 13, 1038 Bercher

Magnificent duplex with private garden of 670m2

A unique place to live for lovers of architecture, elegance, and exceptional volumesIn the heart of Bercher, discover an absolutely unique property, inspired by the iconic style of Le Corbusier, where architecture, light, and comfort come together in perfect harmony.This villa has undergone a complete restoration in 2024, carried out with the utmost respect for its architectural identity. The work was supervised by the Directorate General of Buildings and Heritage (DGIP), ensuring a renovation of the highest quality.The accommodation offered is an independent duplex apartment, located in a villa comprising only two apartments, each with its own private entrance, ensuring calm and intimacy.From the moment you arrive, you will be immediately seduced by the generous volumes, the omnipresent light, and the high-end amenities that characterize this exceptional property.The kitchen, independent of the living room, is fully equipped with Miele appliances and offers finishes of very high standing.The first living room, bathed in natural light and adorned with a magnificent fireplace, invites relaxation in a warm and refined atmosphere.The sleeping area includes four bedrooms, one of which has its own private bathroom. A second bathroom and a guest toilet complete this floor.On the upper floor, a second living room, also equipped with a fireplace, constitutes a magnificent reception or relaxation area. This gives access to an elegant winter garden of about 20 m², then to a spectacular roof terrace of 48 m², offering a privileged setting to fully enjoy the fine days.Outside, this property stands out for its private, fully fenced garden of over 670 m², a true green jewel offering calm, intimacy, and quality of life. A lawn mower robot is made available to ensure the maintenance of the lawn.Amenities • Completely independent duplex apartment • Villa with only two apartments • Architecture inspired by Le Corbusier • Complete renovation in 2024 (first rental) • Restoration supervised by the Directorate General of Buildings and Heritage (DGIP) • High-end, fully equipped kitchen (Miele) • Two magnificent living rooms with fireplace • 4 bedrooms • Parental bedroom with private bathroom • Second bathroom • Guest toilet • Winter garden of about 20 m² • Rooftop terrace of 48 m² • Private, fenced garden of over 670 m² • Lawn mower robot included • Amenities and finishes of very high quality Parking • Locked garage: CHF 150.- / month • Two outdoor parking spaces: CHF 50.- / space / month Rental conditions • Flat-rate charges: CHF 400.- / month, in addition to the rent. This exceptional property will seduce those looking for a rare place to live, where architectural heritage meets contemporary comfort. Thanks to its generous volumes and harmonious layout, it will perfectly suit a family, architecture enthusiasts, or a shared accommodation.A unique opportunity to live in one of the most remarkable architectural achievements in the region. Contact us today to receive the complete dossier or organize a private visit.

  • Balcony / Terrace
  • Pets allowed
  • View
  • +2
Travel time
-
1 / 13
  • Balcony / Terrace
  • View
  • Parking space
  • +3
5.5 rooms, 160m², CHF 2,780.–
Route de Saint-Aubin 64, 1564 Domdidier

For rent 5 minutes from the train station!

Located on the Route de Saint-Aubin à Domdidier, this new attic apartment occupies the last floor of an exclusive PPE composed of only 5 apartments, offering a privileged living environment that combines tranquility, luminosity, and modern comfort.Virtual tour on requestWith private access by elevator, the apartment is arranged around a spacious living room with open kitchen, ideal for a convivial daily life.The large openings offer generous natural light and highlight the volumes of the living space.The loggia, a true extension of the interior space, invites you to fully enjoy the evenings and magnificent sunsets in a calm and pleasant environment.The night area includes three bedrooms, two bathrooms, and a storage room with private laundry, offering functionality and comfort in daily life.Net rent: CHF 2'780.- including 2 parking spacesAccepted charges: CHF 200.-SituationThe commune of Domdidier benefits from a central situation, with quick access to the main road axes connecting Lausanne, Fribourg, and Bern.A CFF station located in the village center also facilitates daily commuting.If you want to get a first idea from home, we offer to transmit your coordinates to receive a virtual visit of the property.Virtual visit, you will be able to discover at your own pace the volumes, the distribution, and the main advantages of this apartment, before considering, if the desire is confirmed, a visit on site.It is enough to communicate your name, your email address or your phone number, and we will send you the link of the virtual visit and remain at your entire disposal to agree on an appointment on site, during the week or on the weekend, according to your preferences.

  • Balcony / Terrace
  • View
  • Parking space
  • +3
Travel time
-
1 / 13
  • Balcony / Terrace
  • View
  • Parking space
5.5 rooms, 146m², CHF 2,960.–
A Corcelles-près-Concise, 1426 Corcelles-près-Concise

Duplex of 5.5 rooms with private garden in the heart of Corcelles-près-Concise

Like a house, with the advantages of an apartment and a breathtaking view of the lake and the Alps Located in the charming village of Corcelles-près-Concise, between Lake Neuchâtel and Mont-Aubert, this spacious duplex of 5.5 rooms, approximately 146 m2, offers a privileged living environment in a calm and green setting. The village benefits from an appreciated location near the Concise train station, public transportation, and main roads.Spread over two levels, this accommodation seduces with its generous volumes, two fireplaces, a pleasant private garden, and numerous outbuildings. An ideal opportunity for a family wishing to enjoy a peaceful life while remaining close to amenities.Distribution: First level (approx. 65 m2)- Entrance hall- Fitted kitchen with fireplace- Living room with fireplace- Covered balcony- 1 bedroom- Shower room with WC and sinkDistribution: Second level (approx. 65 m2) + shed of 16 m2 - Entrance hall- 3 attic bedrooms- Bathroom with WC and double sink- Laundry room with washing machine and dryer- Covered balcony with electricity- Access to the atticOutbuildings and outdoor areas- Private garden- Attic- Basement with electricity and shelving- Shed of 16 m2ASSETS ? Living area of approximately 146 m2? Private garden? Covered balcony? Two fireplaces? Fitted kitchen? Four bedrooms? Two bathrooms? Basement with electricity? Attic? Private shed ? Two parking spaces? Quiet living environment between lake and Jura? Covered balcony RENTAL CONDITIONS Net rent: CHF 2'500.-Flat-rate charges: CHF 300.-2 parking spaces: CHF 160.-Total monthly rent: CHF 2'960.-Availability: to be agreed upon during the visitVISIT POSSIBILITIES :Tuesdays during the dayFridays in the afternoonPlease contact the current tenant directly:? 079 963 72 41INFORMATION AND CONTACT :For any other request, our rental service is at your disposal:? 024 423 30 90? info@castella-immobilier.chBy registering on our website castella-immobilier.ch, or through our partners, you will automatically access your MY REGIE space, where you can consult all the necessary documents and information about our available properties.

  • Balcony / Terrace
  • View
  • Parking space
1 / 12
5.5 rooms, 120m², CHF 2,470.–
Route de Lossy 26, 1782 Belfaux

New 5.5-room apartments in La Gotta, Belfaux

Enjoy spacious, bright apartments with generous loggias, ideal for outdoor relaxation. These new buildings offer the perfect balance between the calm of the countryside and the immediate proximity to the city of Fribourg. Discover all available apartments on the website: https://www.lagotta-location.ch/ The 5.5-room apartments benefit from an equipped and open kitchen with oak parquet, opening onto the living area. They also have four spacious bedrooms, a bathroom with shower and a second bathroom with bathtub and laundry facilities. A storage room completes these properties. The loggia is accessible directly from the living room and bedrooms. Built-in wardrobes adorn the entrance hall. A cellar is made available per apartment and there is the possibility of renting an indoor parking space for CHF 130.00 / month. The 5.5-room apartments are located in building A2 and are available from July 1st, 2026. SituationThe location of this new La Gotta district in Belfaux allows for easy travel by train to the city of Fribourg in just 7 minutes. The A12 motorway is 6 minutes away. You will find shops and restaurants nearby. The primary school is a 7-minute walk away. These buildings have been designed with sustainability in mind, with photovoltaic panels whose energy will benefit the tenants. For electric cars, a basic infrastructure will be put in place. A playground will be installed in the courtyard of the buildings. Municipalityhttps://www.belfaux.ch/

Travel time
-
1 / 8
6.5 rooms, 140m², CHF 3,460.–
Rue du Jura 12, 1422 Grandson

Magnificent 6.5-room duplex with a very beautiful view - 1422 Grandson

For rent in Grandson, superb 6.5-room attic duplex, on a surface of approximately 140 m².Spacious and bright, this apartment offers an ideal living space for a family, close to schools and amenities.Available from November 1st, 2026VIEWINGS: contact the number +41 79 710 91 30The apartment consists of : • 5 bedrooms • A beautiful living room with open kitchen and dining area • A fitted and equipped kitchen • A bathroom / WC • Two shower rooms / WC • A balcony • A beautiful terrace of approximately 20 m² • A cellar • An attic The apartment has been completely renovated and benefits from a new kitchen, new bathrooms, new floors as well as completely redone paintings.Located in a building with an elevator, the accommodation also benefits from a magnificent view of Grandson Castle.Two parking options complete this property : • 1 space in an individual garage: CHF 120.-/month • 1 outdoor parking space: CHF 80.-/month Conditions :Net rent: CHF 3'200.-/monthAdvance payment for charges: CHF 260.-/monthIn addition to the rent :Individual garage: CHF 120.-/monthOutdoor parking space: CHF 80.-/monthA spacious and bright apartment, particularly suited to a family wishing to enjoy a pleasant setting in Grandson.Interested? Do not hesitate to contact us to obtain more information or arrange a visit. We will be pleased to show you this apartment.

Travel time
-
1 / 13
5.5 rooms, 155m², CHF 2,650.–
Rue de l'Evole 98, 2000 Neuchâtel

Magnificent luxury apartment, 5.5 rooms, in Neuchâtel

Character apartment of 5.5 rooms with lake and Alps viewOn the 2nd floor of an elegant master house from the early 20th century, this exceptional 155 m² apartment combines the charm of the old with generous volumes and beautiful brightness.Distribution:Welcoming entrance hallSpacious living/dining room and brightSeparate, modern and fully equipped kitchen3 large bedrooms2 complete bathrooms, one with shower, the other with bathtubA balcony and two private terraces with spectacular views of the lake and the AlpsAnnexes and services:Private cellarSecure bike roomCommon laundry room Situation:Public transport at 50 meters.Shops, schools and highway access in the immediate vicinity.Parking in the blue zone at the foot of the building, with resident sticker.Good to know:Pets welcomeBuilding without elevator (apartment on the 2nd floor)Financial conditions:Net rent: CHF 2'650.- / monthAdvance payment for charges: CHF 490.- / monthAvailability: immediately ------------------------Are you a tenant with anticipated termination or an owner looking for a solvent tenant? You can count on our network and experience to be detached from your commitments in the shortest possible time. For more information, contact us at lea.yerly@lcr-immo.chHave you not yet found your ideal accommodation? We invite you to find all our offers on www.lcr-immo.ch. Save time by viewing our virtual tours!

Travel time
-
New building
1 / 6
6.5 rooms, 133m², CHF 3,279.–
Rue Gabriel-Lory 7, 2000 Neuchâtel

NEW - SPACIOUS 6.5-ROOM APARTMENT IN NEUCHÂTEL

NEW - SPACIOUS 6.5-ROOM APARTMENT IN NEUCHÂTEL 4 bedrooms, 2 loggias and a modern living environment in the heart of Concept B.180Are you looking for a new, spacious apartment that meets the requirements of modern life?Discover this 6.5-room apartment in the heart of the new residential district Concept B.180, in Beauregard, Neuchâtel.With its 4 bedrooms, 22 m² living room, open kitchen and 2 loggias, this apartment offers beautiful spaces and an ideal organization for a family, a couple or anyone looking for spacious rooms.A bright and functional interiorThe apartment consists of:Entrance hallOpen kitchen with dining area, the heart of the apartment22 m² living room4 spacious bedroomsBathroom with bathtubShower2 loggias, perfect for enjoying outdoor space every dayPrivate cellarLiving in a new, eco-friendly apartmentConcept B.180 was designed with a modern approach to housing, prioritizing quality of life, energy efficiency and soft mobility.The apartment benefits from:New construction meeting current energy standardsMaterials and equipment designed with a sustainable approacheSMART tablet for intelligent apartment managementShared laundry roomDesigned outdoor spacesQuiet and green environmentAn ideal neighborhood for your daily lifeThe Concept B.180 project benefits from a privileged location in the Beauregard district.Nearby:Public transportationSchools and nurseriesShops and servicesNeuchâtel city centerMany amenities within walking distanceA concept focused on soft mobilityAs part of this project, residents commit to prioritizing non-motorized mobility. No parking space can be assigned with this apartment.Discover your future home in 3DPlans, detailed information and immersive 3D visits are available on the project's official website:https://concept-b180.ch/A new 6.5-room apartment with 4 bedrooms and 2 loggias: a spacious and modern living environment to discover.Do not hesitate to contact us for more information or to learn about the visit options.

Travel time
-
1 / 9
5.5 rooms, 115m², CHF 2,470.–
Impasse du Milavy 1a, 1580 Avenches

Moderne 5.5-Zimmerwohnung Au Milavy in Avenches

Ihr Traumwohnung in Avenches erwartet Sie! Erstbezug Sind Sie auf der Suche nach Ihrer Traumwohnung? Diese moderne 5.5-Zimmerwohnung in Avenches könnte genau das Richtige für Sie sein. Gelegen in der ruhigen Impasse du Milavy , bietet diese Wohnung eine perfekte Kombination aus Komfort und Stil. Das Gebäude, das 2025 erbaut wird, erstreckt sich über vier Etagen und verspricht modernes Wohnen in einer idyllischen Umgebung.Diese Wohnung bietet Ihnen alles, was Sie für ein komfortables Leben benötigen. Mit einem durchdachten Layout und hochwertigen Materialien ist sie ideal für Singles oder Paare, die Wert auf Qualität und Design legen.Moderne 5.5-Zimmer-Wohnung mit einer Wohnfläche von 115m2B3-8 • Moderne KücheBadezimmer/WC und DuscheNeubau aus dem Jahr 2025Balkon mit einer Fläche von 20.5m2 Ruhige Lage in AvenchesEinstellhallenplatz à Fr. 150.00 Die durchdachte Raumaufteilung dieser Wohnung bietet Ihnen die Möglichkeit, Ihre Wohnträume zu verwirklichen. Der offene Wohnbereich lädt zum Entspannen ein, während das separate Schlafzimmer Privatsphäre und Ruhe bietet. Geniessen Sie die Vorzüge eines modernen Neubaus in einer charmanten Umgebung. Vous êtes à la recherche du bien immobilier de vos rêves ? Cet appartement moderne de 5.5 pièces à Avenches pourrait être exactement ce qu'il vous faut. Situé dans la tranquille Impasse du Milavy , cet appartement offre une combinaison parfaite de confort et de style. L'immeuble, qui sera construit en 2025, s'étend sur quatre étages et promet un habitat moderne dans un cadre idyllique.Cet appartement vous offre tout ce dont vous avez besoin pour vivre confortablement. Avec un agencement bien pensé et des matériaux de qualité, il est idéal pour les célibataires ou les couples qui attachent de l'importance à la qualité et au design.Appartement moderne de 5.5 pièces avec une surface habitable de 115m2 • Cuisine moderneSalle de bain/WC et DoucheConstruction récente datant de 2025Balcon d'une surface de 20.5m2 orienté sud-ouestSituation calme à AvenchesPlace de parc dans le garage à Fr. 150.00 La répartition bien pensée des pièces de cet appartement vous offre la possibilité de réaliser vos rêves de vie. L'espace de vie ouvert invite à la détente, tandis que la chambre à coucher séparée offre intimité et tranquillité. Profitez des avantages d'une nouvelle construction moderne dans un environnement charmant.

Travel time
-
1 / 10
7 rooms, 200m², CHF 3,950.–
Route en Pierre 3, 1429 Giez

Large 7-room apartment in Giez

Discover this spacious duplex apartment with 7 rooms, offering modular spaciousness and located on the 1st floor of a fully renovated building from 2021.With its 200 m² of living space, this apartment will seduce families or people looking for an exceptional living environment.Apartment description:1st floor: • Entrance hall • Fully equipped open kitchen with large living room • One living room • Parental bedroom with dressing room and shower with WC • One bedroom • One bathroom with WC • One loggia of 13.2 m² 2nd floor: • Two bedrooms • One bathroom with WC • One living room with possibility of installing a second kitchen Possibility of renting several parking spaces: 80.-/space.Apartment location: The Place du Collège bus stop is accessible in just 3 minutes on foot, making your daily trips easier.A perfect configuration that could combine private life and quiet activity: • 1st floor: A warm living space, ideal for main residence and family life. • 2nd floor: Could be perfectly adapted for a quiet professional activity (office, consultation office, therapies, secretariat, graphics, computer science). (Note: The space is not suitable for noisy or artisanal activities generating disturbances). The municipality of Giez in a few words: • Giez offers an ideal location between lake and Jura, combining the charm of the countryside with the immediate proximity to Yverdon-les-Bains. • The village has a unique identity, organized around a historic core with a 15th-century castle, a Romanesque church, and peaceful residential areas. • Ideal for families, the municipality has its own school complex (kindergarten and primary schools grouped within the ASIGE) and offers day care structures. • Population: 464 inhabitants • Altitude: 520 meters • Schools: Communal center with 4 classrooms • Transport network: Close to highway axes leading quickly to Yverdon-les-Bains and Lausanne If you wish to submit your application after or during the visit: download the rental application form on the agency's website and send us your complete documents.

Travel time
-
New building
1 / 8
5.5 rooms, 121m², CHF 3,077.–
Rue Gabriel-Lory 7A, 2000 Neuchâtel

NEW, LAKE VIEW AND 4 BEDROOMS: YOUR 5.5 ROOMS IN BEAUREGARD!

NEW, LAKE VIEW AND 4 BEDROOMS: YOUR 5.5 ROOMS IN BEAUREGARD! Available immediately - A modern, bright and spacious living space in NeuchâtelYou are looking for a new apartment with beautiful spaces, a lake view and pleasant outdoor areas? Discover this spacious 5.5-room apartment within the Concept B.180 residential project.https://concept-b180.ch/index.phpWith its 4 bedrooms, two loggias and beautiful lake view from the living room, this apartment combines comfort, functionality and quality of life.A spacious and functional interior • Spacious entrance hall • Fully equipped and open kitchen to the living area • Bright living room with access to a loggia and lake view • 4 comfortable bedrooms • Bathroom with bathtub, washing machine and dryer • Second bathroom with shower • 2 storage rooms for valuable storage space • Two loggias to enjoy the outdoors • Private cellar The comfort of a new apartment in everyday lifeBy choosing Concept B.180, you benefit from a new apartment in a modern residential complex, with features such as: • Modern architecture • Current energy standards • Landscaped gardens • Pleasant residential environment • Washing machine and dryer directly in the apartment A privileged location in NeuchâtelThe Beauregard neighborhood combines residential tranquility and proximity to amenities. The city center, public transportation, schools, kindergartens and shops are easily accessible.Indoor parking spacePossibility to rent an indoor parking space at an additional cost of CHF 160.- per month.Virtual 360° tourDiscover the apartment at your own pace with our virtual tour:https://tour.giraffe360.com/3d269cb6b8af4763bf75503e200c11eb/?lsf=1Available immediately! Contact us for more information and to organize a visit.

Travel time
-

Other interesting objects