1 result - Flats for rent with Balcony / Terrace: Goldiwil (Thun)

More objects in your automatically expanded search area
19 results - Radius: + 10km
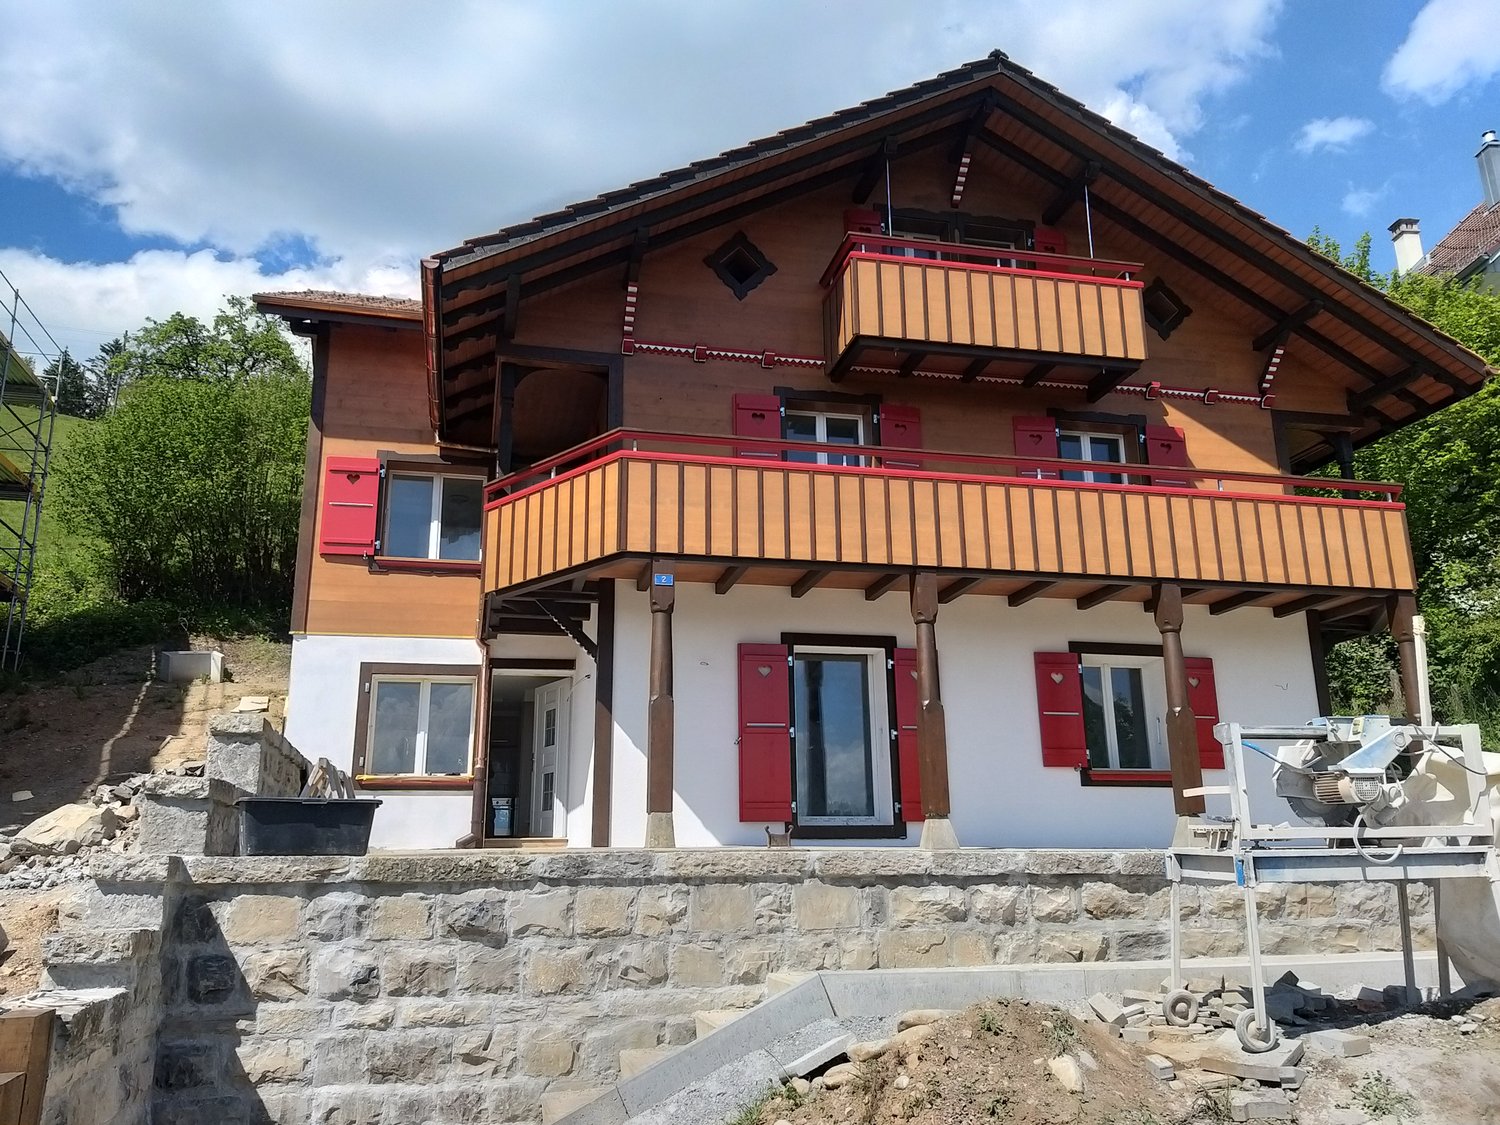
  • Modern two-story house with large glass windows, metal balconies, and a stone base. The ground floor features a wooden deck area.
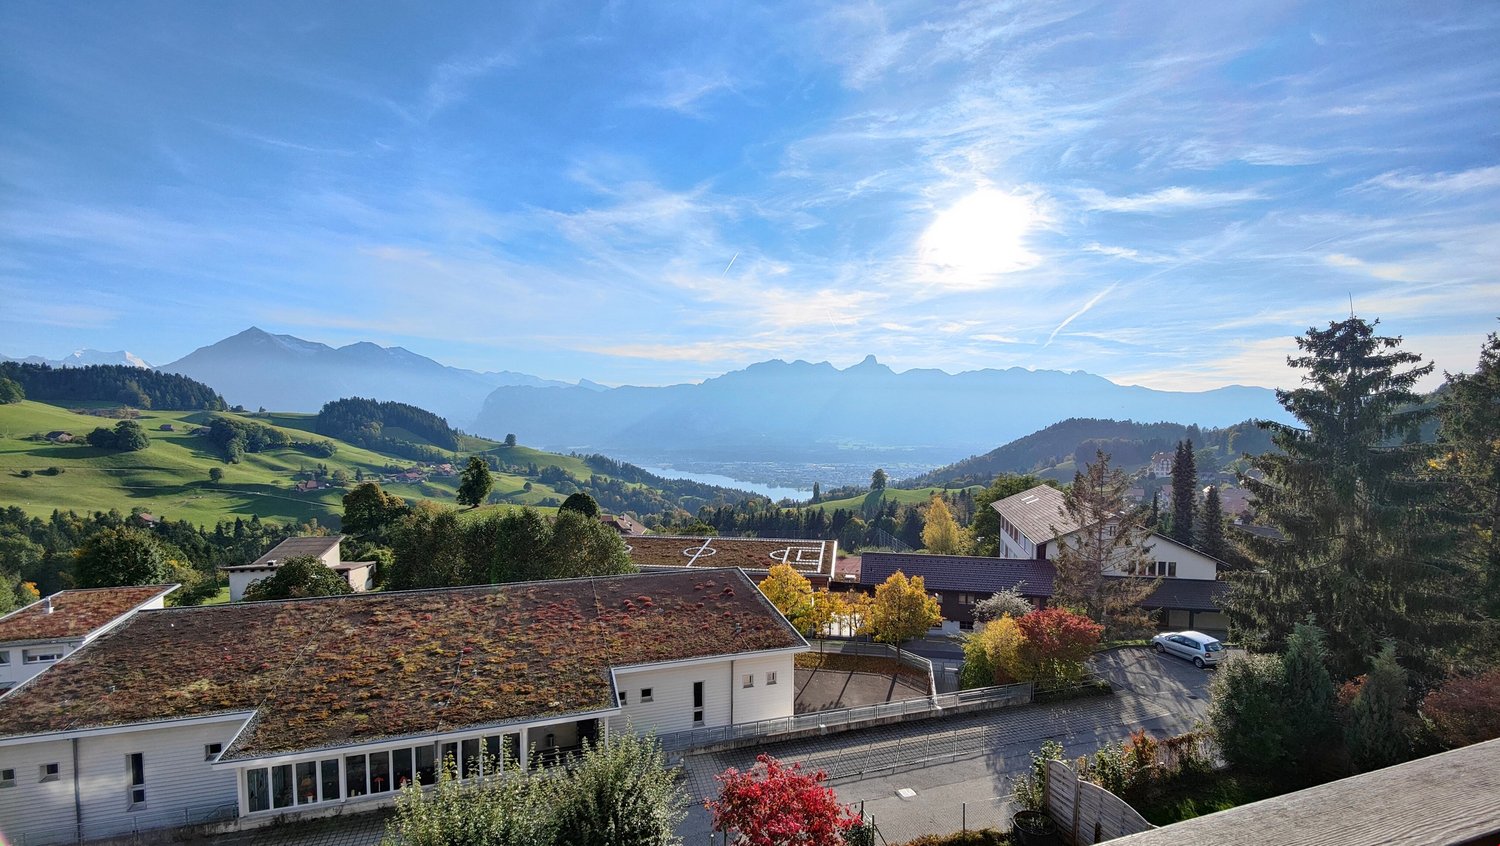
  • Modern balcony with large glass doors, stone floor, and scenic mountain and lake view.
  • Bedroom with a large bed covered in a green duvet, overlooking a scenic mountain view through large windows. A potted plant and a cat litter box are visible on the balcony.
  • Balcony with a scenic mountain and lake view, featuring a decorative metal railing, stone planters, and a bench.
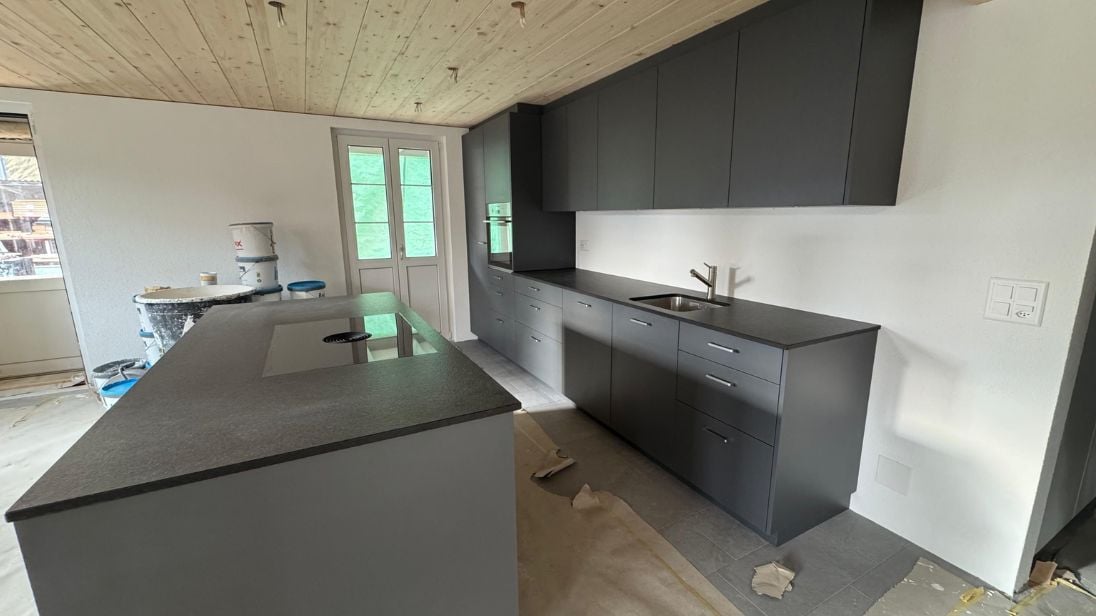
  • Modern kitchen with white cabinets, stainless steel sink, and built-in oven. Features a central island with a grey countertop and a pendant light above.
  • Modern bathroom with a glass-enclosed shower, chrome showerhead, wall-mounted shower rack holding toiletries, a white sink with a chrome faucet, and a towel hanging on the wall.
  • Modern bathroom with dark tiled walls, white toilet, white sink with chrome faucet, and a light switch on the wall.
  • Green metal fence with vertical bars and a glass roof structure, part of a modern building entrance.
  • Entrance gate to "Poldi Hof 25A" with ornate black wrought-iron design, featuring gold accents and a view of mountains in the background.
  • Parking area with two cars, wooden decking, metal railing, and scenic mountain and lake view in the background.
  • Brick-paved outdoor area with a gated entrance, two parked cars, and surrounding greenery and buildings.
  • Nighttime view of a cityscape with scattered lights and a dark mountain range in the background.
  • Floor plan of a residential building showing multiple rooms including kitchen, living area, bedrooms, bathrooms, and entrance. Dimensions and floor types are indicated.
1 / 13
3.5 rooms90m²CHF 2,950.–
Top
Wartbodenstrasse 23, 3626 Hünibach

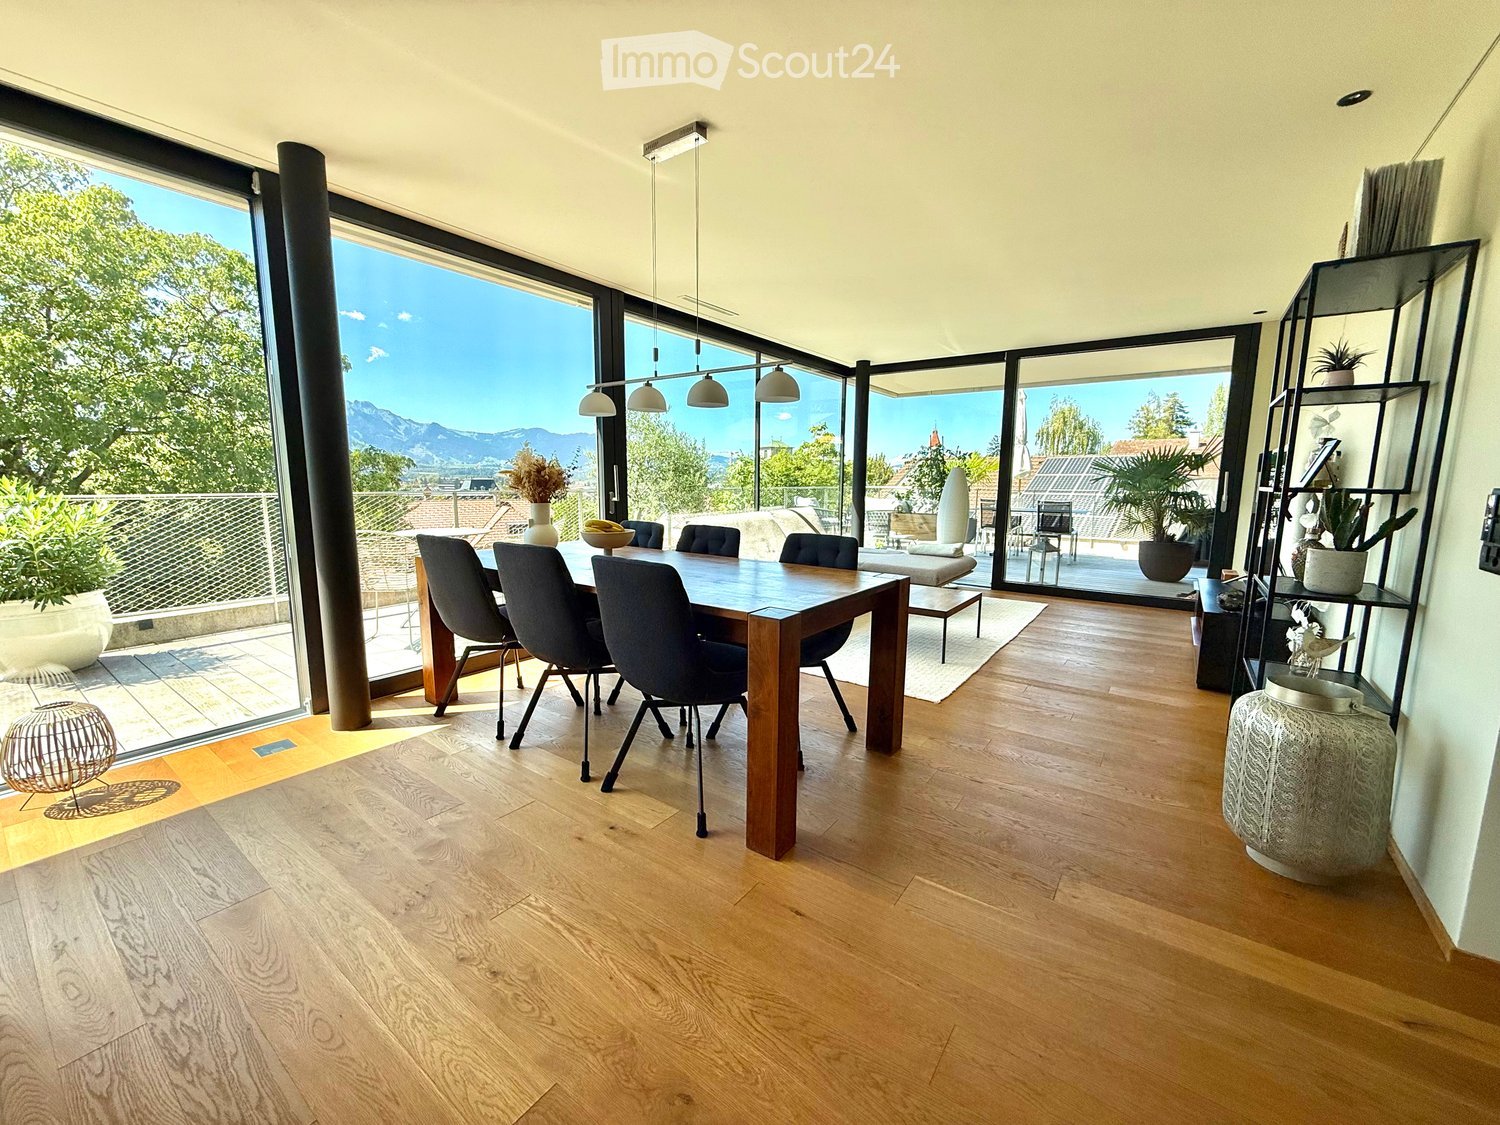
Exclusive 3½-room apartment with spectacular lake and mountain views

In a preferred, sunny hillside location in Hünibach, this exceptional 3½-room apartment in a modern house with two residential units awaits you. The quiet location, high-quality architecture, and unobstructable panoramic view of Lake Thun and the Alps make this apartment a special home.The spacious, openly designed apartment impresses with its floor-to-ceiling, frameless window fronts, which flood the living area with light and bring the impressive view inside. Noble granite floors, exposed concrete ceilings and walls give the rooms a timeless, modern character.The heart of the apartment is the bright living and dining area with an elegant white kitchen and cooking island. The bedroom with open access to the stylish bathroom creates a cozy suite atmosphere. Another room is ideal as a study, studio or guest room. Practical built-in closets in the entrance and a laundry room with its own linen complete the room offer.The spacious terrace on the living level invites you to enjoy the free view over the lake and the mountain world to the fullest – whether at breakfast in the morning sun or during a atmospheric sunset.The enclosed property with electric sliding gate and garden portal offers privacy and security. The hill bus stops directly in front of the garden portal and connects you comfortably to the center of Hünibach.Your advantages at a glance: • Sunny, quiet living location • Unobstructable panoramic view of lake and mountains • Modern architecture in a two-family house • Spacious terrace on the living level • Floor-to-ceiling, frameless window fronts • High-quality materials with granite and exposed concrete • Modern kitchen with cooking island • Bedroom with en-suite bathroom • Study, studio or guest room • Entrance with built-in closets and laundry room with linen • Enclosed property with electric sliding gate • Forest in immediate proximity • Hill bus directly in front of the property A home for people who appreciate modern design, high-quality materials, and a unique view.The monthly rent is 2,700 CHF, the ancillary costs are 150 CHF, and a parking space costs 100 CHF.If you have any questions or would like to arrange a viewing, please call us at 079 196 60 87.We would be happy to show you the living situation personally

Travel time
-
  • Two-story modern house with solar panels on the roof, large windows, balconies, and a well-maintained lawn.
  • Modern two-story house with white exterior, solar panels on the roof, multiple balconies, and a well-maintained lawn with a small play area featuring a slide and wooden play structure.
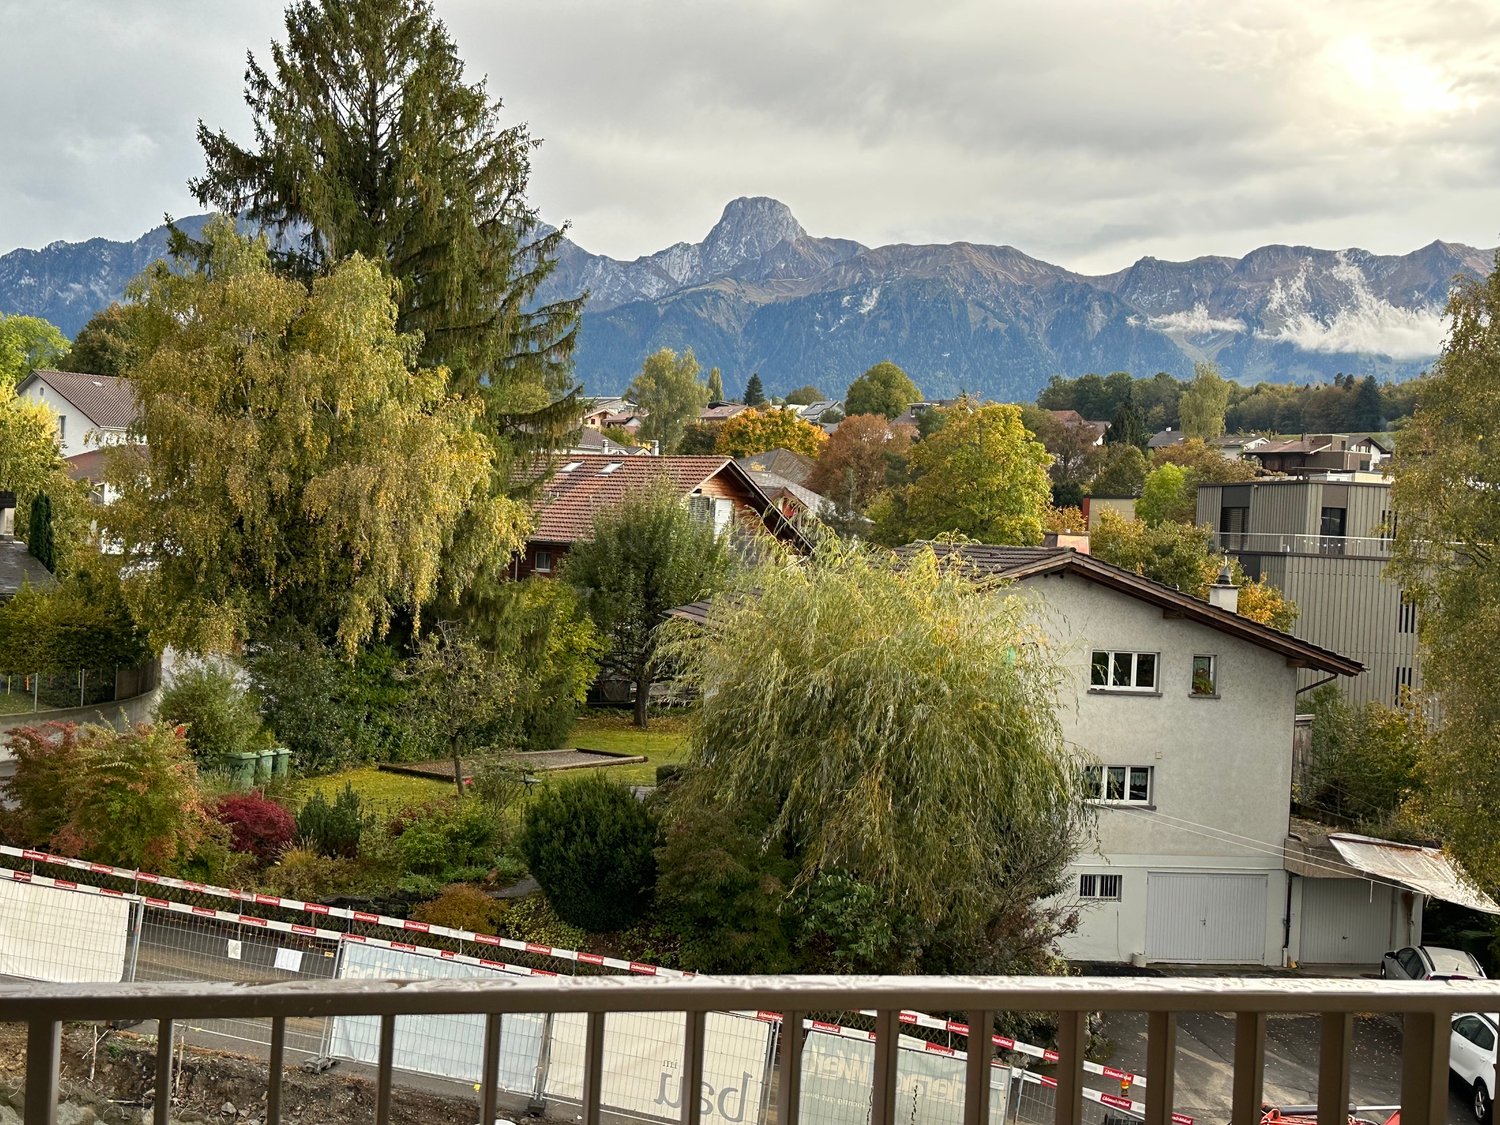
  • Balcony with white floor and metal railing, overlooking a residential area with houses, trees, and distant mountains.
  • Balcony overlooking a residential area with houses and a mountain view in the background.
  • Balcony overlooking a residential area with houses, a lawn, and distant mountains under a clear blue sky.
  • Clean, modern hallway with light wooden flooring, white walls, recessed ceiling lights, and a built-in storage unit with a bench seat. A staircase leads upwards, and a doorway at the end opens to another room.
  • Modern hallway with wooden flooring, white walls, built-in closet, and staircase leading upwards.
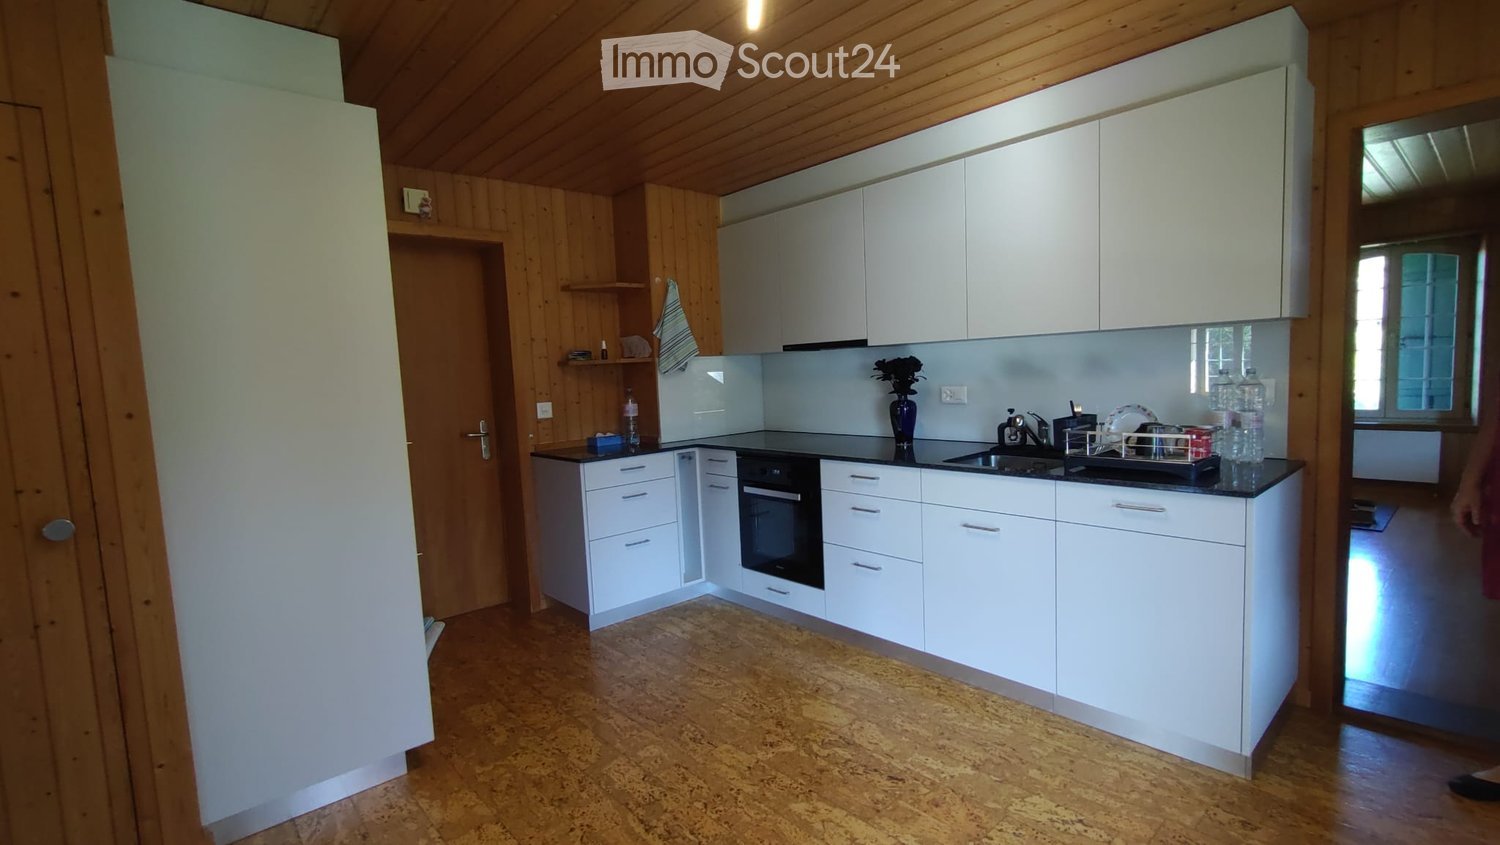
  • Modern kitchen with white cabinets, dark countertop, and built-in appliances, featuring wooden flooring and ample natural light from skylight.
  • Modern kitchen with white cabinets, black countertops, and stainless steel appliances. Open layout with a visible staircase leading to an upper level.
  • Modern, open-concept space with wooden flooring, white walls, and a sleek black countertop with integrated cabinets and drawers.
  • Open-plan living space with wooden flooring, white walls, and a modern black wood-burning stove. Features include exposed wooden beams, a staircase leading to an upper level, and large windows offering natural light.
  • Open-concept living space with wooden floors, exposed wooden ceiling beams, and a modern kitchen area featuring white cabinets and a central island. A wood stove is positioned near the center.
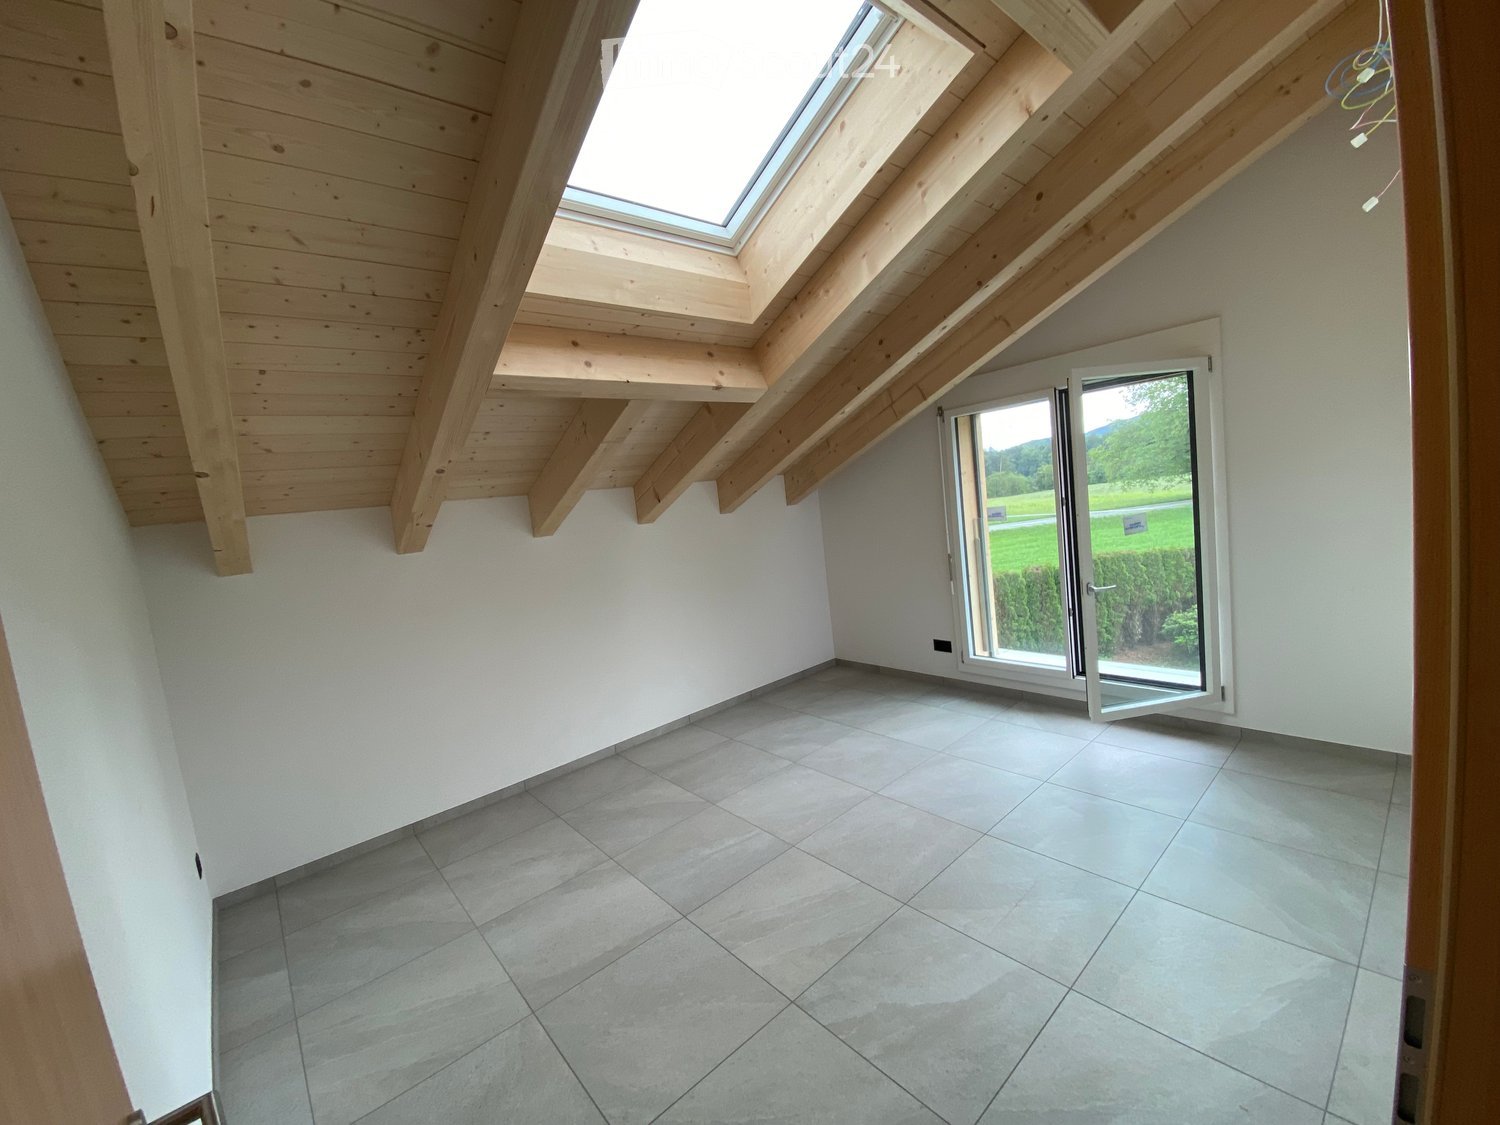
  • Empty attic room with wooden floors, white walls, and skylight windows, featuring exposed wooden beams on the ceiling.
  • Empty room with wooden flooring, white walls, and large windows. Two doors lead to other rooms.
  • Modern wooden staircase with metal railing leading to a bright, open loft area with large windows and wooden flooring.
  • Spacious hallway with wooden flooring, modern black metal railing, and large windows offering a scenic view.
  • Modern bathroom with a wooden vanity, white sink, bathtub, toilet, and large mirror with LED lighting.
  • Modern bathroom with a white sink, wooden cabinet, toilet, and large mirror with built-in lighting. Grey marble tiles on walls and dark tiles on floor.
  • Modern bathroom with a white sink, chrome faucet, large mirror with built-in lighting, toilet, and a glass-enclosed shower area.
  • Modern laundry room with wooden flooring, white walls, and built-in washing machine and dryer. Includes a small sink and a round ceiling light.
  • Underground parking area with concrete pillars, marked parking spaces, and emergency exit signage.
1 / 21
4.5 rooms130m²CHF 2,830.–
Top
Schwandstrasse 60, 3634 Thierachern

Exclusive attic apartment with living gallery in Thierachern

New building - first occupancy 4.5 room attic apartments with living gallery in owner-occupier standard.First rental 1 December 2026 or by agreement. The apartments are currently being completed in the interior construction.In a quiet and rural community of Thierachern, close to Thun, the recreational area of Lake Thun and the Bernese Oberland.The public transport network (bus) is located in the immediate vicinity. The village center with schools can be reached in a short time and safely via a feeder service road.The attic apartments on the 2nd upper floor impress with their high-quality construction standard and a unique living ambiance.The spacious living gallery can be used in many ways, as a living room, TV room, home office, etc.Other advantages include: • Modern spacious kitchen with island and counter. • Swedish stove for cozy warmth on autumn and winter days. • Two high-quality shower and bath rooms. • Reduit in the apartment with washing machine and dryer. • Elevator, wheelchair accessible. • Spacious balcony with south orientation. • Unique basement hobby room with 22 or 31 m2 and additional attic compartment on the gallery floor. • Children's playground on the back of the building, north side. • Own electricity production with photovoltaic system. Automated parking spaces with direct access to your basement, 1-2 units as needed, at CHF 140.00/month. Basic installation for E-Mobility is available.The pictures come from similar apartments and may differ from the actual object.

Travel time
-
  • Balcony with a yellow table and two chairs, overlooking a scenic mountain view with trees and a lake.
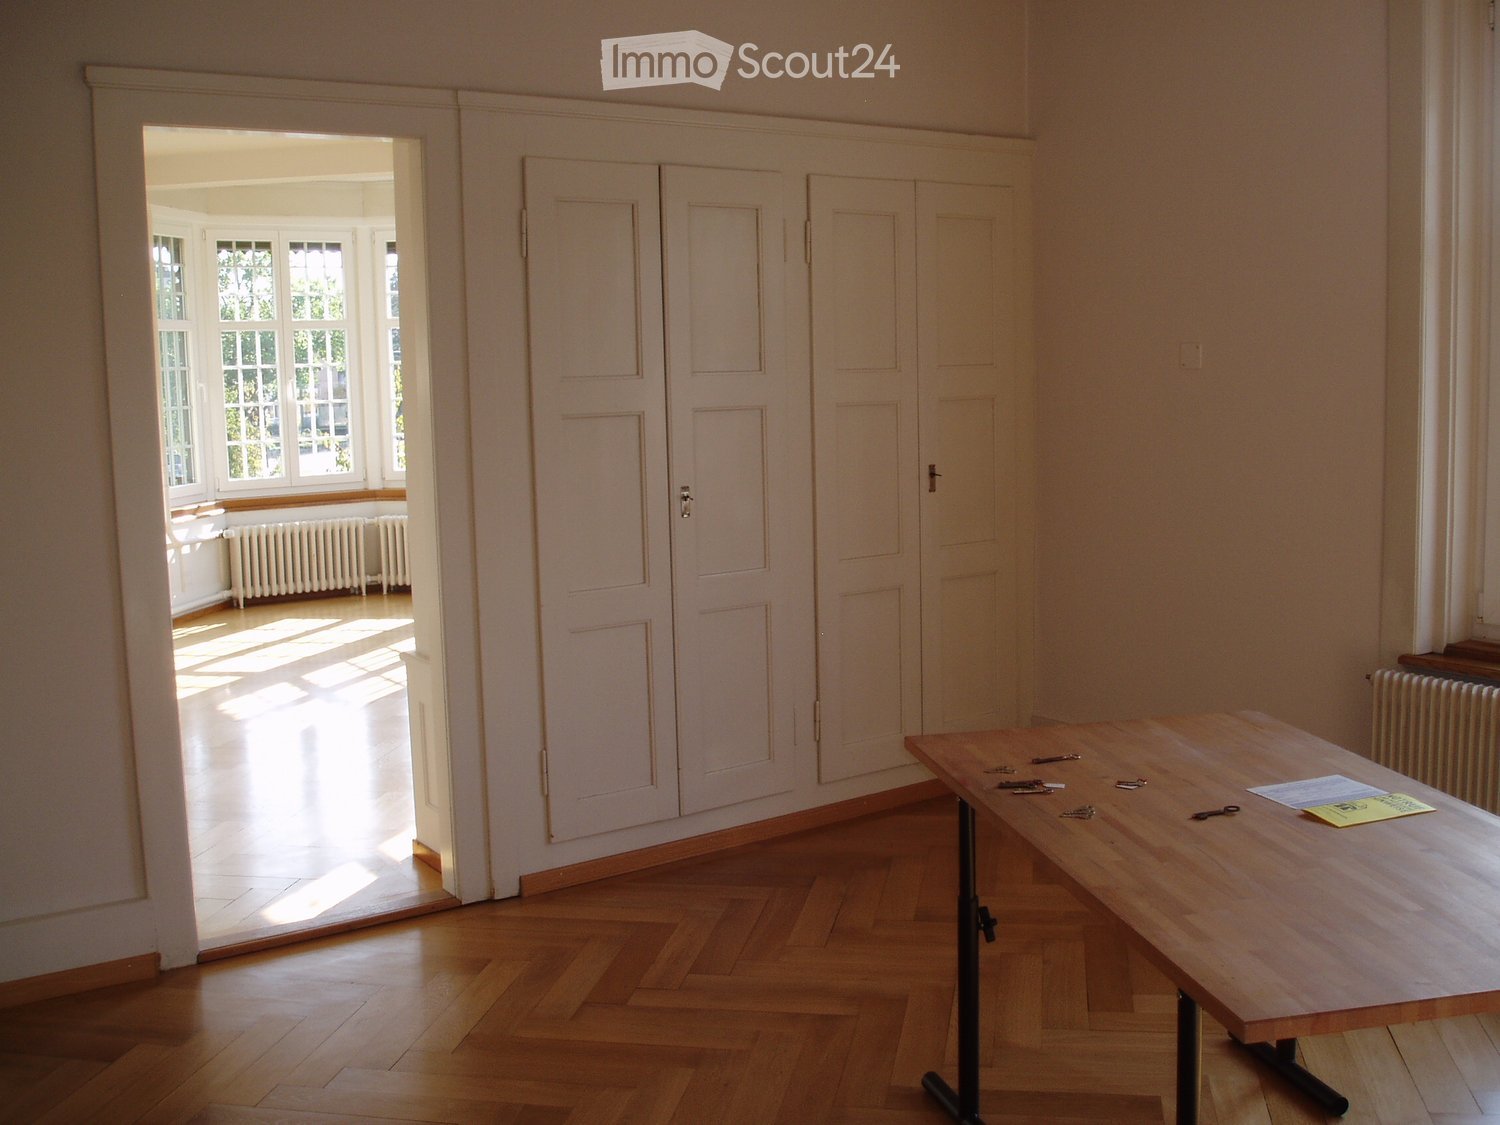
  • Empty room with wooden flooring and white paneled walls, featuring arched windows and a connecting doorway.
  • Empty room with light wooden flooring, white walls, and large arched windows offering a view of the outdoors.
  • Empty hallway with white walls, wooden flooring, and multiple doors and windows, including arched windows and panelled doors.
  • Empty hallway with wooden flooring, white walls, large windows, and a radiator. No furniture or equipment present.
  • Empty hallway with light green walls, wooden flooring, and an open door leading to another room.
  • Bright, empty hallway with light wooden flooring, white walls, and multiple doors leading to other rooms.
  • Empty room with grey walls, wooden floor, and large windows. No furniture or equipment present.
  • Modern bathroom with a bathtub, sink, mirror, and window offering a view of greenery outside.
1 / 9
4.5 rooms95m²CHF 2,490.–
Top
Nussbühlweg 1, 3600 Thun

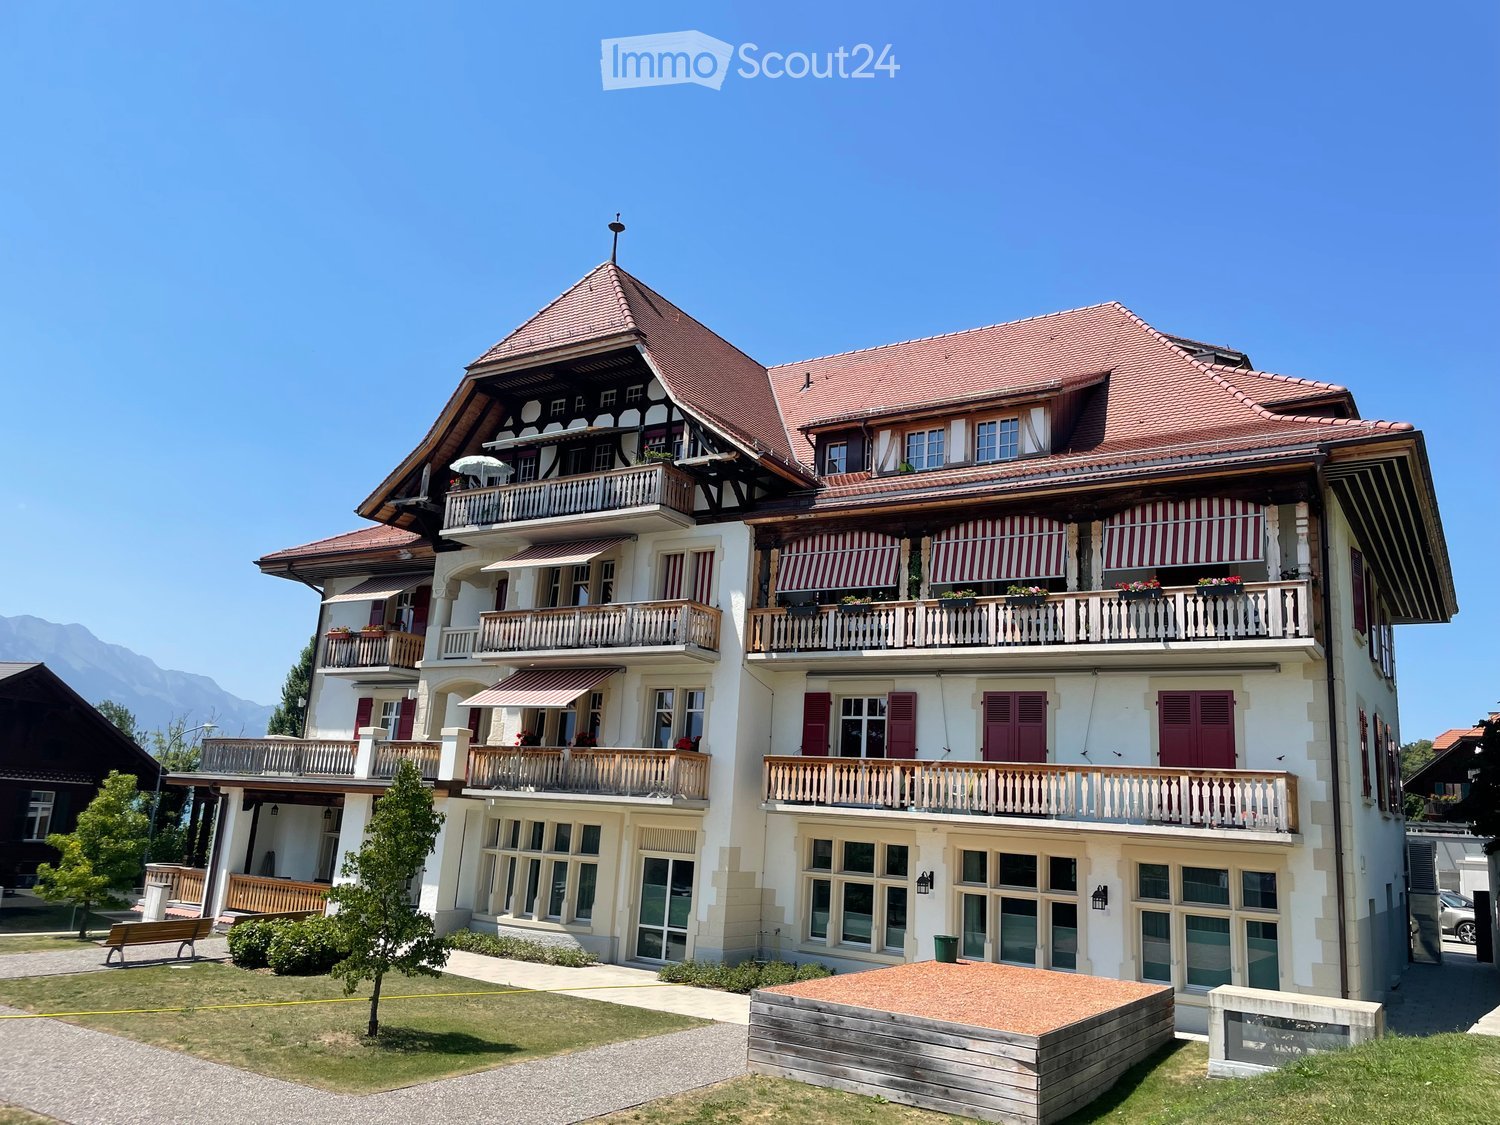
4.5-room apartment with large balcony and beautiful view in Thun

This beautiful 4.5-room apartment on the first floor of a well-maintained country house from 1911 is located at Nussbühlweg 1 in Thun. The apartment was completely renovated in 2014 and combines charming old building character with modern living comfort, ideal for couples or singles. A great opportunity for all those who are looking for something special!The apartment is available from November 1, 2026.The apartment offers: • Spacious living area: 95m² distributed over 4.5 rooms offer plenty of space for comfortable living. • Balcony: Enjoy sunny hours on the 35 m² large balcony with a beautiful view. • Bright rooms: Thanks to the sunny location, you benefit from plenty of sunlight in the summer, as well as from the shade-providing tree in front of the house. The high ceilings, partially panelled walls and high-quality parquet flooring give this apartment a very special atmosphere. • Kitchen: Beautiful kitchen with large refrigerator and freezer, oven, ceramic hob and extractor hood, dishwasher and numerous kitchen cabinets and drawers. • Bathroom: Spacious bathroom with bathtub, walk-in shower, sink and mirror cabinet as well as toilet • Access: The apartment is accessed via stairs. • Garage: The garage with forecourt is not included in the mentioned rent and can be rented for CHF 120.-- extra. Location and surroundings: The house with beautiful garden is located in a quiet neighborhood. The Aare, the lake and the forest are all in close proximity – ideal for cooling off or for nature lovers.The Bächimatt bus stop is only 4 minutes' walk away, so you are well connected to public transport. The city center and Thun train station are about 15 minutes' walk away along the popular promenade along the Aare. Further shopping opportunities (Coop, Migros, Denner, Bäckerei Konditorei Ryser, Chatreuse Drogerie) are located in Hünibach and can also be reached in about 15 minutes along the promenade.

Travel time
-
New building
1 / 7
4.5 rooms112m²CHF 2,850.–
Top
Ortbühlweg 22, 3612 Steffisburg

Bright 4½-room new apartment with a dreamy Alpine panorama

We are renting a beautiful, bright 4½-room new apartment with a dreamy view of Thun and the Bernese Alps at Ortbühlweg 22 as of October 1, 2026.From Ortbühlweg, you can enjoy a breathtaking view of the picturesque town of Thun with its majestic castle to the impressive Alpine panorama. Blüemlisalp, Niesen, and the Stockhorn range form an impressive backdrop that can be enjoyed directly from your own balcony.Living between city and natureIn the immediate vicinity is the Toggelisgraben - an idyllic woodland with a freely flowing stream and an impressive variety of species. The natural surroundings invite you to take walks and relax right in front of your doorstep and are a small paradise for nature lovers. Additionally, various shopping opportunities and public transport are only a few minutes' walk away.The apartment offers • Bright, spacious, and inviting rooms facing south • Balcony with a wonderful view of the mountain panorama • Bathroom with a large floor-level shower • Separate guest bathroom • Large basement compartment • Bright open kitchen with modern equipment • Practical built-in closets • Private laundry room integrated into the basement compartment • All floors are barrier-free (also suitable as a senior apartment) Additional rental options • 2 parking spaces can be rented for CHF 130.–/month each. • Craft room available for CHF 235.–/month. Have we sparked your interest? Then we look forward to your contact via the contact form. Afterwards, you will receive an invitation link by email, which you can use to conveniently select a suitable viewing appointment.The pictured photos are visualizations and serve for illustration purposes.

Travel time
-
  • Traditional half-timbered house with white plaster walls, multiple windows, and a balcony on the upper floor, surrounded by a well-maintained garden with various plants and flowers.
  • A two-story wooden house with a tiled roof, surrounded by lush greenery and a gravel pathway leading to the entrance.
  • An empty attic space with wooden beams, wooden flooring, and large windows offering natural light. The room features exposed wooden beams and a sloped ceiling.
  • Bright, airy hallway with wooden floors and exposed wooden beams, featuring a wood-burning stove and large windows allowing natural light to flood the space.
  • Open loft space with wooden beams, polished wooden floor, wood stove, and a metal ladder leading to an upper level.
  • An unfurnished room with exposed wooden beams and a metal cable system on the ceiling, featuring a single pendant light fixture.
  • Modern kitchen with white cabinets, stainless steel appliances, and a central island. Features a sink, faucet, refrigerator, oven, and dishwasher.
  • Bathroom with a bathtub, toilet, sink, and a towel rack. The room features white tiled walls and a wooden slanted ceiling with a skylight window.
  • Empty attic room with wooden floors, white walls, large windows, and a radiator. No furniture or equipment present.
  • Empty attic room with wooden walls and ceiling, large windows, and a radiator. No furniture or equipment present.
  • A well-maintained garden with a slide, various plants, and a wooden fence, surrounded by trees and neighboring houses.
  • A panoramic view of a residential area with multiple houses, surrounded by lush greenery and distant snow-capped mountains under a clear blue sky.
  • Aerial view of a suburban neighborhood with houses, trees, and distant mountains under a clear blue sky.
  • A lush, full tree with dense green foliage, providing shade and a natural canopy.
  • A scenic view of snow-capped mountains in the background, with a clear blue sky and a few scattered trees in the foreground.
1 / 15
3.5 rooms102m²CHF 1,700.–
Top
Schulstutz 8, 3628 Uttigen

Special 3.5-room attic apartment in Uttigen seeks individual occupants

Looking for something special? We would be happy to rent you our beautiful3.5-room attic apartment on the 2nd floor of a well-maintained old building at Schulstutz 8 in Uttigen. With a spacious living area of 102 m², this apartment offers a cozy home with a lot of character in a good location.The apartment offers: • Apartment access: separate • Old building charm: Typical features of a lovingly preserved old building give the apartment a unique living quality • Wooden construction: The visible wooden construction invites creative furnishing • Gallery: A small gallery complements the spacious living room • Balcony: with a view of Eiger, Mönch, and Jungfrau • Outdoor seating area, parking: Outdoor seating area and 2 parking spaces (included) are available • Heating: Heat pump, small wood stove provides warmth at any time • Storage room Location and surroundings: • Location: The apartment is located elevated above Uttigen in the core zone of the village • Nature: Natural surroundings with garden and fruit trees • Shopping: In the village shop 0.5 km (VOLG) or in Uetendorf 2.5 km (MIGROS, COOP), Thun 7 km • Public transport: The Uttigen train station (S1 Bern - Thun) can be reached in about 11 minutes on foot – ideal for commuters This attractive attic apartment in Uttigen combines old building charm with modern living comfort in a prime location.An ideal home for single people or couples who love the individual and special.We look forward to you feeling addressed and would be happy to invite you to visit the apartment.

Travel time
-
  • Two-story house with wooden facade, multiple balconies, large windows, and a well-maintained lawn.
  • Bright living room with wooden floors, large window offering a view, sofa, coffee table, small table, and dining area with chairs.
  • Bright kitchen with wooden flooring, white cabinets, and a large window. Includes a wooden dining table with chairs, a coffee maker, and various kitchen items on the counter.
  • Modern kitchen with light wooden flooring, white cabinets, and various appliances including a coffee maker, oven, and sink. There is a small dining area with a table and chair.
  • Bright, multi-functional room with wooden floors, a bed, desk, and chairs, featuring large windows with scenic views.
  • Bathroom with double sink, mirror, toilet, and small window. Includes a striped rug on the floor and various toiletries on the sink counter.
  • Bright living room with wooden flooring, large window offering a scenic view, black leather sofa, coffee table, chair, and plants.
  • Cozy attic bedroom with wooden slanted ceilings, skylight window, single bed with colorful quilt and pillows, wooden floor, and a small wooden chair with folded clothes.
  • A living room with a large window offering a scenic view of a town and snow-capped mountains. The room features a black leather sofa in the foreground.
  • Two-story house with a wooden roof, multiple windows, balconies, and surrounding greenery.
  • Ground floor plan showing layout of rooms including living room, kitchen, bedrooms, bathrooms, and entrance.
1 / 11
3.5 rooms82m²CHF 1,680.–
Top
Gurnigelstrasse 13, 3638 Blumenstein

Charming 3.5-room attic apartment with a view in Blumenstein

Welcome to this well-maintained 3.5-room attic apartment with a balcony at Gurnigelstrasse 13 in Blumenstein. The apartment, built in 1983 and renovated in 2015, impresses with a living area of 82 m² and a cozy, natural ambiance.The house with well-maintained lawn, several balconies, and large windows blends harmoniously into the green surroundings. In summer, you can enjoy plenty of sunlight.The apartment offers: • Bright living room: With wooden floor, large window, and a breathtaking panoramic view of the Stockhorn range and the Bernese Alps – a real eye-catcher in every season. • Cozy attic bedroom: With sloping wooden ceilings, skylight, wooden floor, and an inviting atmosphere. • Bright, multifunctional room: With wooden floor, large window, and picturesque views – ideal as a bedroom or study. • Modern kitchen: Bright and functional, with light wooden floor, white cabinets, glass ceramic stove, oven, refrigerator, and a small dining area. • Bathroom with double sink: Shower, toilet, and window. • Balcony: Perfect for relaxing and enjoying the view. • Garage: A private garage space can be rented additionally. • Cable TV: Connection already available. • Attic with large storage space. We heat with a heat pump and charge a fixed ancillary costs flat rate.The apartment is quietly located – both during the day and at night, there is a pleasant silence. The adjacent agricultural area invites relaxation in the green. The large surrounding area with garden house can be used jointly.Location and surroundings: Blumenstein offers an idyllic residential location in the Bernese Oberland. The Volg supermarket is just a 7-minute walk away, the bus stop Blumenstein Bad is only 5 minutes away on foot, and a school can be reached in about 9 minutes on foot. The natural surroundings invite you to take walks and go on excursions.This charming attic apartment combines coziness, nature, and a magnificent view – an ideal home for all those who appreciate the quiet country life.

Travel time
-
  • Modern living room with a large sectional sofa, glass coffee table, flat-screen TV on a white console, and potted plants.
  • Modern kitchen with white cabinets, black countertops, a wooden dining table, and four chairs. Features a large island with sink and appliances, a round mirror, and a hanging light fixture.
  • A modern bedroom with a tufted headboard, wooden flooring, and large window with blinds. Includes a nightstand with a lamp, a small table with various items, and shelves with personal items.
  • Modern bedroom with a single bed, desk, chair, shelf, and world map wall decoration. The room features wooden flooring and large windows with blinds.
  • Modern bathroom with a glass-enclosed shower, dark tiled floor, beige tiled walls, and a built-in shower shelf holding toiletries.
  • Modern bathroom with a white toilet, sink, and mirror. Features a towel rack with towels, a soap dispenser, and a toilet paper holder.
  • Modern bathroom with a large, curved bathtub, a handheld shower hose, and a small basket with toiletries on the edge of the tub.
  • Balcony with wooden decking, glass walls, a dining table with chairs, a sofa, a hanging wicker chair, and a grill.
  • Balcony with wooden decking, glass railing, and outdoor furniture including a table and chairs, overlooking a green lawn and residential area.
  • Modern hallway with dark tiled floor, white walls, recessed lighting, and a small console table with a mirror, vase, and candle holders.
  • Cozy bedroom with a bed, desk, chair, shelves, and a mirror. The room features wooden flooring and large windows with blinds.
  • Modern hallway with white built-in wardrobes, dark tiled floor, and a few pairs of shoes placed near the wall.
1 / 12
4.5 rooms126m²CHF 2,740.–
Top
Aarhölzliweg 11, 3627 Heimberg

Modern 4.5-room apartment in Minergie standard in Heimberg

Attractive 4.5-room apartment for rent on the 1st floor Available for move-in on November 1, 2026, or by agreement We are renting an attractive, modern, and high-quality 4.5-room apartment on the 1st floor in a quiet and very well-maintained residential area. The apartment impresses with a well-thought-out floor plan, bright rooms, and a high standard of construction. Highlights of the apartment: • Bright and spacious living and dining area with direct access to the balcony • Modern, open kitchen with high-quality V-ZUG appliances • Exclusive natural stone living wall with integrated LED lighting, which runs harmoniously throughout the apartment • Spacious wardrobe with practical built-in cabinets and plenty of storage space • Three bright bedrooms with large window fronts and high-quality parquet flooring • Two modern bathrooms: • Bathroom with bathtub, WC, and sink • Bathroom with shower, WC, and sink • Private laundry room with washing machine and dryer • Separate basement compartment • Spacious, covered balcony (approx. 46 m²) with a beautiful view and plenty of space to linger Location The apartment is located in a quiet, family-friendly residential area with excellent infrastructure. Shopping facilities, schools, kindergartens, and public transportation are conveniently accessible within a few minutes. Various leisure and recreation opportunities are also nearby. Parking Garage parking spaces are not included in the rent. If required, 1 to 2 garage parking spaces can be rented for CHF 120.– per space and month. Preparation for an E-charging station is already available. Note Pets are unfortunately not allowed in this property. Have we piqued your interest? We look forward to showing you this attractive apartment during a personal viewing. Contact for viewing appointments: Phone: 079 103 81 52

Travel time
-
  • Open-plan living and kitchen area with wooden herringbone flooring, white cabinets, a kitchen counter, sink, faucet, oven, and a fireplace.
  • Empty room with wooden herringbone flooring, white walls, and large windows with blinds. The room features a wooden ceiling and a small kitchen area with cabinets and a countertop.
  • Bathroom with beige tiled walls, a bathtub with a glass shower enclosure, a wooden door leading to another room, and a tiled floor.
  • Empty room with wooden flooring, white walls, and a window with blinds. No furniture or equipment is present.
  • Empty hallway with wooden flooring, white walls, and several doors leading to other rooms.
  • Two-story house with beige walls, wooden balconies, multiple windows, and a well-maintained garden with flowers and shrubs.
  • Empty room with wooden flooring, white walls, and a slanted wooden ceiling. Features a built-in closet with wooden shelves and a doorway leading to another space.
  • A wooden fence encloses a grassy yard with flowering bushes, and a multi-story residential building with balconies and shutters is visible in the background.
  • Compact kitchen with white cabinets, stainless steel appliances, and a small wooden shelf on the counter.
1 / 9
3.5 rooms90m²CHF 1,775.–
Top
Im Seewinkel 28, 3645 Gwatt (Thun)

Charming 3.5-room apartment in Gwatt (Thun)

Welcome to this well-maintained 3.5-room apartment in the idyllic Gwatt on Lake Thun! The apartment on the ground floor of the house Im Seewinkel 28 offers 90 m² of living space, everything your heart desires – and that in a dreamlike location in the immediate vicinity of Lake ThunThe apartment was built in 1981 and was partially renovated in 2026, so you can enjoy modern living comfort. Kitchen with dishwasher, fireplace in the living room. Own laundry room with washing tower.The apartment offers the following highlights: • Spacious living area: 90 m² spread over 3.5 rooms – ideal for couples, small families or anyone who values space and comfort. • Garden terrace with beautiful views: Enjoy the magnificent views and sunny summer days. • Garage: A garage space in the car parking hall provides convenient and secure parking. Rent CHF 100.-- per month. • Pets welcome: Your four-legged friends are also welcome. • Child-friendly: The apartment and its surroundings are perfectly suited for families with children. Location and surroundings: Gwatt is located in the immediate vicinity of Lake Thun and offers a quiet, natural living environment. The area is pleasantly quiet and you can look forward to plenty of sunshine. The Bonstettenpark bus stop is only a few minutes' walk away, so the apartment is well connected to public transport. A Lidl supermarket can be reached in about 10 minutes on foot, and the Primarschule Obermatt is also within walking distance – perfect for families with school-age children.This attractive apartment combines modern living, a quiet location, and excellent public transport connections – a true gem on Lake Thun. We look forward to your contact!

Travel time
-
  • Empty kitchen with white cabinets, a sink, and a window, featuring a grey carpeted floor and a small wooden bench.
  • Modern bathroom with white tiles, a toilet, a sink with a mirror, and a glass-enclosed shower area.
  • Empty room with wooden herringbone flooring, large windows, and radiators beneath the windows.
  • Empty room with light wooden flooring, white walls, large sliding glass doors leading to a balcony, and a radiator under one window.
  • Empty room with wooden flooring, white walls, large window with view of greenery, built-in closet, and radiator under the window.
1 / 5
3 rooms60m²CHF 1,700.–
Top
Feldheimstrasse 14, 3600 Thun

Bright 3-room apartment with balcony in Thun

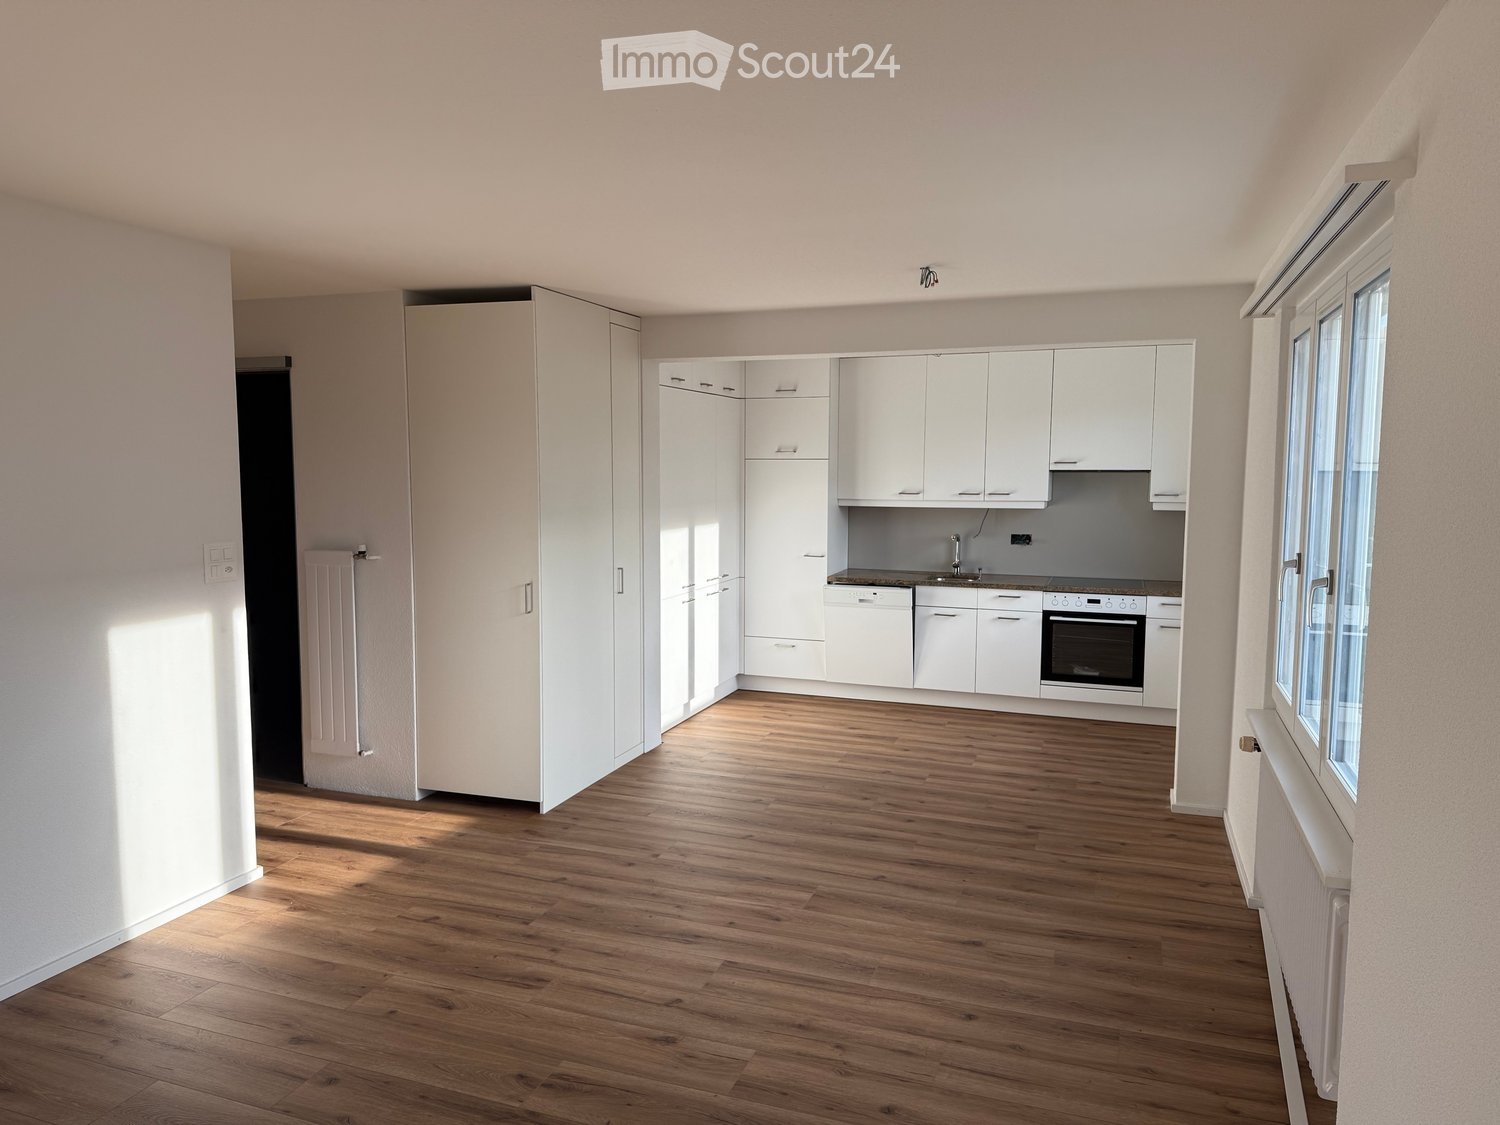
Welcome to this well-maintained 3-room apartment at Feldheimstrasse 14 in Thun! The apartment is located on the 1st floor of a well-maintained building and was renovated in 2023. With a living area of 60 m², it offers everything you need for a comfortable home.The apartment offers: • Kitchen: Bright, functional kitchen with white cabinets, sink and two windows. • Modern bathroom: Contemporary bathroom with white tiles, toilet, sink with mirror and an elegant glazed shower area. • Balcony: A private balcony invites you to relax and enjoy the sunny summer days. • Parking: A parking space is available. • Pets allowed: Your four-legged friends are welcome! • Child-friendly: The apartment is ideal for couples or single people. Location and surroundings: The apartment is located in a quiet environment – both during the day and at night it is pleasantly quiet. In the summer, you benefit from plenty of sunlight. The bus stop Feldheimstrasse is only 2 minutes' walk away, so you are well connected to the public transport network. A Coop supermarket can be reached in just 5 minutes on foot, as well as the Schönau 1 school complex. The DROPA Drogerie Apotheke Thun is about 14 minutes' walk away.This charming apartment in Thun combines modern living comfort with a quiet and well-connected location. Ideal for couples, small families or professionals looking for a well-maintained home in a vibrant city. Convince yourself and arrange a viewing today!Viewing date: 18 July 2026 (between 9-12 pm, by prior telephone appointment)

Travel time
-
  • Two-story house with modern design, white and beige exterior, large windows, and a small wooden shed. The house is surrounded by lush greenery and a paved driveway with a parked car.
  • An empty room with white built-in cabinets and drawers, wooden flooring, and a view into another room with wooden flooring and white walls.
  • Modern bathroom with white tiles, a black sink, a bathtub, a toilet, a shower area, a large mirror, and a radiator.
  • Bright, empty room with wooden flooring, white walls, and large sliding glass doors leading to a balcony area.
  • Modern kitchen with white cabinets, dark countertops, wooden flooring, and a large window with wooden frame.
  • Empty room with wooden flooring, white walls, large windows offering a scenic mountain view, and a radiator below the windows.
  • Empty room with wooden flooring, white walls, and a large window with a view of greenery. Features a built-in shelf and a radiator.
  • Empty hallway with white walls, wooden flooring, and a pendant light fixture. An open door leads to another room with cabinets and a countertop.
  • Bright, airy room with wooden flooring, large windows offering a scenic mountain view, and a small table with a chair near the window.
1 / 9
3.5 rooms100m²CHF 2,500.–
Top
3626 Hünibach

Spacious 3.5-room attic apartment with balcony in Hünibach

TENANT WANTED for spacious and bright 3.5-room attic apartment with lake view in HünibachWelcome to this exceptionally spacious 3.5-room attic apartment in Hünibach. With around 100 m² of living space, high ceilings and plenty of natural light, the apartment offers an open and pleasant living feeling.The apartment was completely renovated; the first occupancy after the renovation took place in autumn 2025. High-quality materials, the beautiful dark parquet floor and the modern equipment give the rooms a stylish and at the same time cozy character.A special highlight is the view of Lake Thun, which can be enjoyed from the balcony, among other things.The apartment impresses with the following highlights:* Very spacious room proportions: Around 100 m² of living space and high ceilings create an exceptional room feeling.* Bright and inviting: Large window areas provide plenty of natural light and a friendly living atmosphere.* View of Lake Thun: The beautiful view towards the lake and the wonderful panorama underline the attractive location of the apartment.* Balcony: The private balcony offers additional space for relaxation and enjoyment.* Beautiful dark parquet floor: The high-quality parquet floor gives the apartment an elegant and modern character.* Completely renovated: The apartment was comprehensively renewed. The first occupancy after the renovation took place in 2025.* High built-in closets that offer a lot of storage space, as well as a large attic, directly accessible through the apartment* Modern kitchen: The kitchen is equipped with the latest kitchen appliances and combines modern design with high functionality.* Electric shutters and slats: For additional comfort, the shutters and slats can be operated electrically.* Parking space: A maximum of one paid parking space can be rented for the apartment.Location and surroundingsHünibach combines proximity to Lake Thun with a very good infrastructure and quick access to Thun.The bus stops Bächimatt or Chartreuse and the lake are about 10 minutes' walk away. With bus line 21, there is a good public transport connection in the direction of Thun and the surrounding municipalities.Viewing appointments on request.

  • A scenic view of a town nestled in a valley with a lake and snow-capped mountains in the background.
  • Floor plan showing a multi-room layout including a living/dining/kitchen area, two bedrooms, a bathroom, a hallway, and a storage area.
1 / 2
3.5 rooms87m²CHF 2,750.–
Top
Sonnenhofweg 6, 3600 Thun

First-time rental: Panorama attic apartment after complete renovation and reconstruction in the best location in 3600 Thun

Welcome to your new home! This stylish 3.5-room attic apartment on the 3rd floor convinces with modern living comfort and a magnificent view. It offers spacious space for singles or couples.Since the apartment is still in the final stages of construction, we cannot post pictures ;-) But it will be great! • Attractive attic apartment: Unique living character with visible roof construction, plenty of light, and an impressive view. • Interior design: Parquet floors, abrasion-resistant walls, visible wooden roof with good thermal insulation. • Kitchen: Open, bright, practical kitchen with induction stove, Quooker, steamer, etc.; Washing machine / dryer. • Balcony: Enjoy sunny hours outdoors – the apartment is well-sunlit in both summer and winter. • Construction: Very good thermal insulation in the roof, photovoltaic system, high-quality windows. • Equipment: Battery storage, water softening system, heat pump for warm water and heating (underfloor heating). • Surroundings: Flower and garden lovers: for shared garden use and maintenance. • Access: The apartment has its own entrance, accessible via stairs. • Garage and parking: Own spacious double garage (with charging station) and forecourt directly at the building. • Quiet location: Pleasantly quiet during the day and at night – no street or train noise disturbs your relaxation. The apartment is located in a (new) two-family house at Sonnenhofweg 6 in 3600 Thun, embedded in a natural environment with proximity to Lake Thun and the Aare basin. The bus stop Bächimatt can be reached in just 5 minutes on foot, and Thun train station via Aarequai in about 15 minutes on foot. For daily needs, a Coop and a Migros supermarket are available in the adjacent Hünibach. Everyone appreciates the lake, the promenade to the city of Thun, the quiet neighborhood, and above all: the view.The rent for the double garage (with wall box) is an additional CHF 370.-This exclusive panoramic attic apartment combines sustainable and modern living, a quiet location, and excellent connections – a real highlight in the heart of the Bernese Oberland.

Travel time
-

Suggested properties for you based on search results

Other interesting objects