Fulenbach - Flats for rent with Pets allowed

We recommend expanding your search criteria to get similar results. The current filters didn’t return any matches.
If you don’t want to change your current search criteria, we recommend creating a search alert, so you’ll be notified when matching offers become available.

More objects in your automatically expanded search area
194 results - Radius: + 10km
1 / 7
3 rooms, 71m², CHF 1,400.–
Top
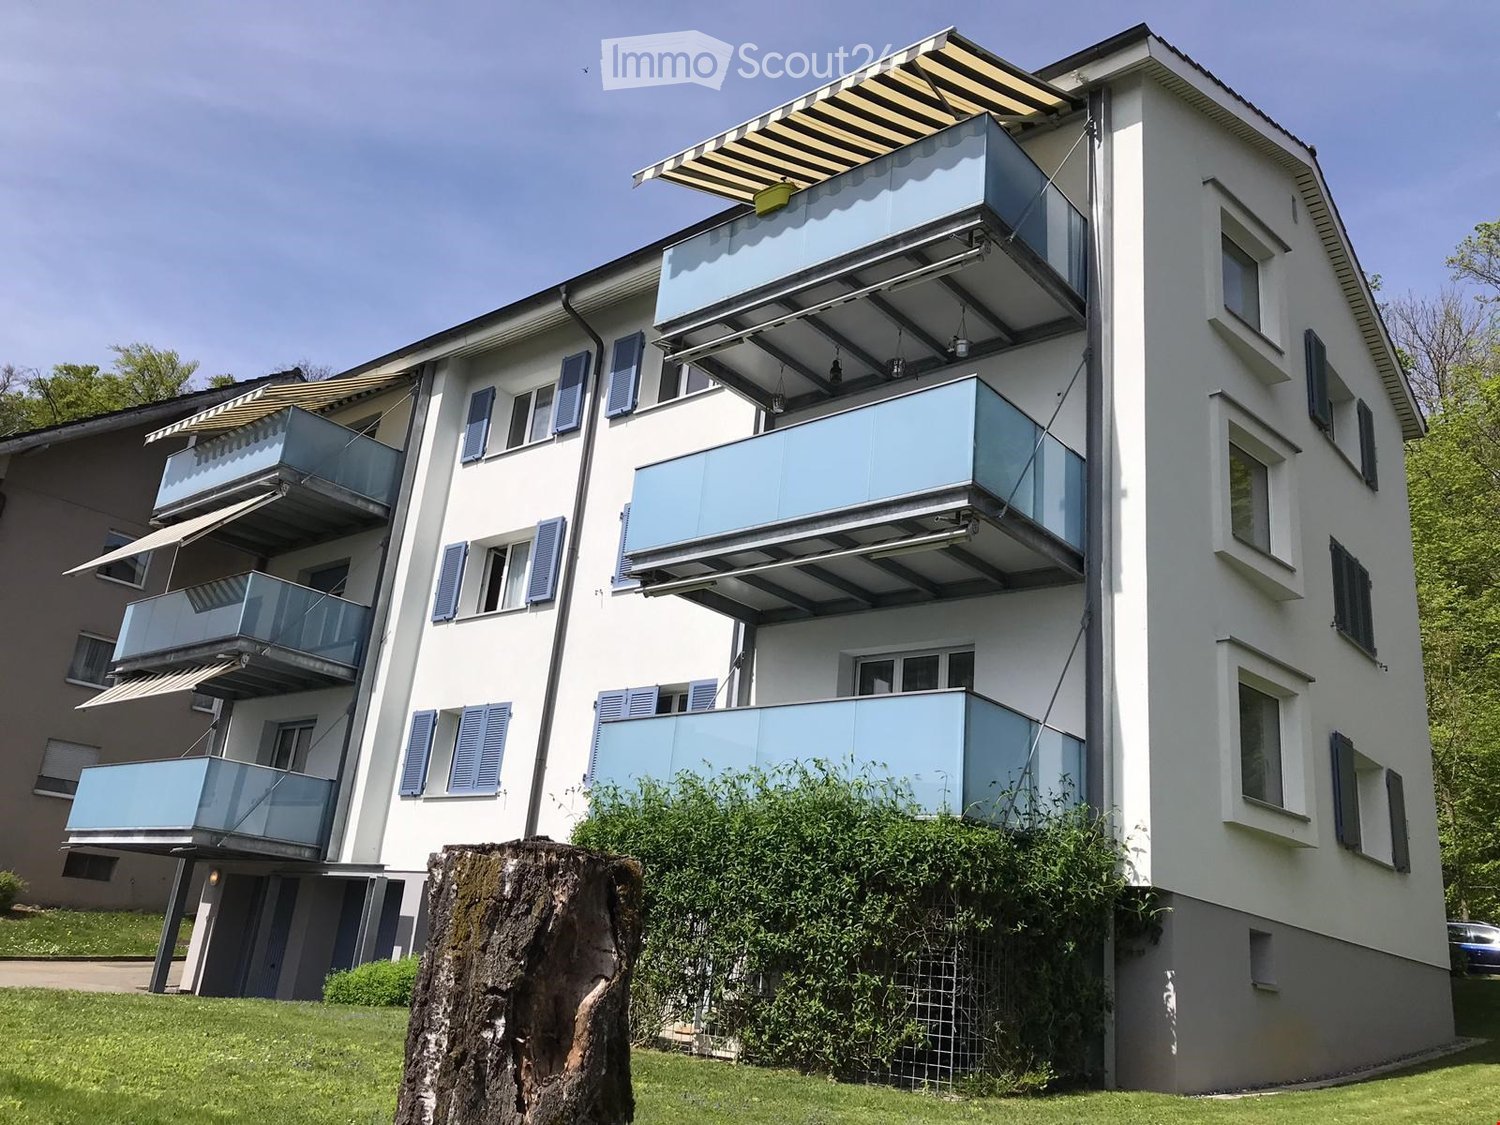
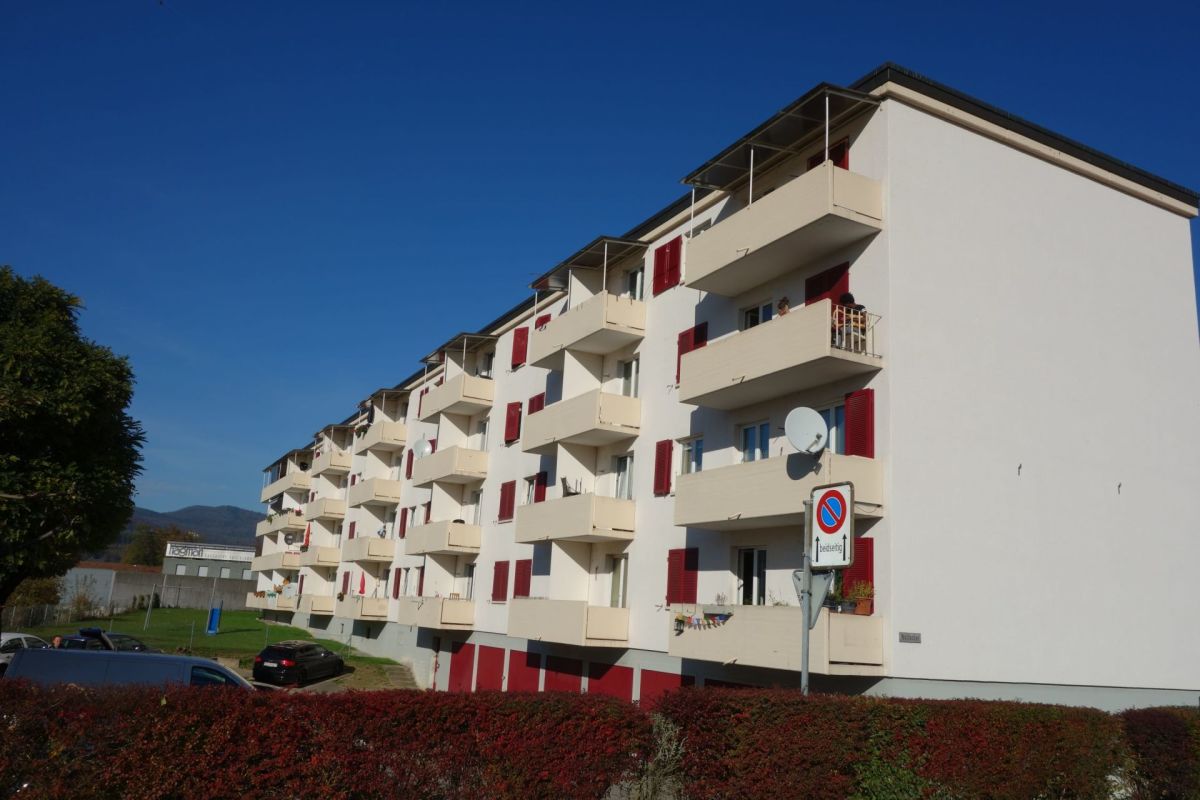
Mühlefeldstrasse 46, 4702 Oensingen

Modern feel-good oasis on the lower floor with seating

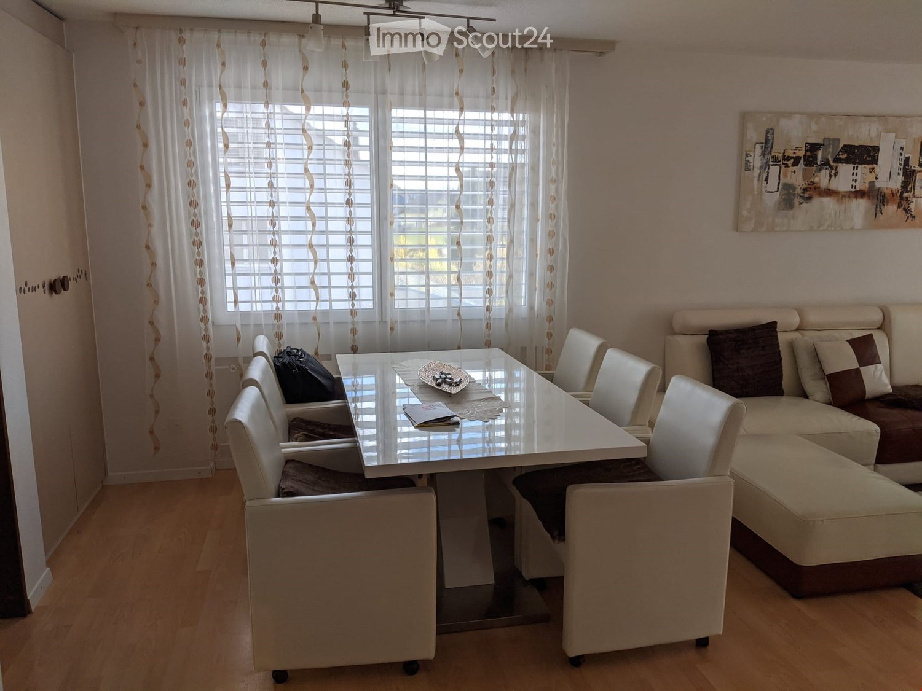
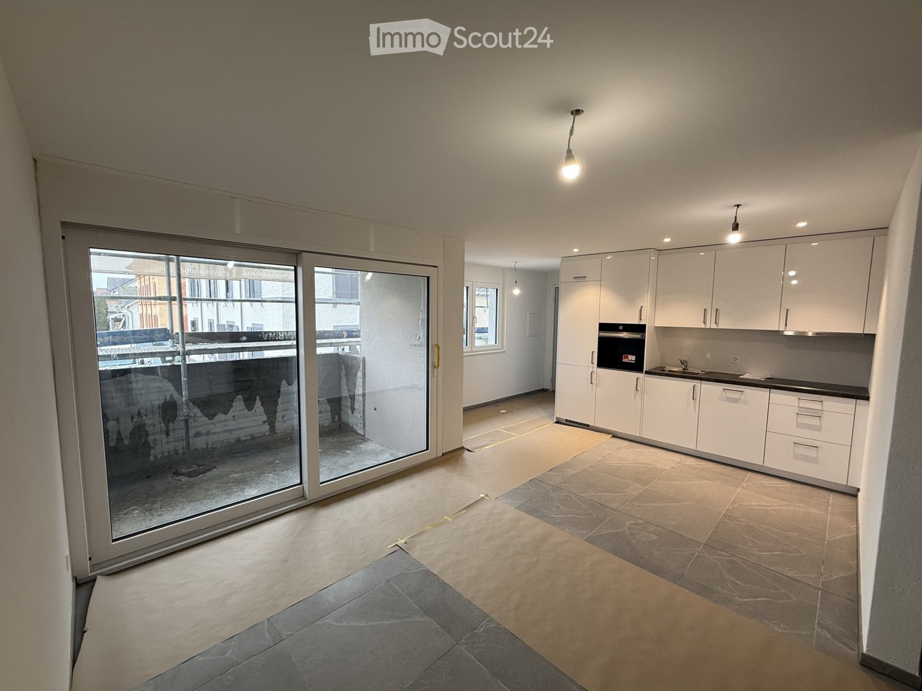
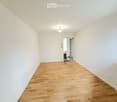
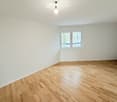
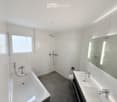
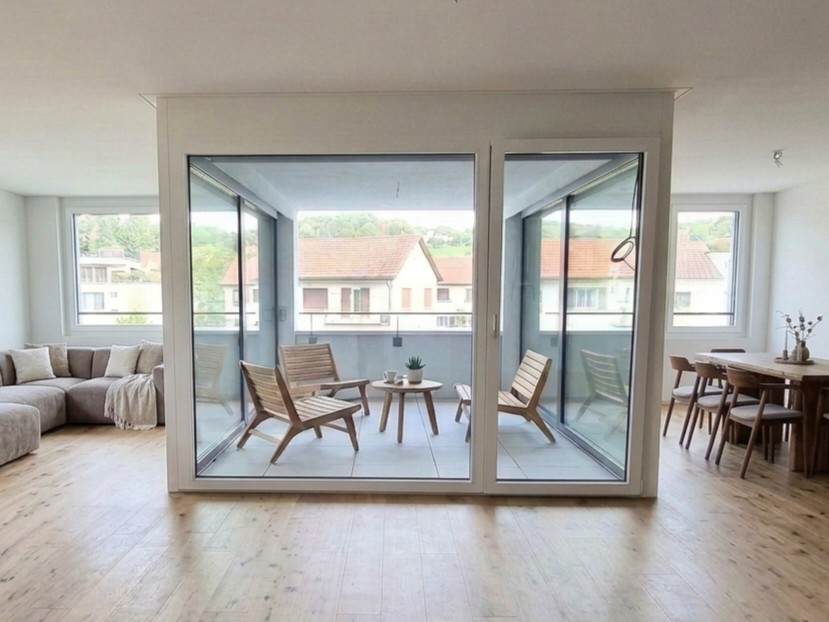
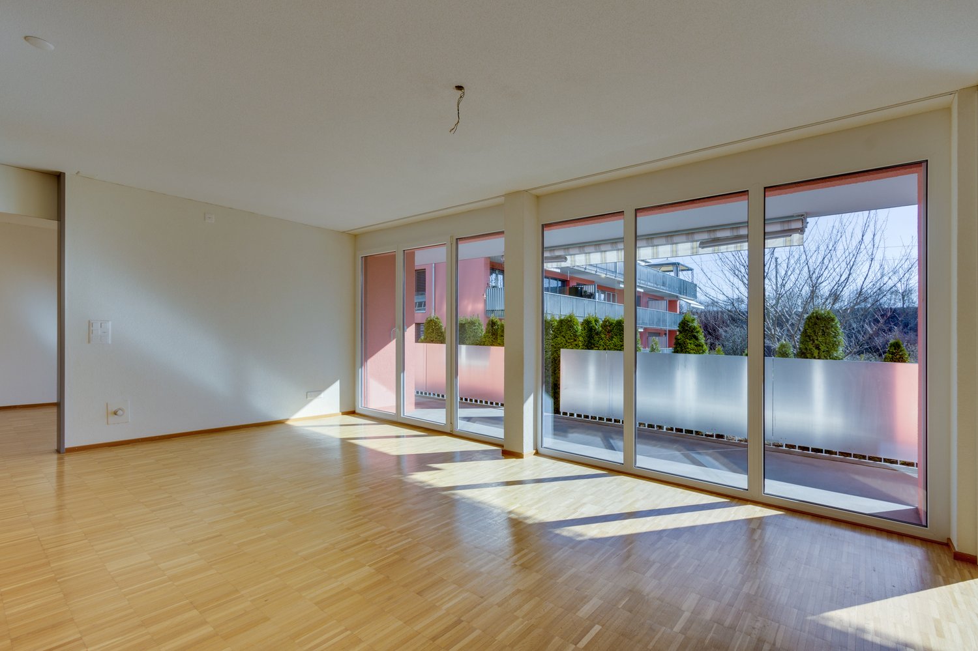
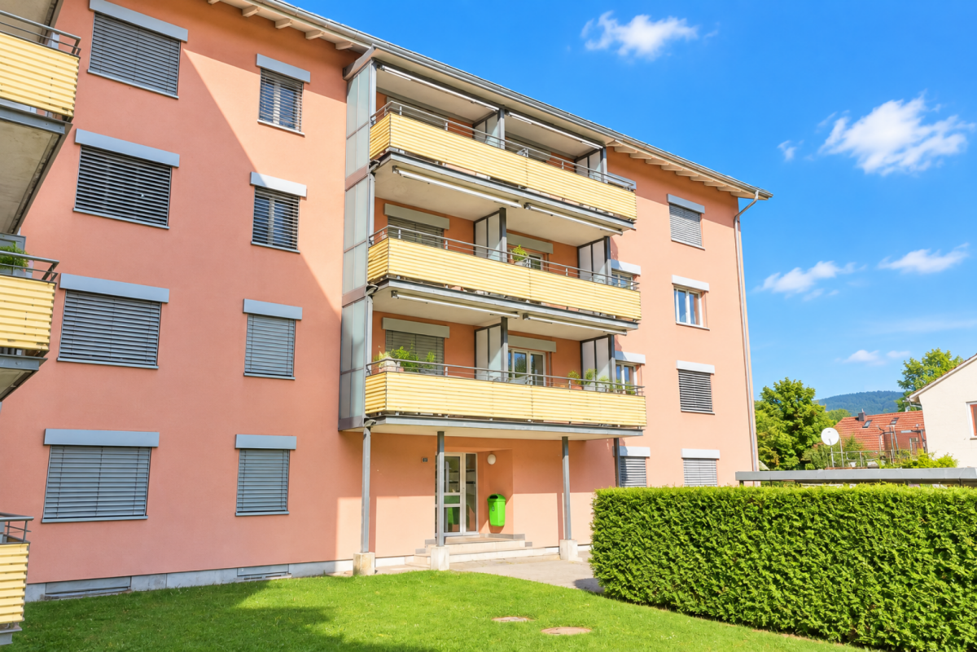
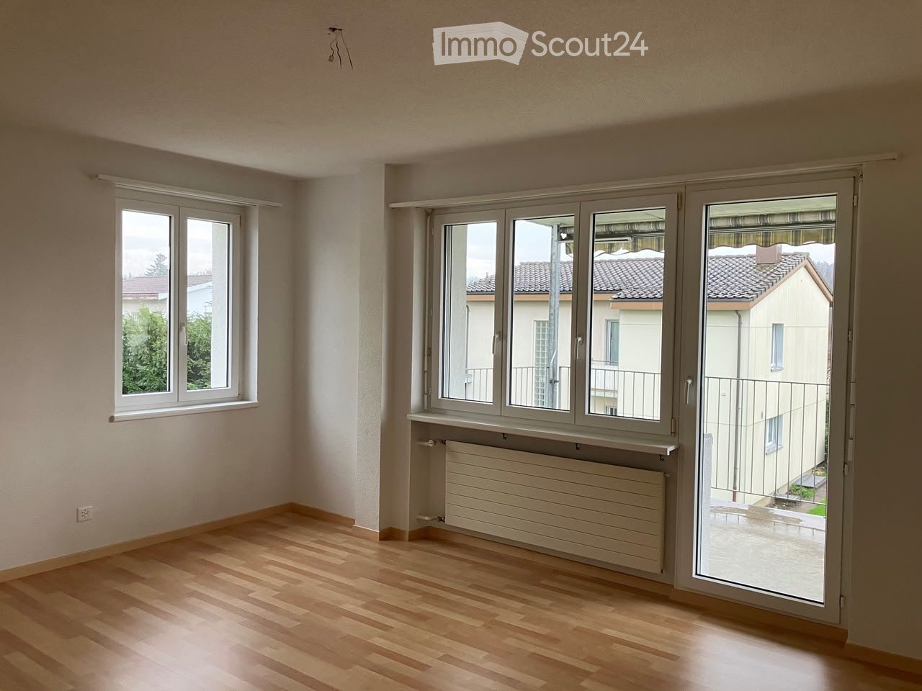
As of 01.02.2027, we are renting this practical lower floor apartment. You can expect the following standard of construction: - open kitchen with granite countertop- ceramic glass stove, oven, and dishwasher- parquet floor in living and bedroom as well as corridor- plate floor in kitchen and bathroom- bedroom with sliding door- bathroom with bathtub- wall cabinets in the entrance area- separate réduit for additional storage space- large seating area with sunshade- own cellar compartment with socket- underfloor heating in the entire apartment- elevator system (wheelchair accessible)The photos are of a comparable apartment on the ground floor, which shows the standard of construction. You can find the exact floor plan in the plan.Parking spaces in the garage can be rented for CHF 140.00/month if needed. The outdoor parking spaces are for visitors and cannot be rented.The highway access in the direction of Zurich/Bern is in the immediate vicinity, and the train station is within a 10-minute walk. Various shopping facilities such as a Migros, Coop, a pharmacy, and various restaurants are located in the nearby area. Have we piqued your interest? Then contact us directly in the ad via "Contact provider". You will then receive an email with the viewing information and the opportunity to apply digitally for the apartment and ask us any questions.

Travel time
-
  • Open-plan kitchen and living area with wooden cabinets, a central island with bar stools, a modern range hood, and a fireplace with a firewood rack nearby.
  • Spacious hallway with a bright red staircase leading to an upper level, featuring wooden steps and railings, a tiled floor, and a view into a kitchen area with wooden cabinets and a central island.
  • Open-plan living and dining area with a bar counter, wooden chairs, kitchen cabinets, and a red staircase leading to an upper level.
  • Bright, open room with a high, slanted wooden ceiling, large windows, and a staircase with red railings. Includes a small stool, a kitchen island, and cabinets.
  • Bright kitchen with wooden cabinets, a central island, and a sink, featuring large windows and skylights.
  • Empty room with exposed wooden beams on the ceiling, tiled floor, and a red metal railing leading to another area.
  • Empty room with tiled floor, white walls, and exposed wooden beams on the ceiling. Features a window and red safety railings.
  • Modern bathroom with a large bathtub, toilet, sink, and a skylight window above the tub. The room features light wooden paneling on the ceiling and walls, and a tiled floor.
  • Modern bathroom with double sink vanity, wooden cabinets, granite countertop, and built-in washing machine.
  • Empty room with white walls, tiled floor, wooden trim, and skylight windows.
  • Empty attic room with wooden slanted ceiling, large window, tiled floor, and modern light fixture.
  • Empty room with white walls, tiled floor, and a window with a view of rooftops and landscape.
  • Modern bathroom with a granite countertop sink, wooden cabinet, toilet, and decorative tiles. Features a large mirror with built-in lighting and a shower curtain with a leaf design.
  • Floor plan of a 3-bedroom apartment with living/dining area, kitchen, hallway, and balcony.
  • Floor plan showing a gallery area, bathroom, and laundry room. Includes a staircase, fireplace, and various appliances.
1 / 15
4.5 rooms, 138m², CHF 2,200.–
Top
Finkenweg 20, 4704 Niederbipp

Charming 4.5-room maisonette apartment with balcony and chimney in Niederbipp

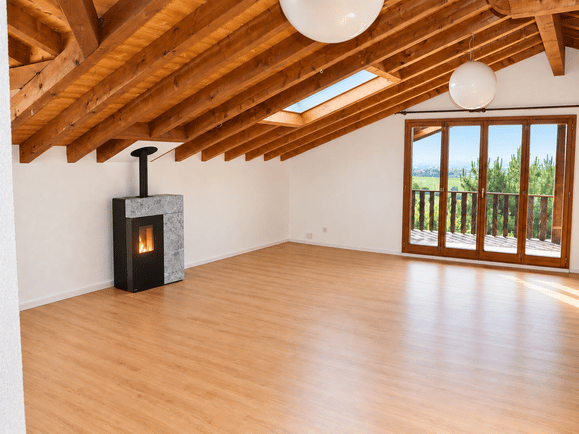
Welcome to this spacious 4.5-room maisonette apartment at Finkenweg 20 in Niederbipp. The freshly renovated apartment (renovation 2026) spans two floors with a living area of 138 m² and offers modern living comfort in a quiet, family-friendly environment.The apartment impresses with the following highlights: • Modern kitchen: Equipped with wooden cabinets, partly with glass windows, granite countertops, a bar, and high-quality appliances – wonderfully suitable for cooking enthusiasts. • Cozy dining and living area: With an inviting Swedish stove, a bar area, and a fantastic view of the Bernese Alps – ideal for relaxing and enjoying. • Attic: The charming gallery with bright wooden beams offers a unique, cozy atmosphere and also has a separate bathroom with a corner bathtub. • Balcony with beautiful views: Enjoy the sunny days on your spacious, covered balcony. • Pets allowed (no dogs) and child-friendly – perfect for the whole family. • Own washing machine and dryer in the apartment allow you to wash independently at any time of day. Location and infrastructure: Quiet and family-friendly neighborhood. Niederbipp also offers excellent connections and all important everyday facilities in the immediate vicinity: • Highway access: Only 5 minutes away. • Niederbipp train station: Can be reached on foot in about 11 minutes – ideal for commuters. • Schools: From kindergarten to the ninth grade, also within a maximum of 11 minutes' walk. • Shopping opportunities: Voi, Coop, Denner, Coop gas station shop This exceptional, light-flooded maisonette apartment combines modern living comfort with a charming, homely ambiance and an excellent location. Available from June 1, 2026 – we look forward to showing you this great apartment!A parking space in the garage can be rented separately on request.

Travel time
-
  • Bright, airy attic space with wooden beams, skylights, and a fireplace. Large sliding glass doors open to a balcony with scenic views.
  • A scenic outdoor view from a balcony or terrace, featuring lush green trees, a wooden house, and a distant mountain range under a clear blue sky.
  • Bright, unfurnished room with wooden flooring, white walls, exposed wooden beams, skylight, and a modern fireplace.
  • Modern kitchen with light wood cabinets, white countertops, induction cooktop, built-in oven and microwave, and a white dining table.
  • Modern fireplace with a black metal chimney and a stone base, featuring a glowing fire inside.
  • Modern bathroom with white tiles, pink fixtures, and wooden beams on the ceiling. Features a sink, toilet, bathtub, and a large mirror.
  • Empty room with light wooden flooring, white walls, a large window with wooden frame, and a radiator on the wall.
  • Empty room with light wooden flooring, white walls, and a large window with wooden frame. A radiator is placed under the window.
  • Empty room with wooden floor, white walls, exposed wooden beams on the ceiling, and a large window offering a view of neighboring rooftops and solar panels.
  • Swimming pool with a covered patio area, surrounded by a tiled deck and greenery, with a modern house featuring solar panels in the background.
1 / 10
4.5 rooms, 120m², CHF 2,090.–
Top
Blüemlismattweg 12, 4853 Riken AG

Quiet 4.5-room attic apartment with balcony, far-reaching views, and pool use

In a preferred, extremely quiet residential area in Riken, a spacious 4.5-room attic apartment with a lot of charm, balcony, and a magnificent far-reaching view of the Jura range awaits you. The apartment is located in a well-maintained three-family house. Fields, forest, and nature are practically at your doorstep, inviting you to walk, jog, and bike.The spacious and bright living room convinces with the open roof construction with visible wooden beams, plenty of space, and a pleasant living atmosphere. The modern RIKA pellet stove provides comfortable warmth in the winter months and can be conveniently programmed and controlled via smartphone.The modern, spacious kitchen offers plenty of storage space and workspace. Three rooms enable flexible use as bedrooms, children's rooms, guest rooms, or home offices. Additional storage space is provided by the spacious built-in wardrobe/dressing area.The apartment includes a bathroom with bathtub and double sink, as well as a separate bathroom with shower/WC.A special highlight is the large balcony with open views of the landscape to the Jura range. Here, you can enjoy quiet evenings and beautiful sunsets.In the summer months, the communal pool with cover is available for shared use by tenants. Directly by the pool, a personal seating area belongs to the apartment.Additional advantages: • Spacious single garage with remote control included in the rent • Second garage optional for CHF 100.–/month • House-owned 5.32-kWp solar system with solar power for the apartment • Bright and spacious rooms with special attic character • Modern RIKA pellet stove, 10 kW, pellets included in the rent • Modern kitchen with plenty of storage space • Large balcony with far-reaching views of the Jura range • Washing machine and dryer • Bathroom/WC and shower/WC • Communal pool for shared use • Personal seating area by the pool • Cellar compartment • Very quiet residential area in close proximity to nature Available for move-in on December 1st or by arrangement.

Travel time
-
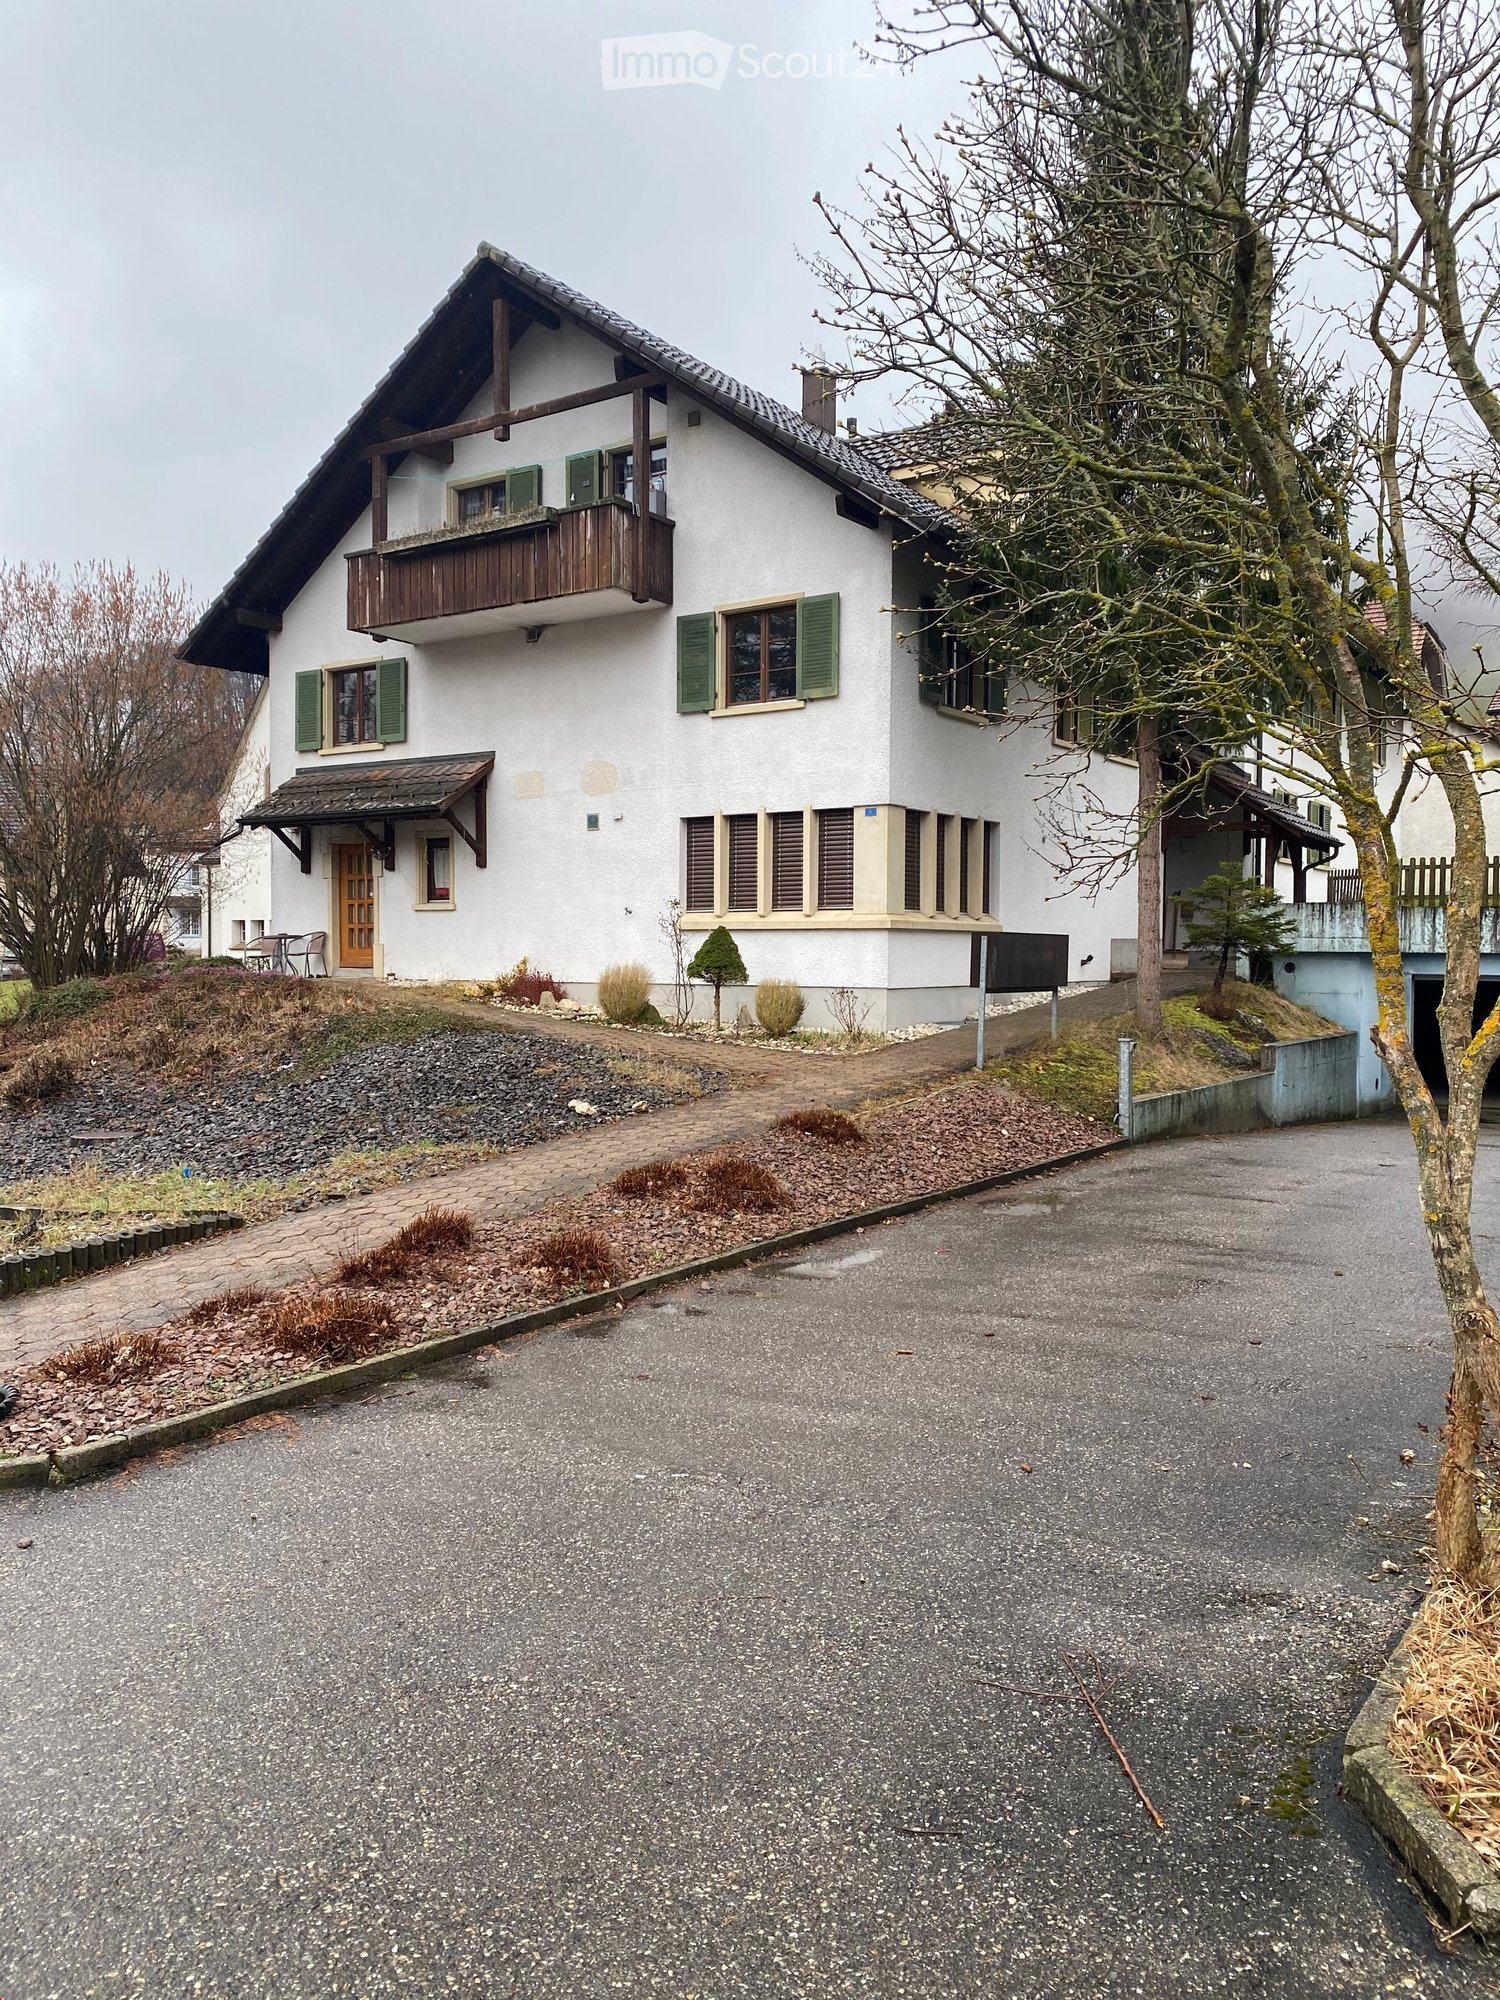
  • Two-story house with white exterior, green shutters, and multiple windows. The house has a sloped roof and is surrounded by a well-maintained garden with shrubs and trees.
  • Two-story house with a balcony featuring wooden railings and a small table and chairs. The house has white siding and a tiled roof.
  • Spiral staircase with white railings and beige steps, chandelier hanging from the ceiling, wall-mounted sconce light, small shelf with items, umbrella leaning against the wall.
  • Modern kitchen with white cabinets, wooden flooring, and built-in appliances including an oven and sink.
  • A bathroom with a bathtub, two black sinks, a walk-in shower, two round mirrors, and chrome-finished fixtures
  • Empty room with wooden floor, white walls, large window with view of houses, radiator below window.
1 / 6
4.5 rooms, 130m², CHF 2,150.–
Top
Lischweg 23, 4803 Vordemwald

Spacious 4.5-room apartment with private terrace in Landhausville in a quiet location Vordemwald

Discover this beautiful 4.5-room apartment with approximately 130 m² of living space on the top floor of a well-maintained 3-party landhouse villa. The property impresses with its quiet location and offers the perfect retreat for families or couples who appreciate peace and comfort.The apartment convinces with: • Elegant entrance area: An impressive marble staircase with crystal chandelier and stylish wooden doors welcomes you • Bright living rooms: Spacious rooms with large windows, parquet floors, and practical built-in closets, sloping ceiling • Modern bathrooms: High-quality equipped bathroom with bathtub, walk-in shower, and elegant black sinks, private laundry tower • new large white kitchen with stone cladding. • Practical balcony: For relaxed hours outdoors. • Garage and parking: Convenient parking options directly at the property • large private basement, can also be used as a hobby room Location and surroundings: The apartment is located in a quiet area and is yet well connected. The bus stop "Vordemwald Post" can be reached in just 2 walking minutes. A school is 7 walking minutes away, making the location particularly family-friendly. The surroundings are sunny and offer a high quality of life.This apartment is ideal for all those who value peace, comfort, and good infrastructure. Pets are welcome, making this property a perfect home for the whole family.

Travel time
-

Other interesting objects