Quick Filters for your search

Quick-filters

We show you quick-filters based on the most used filters by location.

By using these, you can enhance your search experience by finding new and interesting properties to your likings.

3 results - Flats for rent: Fulenbach
More objects in your automatically expanded search area
20 results - Radius: + 10km

New building
1 / 6
4.5 rooms110m²CHF 2,390.–
Premium
Ringstrasse 2A, Olten, 4600 Olten

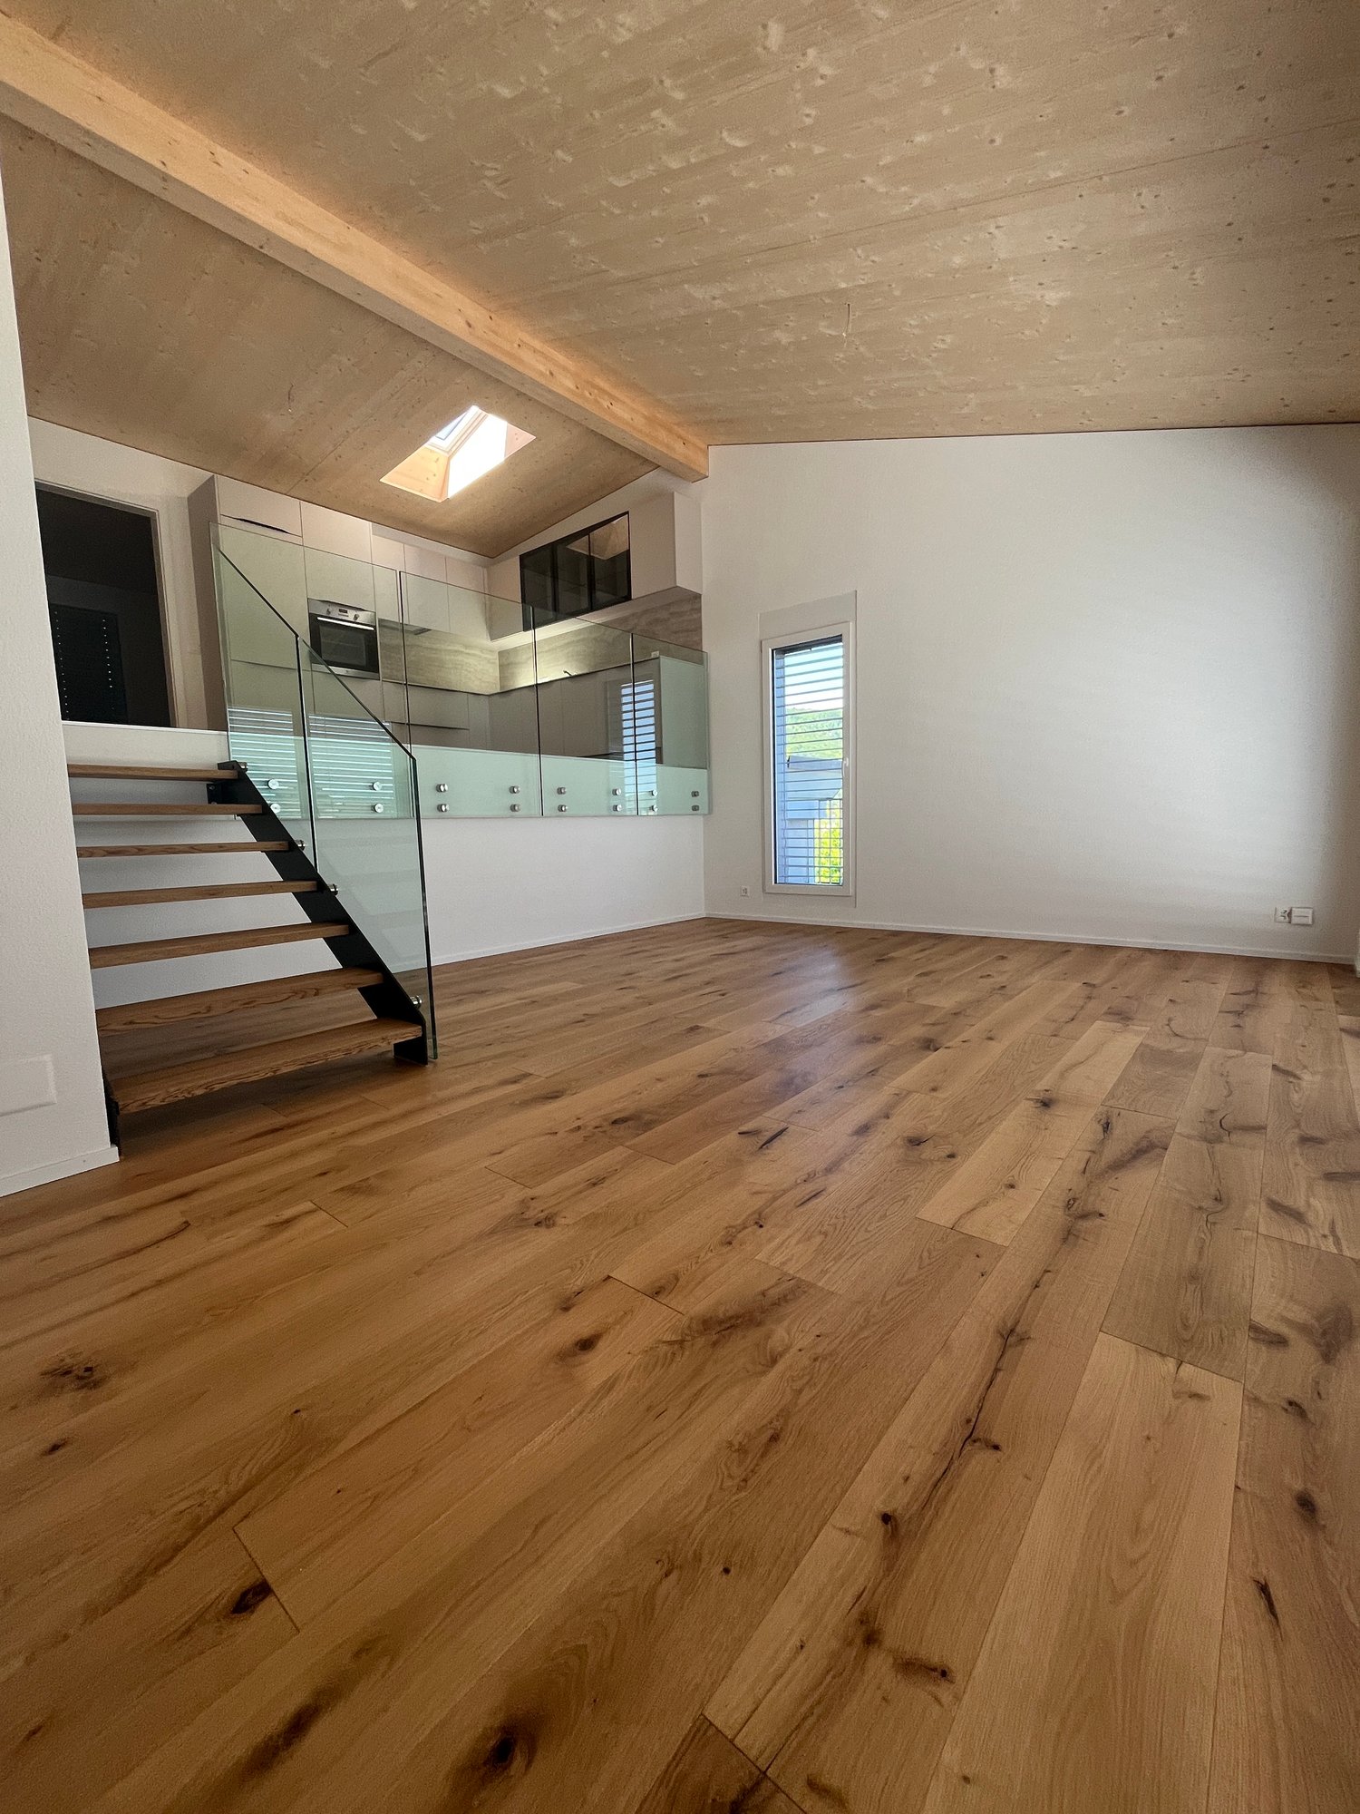
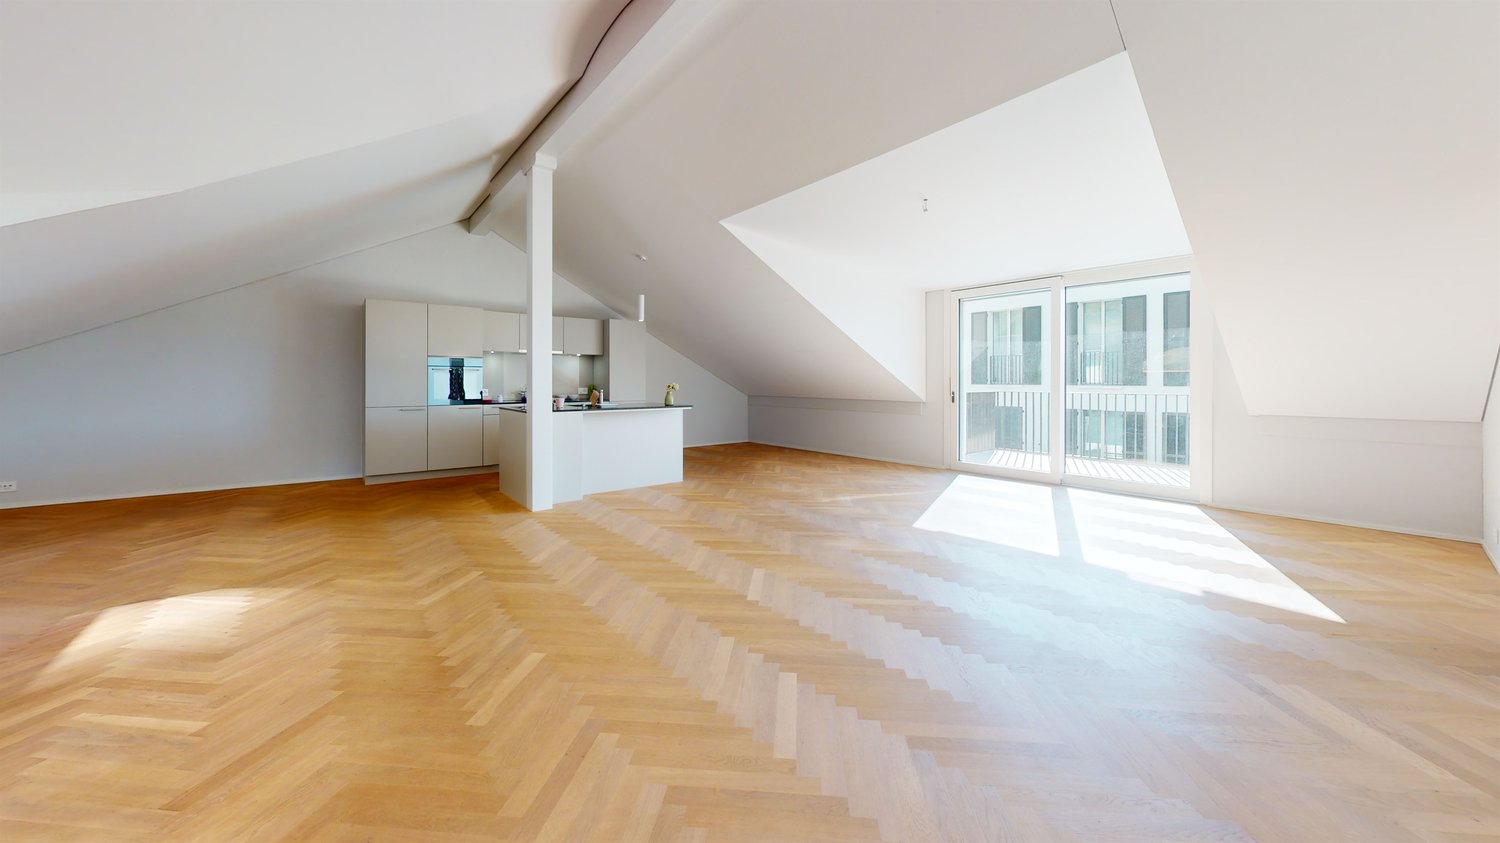
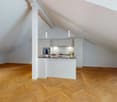
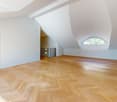
First rental! 4.5-room attic apartment with gallery in the center of Olten

We are renting from 01.09.2026 or by agreement this stylish 4.5-room apartment on the top floor in a central location in Olten. The attic has been newly renovated - first occupancy from 01.09.2026.The combination of modern construction standards, spacious floor plan, and visible wooden beam construction gives the apartment a unique character.The following advantages await you:- central city location in Olten- large living/dining area with open kitchen- bright rooms thanks to skylights - spacious gallery above the bedroom, loft character- kitchen with high-quality, latest equipment- living and bedrooms with high-quality parquet flooring- kitchen and bathroom with tile flooring- modern bathroom with shower and glass partition- visible wooden beams & high construction character- laundry tower in the bathroom- basement and attic compartment availableThis apartment is ideal for couples, families, or individuals who want to combine urban living with a special living environment.Highlight balcony:Due to the quiet location facing the inner courtyard and the advantageous orientation, it benefits from plenty of sunlight - ideal for relaxing or socializing. The property has an elevator. A photovoltaic system is installed on the roof, which will generate environmentally friendly solar power. This power will be used for the property itself, providing sustainable and energy-efficient living comfort.A bus stop is just a one-minute walk away. The old town with shopping opportunities, restaurants, and leisure facilities is also easily accessible on foot.Note: The published images are visualizations that represent the planned construction standard.For further information or to arrange a viewing, please do not hesitate to contact us.We look forward to your contact!Your AVIDA team

Travel time
-
1 / 16
4.5 rooms113m²CHF 2,235.–
Top
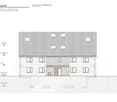
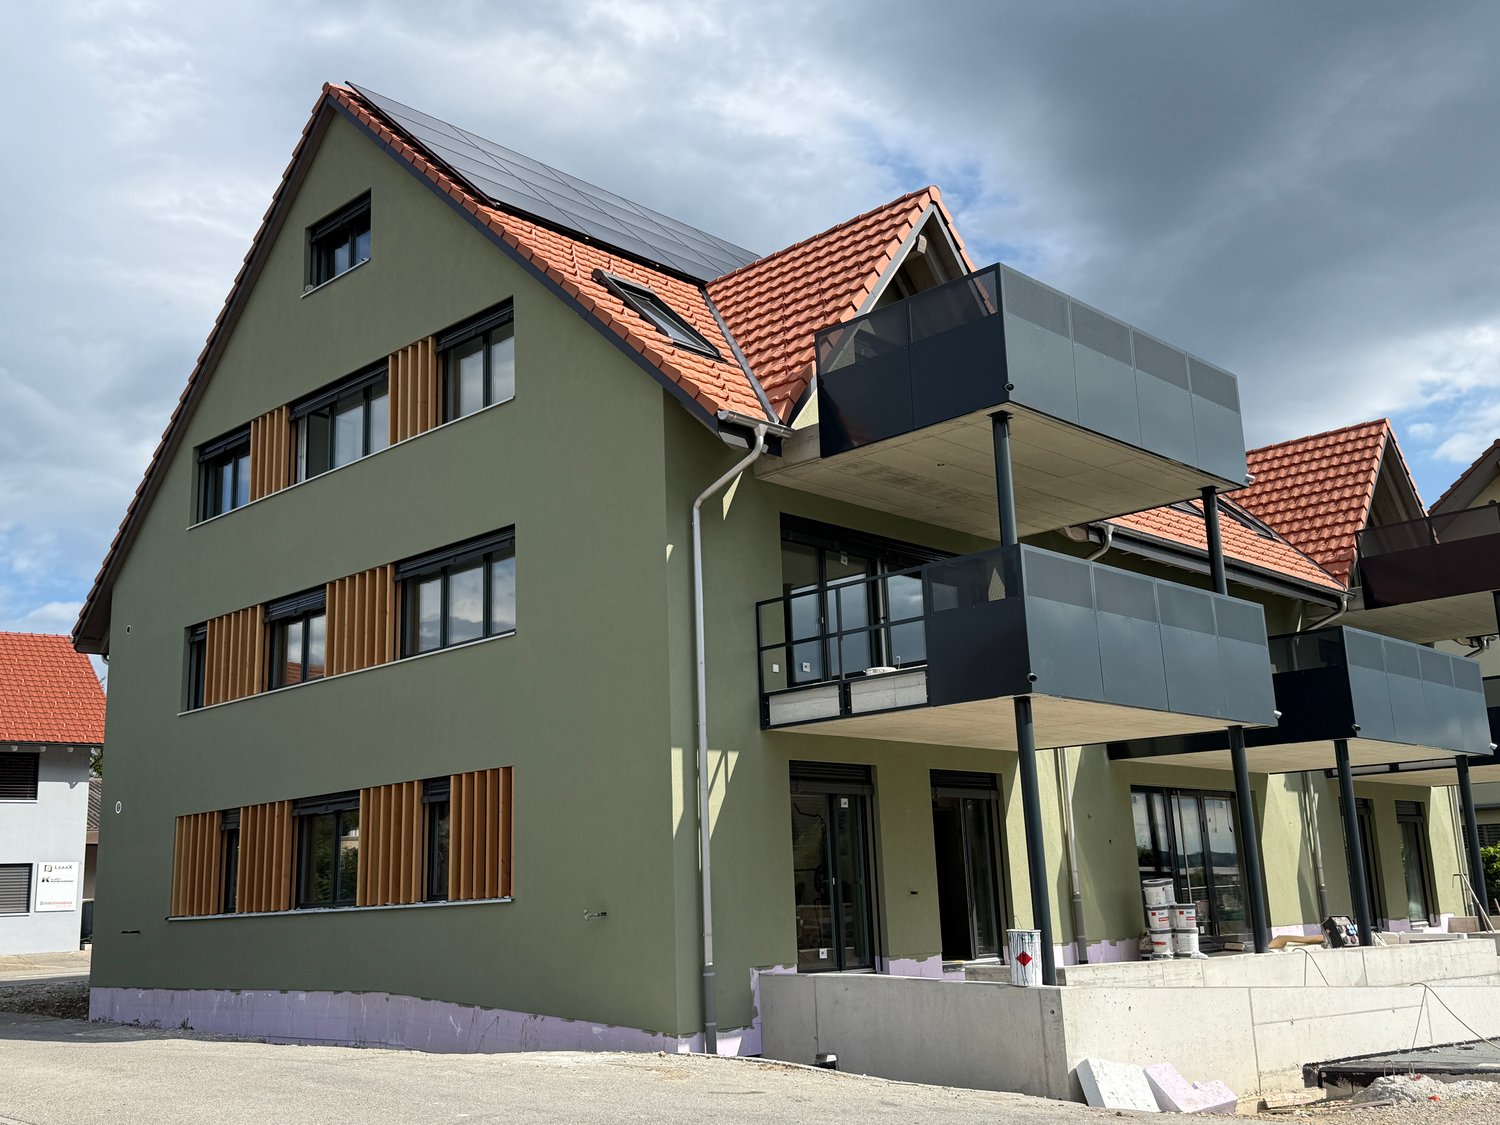
Hofmattenstrasse 3, 4914 Roggwil

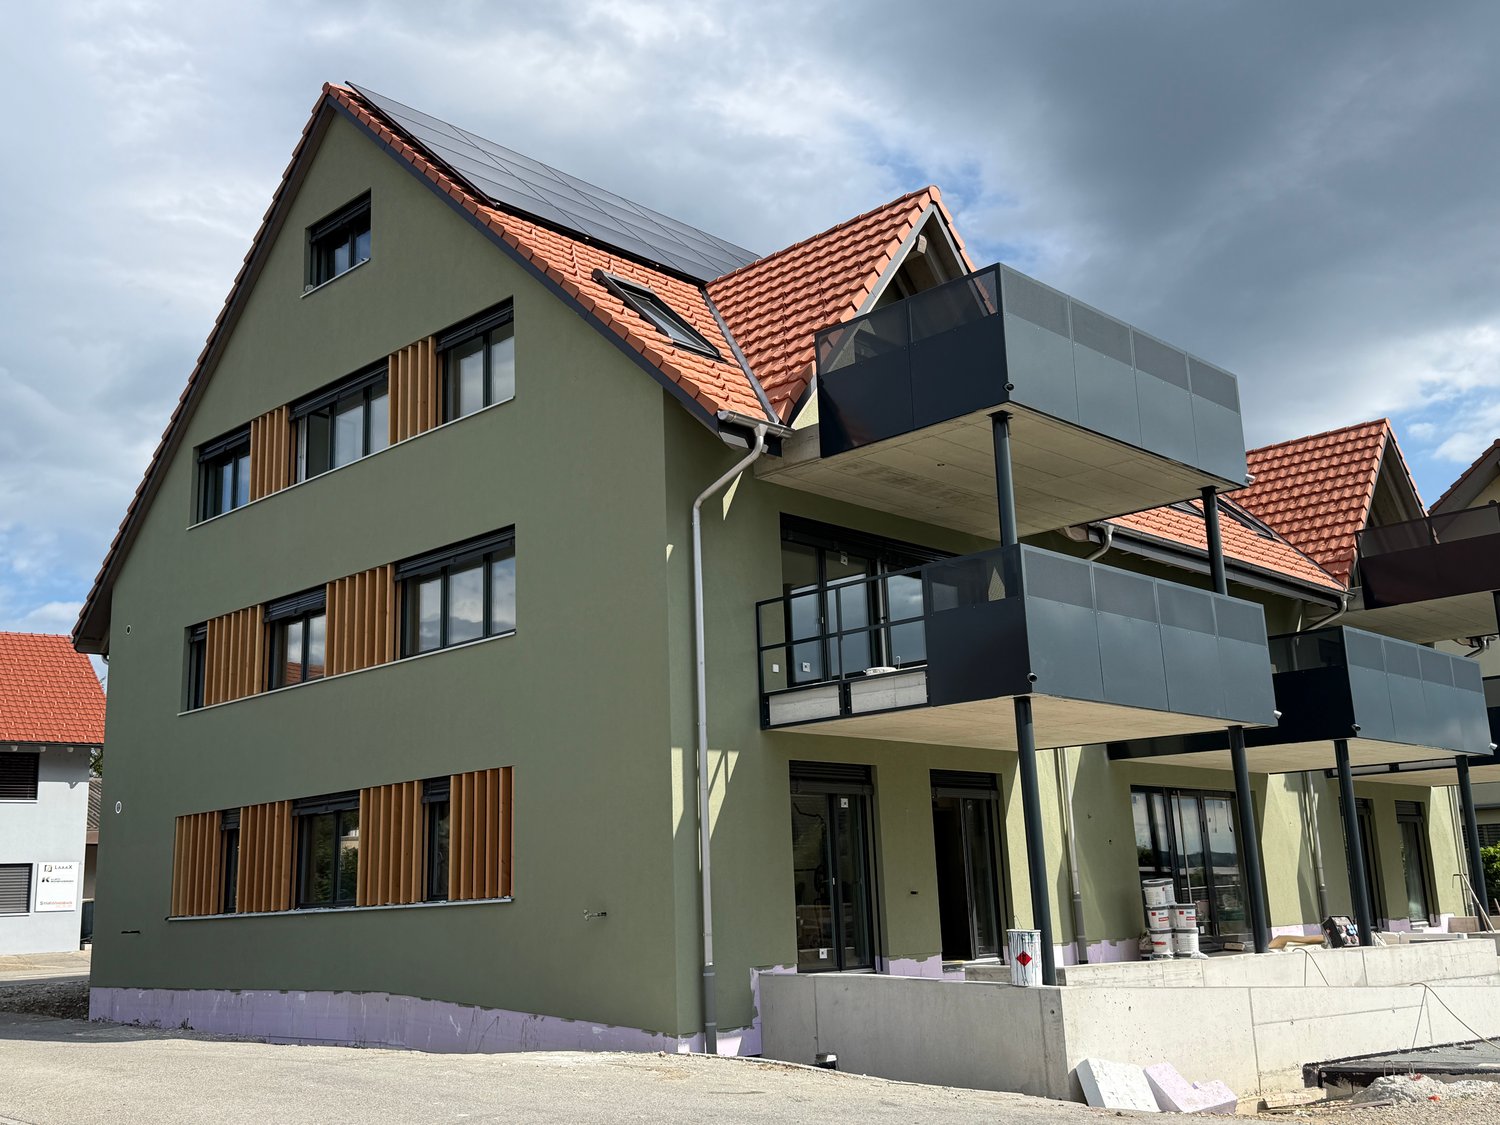
NET RENT = GROSS RENT AT AN ALL-INCLUSIVE PRICE OF CHF 2'235.00

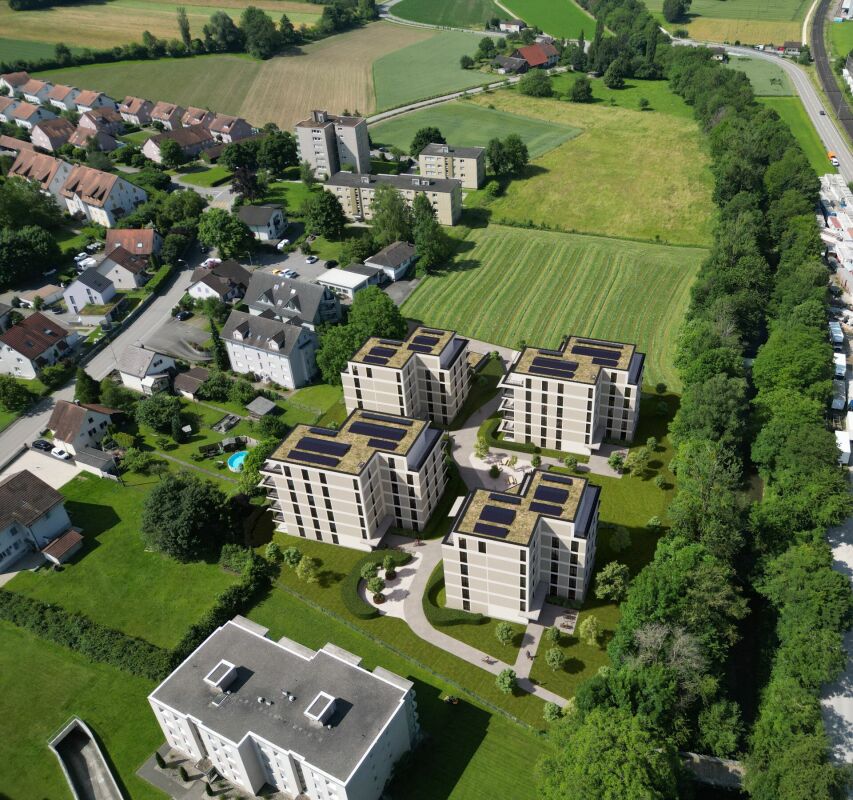
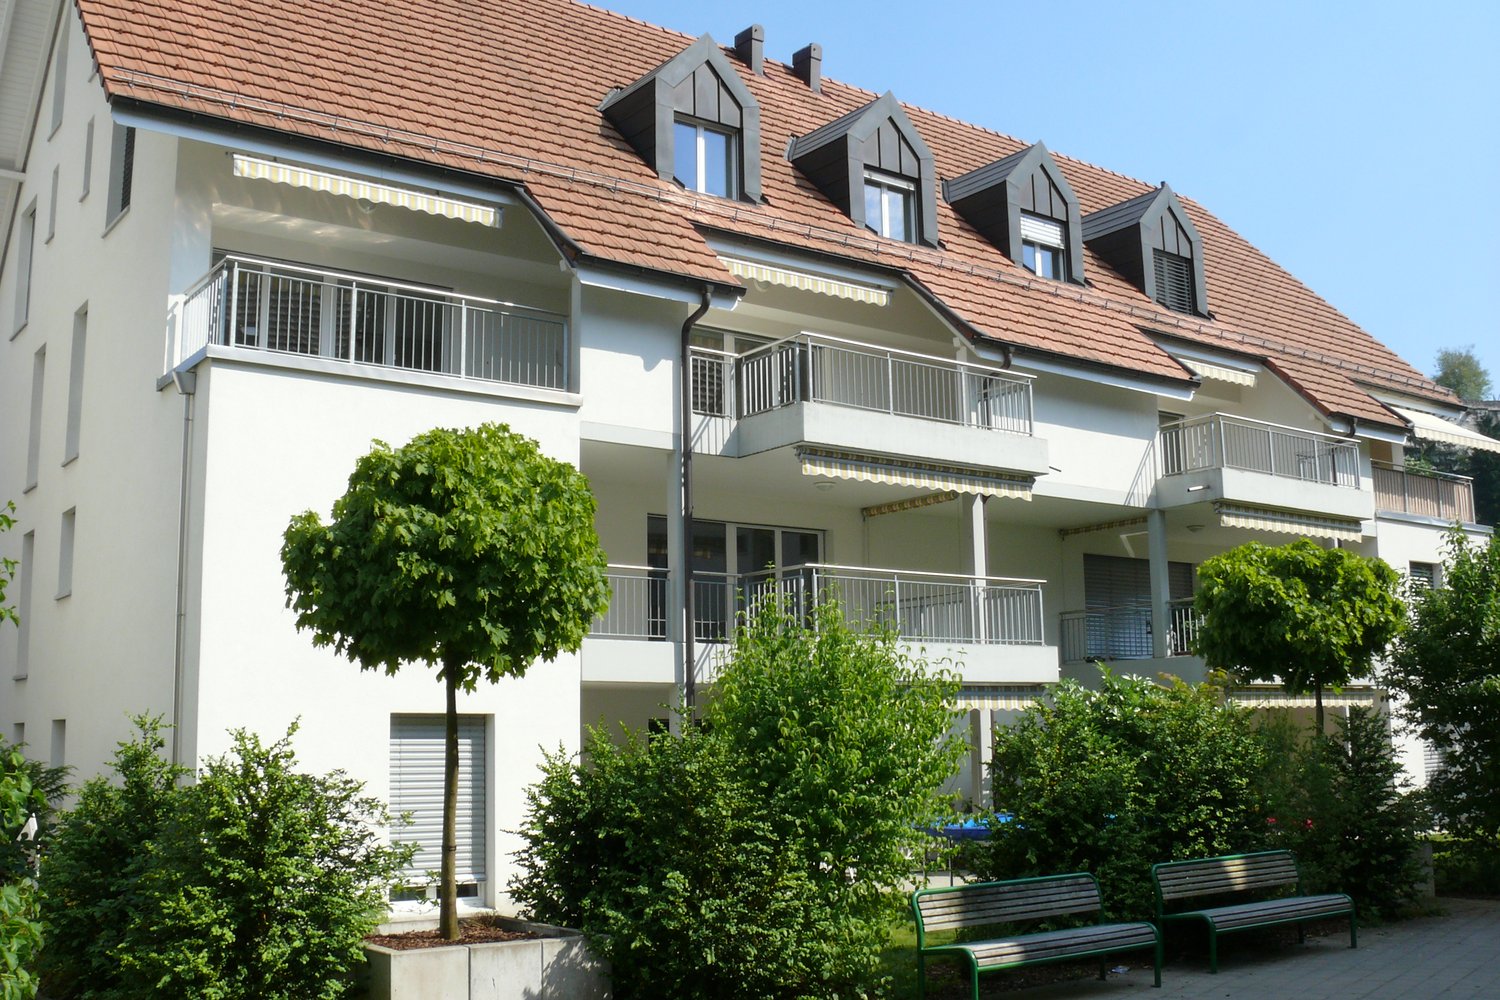
These architecturally appealing buildings in a prime location in Roggwil BE offer a unique opportunity for sophisticated living.All rental apartments have a unitary rent price, with no additional costs. You will also benefit from preferential conditions for private electricity due to the PV system.Features:- Bright rooms- Open eating and living area- Modern kitchen with exclusive kitchen appliances- Two bathrooms with sink, toilet, and shower- Laundry room with washing machine and dryer- Electric shutters- Spacious seating area- Parking spaces are available and can be rented (with electric charging station on request)- one parking space costs CHF 143 per month- An outdoor parking space (CHF 60/month), various hobby rooms, and moped parking spaces can be rented as needed- SBB station can be reached within 3 minutes' walkAll multi-family houses are equipped with a PV system for producing private electricity. The breathable and ventilated exterior wall construction is not only sustainable and durable but also ensures an optimal indoor climate.The municipality of Roggwil has a good infrastructure and is characterized by numerous natural and recreational areas.Within 5 minutes' drive, you can reach the city of Langenthal.The Bären area is located in the heart of Roggwil and offers good public transport connections.We look forward to your call!

Travel time
-
1 / 10
5.5 rooms110m²CHF 2,090.–
Top
Säliblickstrasse 29, 4665 Oftringen

Family apartment in a green residential area seeking a new tenant as of 01.09.2026!

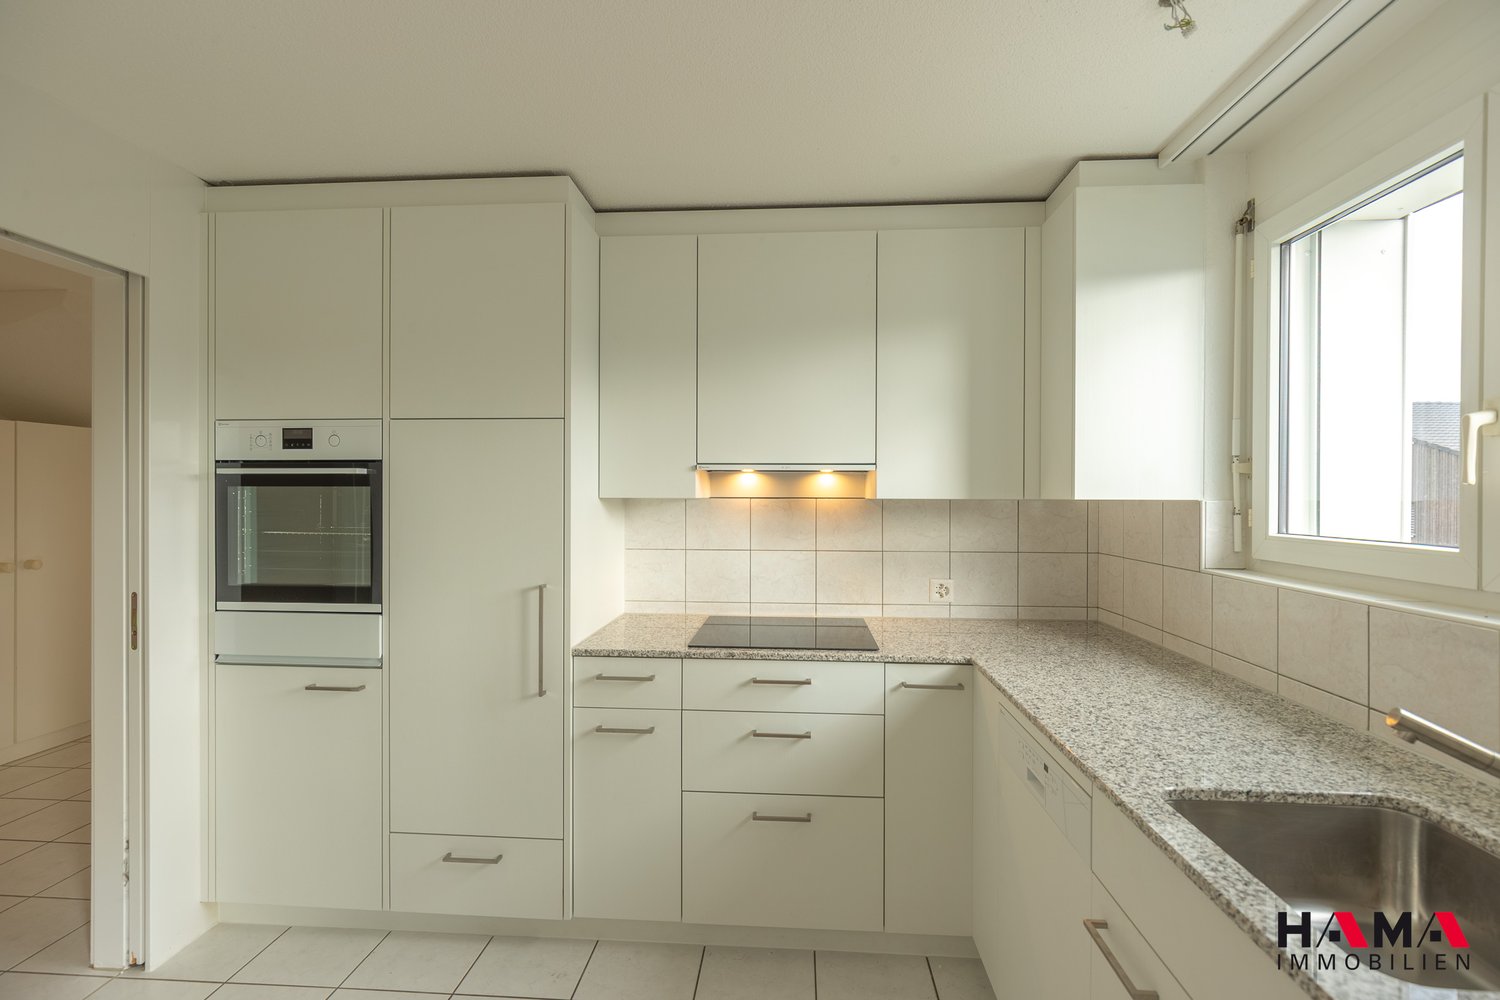
As of 01.09.2026, we are looking for a new tenant for this beautiful apartment in a quiet residential area of Oftringen.The apartment offers you the following standard of construction:- Living and dining area with plenty of natural light- Modern kitchen with dishwasher, oven, and granite storage spaces- Bright parquet floor in the kitchen, living/dining room, bedrooms, and corridor- Tile flooring in the bathroom- Sunny balcony with sunshade, outlet, and outdoor lighting- Four bright bedrooms- Bathroom with bathtub- Separate guest toilet- Own washing machine/tumbler- Basement compartment with outletOutdoor parking spaces can be rented for CHF 60.-/month if needed.Rental without deposit:The ownership offers you a free deposit solution for this apartment. Connecting to a collective contract is not associated with any recurring costs for you. Unlike depositing the deposit into a bank account, your money is not blocked, and you remain liquid.The apartment is located in a quiet residential area with good public transportation connections and access to the A1 highway. Recreational areas and the "Sonnmatt" school are within walking distance.Oftringen offers a perfect combination of rural charm and urban proximity, ideal for couples or families.You can find the apartment's floor plan in the PDF (in the ad).Have we piqued your interest?Then contact us via "Contact the provider". You will then receive an email with viewing information and the opportunity to apply digitally for the apartment. In order for your application to be considered, a viewing of the apartment is mandatory.

Travel time
-
1 / 12
4.5 rooms87m²CHF 1,630.–
Top
Rotfarbstrasse 1, 4800 Zofingen

Living in Zofingen: Comfort, Location, and Quality of Life Combined!

We offer a spacious and modern 4.5-room apartment in the sought-after city of Zofingen as of 01.10.2026. The apartment is located in a great residential area and is ideal for families or couples looking for a comfortable home. Here are the most important features of the apartment:- Modern, bright living kitchen with ceramic glass stove, large refrigerator with separate freezer- Parquet floor in the living room- Novilon floor in the corridor, bedroom, and children's rooms- Plate floor in the two wet cells- Bathroom with bathtub- Separate guest toilet- Large, sunny balcony with plate floor and sunshade- Basement compartment for additional storage space- No elevatorIf required, a storage space can be rented for CHF 40.00/month. In the shared laundry room in the basement of our building, we provide a washing machine and a dryer for your use.The train station, bus stop, and various shopping facilities are located in the immediate vicinity. The photos shown are from a comparable apartment and serve to illustrate the standard of construction. Deviations regarding materialization are possible. Please refer to the attached plan (PDF file) for the exact floor plan. A viewing is mandatory. Have we sparked your interest? Then contact us directly in the online ad via "Contact provider". You will then receive an automated email with viewing information and the opportunity to apply digitally for the apartment. An apartment viewing is mandatory for your application to be considered.

Travel time
-
  • White building with multiple windows, decorative stone trim, and a sign reading "Gasthaus zum Lamm".
  • Empty room with wooden flooring, white walls, and a fireplace with a chimney. A chandelier hangs from the ceiling, and an open wooden door leads to another room.
  • Empty room with wooden panel walls, hexagonal wooden floor, large arched window, chandelier, and radiator.
  • Modern bathroom with a glass-enclosed shower, a bathtub, and stacked white washing machine and dryer unit.
  • Modern bathroom with a double sink, mirrored cabinet, toilet, and towel hanging on a rack.
  • Empty room with wooden flooring, white paneled walls, a single window with white frame, and a radiator below the window.
  • Empty room with wooden flooring, white walls, a large window with white frame, radiator below the window, and a chandelier hanging from the ceiling.
  • Empty room with wooden flooring, light-colored walls, and large windows with radiators beneath them. A chandelier hangs from the ceiling.
  • Modern kitchen with white cabinets, dark countertops, and a sliding glass door leading to an outdoor area.
  • Empty kitchen with white cabinets, black countertops, and tiled flooring. A sliding glass door leads to an outdoor area.
  • Empty room with wooden herringbone flooring, large windows, and a chandelier hanging from the ceiling.
  • Empty room with wooden flooring, white walls, a wooden door, and a decorative stove with a chandelier above.
  • Empty room with wooden flooring, white walls, and a fireplace with a blue surround. A chandelier hangs from the ceiling, and a wooden door is open to another room.
1 / 13
4.5 rooms150m²CHF 2,200.–
Top
Neuendörferstrasse 2, 4624 Härkingen

Charming 4.5-room old building apartment in the historic "Gasthaus zum Lamm" in Härkingen

Welcome to your new home This impressive gem on the 1st floor of the traditional "Gasthaus zum Lamm" was extensively renovated in 2025/2026 with great attention to detail. The result: a successful combination of historic charm and modern living comfort. The former restaurant on the ground floor is closed – you can enjoy the entire upper floor exclusively for yourself, without any other tenants in the building. The apartment at a glance On 150 m² of living space, you can expect a spacious room layout, which unfolds its special charm through typical old building elements: high ceilings, noble proportions, and characteristic details. Additionally, 45 m² of secondary rooms (unheated) are available as storage space, hobby room, playroom, or workspace. Total area: approx. 195 m² Apartment highlights - equipment & comfort • Modern kitchen with induction cooktop, combination steamer/oven, dishwasher, and refrigerator with freezer • Spacious bathroom with walk-in shower, bathtub, toilet, and urinal • Private washing machine and dryer (stackable) in the bathroom • Swedish stove for cozy evenings • Insulated windows – energy-efficient and cozy • Cable TV and phone connection available in every room • Renovation 2025/2026 Outdoor area & parking • Two outdoor parking spaces directly in front of the house included • Private outdoor seating area with barbecue possibility Location & infrastructure Public transport: Bus stop directly in front of the house (connection Olten/Oensingen) Train: Egerkingen train station approx. 4 km Highway: Härkingen highway junction (A1/A2) in 5 minutes – Zurich, Bern, Basel, and Lucerne can be reached in under 1 hour Shopping: Butcher Bleicher and Raiffeisen bank machine in the village, Gäupark shopping center approx. 3 km Schools: Approx. 800 m distance Taxes: Tax-friendly municipality (tax rate 89%) in the canton of Solothurn The certain something This apartment is more than four walls – it's a home with a soul. The careful renovation preserves the unmistakable old building character and combines it with a modern, cozy living atmosphere that is hard to find. Here you live in a piece of history – with the comfort of today. Facts and figures Living space: approx. 150 m² Secondary area (unheated): approx. 45 m² Floor: 1st floor Condition: Extensively, gently renovated 2025/2026 Parking spaces: 2 outdoor parking spaces included (at the entrance) Pets: Not allowed Special feature: Non-smokers preferred (smoking is prohibited in the historic building) Have we piqued your interest? We look forward to your contact for a non-binding viewing. NOTE: Calls from brokers and real estate companies are not desired. Please refrain from any contact.

Travel time
-
  • Empty room with wooden flooring, large sliding glass doors leading to a view of a suburban neighborhood, and a small kitchen counter with a faucet visible on the right side.
  • Modern kitchen with light grey cabinets, a central island, and wooden flooring. Features a sink and faucet, with large windows and sliding glass doors leading to a balcony.
  • Modern kitchen with white cabinets, a dark grey island, and a wooden floor. Features a sink with a faucet, an oven, and ample cabinet space.
  • Bright, spacious room with large sliding glass doors opening to a tiled patio and a green, landscaped garden with trees and neighboring houses visible.
  • Modern bathroom with a white sink, toilet, mirror, and a stacked washer/dryer unit.
  • Modern shower area with a glass enclosure, a large showerhead, and a handheld shower attachment. The walls are tiled in grey and white, and the floor is tiled in light beige.
  • Modern bathroom with a toilet, washing machine, and a glass-enclosed shower area.
  • Empty room with light wooden flooring and large sliding glass doors leading to a balcony.
  • Empty room with light wooden flooring and white walls, featuring a sliding glass door leading outside.
  • Empty hallway with light wooden flooring and white walls, featuring recessed ceiling lights and a visible electrical outlet on the left wall.
  • Empty hallway with light wooden flooring and white walls, featuring a closed white door and electrical outlets.
  • Modern two-story house with curved design, multiple balconies, outdoor seating, surrounded by greenery and a well-maintained lawn.
  • Floor plan of a residential unit labeled A2.3, showing layout with rooms, entrance, balcony, and technical details. Includes kitchen, living/dining area, bedrooms, bathrooms, and a balcony.
  • Floor plan of a residential unit labeled A2.3, including rooms such as kitchen, living/dining area, bedrooms, bathrooms, and a balcony.
  • Floor plan of a kitchen area with labeled dimensions, cabinetry, and appliance specifications. Includes details on materials, colors, and technical specifications.
  • Floor plan of a residential unit showing layout and dimensions, including labeled areas and measurements.
  • Floor plan of a bathroom with two views (A and B). Includes toilet, sink, shower, and bathtub with dimensions and elevations.
1 / 17
3.5 rooms91m²CHF 1,980.–
Top
Roggenweg 12, 4922 Thunstetten

Attractive 3.5-room apartment (91 m²) with large balcony (39 m²) / First occupancy Wischberg, Thunstetten

The apartment E 2.3 in the modern new building project Wohnpark Wischberg offers 91 m² of living space with first-class comfort in a quiet and natural environment on the 1st floor of house E. This includes a spacious balcony with 39 m² of space – ideal for relaxed hours and outdoor enjoyment with a view of the greenery. The apartment is ready for occupancy from December 1, 2026.Highlights at a glance: • Flooded with light: Large windows invite daylight and create a bright, friendly living atmosphere with a beautiful view of the greenery • Spacious balcony with 39 m² of space • Efficient heat technology: Underfloor heating with individual room control, air heat pump system for low ancillary costs • Elevator: Wheelchair-accessible passenger elevator from the parking garage to the apartment for barrier-free access • First-class equipped kitchen: High-quality kitchen furniture including spacious workspaces and modern appliances • Modern bathroom / WC: Stylishly equipped wet cell with high-quality appliances and ceramic tile floors • Multimedia/Network: Multimedia sockets for high-speed internet, TV, and telephone in all important rooms • Own washing tower unit: Washing machine and dryer • Elegant floor covering (Villapark Eiche Avorio 46 country house plank) and stylish living atmosphere • A rental parking space in the parking garage for CHF 130.–/month (separately rentable) First-class location / traffic connection:Quiet, family-friendly environment on the outskirts of Thunstetten – nestled between meadows and forests. Bus connections to Langenthal and Herzogenbuchsee within a few minutes' walk, direct access to the dense hiking and cycling network. Recreation area and schools in the immediate vicinity; all shops for daily needs as well as leisure and sports offers in Langenthal.Availability:The apartment is available for occupancy from December 1, 2026. It is ideal for couples, singles, small families, or quality-conscious seniors who are looking for spacious living and high-quality infrastructure.Let yourself be impressed by this exceptional apartment during a viewing and enjoy natural living in one of the most beautiful new building quarters in the region!

Travel time
-
  • Empty room with wooden flooring, white walls, and large windows with blinds. Kitchen area visible in the background with cabinets and a countertop.
  • Empty room with wooden flooring, white walls, and large windows with blinds. No furniture or equipment present.
  • Balcony with large glass windows, tiled floor, metal railing, and a view of a green landscape with houses and trees.
  • Balcony with glass railing, tiled floor, and blinds covering the windows, overlooking a green landscape with trees and houses.
  • Empty hallway with wooden flooring, white walls, built-in white closet with hanging space, and small wooden drawers on the wall.
  • Modern bathroom with a toilet, sink, mirror, and cabinet. The room features tiled walls and a window offering a view of the building exterior.
  • Modern bathroom with white tiles, a white sink with a cabinet, a bathtub, and a large mirror with glass-fronted cabinets.
  • Modern bathroom with white tiles, a glass-enclosed shower, a toilet, and a sink.
  • Empty room with wooden flooring, white walls, and a window with blinds. No furniture or equipment is present.
  • Empty room with light wooden flooring, light-colored walls, large window with blinds, sliding glass door, and a large mirror on the wall.
  • Utility bathroom with a washing machine, sink, and faucet, featuring white brick walls and a concrete floor.
  • Empty storage room with metal shelving units, white walls, and a concrete floor. The shelving units have multiple empty wooden shelves.
  • Floor Plan. Floor plan of a house with multiple rooms including living room, kitchen, bedrooms, bathrooms, and a terrace.
1 / 13
4.5 rooms110m²CHF 1,890.–
Top
Friedhofstrasse 8, 4912 Aarwangen

Bright 4.5-room apartment with balcony and beautiful view in Aarwangen

Welcome to this well-maintained and modern 4.5-room apartment on the 2nd floor of a multi-family house built in 2004, located at Friedhofstrasse 8 in Aarwangen. The apartment impresses with a spacious living area of 111 m², a sunny balcony with a magnificent view of the green surroundings, and a well-thought-out room layout – ideal for families, couples, or individuals who appreciate comfortable living. The apartment is available from July 1, 2026.The apartment offers: • Bright living and dining area: Open floor plan with wooden floor, large windows. • Modern kitchen: Equipped with white and gray cabinets, black countertops, stainless steel appliances, and a large window with access to the balcony. • Bedrooms: Several bright bedrooms with wooden floors. • Home office/hobby room: Flexibly usable room with wooden floor and large window – ideal as a home office or creative space. • Modern bathrooms: Two bathrooms with bathtubs, glazed showers, sinks, and stylish decorations. • Sunny balcony: With full-glass sliding wall, storage space, and a view of the green landscape. • Modern entrance area: Bright hallway with built-in closets, wooden floor, and recessed lighting. • Private laundry room with drying machine • Basement storage room • Parking space available in the garage. Cost CHF 120.-- Your advantages at a glance: • Bright, spacious rooms • Modern kitchen with high-quality equipment • Glazed balcony with additional storage space • Private laundry room with dryer • Basement storage room • Elevator in the building A home to arrive and feel comfortable.Location: The apartment is located in a quiet and well-connected residential area in Aarwangen. Aarwangen train station is just a 5-minute walk away, as is the nearest supermarket (Prima). Aarwangen Castle is a 6-minute walk and invites you to take a stroll along the Aare River. Aarwangen primary school is a 13-minute walk away

Travel time
-

Suggested properties for you based on search results

Additional information

Demographic data and taxation trends

There are currently 1821 inhabitants living in Fulenbach. The population has changed by 2.59% during the past three years. The level of tax is contingent on various aspects. The population's income level plays a part here, as do the rates of the separate types of tax (federal, cantonal, municipal and personal tax). The tax rate in the region currently totals 110%. On average, childless, single people in Fulenbach pay 18.73% in tax, retired couples 16.9%, couples with 2 children 8.99% and married couples without children 12.82%. Furthermore, the region's tax charge amounts to 13.42%. The unemployment rate is 0.99% and the average annual income of the inhabitants is CHF 70'540.

Existing housing

Fulenbach has a total of 858 flats. The total number of properties comprises 21 flats with 1 room, 57 2-room flats, 135 flats with 3 rooms and 276 flats with 4 rooms. Added to that are 234 5-room flats and 135 flats with 6 rooms or more.

Vacancies

In Fulenbach, 5.18% of flats are unoccupied. For example, 14.29% of all 1-room flats, 8.93% of the existing flats with 2 rooms, 9.7% of three-room flats, 3.66% of the 4-room flats and 2.59% of 5-room flats are vacant today.

Newly constructed flats

Fulenbach 24 new homes over the previous five years. The number of new-build flats with two rooms comes to 0. 3 additional flats with 3 rooms and 9 flats with 4 rooms were added to the region's property portfolio. Lastly, 9 flats have five rooms and 3 flats have six rooms or more.

Rental properties

Rental flats in the area are offered at an average monthly price of CHF 1517. One quarter of all rents on offer are less than or equivalent to a monthly rent of CHF 1320 (25th percentile). 75% of average monthly rental costs are CHF 1707 or are lower than this value (75th percentile).

Other interesting objects