Quick Filters for your search

Quick-filters

We show you quick-filters based on the most used filters by location.

By using these, you can enhance your search experience by finding new and interesting properties to your likings.

Allerheiligenberg - Flats for rent

We recommend expanding your search criteria to get similar results. The current filters didn’t return any matches.

If you don’t want to change your current search criteria, we recommend creating a search alert, so you’ll be notified when matching offers become available.

More objects in your automatically expanded search area
532 results - Radius: + 10km
New building
1 / 6
4.5 rooms110m²CHF 2,390.–
Premium
Ringstrasse 2A, Olten, 4600 Olten

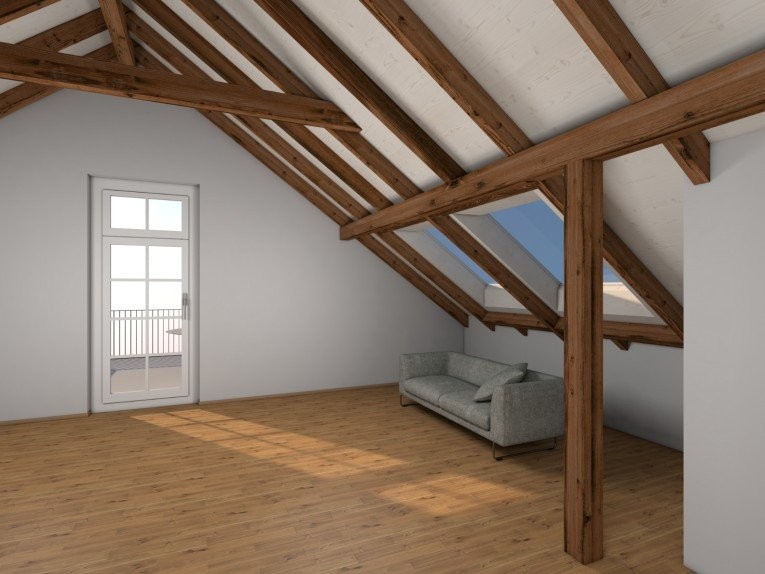
First rental! 4.5-room attic apartment with gallery in the center of Olten

We are renting from 01.09.2026 or by agreement this stylish 4.5-room apartment on the top floor in a central location in Olten. The attic has been newly renovated - first occupancy from 01.09.2026.The combination of modern construction standards, spacious floor plan, and visible wooden beam construction gives the apartment a unique character.The following advantages await you:- central city location in Olten- large living/dining area with open kitchen- bright rooms thanks to skylights - spacious gallery above the bedroom, loft character- kitchen with high-quality, latest equipment- living and bedrooms with high-quality parquet flooring- kitchen and bathroom with tile flooring- modern bathroom with shower and glass partition- visible wooden beams & high construction character- laundry tower in the bathroom- basement and attic compartment availableThis apartment is ideal for couples, families, or individuals who want to combine urban living with a special living environment.Highlight balcony:Due to the quiet location facing the inner courtyard and the advantageous orientation, it benefits from plenty of sunlight - ideal for relaxing or socializing. The property has an elevator. A photovoltaic system is installed on the roof, which will generate environmentally friendly solar power. This power will be used for the property itself, providing sustainable and energy-efficient living comfort.A bus stop is just a one-minute walk away. The old town with shopping opportunities, restaurants, and leisure facilities is also easily accessible on foot.Note: The published images are visualizations that represent the planned construction standard.For further information or to arrange a viewing, please do not hesitate to contact us.We look forward to your contact!Your AVIDA team

Travel time
-
  • White building with multiple windows, decorative stone trim, and a sign reading "Gasthaus zum Lamm".
  • Empty room with wooden flooring, white walls, and a fireplace with a chimney. A chandelier hangs from the ceiling, and an open wooden door leads to another room.
  • Empty room with wooden panel walls, hexagonal wooden floor, large arched window, chandelier, and radiator.
  • Modern bathroom with a glass-enclosed shower, a bathtub, and stacked white washing machine and dryer unit.
  • Modern bathroom with a double sink, mirrored cabinet, toilet, and towel hanging on a rack.
  • Empty room with wooden flooring, white paneled walls, a single window with white frame, and a radiator below the window.
  • Empty room with wooden flooring, white walls, a large window with white frame, radiator below the window, and a chandelier hanging from the ceiling.
  • Empty room with wooden flooring, light-colored walls, and large windows with radiators beneath them. A chandelier hangs from the ceiling.
  • Modern kitchen with white cabinets, dark countertops, and a sliding glass door leading to an outdoor area.
  • Empty kitchen with white cabinets, black countertops, and tiled flooring. A sliding glass door leads to an outdoor area.
  • Empty room with wooden herringbone flooring, large windows, and a chandelier hanging from the ceiling.
  • Empty room with wooden flooring, white walls, a wooden door, and a decorative stove with a chandelier above.
  • Empty room with wooden flooring, white walls, and a fireplace with a blue surround. A chandelier hangs from the ceiling, and a wooden door is open to another room.
1 / 13
4.5 rooms150m²CHF 2,200.–
Top
Neuendörferstrasse 2, 4624 Härkingen

Charming 4.5-room old building apartment in the historic "Gasthaus zum Lamm" in Härkingen

Welcome to your new home This impressive gem on the 1st floor of the traditional "Gasthaus zum Lamm" was extensively renovated in 2025/2026 with great attention to detail. The result: a successful combination of historic charm and modern living comfort. The former restaurant on the ground floor is closed – you can enjoy the entire upper floor exclusively for yourself, without any other tenants in the building. The apartment at a glance On 150 m² of living space, you can expect a spacious room layout, which unfolds its special charm through typical old building elements: high ceilings, noble proportions, and characteristic details. Additionally, 45 m² of secondary rooms (unheated) are available as storage space, hobby room, playroom, or workspace. Total area: approx. 195 m² Apartment highlights - equipment & comfort • Modern kitchen with induction cooktop, combination steamer/oven, dishwasher, and refrigerator with freezer • Spacious bathroom with walk-in shower, bathtub, toilet, and urinal • Private washing machine and dryer (stackable) in the bathroom • Swedish stove for cozy evenings • Insulated windows – energy-efficient and cozy • Cable TV and phone connection available in every room • Renovation 2025/2026 Outdoor area & parking • Two outdoor parking spaces directly in front of the house included • Private outdoor seating area with barbecue possibility Location & infrastructure Public transport: Bus stop directly in front of the house (connection Olten/Oensingen) Train: Egerkingen train station approx. 4 km Highway: Härkingen highway junction (A1/A2) in 5 minutes – Zurich, Bern, Basel, and Lucerne can be reached in under 1 hour Shopping: Butcher Bleicher and Raiffeisen bank machine in the village, Gäupark shopping center approx. 3 km Schools: Approx. 800 m distance Taxes: Tax-friendly municipality (tax rate 89%) in the canton of Solothurn The certain something This apartment is more than four walls – it's a home with a soul. The careful renovation preserves the unmistakable old building character and combines it with a modern, cozy living atmosphere that is hard to find. Here you live in a piece of history – with the comfort of today. Facts and figures Living space: approx. 150 m² Secondary area (unheated): approx. 45 m² Floor: 1st floor Condition: Extensively, gently renovated 2025/2026 Parking spaces: 2 outdoor parking spaces included (at the entrance) Pets: Not allowed Special feature: Non-smokers preferred (smoking is prohibited in the historic building) Have we piqued your interest? We look forward to your contact for a non-binding viewing. NOTE: Calls from brokers and real estate companies are not desired. Please refrain from any contact.
Travel time
-
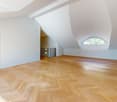
  • Completely empty room with wooden flooring, white walls, and large windows, including a skylight. No furniture or equipment.
  • Bright, unfurnished attic room with wooden flooring, white walls, and a skylight window offering a view of the outside.
  • Empty attic room with wooden flooring, white walls, and a skylight window allowing natural light.
  • Bright, empty attic room with wooden flooring, white walls, and a skylight window letting in natural light.
  • Empty room with wooden flooring, large windows, and white walls. No furniture or equipment present.
  • Modern kitchen with white cabinets, black countertops, and stainless steel appliances including a refrigerator, oven, and sink.
  • Bright bathroom with wooden flooring, white tiled walls, a sink, toilet, and a skylight offering a scenic view.
  • Bright bathroom with white tiled walls, wooden floor, a sink with a modern faucet, a toilet, a mirror cabinet, and a washer/dryer unit. Skylight windows provide natural light.
1 / 8
4.5 rooms100m²CHF 1,850.–
Top
Hauptstrasse 2, 4702 Oensingen

Spacious 4.5-room attic apartment on the main street in Oensingen

Welcome to this bright and inviting 4.5-room attic apartment on the 3rd floor on Hauptstrasse 2 in Oensingen. The apartment is available immediately and impresses with its bright attic character with numerous skylights that bring optimal daylight into the interior.The apartment offers: • Bright rooms with wooden floor: Several spacious, light-filled rooms with warm wooden floor, white walls and characteristic skylights with a view to the outside. • Modern kitchen: Contemporary equipped kitchen with white cabinets, black countertops and stainless steel appliances – including refrigerator, oven and dishwasher. • Bright bathrooms: Two friendly bathrooms with white tile walls, wooden floor, skylights and natural light. One of them has a washing machine and dryer connection as well as a mirror cabinet. • Sunny location: Very sunny in summer, also pleasantly bright in winter – ideal for all who love light. • Quiet environment: The apartment is located in a quiet environment, both during the day and at night. Location and surroundings: • Public transport: The bus stop Oensingen Post is only 2 minutes' walk away, Oensingen train station can be reached in about 10 minutes on foot – ideal for commuters. • Shopping: A Coop supermarket is located just 4 minutes' walk away and conveniently covers daily needs. • Health: The Medbase pharmacy Oensingen is also just 4 minutes' walk away. This charming attic apartment combines modern living comfort with the special flair of an attic. Whether as a single, couple or small family – here you will find a cozy home in a central yet quiet location in Oensingen. We look forward to your contact!

Travel time
-
1 / 9
4.5 rooms170m²CHF 1,960.–
Top
Marenstrasse 37, 4632 Trimbach

80 m² Terrace with Panoramic View — Penthouse Apartment above Olten

This exceptional penthouse apartment on the top floor impresses with a particularly large, bright living and dining area with a panoramic view over Olten, as well as a spectacular, approximately 80 m² large terrace. In total, around 170 m² of usable living space is available (approximately 90 m² of living space + approximately 80 m² of terrace).Originally designed as a 4.5-room apartment, it was converted into a spacious 3.5-room apartment with an open living area. The fourth room can be restored on request.An absolute highlight of this apartment is the spacious, approximately 80 m² large terrace with a spectacular panoramic view over Olten and the surrounding landscape – ideal for relaxed outdoor living, social evenings, or quiet moments with a view. Additionally, a garden area is available, offering further space for relaxation, leisure, or family activities in the green.The apartment is located on the top floor and convinces with plenty of daylight, high privacy, and a quiet, high-quality living atmosphere. The attached floor plan shows the spacious and balanced room layout. On request, an additional room can be created, restoring the original 4.5-room structure.Ideal for couples, commuters, or home office: in the morning, it takes 4 minutes to get to Olten, and in the evening, you can enjoy your own 80 m² large terrace with a view.Highlights • Apartment on the top floor with penthouse character • Originally 4.5-room apartment, now spacious 3.5-room apartment with a very large, bright living and dining area • On request, an additional room can be created to restore the original 4.5-room layout • Very large, approximately 80 m² terrace with spectacular panoramic view – true outdoor living on a penthouse level • Additional garden area for relaxation, leisure, and staying in the green • Panoramic view over Olten and the surrounding landscape • Bright rooms thanks to generous window areas • Quiet living location with high comfort in everyday life Location Highlights – Marenstrasse 37, TrimbachA rare combination of tranquility, good accessibility, and high quality of life: • Shopping opportunities (Coop, Lidl, Denner, Jumbo, Müller) within approximately 5-10 walking minutes • Primary school and kindergarten within approximately 5-15 walking minutes • Several bus and tram stops within 2-10 walking minutes • Trimbach train station within approximately 2 walking minutes, then approximately 4 minutes by train to Olten train station • Alternatively, approximately 10-15 walking minutes to Olten train station • Excellent InterCity and regional connections from Olten to Zurich, Basel, Bern, Lausanne, and other Swiss cities RentCHF 1,800.– net, CHF 160.– additional costsTotal CHF 1,960.– per monthParking spaces are available upon request.Have we sparked your interest?We would be happy to show you this exceptional apartment during a personal viewing. For further information or to arrange a viewing appointment, we are at your disposal at any time.We look forward to your contact.

Travel time
-
  • Empty room with light wooden flooring and large glass sliding doors leading to a balcony with a scenic view.
  • Modern kitchen with dark wood cabinets, light wooden flooring, and a large window overlooking the outdoors.
  • Modern hallway with light wooden flooring, large glass wall leading to a balcony, and dark wooden cabinetry on one side.
  • Empty room with wooden flooring, large sliding glass doors leading to a balcony with a scenic view.
  • Modern bathroom with marble walls and floor, featuring a white sink with wooden cabinet, a toilet, a large mirror with LED lighting, and a glass-enclosed shower area.
  • Modern bathroom with marble walls and floor, white sink with dark wooden cabinet, large mirror, and glass-enclosed shower area.
  • Modern bathroom with a white sink, toilet, and dark wooden cabinet. The walls feature a textured stone design, and the floor is made of polished stone tiles. An open doorway leads to a hallway with wooden flooring.
  • Roof terrace with large, light-colored tiles and a modern, sleek design. The terrace overlooks a modern building complex with yellow and orange facades and large glass windows, set against a backdrop of green hills and a partly cloudy sky.
  • Roof terrace with large, light grey tiles, glass railing, and a view of a hilly landscape with buildings and greenery.
  • Empty room with light wooden flooring, white walls, and a dark cabinet in the corner. No furniture or equipment is present.
  • Empty room with light wooden flooring, white walls, a large window with a view, and a dark-colored cabinet.
1 / 11
2.5 rooms63m²CHF 1,690.–
Top
Feldstrasse 2E, 4663 Aarburg

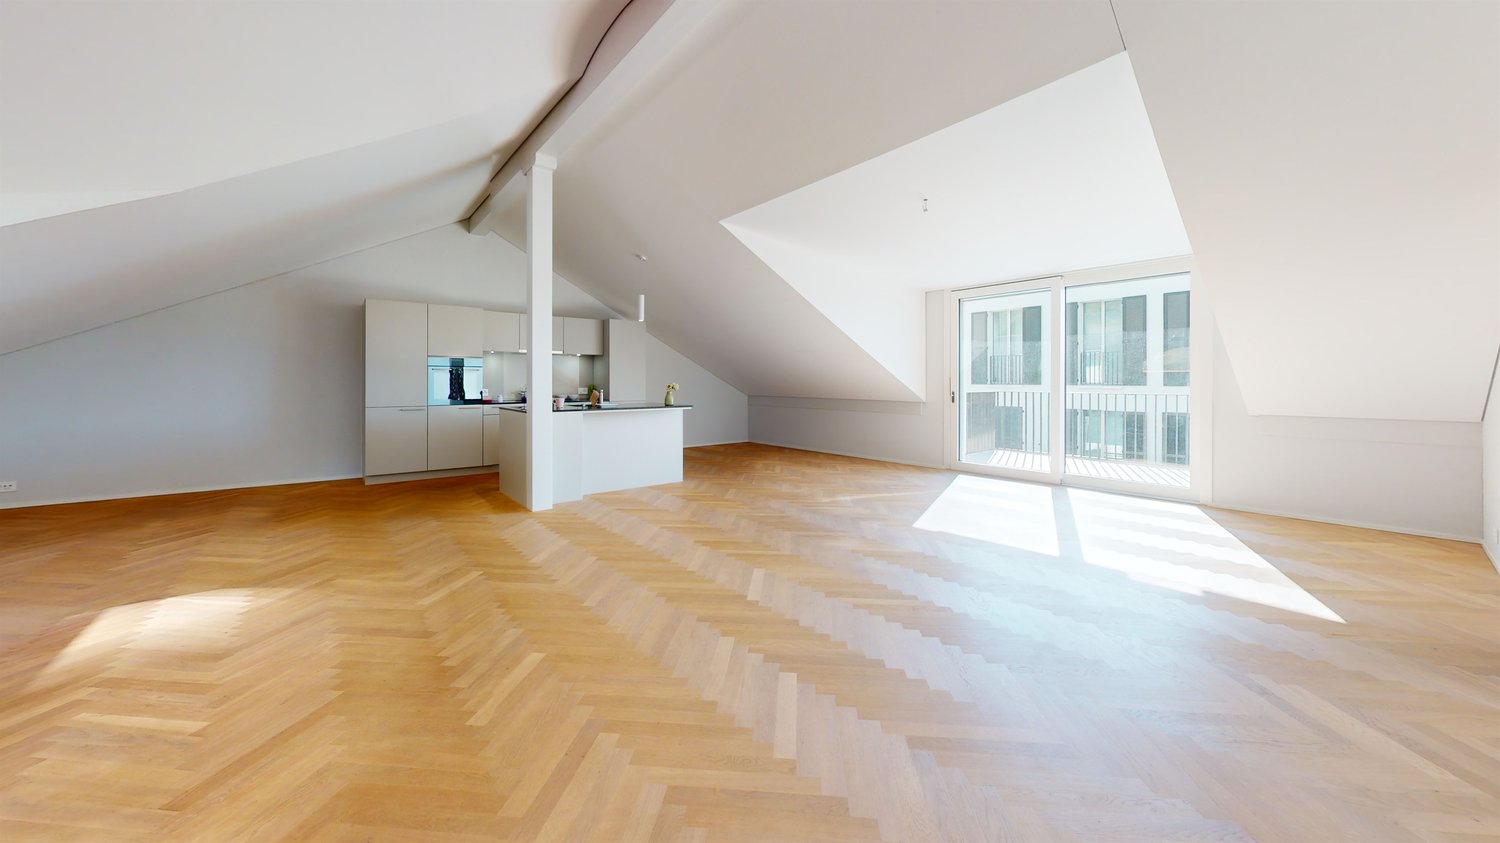
Modern 2.5-room attic apartment in Aarburg – New building 2026

Welcome to this brand-new attic apartment on the 3rd floor at Feldstrasse 2E in Aarburg! The modern new building project (year of construction 2026) offers you contemporary living with high-quality equipment in a quiet location.The bright living area delights with light wood flooring and spacious glass sliding doors that lead directly to the balcony with picturesque views – a real highlight of this apartment. Thanks to the attic location, you enjoy a special atmosphere and a beautiful view.The apartment offers, among other things: • New building quality: Modern equipment and fresh architecture from 2026. • Balcony with beautiful views: Ideal for relaxing and enjoying. • Elevator: Convenient access to the 3rd floor. • Washing machine connection: Practical and comfortable in everyday life. • Garage: Secure parking space for your vehicle included. • Pets allowed: Your four-legged friends are also welcome. • Child-friendly: Ideal for small families. Location and surroundings: The apartment is located in a quiet and sunny environment – both in summer and winter, you benefit from plenty of light. The Aarburg-Oftringen train station is just a 7-minute walk away, as is the bus stop of the same name in 6 minutes. For daily shopping, the VOI supermarket is available in just 6 minutes on foot. A pharmacy can be reached in 12 minutes on foot, and a school is also located in the nearby area – perfect for families.This immediately available attic apartment combines modern living, excellent infrastructure, and a quiet, sunny location. An ideal opportunity for all those looking for the best of new building comfort and central accessibility!

Travel time
-

Additional information

Population data and tax trends

On average, 5299 residents live in Hägendorf. In the past 3 years, the population has changed by 1.01%. The separate types of tax (federal, cantonal, local and personal tax) are used to measure the region's economic strength. The level of tax levied generally depends on various factors, including the financial situation of the population. The current tax burden is 13.47%. In Hägendorf, single people with no children pay an average of 18.8% tax, retired couples pay 16.97%, couples with two children pay 9.02% and married couples with no children pay 12.88%. Furthermore, the region's tax rate totals 111%. What's more, the average yearly income is CHF 76'275 and unemployment is at 1.68%.

Existing housing

In Hägendorf, there are a total of 2453 flats. In total, there are 49 flats with 1 room, 258 2-room flats, 434 3-room flats and 707 flats with 4 rooms. In addition, there are 599 5-room flats and 406 flats with 6 rooms or more.

Vacancy rates

In Hägendorf, 0.24% of flats are empty. For example, 0% of one-room flats, 0.39% of the two-room properties and 0.42% of the four-room properties are presently vacant.

Newly built flats

The number of new homes in Hägendorf amounts to 49. They were constructed during the previous five years. 0 flats have 1 room and 2 have 2 rooms. Additionally, the region acquired 5 flats with 3 rooms and 15 4-room flats. In terms of large properties, there are 20 five-room flats and 7 flats with at least six rooms.

Properties for rent

The average rent per month in the region is CHF 1460. 25 per cent of all rents on offer are equivalent to or are less than a monthly rent of CHF 1245. Monthly rents are lower than CHF 1765 (75th percentile) or correspond to precisely this average value.

Other interesting objects