Quick Filters for your search

Quick-filters

We show you quick-filters based on the most used filters by location.

By using these, you can enhance your search experience by finding new and interesting properties to your likings.

5 results - Flats for rent: Boningen

More objects in your automatically expanded search area
20 results - Radius: + 10km
New building
1 / 11
1.5 rooms78m²CHF 1,470.–
Premium
Hauptstrasse 69A / Haus C, 6260 Reiden

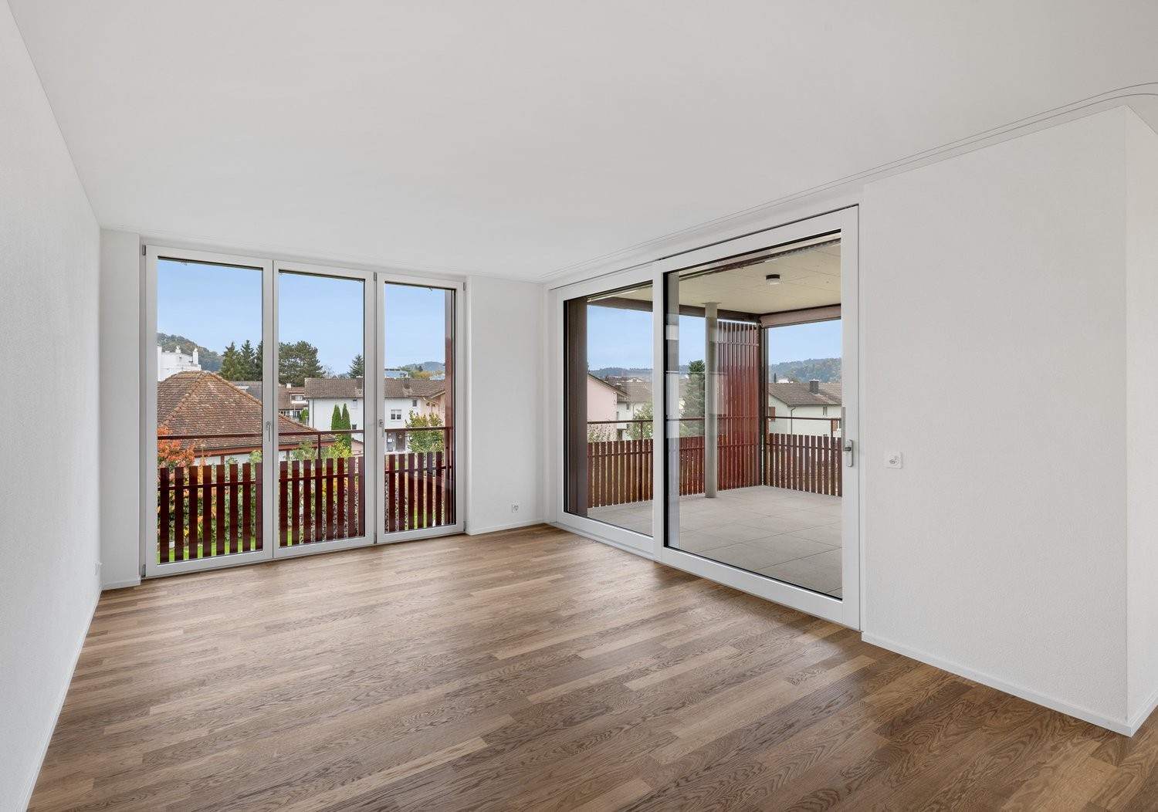
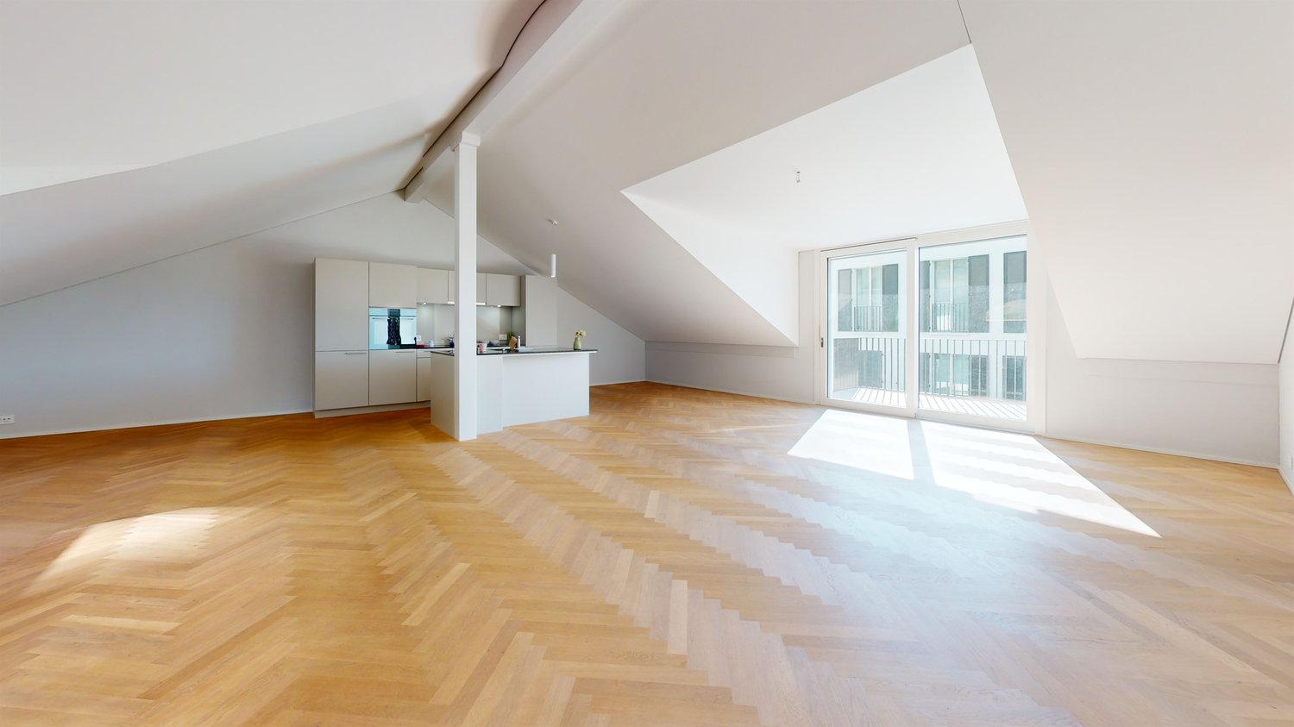
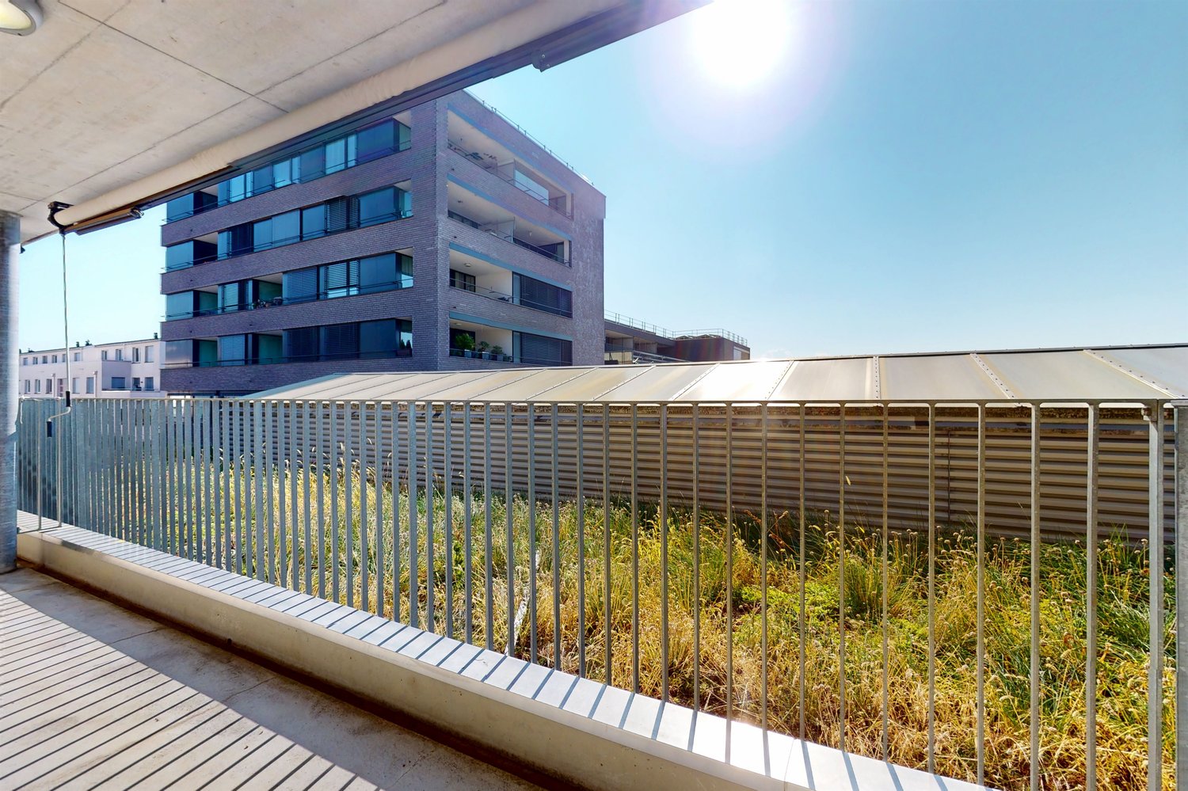
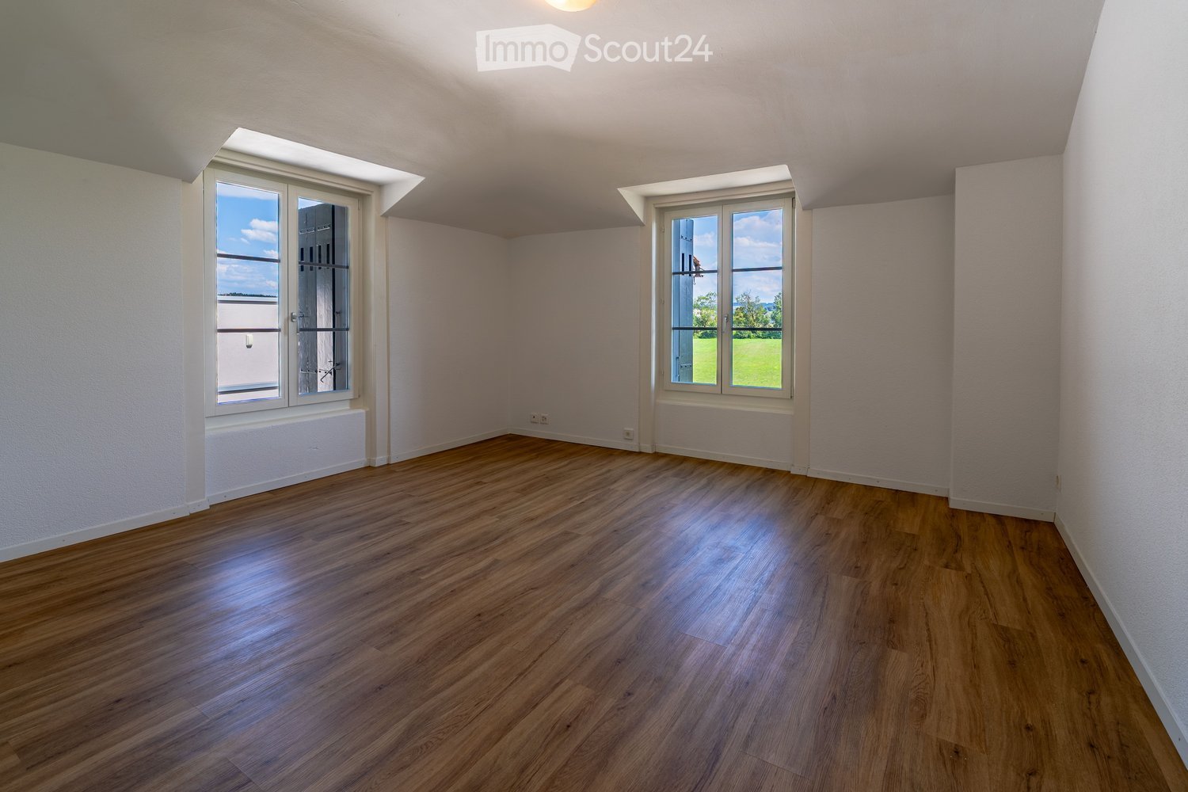
Loft-style living and working studios for creative concepts - First rental

From 01.09.2026, flexible living and working studios with a loft character will be available for first rental - ideal for creatives, freelancers, or people who want to combine living and working under one roof. The following amenities await you:- bright and high rooms, divided into two levels- open, spacious kitchen with the latest appliances- oiled oak parquet in the living and studio area- ceramic tiles in the kitchen and bathroom- A bathroom with a floor-level shower and glass partition- Built-in closet in the entrance area- including basement compartment- sunny balconyThese details, as well as the rent specified in this advertisement, refer to the C.1.03 living and working studio in house C of this development. We have compiled all further important information for you on a homepage - https://wohnen-am-baech.li/.In addition to the attractive living space, you benefit from:- A central package station directly on the premises- Parking spaces - for motorcycles CHF 40.00, standard CHF 130.00, e-cars with charging station and spacious XL parking spaces CHF 150.00- Preferential conditions for using the car-sharing offer from Mobility- Private storage rooms for additional storage The central location of the development not only offers convenient accessibility but also allows you to reach the surrounding amenities, shops, and services in a short time. Reiden has an excellent transport link with direct connections to public transport and the A2 motorway. With the photovoltaic system on the roof, a considerable part of the electrical energy is produced itself.Have we sparked your interest? We look forward to your contact!Best regardsThe AVIDA teamAVIDA - competent in real estate

Travel time
-
New building
1 / 2
4.5 roomsCHF 3,100.–
Premium
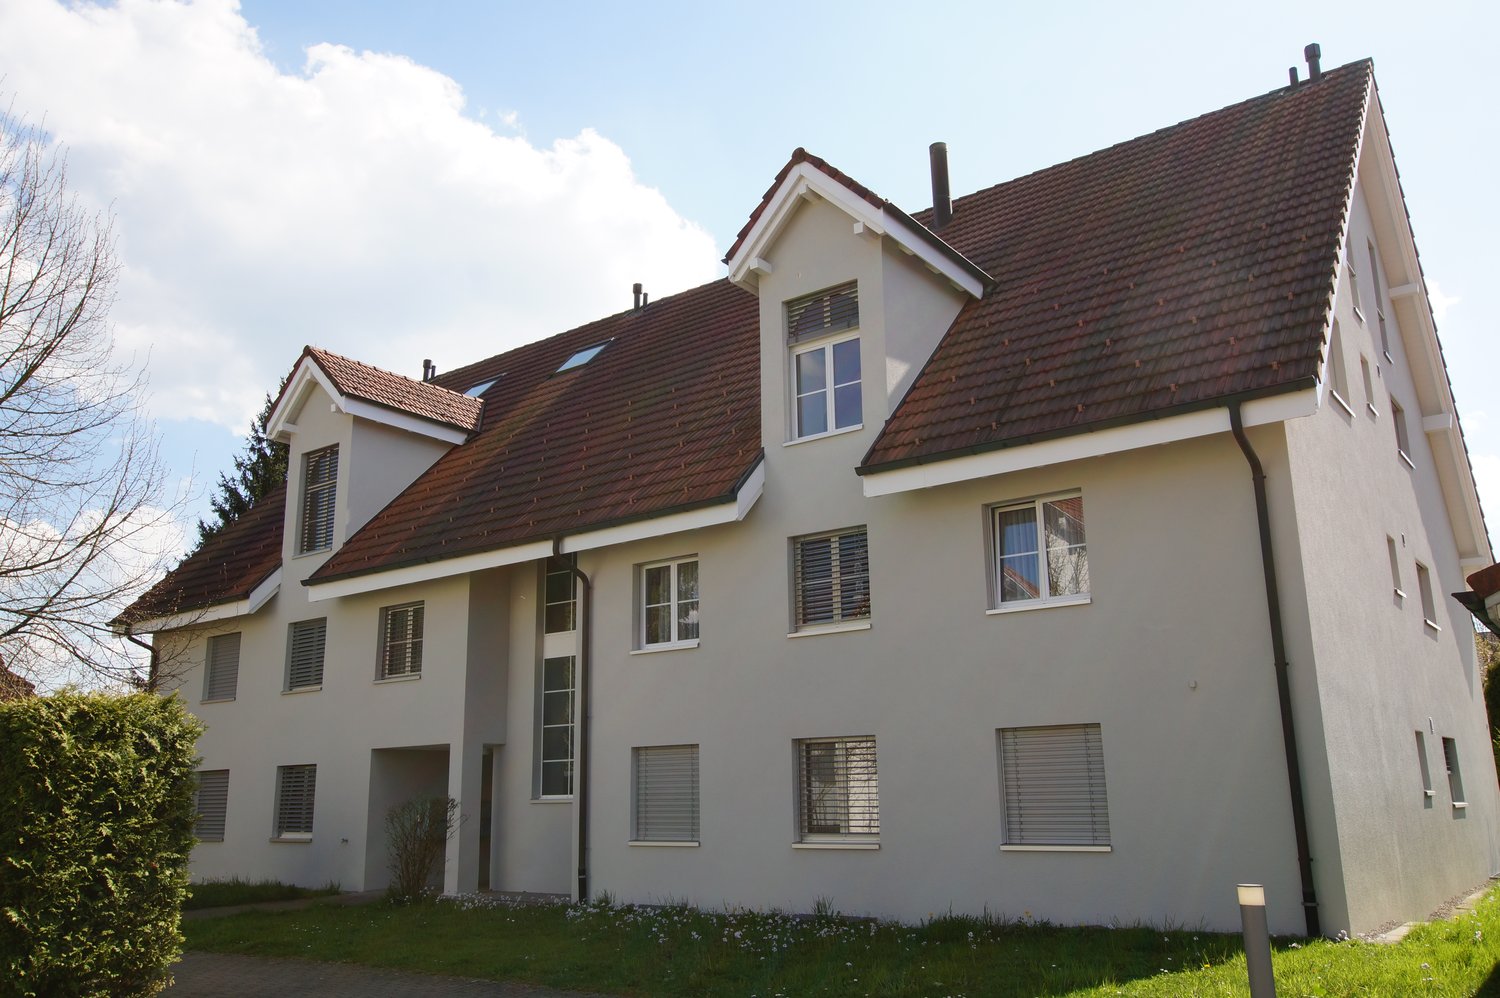
Galligässchen 2A / 2C, 4663 Aarburg

Modern living with gallery, garden, and private underground garage (corner house)

Quality, sustainability & energy The buildings are constructed in solid construction and high execution quality by regional craft businesses.The exterior walls consist of brick or concrete constructions with high-quality thermal insulation and ventilated wooden facades. Interior walls are made of steel concrete, brick, and sand-lime brick.Wood-metal windows with 3-fold insulating glazing and laminated safety glass according to SIGAB guidelines ensure high living comfort and safety.The living rooms have white-painted ceilings with gypsum smooth finish. All lamella shutters are electrically operated.The modern wet cells have floor-level showers, high-quality KWC fittings, glass shower walls, and wall-mounted toilets with automatic lowering.The buildings meet increased energy requirements. Heat generation is carried out via an efficient geothermal heat pump of the latest generation. Additionally, the development is equipped with its own photovoltaic system.Particular attention was paid to durable materialization, low energy consumption, and a pleasant and healthy living climate. Architecture, functionality, and sustainability form a harmonious unit.A modern, sustainable, and high-quality home with long-term living and life quality is being created. Modern and ecological living with garden, gallery, and private underground garage The new semi-detached and row houses at Galligässchen 2 in Aarburg combine modern, ecologically oriented living with spacious floor plans and high living quality. The development includes a semi-detached house and a row house with three units and blends harmoniously into the existing environment.Each 4.5-room house with additional roof gallery has direct access from the private underground garage via private cellar to the house. The modern floor plans offer bright living rooms, spacious rooms, private laundry room, and attractive outdoor areas with balcony, covered and uncovered seating area, and private garden share.The living concept is complemented by a spacious, naturally designed community garden, which combines encounter, rest, and life quality. The houses are built with high-quality and durable materials and offer a contemporary home for people with demands on architecture, functionality, and sustainability. A home with character and atmosphere Living today means more than just square meters and floor plans. A home should be a place where you feel comfortable, come to rest, and can consciously enjoy everyday life.With the development at Galligässchen 2, no ordinary rental object is being created, but a well-thought-out living concept with high life quality. The combination of modern architecture, sustainable construction, private outdoor areas, and natural surroundings creates a special living atmosphere with long-term value.The spacious floor plans, the bright rooms, and the carefully selected materials give each house its own character. At the same time, the quiet and yet central location ensures that retreat, everyday life, and mobility can be ideally combined.People who consciously appreciate quality, sustainability, and a pleasant living environment live here. A home to arrive, live, and feel good - today and in many years. "We don't create average solutions - but living space with long-term value."

Travel time
-
New building
1 / 2
4.5 roomsCHF 2,950.–
Premium
Galligässchen 2B, 4663 Aarburg

Modern living with gallery, garden and private underground parking (middle house)

Quality, sustainability & energy The buildings are constructed in solid construction and high execution quality by regional craft businesses.The exterior walls consist of brick or concrete structures with high-quality thermal insulation and ventilated wooden facades. Interior walls are made of steel concrete, brick and sand-lime brick.Wood-metal windows with 3-fold insulating glazing and composite safety glass according to SIGAB guidelines provide high living comfort and safety.The living rooms have white-painted ceilings with gypsum smooth finish. All lamella shutters are electrically operated.The modern wet cells have floor-level showers, high-quality KWC fittings, glass shower walls and wall-toilets with automatic lowering.The buildings meet increased energy requirements. Heat generation is carried out via an efficient ground probe heat pump of the latest generation. In addition, the building is equipped with its own photovoltaic system.Particular attention was paid to durable materialization, low energy consumption and a pleasant and healthy living climate. Architecture, functionality and sustainability form a harmonious unit.A modern, sustainable and high-quality home with long-term living and life quality is being created. Modern and ecological living with garden, gallery and private underground parking The new semi-detached and row houses at Galligässchen 2 in Aarburg combine modern, ecologically oriented living with spacious floor plans and high living quality. The building complex includes a semi-detached house and a row house with three units and blends harmoniously into the existing environment.Each 4.5-room house with additional roof gallery has direct access from the private underground parking via private cellar into the house. The modern floor plans offer bright living rooms, spacious rooms, private laundry room and attractive outdoor areas with balcony, covered and uncovered seating area and private garden share.The living concept is complemented by a spacious, naturally designed community garden, which combines encounter, rest and life quality. The houses are built with high-quality and durable materials and offer a contemporary home for people with demands on architecture, functionality and sustainability. A home with character and atmosphere Living today means more than just square meters and floor plans. A home should be a place where you feel comfortable, come to rest and can consciously enjoy everyday life.With the building complex at Galligässchen 2, no ordinary rental object is being created, but a well-thought-out living concept with high life quality. The combination of modern architecture, sustainable construction, private outdoor areas and natural surroundings creates a special living atmosphere with long-term value.The spacious floor plans, the bright rooms and the carefully selected materials give each house its own character. At the same time, the quiet and yet central location ensures that retreat, everyday life and mobility can be ideally combined.People who consciously appreciate quality, sustainability and a pleasant living environment live here. A home to arrive, live and feel good - today and in many years. "We don't create average solutions - but living space with long-term value."

Travel time
-
1 / 10
5.5 rooms110m²CHF 2,090.–
Top
Säliblickstrasse 29, 4665 Oftringen

Family apartment in a green residential area seeking a new tenant as of 01.09.2026!

As of 01.09.2026, we are looking for a new tenant for this beautiful apartment in a quiet residential area of Oftringen.The apartment offers you the following standard of construction:- Living and dining area with plenty of natural light- Modern kitchen with dishwasher, oven, and granite storage spaces- Bright parquet floor in the kitchen, living/dining room, bedrooms, and corridor- Tile flooring in the bathroom- Sunny balcony with sunshade, outlet, and outdoor lighting- Four bright bedrooms- Bathroom with bathtub- Separate guest toilet- Own washing machine/tumbler- Basement compartment with outletOutdoor parking spaces can be rented for CHF 60.-/month if needed.Rental without deposit:The ownership offers you a free deposit solution for this apartment. Connecting to a collective contract is not associated with any recurring costs for you. Unlike depositing the deposit into a bank account, your money is not blocked, and you remain liquid.The apartment is located in a quiet residential area with good public transportation connections and access to the A1 highway. Recreational areas and the "Sonnmatt" school are within walking distance.Oftringen offers a perfect combination of rural charm and urban proximity, ideal for couples or families.You can find the apartment's floor plan in the PDF (in the ad).Have we piqued your interest?Then contact us via "Contact the provider". You will then receive an email with viewing information and the opportunity to apply digitally for the apartment. In order for your application to be considered, a viewing of the apartment is mandatory.

Travel time
-
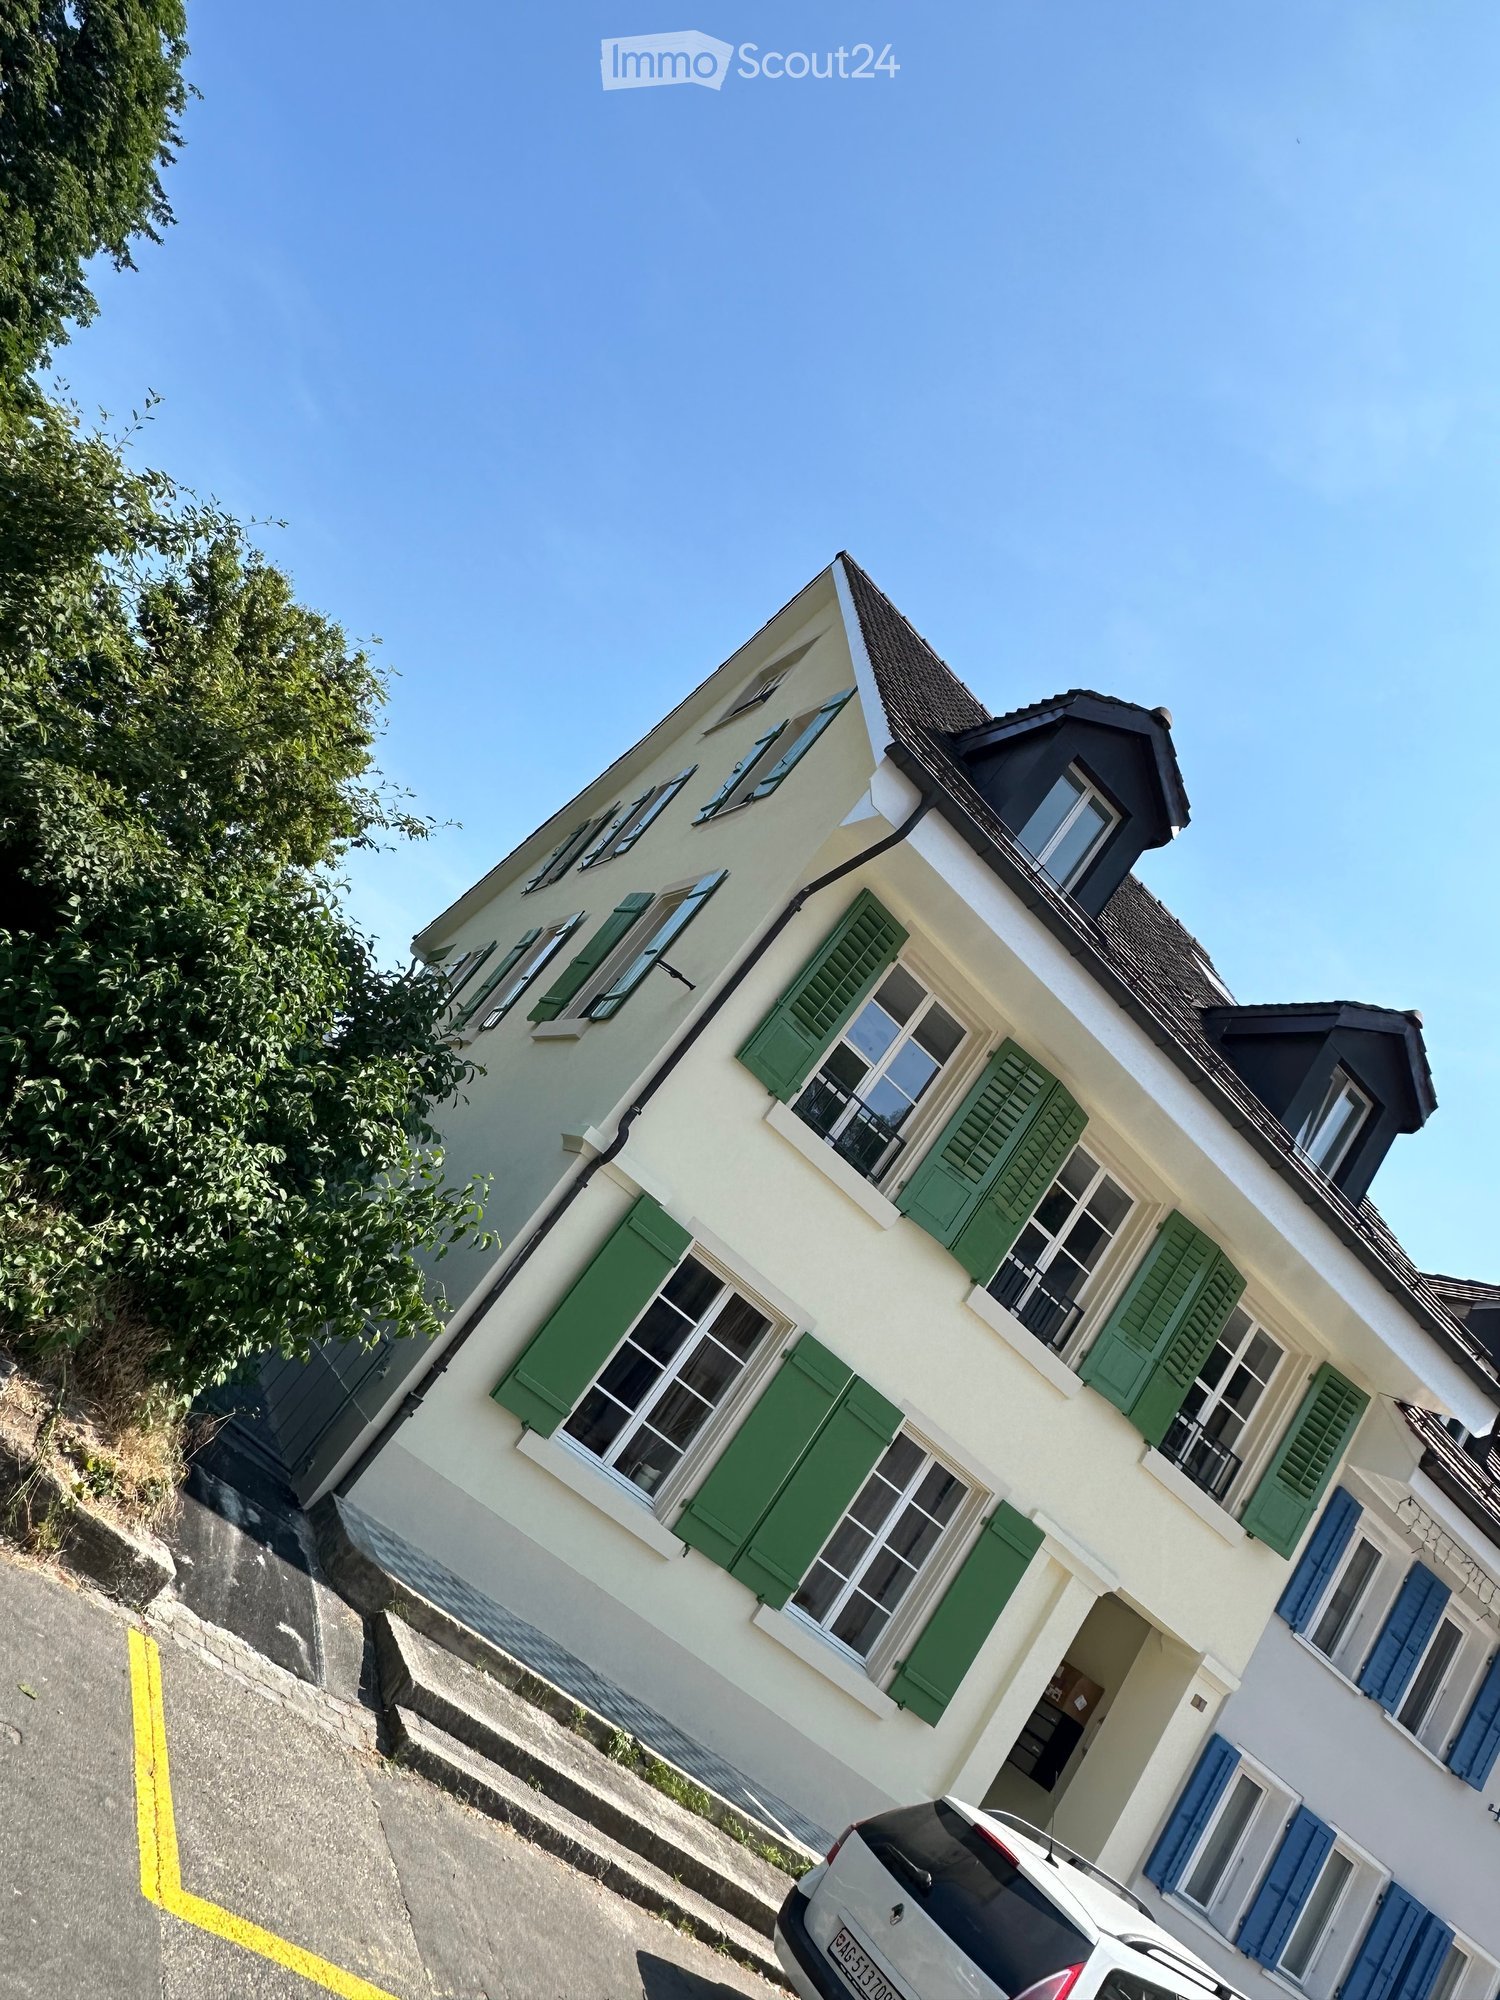
  • White building with multiple windows, decorative stone trim, and a sign reading "Gasthaus zum Lamm".
  • Empty room with wooden flooring, white walls, and a fireplace with a chimney. A chandelier hangs from the ceiling, and an open wooden door leads to another room.
  • Empty room with wooden panel walls, hexagonal wooden floor, large arched window, chandelier, and radiator.
  • Modern bathroom with a glass-enclosed shower, a bathtub, and stacked white washing machine and dryer unit.
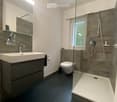
  • Modern bathroom with a double sink, mirrored cabinet, toilet, and towel hanging on a rack.
  • Empty room with wooden flooring, white paneled walls, a single window with white frame, and a radiator below the window.
  • Empty room with wooden flooring, white walls, a large window with white frame, radiator below the window, and a chandelier hanging from the ceiling.
  • Empty room with wooden flooring, light-colored walls, and large windows with radiators beneath them. A chandelier hangs from the ceiling.
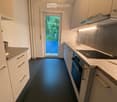
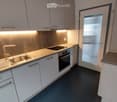
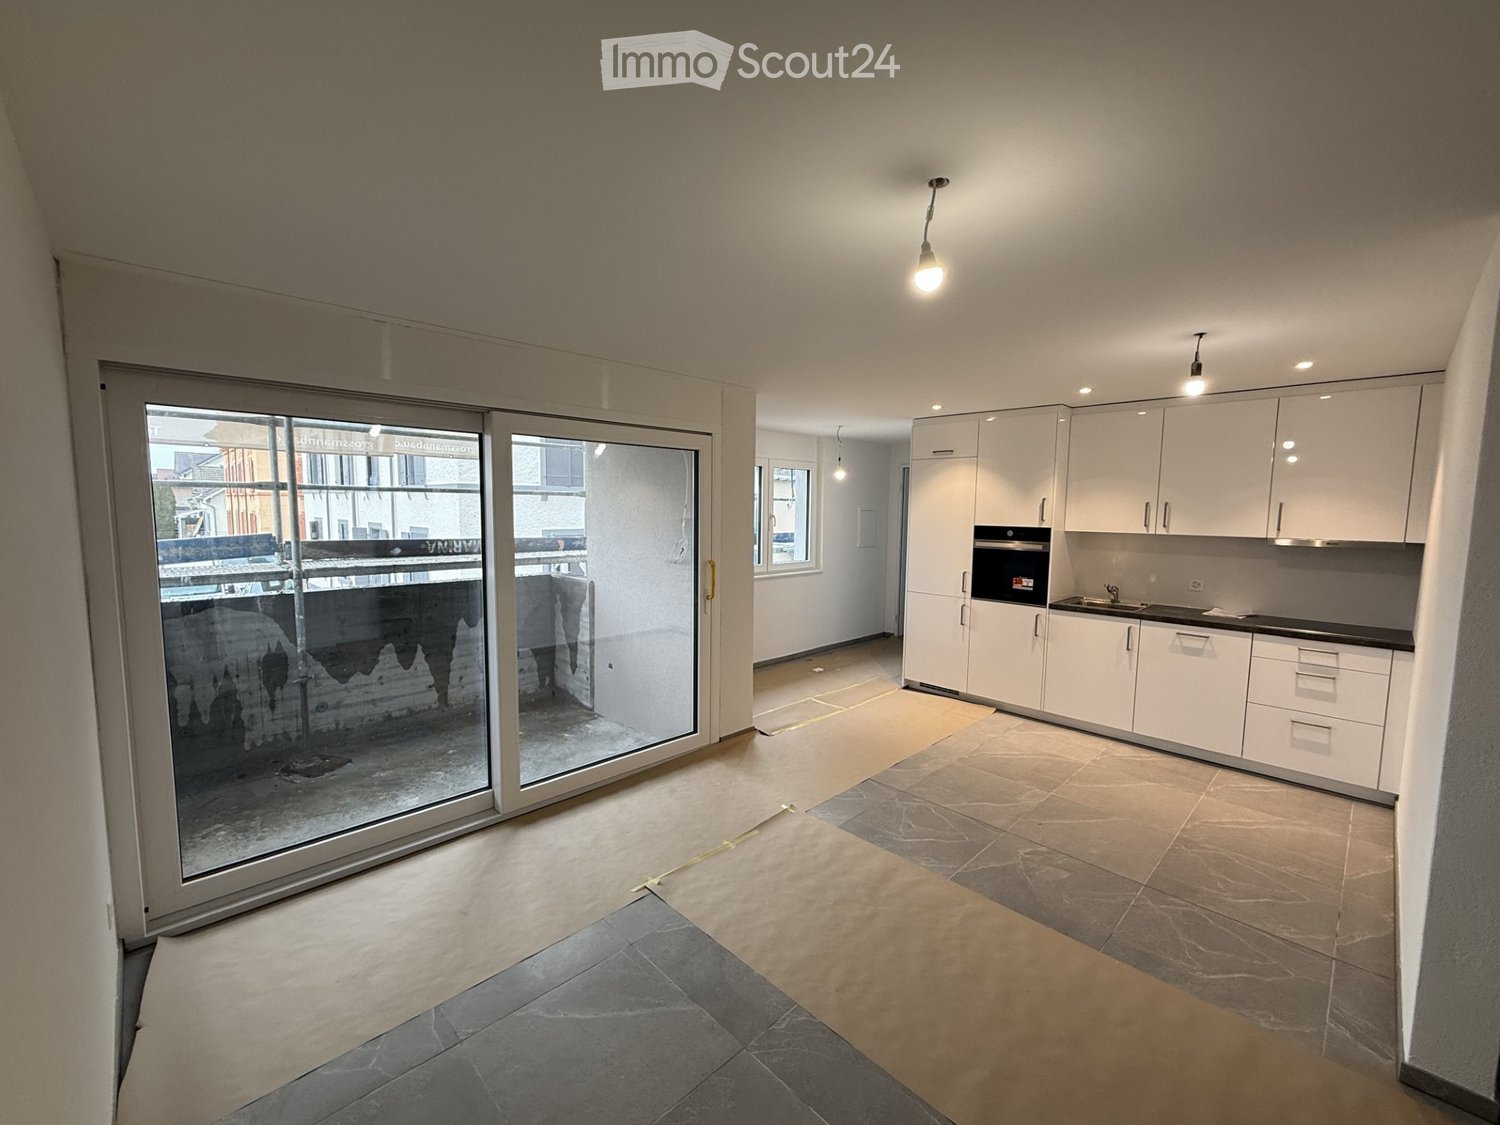
  • Modern kitchen with white cabinets, dark countertops, and a sliding glass door leading to an outdoor area.
  • Empty kitchen with white cabinets, black countertops, and tiled flooring. A sliding glass door leads to an outdoor area.
  • Empty room with wooden herringbone flooring, large windows, and a chandelier hanging from the ceiling.
  • Empty room with wooden flooring, white walls, a wooden door, and a decorative stove with a chandelier above.
  • Empty room with wooden flooring, white walls, and a fireplace with a blue surround. A chandelier hangs from the ceiling, and a wooden door is open to another room.
1 / 13
4.5 rooms150m²CHF 2,200.–
Top
Neuendörferstrasse 2, 4624 Härkingen

Charming 4.5-room old building apartment in the historic "Gasthaus zum Lamm" in Härkingen

Welcome to your new home This impressive gem on the 1st floor of the traditional "Gasthaus zum Lamm" was extensively renovated in 2025/2026 with great attention to detail. The result: a successful combination of historic charm and modern living comfort. The former restaurant on the ground floor is closed – you can enjoy the entire upper floor exclusively for yourself, without any other tenants in the building. The apartment at a glance On 150 m² of living space, you can expect a spacious room layout, which unfolds its special charm through typical old building elements: high ceilings, noble proportions, and characteristic details. Additionally, 45 m² of secondary rooms (unheated) are available as storage space, hobby room, playroom, or workspace. Total area: approx. 195 m² Apartment highlights - equipment & comfort • Modern kitchen with induction cooktop, combination steamer/oven, dishwasher, and refrigerator with freezer • Spacious bathroom with walk-in shower, bathtub, toilet, and urinal • Private washing machine and dryer (stackable) in the bathroom • Swedish stove for cozy evenings • Insulated windows – energy-efficient and cozy • Cable TV and phone connection available in every room • Renovation 2025/2026 Outdoor area & parking • Two outdoor parking spaces directly in front of the house included • Private outdoor seating area with barbecue possibility Location & infrastructure Public transport: Bus stop directly in front of the house (connection Olten/Oensingen) Train: Egerkingen train station approx. 4 km Highway: Härkingen highway junction (A1/A2) in 5 minutes – Zurich, Bern, Basel, and Lucerne can be reached in under 1 hour Shopping: Butcher Bleicher and Raiffeisen bank machine in the village, Gäupark shopping center approx. 3 km Schools: Approx. 800 m distance Taxes: Tax-friendly municipality (tax rate 89%) in the canton of Solothurn The certain something This apartment is more than four walls – it's a home with a soul. The careful renovation preserves the unmistakable old building character and combines it with a modern, cozy living atmosphere that is hard to find. Here you live in a piece of history – with the comfort of today. Facts and figures Living space: approx. 150 m² Secondary area (unheated): approx. 45 m² Floor: 1st floor Condition: Extensively, gently renovated 2025/2026 Parking spaces: 2 outdoor parking spaces included (at the entrance) Pets: Not allowed Special feature: Non-smokers preferred (smoking is prohibited in the historic building) Have we piqued your interest? We look forward to your contact for a non-binding viewing. NOTE: Calls from brokers and real estate companies are not desired. Please refrain from any contact.
Travel time
-
1 / 8
4.5 rooms120m²CHF 2,440.–
Top
Hauptstrasse 68a, 4625 Oberbuchsiten

FIRST OCCUPANCY - SPACIOUS GARDEN APARTMENT - 1x Net rent free

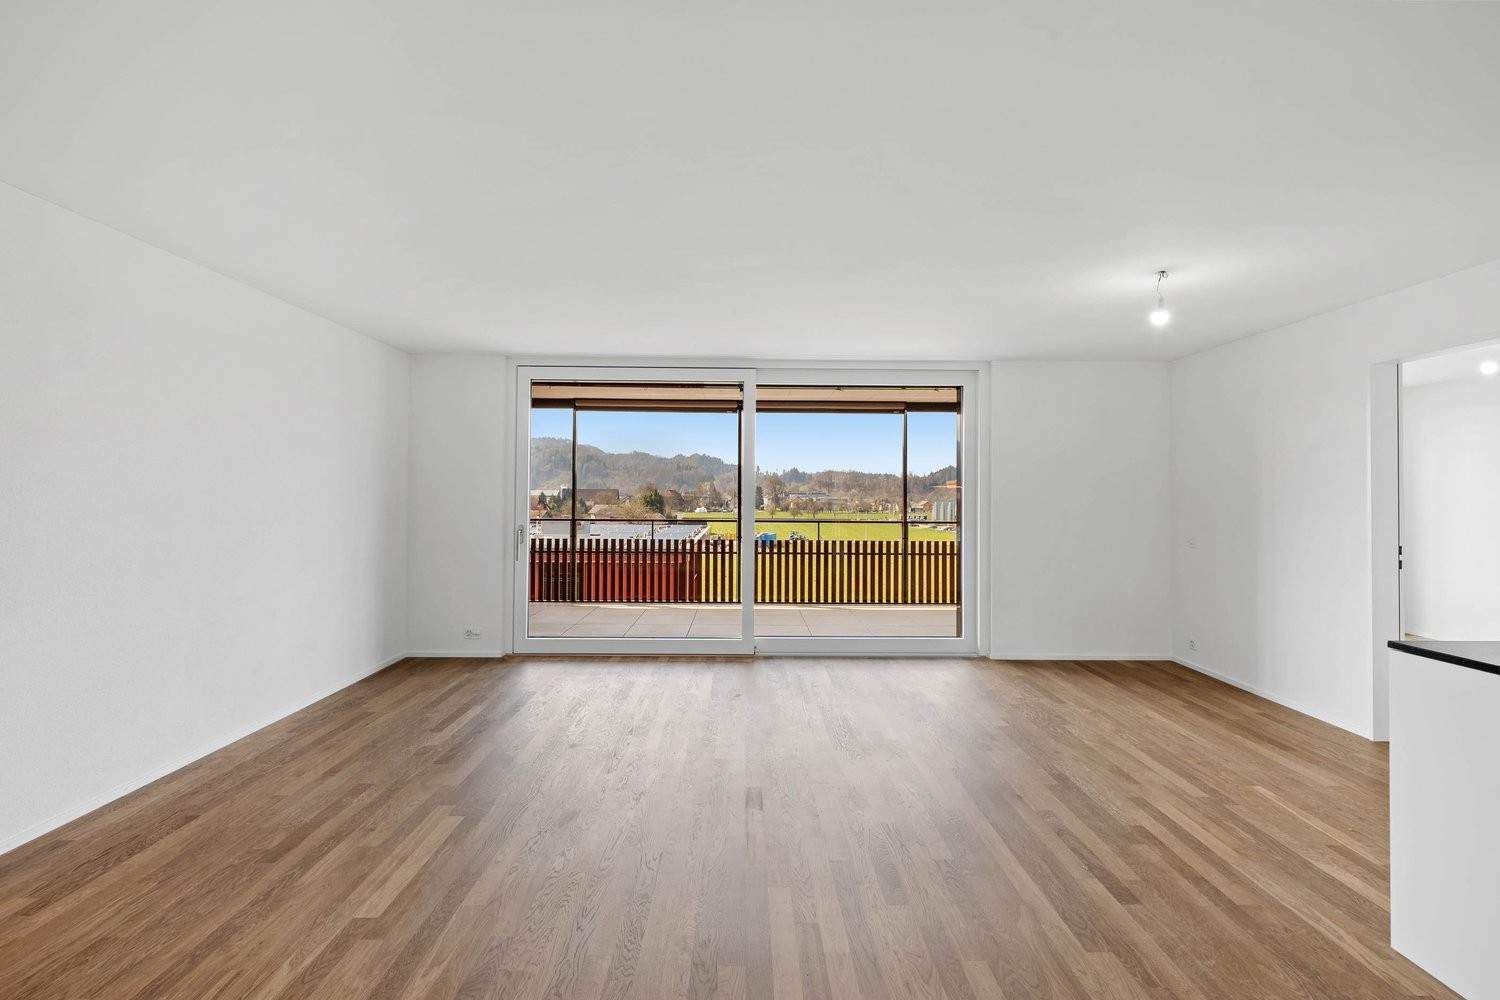
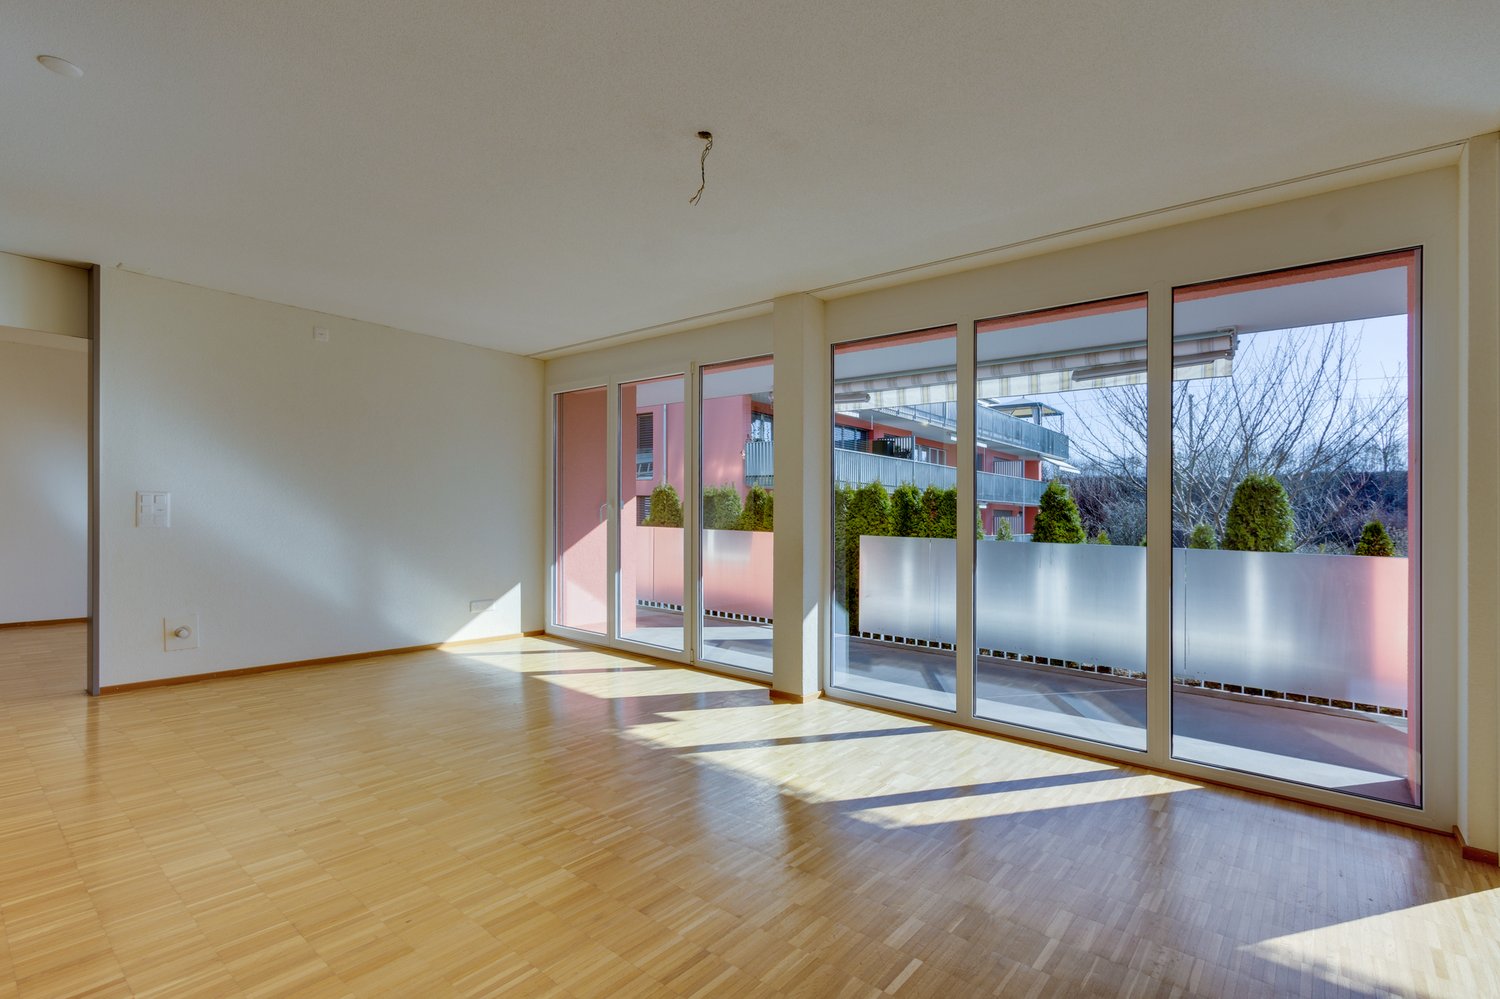
Secure a rental advantage of CHF 2140 now. - When you move in, we'll give you the first net rent for free!We are renting out this great, bright new building apartment at Hauptstrasse 68a in Oberbuchsiten as of 01.08.2026 or by agreement.The apartment impresses with a well-thought-out room concept, high-quality materials, and an architecture that enables modern living on a high level.The apartment offers you the following amenities:- Year of construction 2026- Living and bedrooms with high-quality oak parquet in timeless country house style- Open and modern kitchen with AEG appliances- Bathroom with stylish, beige tiles- Highest comfort for your daily life: - a private laundry tower in the reduction- Electric shutters- Wardrobe with built-in cabinets ensures order already in the entrance- Cozy balcony invites you to relaxed hours outdoors- Heating is provided by a modern heat pump, underfloor heating- Fiber optic connection- Basement compartment- Pet-friendlyThe property is located at Hauptstrasse 68 in Oberbuchsiten, in a central and well-connected location in the heart of the Gäu. You benefit from short distances in everyday life: kindergarten, primary school, and shopping opportunities are practically in front of the door. For commuters, the connection is ideal: the bus stop is within a few steps, and the A1 (Egerkingen) and A2 (Oensingen) motorway connections are only about five minutes away by car. As a balance to the central infrastructure, the nearby Jura foot offers a lot of nature and recreation just around the corner.Have we piqued your interest? Then we look forward to your contact via the ad.

Travel time
-

Suggested properties for you based on search results

Additional information

Population development and taxation

With population growth of 3.44%, 813 inhabitants currently live in Boningen. The tax burden in the area stands at 14.24%. This hinges on various factors, such as the region's taxation policy and the income of the population. In Boningen, the following average tax rates are levied: 19.83% for childless, unmarried people, 17.89% for married couples on a pension, 9.57% for married couples with two children and 13.63% for married couples without children. Furthermore, the region's tax rate is 125%. Unemployment is at 1.72% and the average yearly income of the inhabitants is CHF 64'230.

Housing stock

The number of flats in Boningen comes to 384. These are divided into 5 1-room flats, 38 2-room flats, 85 flats with 3 rooms and 110 flats with 4 rooms. In addition, there are 87 5-room flats and 59 flats with 6 rooms or more.

Unoccupied flats

In Boningen, 0.78% of flats are untenanted. 3.53% of flats with 3 rooms and 0% of all five-room properties are currently vacant. Finally, 0% of 6-room properties are empty.

New builds

Boningen 22 new homes in the previous 5 years. 6 of the flats are properties with 2 rooms. Additionally, 10 flats with 3 rooms and 2 flats with 4 rooms were created. These newly built properties also include 1 flat with at least 6 rooms and 3 5-room flats.

Rented flats

The average price for properties to let is CHF 1450 per month. At the same time, 25% of rents are below or do not exceed CHF 1290 per month (25th percentile). Monthly rental prices are lower than CHF 1490 or equal to this price (75th percentile).

Other interesting objects