Eppenberg - Flats for rent with Balcony / Terrace

We recommend expanding your search criteria to get similar results. The current filters didn’t return any matches.

If you don’t want to change your current search criteria, we recommend creating a search alert, so you’ll be notified when matching offers become available.

More objects in your automatically expanded search area
147 results - Radius: + 10km
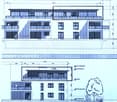
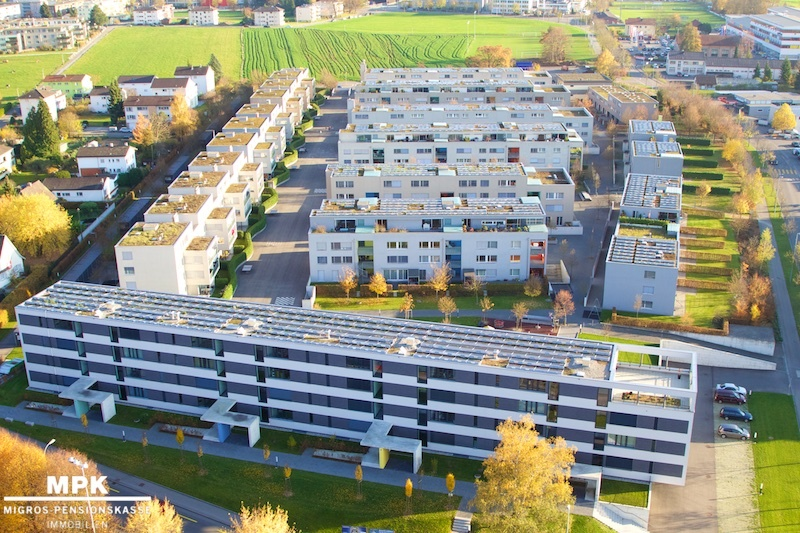
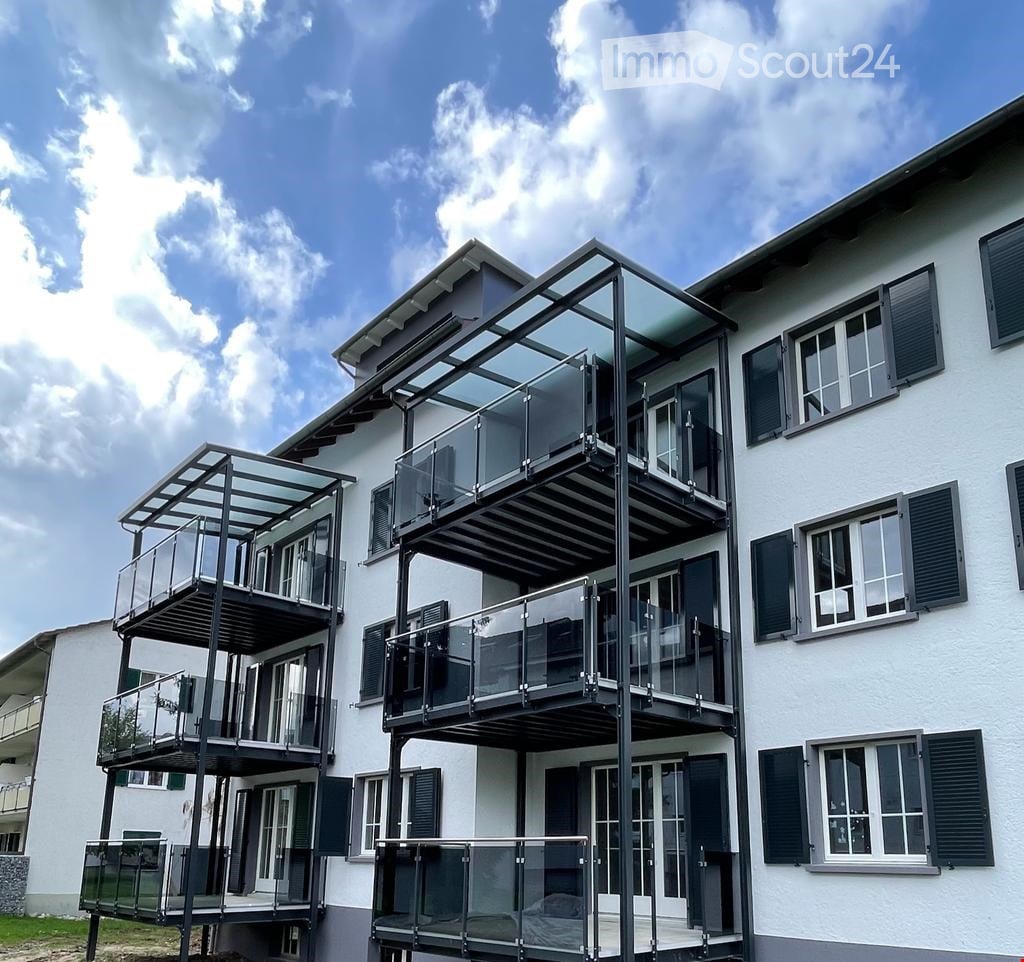
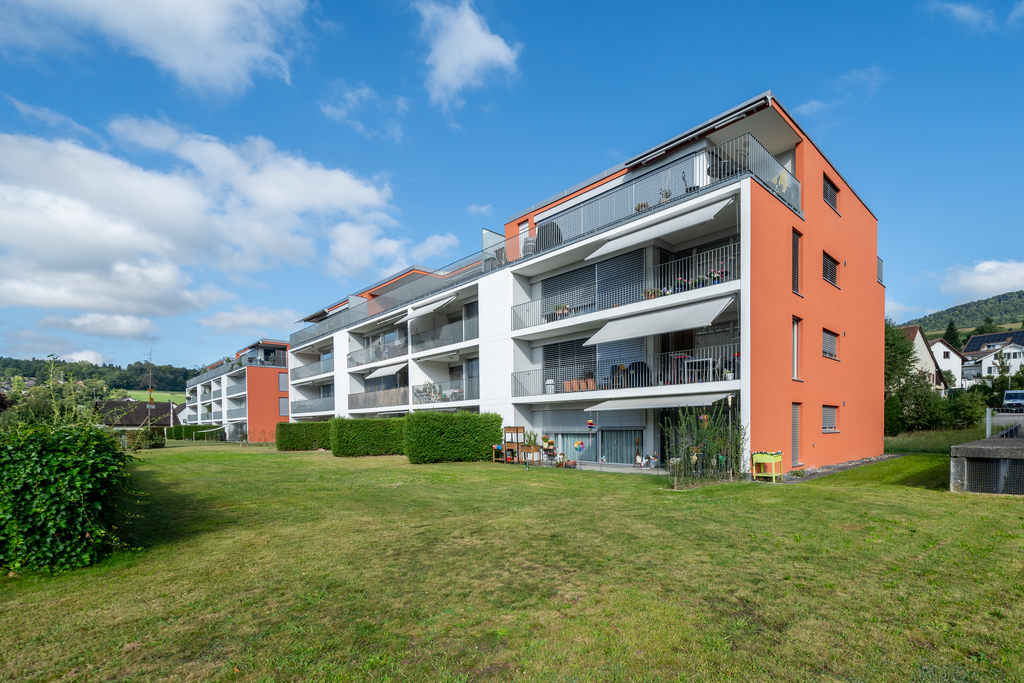
  • Three modern buildings with white exterior, balconies, and large windows. The area is surrounded by well-kept gardens, with shrubs and flowers.
  • elevator
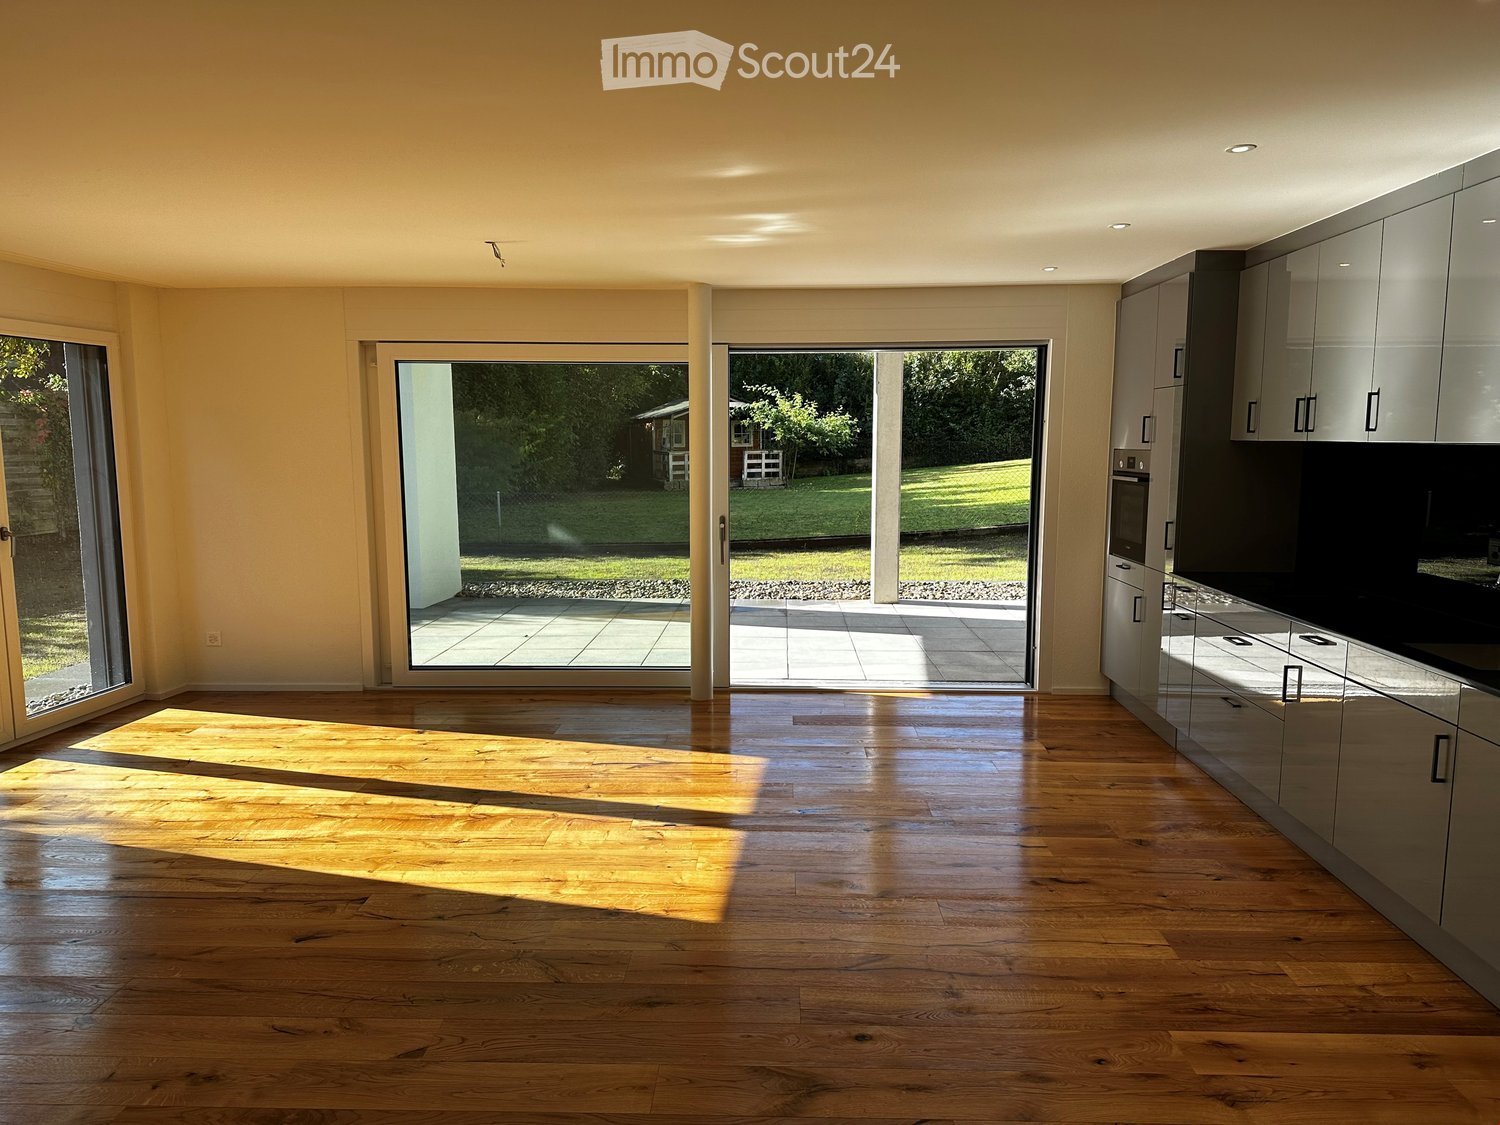

  • wooden floor, white walls, kitchen island, large sliding doors leading to a balcony
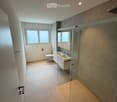
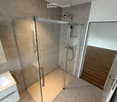
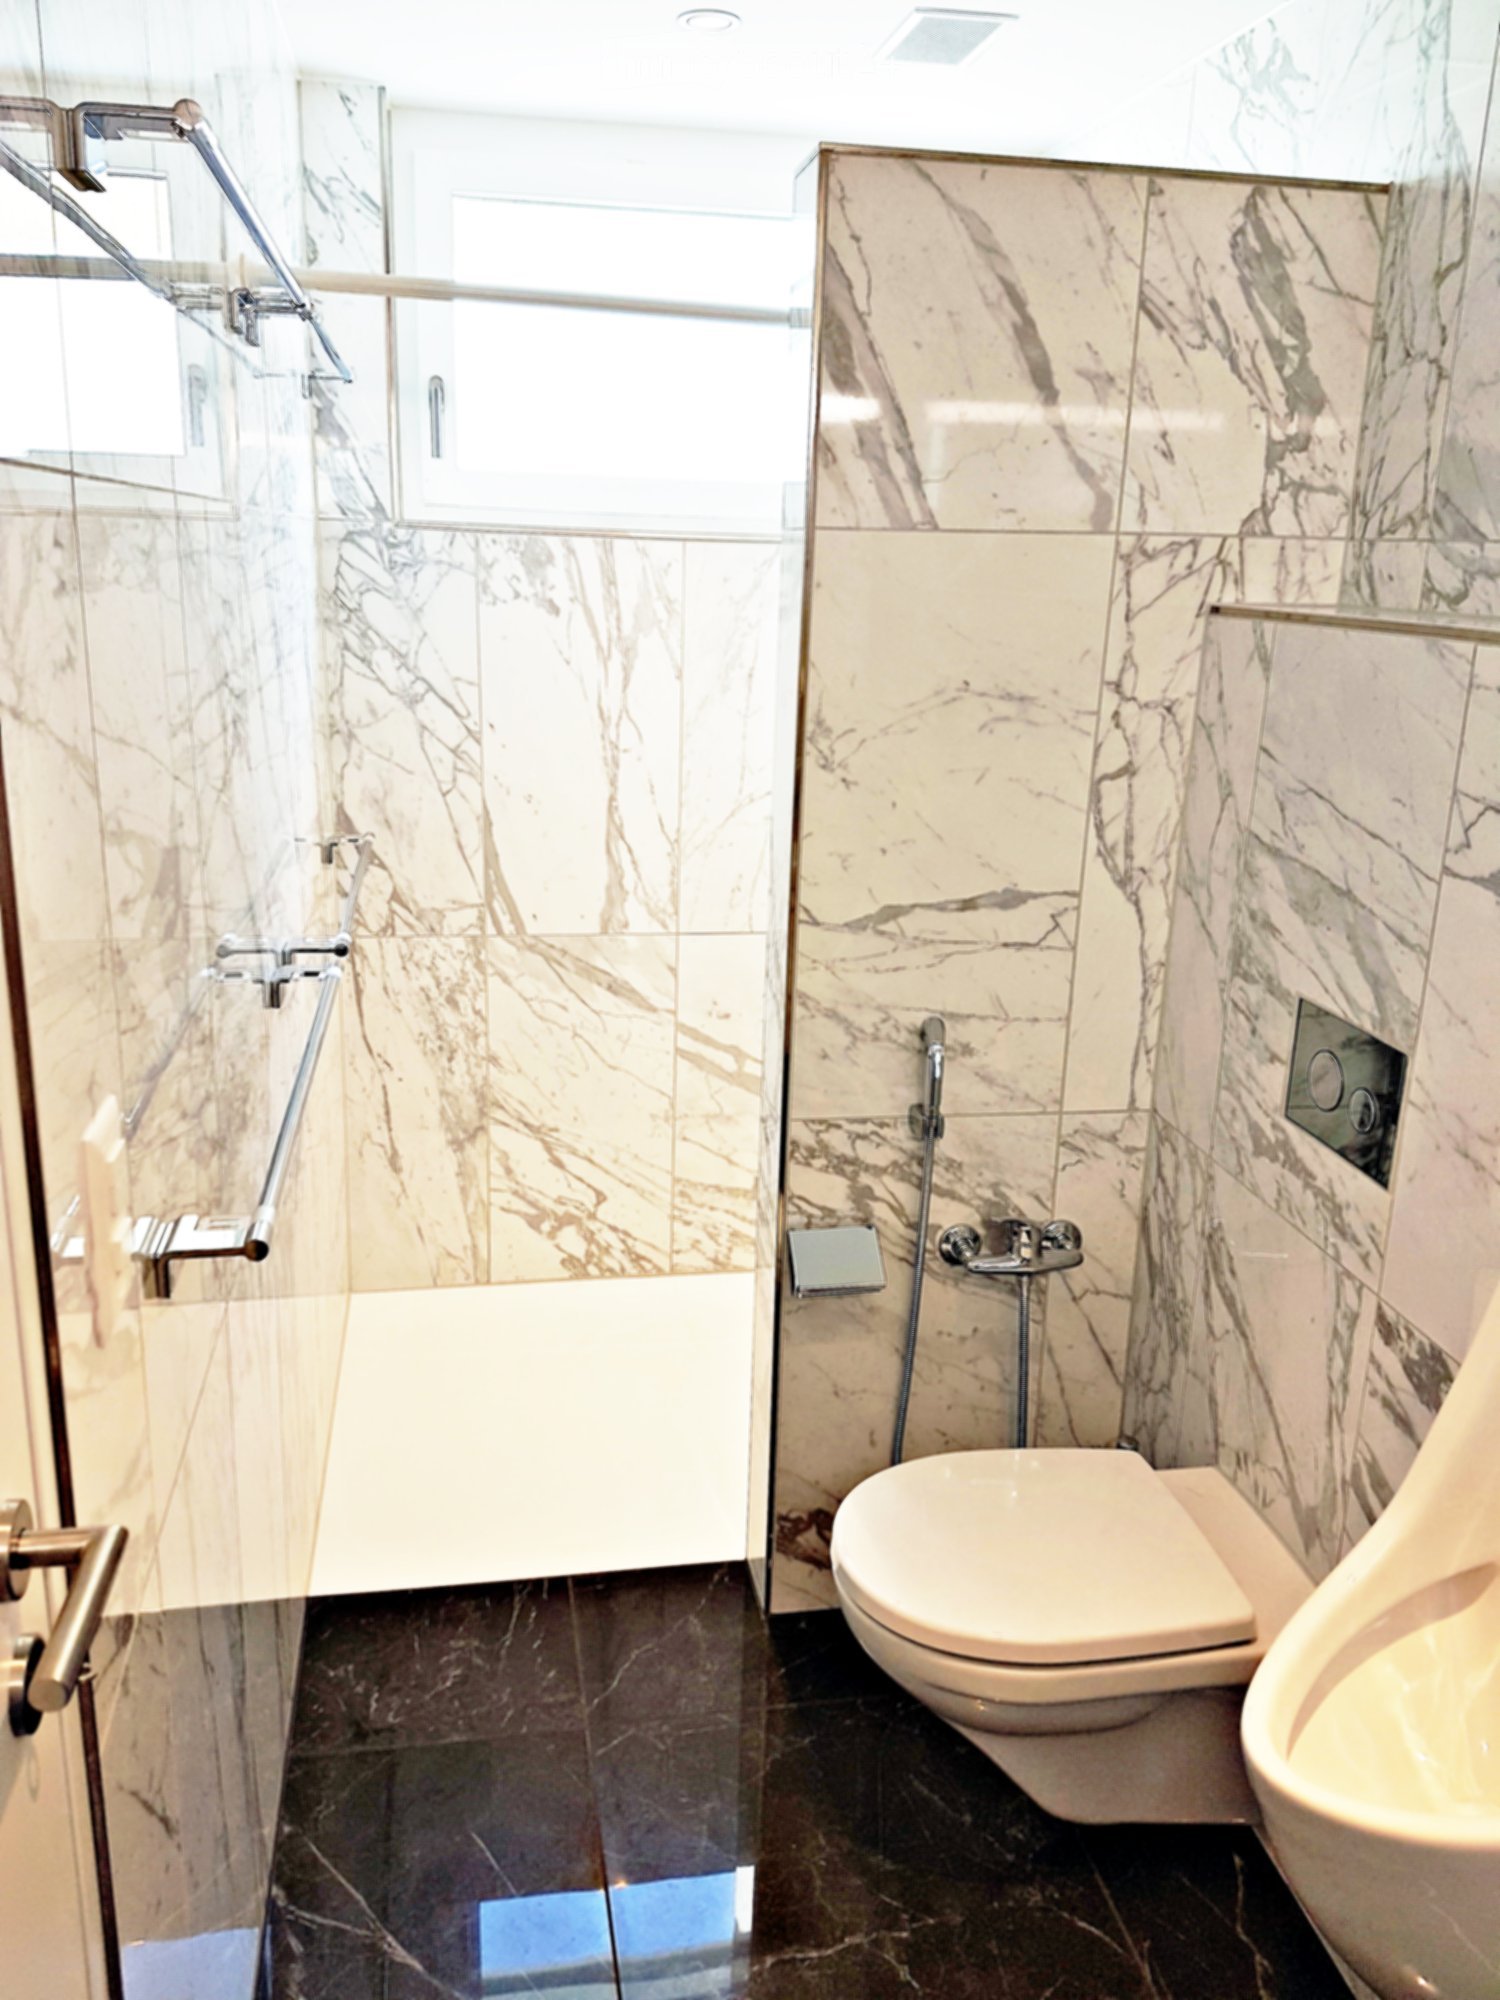
  • modern bathroom with bathtub, shower, toilet, sink, and window
  • modern design, gray tiles, white sink, modern faucet, mirror with LED strip, white toilet, wooden floor
  • bathroom with two sinks, toilet, and a window with view
  • Empty room, hardwood floor, white walls, large open doorway, clean and minimal.
  • empty room, white walls, hardwood floors, large window
  • modern design with grey tiling, metal railings, sliding glass doors
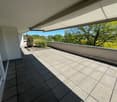
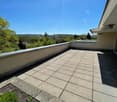
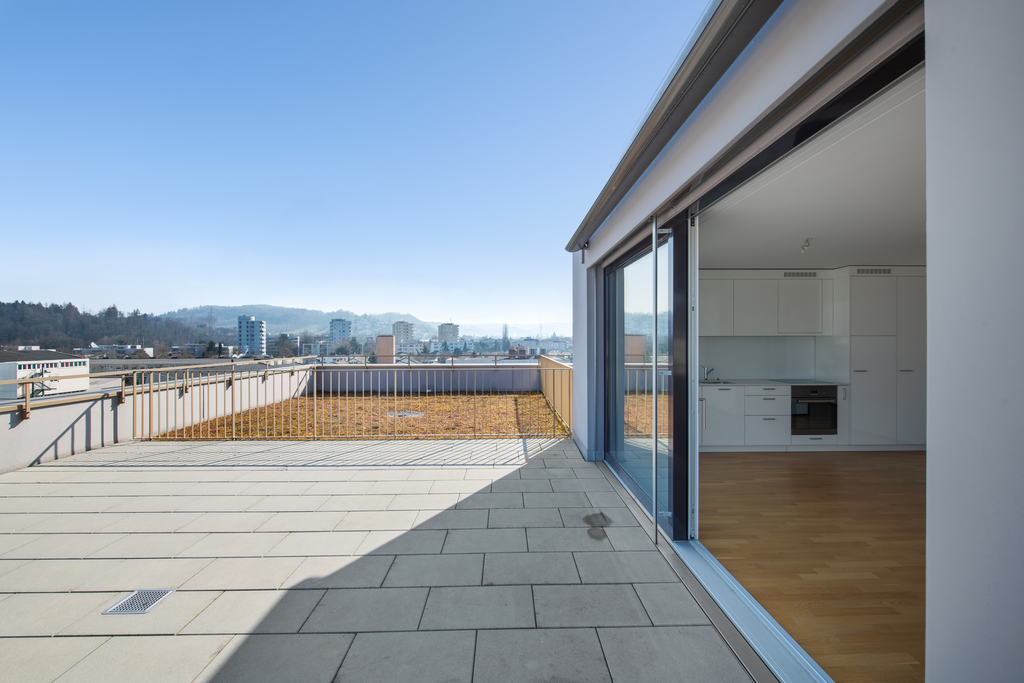
  • large tile terrace with railing, green plants, building views, mountain views
  • Living room, Kitchen, 2 bedrooms, 2 bathrooms, balcony, terrace
  • stairs, 2 bedrooms, 1 bathroom, living room, kitchen, entrance, balcony, bathroom, toilet, corridor, basement
  • 2 bedrooms, 2 bathrooms, living room, kitchen, dining area, laundry, terrace, balcony
1 / 16
elevator
wooden floor, white walls, kitchen island, large sliding doors leading to a balcony
3.5 rooms94m²CHF 2,990.–
Premium
Schachen 30, 5722 Gränichen

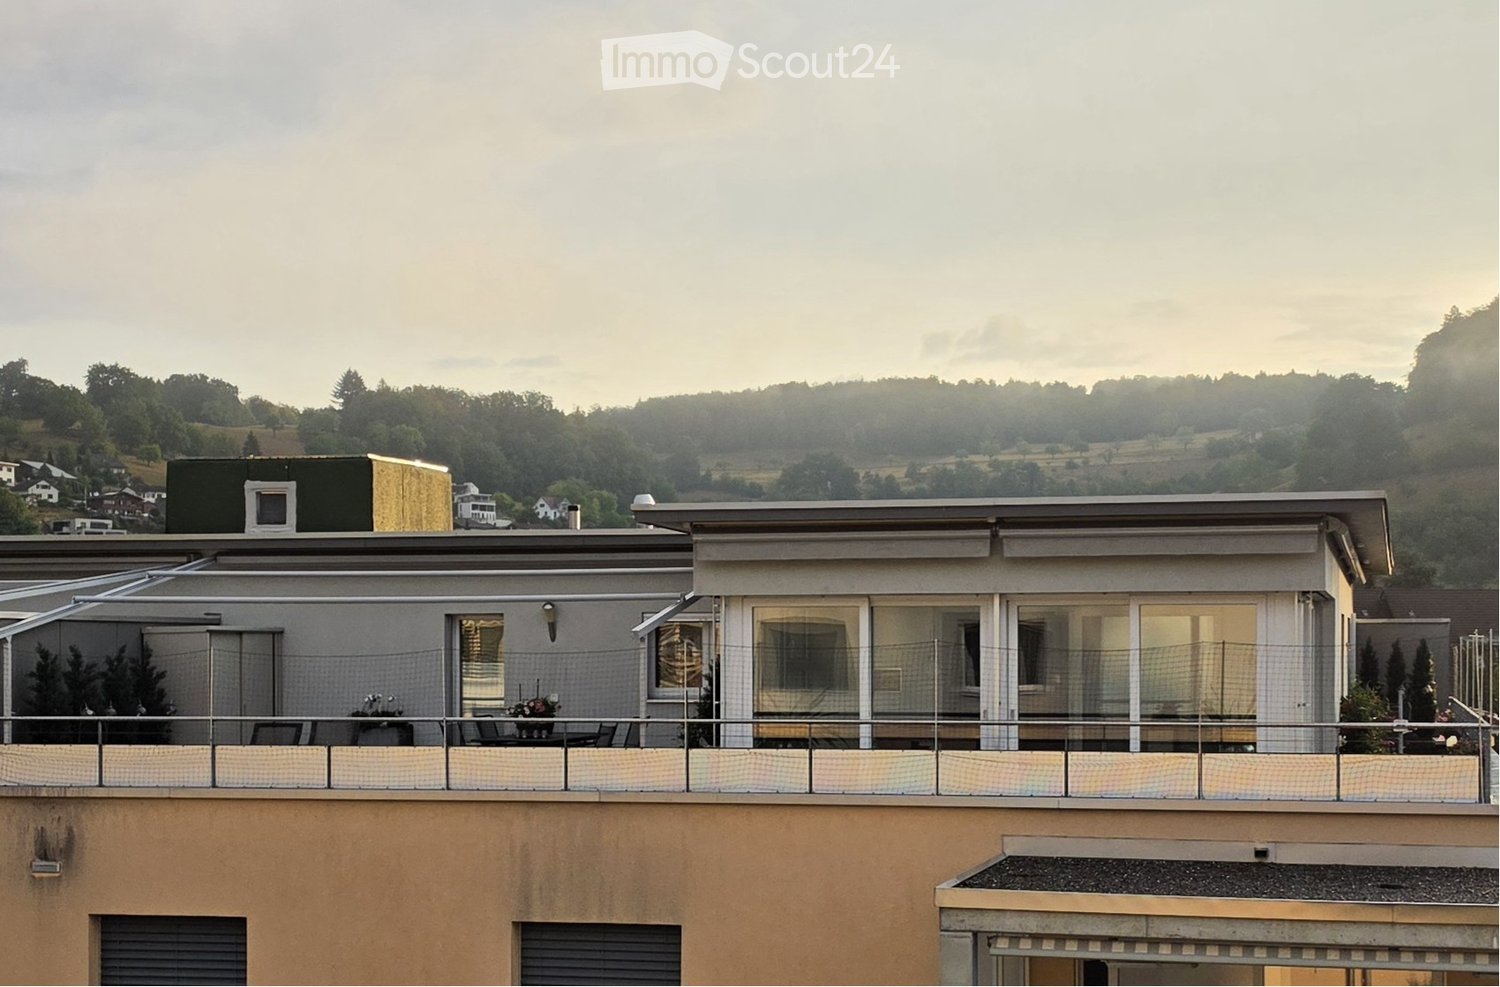
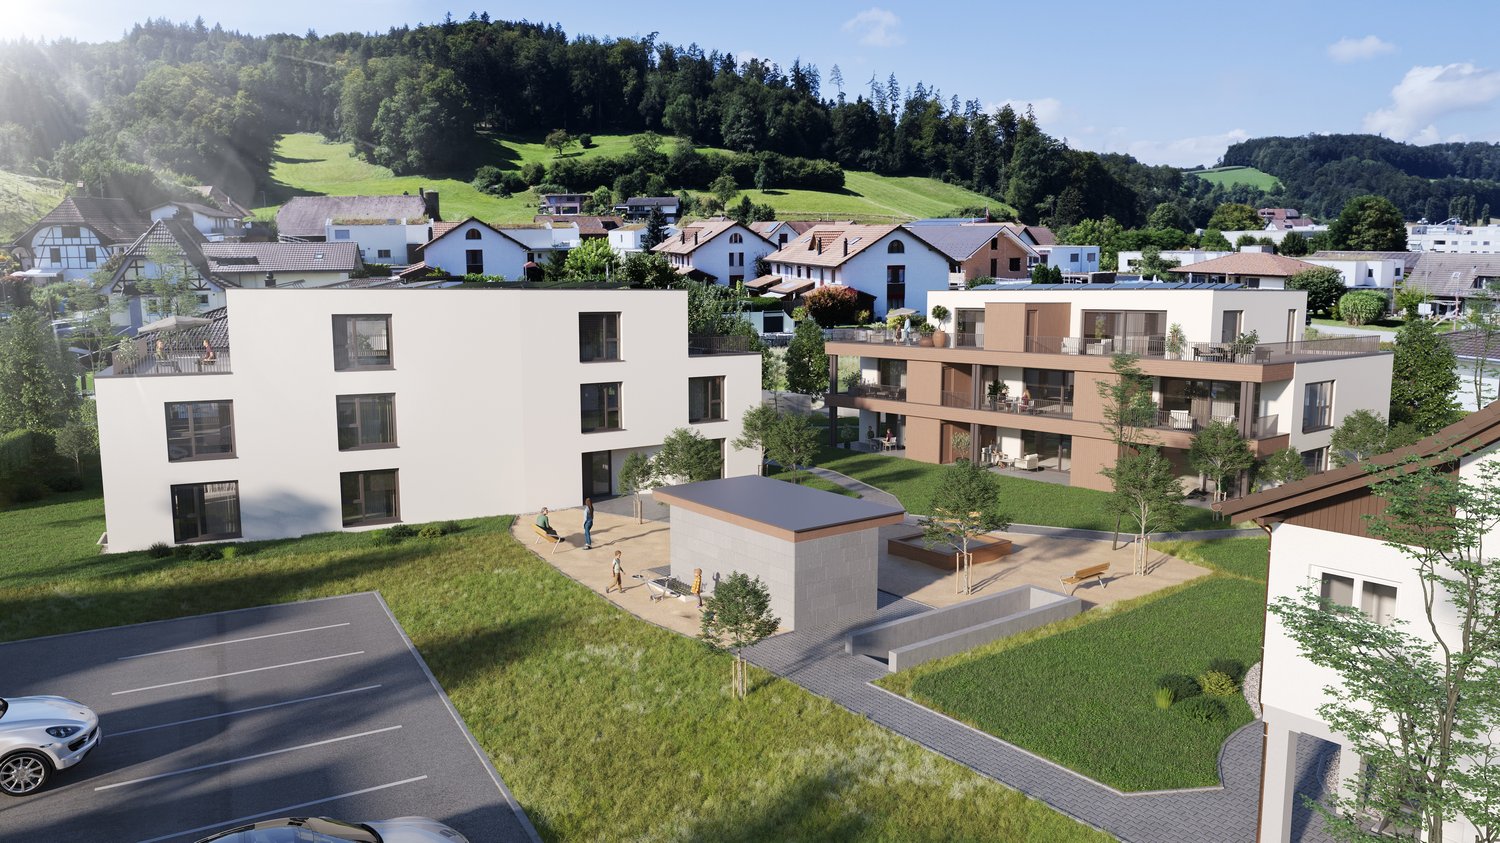
Out into the green. Right into happiness - attic apartments with greening

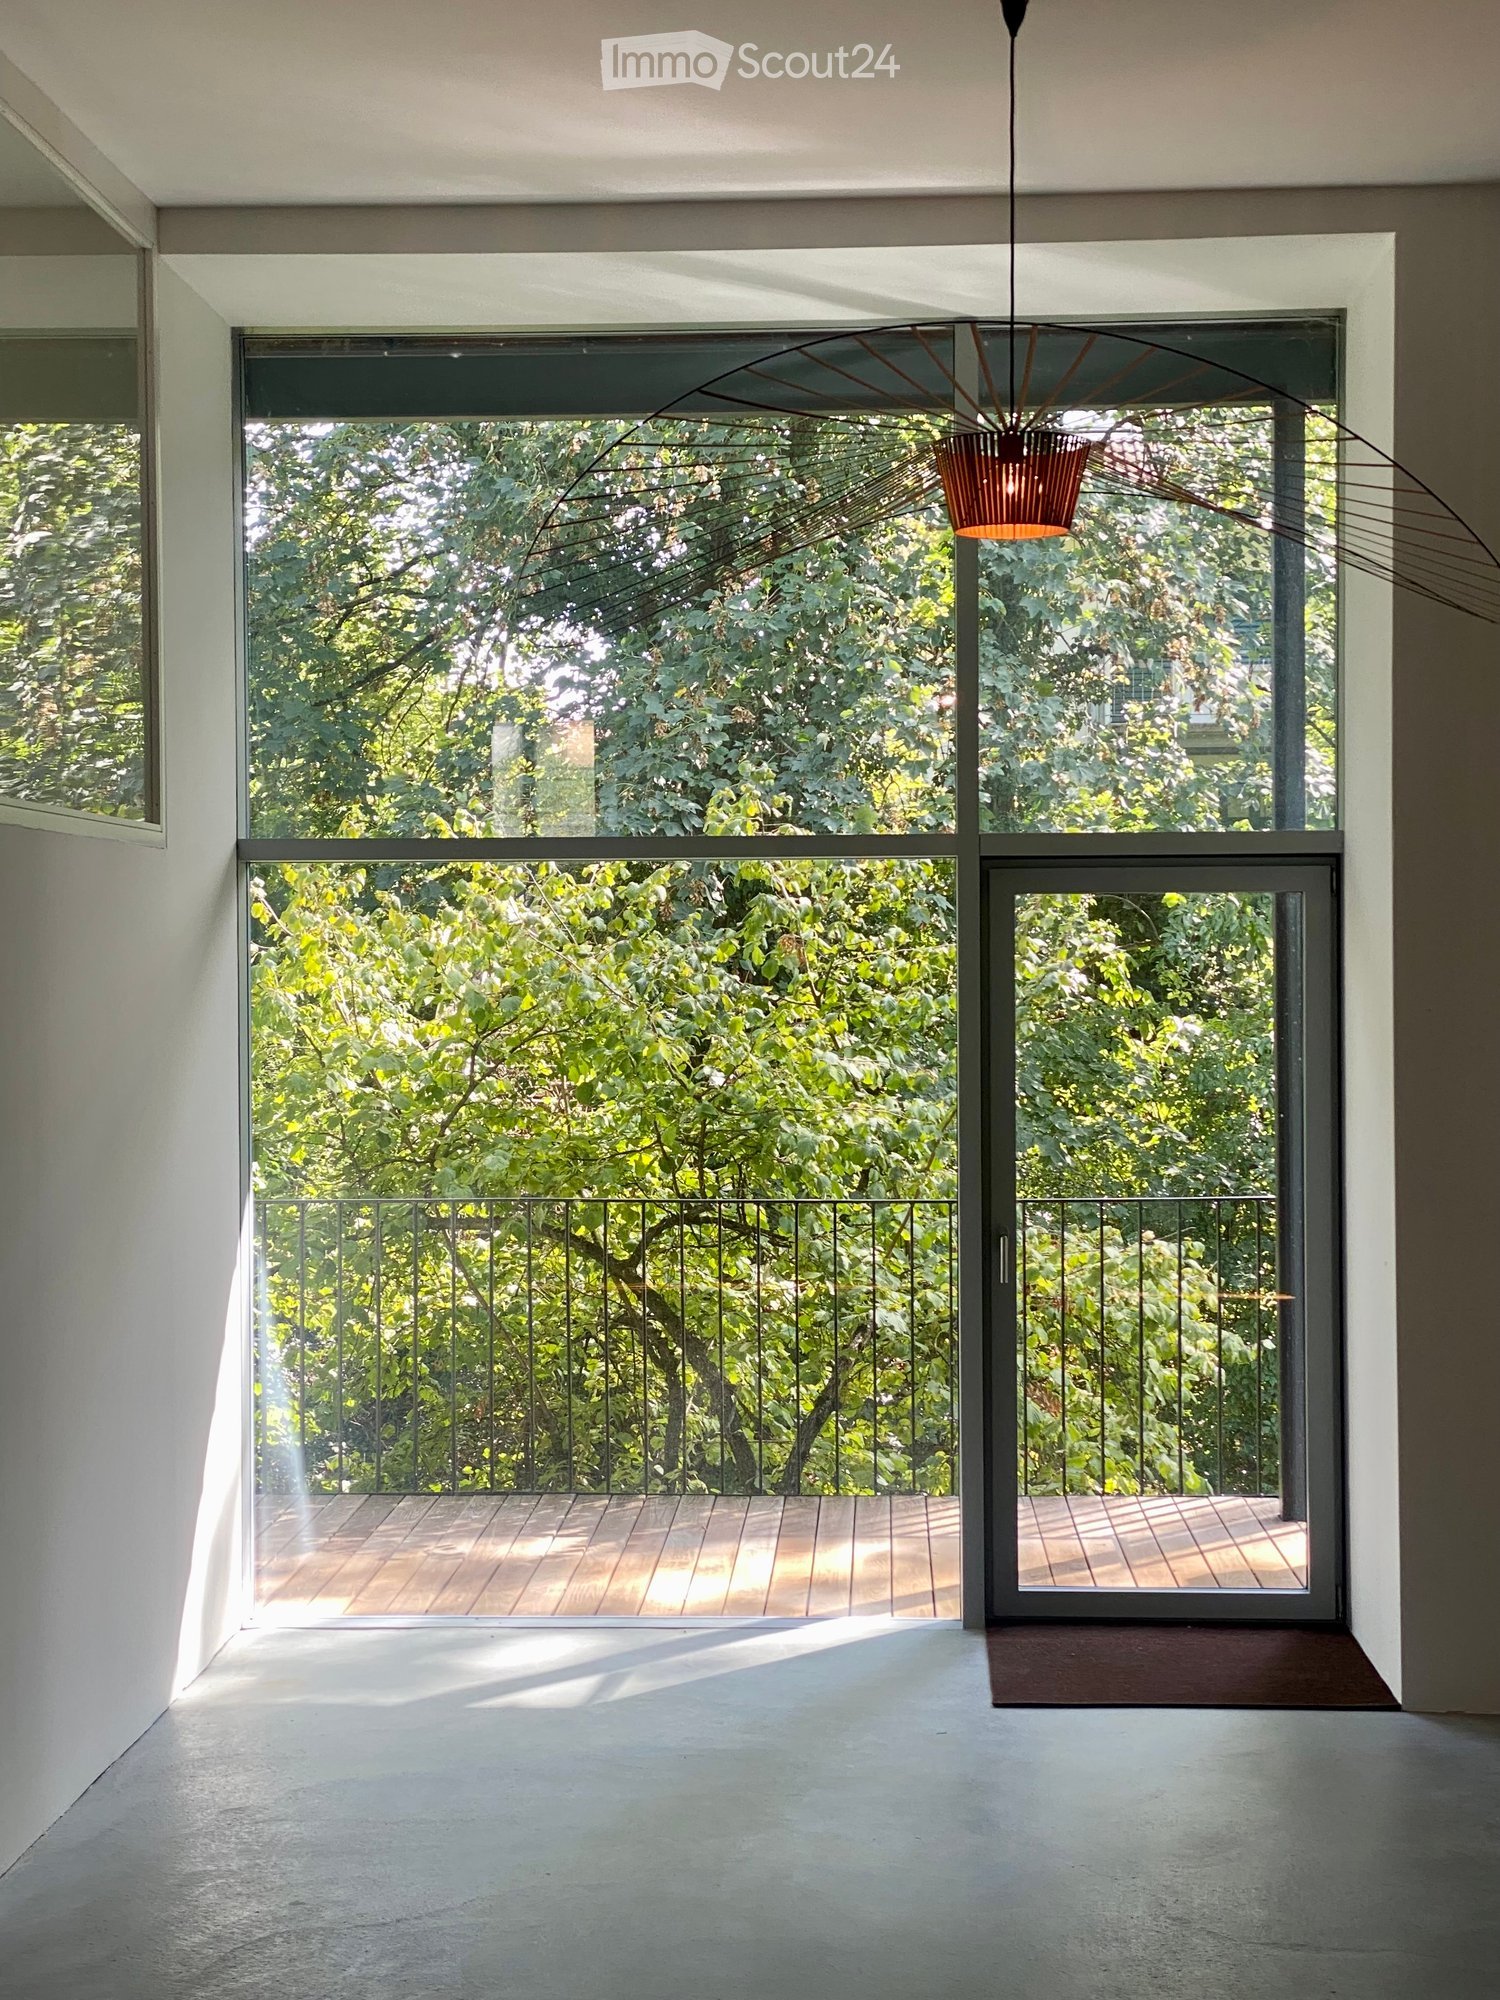
In the midst of Gränichen, a unique living experience awaits you. The Wyna-Park convinces with its extravagant construction style and good location. Currently, two charming 3.5-room apartments, Schachen 30 and Schachen 33, with dark floors are available for rent. Details: • Large living and dining area • Huge terrace with easy-to-maintain roof garden • Modern kitchen with V-Zug appliances • Noble oak parquet or high-quality plank floor • Elaborately designed bathrooms • Numerous built-in closets • Storage room with laundry tower • Electric shutters • Underfloor heating with individual room control • Beautiful park with native vegetation • Owner-occupier standard Room program: • Living, eating, kitchen • Room 1 • Room 2 • Shower, toilet, sink • Bath, toilet, sink • Entrance • Laundry room with washing machine/tumble dryer • Terrace with roof garden • Basement room Rent for Schachen 30 on the 3rd floor, attic - A2.3.07 (dark floor): 94 m² living space + 12 / 71 m² balcony/terrace Net rent: CHF 2,740.00, NK advance payment: CHF 250.00, Gross rent: CHF 2,990.00 Parking space: CHF 130.00 Rent for Schachen 33 on the 2nd floor, left - A3.3.07 (dark floor): 94 m² living space + 12 / 71 m² balcony/terrace Net rent: CHF 2,740.00, NK advance payment: CHF 250.00, Gross rent: CHF 2,990.00 Parking space: CHF 130.00 (Pictures may differ from the advertisement) The apartments are located in a quiet and well-maintained residential area in Gränichen. In the immediate vicinity, you will find: - Gränichen train station: quickly accessible - ideal for commuters - Extensive walking, cycling, and hiking trails in the adjacent forest area - Liebegg Castle with Witch Museum: historic excursion destination within a few minutes - Various shopping facilities, schools, and public transport connections within walking distance Suitable for: Ideal residential location for couples, small families, or commuters who are looking for a modern, comfortable home with a natural and yet convenient environment. Shopping facilities, recreational areas, and public transport connections are within walking distance - ideal for those who want to combine urban life with natural living. Does this offer meet your expectations? Do not hesitate to contact us to arrange a non-binding viewing appointment. We look forward to hearing from you.
Travel time
-
New building
1 / 4
3.5 rooms79m²CHF 2,000.–
Premium
Obstweg 1&3, 5053 Staffelbach

Move in & benefit! CHF 1,000.00 voucher for cleaning or furniture!

Action from 25.08.2026:Become our new tenant in Staffelbach by December 1st, 2026, at the latest, and secure a voucher for apartment cleaning or furniture worth CHF 1,000.00!Welcome to your new home! These charming 3.5-room apartments on the 1st floor (rent from CHF 2000.00) of a modern new building complex in Staffelbach combine modern living with rural idyll. The apartment can be occupied from October 1st, 2026.The modern residential complex with several buildings is embedded in green spaces and hills - a real eye-catcher and a place to feel good.The apartment offers the following highlights: • Spacious living area with modern floor plan (areas 79 m² - 83 m²) • Open kitchen: Equipped with high-quality appliances in a stylish way. • Modern bathroom: Spacious shower with glass partition and separate washing tower. • Flooring: High-quality vinyl flooring for easy maintenance and attractive optics. • Storage space: Built-in wardrobe and cloakroom in the corridor, practical storage room on the terrace. • Seating area/balcony: 20 m² for relaxing moments with a beautiful view • Garage: Parking spaces with direct access to the property. • Environment: Meeting zone with green space in the inner courtyard • Pets allowed: Your four-legged friends are welcome. Sunshine and tranquility: The apartment benefits from plenty of sunshine in the summer and is pleasantly quiet all year round - both during the day and at night.Location and surroundings:The apartment is located in a quiet and child-friendly environment. The complex is surrounded by well-maintained green spaces and offers a picturesque view of the Aargau landscape. A river is nearby and invites you to take walks. • Volg Staffelbach: Only 2 minutes' walk away - daily shopping made easy. • Bus stop Staffelbach Gemeindehaus: Can be reached on foot in just 2 minutes. • Primary school Staffelbach: Only 3 minutes' walk away - ideal for families with children. These apartments combine modern living comfort with rural idyll and are ideal for couples or single people who appreciate the quiet village life in Staffelbach. Secure your new home now!Have we sparked your interest? Please contact us. We look forward to hearing from you.
Travel time
-
New building
1 / 10
3.5 roomsPrice on request
Premium
Seetalstrasse 123-131, 5503 Schafisheim

Modern living in Schafisheim – New apartments with high-quality finishes

In Schafisheim, an attractive new construction project with modern apartments and commercial spaces is being built. The property impresses with contemporary architecture, bright living rooms, spacious window fronts, and high-quality interior design with warm materials, elegant surfaces, and a harmonious living concept.Since the project's homepage and further detailed documents are currently still being processed, the apartments are already being advertised for early marketing. Interested parties thus have the opportunity to register early and be noted.The apartments offer spacious outdoor areas such as balconies, terraces, garden shares, or attic spaces, depending on the unit. The open living/dining areas, modern kitchens with high-quality materials, and bright rooms create a pleasant and representative living ambiance. The project is ideal for singles, couples, families, and individuals seeking modern living in a quiet yet easily accessible location.Highlights • Attractive new construction project in Schafisheim • Modern 2.5- to 4.5-room units • Hobby rooms and commercial spaces available • High-quality interior design with modern materials • Bright living rooms and spacious window fronts • Balconies, terraces, attic spaces, or garden shares depending on the apartment • Open kitchen and living concepts • Contemporary architecture with well-maintained environmental design • More details on the homepage: Home | Seetalbrunnen The expected availability of the apartments: • Houses C and E from 01.11.2026 • Houses D and B from 01.12.2026 • House A from 01.02.2027 Have we sparked your interest? We would be happy to accept your inquiry and inform you about the next steps.The visualizations serve as an illustration and may differ from the final execution. Rents and availability are subject to change.
Travel time
-
  • 2-story residential building with beige exterior, red tile roof, balconies, and a fenced yard with vegetation.
  • The image shows a modern kitchen with light-colored cabinets, a tiled backsplash, and stainless steel appliances including a dishwasher. The kitchen has an L-shaped layout with a sink and countertop space.
  • Spacious kitchen with wooden cabinets, tile flooring, built-in appliances including a dishwasher, and large windows providing natural light.
  • The image shows a spacious room with a wooden ceiling, large windows, and tiled flooring. The room has a wooden partition wall that separates it from another area, possibly a kitchen or dining room. The overall atmosphere appears to be warm and inviting.
  • Tiled walls, double sink vanity, storage cabinet, recessed lighting, window
  • Tiled walls with red and white pattern, white vanity with drawers, toilet, window
  • The image shows a room with wooden paneled walls, a tiled floor, and a window with shutters. The room appears to be empty, with no furniture or other objects visible.
  • Spacious bathroom with tiled walls and floor, a bathtub, a shower enclosure, and a vanity unit with a sink and faucet. The room also has a private washing machine and a dishwasher.
  • Spacious room with wooden ceiling, white walls, and large windows overlooking a balcony or terrace with a view of the surrounding greenery.
  • Single toilet, built-in sink, tiled floor, ceiling with recessed lighting, a door to a laundry room, and a towel rack on the wall
  • The image shows a bedroom with a built-in wardrobe. The wardrobe has multiple shelves and compartments, providing ample storage space. The walls are made of wood paneling, giving the room a warm and cozy feel. The room also has a window, allowing natural
  • The image shows a bedroom with a wooden ceiling and walls. There are three built-in closets or wardrobes with white shelves and doors. The floor appears to be tiled. The room has a simple, functional design.
  • The image shows a small closet space with wooden shelves and a hanging rod. The closet has a white wall and tile flooring.
  • This image shows a spacious room with a wooden ceiling, white walls, and tile flooring. The room has large windows that provide natural light and views of the surrounding greenery. The room appears to be empty, with no furniture or decor visible.
  • Tiled floor, white walls, built-in refrigerator, washing machine, and dishwasher
  • Empty room with white walls, wooden ceiling, and a tiled floor. A metal ladder is placed in the corner of the room.
1 / 16
3.5 rooms110m²CHF 1,810.–
Top
Wiesenstrasse 3, 4665 Oftringen

Modern 3.5-room apartment

Discover this attractive 3.5-room apartment on the 1st floor at Wiesenstrasse 3 in Oftringen. The apartment, built in 2004 and renovated in 2023, offers modern comfort on 110 m² of living space in a quiet location.The apartment impresses with: • Flooring made of ceramic / underfloor heating. Own washing machine and dryer. • Modern kitchen: L-shaped design with bright cabinets, including dishwasher. Living and dining areas separable by sliding door. • Spacious living area: 110 m² offer plenty of space for comfortable living. • Bedroom: separated by modern built-in wardrobes • Private balcony: Perfect for relaxed hours outdoors • Practical equipment: Washing machine and dryer, cable TV and 2 parking spaces (included) available • Storage room: with separate window 8m2 • Quiet atmosphere: Enjoy the peace and quiet in this sunny apartment • Parking: 2 parking spaces included Perfect location: The apartment impresses with its excellent infrastructure. The bus stop Obristhof can be reached in just 3 minutes on foot, and the shopping center (EO/Perry) can be easily reached in 8 minutes on foot.This apartment is ideal for quiet singles or couples (non-smokers) who want modern living comfort in a well-connected location with good public transport links. The combination of modern equipment, practical location, and sunny atmosphere makes this property a special home. Accessible during office hours!

Travel time
-
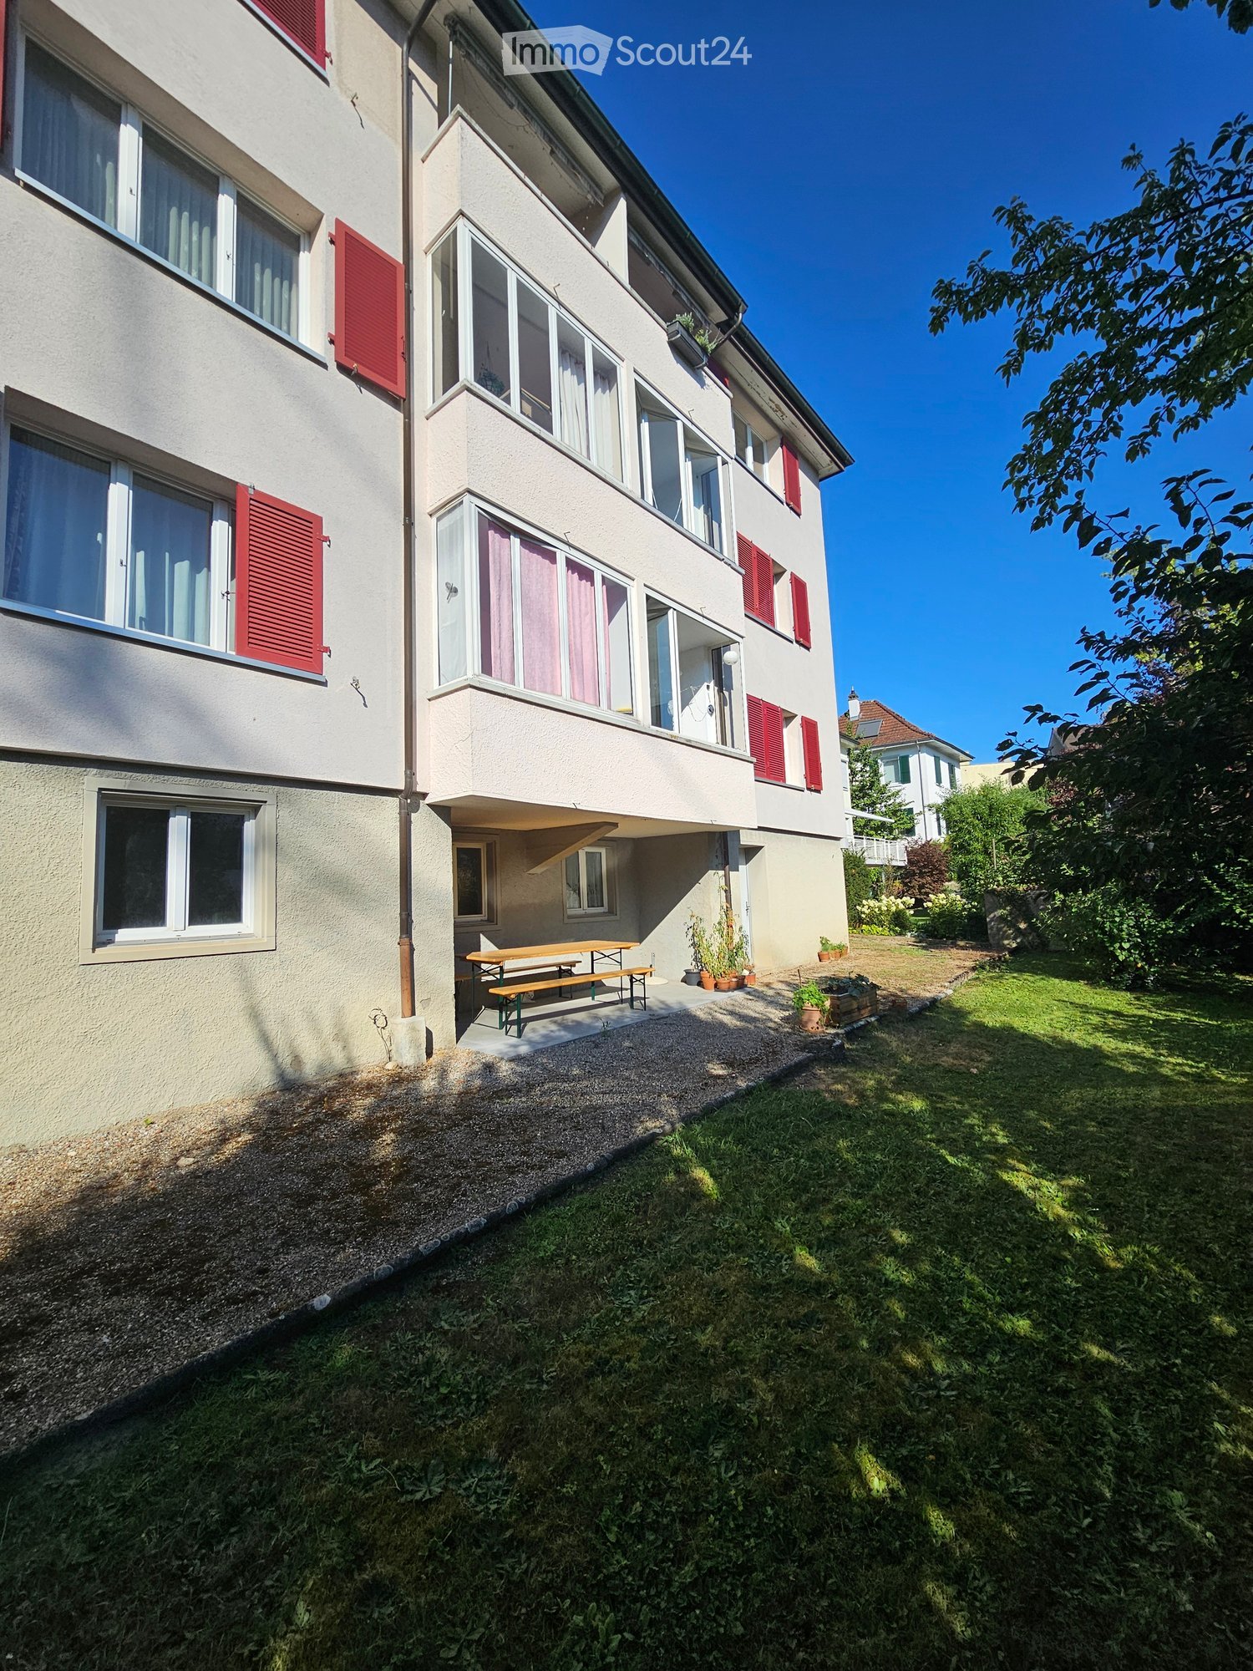
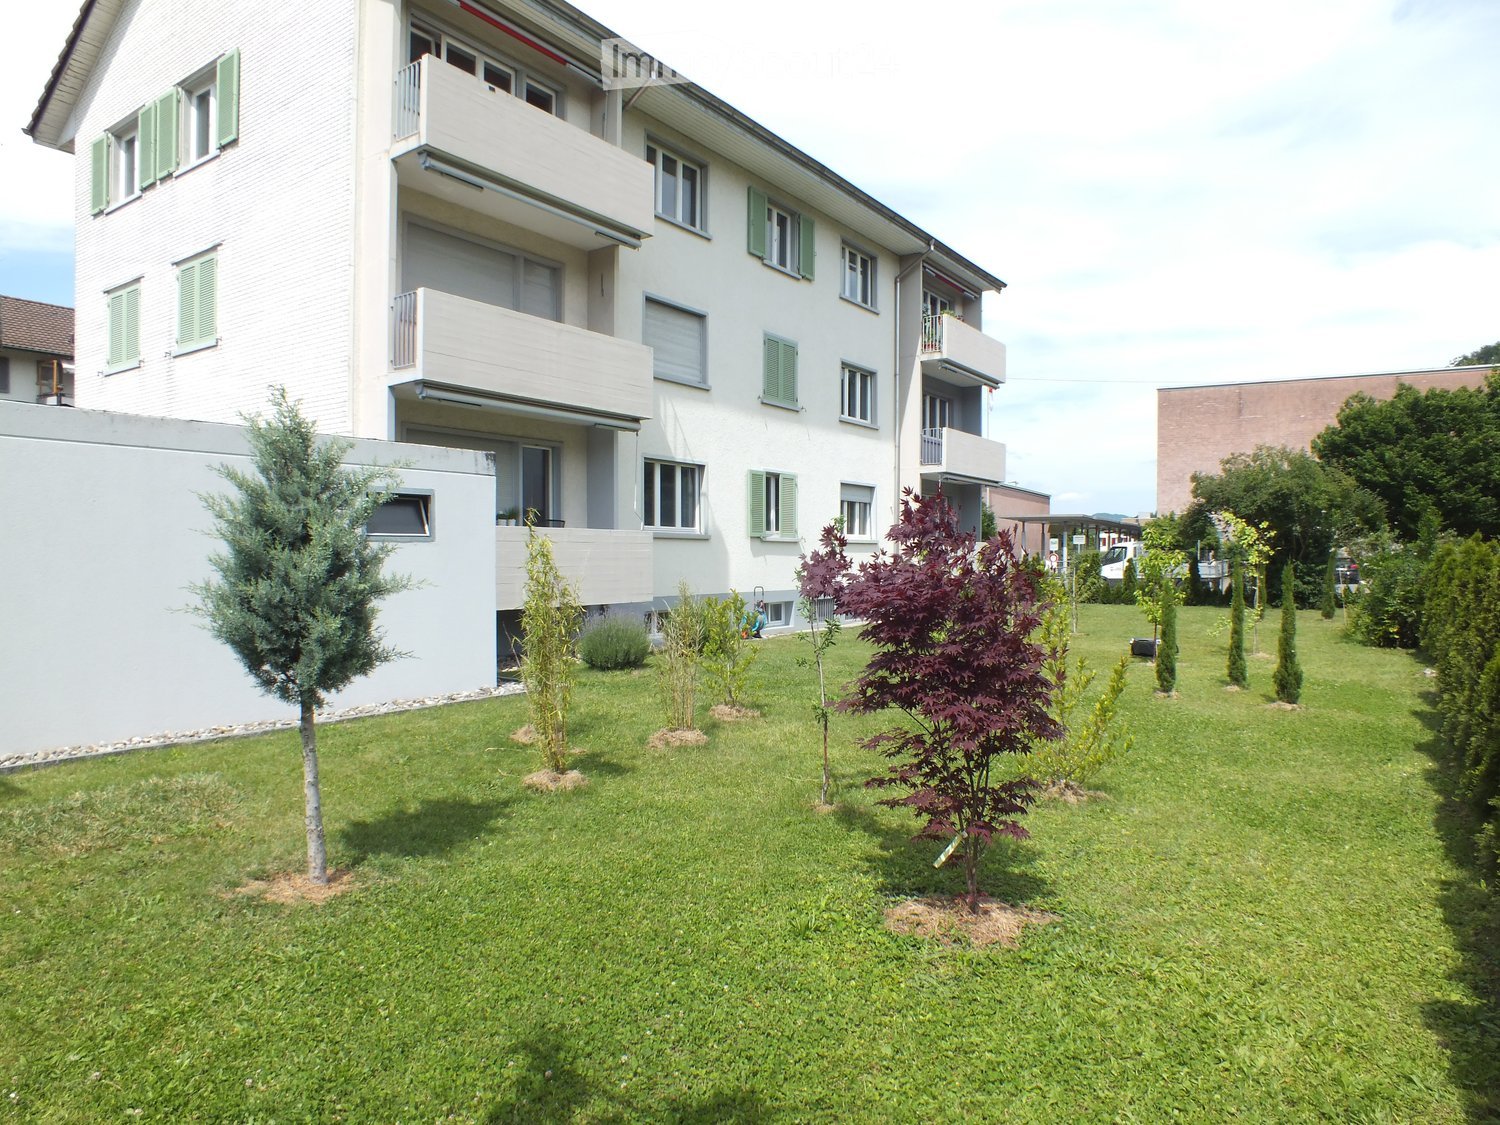
  • Well-maintained lawn with several small trees and shrubs, surrounded by a multi-story residential building with balconies and green shutters.
  • A long, narrow hallway with grey carpeted flooring, white walls, and a recessed ceiling light. The hallway features several closed doors and a glimpse of a wooden floor area at one end.
  • Modern bathroom with white tiles, dark tiled floor, bathtub, toilet, sink, and a window above the bathtub.
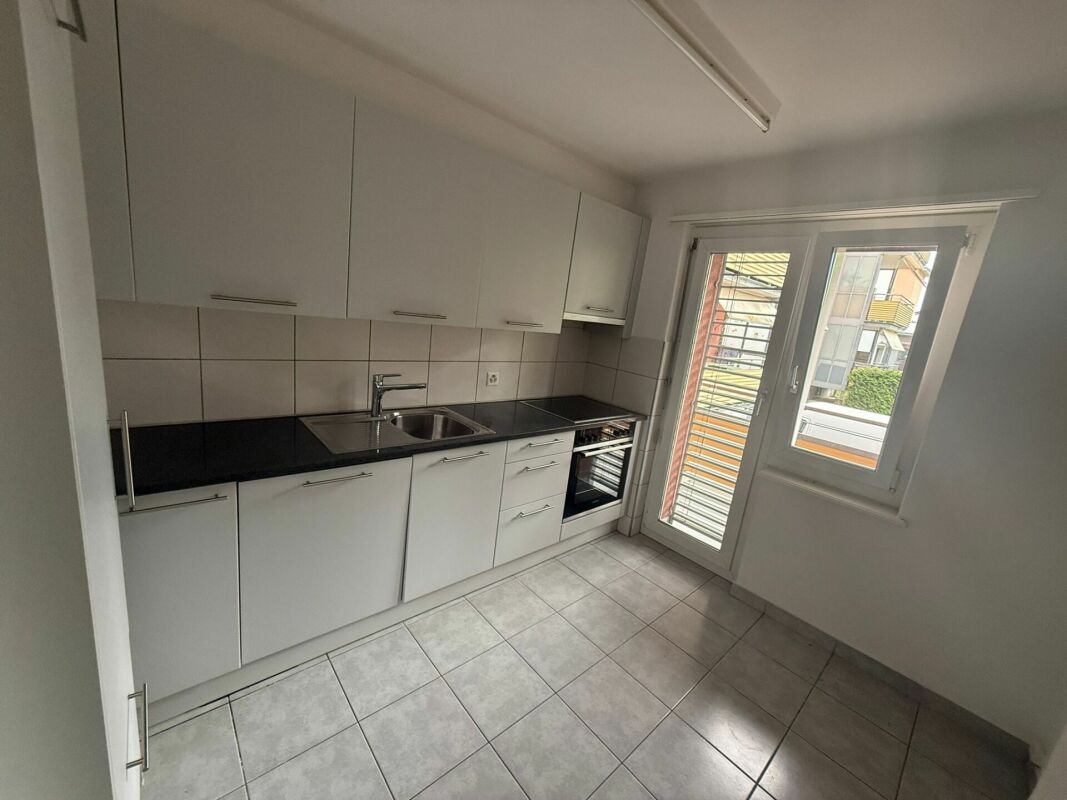
  • Modern kitchen with white cabinets, black countertops, and a stainless steel sink.
  • Modern kitchen with white cabinets, a built-in oven, and a radiator. The space features a large window with three panes and a dark tiled floor.
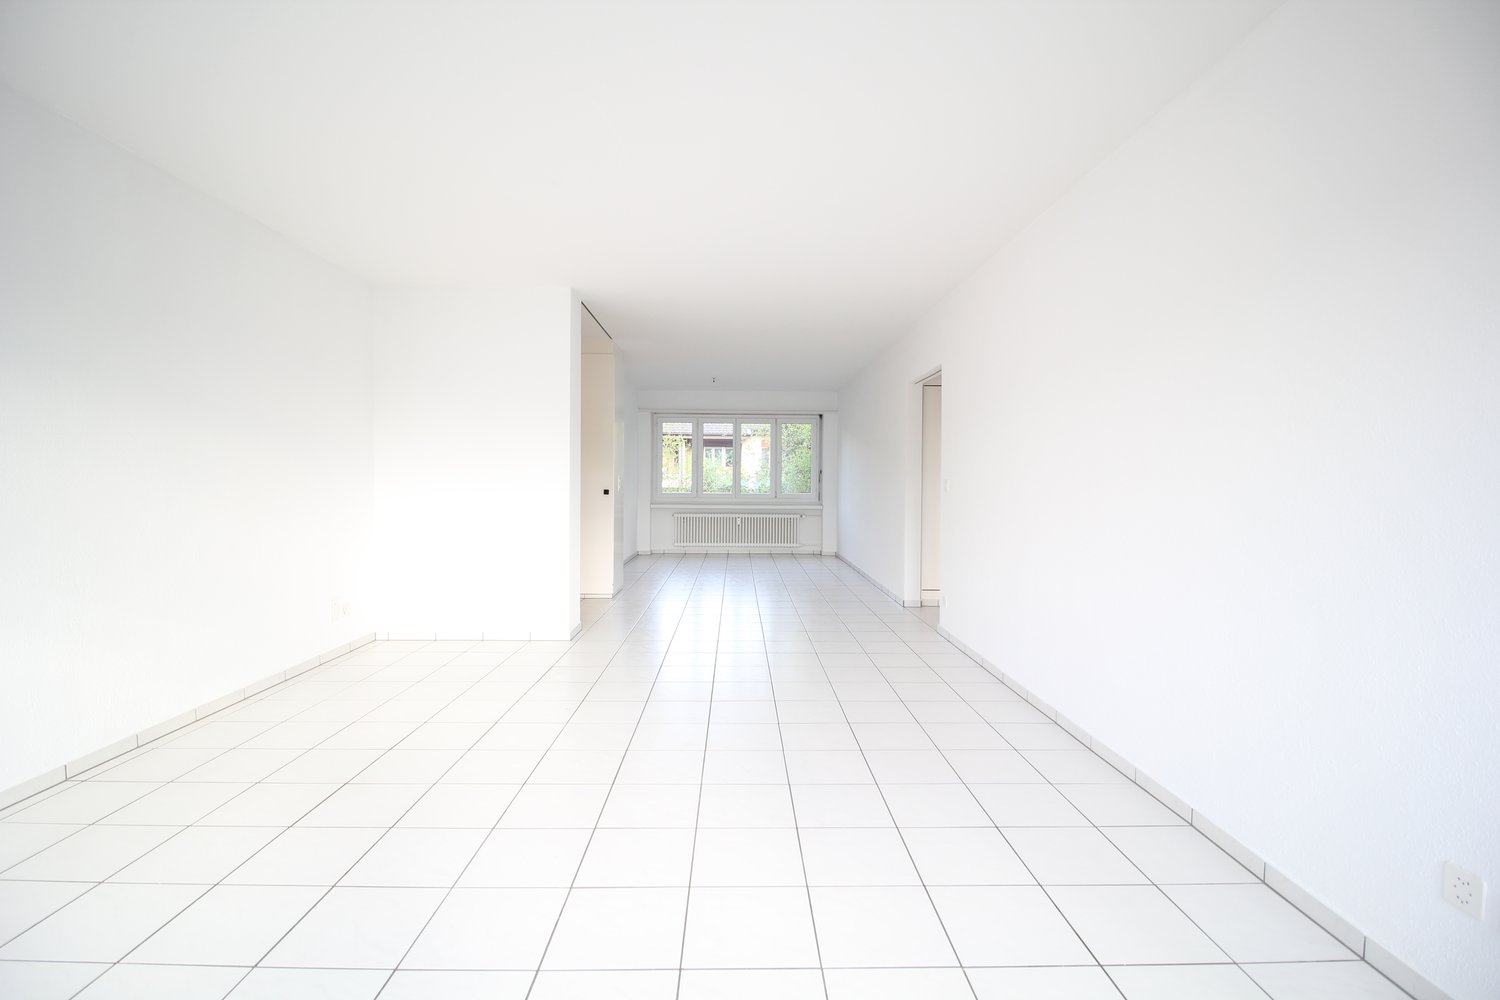
  • Empty room with wooden flooring, large windows, radiator, and white walls.
  • Empty room with wooden flooring, white walls, large windows, radiator, and a sliding door leading to a balcony.
  • Empty room with wooden flooring, white walls, and a large window with white frames. A radiator is visible below the window.
  • Aerial view of a residential area with multiple apartment buildings, parking lots, and surrounding greenery. The buildings have brown tiled roofs and white facades, with some featuring balconies. The area includes a school complex, sports fields, and a di
1 / 9
3 rooms65m²CHF 1,450.–
Top
Weiermattstrasse 25, 5012 Schönenwerd

Newly renovated 3-room apartment on the upper ground floor with balcony and a view of the greenery, ideal for singles

Welcome to this well-maintained 3-room apartment on the upper ground floor at Weiermattstrasse 25 in Schönenwerd. With a living area of 65 m², this apartment offers everything you need – and that in a quiet, sunny location with a beautiful view. The newly renovated apartment is available for occupancy from October 15, 2026.The apartment offers: • Bright rooms: Several rooms (living room, bedroom, small room) with vinyl floors, white walls, and large windows provide a friendly living atmosphere. • Balcony: From the living room, you can directly access the balcony – ideal for relaxing and enjoying the beautiful view. • Modern kitchen: Equipped with white cabinets, granite countertops, a dishwasher, an oven at a comfortable height, and • Modern bathroom: With a bathtub-shower, toilet, washbasin with under-sink drawers, a spacious mirror cabinet with LED lighting, and a window – stylish and functional. • Corridor with wardrobe and plenty of storage space • Basement compartment on the lower floor • Laundry room and drying room on the lower floor available for general use. • Parking and garage: An outdoor parking space (CHF 60.-- per month) and a garage (CHF 130.-- per month) are available • Well-maintained outdoor facilities: The building is surrounded by a well-maintained garden with trees and shrubs. • Pets are not allowed. Location and surroundings:The apartment is located in a quiet residential area with single-family homes – both during the day and at night, it is pleasantly quiet. In the summer, the location benefits from plenty of sunshine. The surroundings offer all the important amenities of everyday life: • Bus stop Schachenstrasse: Can be reached in just 4 minutes on foot. • Schönenwerd train station: Can be reached on foot in about 11 minutes. • Migros: The nearest supermarket is within a 7-minute walk. • Pharmacy in the Gärtnerhaus: Can be reached on foot in 8 minutes. This charming apartment in Schönenwerd combines living comfort, a quiet location, and excellent infrastructure. An ideal home for singles who value peace and quality of life. Are you interested and would like to schedule a viewing? You can reach us by phone at 079 691 52 86 M. Vinanti and/or by email. We would be happy to show you the apartment in person.

Travel time
-

Other interesting objects