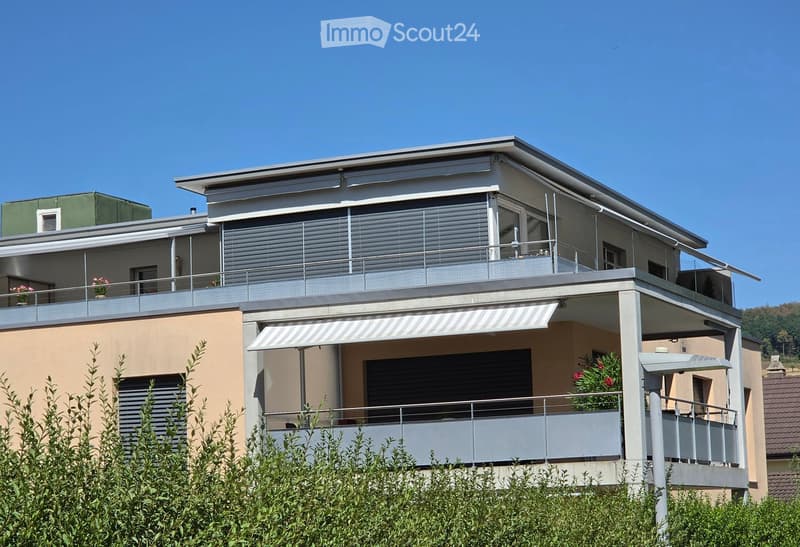
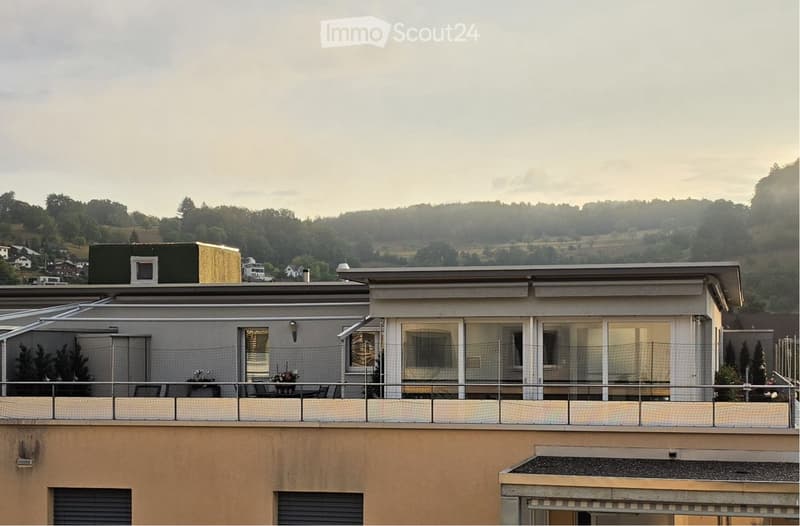
• Modern two-story house with beige and green exterior, multiple balconies, and a covered entrance area.
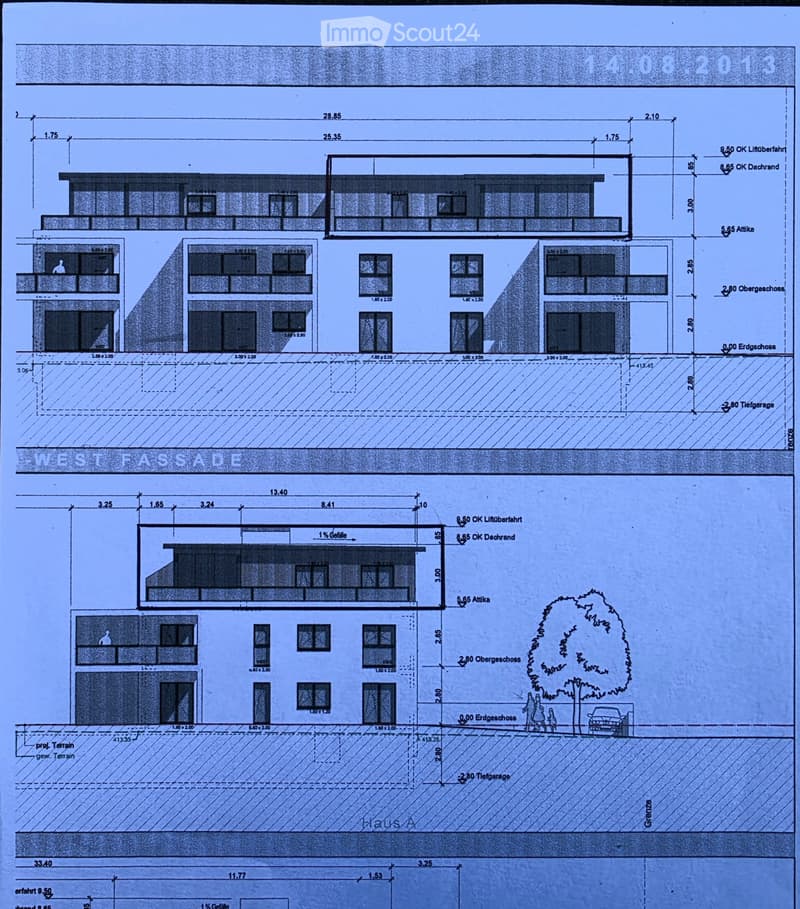
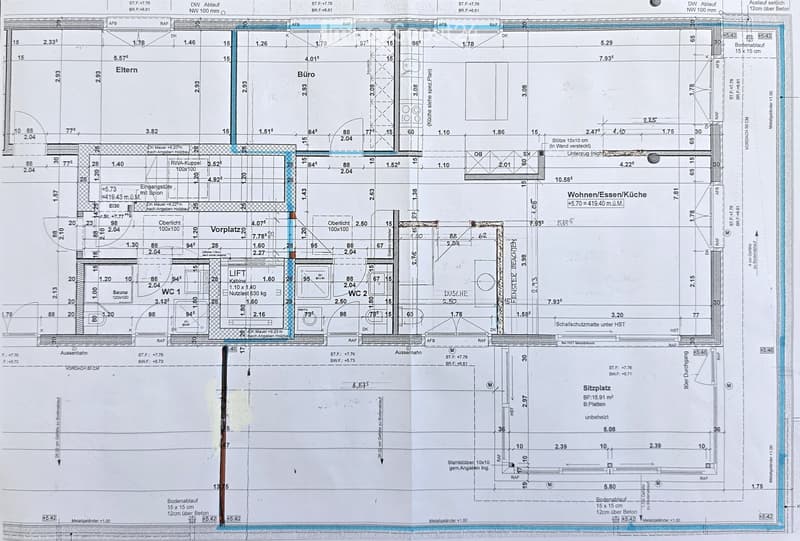
  • Floor plan of a residential building showing multiple rooms, including living spaces, bedrooms, and bathrooms, with labeled dimensions and room names.
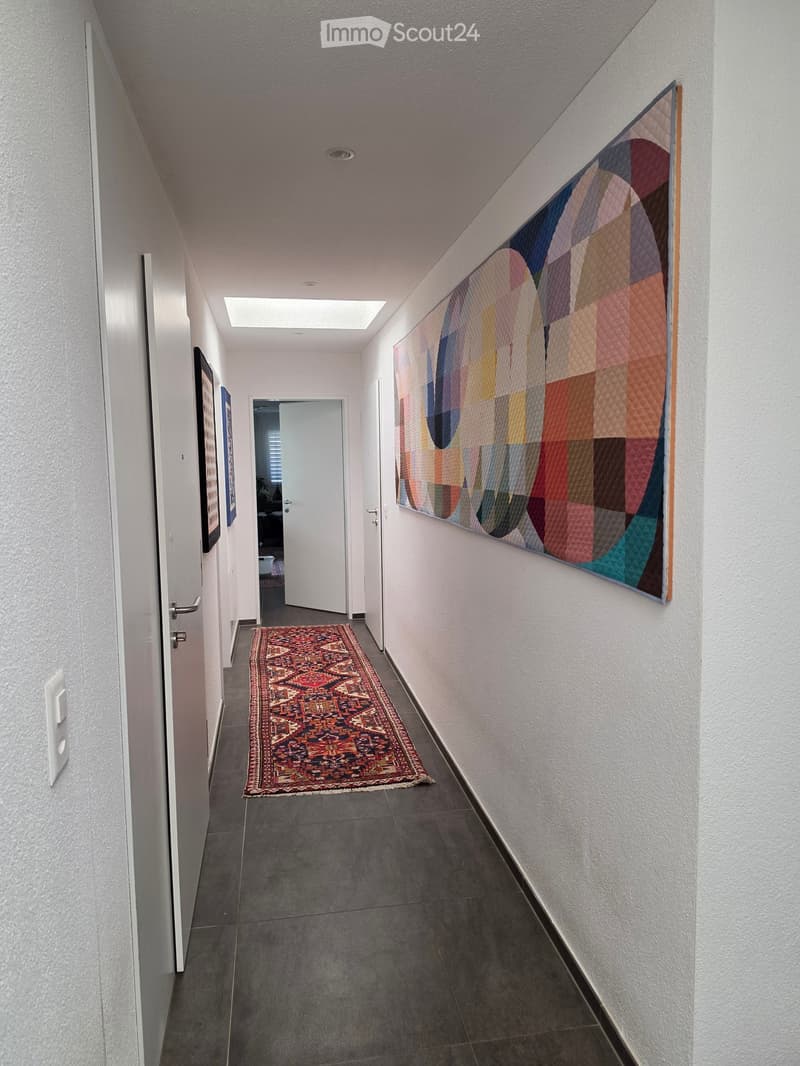
  • Clean, modern hallway with grey tiled floor, white walls, and a colorful abstract quilt hanging on one wall. A patterned rug lies in the center, and several doors are visible along the corridor.
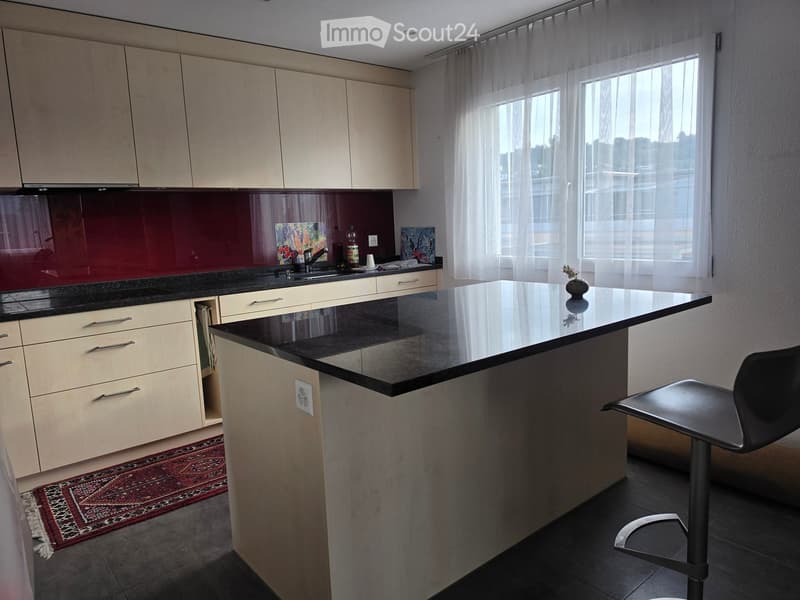
  • Modern kitchen with light wood cabinets, black granite countertop, sink, and a small island with a stool. Large windows with sheer curtains provide natural light.
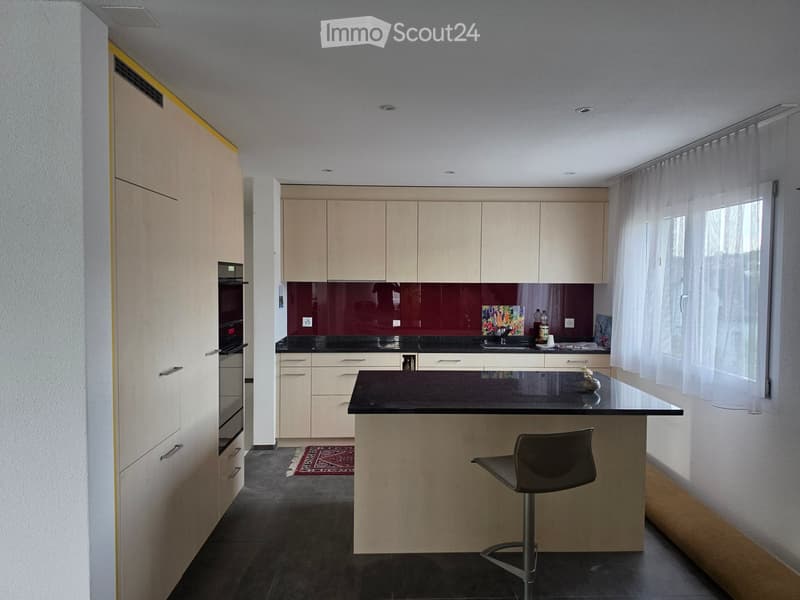
  • Modern kitchen with light wood cabinets, black countertops, built-in oven, and a central island with a bar stool. Features a dark backsplash and a small decorative rug on the floor.
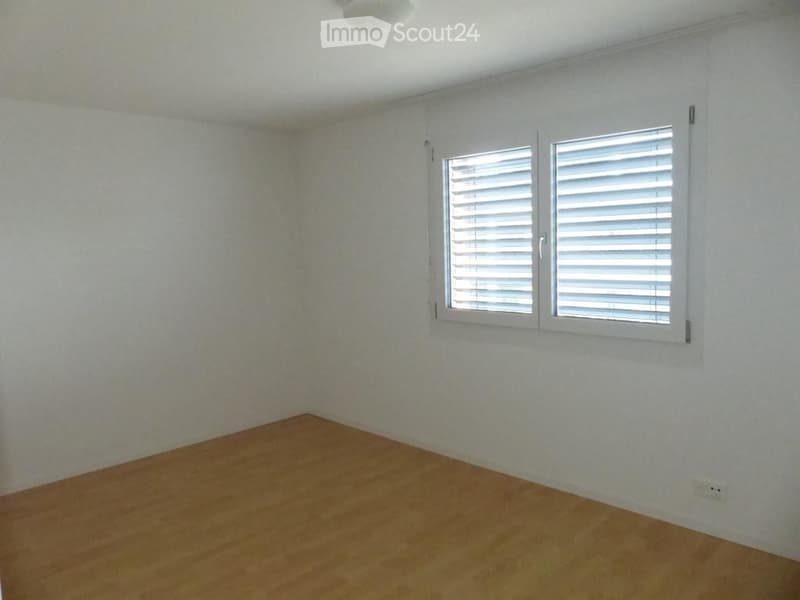
  • Empty room with wooden flooring, white walls, and a window with white shutters.
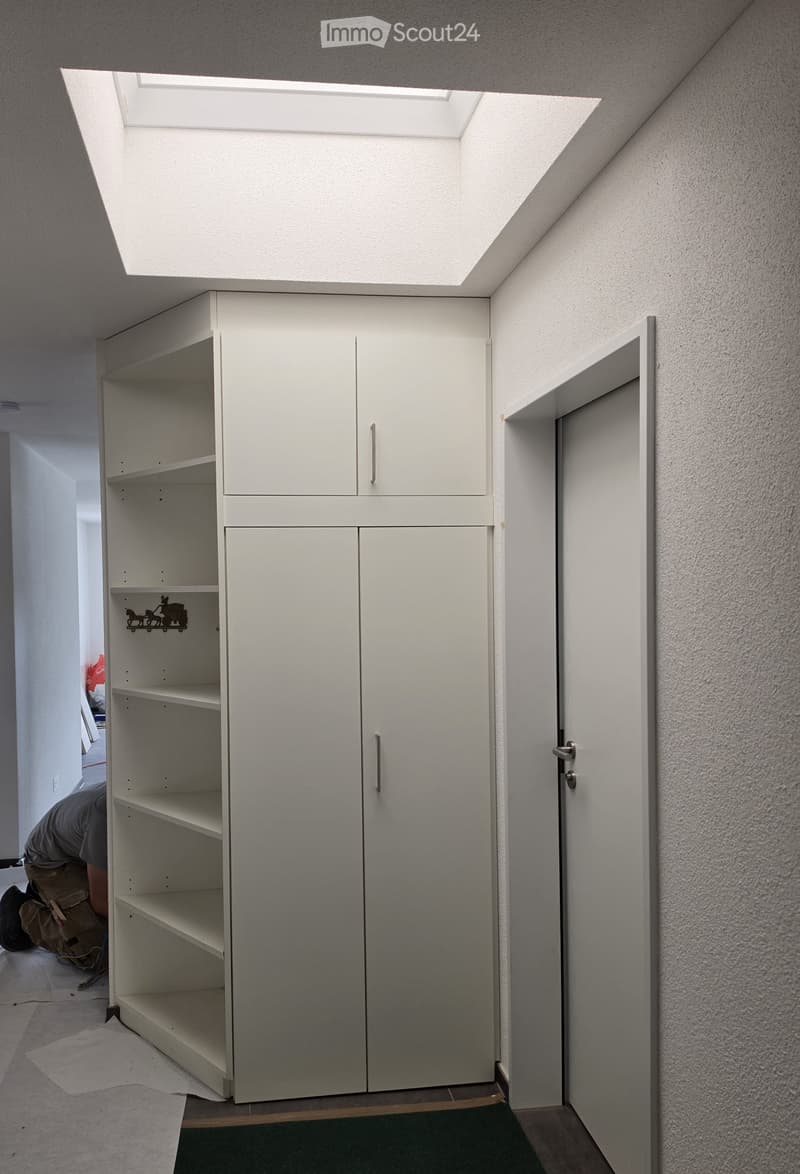
  • Empty hallway with white walls, a large built-in cabinet with open shelves and closed doors, and a skylight above. A door is visible on the right side.
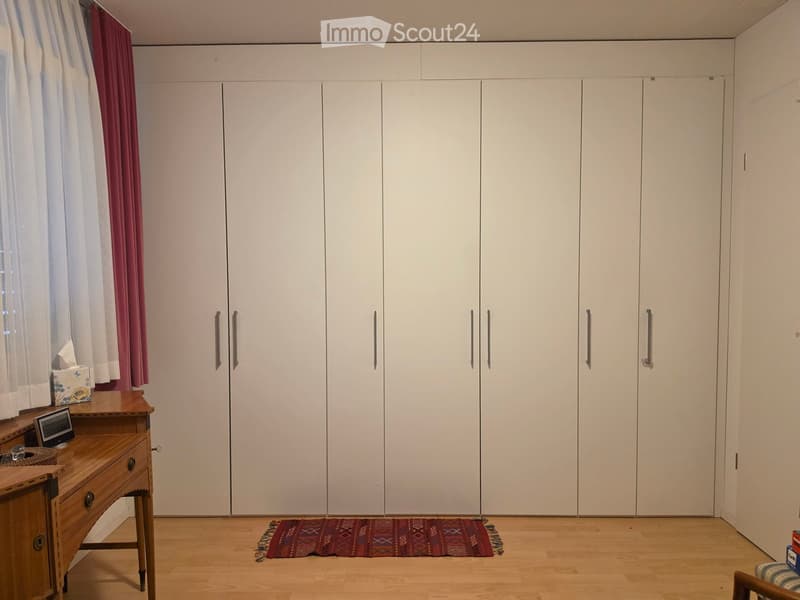
  • A furnished room with a large white wardrobe, a wooden desk with a small screen, a patterned rug, and a curtain on the window.
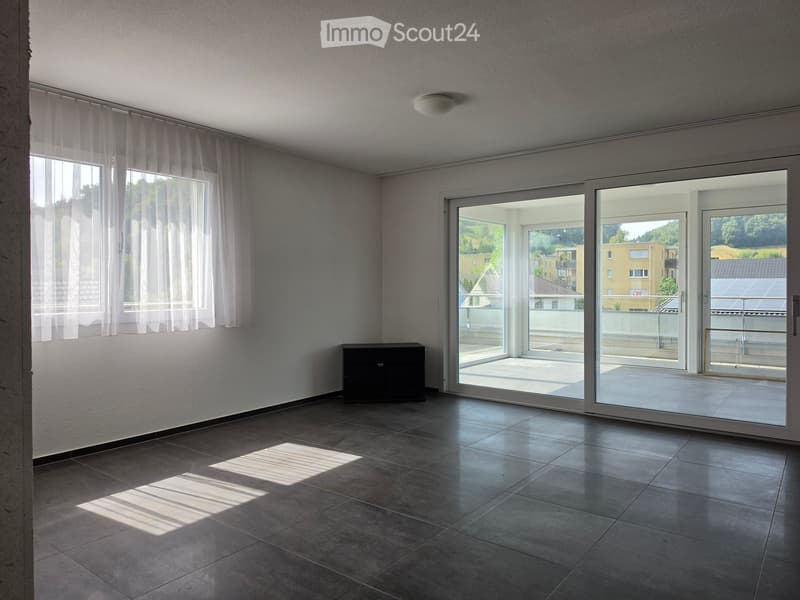
  • Empty room with tiled floor, large sliding glass doors leading to a balcony, and white walls with sheer curtains on the windows.
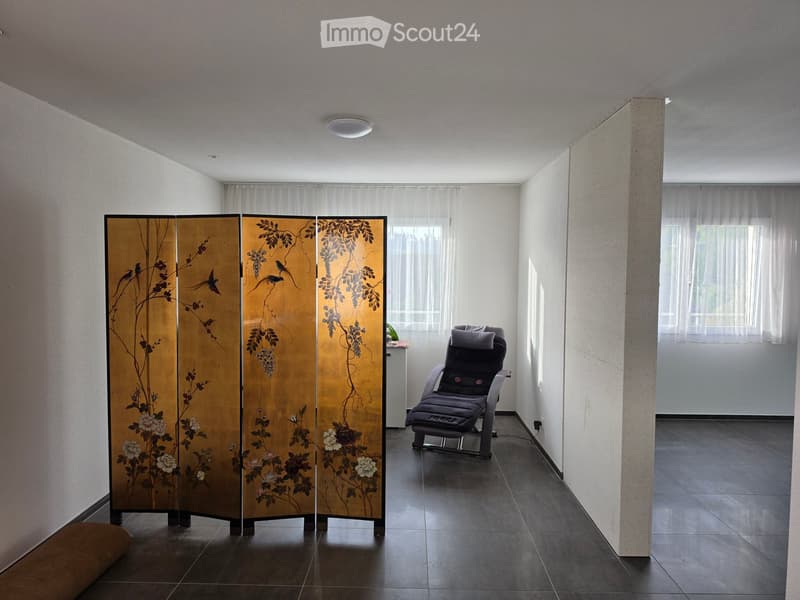
  • Minimalist room with dark tiled floor, white walls, large windows with sheer curtains, a decorative screen with floral design, and a single massage chair.
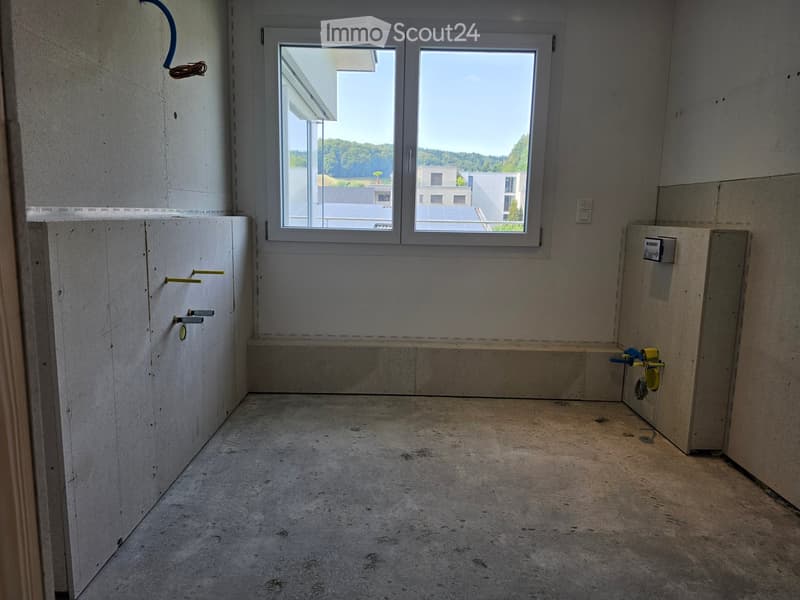
  • Empty room with concrete floor, white walls, and large windows offering a view of the surrounding area.
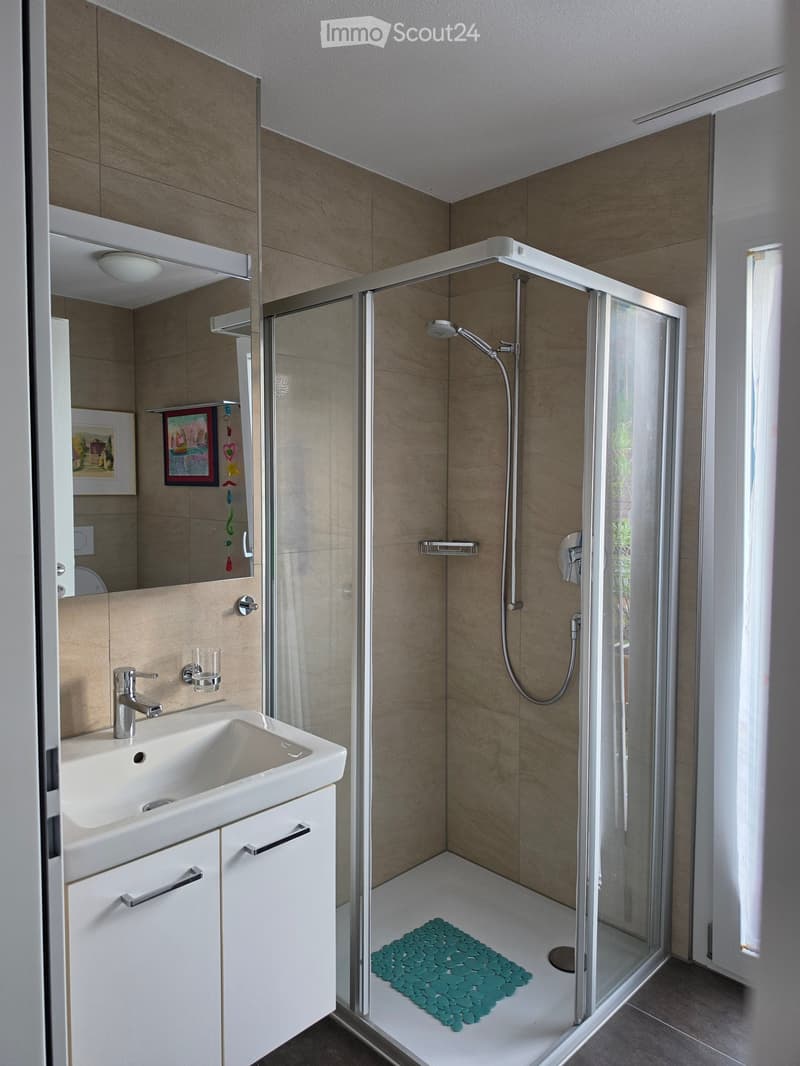
  • Modern bathroom with a white sink, chrome faucet, large mirror, and a glass-enclosed shower with a handheld showerhead. The shower floor has a green mosaic tile mat.
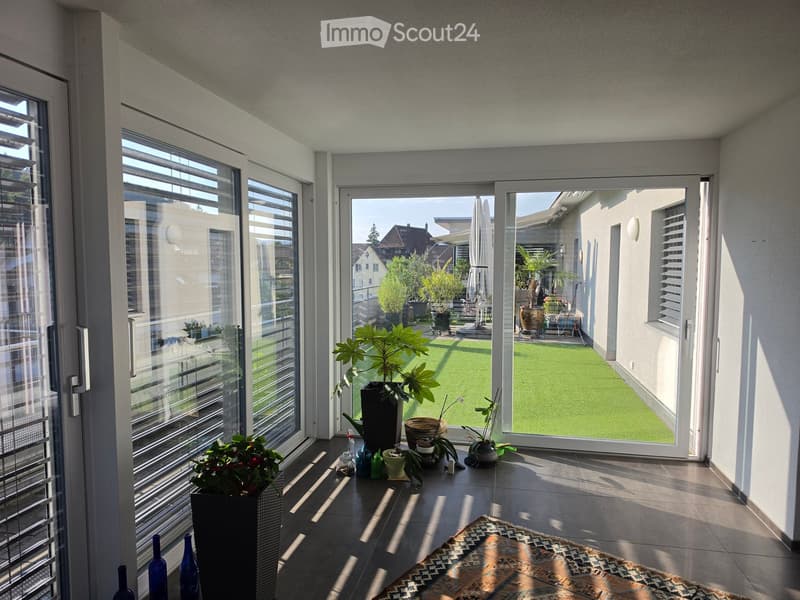
  • Bright, modern room with large windows and sliding glass doors leading to a green outdoor area. Features include a patterned rug, several potted plants, decorative bottles, and a small table with additional plants.
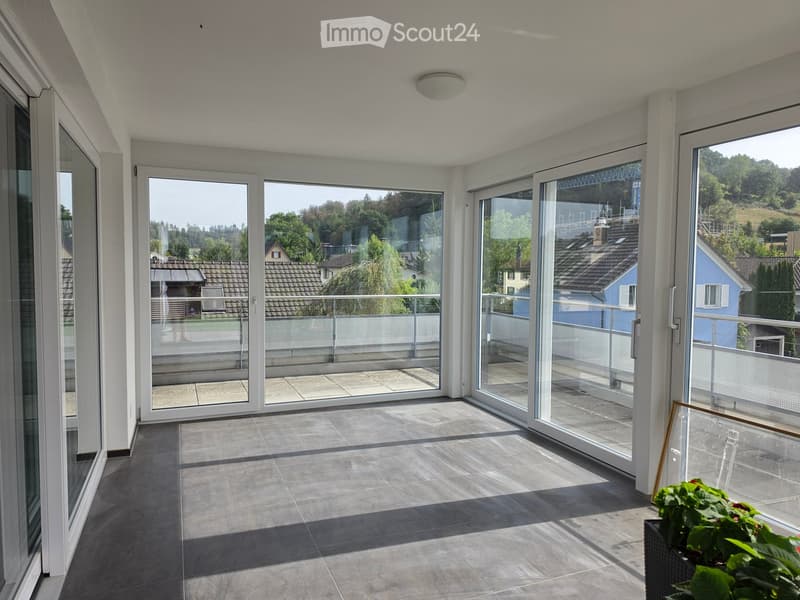
  • Spacious balcony with large glass sliding doors, tiled floor, and a view of the surrounding neighborhood and greenery.
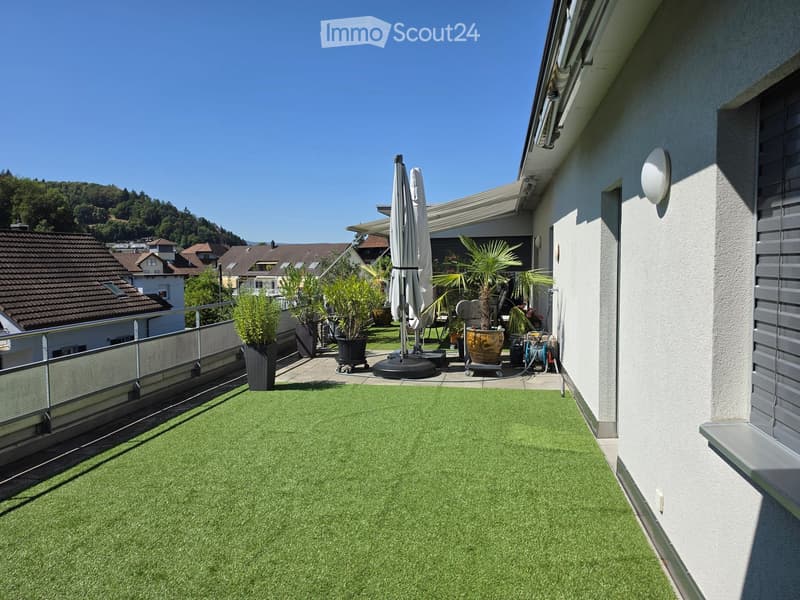
  • Balcony with artificial grass, potted plants, and an umbrella, overlooking a residential area with houses and greenery.
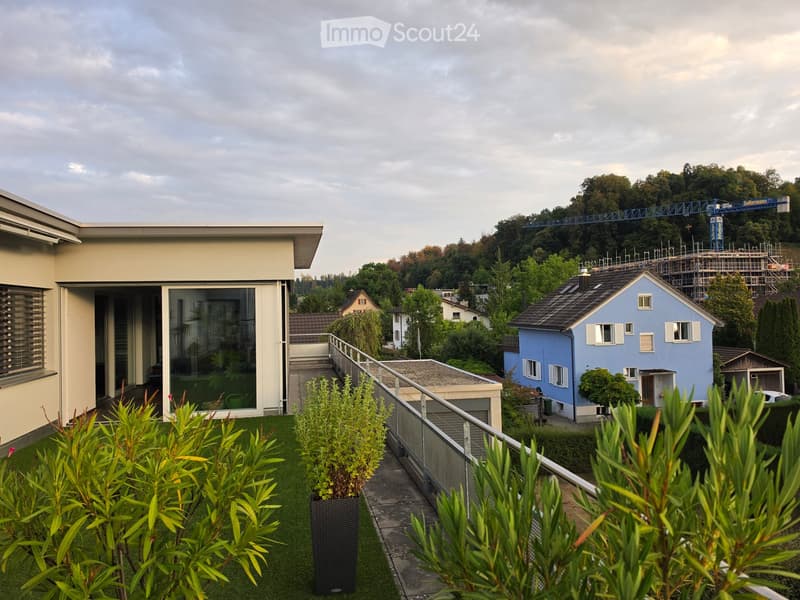
  • Balcony with green artificial turf, potted plants, and a metal railing overlooking a residential neighborhood with houses and trees.
  • Floor plan of a residential building showing multiple rooms including Eltern (parents), Büro (office), Wohnen/Essen/Küche (living/dining/kitchen), Vorplatz (entrance area), WC (bathrooms), Sauna, Kabine (cabinet), and Sitzplatz (seating area). Dimensions,
  • Balcony with a table and chairs, overlooking a scenic landscape with trees and hills.
  • Get full property details

    Contact the advertiser for the exact address, floor plans and additional documents.

1 / 19
Rooms
3
Living space
87 m2
Rent
CHF 2,450.–

"3-room attic apartment"

Address

Mühlemattweg 8, 5722 Gränichen

Travel time

  • 8 min.Station: Gränichen

Surrounding information

Source of this data

The data displayed is provided by one of our third-party suppliers.

Please note that the locations displayed may not be up to date and there may be some deviations.

  • Supermarket

    4 min.Coop
  • Pharmacy

    5 min.Apotheke Gränichen
  • School

    7 min.Schulanlage Mitteldorf
  • Public Transport

    8 min.Gränichen

Times refer to the route on foot.

Price

Rent:
CHF 2,450.–

Main information

Availability:
By agreement
Type:
Apartment
No. of rooms:
3
Floor:
3
Number of floors:
4
Surface living:
87 m2
Floor space:
150 m2
Volume:
350 m3
Last refurbishment:
2026
Year built:
2014

Characteristics

  • Pets allowed

  • Balcony / Terrace

  • Dishwasher

  • Washing machine

  • Cable TV

  • View

  • Wheelchair access

  • Parking space

  • Elevator

Documents (0)

Description

High-quality property in a single-family home quarter

  • Quality, peace, central location

  • Bright rooms, very good insulation, 3-fold glazing

  • Total living area 150 m2

  • Kitchen

    • Modern

    • Granite countertops

    • Ceramic glass stove

    • Large refrigerator

    • Dishwasher

    • Microwave

    • Large storage space

  • Spacious, additional living areas

    • 18 m2 winter garden, a 4th living room for most of the year

    • 58 m2 extensive terrace with a view

  • Option to design a separate room

    • Home office

    • Relaxation, recreation, sleeping

    • Retreat

  • Built-in closets

  • Electric shutters

  • Separate guest toilet, shower, own washing machine & dryer

  • Wheelchair accessible, barrier-free

  • Elevator

  • Heat pump, geothermal probe

  • Additional rooms

    • Basement room

    • Drying room

    • Option for parking space in underground garage

  • Central location, everything nearby

    • Public transportation

    • Shopping

    • School

    • Sports field

    • Pharmacy, doctor's office

    • Recreation area

  • Gränichen, a livable village

    • Nature, hiking trails, bike routes, barbecue areas

    • 20-minute drive to the Hallwiler and Baldegger lake area

    • Centrally located to Zurich, Basel, Bern, Lucerne

Create your account
Free

Create an account for more options

Create your account to manage your favorites across all devices, keep track of your search alerts, and never miss an update. Everything you need for your home search, all in one place!

Contact

Dr. Jürgen Pumplün

Listing ID
4003422988
Object ref.
z5la8.2yt4n

Contact the advertiser

Tenant profile
Success booster
Greater chance of success

In high-demand areas, property listers find themselves pre-selecting prospects to manage the number of viewings. Timing – first come, first served – is key, but other criteria can also influence selection. A high income doesn’t always mean an advantage – be honest about it.

By continuing, I declare that I accept the GTC and acknowledge the privacy policy, and that personal aggregated data related to my interests may be shared with the advertiser.

Similar properties which might be interesting for you

Fraud prevention: a few useful tips

  • Never transfer money in advance
  • Be careful if the price appears too low
  • Never share personal data such as bank details or copies of ID upfront
  • Do not sign a contract before you have visited the property

Tips and services