











Quick Filters for your search (1)

Quick-filters

We show you quick-filters based on the most used filters by location.

By using these, you can enhance your search experience by finding new and interesting properties to your likings.

Dompierre FR - Elevator rent

We recommend expanding your search criteria to get similar results. The current filters didn’t return any matches.

If you don’t want to change your current search criteria, we recommend creating a search alert, so you’ll be notified when matching offers become available.

More objects in your automatically expanded search area
19 results - Radius: + 10km
  • Open-plan living space with exposed wooden beams, grey tiled floor, large windows, and a wooden staircase leading to an upper level.
  • Spacious hallway with wooden flooring and ceiling, large windows, glass railing leading to a balcony area.
  • Modern kitchen with dark grey cabinets, stainless steel sink, and built-in oven. Features a sleek design with a wooden slanted ceiling and large windows.
  • Modern hallway with wooden flooring and slanted wooden ceiling, featuring a glass railing leading to a small black vanity area with a sink and cabinets.
  • Modern bathroom with a large sink, glass shower enclosure, and toilet. Features include a dark-tiled accent wall, white cabinetry, and sleek fixtures.
  • Modern bathroom with a white sink, toilet, and stacked washing machine. Features exposed wooden beams on the ceiling and dark grey tiled walls.
  • Modern bathroom with a glass-enclosed shower, a white sink with a dark cabinet, a toilet, and a round illuminated mirror on the wall.
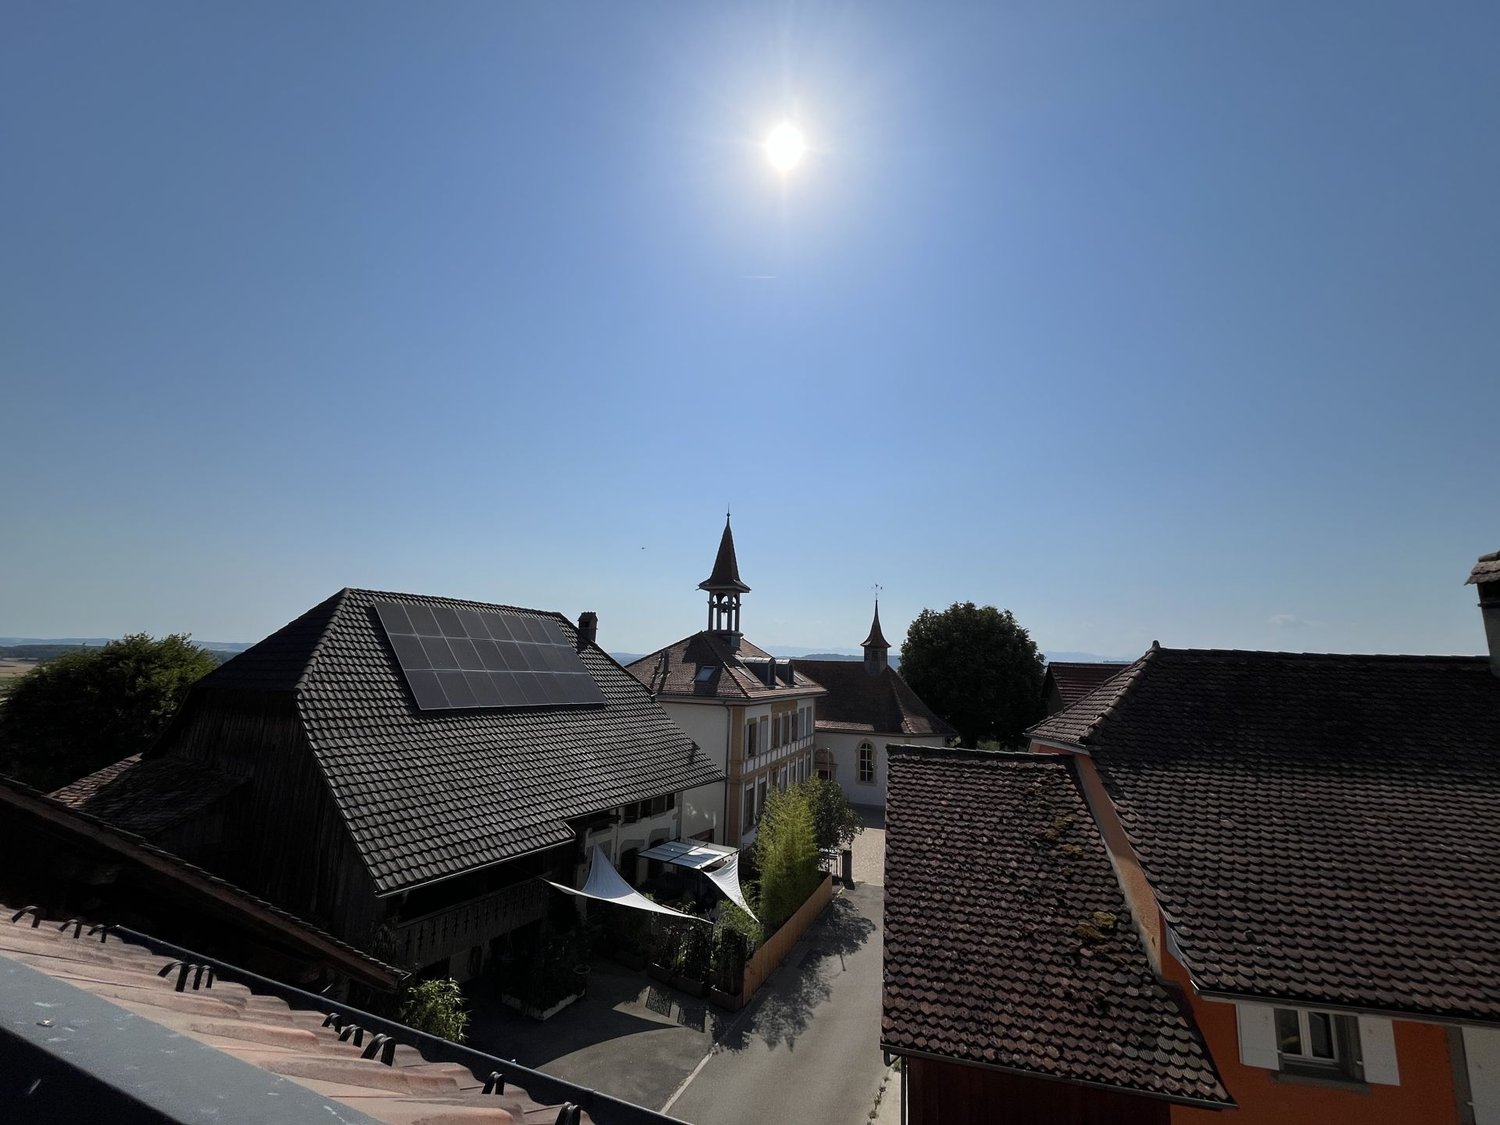
  • Balcony with tiled floor, metal railing, and wooden ceiling beams, overlooking a scenic countryside view with houses and fields.
  • Empty room with wooden floors and walls, featuring a skylight and a window with bars.
  • Empty room with wooden flooring, exposed wooden beams on the ceiling, and a window with blinds.
1 / 10
Spacious hallway with wooden flooring and ceiling, large windows, glass railing leading to a balcony area.
Modern kitchen with dark grey cabinets, stainless steel sink, and built-in oven. Features a sleek design with a wooden slanted ceiling and large windows.
Modern hallway with wooden flooring and slanted wooden ceiling, featuring a glass railing leading to a small black vanity area with a sink and cabinets.
4.5 rooms131m²CHF 2,200.–
Premium
La Bergerie 2, 1721 Cormérod

Magnificent 4.5-room duplex apartment with a view in a modern building in Cormérod

Discover this superb 4.5-room duplex apartment of 131 m² located on the 2nd floor of a modern building constructed in 2022 in Cormérod. This bright and spacious apartment offers an exceptional living environment in a calm and sunny setting.The apartment includes: • Open living space: A magnificent living-dining room with open kitchen, with exposed beams, creating a warm and modern atmosphere • Private balcony: Offering a beautiful view of the surroundings • Spacious bedrooms: Several bedrooms with parquet flooring, wooden ceilings, and integrated storage • Modern bathroom: With an Italian shower in glass, contemporary finishes • Equipped laundry room: With a built-in washing machine and dryer • Dishwasher and wine cellar: Integrated into the modern kitchen Additional advantages: Two additional parking spaces: 1 XL space in the basement: 120 CHF/month - 1 outdoor space: 50 CHF/month. A cellar to pleaseLocation: Located in the charming village of Cormérod, this apartment benefits from a calm environment with the "Cormérod Village" bus stop just 2 minutes' walk away. The region offers excellent sunshine and appreciable tranquility, far from urban noise.Available from July 2026, this modern apartment perfectly combines contemporary comfort and rural charm, ideal for a family seeking a peaceful living environment in the Fribourg countryside.

Travel time
-
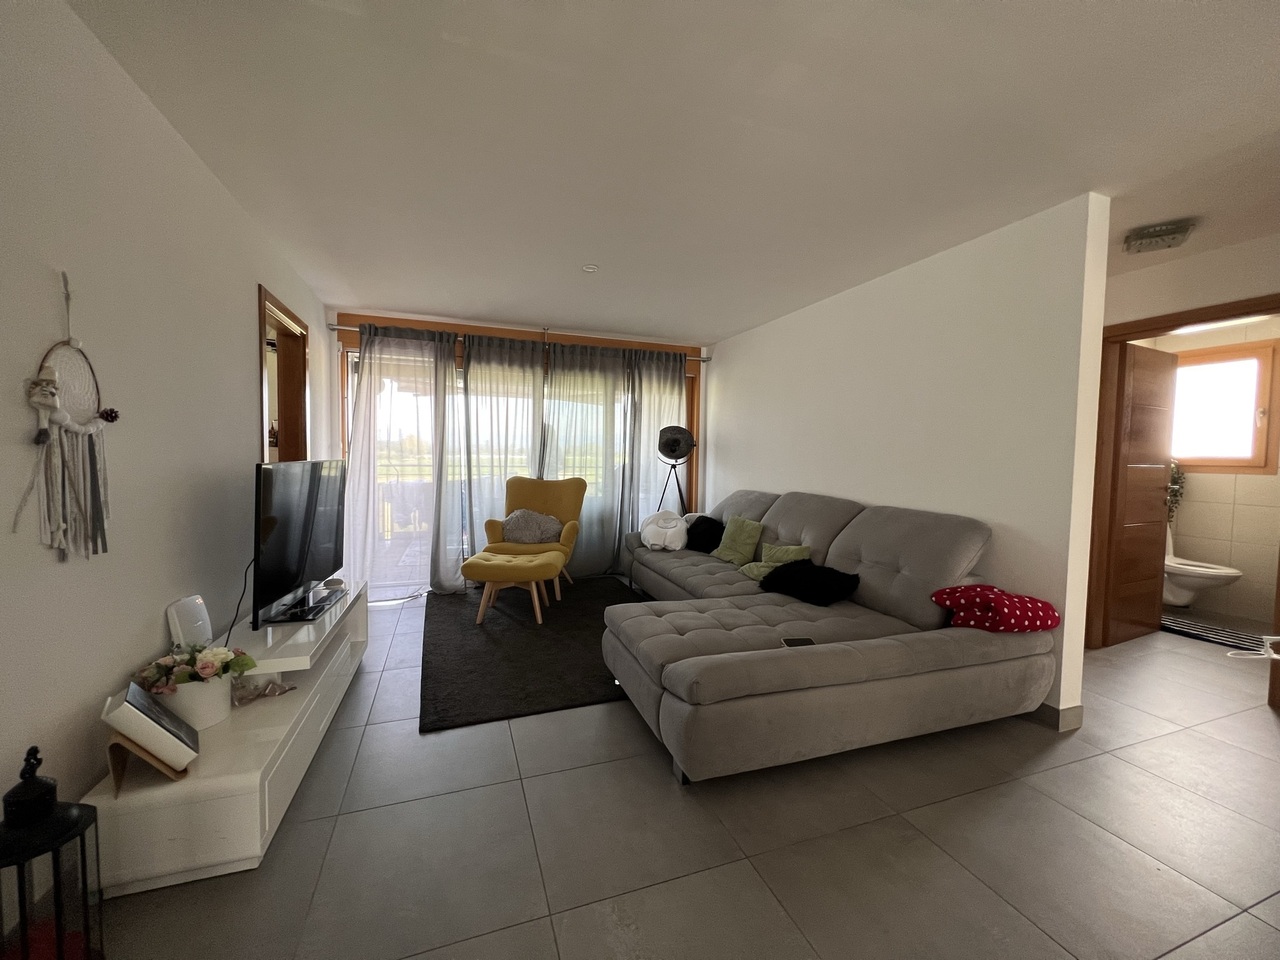
  • Modern living room with large windows offering a scenic view, featuring a beige sectional sofa, wooden coffee table, armchair, table lamp, TV, and decorative plants.
  • Modern living room with a large sectional sofa, wooden coffee table, decorative vase, candles, and a potted plant. Large windows offer a view and access to a balcony.
  • Modern living room with large windows offering a city view, a cream-colored sectional sofa, a wooden shelf with decorative items, a floor lamp, and potted plants.
  • Modern living room with hardwood floors, a grey sofa, a wooden coffee table with candles and a vase, a dining area with a round table and chairs, and a bookshelf with decorative items.
  • Modern kitchen with white cabinets, black countertops, and wooden flooring. Features include an oven, refrigerator, sink, and various kitchen appliances.
  • Balcony with a wooden dining table and chairs, overlooking a scenic countryside view with fields and mountains.
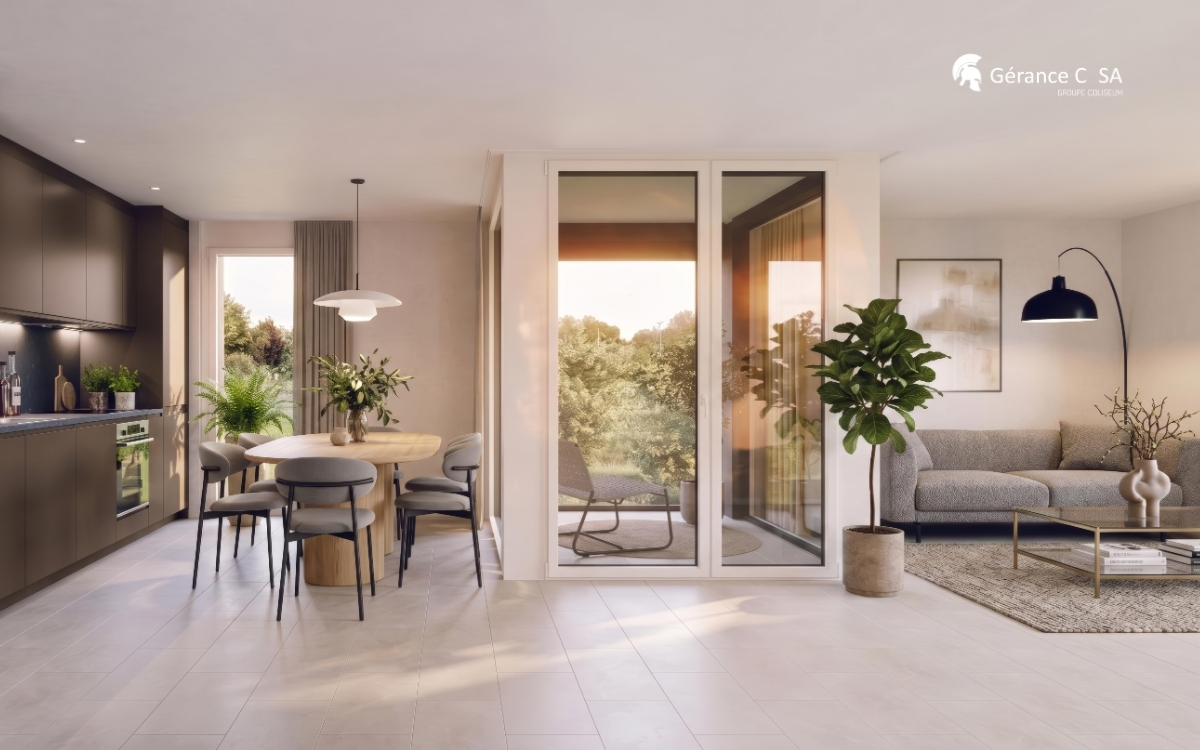
  • A modern, minimalist dining area with a wooden table and white chairs, surrounded by sleek, contemporary walls and a tiled floor. The space is well-lit with warm wall-mounted lighting, and features large glass doors leading to an adjacent room.
  • Modern bedroom with a large bed, striped bedding, a nightstand with a lamp, a small chair, and potted plants near the balcony door.
  • Cozy, well-lit room with a large sliding glass door leading to a balcony, a patterned rug, a desk with a chair, a bed with pillows, and storage units.
  • Modern bathroom with a walk-in shower, wooden cabinet, and towel hanging on the wall.
  • Modern bathroom with a white sink, large mirror, toilet, washing machine, and dryer. Features a towel rack, toothbrush holder, and a small trash bin.
  • Modern bathroom with beige tiles, a bathtub, a sink, a mirror with built-in lighting, and a toilet. Includes a wooden tray with a small plant and decorative items on the edge of the bathtub.
  • Floor plan of an apartment with a living area, three bedrooms, two bathrooms, and a balcony.
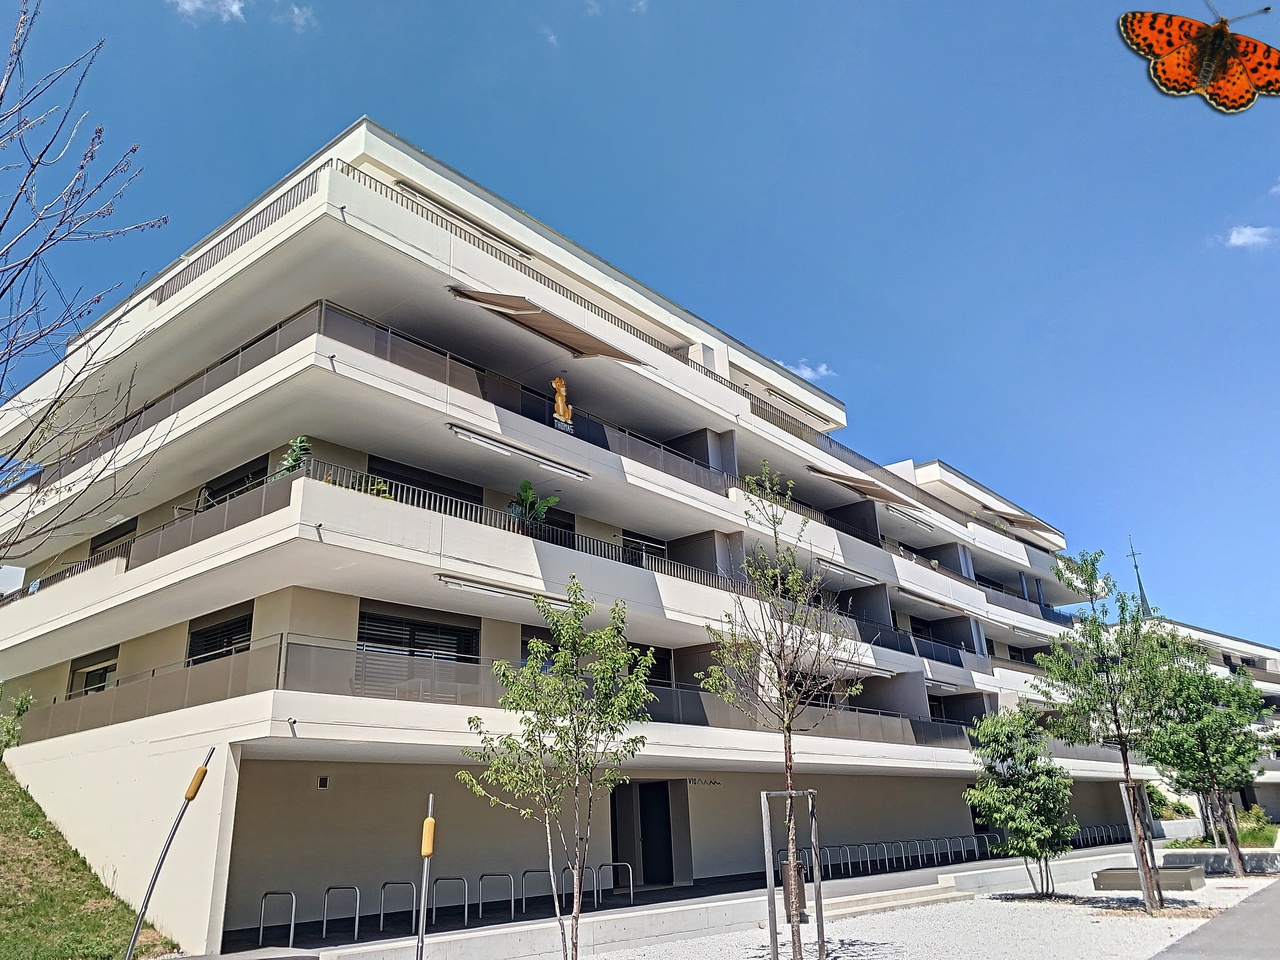
  • Modern multi-story residential building with balconies, surrounded by greenery and a paved courtyard with people walking.
1 / 14
4.5 rooms103m²CHF 2,240.–
Top
Route de Lossy 20, 1782 Belfaux

New 4.5-room apartment with view and balcony in Belfaux

Offer yourself a privileged living environment in the heart of the new La Gotta residential district in Belfaux, a modern project combining comfort, light, nature, and immediate proximity to the city of Fribourg.Located on the 7th floor, this elegant 4.5-room apartment of 103 m² (plus 45 m² of terrace) benefits from an exceptional situation. Thanks to its high floor, it offers an unobstructed view, beautiful natural light throughout the day, and a quiet environment.The apartment consists of: • A spacious living room of over 50 m² with a fully equipped open kitchen • Three spacious bedrooms, ideal for a family, a couple, or telecommuting • Two bathrooms, one with a shower and washing column and a second with a bathtub • A beautiful terrace of approximately 45 m² accessible from the living room and the bedrooms, a true extension of the living space to enjoy the beautiful days • A nice cellar of 8 m² with an electrical outlet • Possibility of renting an indoor parking space for CHF 130.-/month in addition The La Gotta district has been designed to offer a perfect balance between city and nature. You benefit from carefully maintained green spaces, contemporary architecture, modern infrastructure, and a particularly pleasant living environment.Its location is a real asset: • Belfaux train station at the foot of the building • Fribourg city center accessible in just 7 minutes by train • Quick access to the A12 highway • Schools, Migros, Post, pharmacy, restaurants, and services in the immediate vicinity The building also meets current standards in terms of sustainability thanks to photovoltaic panels intended to reduce energy costs and infrastructure for electric vehicles. A cellar is included and indoor parking spaces are available for rent.Do not hesitate to contact us if you are interested in visiting the apartment.

Travel time
-
1 / 11
4.5 rooms106m²CHF 2,220.–
Rue de Guillermaux 5, 1530 Payerne

Looking for a modern apartment?

SituationThe Guillermaux buildings are located on the right bank of the Broye, close to the city center, the commercial district, and just a few minutes from the train station. In the background of the buildings, there is a residential area from the 20th century, as well as the Broye's commercial vocational school. The apartments are just a few steps from the city center and offer all the necessary amenities, with large living areas.Description of your apartmentYou can look forward to a large apartment that, with many extras, will become an oasis of life. Thanks to the large glass front, the spacious living room and dining room are flooded with light. The bathroom is also equipped in a modern and cozy way. The fitted kitchen is covered with high-quality, easy-to-maintain materials. In all rooms, the parquet floor creates a comfortable atmosphere. You can expect a lot of storage space thanks to a spacious closet in the entrance hall. The comfortable and spacious terrace/loggia completes the whole. In addition, the apartment offers:- kitchen with all comforts- large living room- entrance hall with built-in wardrobes- 3 bedrooms- bathroom- terrace/loggia- basementDetailsOn request, it is possible to rent a parking space in the underground garage directly connected to the building.The building has modern equipment, an elevator, a professional concierge service, and a playground.Call. Visit. Rent.Do you want to live close to amenities? We will be happy to help you.As a Helvetia tenant, you will receive a 40% discount on your first annual premium for a selection of Helvetia insurance policies.Our real estate offers are diverse, do not hesitate to visit our other ads. You will find interesting rental objects at: www.helvetia.ch/real-estateThe published photos represent apartments of the same type or similar type. Differences from the actual offer are possible.Please apply online.

Travel time
-
1 / 12
4.5 rooms103m²CHF 2,120.–
Route de Lossy 20, 1782 Belfaux

New 4.5-room apartments in La Gotta, Belfaux

Enjoy spacious, bright apartments with generous loggias, ideal for outdoor relaxation. These new buildings offer the perfect balance between the calm of the countryside and the immediate proximity to the city of Fribourg. Discover all available apartments on the website: https://www.lagotta-location.ch/ The 4.5-room apartments have a fully equipped and open kitchen with oak parquet, opening onto the living area. They also have three spacious bedrooms, a bathroom with shower and washing machine, as well as a second bathroom with bathtub. The loggia is accessible directly from the living room and bedrooms. Built-in wardrobes adorn the entrance hall. A cellar is provided per apartment and there is the possibility of renting an indoor parking space for CHF 130.00 / month. Buildings B1 and B2 are available from May 1st, 2026.Buildings A1 and A2 are available from July 1st, 2026. SituationThe location of this new La Gotta district in Belfaux allows for easy travel by train to the city of Fribourg in just 7 minutes. The A12 motorway is 6 minutes away. You will find shops and restaurants nearby. The primary school is a 7-minute walk away. These buildings have been designed with sustainability in mind, with photovoltaic panels that tenants will benefit from. For electric cars, a basic infrastructure will be put in place. A playground will be installed in the courtyard of the buildings. Municipalityhttps://www.belfaux.ch/

Travel time
-

Other interesting objects