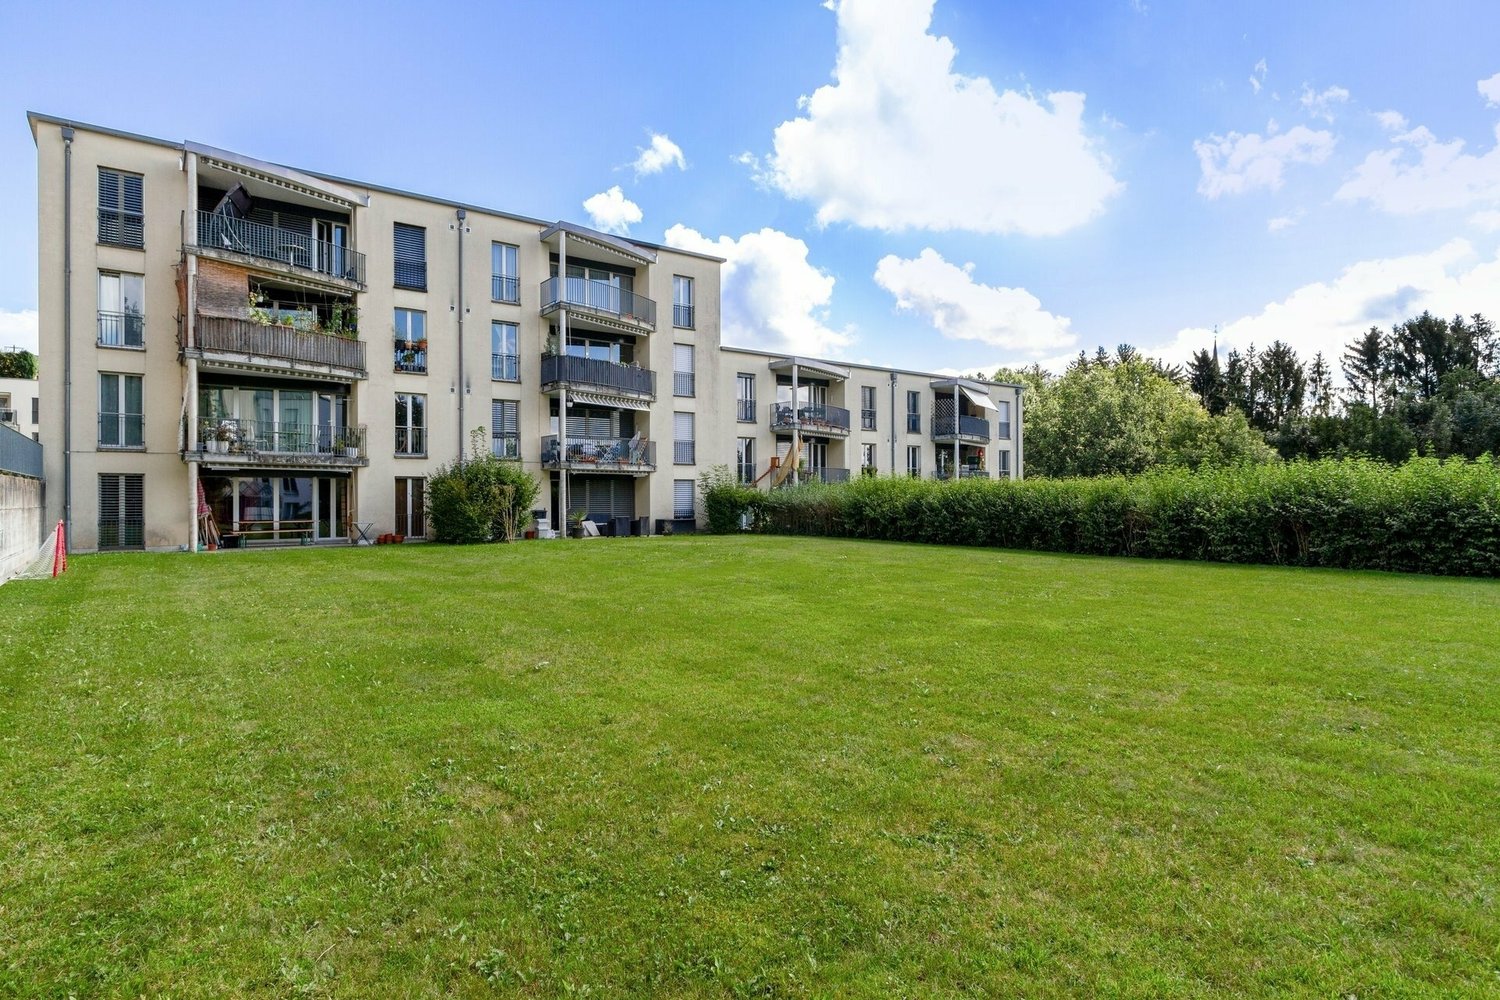
1 result - Flats for rent with Pets allowed: Cottens FR

More objects in your automatically expanded search area
20 results - Radius: + 10km
  • Garden with a hot tub, outdoor seating area, and a covered balcony with a view of the house.
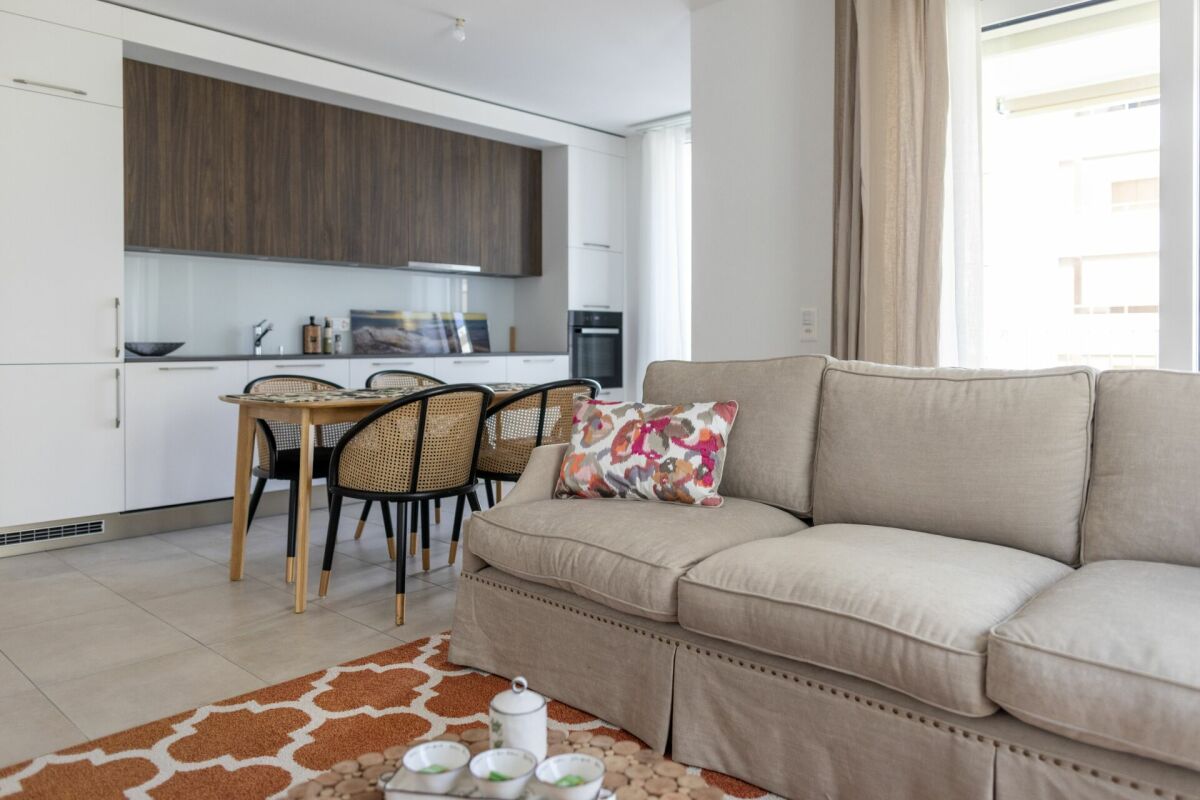
  • Open-plan living and dining area with light wooden flooring, a sofa, dining table with chairs, a large mirror, and decorative items.
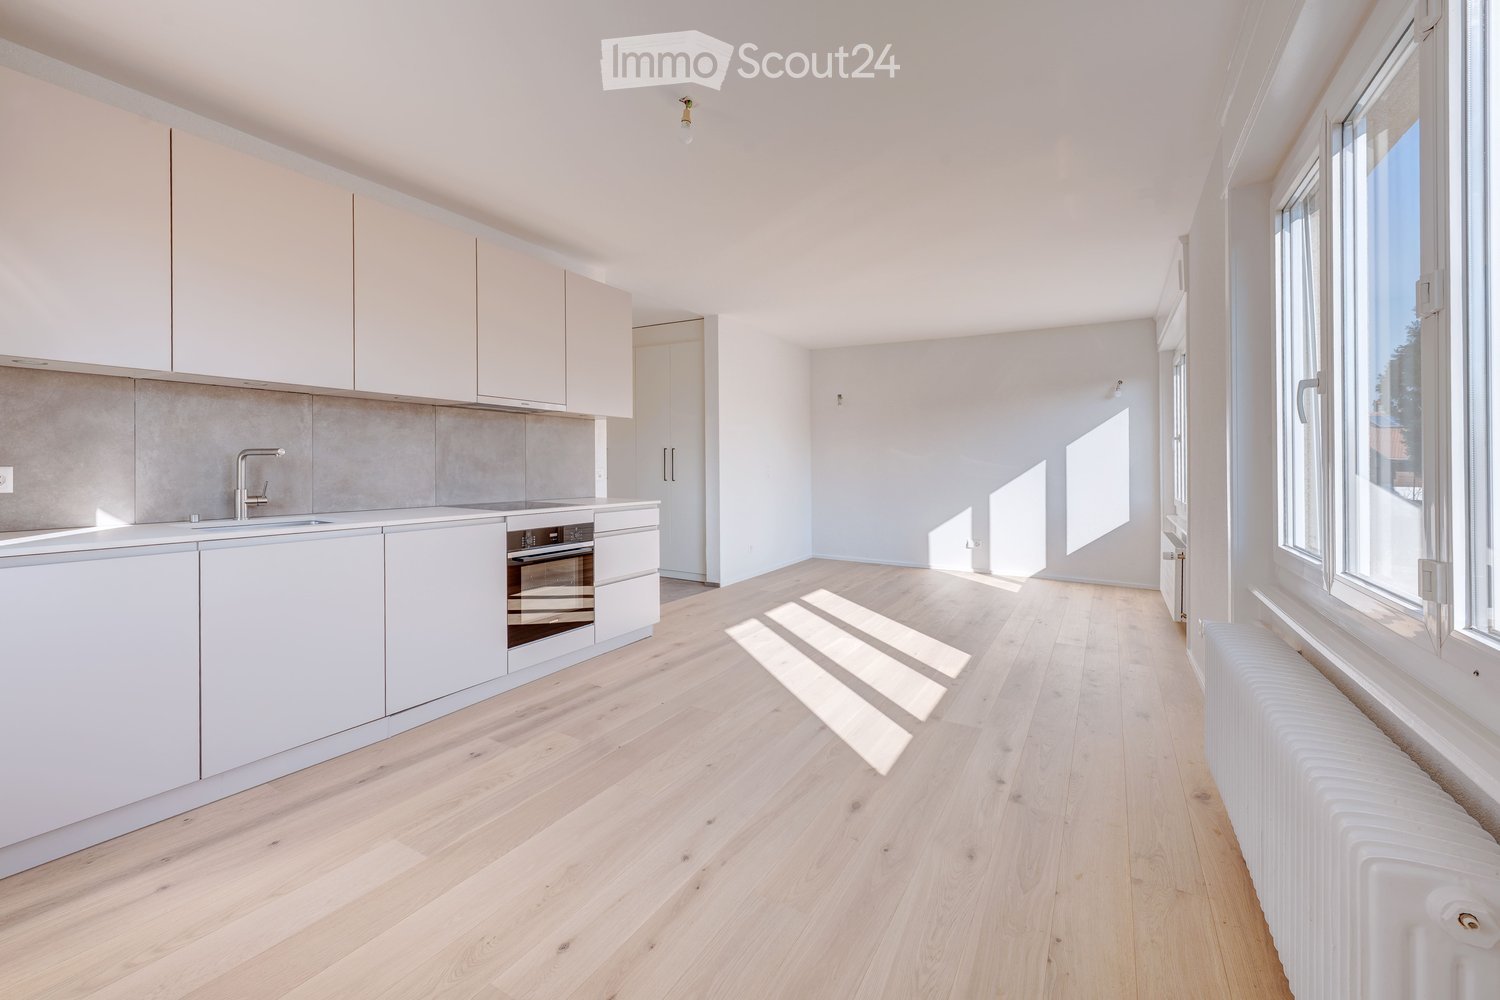
  • Modern kitchen with white cabinets, wooden flooring, and stainless steel appliances. Features a central island with a sink and a built-in oven and refrigerator.
  • Modern bedroom with a large bed, sofa, mirror, nightstand, and picture frames on the wall.
  • A narrow hallway with tiled flooring, leading to a closet with shelves and a bedroom area with a bed and nightstand.
  • Modern bathroom with a glass-enclosed shower, a white sink with a dark cabinet, a toilet, and a large mirror with built-in lighting. The floor is tiled, and the walls feature a wood-like finish.
  • A long, narrow hallway with light-colored wooden flooring and white walls, featuring recessed ceiling lights and doors leading to adjacent rooms.
  • Modern bathroom with a double sink, toilet, mirror, and a small bathtub. Features include a towel rack, a flower vase, and a sleek, contemporary design with gray tiles and white fixtures.
  • Modern bathroom with a bathtub, sink, and a wooden tray holding toiletries. A flower arrangement is placed next to the bathtub, and the room features tiled flooring and walls.
  • A furnished room with a wooden desk, computer, office chair, printer, and cabinet. The room has light-colored wooden flooring and white walls.
  • A well-lit hallway with light-colored wooden flooring and white walls, featuring built-in storage cabinets with sleek handles and a visible open area leading to a dining space with chairs and a table.
  • A narrow hallway leading to a laundry area with a washing machine, dryer, and shelving unit holding cleaning supplies and other items.
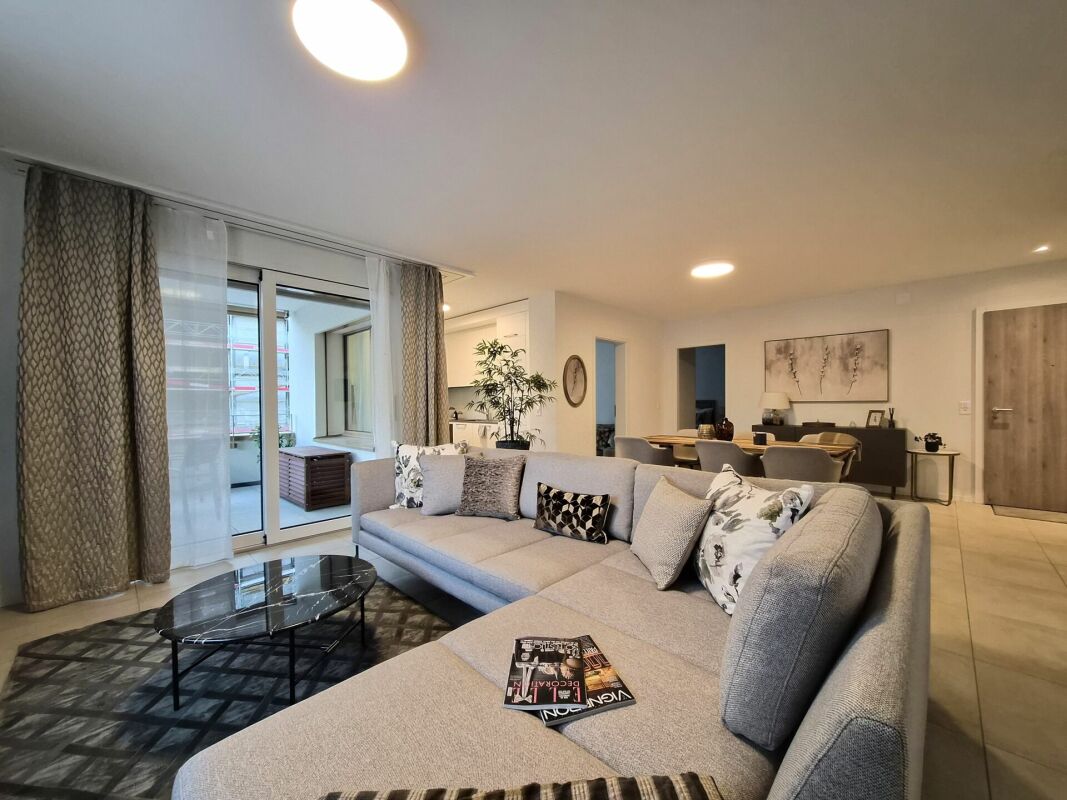
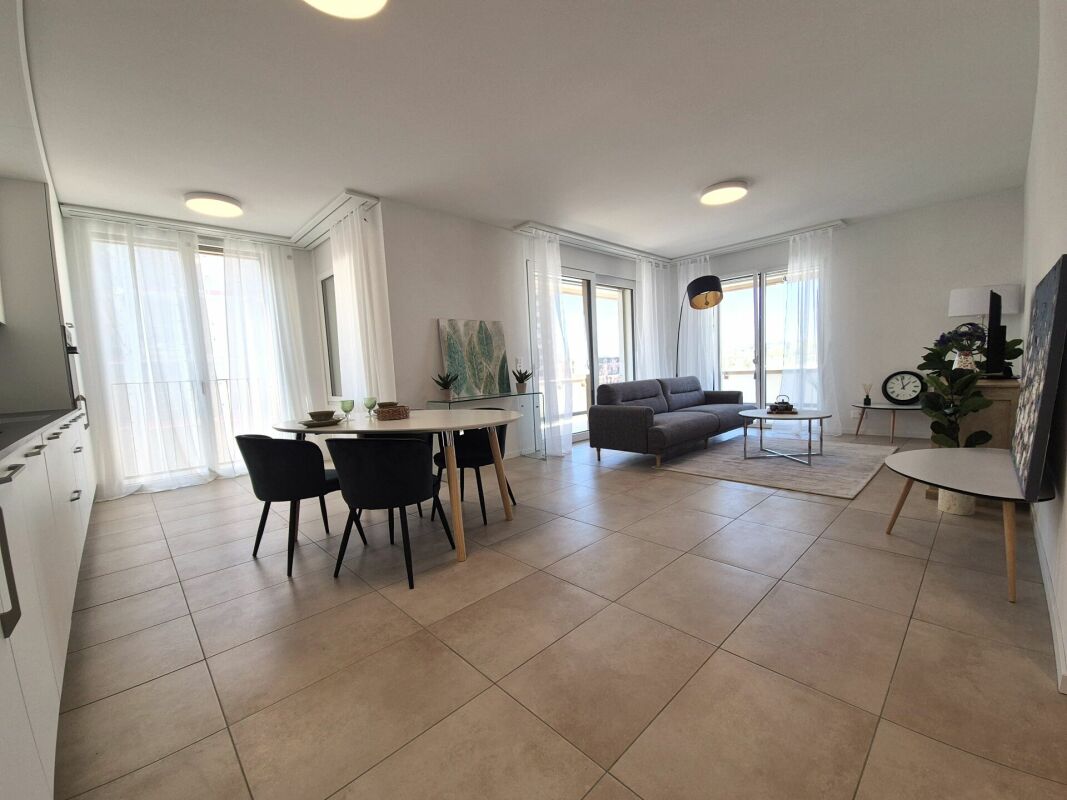
  • Open-plan living and dining area with light wooden flooring, grey sofa, coffee table, dining table with chairs, piano, and decorative items.
  • Well-maintained garden with a covered patio area, outdoor furniture, and a motorcycle parked nearby.
1 / 14
3.5 rooms, 114m², CHF 2,450.–
Top
Route du grenier 7, 1721 Misery

Apartment With Garden in Misery

Discover this spacious and bright 3.5-room apartment, offering 114 m² of modern comfort, with a covered terrace and a private garden of 120 m² to fully enjoy the beautiful days. Ideally located in a quiet environment, while being in close proximity to amenities and public transportation, this property stands out for its intelligent design and quality services.The apartment includes: • An entrance hall with integrated wardrobes for optimal storage. • A fully equipped and habitable kitchen, perfect for preparing meals in a convivial atmosphere. • A large living room with a dining area, bathed in natural light, offering a warm and welcoming space. • A parental bedroom with dressing room and private bathroom equipped with a WC, sink, and Italian shower. • A second bedroom, also equipped with a tiled floor, offering comfort and modernity. • An additional bathroom with WC, sink, and bathtub for relaxing moments. • A storage room/laundry room with a sink, where a washing machine and dryer can be installed. The apartment benefits from underfloor heating in all rooms for optimal comfort in every season. • The apartment will have a home automation system with remote control and a device in the house by March 2027 to optimize the management of lights and shutters. Outside, you can enjoy a large covered terrace and a private garden of 120 m², ideal for relaxing moments or outdoor meals. A cellar is also included to provide additional storage space.For your vehicles, the apartment offers: • An outdoor parking space. • A large parking space in the secure underground parking lot. Soon it will be possible to install an electric car charging station. • And as an extra, you can take a third parking space with the PPE. The building, located at Route du Greniers 7 in Misery-Courtion, is equipped with an intercom system for more security. You will be just a few steps away from schools, shops, and public transportation, making your daily life easier.Pets are allowed.Price: 2'450.- including charges, including parking spaces.Don't miss this opportunity to live in a privileged environment, combining comfort, tranquility, and proximity to essential services.Apartment can be taken over from April 1, 2027.Please contact me at 0794887856.Email: Kevin.surchat@icloud.com.
Travel time
-
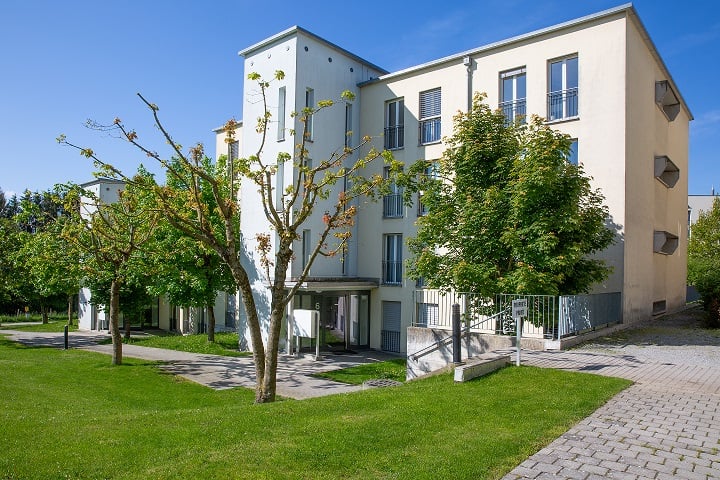
  • Modern multi-story building with a central courtyard featuring a small tree and shrubs. The building has a uniform brick facade with numerous windows and a flat roof.
1 / 11
3.5 rooms, 90m², CHF 2,095.–
Top
Rue des Frères-Lumière 6, 1723 Marly

Modern 3.5-room apartment (90 m²) in Marly

Apartment with 3.5 rooms located in the eco-district of Ancienne-Papeterie (Marly), on the 10th floor of a recent building (2022), at Rue des Frères-Lumière 6. With an area of 90 m², this modern and bright apartment offers a comfortable living space with a very beautiful view. • Spacious and equipped kitchen (oven, dishwasher, induction hob, fridge and freezer) • Two bathrooms, one with WC, sink, shower and washing column, the other with WC, sink and bathtub • Corridor with two large wall-mounted closets (one wardrobe and one storage closet) • Large balcony with integrated closet. • Basement located on the 1st floor of the building • Optimal accessibility: The building is equipped with two elevators. • Garage and parking available (parking space not included in the rent). • Pets allowed Amenities nearby: • Transportation: Bus stop Marly Piscine at the foot of the building. Bus No. 8 every 15 minutes and 15 minutes journey to Fribourg station. • Shopping: Market of Ancienne-Papeterie 5 minutes walk away (Denner, butcher, cheese shop, bakery, crêperie, burger restaurant, steakhouse, hair salon), Thai restaurant (Kalasin) in the building opposite. Coop and Migros 15 minutes walk away (or 5 minutes by bus). • Education: Marly Cité primary school is 8 minutes walk away, ideal for families with children. Nursery in the building. • Health: Benu pharmacy is 15 minutes walk away. • The forest and the river are located just next to the building and offer an ideal proximity to nature. The Marly swimming pool (indoor) is located just next to the building. Availability: November 1st, 2026

Travel time
-
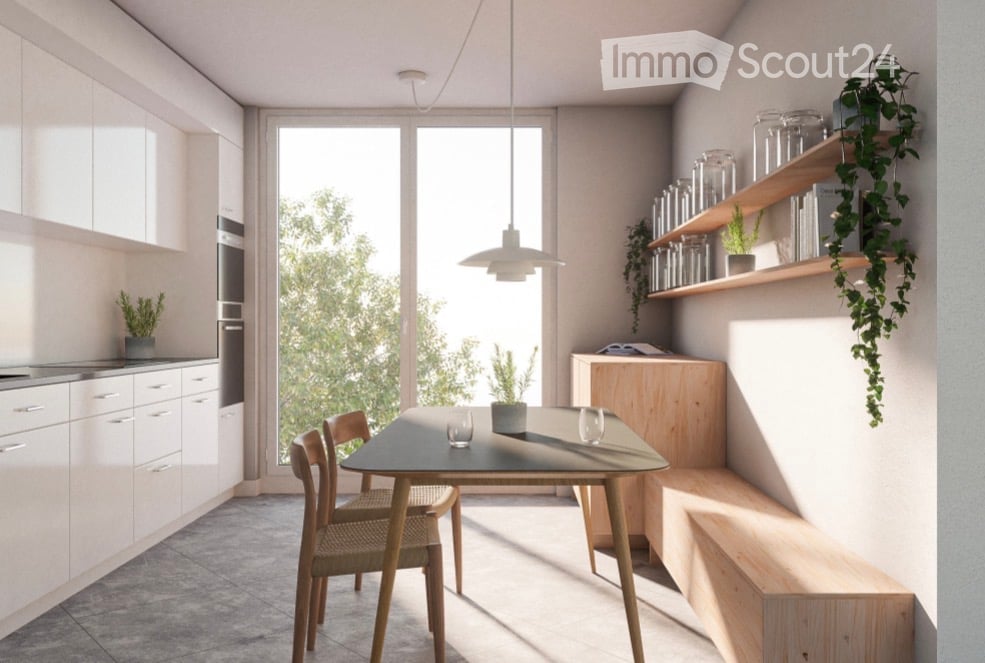
  • Modern kitchen with white cabinets, a dining table with chairs, pendant light, and open shelving with glass jars and plants.
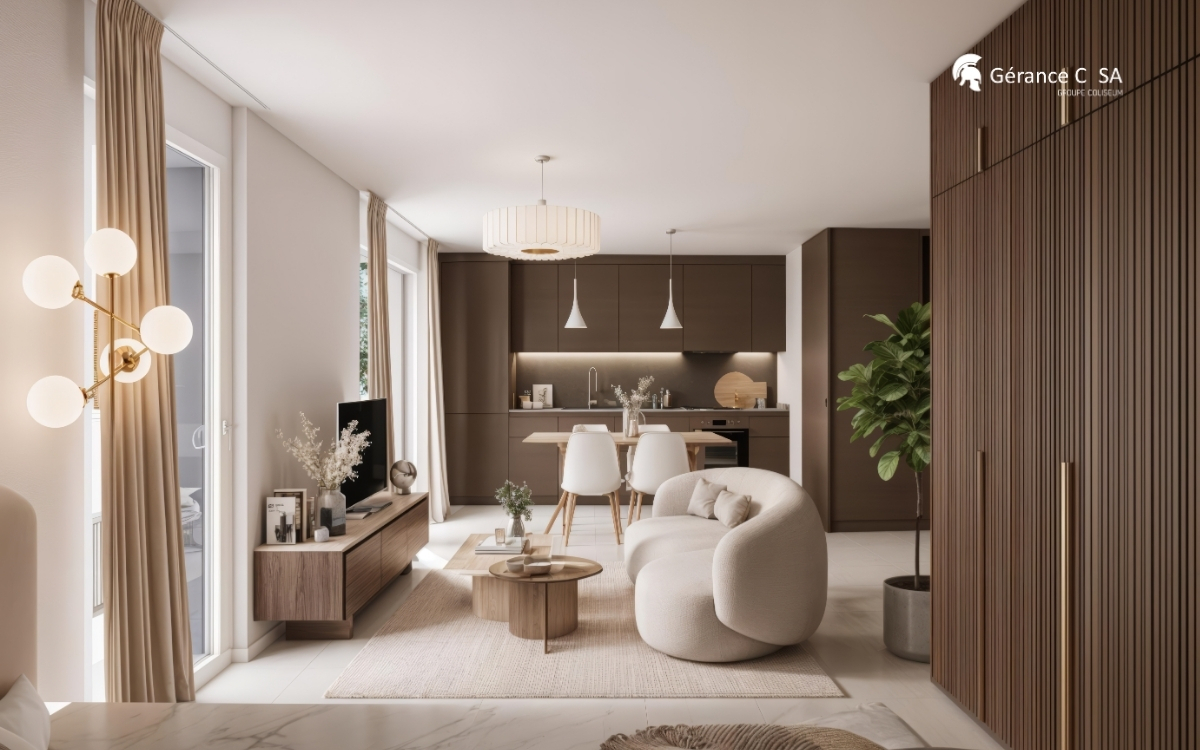
  • Modern living room with a white sofa, coffee table, bookshelf, and a small dining area visible in the background.
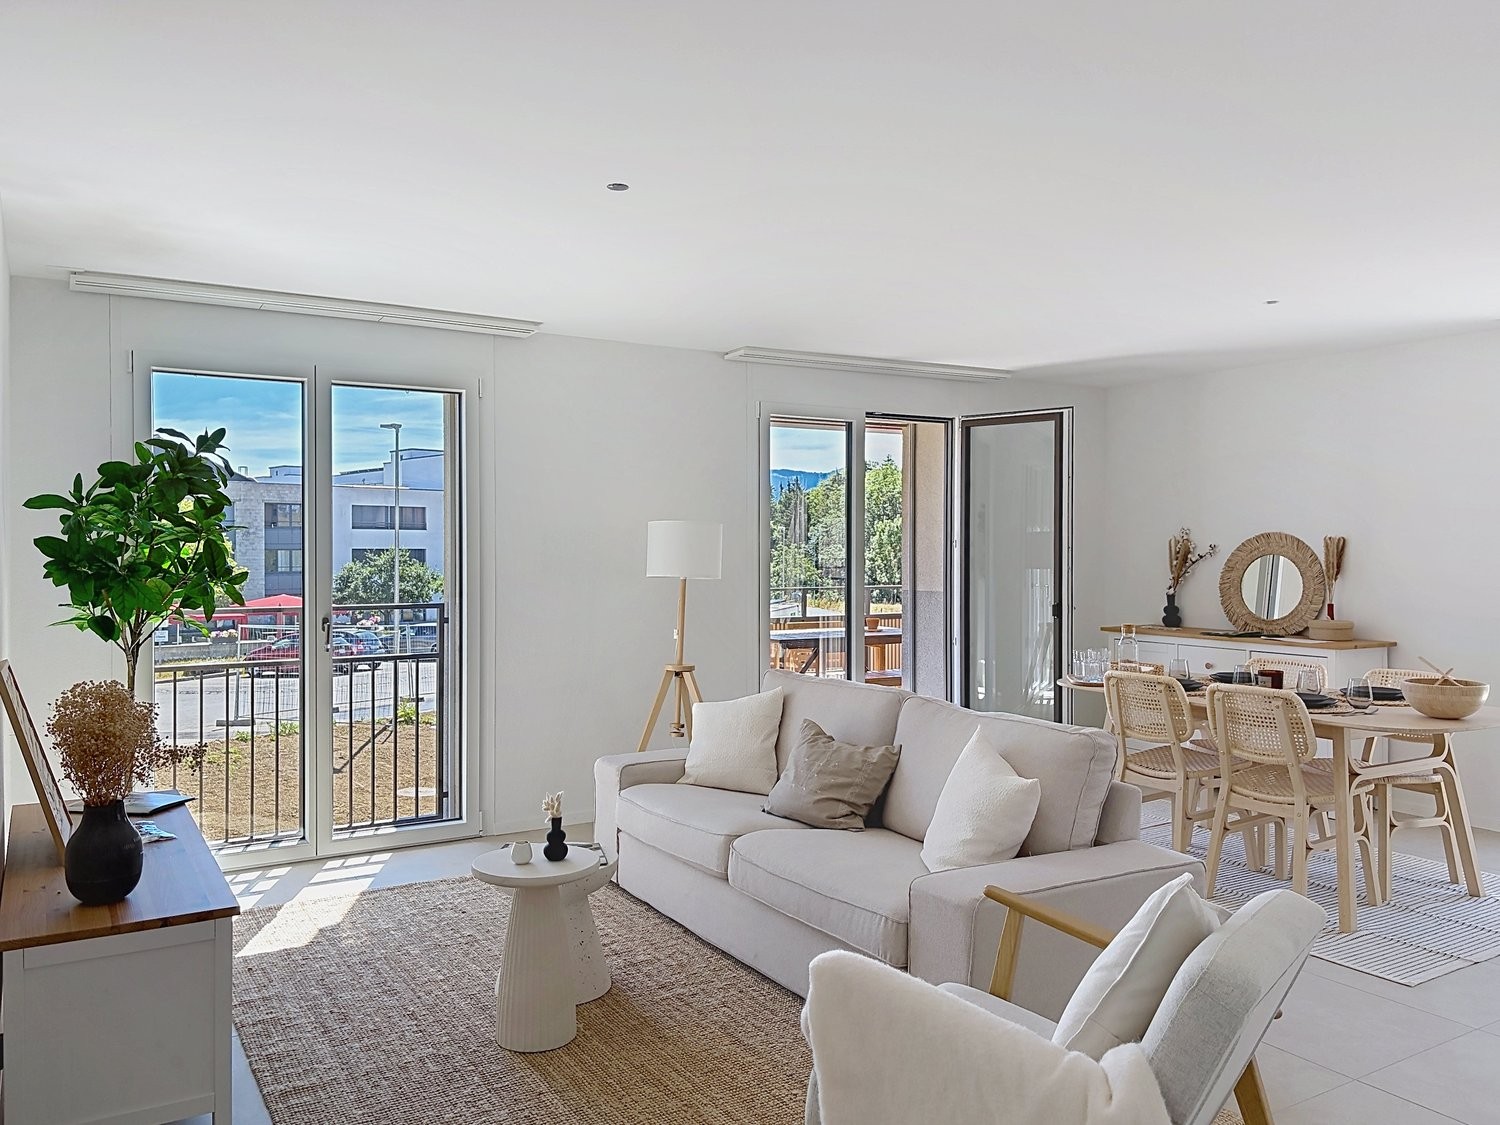
  • Modern living room with large windows offering a view, featuring a white sofa, coffee table, floor lamp, and potted plants.
  • Modern bathroom with white tiles, a bathtub, toilet, double sink, and a large mirror with built-in lighting.
  • Modern bathroom with white marble tiles, a toilet, a sink with a mirror, and a stacked washing machine/dryer unit.
  • Empty room with wooden flooring and large sliding glass doors leading to a balcony. Light-colored walls and natural light from the windows.
  • Floor plan of a modern3-bedroom apartment with open-plan living and dining areas, kitchen, and balcony.
  • Information panel showing walking distances to public transport, supermarket, school, pharmacy, and electric charging station.
  • Floor plan of a residential area with numbered plots, labeled zones such as "LES MOULINS" and "LES BERGES 3", and surrounding green spaces and pathways.
  • Aerial view of a modern residential complex with multiple white apartment buildings featuring solar panels on the rooftops, surrounded by greenery and pathways.
1 / 10
3.5 rooms, 86m², CHF 1,890.–
Top
Rue des Frères-Lumière, 1723 Marly

Apartment in Marly, rue des frères Lumière 29

🏡 Taking over the lease – 3.5-room apartment in MarlyTo take over: modern 3.5-room apartment on the ground floor, located at Rue des Frères-Lumière 29, 1723 Marly, in a quiet, new and very pleasant eco-district. 🌿 Living environment Apartment is located in a particularly quiet and silent environment, with excellent insulation. The river is only 2 minutes away on foot, ideal for walks, relaxation and swimming in the summer.The neighborhood allows for daily life without a car, with bus stop, shops and restaurants in the immediate vicinity. 🏠 Apartment characteristics • 3.5 rooms • Ground floor • Recent construction • Very quiet and very well insulated • Beautiful private terrace • 2 bathrooms • Bathroom with laundry room • Modern fully equipped kitchen • Oven • Steamer • Large refrigerator with freezer • Washing machine 🌊 Environment The direct proximity to the river offers an exceptional natural setting, perfect for walks and outdoor activities. 🚗 Parking • 1 underground parking space available 💰 Conditions • Rent: CHF 1’690.– / month • Charges: CHF 200.– / month • Parking: CHF 130.– / month 📅 Taking over the lease Takeover to be agreed, available quickly. 📩 Contact Interested? Do not hesitate to contact me for more information or to organize a visit. ✨ Apartment ideal for those looking for peace, modernity and nature in the immediate vicinity of Fribourg.

Travel time
-
1 / 7
1.5 rooms, 27m², CHF 1,140.–
Top
Route du Centre 15, 1720 Corminboeuf

B.03 -- Studio -- Ground floor

The 1517 | New studio with south-facing terrace27 m² living space | Living room of 19 m² | Terrace of almost 11 m² | South-facing | Available for occupancy early 2027 • A compact studio with a beautiful private outdoor spaceSouth-facing, this new 27 m² studio benefits from a simple and efficient configuration, extended by a terrace of almost 11 m².The living room with open kitchen of 19 m² allows for organizing daily functions in a well-proportioned space. The direct access to the terrace offers a true outdoor extension, with enough space to install a table and create a relaxation area.An apartment designed for those who prioritize a new, easy-to-live-in apartment, a private outdoor space, and high-quality equipment in Corminboeuf.The highlights • South-facing • Private terrace of almost 11 m² • Living room with open kitchen of 19 m² • Optimized layout to efficiently exploit the available surface area • Fully equipped kitchen with Miele appliances • New apartment in a residence with only 12 apartments per building The 1517 -- A contemporary architecture with its own identityThe metallic Montana facades with a triangular Grey Stone profile give the 1517 a distinctive architectural identity.The residence has only 24 apartments, spread across two buildings, and offers Miele kitchens, electric shutters, provided lighting, video intercom, multimedia equipment, and remote heating.Expected availability: early 2027Interior parking space extra: CHF 150.-/month.Would you like to move into a new studio with a terrace in Corminboeuf? Contact us to get detailed information and submit your application.Visit the project: https://appartements-1517.ch/

Travel time
-
1 / 7
3.5 rooms, 67m², CHF 1,940.–
Top
Route du Centre 17, 1720 Corminboeuf

A.13 -- 3½ rooms -- 1st floor

Le 1517 | 3½ rooms with loggia and well-separated sleeping areas68 m² living space | Living room of 27 m² | 2 bedrooms | Loggia of 6 m² | Move-in early 2027A balanced apartment, designed for everyday lifeLocated on the 1st floor of Le 1517, this new 68 m² apartment offers a particularly functional interior layout.The living room with open kitchen of 27 m² forms a convivial space extended by a covered loggia of 6 m². The northwest orientation allows for pleasant lighting in the second part of the day.Away from the living area, the two bedrooms with parquet flooring benefit from a distribution that preserves the intimacy of the sleeping area. The shower room and separate toilet provide appreciable comfort in everyday life.A versatile 3.5-room apartment, suitable for both a small family and those who want an additional room for work or reception.The highlights • Two bedrooms with parquet flooring, including a main bedroom of 14 m² • Living room with open kitchen of 27 m² • Covered loggia of 6 m² • Northwest orientation, pleasant in the second part of the day • Shower room and separate toilet • Interior distribution preserving a real separation between living and sleeping areas Le 1517 -- A contemporary residence with a clear identityWith its metallic Montana facades in a triangular Grey Stone profile, Le 1517 stands out for its carefully designed contemporary architecture.Two buildings with only 12 apartments, equipped with Miele kitchens, electric shutters, provided lighting, intercom, and multimedia equipment, as well as remote heating, complete the comfort of this new residence in Corminboeuf.Availability expected: early 2027Interior parking space extra: CHF 150.-/month.Does this 3.5-room apartment match your search? Contact us to obtain additional information and submit your application.Visit the project: https://appartements-1517.ch/

Travel time
-
1 / 7
2.5 rooms, 44m², CHF 1,540.–
Top
Route du Centre 15, 1720 Corminboeuf

B.14 -- 2½ rooms -- 1st floor

Le 1517 | 2½ rooms new with a spacious living area45 m² living space | Living room of approximately 31 m² | Loggia of approximately 5 m² | Northwest orientation | Move-in early 2027The highlights • Spacious living room of approximately 31 m² • Covered loggia of approximately 5 m² • Independent bedroom with parquet flooring • Northwest orientation • Optimized layout minimizing circulation areas A compact apartment that prioritizes usable spaceIn this 2½-room apartment of 45 m², the space is mainly dedicated to living areas. The main room with open kitchen develops approximately 31 m² and allows for comfortable furnishing of a living room, dining area, and preservation of fluid circulation.The covered loggia pleasantly extends the apartment outdoors. The independent bedroom with parquet flooring ensures a clear separation between day and night areas.An efficient design for those seeking a compact, new apartment without renouncing a spacious living room, within a contemporary residence in Corminboeuf. Le 1517 -- Move into a new, ready-to-live-in homeFully equipped kitchens with Miele appliances, electric shutters, provided lighting, intercom, and multimedia equipment: Le 1517 offers apartments designed to be comfortable from move-in.The residence consists of two buildings with only 12 apartments and benefits from Corminboeuf's district heating.Availability expected: early 2027Interior parking space available at an extra cost: CHF 150.-/month.Does this 2½-room apartment match your search? Contact us to obtain detailed information and submit your application.Visit the project: https://appartements-1517.ch/

Travel time
-
New building
1 / 13
4.5 rooms, 105m², CHF 2,520.–
Allée Charles-Edouard-Guillaume 8, 1723 Marly

Prairie 4 - 4.5-room apartment on the 3rd floor

For rent in Prairie 4 - New and upscale 4.5-room apartment on the 3rd floor! We offer you for rent, immediately or by agreement, this 4.5-room apartment on the 3rd floor in building N of Prairie 4 in Marly. It consists of: • Entrance hall with wardrobe • Right, fully equipped and open kitchen • Spacious and bright living room • Covered balcony of 12 m2 with southeast orientation • Bedroom of about 14 m2 with adjacent balcony of 6 m2 with east orientation • 2 additional bedrooms of over 15 m2 • Bathroom with washing column • Shower • Cellar with socket Monthly rent: CHF 2'240.00 + CHF 280.00 deposit for charges.Possibility to rent 1 indoor parking space for a monthly rent of CHF 130.00 in addition. No possibility to rent a second parking space.Prairie 4 is located just a few steps from the bus stops, the Gérine, the shops, the restaurants, the Denner, the kindergarten, the swimming pool, and all other amenities, and offers apartments from 2.5 to 5.5 rooms with a ceiling height of 2.60 m and equipped with high-quality materials, electric shutters, fiber optics, underfloor heating, triple glazing, double-flow ventilation, and domotics. The buildings have an elevator, solar panels, and remote heating.Bus line 8 connects the eco-district to Fribourg and even goes to Corminboeuf. There is a 15-minute frequency.Website: https://prairie4-marly.ch/Contact us now to organize a visit!Photos are non-contractual

Travel time
-
1 / 17
5.5 rooms, 132m², CHF 3,190.–
Rue des Frères-Lumière 6, 1723 Marly

Plugin 4 - 5.5-room apartment on the 12th floor

High-standard apartment with 5.5 rooms on the 12th floor with balcony and magnificent view With its earthy attire, the Plugin 4 Tower is the emblem of the Ancienne Papeterie eco-district.This exceptional 5.5-room apartment on the 12th floor, available immediately, is offered as follows: • Entrance hall with wall-mounted cabinets • Spacious and bright living room with wall-mounted cabinet • Balcony of 9 m2 with southwest orientation on the Gérine with breathtaking views • Corner kitchen, fully equipped and semi-open • Parental bedroom of approximately 16 m2 with bathroom and shower as well as a 6 m2 balcony with west orientation • 2 bedrooms of 12 m2 and 1 bedroom of 13 m2 • Shower room with washing column (washing machine and dryer) • Separate toilet • Corridor with wall-mounted cabinets • Cellar with socket • Bus subscription for zone 10 offered until the end of 2026 Monthly rent: CHF 2'850.00 + CHF 340.00 deposit for charges.Possibility to rent an indoor parking space for an additional monthly rent of CHF 130.00.This accommodation is equipped with quality materials, electric shutters, fiber optics, underfloor heating, and home automation. The building has two elevators, solar panels, remote heating, a common room, a stroller room, and a bicycle room. Within walking distance are bus stops, the Gérine, shops, restaurants, kindergarten, swimming pool, and all other amenities.Don't miss this exceptional opportunity and contact us today to visit it!
Travel time
-
New building
1 / 11
4.5 rooms, 95m², CHF 2,320.–
Allée Charles-Edouard-Guillaume 15, 1723 Marly

Prairie 2 - 4.5-room apartment on the 3rd floor

For rent in Prairie 2 - New and high-quality 4.5-room apartment on the 3rd floor! We are offering for rent, immediately or by agreement, this 4.5-room apartment on the 3rd floor in building H of Prairie 2 in Marly. It consists of: • Entrance hall with wardrobe • Corner kitchen, fully equipped and open • Spacious and bright living room • Covered balcony of 14 m2, southeast facing • Parental bedroom of approximately 16 m2 with adjacent shower • Bedroom of 14 m2 + bedroom of 11 m2 • Bathroom with washing machine • Cellar with outlet Monthly rent: CHF 2'070.00 + CHF 250.00 deposit for chargesPossibility to rent 1 indoor parking space for CHF 130.00 per month extra. 1 available per apartment.Prairie 2 is located just a few steps away from bus stops, the Gérine, shops, restaurants, the Denner, the nursery, the swimming pool, and all other amenities, and offers apartments from 2.5 to 5.5 rooms with a ceiling height of 2.60 m and high-quality materials, electric shutters, fiber optics, underfloor heating, triple glazing, and domotics. The buildings have an elevator, solar panels, and remote heating.Bus line 8 connects the eco-district to Fribourg and even continues to Corminboeuf. The frequency is 15 minutes.Contact us for a visit or consult our available apartments on the website dedicated to this complex: www.prairie2-3-marly.ch

Travel time
-

Suggested properties for you based on search results

Other interesting objects