6 results - Flats for rent: Grolley

1 / 11
4.5 rooms, 100m², CHF 2,180.–
Rte de la Broye 34, 1772 Grolley

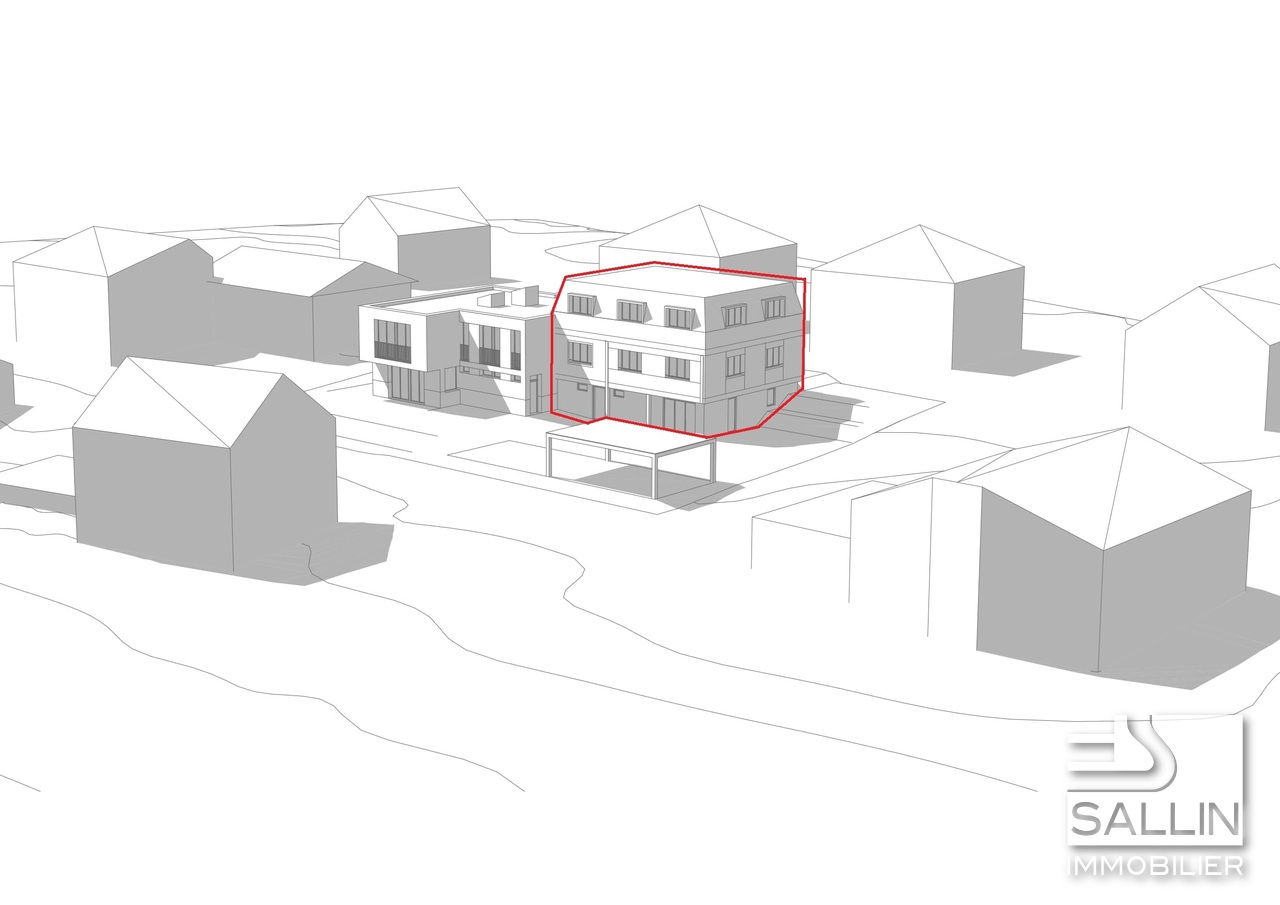
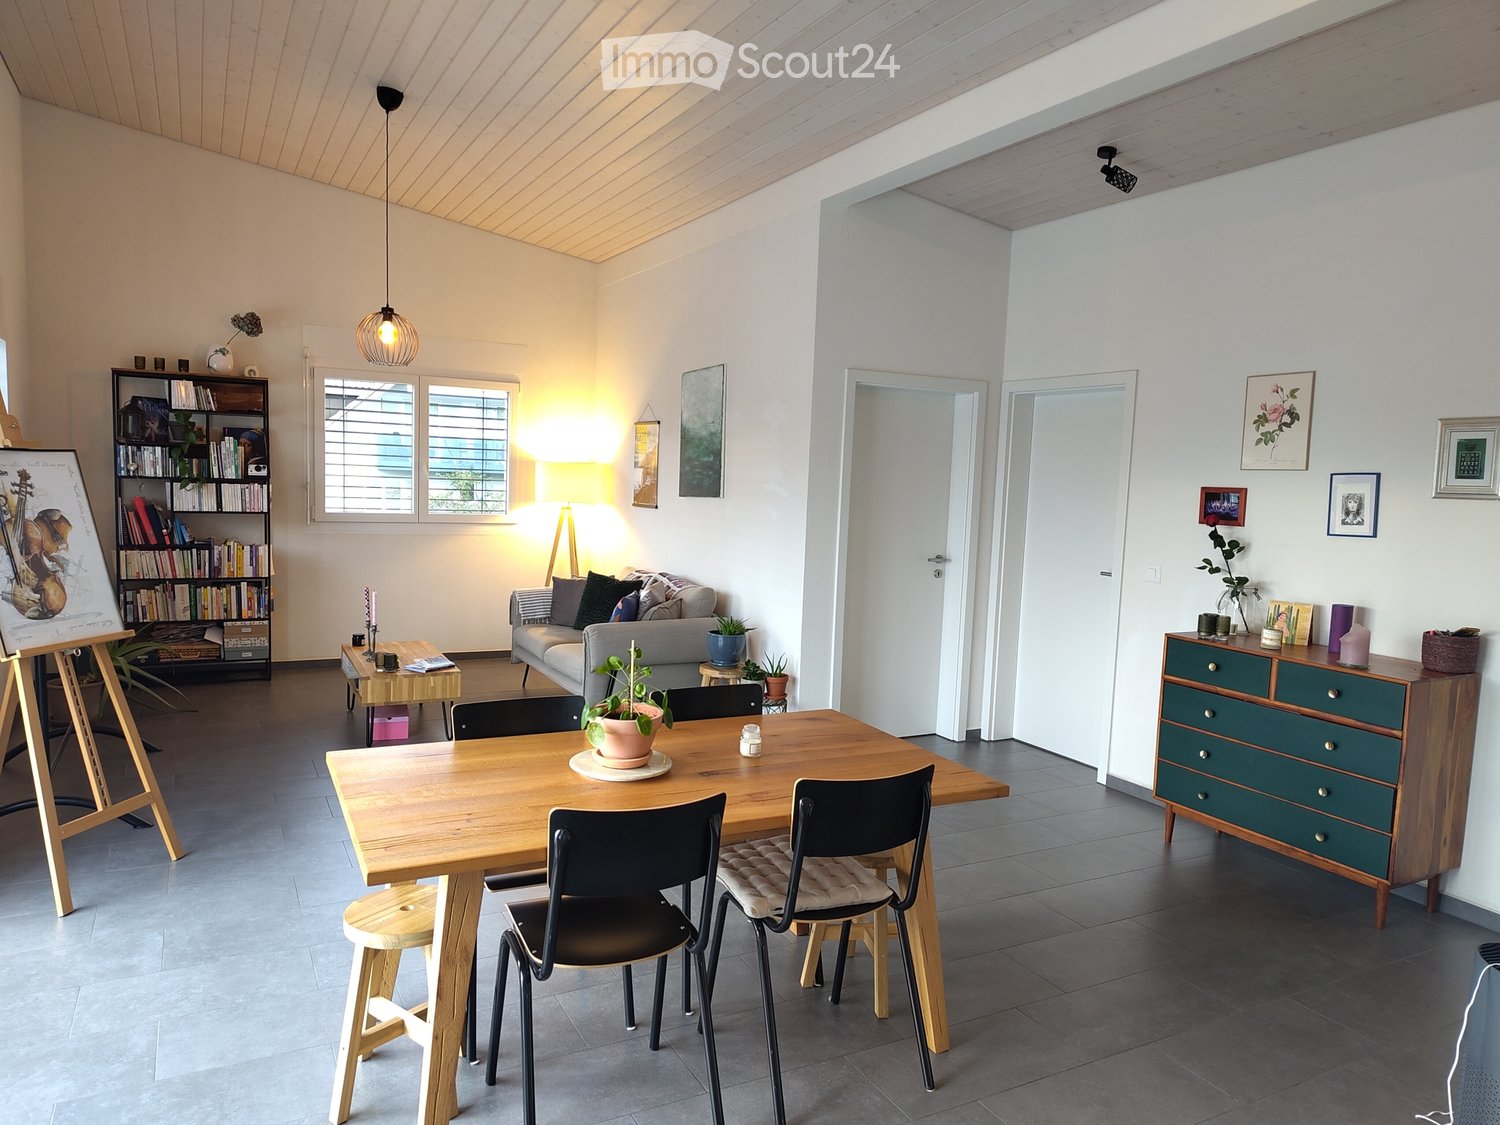
2 new 4½-room duplex apartments with private garden

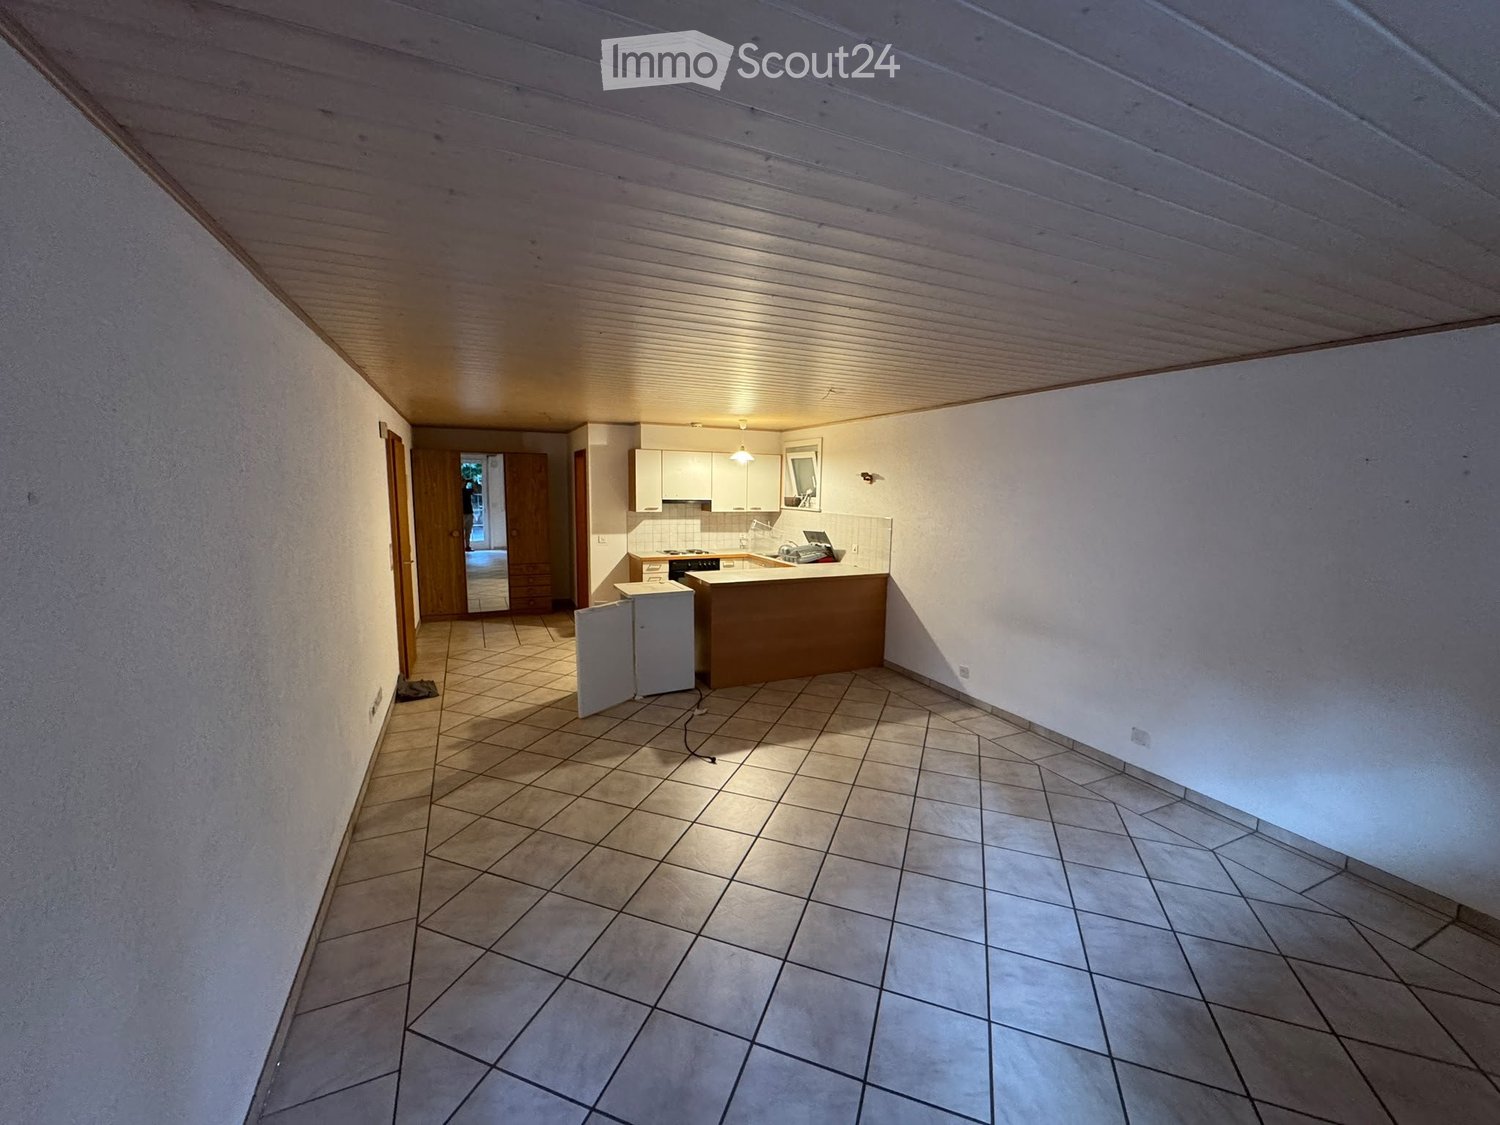
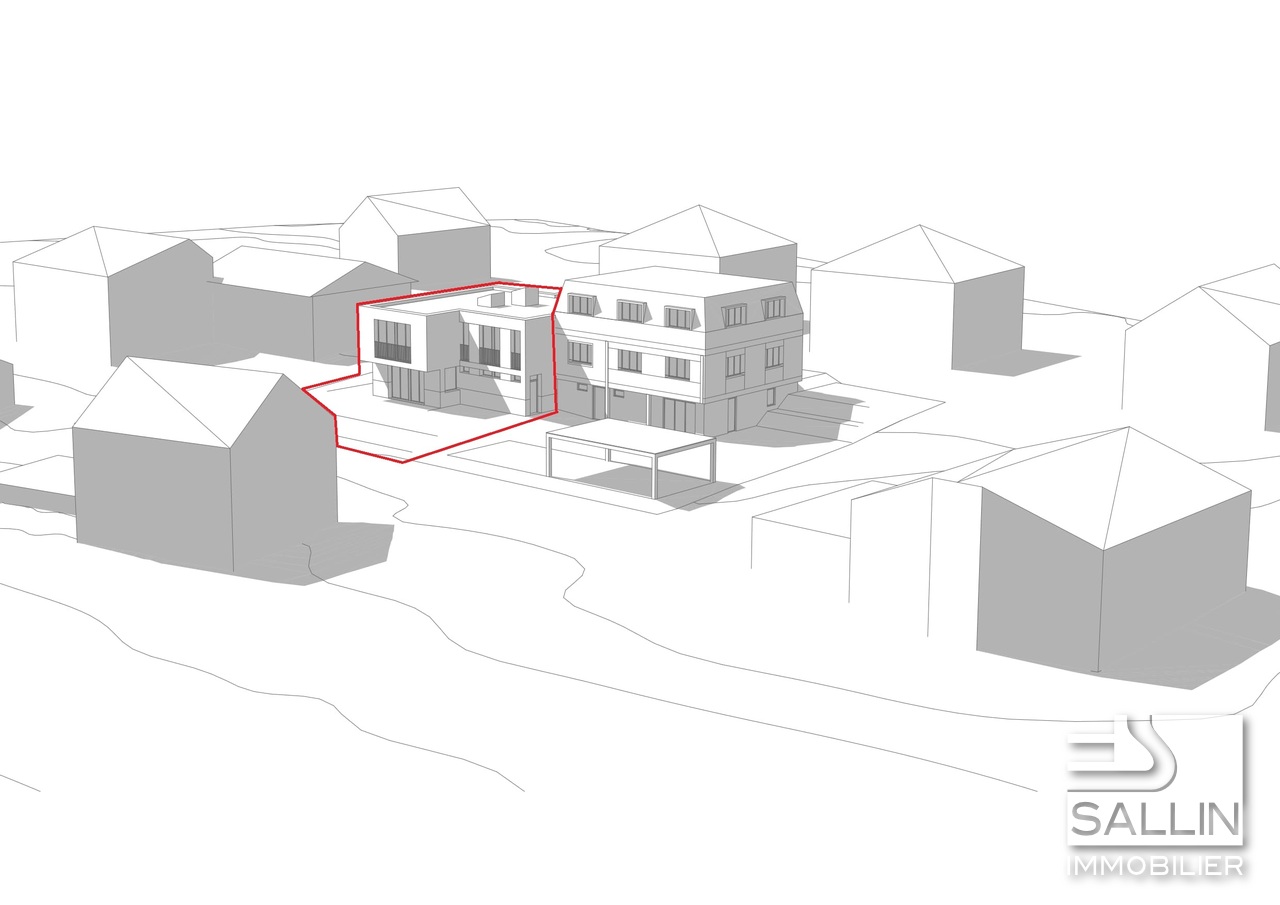
located in a pleasant residential area, these two new 4½-room duplex apartments attract with their contemporary architecture, bright living spaces, and high-quality amenities.Each apartment has its own independent entrance, a terrace, and a private garden, offering a privileged living environment where comfort, intimacy, and tranquility blend harmoniously.The commune of Grolley offers a peaceful and green setting and benefits from a favorable geographical location near Fribourg.It is appreciated for its village atmosphere and quality of life and has, among other things, kindergartens and primary schools, childcare solutions, and a train station that facilitates travel to surrounding urban centers.SITUATION:15-20 minutes on foot: - kindergarten and primary school - village center - train station - post office - restaurant - "Denner" shopping center - butcher - tea room10-15 minutes by car : - Fribourg - Payerne - orientation school - shopping centers, etc... CONSTRUCTIONHeating systems - air-water heat pump - underfloor heatingRoof - flat roofOther installations - photovoltaic panels - the parking spaces are pre-equipped to allow the installation of a charging station for electric vehiclesLOT 1 - (apartment located at the end of the building) / LOT 2 - (apartment located in the center of the building)GROUND FLOOREntrance approx. 6.00 m²Kitchen / dining area approx. 22.50 m², with direct access to the terrace and private garden, including: - ceramic hob with 4 zones - extractor hood - refrigerator - dishwasher - oven - numerous storage spacesLiving room approx. 22.00 m², equipped with a built-in wardrobe integrating a washing machine and dryerTerraces approx. 36.00 m² (Lots 1 and 2)Private garden approx. 110.00 m² (Lot 1) and approx. 80.00 m² (Lot 2)Storage room approx. 7.90 m², located in the main living areaUPPER FLOORDistribution hall approx. 7.85 m² Bedroom 1 approx. 10.50 m²Bedroom 2 approx. 10.50 m²Bedroom 3 approx. 14.35 m²Bathroom approx. 4.45 m² with : - shower - sink - toiletSeparate toilet with sinkMONTHLY RENTLot 1 - (apartment located at the end of the building)Fr. 1'920.-- + Fr. 290.-- advance payment of chargesLot 2 - (apartment located in the center of the building)Fr. 1'890.-- + Fr. 290.-- advance payment of chargesParking spaces (additional) : - covered parking space : Fr. 80.-/month - outdoor parking space : Fr. 60.-/monthPARTICULARITIES / INFORMATIONAvailabilityFrom 01.01.2027Year of construction2026Living areaApprox. 100 m²Rental dossier - Illustrations - Photos - Perspectives - PlansThe information, descriptions, illustrations, perspectives, and plans contained in this dossier are provided for information purposes only and have no contractual value. Although they have been carefully prepared, they may be modified without prior notice and do not constitute a guarantee or commitment from the seller or its representatives. This dossier is provided solely for informational purposes, subject to possible errors, omissions, changes, or intermediate sales. Only the final contractual documents are binding.
Travel time
-
1 / 12
4.5 rooms, 80m², CHF 1,605.–
Rte de la Broye 34, 1772 Grolley

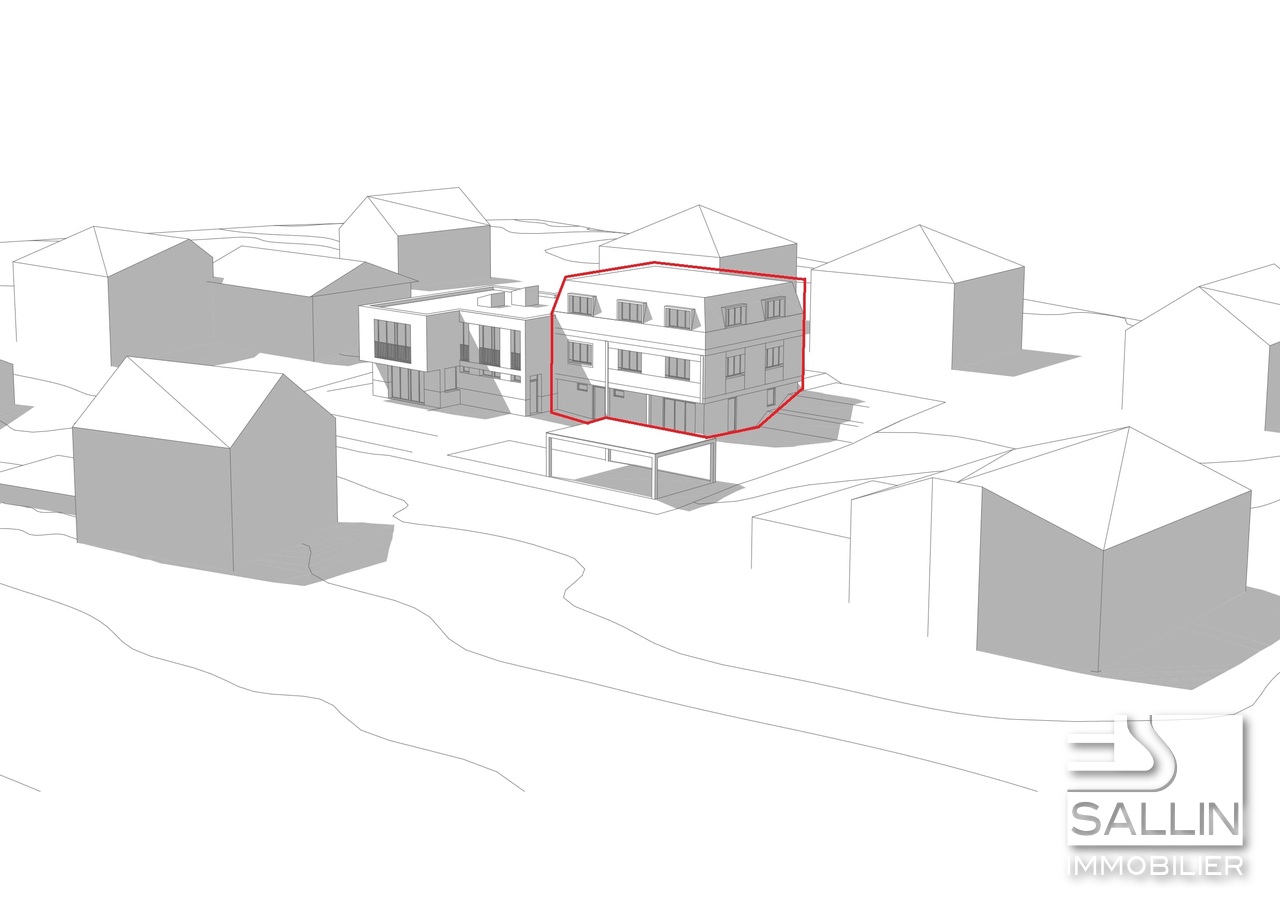
2 superb new 4½-room apartments on the 1st and 2nd floors

Located in a quiet and welcoming neighborhood, these two magnificent new 4½-room apartments stand out for their modern design, spacious volumes bathed in natural light, and meticulous finishes, offering optimal living comfort.Nestled at the gates of Fribourg, Grolley charms with its rural charm and privileged setting, where nature and daily amenities blend harmoniously.This small, human-scale locality boasts numerous advantages, including schools for the youngest residents, childcare facilities, and a rail link that makes it easy to reach Fribourg and surrounding towns.An ideal place to live for those seeking serenity, comfort, and proximity to the city.SITUATION:15-20 minutes on foot: - kindergarten and primary school - village center - train station - post office - restaurant - "Denner" shopping center - butcher's shop - tea room10-15 minutes by car: - Fribourg - Payerne - orientation school - shopping centers, etc... CONSTRUCTIONHeating installations - air-water heat pump - underfloor heatingRoof - flat roofOther installations - photovoltaic panels - the parking spaces are equipped to allow the installation of an electric vehicle charging stationAPARTMENT 4 ON THE 1ST FLOOREntrance approx. 8.25 m²Kitchen / dining area approx. 18.60 m², including: - ceramic hob with 4 zones - extractor hood - refrigerator - dishwasher - oven - washing machine and dryer - numerous storage spacesLiving room approx. 14.55 m²Bedroom 1 approx. 10.10 m²Bedroom 2 approx. 13.85 m²Bedroom 3 approx. 10.45 m²Bathroom approx. 3.80 m² with: - shower - sink - toiletSeparate toilet with sinkON THE GROUND FLOORPrivate storage room approx. 5.40 m²Private terrace approx. 24.00 m² and private garden approx. 70.00 m²MONTHLY RENTFr. 1'615.-- + Fr. 235.-- advance payment for chargesParking spaces (additional): - covered parking space: Fr. 80.-/month - outdoor parking space: Fr. 60.-/monthAPARTMENT 5 ON THE 2ND FLOOREntrance approx. 8.25 m²Kitchen / dining area approx. 15.70 m², with exit to the loggia, including: - ceramic hob with 4 zones - extractor hood - refrigerator - dishwasher - oven - washing machine and dryer - numerous storage spacesLiving room approx. 13.95 m² with exit to the loggiaLoggia approx. 3.75 m²Bedroom 1 approx. 10.05 m²Bedroom 2 approx. 13.75 m²Bedroom 3 approx. 10.30 m²Bathroom approx. 3.80 m² with: - shower - sink - toiletSeparate toilet with sinkON THE GROUND FLOORPrivate storage room approx. 5.40 m²MONTHLY RENTFr. 1'605.-- + Fr. 225.-- advance payment for chargesParking spaces (additional): - covered parking space: Fr. 80.-/month - outdoor parking space: Fr. 60.-/monthPARTICULARITIES / INFORMATIONAvailabilityFrom 01.01.2027Year of construction2026Living areaApprox. 80 m²Rental dossier - Illustrations - Photos - Perspectives - PlansThe information, descriptions, illustrations, perspectives, and plans contained in this dossier are provided for informational purposes only and do not constitute a contractual commitment. Although they have been carefully prepared, they may be subject to change without notice and do not constitute a guarantee or obligation on the part of the seller or its representatives. This dossier is provided for informational purposes only, subject to possible errors, omissions, changes, or prior sale. Only the contractual documents are binding.

Travel time
-
1 / 4
1 room, 40m², CHF 1,000.–
Rte de la Broye 34, 1772 Grolley

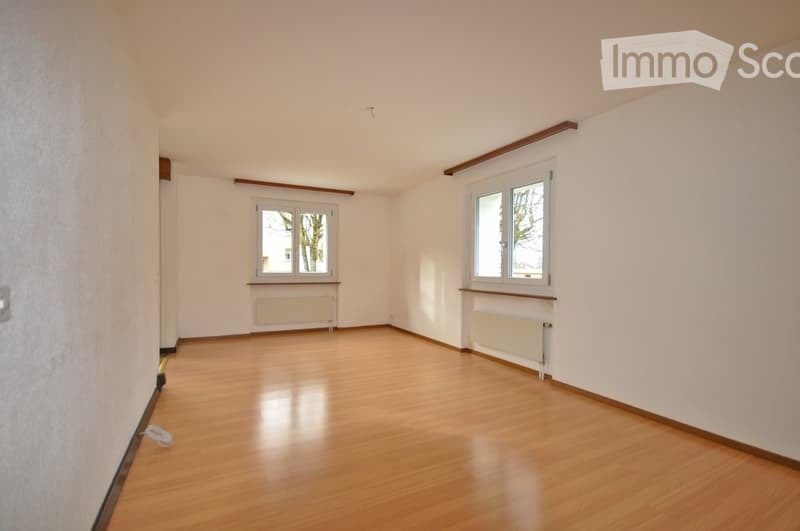
Pretty studio located on the ground floor with private garden

Located on the ground floor of the building, in a peaceful and pleasant environment, this charming new studio seduces with its functional layout and high-quality finishes. It is designed to offer a comfortable and welcoming living space and thus constitutes an ideal setting for a single person or a couple.Just a few minutes from Fribourg, Grolley benefits from a privileged situation, combining the tranquility of the countryside with the proximity of essential infrastructure and services.This convivial commune offers a particularly appreciable living environment, with its schools, childcare possibilities, and its railway station ensuring practical connections to Fribourg and the surrounding area.SITUATION:15-20 minutes on foot:- kindergarten and primary school- village center - train station, post office, restaurant- "Denner" shopping center, butcher, tea room10-15 minutes by car:- Fribourg and Payerne- orientation cycle- shopping centers, etc... CONSTRUCTIONHeating installations- air-water heat pump- heat distribution by radiatorsRoof- flat roofOther installations- photovoltaic panels- the parking spaces are pre-equipped to allow the installation of a charging point for electric vehiclesINTERIOR DISTRIBUTION (LOT 3)Kitchen/dining area of approx. 23.00 m², including:- ceramic hob with 4 zones- extractor hood- refrigerator- dishwasher- oven- wall cupboard with washing machine and dryerBathroom of approx. 5.31 m² with:- shower- sink- toiletTerrace of approx. 13.00 m²,Outdoor parking space that can be arranged at the choice of the future tenant as a parking space or as an additional private terrace, according to their needs and preferences.Private garden of approx. 46.00 m² PARTICULARITIES / INFORMATIONAvailabilityFrom 01.01.2027Year of construction2026Living areaApprox. 40.60 m²Rental dossier - Illustrations - Photos - Perspectives - PlansThe information, descriptions, illustrations, perspectives, and plans contained in this dossier are provided for informational purposes only and do not have any contractual character. Although they have been carefully established, these elements are subject to modification without prior notice and do not constitute a guarantee or commitment from the seller or its representatives. This dossier is handed over for informational purposes only, subject to possible errors, omissions, modifications, or intermediate sale. Only the final contractual documents are binding.

Travel time
-

Suggested properties for you based on search results

Other interesting objects