Estavayer-le-Gibloux - Flats for rent

We recommend expanding your search criteria to get similar results. The current filters didn’t return any matches.

If you don’t want to change your current search criteria, we recommend creating a search alert, so you’ll be notified when matching offers become available.

More objects in your automatically expanded search area
214 results - Radius: + 10km
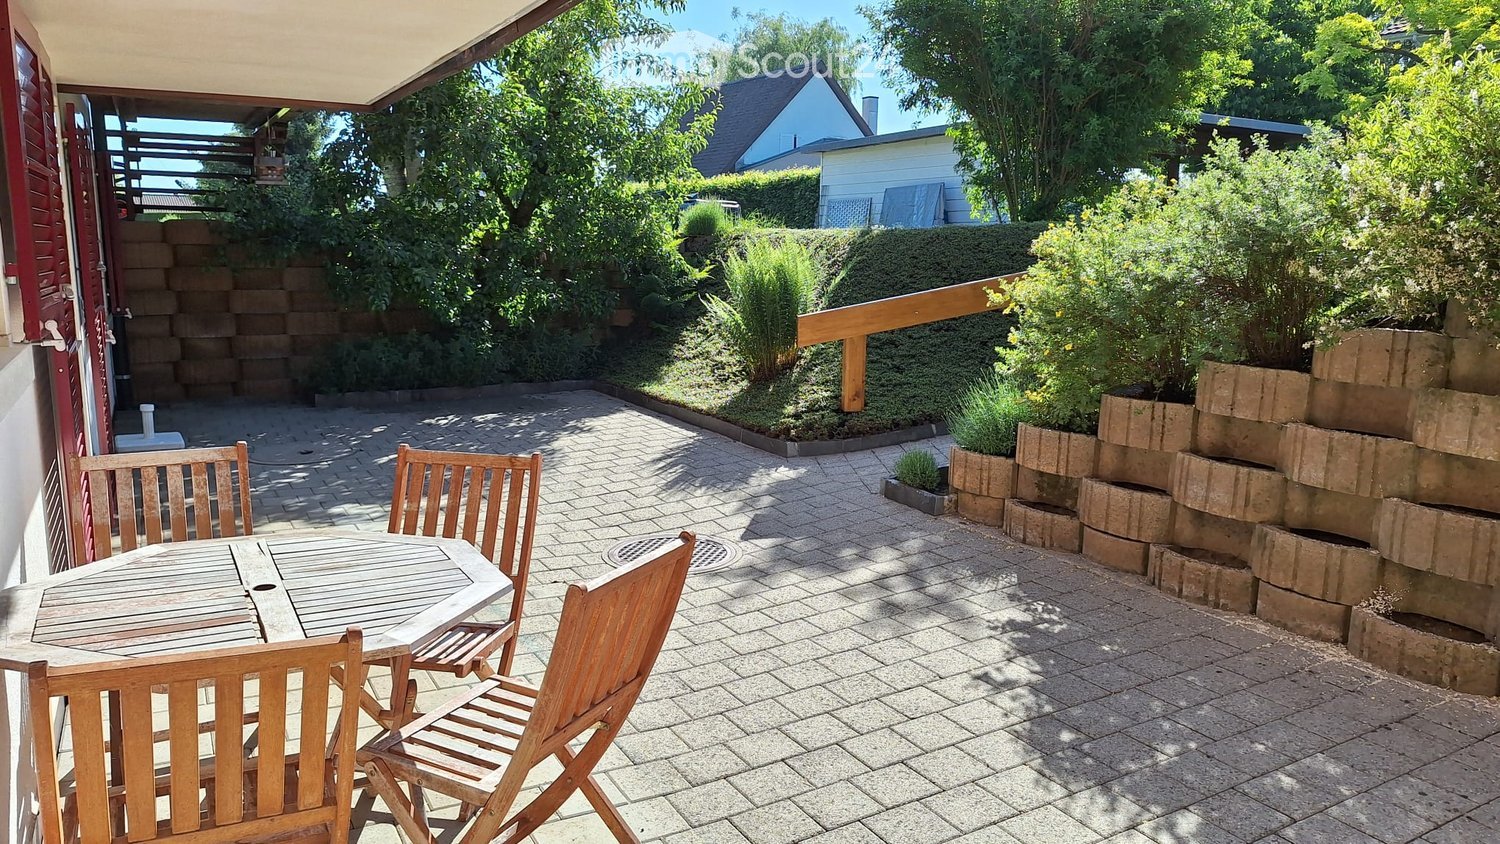
  • A sunny patio with a wooden table and four chairs, surrounded by greenery and a brick wall.
  • Bright kitchen with white cabinets, wooden countertops, and a large window overlooking a garden. Features an oven, refrigerator, and sink.
  • Empty kitchen with tiled floor, white cabinets, oven, refrigerator, and sink. Large sliding glass door provides access to outdoor area.
  • Empty kitchen with tiled floor, white cabinets, a sink, and a refrigerator. Natural light from a large window illuminates the space.
  • Empty hallway with tiled floor, white walls, a white cabinet, and a wooden door.
  • Empty room with wooden flooring, white walls, large window with wooden frame, radiator, and a door leading to another space.
  • Bathroom with a bathtub, shower stall, and sink. The walls are tiled with a floral pattern, and the floor has a diamond-patterned tile design.
  • Empty room with wooden shelves built into the wall, tiled floor, and white walls.
  • Balcony with a round wooden table and four wooden chairs, surrounded by a brick-paved area, greenery, and a wooden door leading to the house.
1 / 9
2.5 rooms44m²CHF 1,450.–
Top
Impasse de la Côte 44, 1725 Posieux

Charming, bright apartment 44 m2 with generous terrace of 43 m3 – available immediately

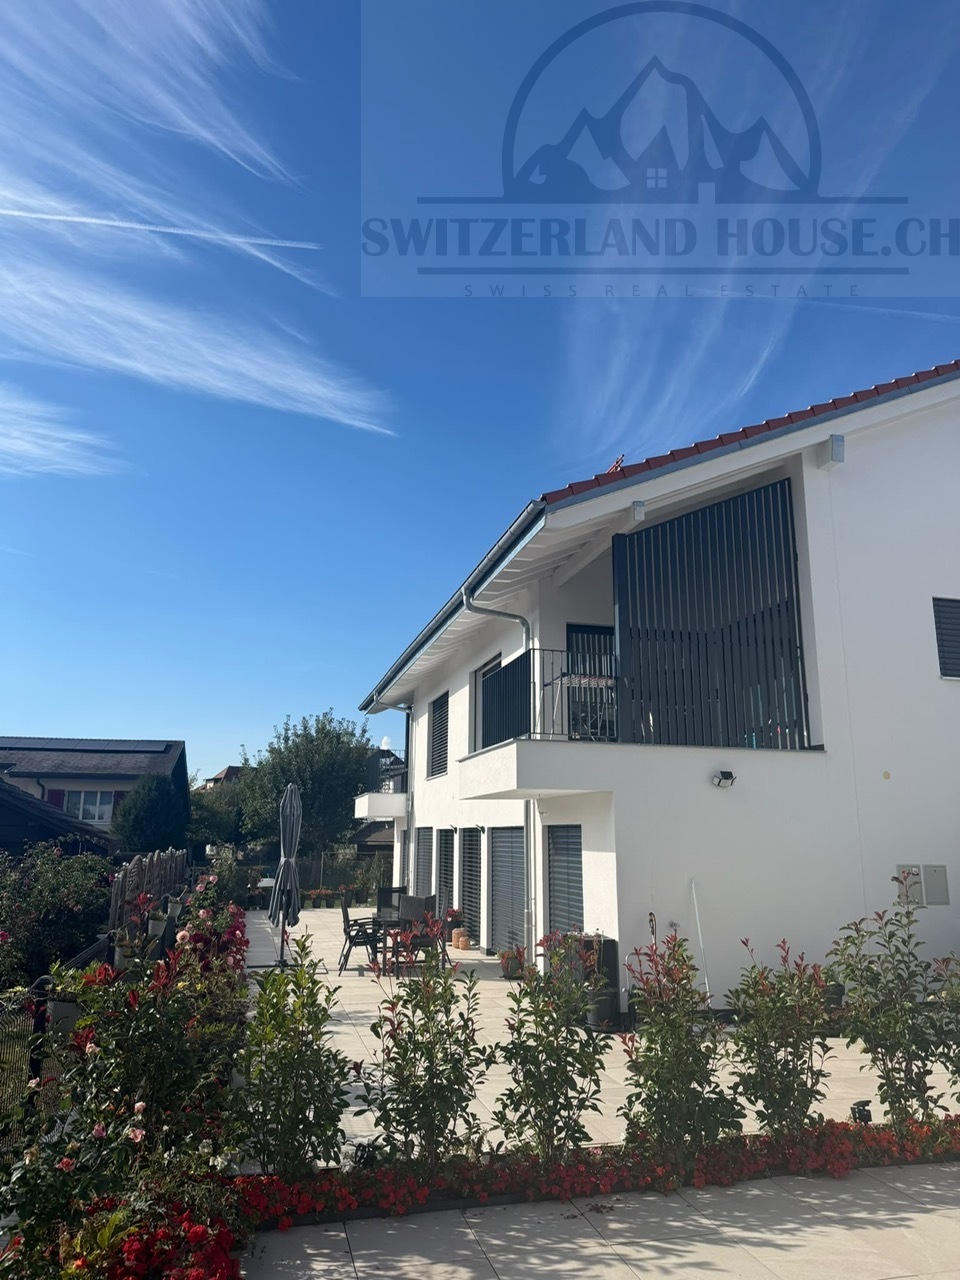
Discover this charming 2.5-room apartment located at Impasse de la Côte 44, 1725 Posieux, available immediately. With its 44 m² well-arranged living space, this renovated apartment from 2026offers a pleasant and bright living environment in a quiet and green setting.The « Impasse de la Côte » neighborhood is located directly a few minutes' walk from the protected natural areaof the beautiful Sarine. A place of rest with beautiful nature and numerous possibilitiesfor outdoor activities, hiking, and walking.The apartment is ideally located at: • 2 minutes' walk from the intact nature of the Sarine • 10 minutes' walk from the center of the village of Posieux, • 5 minutes' walk from the « Vany » bus stop • 3 minutes by bike from the Agroscope • 7.5 km from the center of the city of Fribourg • 4 km from the next highway entrance in Matran and various shopping centers «Coop, Bauhaus, Liedl, Aligro, Migros» An apartment in the heart of the Sarine districtThis sunny apartment on the lower floor, with the outdoor terrain on the terrace side, has a good open view. The generous terrace is located directly in front of the apartment, a parking space, and a storage room on the same floor.Additional description: • 2.5-room apartment • Living area 44 m2 • Private terrace 43 m2 • Perfect for a single person or a couple • Available immediately or by agreement • Separate entrance via the terrace • Open kitchen, well-equipped with dishwasher • Dining area • Comfortable and bright living room • Comfortable and bright bedroom • Bathroom with bathtub and shower • Underfloor heating in all rooms (bedroom and bathroom: radiator as supplement) • Laundry room with separate washing machine • Electric sunshade (length 3 m, 2.5 m extendable) • Parking space outside directly in front of the apartment CHF 75.– • If required, a second covered parking space could be made available

Travel time
-
  • Modern balcony with glass railing, tiled floor, and scenic mountain view.
  • Empty room with grey tiled floor, white walls, and large sliding glass doors leading to a balcony with a scenic mountain view.
  • Modern hallway with a wooden staircase featuring minimalist design and sleek steps, leading to an open area with dark tiled flooring and white walls.
  • Modern kitchen with white cabinets, a central island, and a sink, featuring large windows and a sliding glass door leading to a balcony with a scenic view.
  • Modern kitchen with white cabinets, black countertops, and stainless steel appliances including a sink, faucet, and oven.
  • Empty room with light wooden flooring and white walls, featuring a large sliding glass door leading to a balcony with a scenic mountain view.
  • Empty room with light wooden flooring, white walls, and a large sliding glass door leading to a balcony with a scenic view.
  • Modern bathroom with beige tiled walls, a white toilet, a sink with a mirror, a shower area, and built-in shelves.
  • Empty room with light wooden flooring and white walls, featuring a single window with a view of neighboring buildings and greenery.
  • Modern bathroom with grey tiled walls, a bathtub, toilet, sink, and a window offering a view of the exterior.
  • Empty kitchen with white cabinets, dark countertops, and a tiled floor. No furniture or appliances are present.
  • Modern bathroom with a white sink, chrome faucet, toilet, and a large mirror above the sink. Grey tiled backsplash and dark grey floor tiles.
  • Modern bathroom with a white bathtub, grey tiled walls, and a built-in shelf. Features a showerhead and hose mounted on the wall.
  • Modern three-story building with dark wooden facade, balconies, and a raised ground floor. Features include a garage entrance and decorative flags along the lower level.
  • Balcony with metal railing overlooking a snowy landscape and distant hills under a partly cloudy sky.
1 / 17
5.5 rooms132m²CHF 3,240.–
Top
1752 Villars-sur-Glâne

Duplex/House in Villars-sur-Glâne

Lease takeover – Magnificent duplex of 132 m² with garden, a balcony, a terrace and a view of the Préalpes 📍 Villars-sur-Glâne – Cormanon School Are you looking for space and comfort of a house while enjoying the benefits of a modern apartment? Discover this superb duplex of 154m2 built in 2024, offering an independent entrance, a private garden, a terrace, a balcony and spacious, bright living areas. Thanks to its multi-level layout and large windows, this accommodation is truly lived like a family home. From the living room and outdoor areas, enjoy a magnificent unobstructed view of the Fribourg Préalpes in a quiet and residential environment. ✨ The highlights • Duplex with 5.5 rooms on several levels • 154 m² living area • Recent construction (2025) • Large, bright living room with large windows • Modern kitchen with central island and numerous storage spaces • 4 spacious bedrooms • 2 shower rooms and 1 bathroom • Beautiful interior wooden staircase • Private cellar • Private garden • Terrace and balcony allowing you to enjoy the sun throughout the day • Excellent energy performance thanks to modern insulation and solar panels • Quiet and family-friendly neighborhood 🚗 Parking • Garage spaces available: CHF 130.– per vehicle • Automatic garage door with remote control • Visitor spaces available 📍 Situation In the immediate vicinity of amenities: • Bus stop within 6 minutes on foot • Denner within 11 minutes on foot • Pharmacy within 15 minutes on foot • Cormanon School within 15 minutes on foot • Quick access to Fribourg and main roads 💰 Conditions • Rent: CHF 2’940.– / month • Garage space: CHF 130.– / vehicle • Rental guarantee: CHF 8’820.– • Pets allowed under certain conditions 📅 Availability on request This accommodation will perfectly suit a family looking for a modern, spacious and peaceful home, with the feeling of living in a house while being close to all amenities. 📩 Do not hesitate to contact me for more information or to organize a visit.

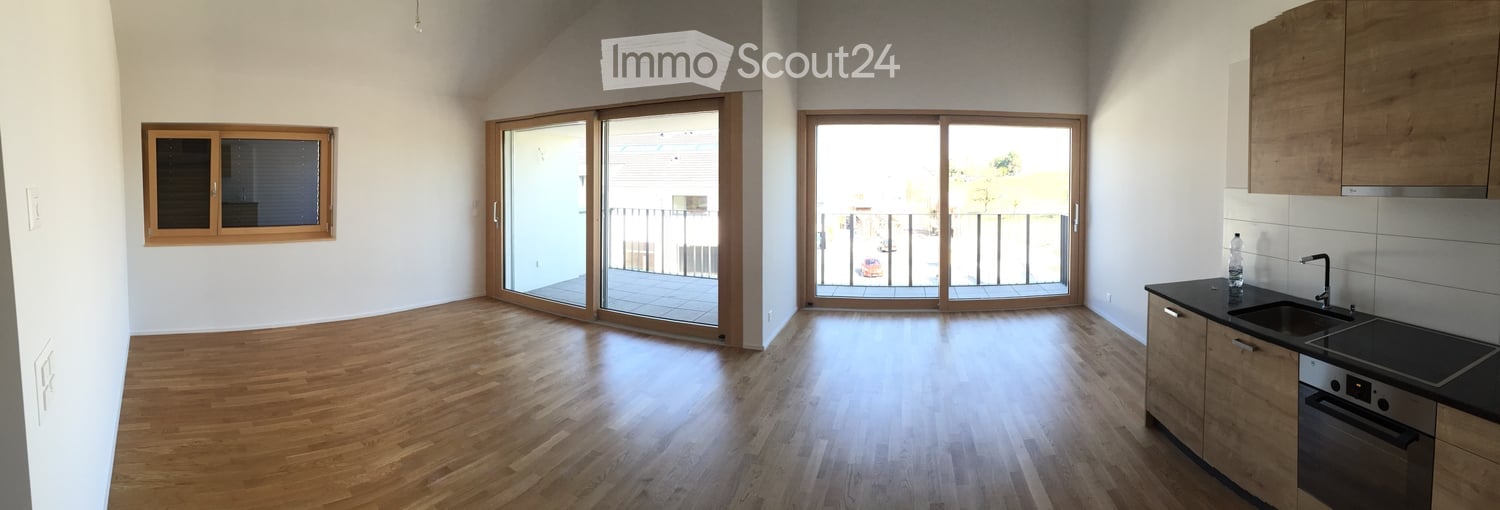
  • Empty room with tiled floor, large windows with blinds, and a sliding glass door leading to a balcony area.
  • Modern kitchen with white cabinets, stainless steel appliances, and a black countertop.
  • Modern kitchen with white cabinets, black countertop, stainless steel sink, and built-in oven.
  • Empty room with tiled floor, white walls, and large windows. No furniture or equipment present.
  • Empty kitchen with white cabinets, tiled floor, and large windows, connected to a balcony overlooking a road and landscape.
  • Modern bathroom with a white sink, chrome faucet, showerhead, and built-in mirror. Beige tiles with black accents.
  • Bathroom with a white washing machine and dryer stacked, a white bathtub, and a cabinet.
  • Empty hallway with light wooden flooring and white built-in wardrobes on one side, leading to another room with a wooden door.
1 / 8
3.5 rooms83m²CHF 1,780.–
Top
Route de Billens 8, 1680 Romont

New 3.5-room apartment with balcony in Romont

Discover this beautiful 3.5-room apartment on the 5th floor of a new building constructed in 2019, in Romont (FR). With its 80 m² of living space, this apartment offers a modern and comfortable living environment, ideal for people looking for high-quality housing in a quiet and well-served area.The apartment features, among other things: • Bright rooms: Light-filled spaces with tile floors, white walls, and large windows letting in plenty of natural light. • Two bathrooms: bathtub with washing and drying columns, shower with ample space • Modern kitchen: Fully equipped with white cabinets, black countertops, stainless steel sink, and built-in oven, fridge / freezer. • Balcony with beautiful views: A glass sliding door provides access to a balcony offering an unobstructed view. Glazing that opens onto the balcony. • Elevator and accessibility: The building is equipped with an elevator and is fully accessible to people with reduced mobility. • Minergie certification: An energy-efficient dwelling, guaranteeing thermal comfort and low charges. Ideal situation: The apartment benefits from a quiet environment, both day and night. In summer, the sun is generous. Just 2 minutes on foot, you will find a Sun Store pharmacy and a Migros supermarket for your daily shopping. The Romont train station is accessible in 3 minutes on foot, as is the Romont FR bus stop. The La Condémine primary school is 5 minutes on foot away, making this apartment particularly suitable for families.Whether you are a young professional, couple, or family, this new and well-located apartment in Romont represents a rare opportunity combining modernity, comfort, and practicality. Don't miss this chance to settle into an exceptional living environment!

Travel time
-
1 / 7
3.5 rooms67m²CHF 1,940.–
Top
Route du Centre 17, 1720 Corminboeuf

A.13 -- 3½ rooms -- 1st floor

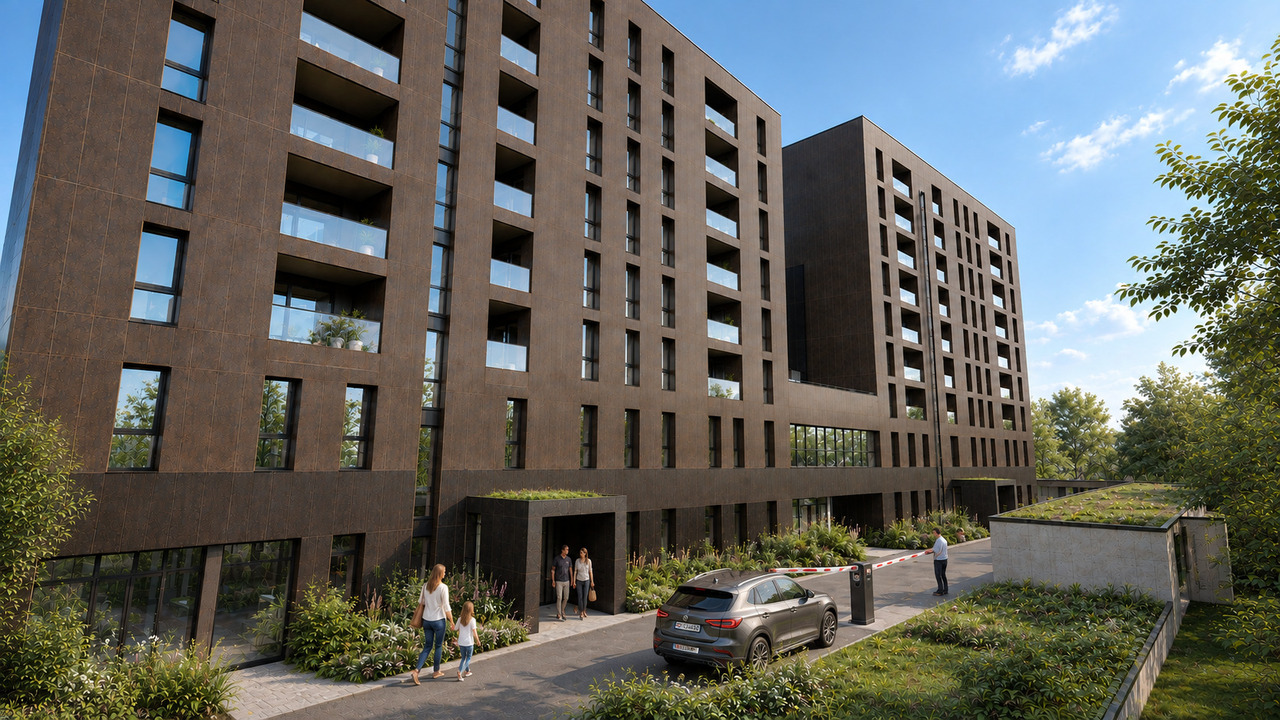
Le 1517 | 3½ rooms with loggia and well-separated sleeping areas68 m² living space | Living room of 27 m² | 2 bedrooms | Loggia of 6 m² | Move-in early 2027The highlights • Two bedrooms with parquet flooring, including a main bedroom of 14 m² • Living room with open kitchen of 27 m² • Covered loggia of 6 m² • Northwest orientation, pleasant in the late afternoon • Shower and separate toilet • Interior layout preserving a clear separation between living and sleeping areas A balanced apartment, designed for everyday lifeLocated on the 1st floor of Le 1517, this 68 m² new apartment offers a particularly functional interior design.The living room with open kitchen of 27 m² forms a convivial space extended by a covered loggia of 6 m². The northwest orientation allows you to enjoy the late afternoon pleasantly.Away from the living area, the two bedrooms with parquet flooring benefit from a layout that preserves the intimacy of the sleeping area. The shower and separate toilet provide comfortable convenience in everyday life.A versatile 3.5-room apartment, suitable for both small families and those who want an additional room for work or reception.Le 1517 -- A contemporary residence with a clear identityWith its metallic facades in a triangular Grey Stone design, Le 1517 stands out for its carefully designed contemporary architecture.Two buildings with only 12 apartments, equipped with Miele kitchens, electric shutters, provided lighting, intercom, multimedia equipment, and remote heating, complete the comfort of this new residence in Corminboeuf.Availability expected: early 2027Interior parking space at an extra cost: CHF 150.-/month.Does this 3.5-room apartment match your search? Contact us to obtain additional information and submit your application.Visit the project: https://appartements-1517.ch/

Travel time
-
1 / 7
1.5 rooms36m²CHF 1,270.–
Top
Route du Centre 15, 1720 Corminboeuf

B.01 -- Studio -- Ground floor

The 1517 | New studio of 36 m² with large terrace36 m² living space | Living room of 25 m² | Terrace of over 15 m² | North orientation | Move-in early 2027The highlights • Generous area of 36 m² for a studio • Living room with open kitchen of 25 m² • Private terrace of over 15 m² • Northwest orientation • Fully equipped kitchen with Miele appliances • New apartment with modern equipment and careful finishes A generous studio that extends life outdoorsWith its 36 m² living space, this studio offers comfortable volumes and an organization that facilitates the layout of the different daily spaces.The living room with open kitchen develops 25 m² and allows the creation of a real living area, a dining area, and a sleeping area. It extends to a private terrace of over 15 m², sufficiently generous to accommodate a table and a relaxation area.An interesting configuration for those looking for more space than a traditional studio, while enjoying the comfort of a new home and a private outdoor space. The 1517 -- Move into a fully new apartmentFirst occupants, new equipment, and services designed for comfort: The 1517 offers 24 apartments divided into two buildings of only 12 apartments.Equipped kitchen Miele, electric shutters, supplied lighting, intercom, multimedia installations, and remote heating complete the services of the residence.Availability expected: early 2027Interior parking space extra: CHF 150.-/month.Are you looking for a new studio with a large terrace in Corminboeuf? Contact us to get detailed information and submit your application.Visit the project: https://appartements-1517.ch/

Travel time
-
1 / 7
2.5 rooms44m²CHF 1,540.–
Top
Route du Centre 15, 1720 Corminboeuf

B.14 -- 2½ rooms -- 1st floor

Le 1517 | 2½ rooms new with a spacious living area45 m² living space | Living room of about 31 m² | Loggia of about 5 m² | Northwest orientation | Move-in early 2027The highlights • Spacious living room of about 31 m² • Covered loggia of about 5 m² • Independent bedroom with parquet • Northwest orientation • Optimized layout minimizing traffic areas A compact apartment that prioritizes usable square metersIn this 2½ room apartment of 45 m², the space is mainly dedicated to living areas. The main room with open kitchen develops about 31 m² and allows for a comfortable arrangement of a living room, a dining area, and a fluid circulation.The covered loggia pleasantly extends the apartment outdoors. The independent bedroom with parquet ensures a clear separation between day and night areas.An efficient design for those looking for a compact new apartment without giving up a spacious living room, within a contemporary residence in Corminboeuf. Le 1517 -- Move into a new, ready-to-live apartmentKitchens are fully equipped with Miele appliances, electric shutters, lighting, intercom, and multimedia equipment: Le 1517 offers apartments designed to be comfortable from move-in.The residence consists of two buildings with only 12 apartments and benefits from Corminboeuf's district heating.Availability expected: early 2027Interior parking space extra: CHF 150.-/month.Does this 2½ room apartment match your search? Contact us to get detailed information and submit your application.Visit the project: https://appartements-1517.ch/

Travel time
-
1 / 6
5.5 rooms140m²CHF 2,710.–
Top
1757 Noréaz

BRIGHT AND SPACIOUS WITH BREATHTAKING VIEW

In Noréaz (1757), this beautiful, new 5.5-room apartment invites you to live with your family in a peaceful setting with a lovely view of the mountains. Bright and spacious, it offers direct access to a lawn terrace, ideal for children and shared moments. Parental bedroom with bathroom for more intimacy. Basement and storage room to easily store everything. Two indoor parking spaces are included in the rent. Possibility of a device for electric cars.This offer from BETTERHOMES is characterized by the following advantages: - access to the lawn terrace- two indoor parking spaces included in the rent- lovely view of the mountains- bright and spacious- parental bedroom with bathroom- new apartment- ideal for children- possibility of a device for electric cars- basement- storage room- etc., etc., etc. ...Interested? Contact us for a non-binding visit - an online visit is also possible!Nothing that matches your expectations? You will find over 1,900 other objects on: www.betterhomes.ch - The Swiss specialist for real estate transactions.Do you have a property to market?Take advantage of our expertise: https://www.betterhomes.ch/en/benefitDo you want to know the value of your property?Discover its value now with our free, non-binding, and immediate estimate!https://www.betterhomes.ch/en/knowledge/estimateMore detailsSituation: apartment 5.5 Building condition: newBathrooms: 3 (1x WC / sink, 1x WC / sink / bathtub, 1x WC / sink / shower)Public transport: bus, 200 mSchool: primary school, 50 mShops: Migros, 5 km

1 / 17
5.5 rooms132m²CHF 3,190.–
Rue des Frères-Lumière 6, 1723 Marly

Plugin 4 - 5.5-room apartment on the 12th floor

Luxury 5.5-room apartment on the 12th floor with balcony and stunning view With its clay attire, the Plugin 4 Tower is the emblem of the Ancienne Papeterie eco-district.This exceptional 5.5-room apartment on the 12th floor, available immediately, is offered as follows: • Entrance hall with built-in wardrobes • Spacious and bright living room with built-in wardrobes • 9 m2 balcony with southwest orientation and breathtaking view of the Gérine • Fully equipped and semi-open corner kitchen • Parental bedroom of approximately 16 m2 with bathroom and shower as well as a 6 m2 balcony with west orientation • 2 bedrooms of 12 m2 and 1 bedroom of 13 m2 • Shower room with washing machine and dryer • Separate toilet • Corridor with built-in wardrobes • Cellar with socket • Bus subscription for zone 10 offered until the end of 2026 Monthly rent: CHF 2'850.00 + CHF 340.00 deposit for charges.Possibility to rent an indoor parking space for an additional monthly rent of CHF 130.00.This accommodation is equipped with high-quality materials, electric shutters, fiber optics, underfloor heating, and domotics. The building has two elevators, solar panels, remote heating, a common room, a stroller room, and a bicycle room.Within walking distance: bus stops, Gérine, shops, restaurants, kindergarten, swimming pool, and all other amenities.Don't miss this exceptional opportunity and contact us today to visit it!

Travel time
-
1 / 14
4.5 rooms111m²CHF 2,350.–
Route du lèche 17, 1634 La Roche

Modern 4.5-room apartment in La Roche – available immediately

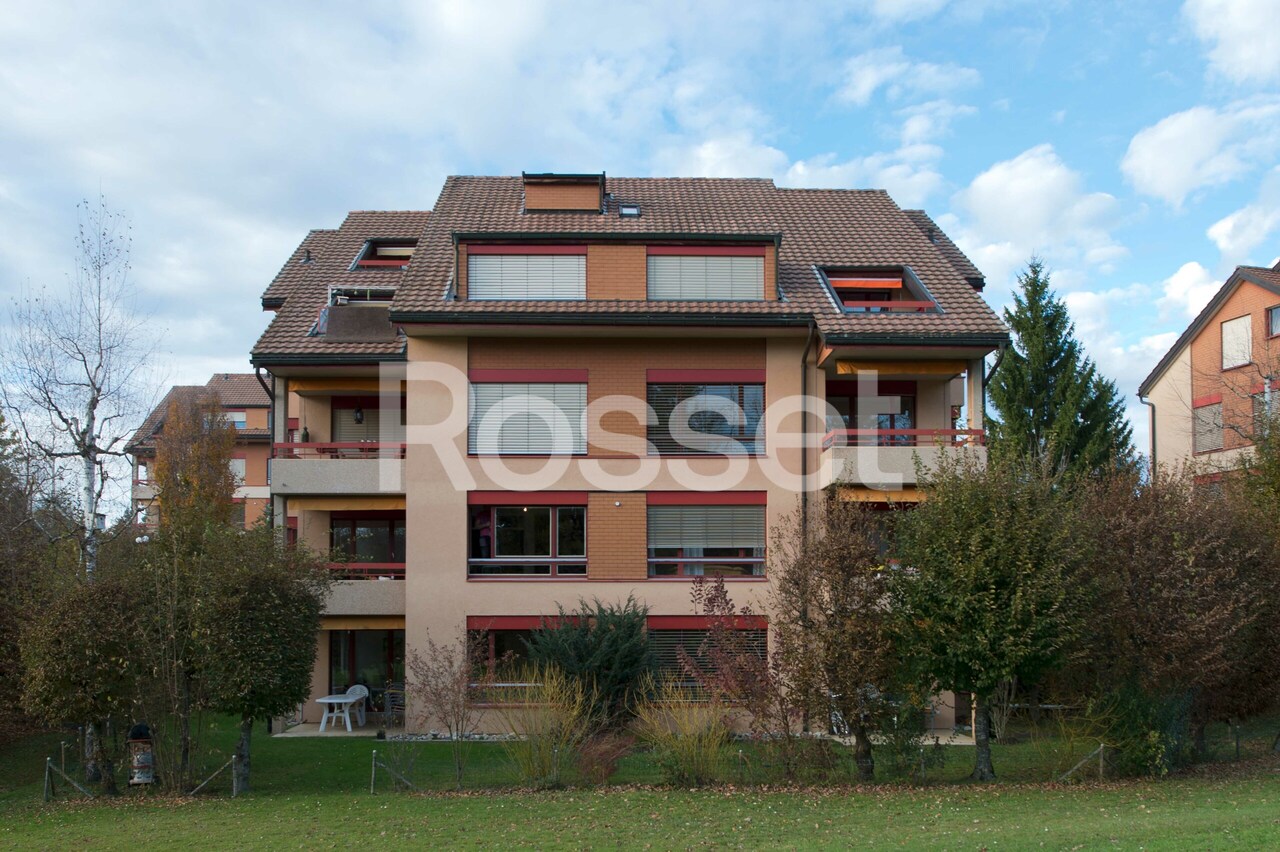
Discover this modern 4.5-room apartment located on the ground floor of a residence built in 2018, in La Roche (FR). With its 111 m² of living space, its 56.50m2 terrace, and its 2 bathrooms, this apartment offers a spacious and comfortable living space, available immediately.The highlights of the apartment: • Bright rooms: Elegant parquet, large windows, and recessed lighting create a warm and modern atmosphere. • Large balcony: Enjoy a generous outdoor space with a panoramic view of the surrounding mountains. • Well-maintained exterior: Modern facade with a paved path leading to a large glass door, surrounded by a well-maintained lawn. • Quiet environment: A peaceful neighborhood, both day and night, ideal for relaxation. Location and amenities: Nestled in the charming village of La Roche, this apartment offers a serene living space in the heart of nature. The La Roche FR bus stop is accessible in just 7 minutes on foot, and a Coop supermarket is located 9 minutes on foot for your daily shopping.Whether you're looking for tranquility, space, or an exceptional natural setting with a mountain view, this apartment will meet all your expectations. Don't miss this unique opportunity to settle into a high-quality, modern property that's available without delay.Covered parking space without storage: CHF 80.-Covered parking space with storage: CHF 100.-

Travel time
-

Additional information

Demographic development and taxation

The 8393 inhabitants live in Gibloux. This corresponds to a change of 9.33% in 3 years. The tax burden placed on the population is contingent on a variety of factors, such as the levels of the different taxation types (federal, cantonal, local and individual) as well as tax policy and the economic circumstances of the area. The taxation rate currently stands at 82%. The following average tax rates are in effect in Gibloux: 19.52% for single people with no children, 17.46% for a retired couple, 9.53% for a married couple with two children and 13.03% for a married couple without children. Furthermore, the tax charge in the area amounts to 13.94%. The average income is CHF 72'725 and the unemployment rate is 1.31%.

Housing stock

The housing stock in Gibloux consists of a total of 3790 flats. These are divided into 132 1-room flats, 439 2-room flats, 804 flats with 3 rooms and 1129 flats with 4 rooms. Additionally, there are 813 5-room flats and 473 flats with 6 rooms or more.

Empty flats

A number of properties are also untenanted. In Gibloux, for example, that figure is 1.14%. For instance, 3.05% of all one-room flats, 0.23% of flats with 2 rooms, 1.12% of existing three-room properties, 2.31% of the four-room flats and 0.25% of flats with five rooms are vacant at the moment.

Newly built flats

Over the past five years, 373 new homes have been constructed in Gibloux. Of these properties, 0 are 1-room flats and 88 are two-room flats. In addition, 110 flats with 3 rooms and 121 flats with 4 rooms were created. In terms of larger properties, there are 45 five-room flats and 9 flats with 6 or more rooms.

Rented flats

The average cost of properties to let is CHF 1550 per month. 25 per cent of the rents on offer are equal to or are below a monthly rent of CHF 1322 (25th percentile). Finally, seventy-five per cent of rental prices are CHF 1788 or lower.
Other interesting objects