1 result - Flats for rent: Cormagens

More objects in your automatically expanded search area
20 results - Radius: + 10km
  • Open-plan living space with exposed wooden beams, grey tiled floor, large windows, and a wooden staircase leading to an upper level.
  • Spacious hallway with wooden flooring and ceiling, large windows, glass railing leading to a balcony area.
  • Modern kitchen with dark grey cabinets, stainless steel sink, and built-in oven. Features a sleek design with a wooden slanted ceiling and large windows.
  • Modern hallway with wooden flooring and slanted wooden ceiling, featuring a glass railing leading to a small black vanity area with a sink and cabinets.
  • Modern bathroom with a large sink, glass shower enclosure, and toilet. Features include a dark-tiled accent wall, white cabinetry, and sleek fixtures.
  • Modern bathroom with a white sink, toilet, and stacked washing machine. Features exposed wooden beams on the ceiling and dark grey tiled walls.
  • Modern bathroom with a glass-enclosed shower, a white sink with a dark cabinet, a toilet, and a round illuminated mirror on the wall.
  • Balcony with tiled floor, metal railing, and wooden ceiling beams, overlooking a scenic countryside view with houses and fields.
  • Empty room with wooden floors and walls, featuring a skylight and a window with bars.
  • Empty room with wooden flooring, exposed wooden beams on the ceiling, and a window with blinds.
1 / 10
Spacious hallway with wooden flooring and ceiling, large windows, glass railing leading to a balcony area.
Modern kitchen with dark grey cabinets, stainless steel sink, and built-in oven. Features a sleek design with a wooden slanted ceiling and large windows.
Modern hallway with wooden flooring and slanted wooden ceiling, featuring a glass railing leading to a small black vanity area with a sink and cabinets.
4.5 rooms, 131m², CHF 2,200.–
Premium
La Bergerie 2, 1721 Cormérod

Magnificent 4.5-room duplex apartment with a view in a modern building in Cormérod

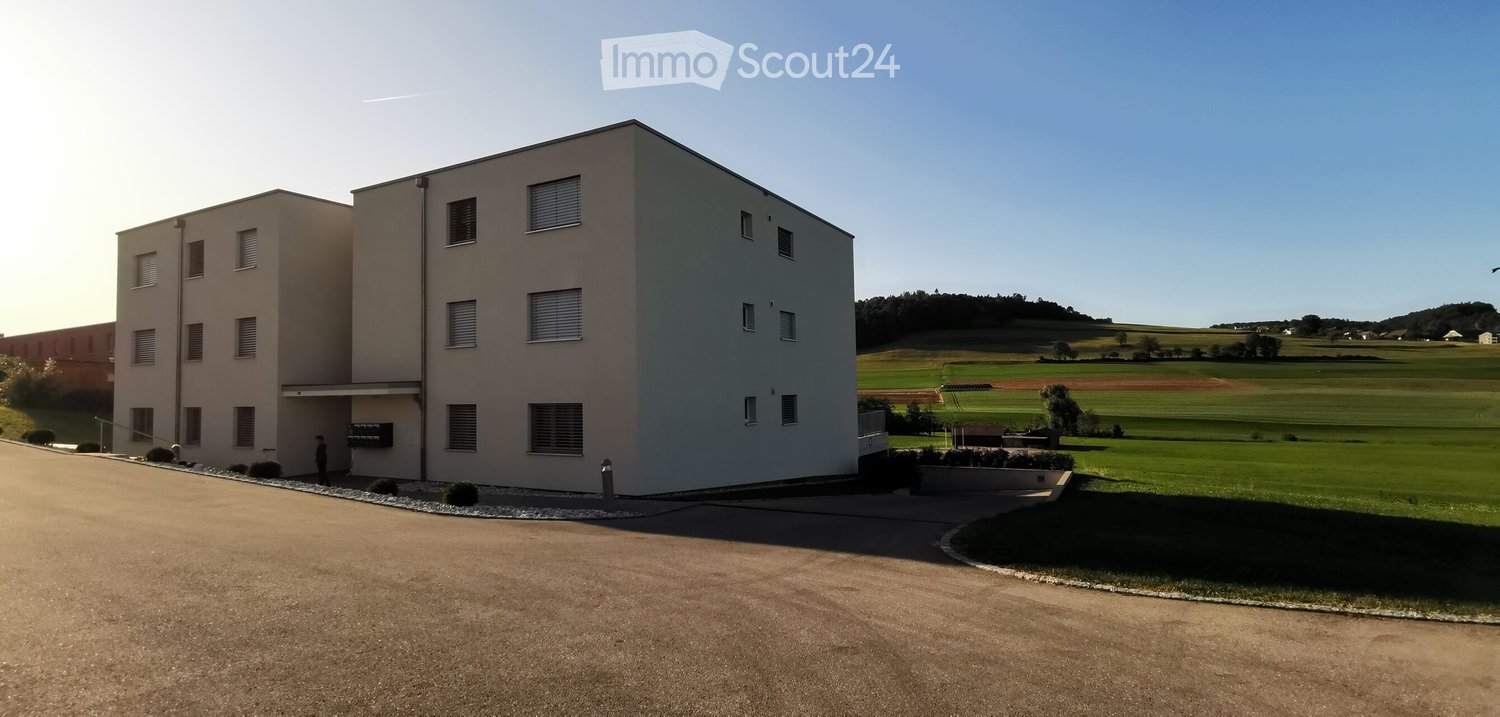
Discover this superb 4.5-room duplex apartment of 131 m² located on the 2nd floor of a modern building constructed in 2022 in Cormérod. This bright and spacious apartment offers an exceptional living environment in a calm and sunny setting.The apartment includes: • Open living space: A magnificent living-dining room with open kitchen, with exposed beams, creating a warm and modern atmosphere • Private balcony: Offering a beautiful view of the surroundings • Spacious bedrooms: Several bedrooms with parquet flooring, wooden ceilings, and integrated storage • Modern bathroom: With an Italian shower in glass, contemporary finishes • Equipped laundry room: With a built-in washing machine and dryer • Dishwasher and wine cellar: Integrated into the modern kitchen Additional advantages: Two additional parking spaces: 1 XL space in the basement: 120 CHF/month - 1 outdoor space: 50 CHF/month. A cellar to pleaseLocation: Located in the charming village of Cormérod, this apartment benefits from a calm environment with the "Cormérod Village" bus stop just 2 minutes' walk away. The region offers excellent sunshine and appreciable tranquility, far from urban noise.Available from July 2026, this modern apartment perfectly combines contemporary comfort and rural charm, ideal for a family seeking a peaceful living environment in the Fribourg countryside.

Travel time
-
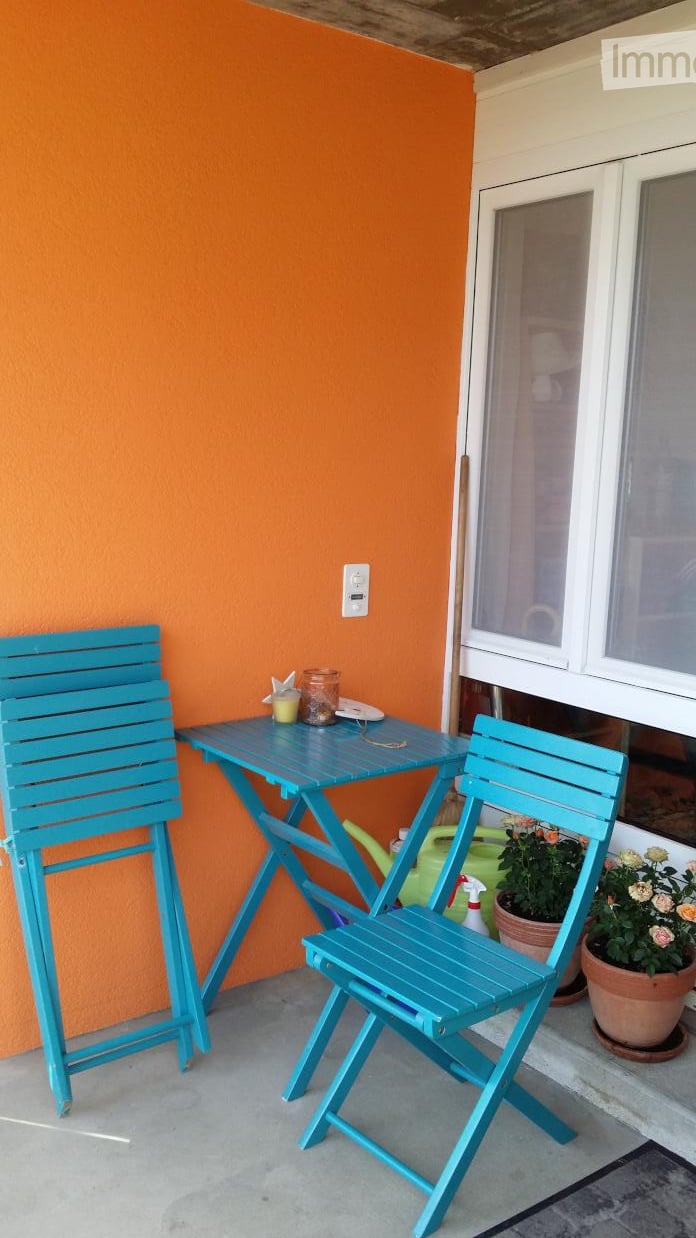
  • Balcony with two turquoise folding chairs, small table, potted plants, and a spray bottle on the floor.
  • Balcony area with potted plants, a birdcage, and a fire extinguisher, featuring a bamboo railing and a window with an orange wall in the background.
  • A cozy dining area with a wooden dining table and chairs, a chandelier, a picture frame on the wall, and a curtained window.
  • Compact kitchen with tiled walls, wooden cabinets, microwave, sink, and a clock on the wall.
  • A modern kitchen with light wooden cabinets, a tiled backsplash, and a refrigerator. The countertops are adorned with various decorative items including jars, a teapot, a plant, and a glass vase.
  • A cozy dining area with a wooden table, chairs, shelves, and decorative items including jars and plants.
  • A cozy, well-lit room with wooden flooring, a wooden chair with a colorful cushion, a small wooden table with a plant and decorative items, a white bookcase with books and toys, and a framed picture on the wall.
  • A cozy living room with a red sofa, a small white table, a plant, and a lamp near the window.
  • A cozy bedroom with a metal-framed bed, green bedding, a nightstand, a curtained window, and a dreamcatcher hanging from the ceiling.
  • A cozy bedroom with a green and white patterned bed, a dreamcatcher hanging from the ceiling, and a wooden cabinet with books and storage boxes.
  • A cozy children's bedroom with a metal-framed bed, a wooden wardrobe, a large mirror, dreamcatchers, toys, and a basket on the shelf.
  • Bathroom with a toilet, sink, shower, towel rack, mirror, cabinet, and washing machine. The floor is tiled, and there are colorful rugs placed near the toilet.
  • A narrow hallway with tiled walls, a wooden railing, and a large open shelving unit filled with books and storage boxes. The floor is light-colored, and there is a small framed picture on the floor near the shelving unit.
  • A small, well-lit hallway with tiled flooring, a coat rack with jackets, a small cabinet with drawers, a potted plant, a chair with a cushion, and a doormat near the entrance door leading to an outdoor area.
  • Floor plan showing an entrance, kitchen, built-in closet, two bedrooms, and a bathroom.
  • Outdoor patio with a white dining table, red chairs, umbrella, potted plant, and wooden fence.
  • Well-maintained garden with a neatly trimmed lawn, surrounded by a low stone wall and wooden fence. There is a patio area with outdoor furniture, including a table and chairs, and potted plants.
1 / 17
3 rooms, 66m², CHF 1,160.–
Top
Murtenstrasse 50, 3179 Kriechenwil

Unique 3-room apartment near Laupen

This charming 3-room apartment on the 1st floor has just been freshly renovated. It features spacious and bright rooms, a large corridor, and an open living kitchen. A large basement compartment (5.2m2) and a bike stand are included in the rent, and a parking space can be rented separately. A garden is available for shared use with the other 4 rental parties. NR preferred. Additional costs are CHF 110.00/month. • Cozy open kitchen with ceramic glass and dishwasher • Spacious and bright rooms • Bathroom with bathtub, washing machine, and dryer • Modern, bright ceramic tiles throughout the apartment • Generous basement compartment • Parking space available for Fr. 45.00/month • Sunny garden seating area for shared use Municipality of Kriechenwil Kriechenwil is a charming, small, and quiet farming village above Laupen. Due to its proximity to Laupen, Kriechenwil is considered an ideal residential community. Shopping opportunities in Laupen: shopping center, Coop, Denner, bakery, butcher, etc. The Traubenhof restaurant in Kriechenwil and various restaurants in Laupen. Public transport: Post bus stop to Laupen and Gümmenen in front of the house; from there, train connection to Bern, Neuchâtel, Fribourg. Private transport: Motorway access in Mühleberg or Düdingen. Bern and Murten can be reached by car within 20 minutes (Laupen 2.5 km, Düdingen 8.8 km, Murten 11.5 km, Bern 23.0 km) Do not hesitate to contact us for a non-binding viewing appointment and convince yourself on site. We look forward to your contact.

Travel time
-
  • Modern kitchen with dark cabinets, wooden island, black stools, and pendant lights.
  • Modern two-story house with a grey facade, large windows, and a staircase leading to the entrance. The house is surrounded by a well-maintained lawn and some bushes.
  • Two-story house with beige and light brown exterior, multiple windows with red shutters, a staircase leading to a balcony, and a small garden area with a potted plant and a small pool.
  • Modern dining room with a wooden dining table and black chairs, large windows with curtains, and a pendant light fixture.
  • Dining area with a wooden table, black chairs, a leather sofa, a small side table, a floor lamp, and a potted plant near the window.
  • Modern living room with large windows offering a view, featuring a grey sofa with multiple cushions, a wooden coffee table, a flat-screen TV on a sleek entertainment unit, and a floor lamp.
  • Wooden staircase with white walls and modern wall-mounted lighting fixtures.
  • Minimalist room with wooden flooring, white walls, skylight window, and a single grey armchair.
  • Bright attic bedroom with wooden flooring, slanted white ceiling, and a single bed with blue bedding. Features a large window and a built-in storage shelf.
  • Bright attic bedroom with wooden flooring, slanted ceiling, skylight, and large window overlooking a green field.
  • A well-maintained garden with a patio area featuring a large umbrella, outdoor furniture, and potted plants. The space is surrounded by greenery and includes a small dog lying on the grass.
  • Garden area with raised stone planters, a large tree, and a small shed in the background.
  • Open field with trees silhouetted against a colorful sunset sky.
1 / 13
5.5 rooms, 200m², CHF 2,800.–
Top
Murtenstrasse 70, 3179 Kriechenwil

Spacious 6-room apartment in a two-family house with balcony and private garden

Welcome to this high-quality and spacious 5.5-room apartment on Murtenstrasse 70 in the idyllic municipality of Kriechenwil. With a living area of 200 m² on the 1st floor and in the attic, this apartment offers plenty of space for families and anyone who wants to enjoy rural life to the fullest.The apartment was last completely renovated in 2020 and expanded. The expansion meets the owner's standard (plate floor and oak parquet, kitchen with oven and steamer, full-surface induction cooktop including Teppanyaki plate, own washing machine / dryer, etc.).The apartment offers, among other things: • Spacious living area: 200 m² spread over 6 rooms – ideal for families or people who appreciate a lot of space. • Balcony: Perfect for relaxing and enjoying the sunny view. • Large well-kept garden: Large enclosed garden with garden house, shed, various large fruit trees and vegetable garden. Of course, the outdoor area also includes a cozy terrace – a true outdoor paradise. • Beautiful view: Open fields and trees that stand out against the colorful evening sky – pure nature right outside the front door. • Garage and parking: Two garages can be rented with the apartment. • Pets allowed: Pets are allowed upon request and by arrangement • Child-friendly: Plenty of space and a large garden for the whole family. Location and surroundings: Kriechenwil is located in a quiet, rural environment in the canton of Bern. The bus stop is only 4 minutes' walk away and provides a good connection to the region. Children attend school in Kriechenwil (5 minutes' walk) and the upper school in Laupen. The property is extremely close to nature and offers a variety of activities. The property is very sunny – ideal for extended hours in the garden or on the balcony.This apartment is available from December 1, 2026.No contact from brokerage offices or real estate companies is desired!

Travel time
-
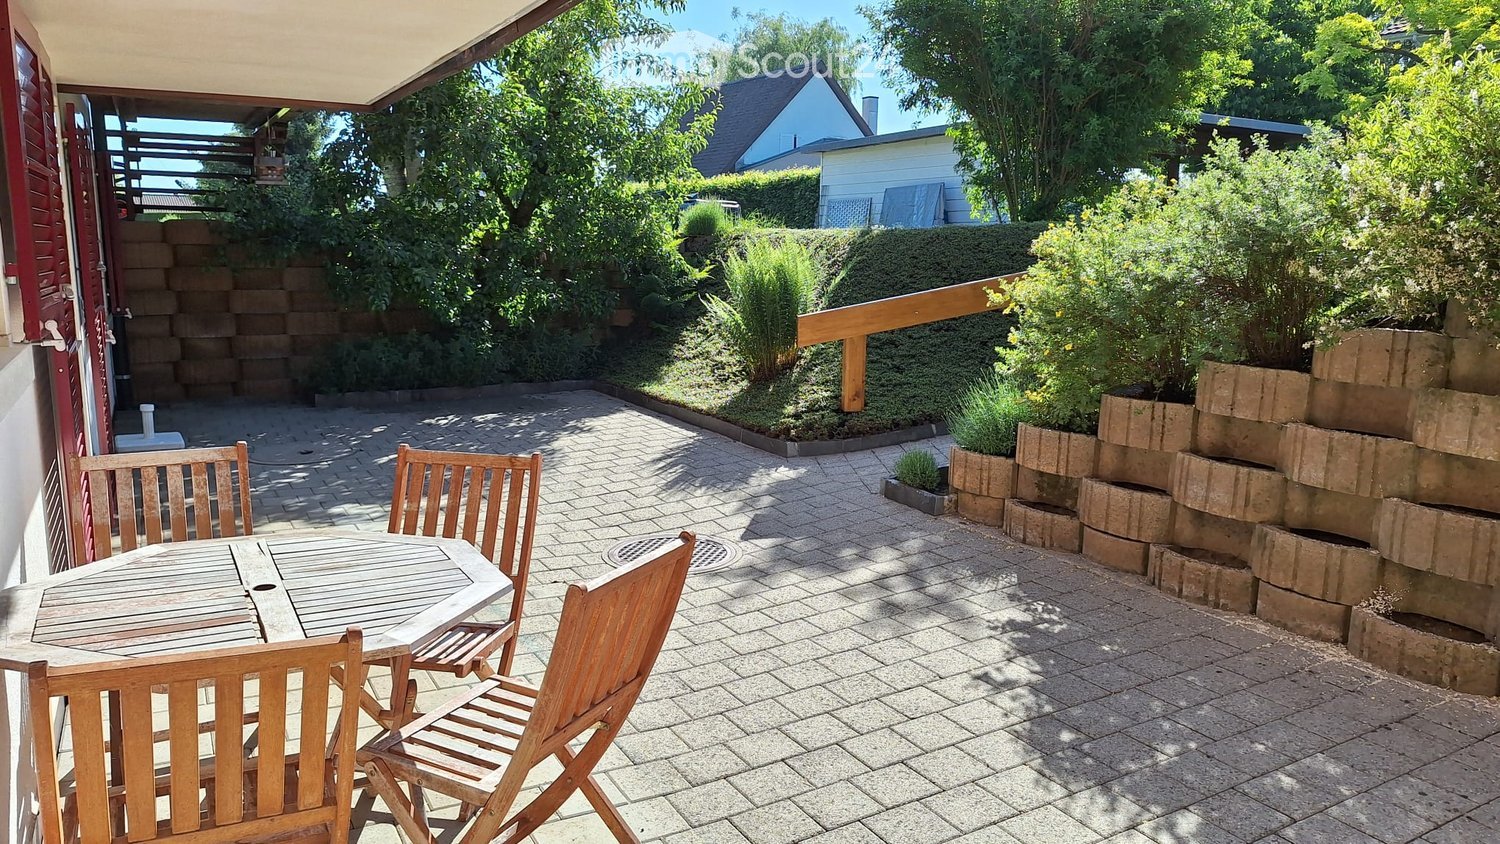
  • A sunny patio with a wooden table and four chairs, surrounded by greenery and a brick wall.
  • Bright kitchen with white cabinets, wooden countertops, and a large window overlooking a garden. Features an oven, refrigerator, and sink.
  • Empty kitchen with tiled floor, white cabinets, oven, refrigerator, and sink. Large sliding glass door provides access to outdoor area.
  • Empty kitchen with tiled floor, white cabinets, a sink, and a refrigerator. Natural light from a large window illuminates the space.
  • Empty hallway with tiled floor, white walls, a white cabinet, and a wooden door.
  • Empty room with wooden flooring, white walls, large window with wooden frame, radiator, and a door leading to another space.
  • Bathroom with a bathtub, shower stall, and sink. The walls are tiled with a floral pattern, and the floor has a diamond-patterned tile design.
  • Empty room with wooden shelves built into the wall, tiled floor, and white walls.
  • Balcony with a round wooden table and four wooden chairs, surrounded by a brick-paved area, greenery, and a wooden door leading to the house.
1 / 9
2.5 rooms, 44m², CHF 1,300.–
Top
Impasse de la Côte 44, 1725 Posieux

Charming bright apartment 44 m2 with generous terrace of 43 m3 – available immediately

Discover this charming 2.5-room apartment located at Impasse de la Côte 44, 1725 Posieux, available immediately. With its 44 m² well-arranged living space, this renovated apartment from 2026offers a pleasant and bright living environment in a quiet and green setting.The « Impasse de la Côte » neighborhood is located directly a few minutes' walk from the protected natural areaof the beautiful Sarine. A place of rest with beautiful nature and numerous opportunitiesfor outdoor activities, hiking, and walks.The apartment is ideally located at: • 2 minutes' walk from the intact nature of the Sarine • 10 minutes' walk from the center of the village of Posieux, • 5 minutes' walk from the « Vany » bus stop • 3 minutes by bike from the Agroscope • 7.5 km from the center of the city of Fribourg • 4 km from the next highway entrance in Matran and various shopping centers «Coop, Bauhaus, Liedl, Aligro, Migros» An apartment in the heart of the Sarine districtThis sunny apartment on the lower floor, with the outdoor area on the terrace, has a good open view. The generous terrace is located directly in front of the apartment, a parking space, and a storage room on the same floor.Additional description: • 2.5-room apartment • Living area 44 m2 • Private terrace 43 m2 • Perfect for one person or a couple • Available immediately or by agreement • Separate entrance via the terrace • Open kitchen, well-equipped with dishwasher • Dining area • Cozy and bright living room • Cozy and bright bedroom • Bathroom with bathtub and shower • Floor heating in all rooms (bedroom and bathroom: radiator as supplement) • Laundry room with separate washing machine • Electric sunshade (length 3 m, 2.5 m extendable) • Parking space outside directly in front of the apartment CHF 75.– • If needed, a second, covered parking space could be made available

Travel time
-
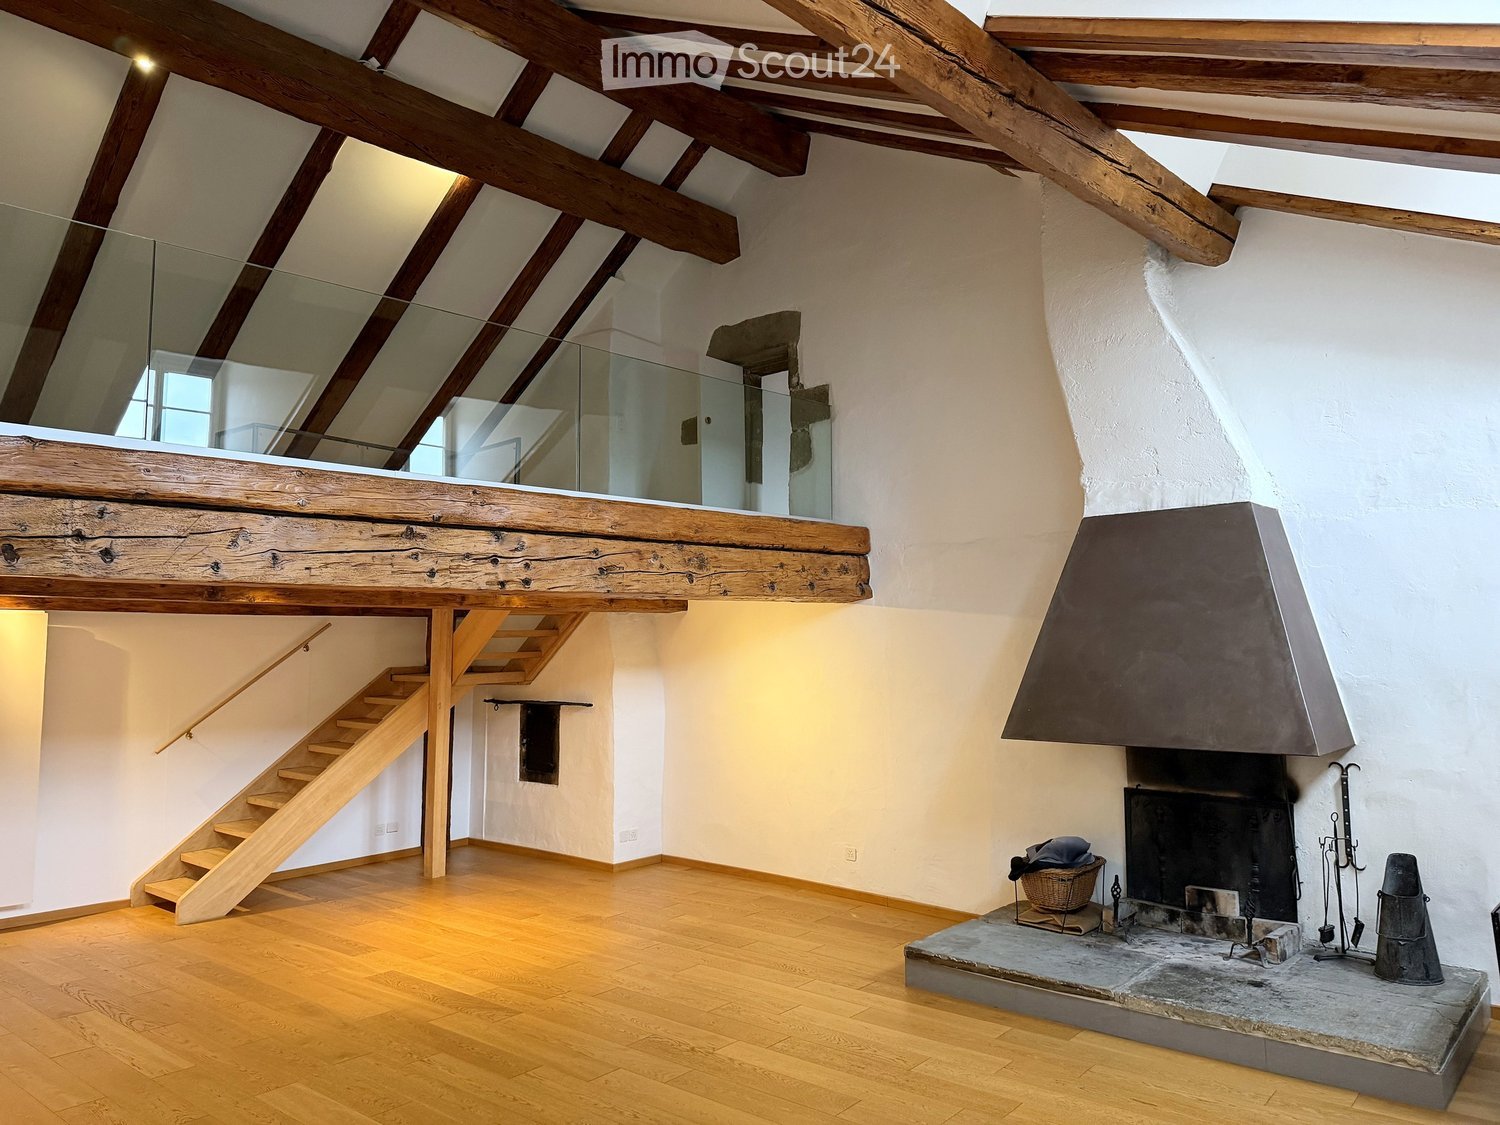
  • Open living space with wooden beams, exposed wooden staircase, and a stone fireplace with tools and a basket nearby.
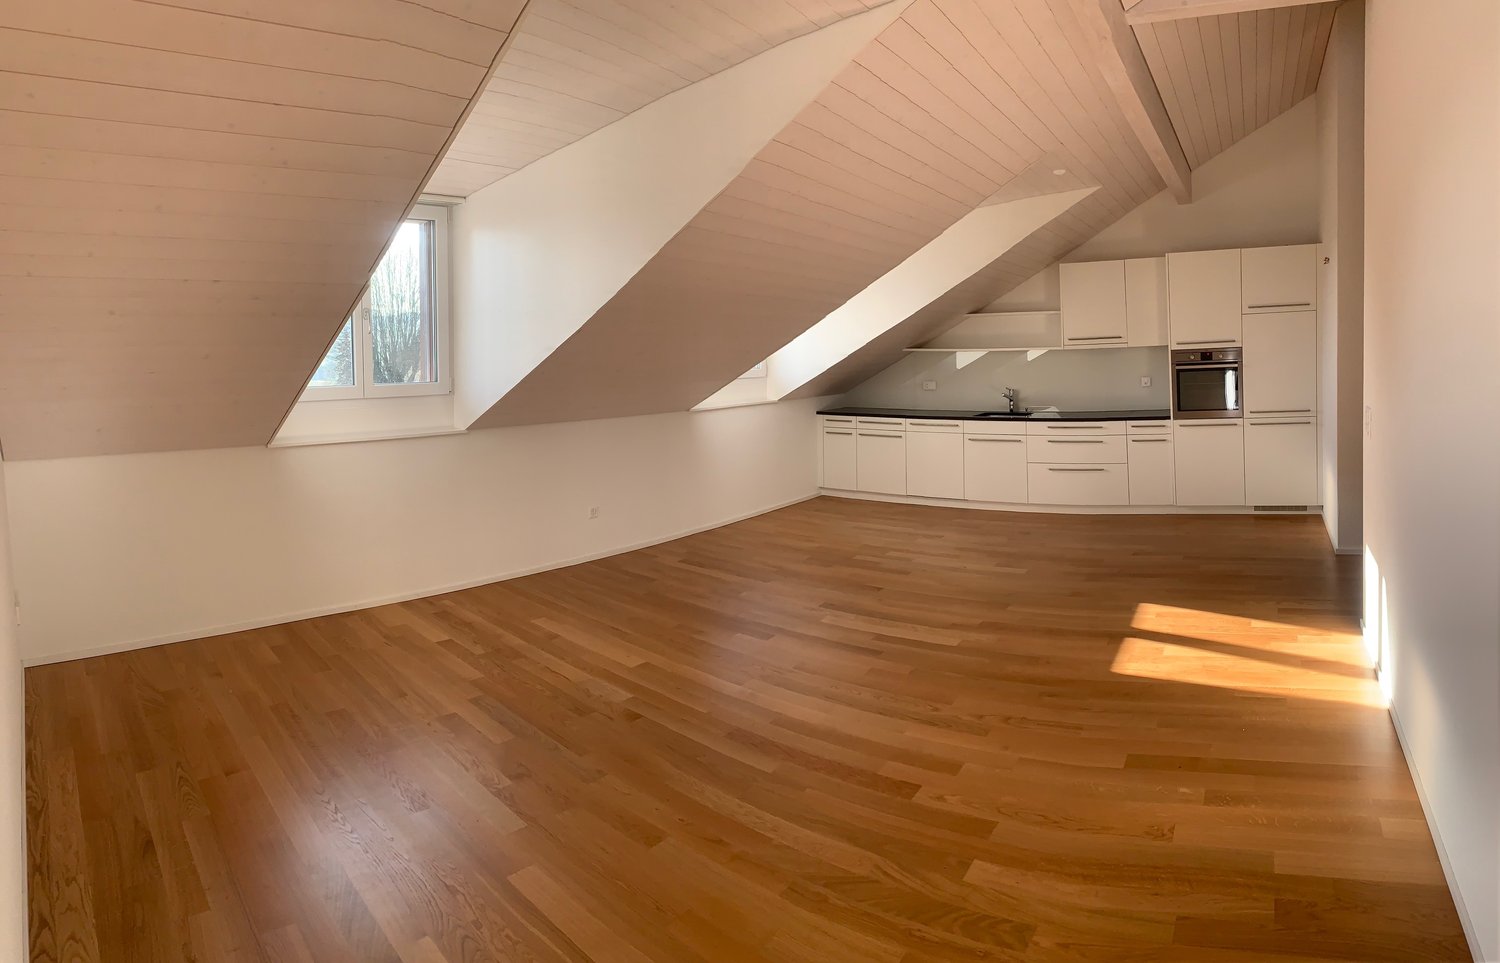
  • Empty attic room with wooden beams, exposed wooden floor, fireplace, and multiple windows.
  • An empty room with exposed wooden beams, white walls, wooden flooring, and multiple windows, including skylights, with radiators beneath the windows.
  • Open, airy room with wooden floors, exposed wooden beams, a staircase leading to an upper level, and a glass railing overlooking the space.
  • An attic space with wooden beams, wooden flooring, and a glass railing leading to a lower level. The room is empty with no furniture or furnishings.
  • Modern kitchen with light-colored cabinets, wooden countertop, stainless steel sink and faucet, built-in oven, dishwasher, and washing machine.
  • Modern kitchen with white cabinets, wooden countertops, stainless steel sink, open refrigerator, and a washing machine. The room features a sloped ceiling with skylights.
  • Empty attic space with wooden beams, wooden floor, skylight window, radiator, and a hanging light fixture.
  • Empty room with wooden floor, white walls, exposed wooden beams on the ceiling, and two windows with white frames and radiators below them.
  • Empty hallway with wooden flooring, white walls, exposed wooden beams, and an open closet with empty shelves.
  • Bright, wooden-floored hallway with exposed wooden beams and a skylight at the end, leading to an open attic space.
  • Empty room with tiled floor, white walls, and a window showing a view of a building with a red roof and architectural details.
  • Modern bathroom with white tiled walls, a white sink with a chrome faucet, a bathtub with a handheld showerhead, and a wooden shelf next to the sink.
  • Modern bathroom with two white sinks, sleek faucets, built-in cabinets, and a large mirror. The room features exposed wooden beams and skylights, creating a bright and airy atmosphere.
  • Modern bathroom with white tiles, a white sink with a chrome faucet, and a toilet. Exposed wooden beams on the ceiling and built-in storage cabinets.
1 / 15
6.5 rooms, 200m², CHF 2,690.–
Top
Grand-Rue 56, 1700 Fribourg

Duplex/maisonette à Fribourg

FR : Duplex de caractère 6.5 pièces, 200 m², vieille ville de FribourgDE : Charaktervolle 6.5-Zimmer-Maisonette, 200 m², Altstadt FreiburgEN : Character 6.5-room duplex, 200 m², Fribourg Old Town ====================================================================FRANÇAISÀ louer – Vaste duplex de caractère, Grand-Rue 56, 1700 Fribourg Au cœur de la vieille ville, ce duplex entièrement rénové de 6.5 pièces (plus de 200 m²) occupe les deux derniers niveaux d'un hôtel particulier de la fin du 17e siècle. Poutres apparentes, charpente historique, parquet en chêne et cheminée d'époque : un logement rare, plein de lumière et d'histoire. L'appartement comprend :- un vaste séjour avec cheminée et grandes fenêtres- une mezzanine avec garde-corps en verre, ouverte sur le séjour- une cuisine habitable entièrement équipée (four, plaque à induction, lave-linge)- 4 chambres à coucher, dont une sous la charpente- 2 salles d'eau (une avec baignoire, une avec douche et double lavabo)- un w.-c. séparé- un dressing- une très grande cave Bon à savoir : l'immeuble est historique et n'a pas d'ascenseur (4e étage). Les locataires profitent d'une cour vraiment exceptionnelle, une rareté dans le Bourg. Pas de place de parc privée ; parkings publics et transports publics à proximité immédiate. Loyer : CHF 2'390.– + charges CHF 300.– (total CHF 2'690.–)Disponible : immédiatement ou à convenirContact : Nicolas Galley, nicolas@gadw.ch, +41 78 864 33 53 ====================================================================DEUTSCHZu vermieten – Grosszügige Maisonette mit Charakter, Grand-Rue 56, 1700 Freiburg Im Herzen der Altstadt liegt diese vollständig renovierte 6.5-Zimmer-Maisonette (über 200 m²) in den obersten zwei Geschossen eines Stadtpalais aus dem späten 17. Jahrhundert. Sichtbare Holzbalken, historischer Dachstuhl, Eichenparkett und ein antikes Cheminée: eine seltene Wohnung voller Licht und Geschichte. Die Wohnung umfasst:- grosses Wohnzimmer mit Cheminée und grossen Fenstern- offene Galerie mit Glasgeländer- grosse, voll ausgestattete Wohnküche (Backofen, Induktionsherd, Waschmaschine)- 4 Schlafzimmer, eines davon unter dem Dachstuhl- 2 Badezimmer (eines mit Badewanne, eines mit Dusche und Doppellavabo)- separates WC- Ankleideraum- sehr geräumiger Keller Gut zu wissen: Das historische Gebäude hat keinen Lift (4. Stock). Die Mieter profitieren von einem wirklich aussergewöhnlichen Hof – eine Seltenheit in der Altstadt. Kein eigener Parkplatz; öffentliche Parkhäuser und ÖV in unmittelbarer Nähe. Miete: CHF 2'390.– + Nebenkosten CHF 300.– (total CHF 2'690.–)Verfügbar: per sofort oder nach VereinbarungKontakt: Nicolas Galley, nicolas@gadw.ch, +41 78 864 33 53 ====================================================================ENGLISHFor rent – Spacious character duplex, Grand-Rue 56, 1700 Fribourg In the heart of the Old Town, this fully renovated 6.5-room duplex (over 200 m²) occupies the top two floors of a late-17th-century town mansion. Exposed wooden beams, a historic roof structure, oak parquet and a period fireplace: a rare home full of light and history. The apartment features:- a large living room with fireplace and big windows- an open mezzanine with glass balustrade- a spacious, fully equipped eat-in kitchen (oven, induction hob, washing machine)- 4 bedrooms, one under the historic roof beams- 2 bathrooms (one with bathtub, one with shower and double washbasin)- a separate toilet- a walk-in wardrobe- a very spacious cellar Good to know: the building is historic and has no lift (4th floor). Tenants enjoy a truly exceptional courtyard – a rarity in the Old Town. No private parking; public car parks and public transport close by. Rent: CHF 2,390 + utilities CHF 300 (total CHF 2,690)Available: immediately or by arrangementContact: Nicolas Galley, nicolas@gadw.ch, +41 78 864 33 53
Travel time
-
  • Garden with a hot tub, outdoor seating area, and a covered balcony with a view of the house.
  • Open-plan living and dining area with light wooden flooring, a sofa, dining table with chairs, a large mirror, and decorative items.
  • Modern kitchen with white cabinets, wooden flooring, and stainless steel appliances. Features a central island with a sink and a built-in oven and refrigerator.
  • Modern bedroom with a large bed, sofa, mirror, nightstand, and picture frames on the wall.
  • A narrow hallway with tiled flooring, leading to a closet with shelves and a bedroom area with a bed and nightstand.
  • Modern bathroom with a glass-enclosed shower, a white sink with a dark cabinet, a toilet, and a large mirror with built-in lighting. The floor is tiled, and the walls feature a wood-like finish.
  • A long, narrow hallway with light-colored wooden flooring and white walls, featuring recessed ceiling lights and doors leading to adjacent rooms.
  • Modern bathroom with a double sink, toilet, mirror, and a small bathtub. Features include a towel rack, a flower vase, and a sleek, contemporary design with gray tiles and white fixtures.
  • Modern bathroom with a bathtub, sink, and a wooden tray holding toiletries. A flower arrangement is placed next to the bathtub, and the room features tiled flooring and walls.
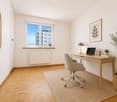
  • A furnished room with a wooden desk, computer, office chair, printer, and cabinet. The room has light-colored wooden flooring and white walls.
  • A well-lit hallway with light-colored wooden flooring and white walls, featuring built-in storage cabinets with sleek handles and a visible open area leading to a dining space with chairs and a table.
  • A narrow hallway leading to a laundry area with a washing machine, dryer, and shelving unit holding cleaning supplies and other items.
  • Open-plan living and dining area with light wooden flooring, grey sofa, coffee table, dining table with chairs, piano, and decorative items.
  • Well-maintained garden with a covered patio area, outdoor furniture, and a motorcycle parked nearby.
1 / 14
3.5 rooms, 114m², CHF 2,450.–
Top
Route du grenier 7, 1721 Misery

Apartment With Garden in Misery

Discover this spacious and bright 3.5-room apartment, offering 114 m² of modern comfort, with a covered terrace and a private garden of 120 m² to fully enjoy the beautiful days. Ideally located in a quiet environment, while being in close proximity to amenities and public transportation, this property stands out for its intelligent design and quality services.The apartment includes: • An entrance hall with integrated wardrobes for optimal storage. • A fully equipped and habitable kitchen, perfect for preparing meals in a convivial atmosphere. • A large living room with a dining area, bathed in natural light, offering a warm and welcoming space. • A parental bedroom with dressing room and private bathroom equipped with a WC, sink, and Italian shower. • A second bedroom, also equipped with a tiled floor, offering comfort and modernity. • An additional bathroom with WC, sink, and bathtub for relaxing moments. • A storage room/laundry room with a sink, where a washing machine and dryer can be installed. The apartment benefits from underfloor heating in all rooms for optimal comfort in every season. • The apartment will have a home automation system with remote control and a device in the house by March 2027 to optimize the management of lights and shutters. Outside, you can enjoy a large covered terrace and a private garden of 120 m², ideal for relaxing moments or outdoor meals. A cellar is also included to provide additional storage space.For your vehicles, the apartment offers: • An outdoor parking space. • A large parking space in the secure underground parking lot. Soon it will be possible to install an electric car charging station. • And as an extra, you can take a third parking space with the PPE. The building, located at Route du Greniers 7 in Misery-Courtion, is equipped with an intercom system for more security. You will be just a few steps away from schools, shops, and public transportation, making your daily life easier.Pets are allowed.Price: 2'450.- including charges, including parking spaces.Don't miss this opportunity to live in a privileged environment, combining comfort, tranquility, and proximity to essential services.Apartment can be taken over from April 1, 2027.Please contact me at 0794887856.Email: Kevin.surchat@icloud.com.

Travel time
-
  • Modern kitchen with light wooden cabinets, granite countertops, a sink, a dishwasher, and a stove.
  • Modern kitchen with light wooden cabinets, granite countertops, stainless steel appliances, and large windows.
  • Modern kitchen with light wooden cabinets, granite countertops, and stainless steel appliances including a sink, faucet, oven, and range hood.
  • Modern bathroom with a white toilet, sink, and glass shower enclosure. Light-colored tiles and a sleek design.
  • Modern bathroom with a bathtub, toilet, sink, and mirror. The walls are tiled in light beige, and the floor is green tiled.
  • Empty room with light wooden flooring and white walls, featuring a large window with a view of the outside.
  • Empty room with wooden flooring and white walls, featuring a large window with white frame and blinds.
  • Empty hallway with light wooden flooring, white walls, and a closed door at the end.
  • Empty hallway with light wooden flooring, white walls, and recessed ceiling lights. Features a central wooden door and an open doorway on the left side.
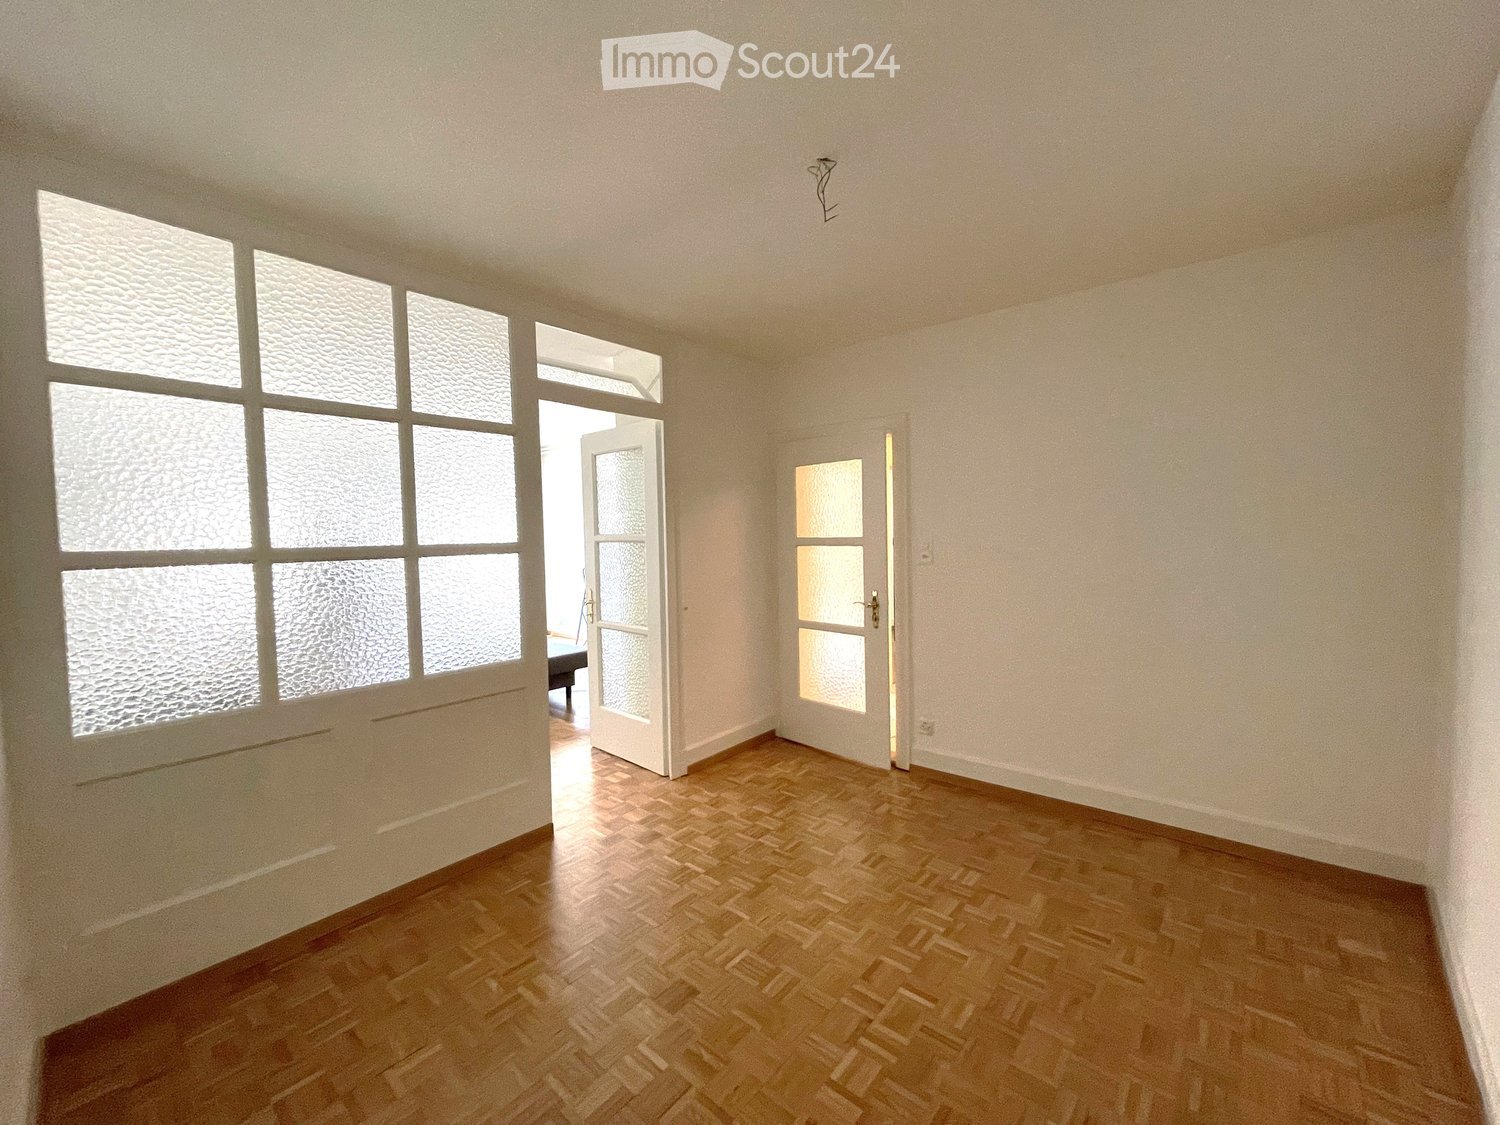
  • Empty room with light wooden flooring and white walls, featuring a window and a partially open door leading to another space.
  • Empty room with wooden flooring, large windows, and sliding glass doors leading to a balcony.
  • Outdoor patio area with tiled flooring, covered by a striped awning, leading to a glass sliding door into a room. Wooden fence on one side, grassy area in front.
  • Empty room with wooden flooring, large sliding glass doors leading to a tiled patio and grassy area, white walls, and a window on the left side.
  • A narrow hallway with light wooden flooring, white walls, built-in wardrobes, and a frosted glass door at the end.
1 / 14
4.5 rooms, 100m², CHF 2,700.–
Top
Route Henri-Pestalozzi 3, 1700 Freiburg

Bright 4.5-room apartment with balcony and beautiful view in Freiburg

Welcome to this well-maintained and spacious 4.5-room apartment on Route Henri-Pestalozzi 3 in Freiburg. The apartment, built in 1999 and renovated in 2024, impresses with a living area of 100 m² and a modern, bright room concept. It will be available from November 1, 2026, and is suitable for families, couples, and anyone who appreciates comfortable living in a quiet location.The apartment offers: • Bright rooms: Several spacious rooms with bright wooden floors, white walls, and large windows provide a friendly living atmosphere. • Modern bathroom with bathtub: Stylishly tiled in light beige with bathtub, toilet, and sink. • Second bathroom with shower: Elegant design with light tiles, glass shower, and modern fixtures. • Modern kitchen: Equipped with bright wooden cabinets, granite countertops, dishwasher, oven, and large windows. • Outdoor area/terrace: Covered terrace with awning – perfect for warm summer evenings. • Built-in closets: Practical hallway with built-in storage space • Elevator and garage: The building has an elevator as well as a garage and parking space. Equipment at a glance: • Wheelchair accessible • Pets allowed • Child-friendly • Beautiful view • Elevator and garage available Location and surroundings:The apartment is located in a quiet environment – both during the day and at night, it is pleasantly quiet. In the summer, you benefit from plenty of sunlight, and even in winter, the location is well-sunlit. • Bus stop Stadtberg: only 2 minutes' walk away • Primary school Villa Thérèse: only 2 minutes' walk away – ideal for families • Migros: reachable in 9 minutes on foot • Pharmacy

Travel time
-
  • A modern balcony with a sofa, small round table, and chairs, overlooking a scenic sunset view.
  • Bright living and dining area with large windows offering scenic views, wooden flooring, a sofa, dining table with chairs, and decorative items.
  • Modern kitchen with white cabinets, dark countertops, pendant lights, and a view of the outdoors.
  • Modern kitchen with light-colored cabinets, wooden flooring, pendant lights, and a kitchen island with a built-in pet bed.
  • A well-maintained garden area with a round wooden table and chairs, a wooden bench, a decorative wooden storage box, a stone bowl, and various potted plants and flowers.
  • Modern bathroom with a bathtub, toilet, sink, large mirror, and a view of greenery through the windows.
  • Modern bathroom with a wooden vanity, white sink, round mirror, towel rack, and neatly folded towels. Features a sleek faucet, picture frame, and pendant light fixture.
  • Elegant bedroom with a large upholstered headboard bed, nightstands with table lamps, a fluffy rug, and large windows with green curtains offering a scenic view.
1 / 8
3.5 rooms, 127m², CHF 2,990.–
Top
Mühleweg, 3280 Murten

127 m² attic apartment with 37 m² sun terrace & panoramic view in Murten

127 m² attic apartment with 37 m² sun terrace & panoramic view in MurtenSpacious living, plenty of light and evening sun – in a quiet location in Murten.This high-quality 3.5-room attic apartment from 2021 offers an exceptional sense of space on approximately 127 m² of living space. Two separate bedrooms, two separate bathrooms. Open living areas, ceiling heights of up to around 4 meters and generous glass fronts create a bright, inviting atmosphere.The special highlight is the 36.7 m² large, partially covered terrace with panoramic view and evening sun – ideal for relaxed evenings and outdoor living.What to expect: • Spacious, open living and dining area with direct access to the terrace • Approximately 20 m² large kitchen with cooking island and high-quality appliances • Bedroom with separate dressing room • Additional room, for example for guests or home office • Two wet cells with bathtub or shower/WC • Separate laundry room with plenty of storage space • Oak parquet, ceramic tile and underfloor heating • Air/water heat pump • Additional private garden area • Parking possibilities by arrangement The apartment is particularly suitable for people who appreciate spacious, high-quality living, privacy and a quiet living environment.Living space: 126.9 m² Terrace: 36.7 m² Gross rent: CHF 2'990.– per month including ancillary costs. Availability: from December 1, 2026 or by arrangementRent: CHF 2'990.– per month including ancillary costs. Additionally, a covered parking space and an outdoor parking space are available, which can be rented separately or together for CHF 180.– per month if needed.The rental is private and direct. We look forward to your inquiry via the contact form and are happy to arrange a personal viewing.

Travel time
-
  • Modern multi-story building with a central courtyard featuring a small tree and shrubs. The building has a uniform brick facade with numerous windows and a flat roof.
1 / 11
3.5 rooms, 90m², CHF 2,095.–
Top
Rue des Frères-Lumière 6, 1723 Marly

Modern 3.5-room apartment (90 m²) in Marly

Apartment with 3.5 rooms located in the eco-district of Ancienne-Papeterie (Marly), on the 10th floor of a recent building (2022), at Rue des Frères-Lumière 6. With an area of 90 m², this modern and bright apartment offers a comfortable living space with a very beautiful view. • Spacious and equipped kitchen (oven, dishwasher, induction hob, fridge and freezer) • Two bathrooms, one with WC, sink, shower and washing column, the other with WC, sink and bathtub • Corridor with two large wall-mounted closets (one wardrobe and one storage closet) • Large balcony with integrated closet. • Basement located on the 1st floor of the building • Optimal accessibility: The building is equipped with two elevators. • Garage and parking available (parking space not included in the rent). • Pets allowed Amenities nearby: • Transportation: Bus stop Marly Piscine at the foot of the building. Bus No. 8 every 15 minutes and 15 minutes journey to Fribourg station. • Shopping: Market of Ancienne-Papeterie 5 minutes walk away (Denner, butcher, cheese shop, bakery, crêperie, burger restaurant, steakhouse, hair salon), Thai restaurant (Kalasin) in the building opposite. Coop and Migros 15 minutes walk away (or 5 minutes by bus). • Education: Marly Cité primary school is 8 minutes walk away, ideal for families with children. Nursery in the building. • Health: Benu pharmacy is 15 minutes walk away. • The forest and the river are located just next to the building and offer an ideal proximity to nature. The Marly swimming pool (indoor) is located just next to the building. Availability: November 1st, 2026

Travel time
-
  • 2 story brick house, multiple windows, red roof, cars parked, covered parking, carport
  • empty room, white walls, wooden beams, tiled floor, three windows
  • Wooden beams, wooden flooring, white walls, wooden window frames, ceiling spotlights
  • Balcony of a house, wooden structure, surrounded by a garden and road
  • modern, white tiles, bathtub, white sink, silver faucet, window, mirror, cabinets, toilet, washing machine
  • Spacious room with wooden floor, white walls, three windows, and wooden beams in the ceiling
  • empty room, white walls, wooden floors, wooden ceiling beams, windows, doors
  • Modern kitchen with wooden cabinets, stainless steel appliances, tiled floor, wooden beams, and under-cabinet lighting.
  • Fireplace against white wall, light wooden door to next room
  • modern bathroom, white tiled walls, white toilet, large mirror, shower area, faucet, sink, glass door, white toilet
1 / 10
4.5 rooms, 94m², CHF 2,000.–
Top
Postgässli 3, 1794 Murten

Modern 4.5-room apartment in Salvenach - from 01.01.2027

Renovated 4.5-room apartment in Salvenach (Murten municipality) for rent – from 01.01.2027 or by agreement This stylish apartment is located in a charming farmhouse from 1874, which was carefully converted into modern living units in 2007. In 2025, the apartment was freshly renovated, making it now convincing with modern living comfort and high-quality materials. With a living area of 94 m², it offers the following highlights: • Low-maintenance tile floors in the living area, kitchen, and both bathrooms • Two bathrooms - one with a bathtub, one with a shower • Tumbler and washing machine – directly in the apartment. • Swedish stove for cozy hours • Two balconies (11 m² & 8 m²) - ideal for relaxation and enjoyment • Insect screens for quiet summer nights • Plenty of storage space: basement (5 m²), shed (2 m²), and attic (14 m²) • Bicycle room for shared use • Communal workbench - ideal for hobby and craftsmanship • Communal tool shed for gardening and handicraft work • Plot of land for shared use - perfect for gardening enthusiasts • Parking space can be rented for CHF 100.–/month • Utility costs - very low utility costs The location is ideal: bus stop and primary school are just 1 minute's walk away. Have I sparked your interest? I would be happy to arrange a viewing with you. I look forward to your contact!

Travel time
-

Suggested properties for you based on search results

Additional information

Population data and tax trends

On average, 1458 residents live in La Sonnaz. In the last three years, the population has changed by 10.62%. The rate of tax levied depends on a number of aspects. On the other hand, the income of the population has an impact, as higher incomes generally result in more taxes. On the other hand, the rates of the different types of tax (federal, cantonal, communal and personal tax) additionally impact the level of tax. Other factors might include the taxation policy or financial circumstances of the respective canton or municipality. The work and services that need to be financed by tax revenue can also have an impact on the tax charge. Currently, the tax charge is 13.54%. In La Sonnaz, single people without children pay an average of 18.96% tax, married couples on a pension 16.97%, couple with 2 children 9.24% and married couples without children 12.64%. Additionally, the area's taxation rate is 76%. The average local income totals CHF 75'270 and the unemployment rate is 0.89%.

Existing flats

La Sonnaz has a total of 621 flats. There are a total of 23 flats with 1 room, 52 flats with 2 rooms, 108 3-room flats and 174 flats with 4 rooms. Furthermore, there are 150 5-room flats and 114 flats with 6 or more rooms.

Empty flats

The vacancy rate in La Sonnaz is 2.09%. For instance, 8.7% of all one-room flats, 1.92% of two-room flats, 3.7% of three-room properties, 2.3% of the flats with four rooms and 1.33% of five-room flats are presently vacant. Ultimately, 0% of flats with more than 6 rooms are also unoccupied. Of these properties, around 0.76% are flats with a minimum of 5 rooms.

New properties

In La Sonnaz, 98 homes were built in the previous five years. The flats vary in size: 2 is a 1-room property and 10 are 2-room properties. Moreover, the locality acquired 33 flats with 3 rooms and 33 4-room flats. 10 flats with 5 rooms and 10 flats with six or more rooms were also newly built.

Properties to let

The average rent per month in the area is CHF 1784. A quarter of all rents on offer correspond to or are less than a monthly rent of CHF 1541. 75% of average monthly rental prices are less than CHF 1970 (75th percentile) or equal to precisely this value.

Other interesting objects