Aeschi b. Spiez - Flats for rent

We recommend expanding your search criteria to get similar results. The current filters didn’t return any matches.

If you don’t want to change your current search criteria, we recommend creating a search alert, so you’ll be notified when matching offers become available.

More objects in your automatically expanded search area
5 results - Radius: + 10km
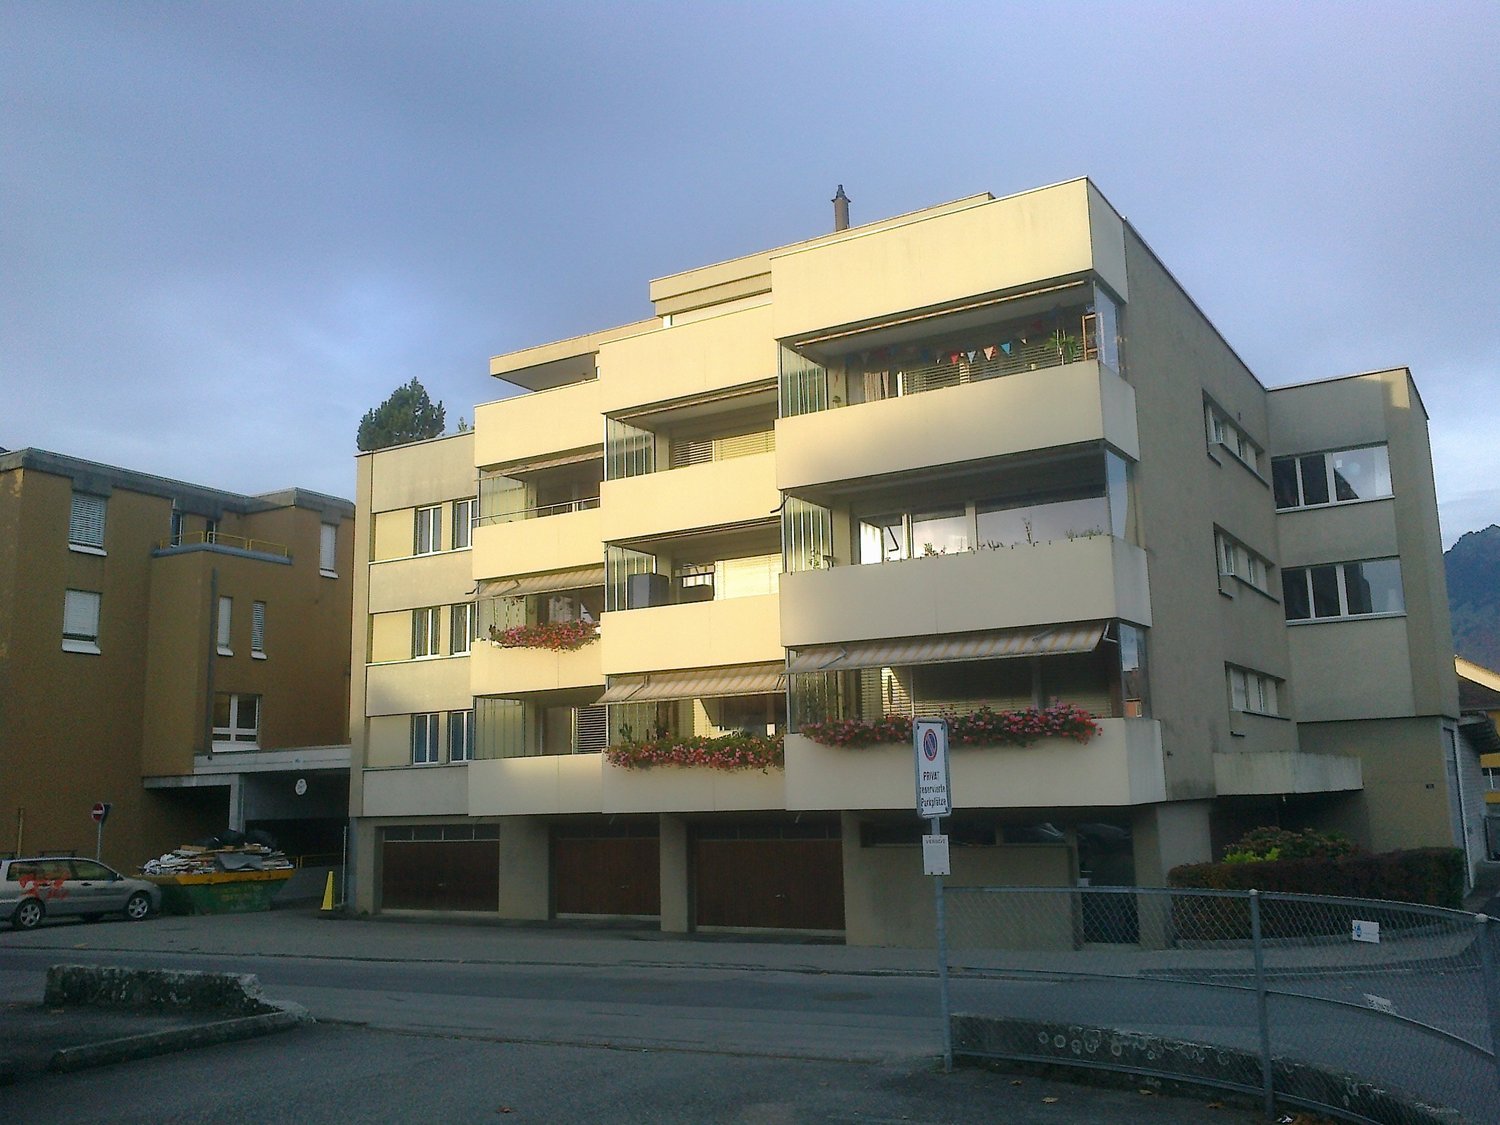
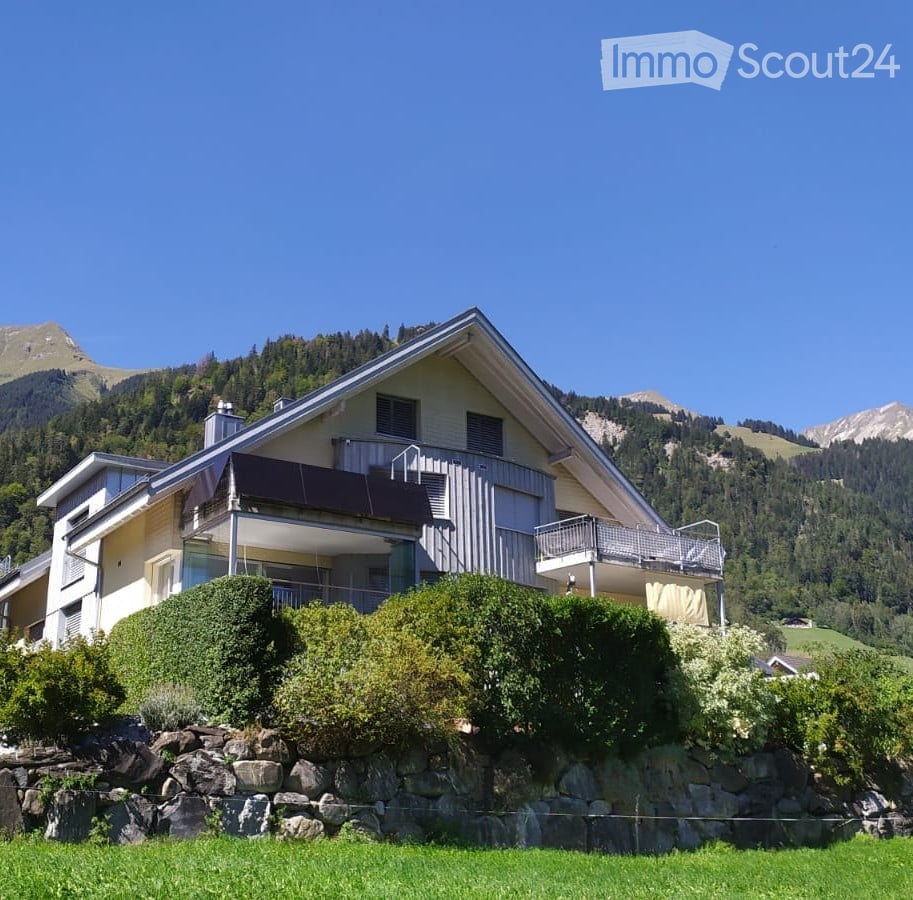
  • Two-story house with a balcony, surrounded by greenery and mountains in the background.
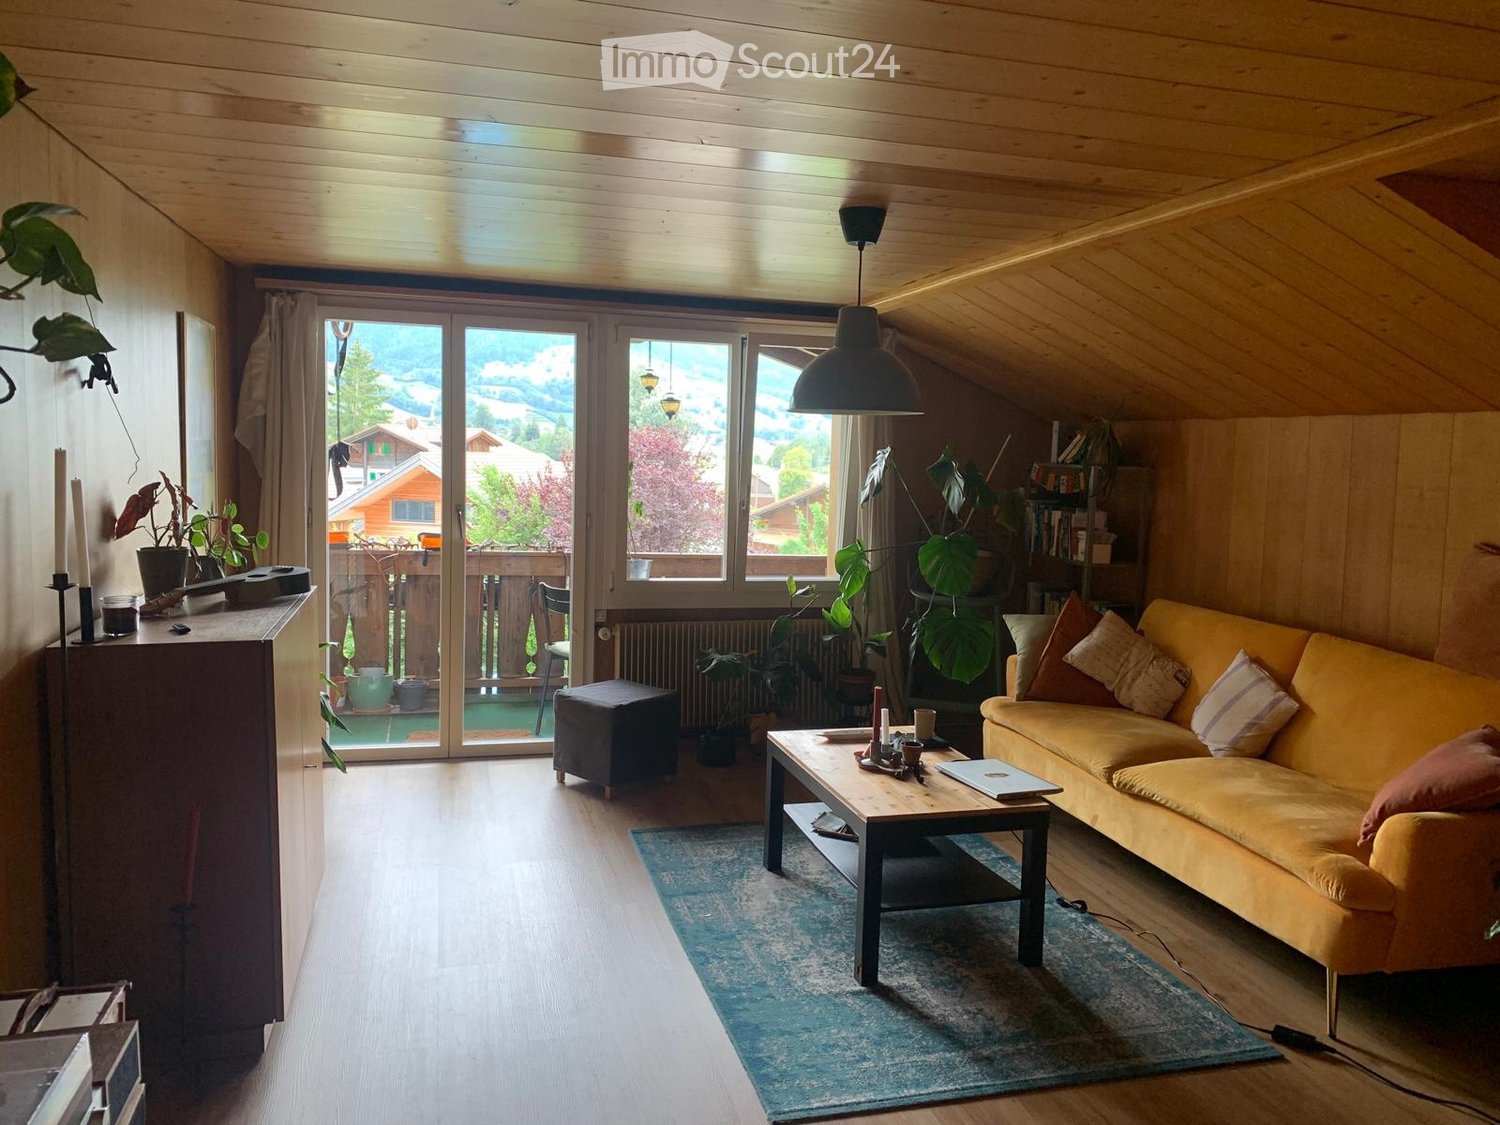
  • Empty attic room with skylight windows, large sliding glass doors opening to a balcony, and a view of the countryside.
  • Empty kitchen with dark tiled floor, white cabinets, and large windows overlooking a scenic landscape.
  • Modern kitchen with white and black cabinets, stainless steel appliances, dark countertops, and tiled flooring.
  • Modern kitchen with dark countertops, stainless steel sink, and cabinets. Features a skylight window and dark tiled flooring.
  • Balcony with metal railings, overlooking a green landscape with houses and mountains in the background.
  • Balcony with a metal railing, overlooking a green valley and distant mountains.
  • Modern bathroom with white tiled walls, a double sink vanity with chrome faucets, a large mirror, and a glass-enclosed shower stall.
  • Empty room with light wooden flooring and white walls, featuring a large window with a scenic view of neighboring houses and greenery.
  • Empty room with light wooden flooring, white walls, and a large window showing a view of neighboring houses.
  • Empty attic space with wooden flooring, white walls, and a skylight window offering a view of the outdoors.
  • Empty attic room with wooden flooring, white walls, and a skylight window.
  • Empty room with wooden flooring and large windows offering a scenic mountain view.
  • Empty room with wooden flooring, large window offering a scenic view of the countryside and mountains.
  • A narrow hallway with a staircase leading upwards, featuring black tiled steps and a white metal railing, with a closed white door on the right side.
  • A narrow hallway with wooden flooring, white walls, and a door leading to another room. The ceiling has exposed wooden beams.
  • Empty attic room with wooden flooring, white walls, and skylight windows, featuring exposed wooden beams on the ceiling.
  • Modern bathroom with white tiles, a toilet, a sink with a chrome faucet, a mirror, and a glass cup on the sink.
  • Modern bathroom with a white bathtub, chrome faucet, handheld showerhead, and a safety handrail on the wall.
  • Bright, airy hallway with wooden flooring, white walls, and a wooden staircase leading upwards. Skylight and open doorway visible.
  • Empty attic room with wooden flooring, white walls, and skylight window. No furniture or equipment present.
  • Empty room with wooden flooring and a window showing a view of neighboring buildings.
  • A modern staircase with wooden steps and black railings, leading up against white walls.
  • A grassy outdoor area with a swing set, slide, and bench, surrounded by a metal fence and overlooking a scenic mountain landscape.
1 / 24
5.5 rooms, 132m², CHF 2,290.–
Top
Mänimattestrasse 20, 3714 Frutigen

Apartment with gallery in Frutigen

Newly renovated 5½-room attic apartment with gallery, balcony, and mountain view -> Available for rent from November 1, 2026 – 132 m² living space in a quiet and sunny residential area in Frutigen -> This newly renovated 5½-room apartment on the top and gallery floor is located in a well-maintained multi-family house with six apartments and a private children's playground. Living on two levels The apartment has three rooms on the top floor and an additional room on the gallery. Partially sloping ceilings in the living room, in another room, and on the gallery give the rooms a special charm and create a cozy living atmosphere. The floor area is 154 m². Due to the sloping roofs, the living area is calculated at 132 m². Windows on several sides and additional skylights allow for an unobstructed view of the surrounding mountain world. Features: • Open, well-equipped kitchen with granite countertop • Living room with sloping ceilings and skylights • Over 15 m² large balcony with unobstructed view of the mountains • Large anthracite blue floor tiles in kitchen, living room, and toilet • Newly laid oak parquet in all rooms and on the gallery • Floor heating throughout the apartment; heat from geothermal heating with heat pump storage • Shower/toilet on the top floor • Bath/toilet on the gallery Additional rooms belonging to the apartment - 30 m² usable space: • Private laundry room with washing machine and dryer and sufficient space to hang clothes • Private basement compartment • 1 parking space for the car for 120 Fr. • An additional parking space can be rented if needed • Barrier-free access to the apartment, house, and elevator from the parking hall to the apartment door Condition/Location: The well-maintained property is in good condition. The building insulation meets today's standards. The apartment has been newly renovated and has a modern equipment. The apartment is located in a quiet residential area in Frutigen with good sunlight and unobstructed views. Shopping facilities, schools, kindergarten, and public transport with connections to Spiez, Kandersteg, and Adelboden are easily accessible. Important notes · No pets. · Non-smoking apartment. · No shared apartment. · No subletting to third parties. Rental conditions Availability: immediately Living space: approx. 132 m² Rooms: 5½ Net rent: CHF 1970.– per month Additional costs: CHF 320.– flat rate per month Parking space: 1 garage space Fr. 100 We look forward to your inquiry and to showing you the apartment in person.

Travel time
-
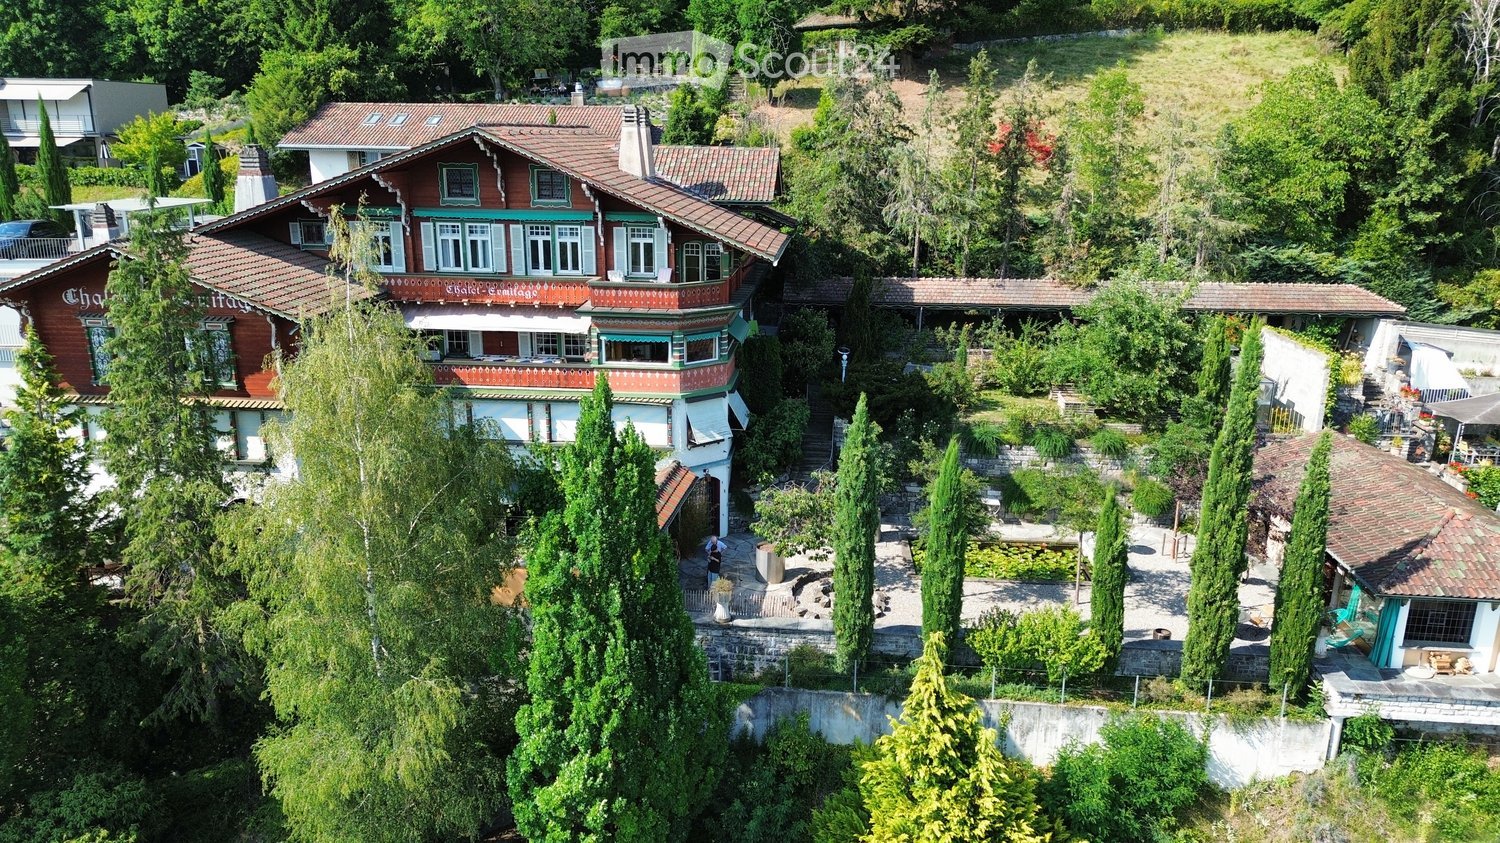
  • Aerial view of a large, multi-story house with red and white exterior, surrounded by lush greenery and trees. The house features multiple windows, a prominent roofline, and a well-maintained garden area with pathways and outdoor seating.
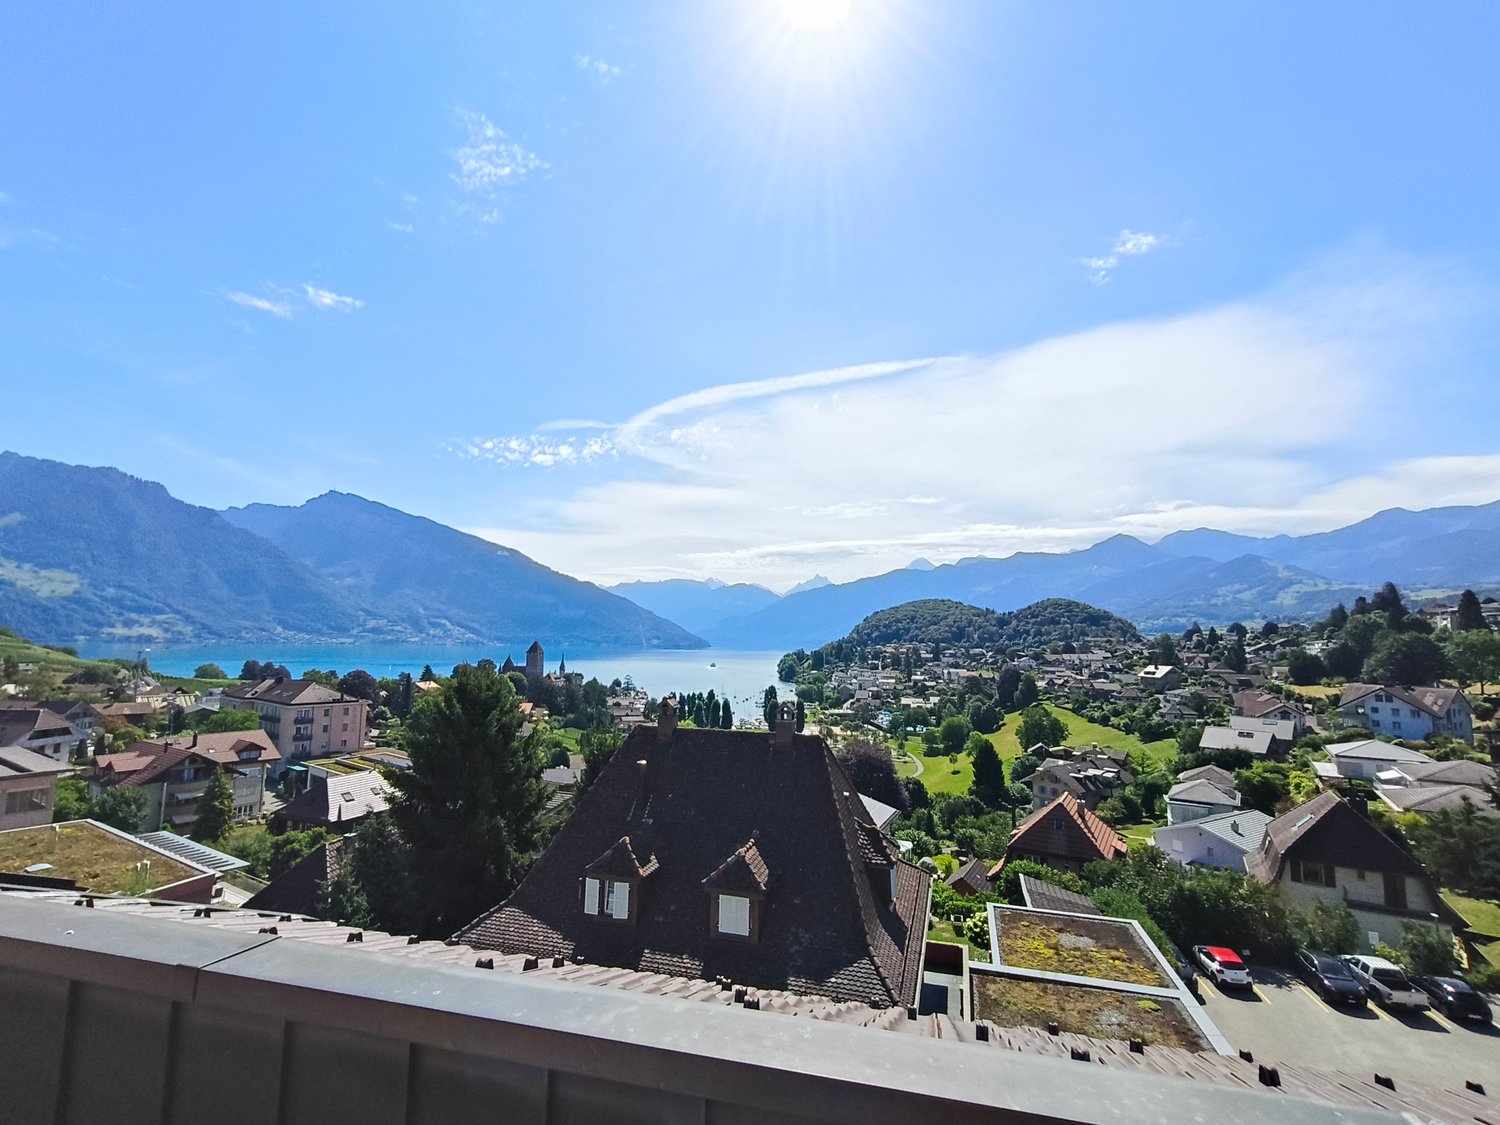
  • Panoramic view of a serene lake surrounded by snow-capped mountains, with a small town visible along the shoreline.
  • Elegant living room with large windows, ornate curtains, a sofa, coffee table, piano, and fruit bowl on a wooden table.
  • Elegant room with a grand piano, ornate mirror, and decorative wall sconces. The space features wooden flooring, large windows, and classic artwork.
  • Ornate gold-framed mirror with cherub decoration, reflecting a room with a table and chairs, wooden floor.
  • Ornate wooden study with large bookshelves, a large wooden desk, a round table, and a patterned rug.
  • Cozy dining area with a round table set for dinner, surrounded by plush armchairs and a stone fireplace with a burning fire. Large windows offer a scenic view of a lake and mountains.
  • {"type": "Kitchen", "objects": ["sink", "faucet", "stove", "microwave", "cupboard", "fridge", "cup", "faucet", "fridge", "cupboard", "cupboard", "cupboard", "cupboard", "cupboard", "cupboard", "cupboard", "cupboard", "cupboard", "cupboard", "cupboard", "c
  • Elegant bedroom with a large bed, bench, ornate mirror, shelf, chandelier, and a view through large windows.
  • Bright room with green carpeting, large windows offering a scenic mountain view, a patterned rug, a table lamp, and a cabinet.
  • Cozy bedroom with wooden floors, a metal-framed bed with floral bedding, a nightstand with a lamp, a small table, and a decorative rug.
  • Modern bathroom with a large mirror, two sinks, a toilet, and a glass shower enclosure. The walls are tiled with small, light-colored tiles, and the ceiling has recessed lighting.
  • A narrow, tiled pathway bordered by a stone wall and lush greenery, leading to a traditional building entrance with ornate details and hanging lanterns.
  • Garden area with a stone bench, a small round table, and lush greenery.
  • A serene lakeside view with snow-capped mountains in the background, illuminated by the setting sun, with a small town visible along the shoreline.
  • Floor plan of a two-story chalet with multiple rooms including living room, dining room, bedrooms, kitchen, and a balcony.
  • Floor plan of Chalet Ermitage, Hönibach, showing three floors with multiple rooms including bedrooms, bathrooms, and balconies.
  • Floor plan of a roof level showing a living space, kitchen, and bathroom.
1 / 18
9 rooms, 355m², CHF 5,400.–
Top
Wartbodenstrasse 23, 3626 Hünibach

To rent in Hünibach - historic residence with unobstructed view of lake and mountains

In a privileged south-facing location in Hünibach, this historic residence awaits you in a representative property. The panoramic view of Lake Thun and the Bernese Alps, the spacious living area with a special ambiance and plenty of privacy make this home a special place to live. The move-in date is possible by arrangement.LocationThe property offers an unobstructed view of Lake Thun and the Bernese Alps. Directly behind the apartments is the forest, which invites you to wonderful walks. The train station Thun is a 25-minute walk, partly along the Aare. The hill bus to the center of Hünibach with connections to the rest of the bus network stops directly in front of the entrance portal.The ResidenceThe representative residence stretches over the second and third upper floors and offers a living area of approximately 355 m² with a total of 9 rooms. Each room has its own character and combines historic charm with spacious living comfort.On the lower floor, there is an impressive baroque-style hall from the 1950s with artistic stucco work, original tapestries, and a French baroque mirror. A cleverly integrated home cinema complements this exceptional room. This floor also includes other stylish rooms, a library, and a cozy Arven room with a chimney. The kitchen and guest toilet are also located here.The upper floor has three spacious bedrooms and one smaller room. Two of the bedrooms are connected to separate dressing rooms. The bathroom completes this floor.On both floors, spacious, protected balconies with a small pavilion and a terrace invite you to enjoy the impressive view and tranquility at any time of the year.Garden and EquipmentThe terraced private garden next to the apartment is protected from the outside and has an unobstructed view. In the garden, there is a skillfully carved marble table with a bench, a small greenhouse, and four high beds. To the north, an idyllic garden pavilion closes off the garden and extends the living space in a harmonious way.Whether from the living rooms, balconies, terrace, or garden - everywhere you can enjoy the unparalleled view of Lake Thun and the Bernese Alps.Heating and hot water preparation are done sustainably via a modern heat pump.The apartment includes a private parking space behind an electrically operated sliding gate.RentThe monthly rent is CHF 4,800.– plus additional costs of CHF 600.– per month. The private electricity and water consumption are already included in the additional costs.For whom is this residence suitable?This exceptional residence is aimed at people who appreciate stylish living in a historic ambiance, spacious room proportions, and a unique view.Thanks to its location in the municipality of Thun, the residents benefit from an excellent infrastructure with optimal traffic connections, a diverse range of educational and health services, and numerous leisure and cultural activities. The proximity to Lake Thun and nature contribute to the special attractiveness and high quality of life of the residential location.Facts • Panoramic view of the lake and mountains • Attractive location with proximity to the forest • Approximately 355 m² of living space with a total of 9 rooms • Baroque-style hall • Spacious balconies and terrace • Private garden with garden pavilion • Sustainable heating via heat pump • 1 parking space behind a sliding gate • Monthly rent CHF 5,300.– plus additional costs CHF 600.– • Move-in date by arrangement • Living in the municipality of Thun with high quality of life ViewingIf you have questions or would like to arrange a viewing, please call us on 079 376 57 55. We would be happy to show you the living situation personally.
Travel time
-
1 / 31
7.5 rooms, 190m², CHF 4,990.–
Seestrasse 34, 3700 Spiez

Unique Opportunity - Spacious 7.5-Room Attic Apartment with Panoramic View in Spiez

Welcome to this exceptional 7.5-room attic apartment at Seestrasse 34 in the municipality of Spiez. Located on the 4th floor and accessible by elevator, this spacious apartment with approximately 190m² of net living space offers a unique living experience with breathtaking panoramic views of Lake Thun and the surrounding mountain ranges.The apartment impresses with the following highlights: • Stylish kitchen with white cabinets, stainless steel appliances, dishwasher, and a charming terracotta tile floor. • Panoramic view of the city of Spiez, Lake Thun, and the mountain scenery • Covered terrace, ideal for enjoying sunny summer days to the fullest. • 5 spacious rooms • 3 spacious bathrooms with bathtub/shower • Fireplace inside and outside for cozy evenings in the colder season. • Private washing machine and dryer • Elevator directly to the apartment • Basement compartment on the 1st floor • Attic directly in and above the apartment • Indoor parking space There is the possibility to use part of the apartment as a practice, office, or studio. Additionally, it is also possible to rent the apartment as a shared flat.An indoor parking space can be rented for an additional CHF 120.- per month.Location & Environment:The apartment is located in a quiet area – it is pleasantly quiet both during the day and at night. The Spiez train station can be reached on foot in just 4 minutes, and the "Des Alpes" bus stop in just 1 minute. The Coop and Migros Spiez for daily shopping are 6 minutes' walk away. Bakery, cheese shop, and pharmacy Drogerie Spiez AG are within 4 minutes' walking distance. The Spiez ship station, for excursions on Lake Thun, can be reached in 10 minutes on foot. Families appreciate the proximity to kindergarten, primary and secondary school. The Noss school center is within 7 minutes' walking distance.We are happy to arrange a viewing appointment or answer any further questions you may have.We look forward to your inquiry.Best regardsSchönenberger Partner AG

Travel time
-

Other interesting objects