Därstetten - Flats for rent

We recommend expanding your search criteria to get similar results. The current filters didn’t return any matches.

If you don’t want to change your current search criteria, we recommend creating a search alert, so you’ll be notified when matching offers become available.

More objects in your automatically expanded search area
113 results - Radius: + 10km
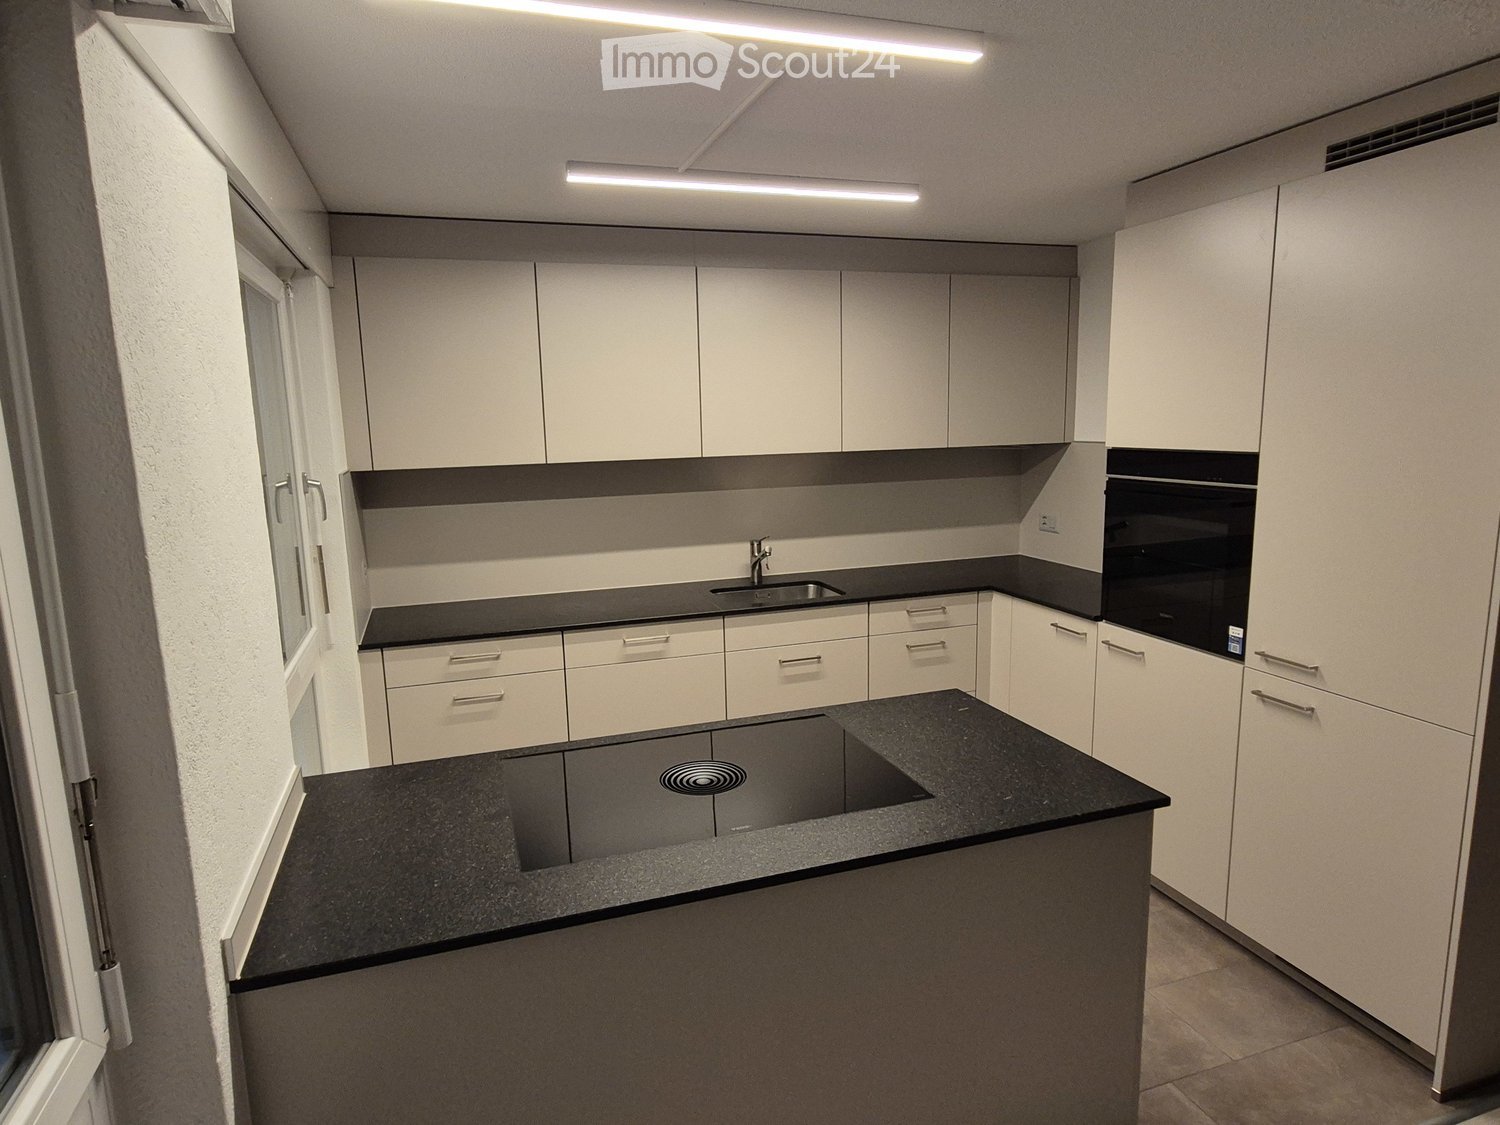
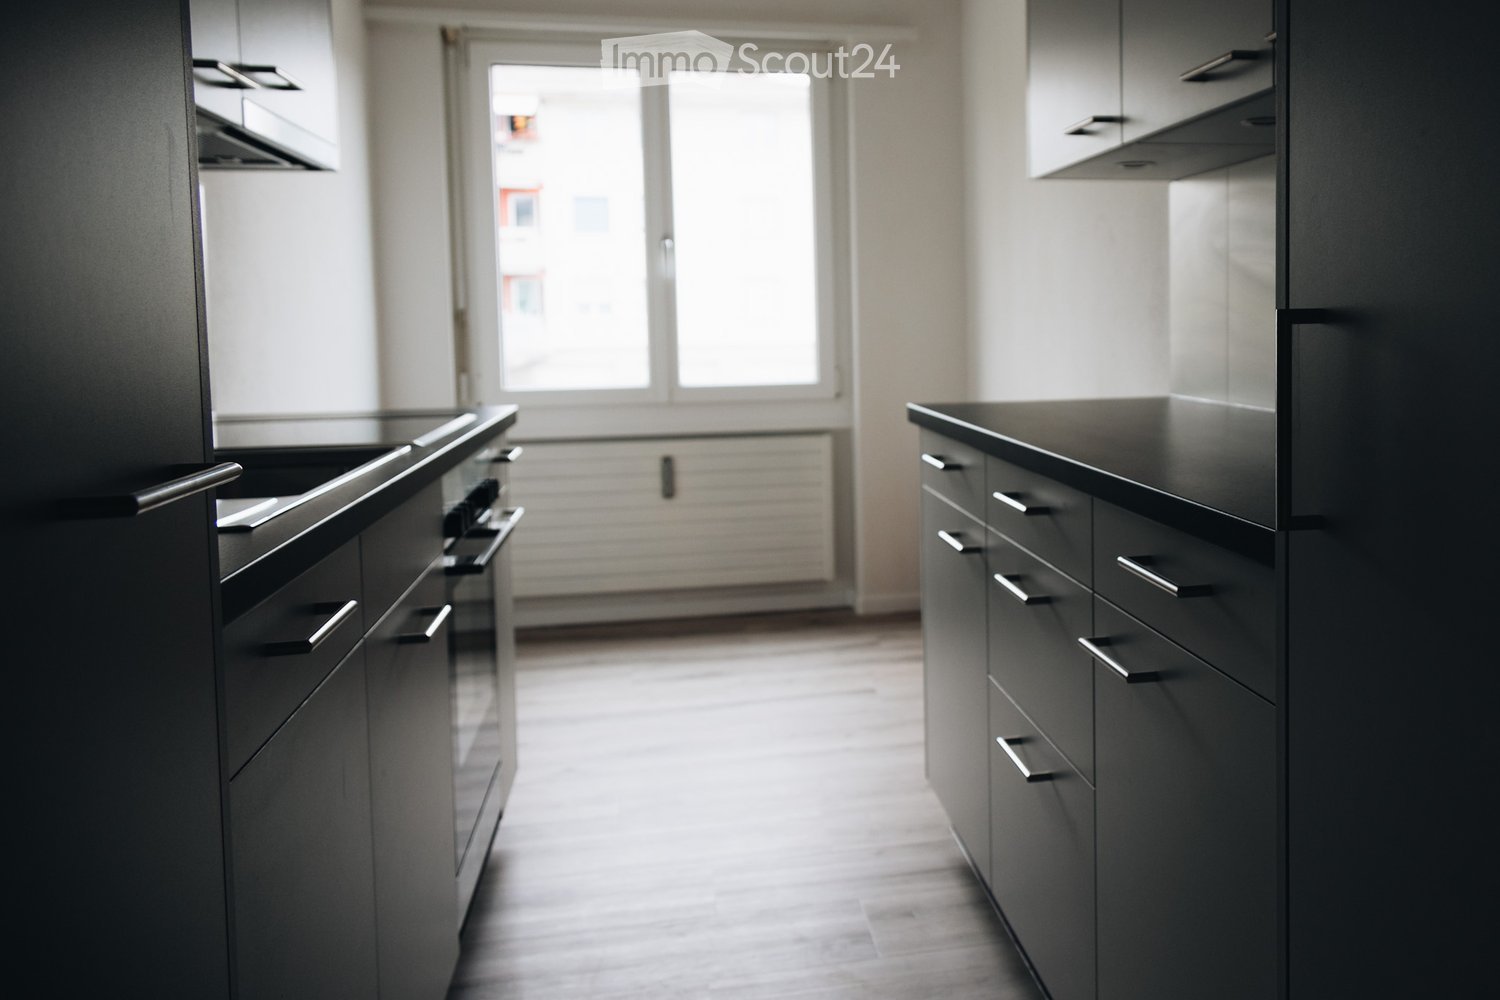
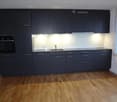
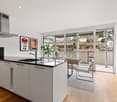
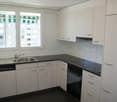
  • Modern kitchen with white cabinets, black countertops, and built-in appliances including a sink and oven.
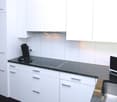
  • Modern kitchen with light-colored cabinets, a black countertop, and a sink. The floor is wooden, and the space is well-lit with natural light from a large window.
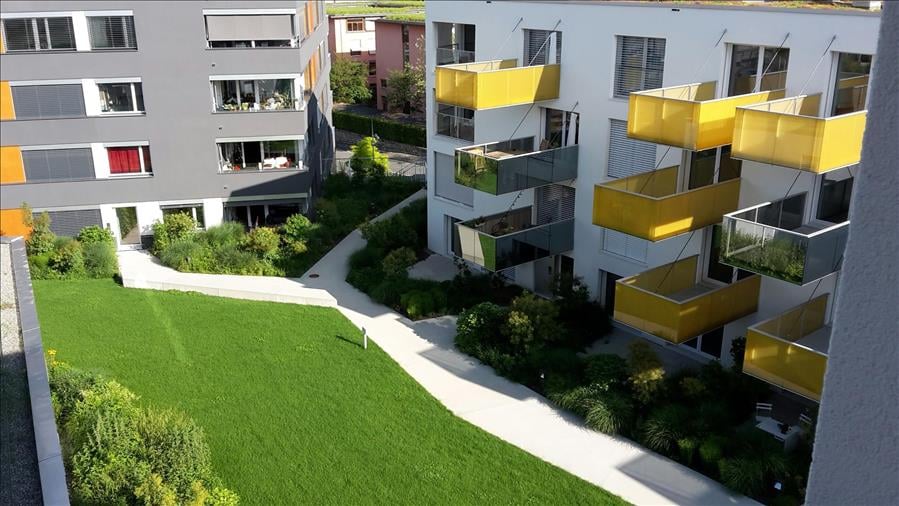
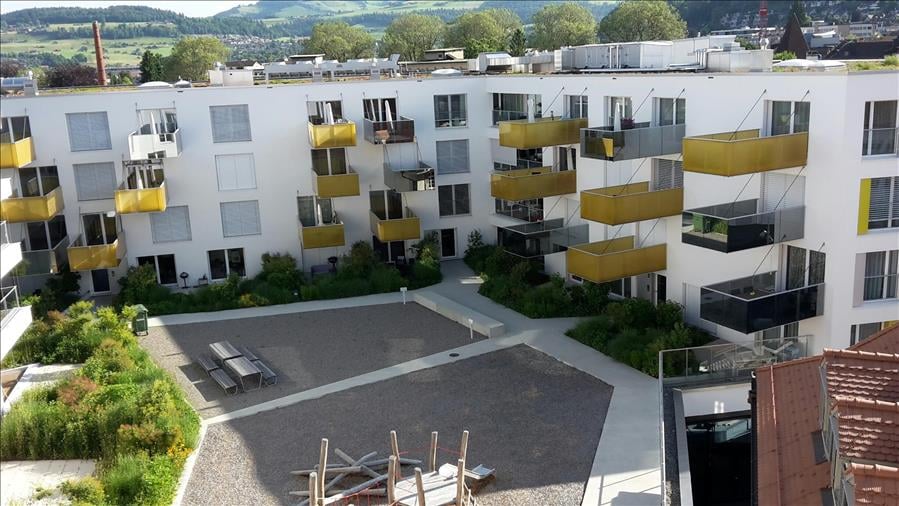
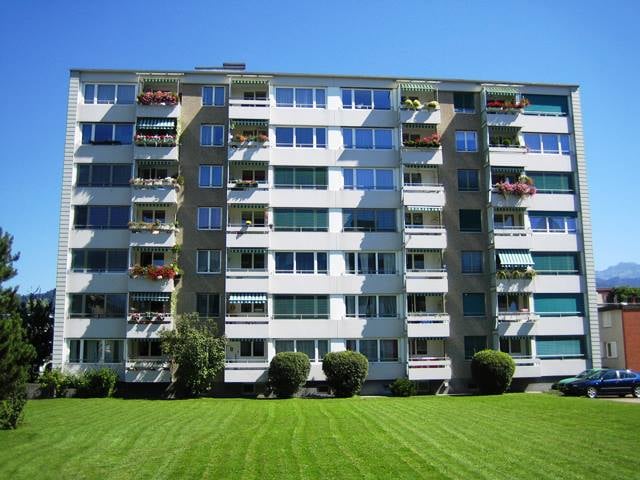
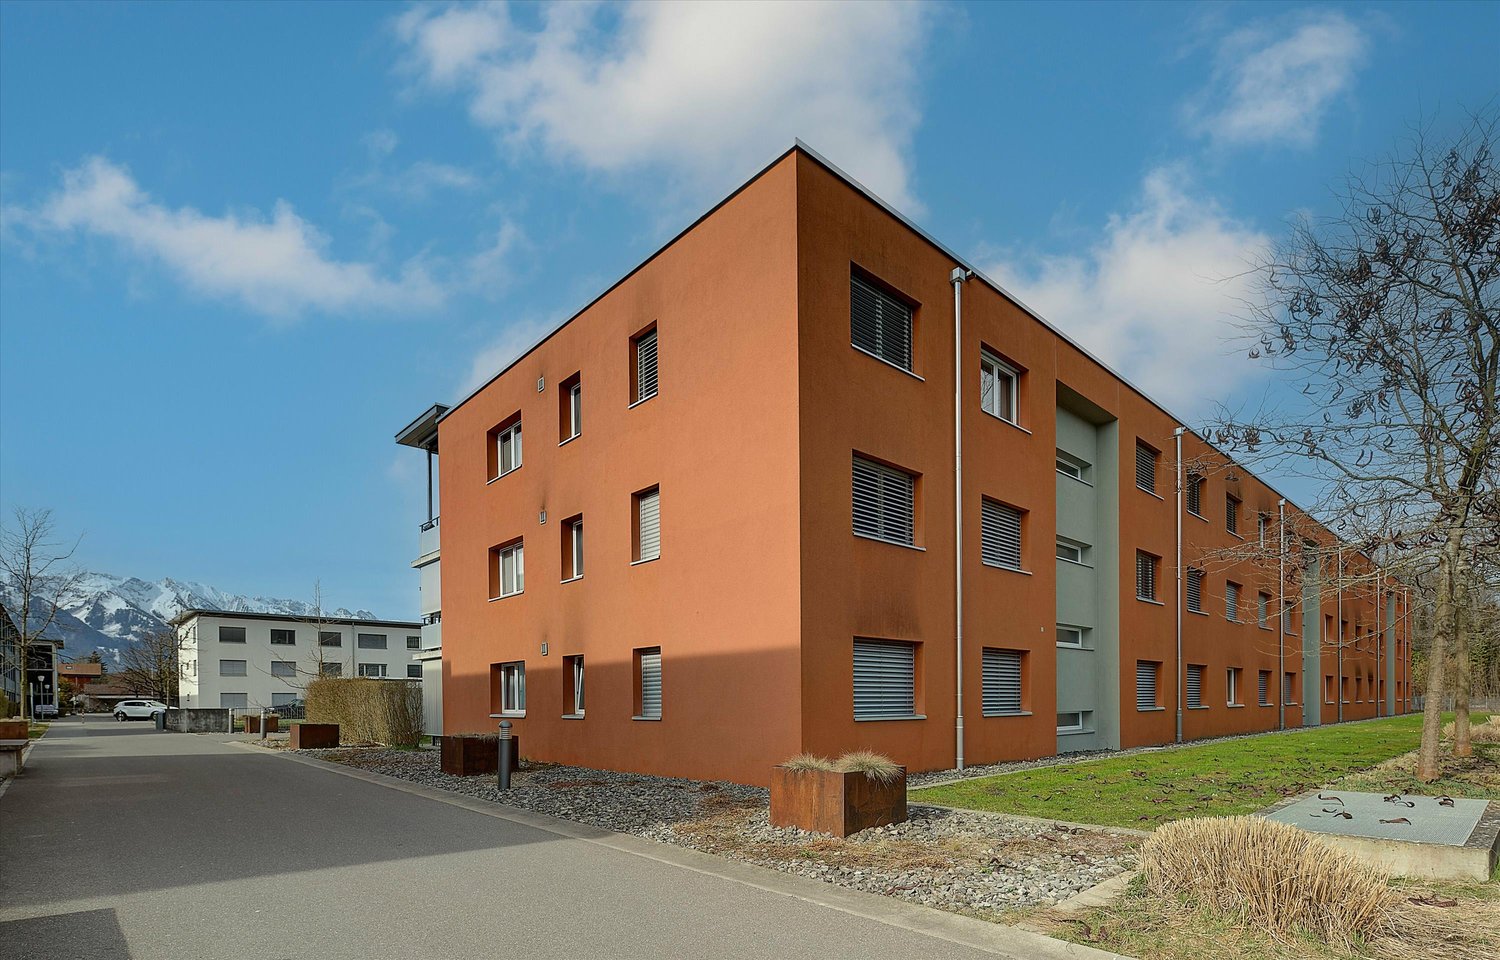
  • Multi-story residential building with balconies and a green lawn area in front, surrounded by trees and a scenic mountain backdrop.
  • Balcony overlooking a green courtyard with trees, a picnic table, and surrounding buildings.
  • Balcony with a scenic view of a park, trees, and distant mountains under a clear blue sky.
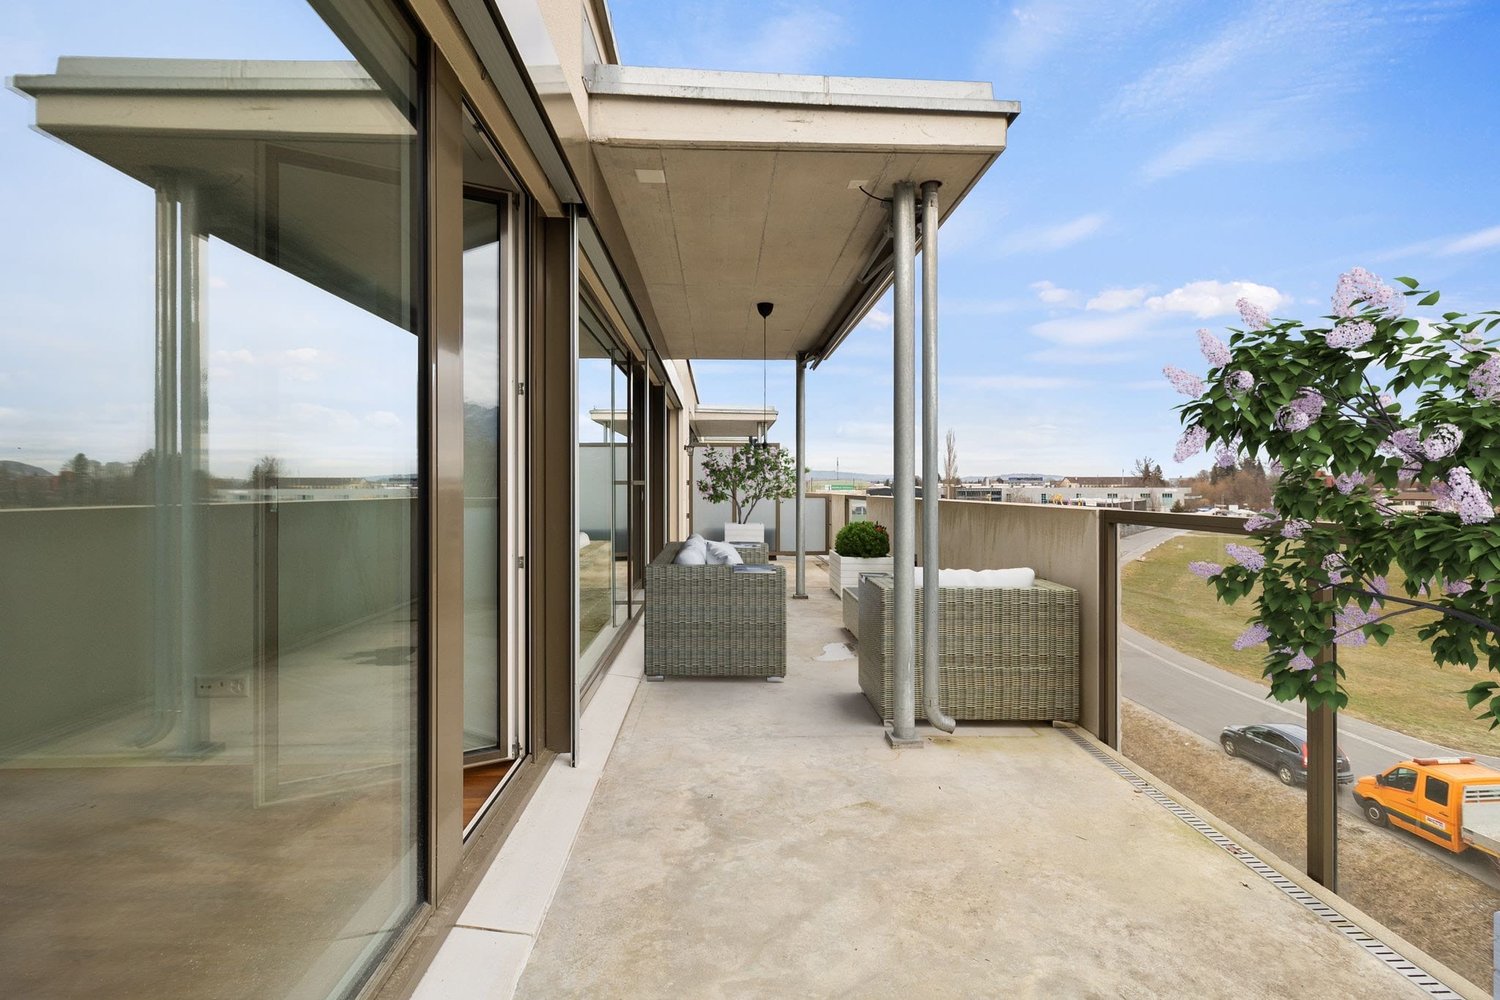
  • Spacious balcony with large windows offering a scenic mountain view, modern railing, and clean tiled floor.
  • Empty room with wooden flooring, white walls, and a large window with white frame and blinds. No furniture or equipment present.
  • Empty room with wooden flooring, white walls, and a large window offering a view of the outside area.
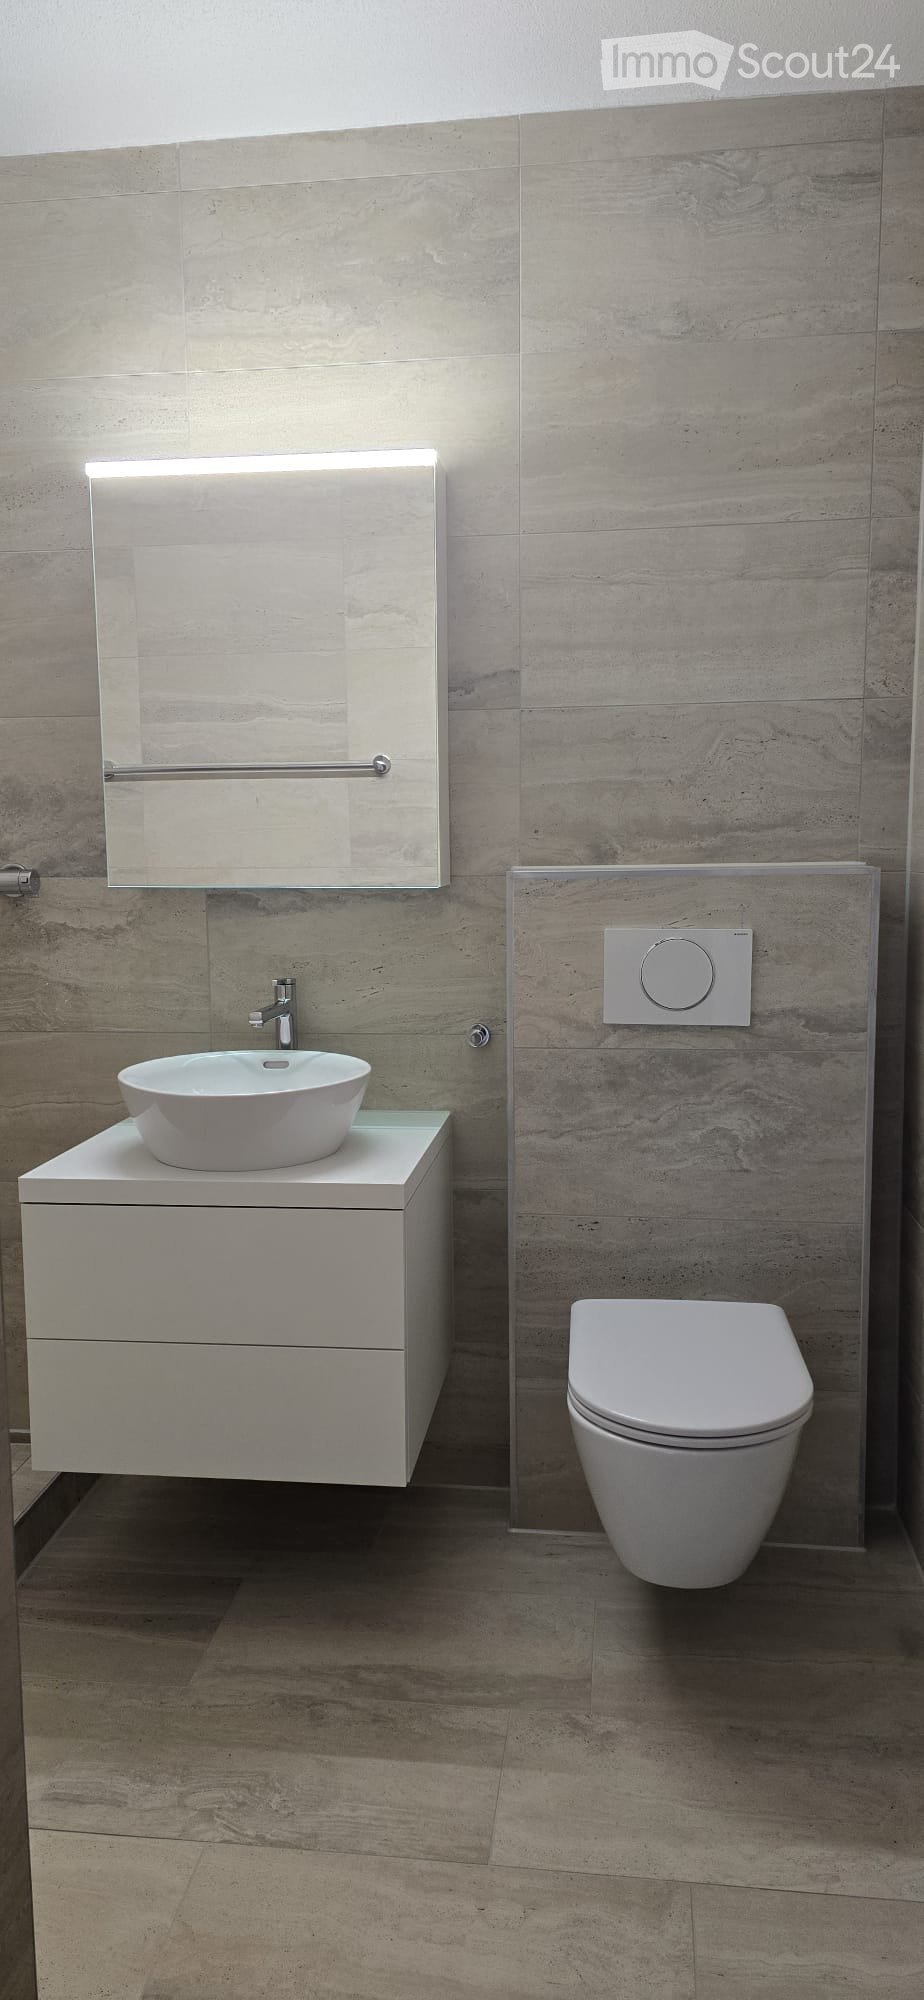
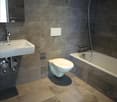
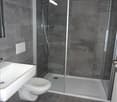
  • Modern bathroom with white tiles, wooden floor, sink, toilet, and mirror.
  • Empty room with light wooden flooring, white walls, built-in white closet, and a wooden door.
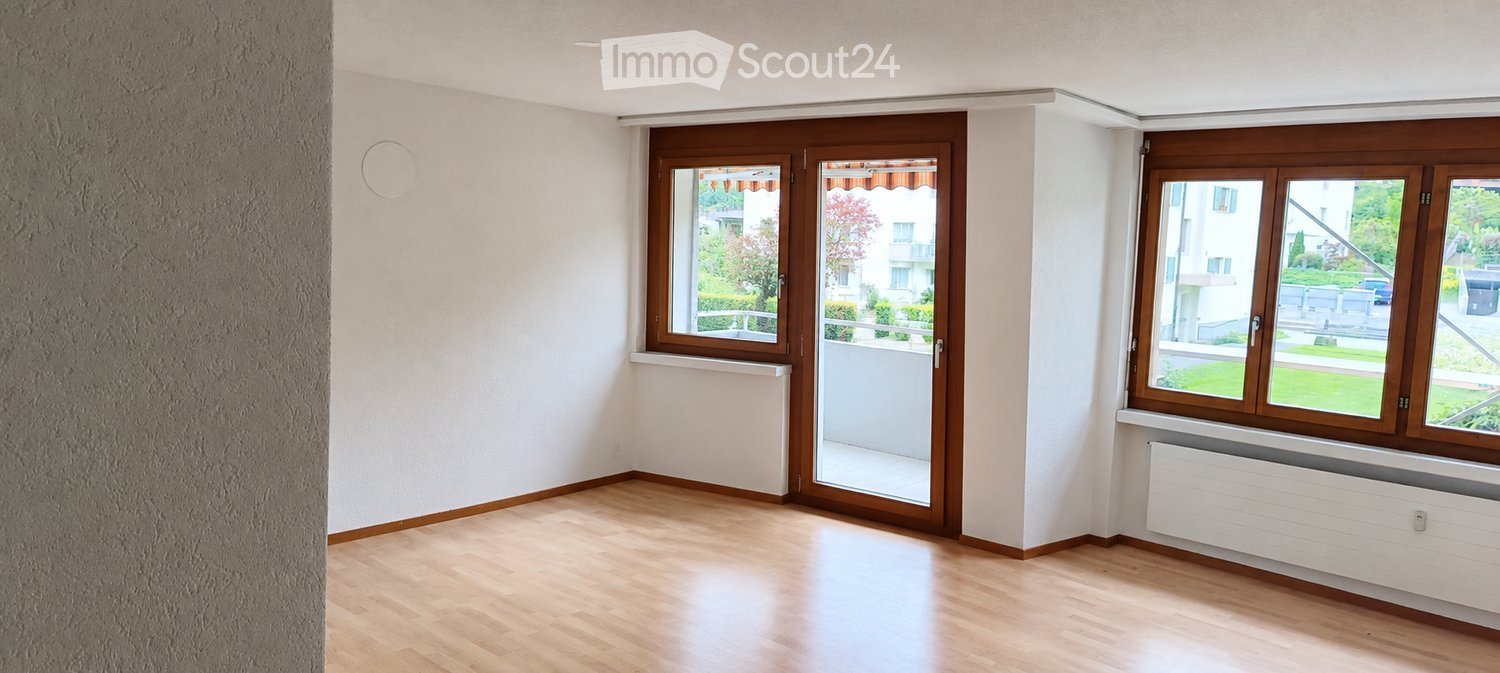
  • Empty room with light wooden flooring, white walls, and a large window leading to a balcony. The adjacent kitchen area is also visible with white cabinets and a countertop.
  • Floor plan showing multiple rooms including kitchen, dining area, living room, bedrooms, and a balcony.
1 / 12
Modern kitchen with light-colored cabinets, a black countertop, and a sink. The floor is wooden, and the space is well-lit with natural light from a large window.
Multi-story residential building with balconies and a green lawn area in front, surrounded by trees and a scenic mountain backdrop.
Balcony overlooking a green courtyard with trees, a picnic table, and surrounding buildings.
4.5 rooms105m²CHF 2,220.–
Premium
Fliederweg 18, 3661 Uetendorf

Renovated 4.5-room apartment with new open kitchen

Welcome to this bright and modern 4.5-room apartment on the 4th floor of a well-maintained building on Fliederweg 18 in Uetendorf. The apartment is available immediately and impresses with its generous room layout and high-quality equipment. The new kitchen is the highlight of this apartment and is openly accessible to the living room - a joy for all, as no one has to stand alone in the kitchen.The apartment offers: • Spacious living area: Spacious rooms provide ample space for families or couples. • Bright rooms: Well-maintained floors, white walls, and large windows create a friendly and inviting atmosphere. • Balcony with beautiful view: Enjoy the sunny summer days on your own balcony with a magnificent view. • Elevator: Convenient access to all floors thanks to the existing elevator. • Garage: A garage space is available - ideal for your vehicle (additional 120.- / month). • Child-friendly: The apartment and its surroundings are perfectly suited for families with children. Kindergarten in the neighborhood. • Renovated: The apartment will be renovated in 2026 and will shine in new splendor. Location and surroundings: The apartment is located in a quiet environment - both during the day and at night it is pleasantly quiet. In the summer, you benefit from plenty of sunshine. The Uetendorf bus stop is just a 2-minute walk away, and the Uetendorf train station is about 15 minutes away on foot. For daily shopping, a Denner supermarket is available within a 12-minute walk. Families appreciate the proximity to the Allmendstrasse school, which is just a 7-minute walk away. Additionally, a river is nearby and invites you to relaxed walks.This attractive apartment combines modern living comfort with a quiet, well-connected location - an ideal home for families and all those who want to enjoy the best of city and nature. We look forward to your contact!

Travel time
-
  • Two-story white house with multiple balconies, large windows, and a well-maintained garden.
  • Two-story house with light gray exterior, large windows, and a modern design. Features include a prominent entrance with glass doors, a small balcony, and decorative sunflowers in the front yard.
  • Two-story house with multiple balconies, large windows, and a sloped roof.
  • Floor plan showing multiple plots and buildings with numbered designations and labeled streets.
  • Floor plan of a house with labeled rooms including entrance, kitchen, living/dining area, bedrooms, bathroom, and winter garden.
  • Floor plan showing basement level with labeled areas including LS-Raum, Keller, Vorplatz, Heizung, and Autoeinstellhalle.
  • Floor plan of a 3-family house in Asterweg, Thun-Durernast, showing layout with entrance, winter garden, seating areas, children's play area, parking spaces, and pathways.
  • Rental application form for a 3.5-room top-floor apartment with winter garden at Asterweg 4B in 3604 Thun, rental price CHF 1'770.00 plus additional charges, move-in date December 1, 2026.
1 / 8
Two-story house with light gray exterior, large windows, and a modern design. Features include a prominent entrance with glass doors, a small balcony, and decorative sunflowers in the front yard.
Two-story house with multiple balconies, large windows, and a sloped roof.
Floor plan showing multiple plots and buildings with numbered designations and labeled streets.
3.5 rooms111m²CHF 2,020.–
Premium
Asterweg 4B, 3604 Thun

Exclusive 3.5 room ground floor apartment with winter garden

Enjoy the Asterweg 4 B in Thun-Dürrenast in a central, yet quiet and sunny residential area, in a modern three-family house exclusive 3.5 room ground floor apartment with winter garden and private garden use. It offers you approximately 111 m2 NWF (including heated winter garden), with 2 bedrooms, living and dining room, large kitchen, bathroom/shower/WC, laundry room, chimney stove, three outdoor seating areas (partly covered) with a total of approximately 30 m2 of space, large lawn and plant area (private use of approximately 100 m2), own hobby room with washing machine/tumble dryer, lattice storage room as a cellar, one car parking space (+ possibly 1 outdoor parking space). General garden and seating area, visitor parking. New heat pump heating.Your advantages at a glance: • Sunny, quiet top location • Modern architecture in a three-family house • Entire apartment on one floor (garden apartment) • All rooms with laminate flooring • Winter garden, kitchen and wet room with floor tiles • Modern chimney stove • Private garden use with lawn area and flower beds • Own hobby room with washing machine, tumble dryer + tub • 1 car parking space + possibly an additional outdoor parking space Net rent CHF 1770.00 + EHP 120.00 + NK 250.00If you are interested, please provide your postal and email address + phone number. An external viewing is possible at any time from the Asterweg. Private apartment viewing appointments will only be announced after receipt (email address: r.p.scheurer@bluewin.ch) of the fully completed registration form.Location & surroundings: • Bus stop Asterweg: Only 2 minutes' walk away – excellent public transport connection • Coop supermarket: Can be reached in just 5 minutes' walk • Apotheke Drogerie Strättligen: Only 4 minutes' walk away • Dürrenast school complex: Can be reached on foot in 3 minutes – ideal for families • Lake nearby: Lake Thun is in the immediate vicinity and invites you to take walks and engage in leisure activities The location convinces with its quietness – both during the day and at night, the surroundings are pleasantly quiet. In summer, you can look forward to a lot of sunshine. The well-kept outdoor area with garden and the modern architecture of the house round off the attractive overall picture.This apartment is available from December 1, 2026 (possibly from December 15 to 30, 2026) Take the opportunity and secure your new home in one of the most beautiful locations in Thun!

Travel time
-
  • Two-story modern house with solar panels on the roof, large windows, balconies, and a well-maintained lawn.
  • Modern two-story house with white exterior, solar panels on the roof, multiple balconies, and a well-maintained lawn with a small play area featuring a slide and wooden play structure.
  • Balcony with white floor and metal railing, overlooking a residential area with houses, trees, and distant mountains.
  • Balcony overlooking a residential area with houses and a mountain view in the background.
  • Balcony overlooking a residential area with houses, a lawn, and distant mountains under a clear blue sky.
  • Clean, modern hallway with light wooden flooring, white walls, recessed ceiling lights, and a built-in storage unit with a bench seat. A staircase leads upwards, and a doorway at the end opens to another room.
  • Modern hallway with wooden flooring, white walls, built-in closet, and staircase leading upwards.
  • Modern kitchen with white cabinets, dark countertop, and built-in appliances, featuring wooden flooring and ample natural light from skylight.
  • Modern kitchen with white cabinets, black countertops, and stainless steel appliances. Open layout with a visible staircase leading to an upper level.
  • Modern, open-concept space with wooden flooring, white walls, and a sleek black countertop with integrated cabinets and drawers.
  • Open-plan living space with wooden flooring, white walls, and a modern black wood-burning stove. Features include exposed wooden beams, a staircase leading to an upper level, and large windows offering natural light.
  • Open-concept living space with wooden floors, exposed wooden ceiling beams, and a modern kitchen area featuring white cabinets and a central island. A wood stove is positioned near the center.
  • Empty attic room with wooden floors, white walls, and skylight windows, featuring exposed wooden beams on the ceiling.
  • Empty room with wooden flooring, white walls, and large windows. Two doors lead to other rooms.
  • Modern wooden staircase with metal railing leading to a bright, open loft area with large windows and wooden flooring.
  • Spacious hallway with wooden flooring, modern black metal railing, and large windows offering a scenic view.
  • Modern bathroom with a wooden vanity, white sink, bathtub, toilet, and large mirror with LED lighting.
  • Modern bathroom with a white sink, wooden cabinet, toilet, and large mirror with built-in lighting. Grey marble tiles on walls and dark tiles on floor.
  • Modern bathroom with a white sink, chrome faucet, large mirror with built-in lighting, toilet, and a glass-enclosed shower area.
  • Modern laundry room with wooden flooring, white walls, and built-in washing machine and dryer. Includes a small sink and a round ceiling light.
  • Underground parking area with concrete pillars, marked parking spaces, and emergency exit signage.
1 / 21
4.5 rooms130m²CHF 2,830.–
Top
Schwandstrasse 60, 3634 Thierachern

First-time rental: 4.5-room attic apartment with living gallery in Thierachern

High-quality new-build attic apartments with large living gallery in owner-occupier standard.First rental from 1 December 2026 or by agreement. The apartments are currently being completed in the interior construction.In a quiet and rural community of Thierachern, near Thun, the recreational area of Lake Thun and the Bernese Oberland.The public transport network (bus) is located in the immediate vicinity. The village center with schools can be reached in a short time and safely via a feeder service road.The attic apartments on the 2nd upper floor impress with their high-quality construction standard and a unique living ambiance.The attic apartments offer: • Well-thought-out room concept with above-average large rooms. • Modern, contemporary kitchen with kitchen island and counter, oven, combi-steamer, large refrigerator, ceramic glass cooktop and dishwasher. • Open kitchen, dining and living area, with Swedish stove for cozy warmth on autumn and winter days. • Two high-quality equipped shower and bath rooms. • The spacious living gallery can be used in many ways, as a living room, TV room, home office, etc. • Reduit in the apartment with washing machine and dryer. • Elevator, wheelchair accessible. • Spacious balcony with south orientation. • Unique basement hobby room with 22 or 31 m2 and additional attic compartment on the gallery floor. • Children's playground on the back of the building, north side. • Own electricity production with photovoltaic system. Parking spaces in the car garage with direct access to your basement, 1-2 spaces available upon request, at CHF 140.00/month. Basic installation for E-Mobility is available.The pictures come from similar apartments and may differ from the actual object.

Travel time
-
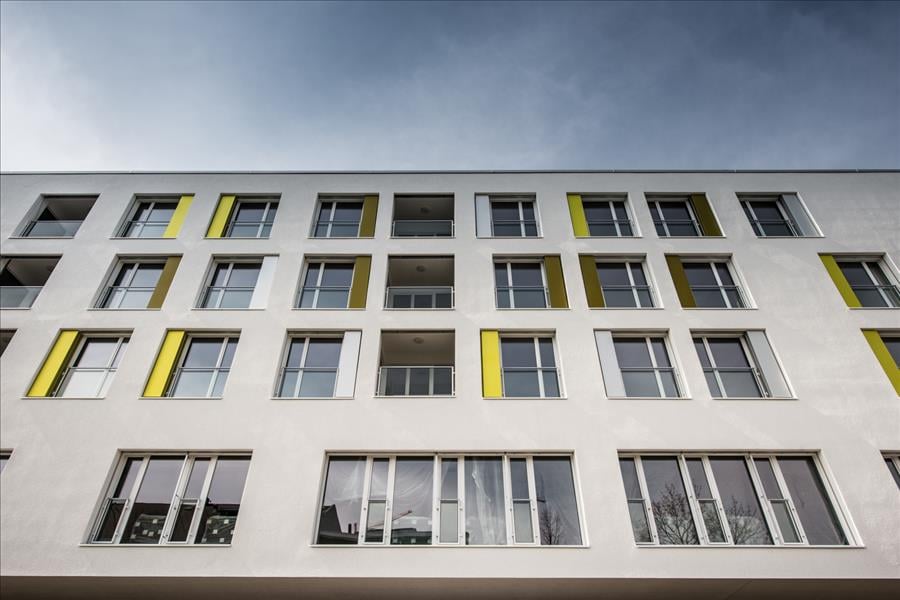
  • Modern multi-story building with white facade, large windows, and balconies. The structure features a flat roof and contemporary design.
  • Floor plan of a residential unit featuring a living/dining/kitchen area, two bedrooms, a bathroom, a hallway, and a terrace.
1 / 2
3.5 rooms96m²CHF 2,780.–
Top
Beatusstrasse 6, 3604 Thun

Penthouse apartment with large terrace - first occupancy after total renovation

Discover this high-quality 3.5-room penthouse apartment in a totally renovated building on Beatusstrasse 6 in Thun. With 96 m² of living space, the modern apartment offers the highest level of comfort. It will be available from November 2026.The penthouse apartment impresses with: • Generous room layout: 3.5 rooms on 96 m² offer plenty of space to linger • Modern new building standard: latest building quality with contemporary equipment (washing tower in the apartment) • Large storage room: directly next to the kitchen (household room) • Large terrace: perfect for relaxed hours outdoors • Barrier-free access: lift and wheelchair-accessible design (lift directly in the apartment) • Garage: parking spaces available Location and surroundings: The apartment is located very centrally in a quiet area and is yet well connected. The Hohmad bus stop can be reached in just 5 minutes on foot, and Thun train station is a 13-minute walk away. For daily needs, an Aldi supermarket - 5 minutes away - is available. Families appreciate the proximity to the Hohmad primary school and kindergarten, which can be reached in 3 minutes.The sunny and quiet apartment offers ideal conditions for comfortable living in one of the most beautiful regions of the Bernese Oberland. The combination of modern equipment, practical location, and proximity to all important facilities make this apartment a perfect home.Interested? We look forward to your contact!Viewings by appointment

Travel time
-
  • Empty room with large windows offering a scenic view of mountains and a town below.
  • Modern kitchen with wooden flooring, dark grey cabinets, and a large window offering a scenic mountain view.
  • Open-plan kitchen and living area with exposed wooden beams, grey cabinets, wooden flooring, and a sink with a faucet.
  • Bright, empty attic room with wooden flooring, white walls, skylight, and large window with a view of greenery.
  • Empty attic room with wooden beams, wooden flooring, large skylight, and a window with a view of greenery.
  • Modern bathroom with a large mirror, wooden vanity, sink, toilet, and a glass-enclosed shower area with a window showing greenery outside.
  • Wooden balcony with metal railing, overlooking a scenic landscape of trees, houses, and distant mountains.
  • View of a town with houses, trees, and mountains in the background.
1 / 8
3.5 rooms90m²CHF 2,750.–
Top
Sonnenhofweg 6, 3600 Thun

First-time rental: Modern 3.5-room attic apartment with mountain panorama in Thun

Welcome to your new home! This stylish 3.5-room attic apartment on the 3rd floor convinces with modern living comfort and a magnificent view. • Attractive attic apartment: Unique living character with visible roof construction, plenty of light, and an impressive view. • Interior design: High-quality equipment with solid wood parquet floors, abrasion-resistant walls with visible wood construction. • Kitchen: Open, bright, practical, and high-quality kitchen with induction stove, Quooker, steamer, etc.; Washing machine / dryer. • Large balcony: Enjoy sunny and cozy hours outdoors. • Construction: Very good thermal insulation in the roof, photovoltaic system, high-quality windows. • Equipment: Battery storage, water softening system, heat pump for hot water and underfloor heating. • Surroundings: Flower and garden lovers can use and maintain the garden together. • Access: The apartment has its own entrance, accessible via stairs. • Garage and parking: Own spacious double garage (with charging station) and parking space directly at the building. • Quiet location: Pleasantly quiet during the day and at night – no street or train noise disturbs your relaxation. The apartment is located in a (new) two-family house at Sonnenhofweg 6 in 3600 Thun, embedded in a natural environment with proximity to Lake Thun and the Aare basin. The bus stop Bächimatt can be reached in just 5 minutes on foot, and Thun train station via Aarequai in about 15 minutes on foot. For daily needs, a Coop and a Migros supermarket are available in the adjacent Hünibach. Everyone appreciates the lake, the promenade to the city of Thun, the quiet neighborhood, and above all: the view. The rent for the large double garage (with charging station) is an additional CHF 350. This exclusive view attic apartment combines sustainable and modern living, a quiet location, and excellent connections – a real highlight in the heart of the Bernese Oberland.

Travel time
-
New building
1 / 25
4 rooms135m²CHF 2,960.–
Höhenweg 18, 3661 Uetendorf

Modern 4-room new apartment with balcony and beautiful view in Uetendorf

Welcome to this exclusive 4.5-room apartment on the 4th floor of the new building completed in 2024 at Höhenweg 18 in Uetendorf. With a spacious living area of 135 m² and modern equipment, this apartment offers the highest living comfort for discerning tenants.The apartment impresses with the following highlights: • Bright, modern rooms: Large sliding glass doors lead to the balcony and let in plenty of daylight. The floors are covered with elegant, dark gray tiles. • Stylish fireplace: A modern fireplace gives the living area a cozy atmosphere. • Balcony with beautiful view: Enjoy the view and sunny days on your private balcony. • 2 bathrooms: Comfortably and modernly equipped for everyday life. • Private laundry area with washing tower in the apartment • Elevator and wheelchair accessibility: Barrier-free and comfortable for all residents. • Washing machine & dishwasher: Practical household appliances already available. • Child-friendly: Ideal for families with children. • 2 parking spaces included Location and surroundings: The apartment is located in a quiet environment - both during the day and at night it is pleasantly quiet. In summer, you benefit from plenty of sunshine, and in winter, the sun's radiation is good. Uetendorf train station is just a 6-minute walk away, as is the bus stop. Shops like Coop and Migros are just a 5-minute walk away. The Riedernstrasse school is even just a 2-minute walk away - ideal for families.This new apartment combines modern living with excellent infrastructure and a quiet location. Available from October 1, 2026 or by arrangement - secure your new home in Uetendorf now!Area specifications without guarantee.

Travel time
-

Additional information

Demographic development and taxes

The current population of Därstetten is 868. The population has changed by 2.48% during the previous three years. Many types of tax (federal, cantonal, local and individual tax) have an impact on the amount of tax imposed. Other factors include the taxation policy and financial situation of the canton or municipality in question, as well as the income of the residents. The current tax burden is 14.7%. On average, unmarried people without children in Därstetten pay 19.48% in tax, married couples on a pension 18.61%, married couples with two children 10.14% and childless couples 14.19%. In addition, the taxation rate amounts to 160%. The average annual income is CHF 56'210 and jobless figures are at 0.58%.

Housing stock

The existing housing in Därstetten consists of 478 flats. There are a total of 16 flats with 1 room, 58 flats with 2 rooms, 117 3-room flats and 127 flats with 4 rooms. Additionally, there are 101 5-room flats and 59 flats with 6 rooms or more.

Vacant flats

Därstetten has a vacant property rate of 1.27%. 5.26% of flats with 2 rooms are presently empty.

New properties

Därstetten changed by 5 new homes in the last 5 years. 1 of the properties is a two-room flat. 0 four-room flat was also constructed. Lastly, the number of large flats in the pool of housing includes 2 flats with 5 rooms and 2 flats with a minimum of six rooms.

Rented flats

The average price for flats to let is CHF 1300 per month. One quarter of the rents offered correspond to or are lower than a monthly rent of CHF 982 (25th percentile). In addition, the 75th percentile is CHF 1580 or below.
Other interesting objects