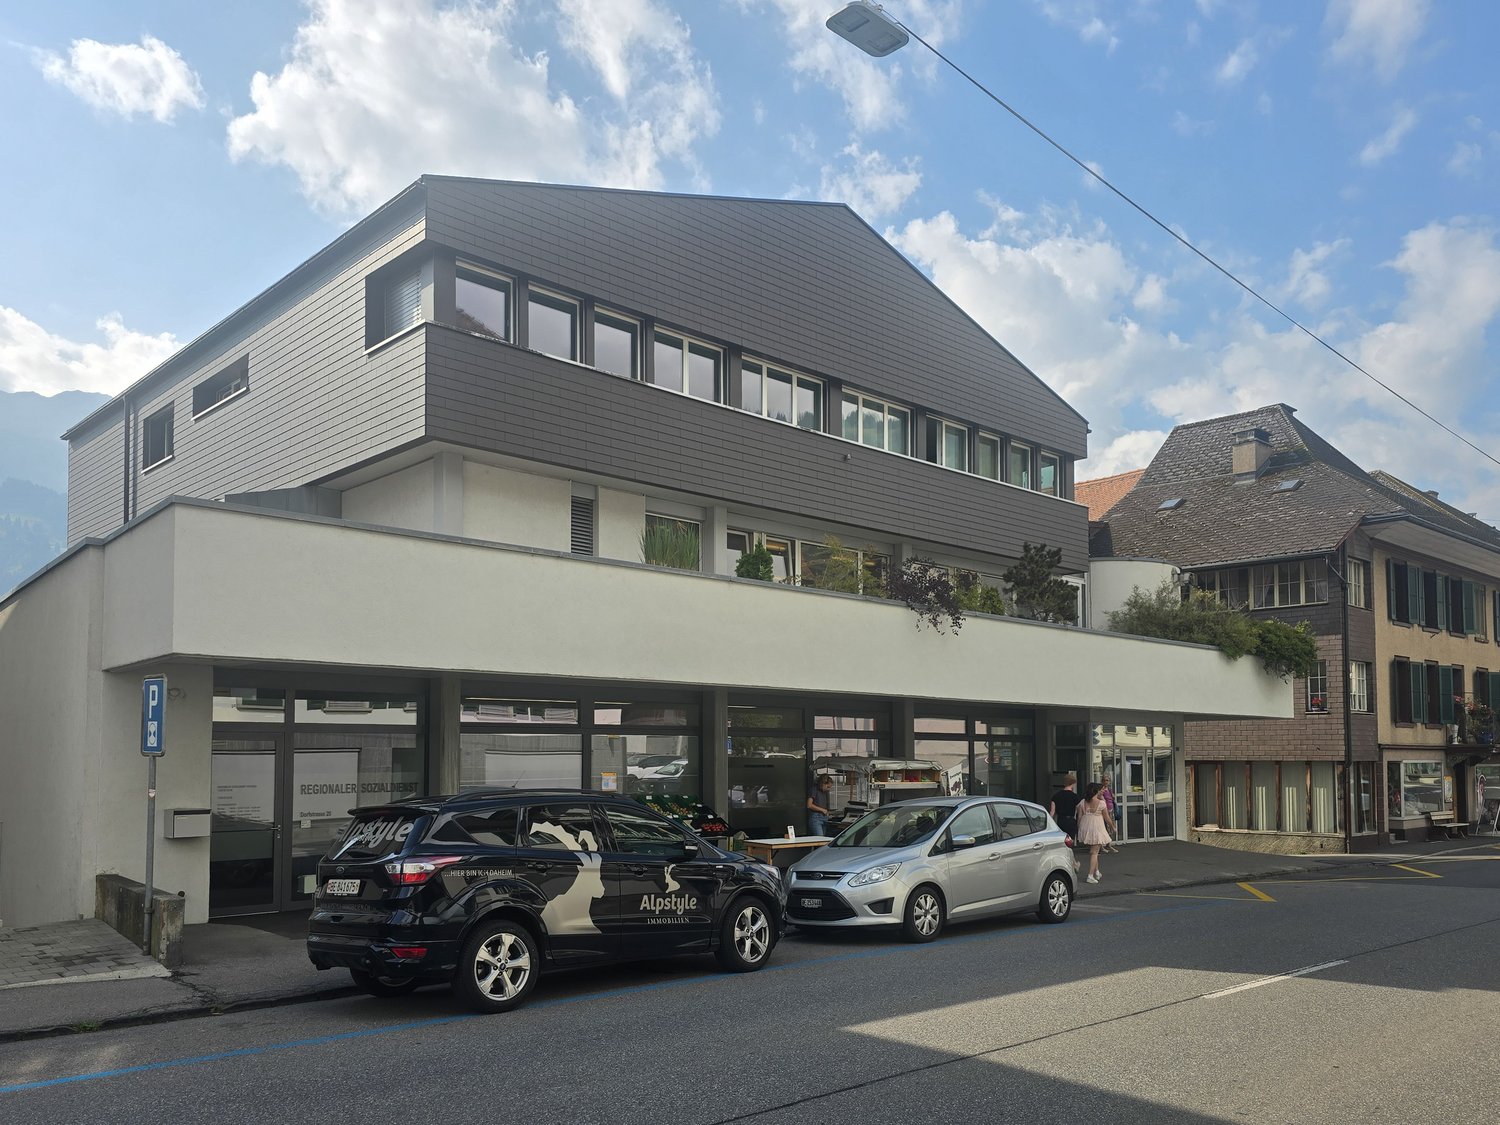
1 result - Flats for rent: Wimmis

More objects in your automatically expanded search area
20 results - Radius: + 10km
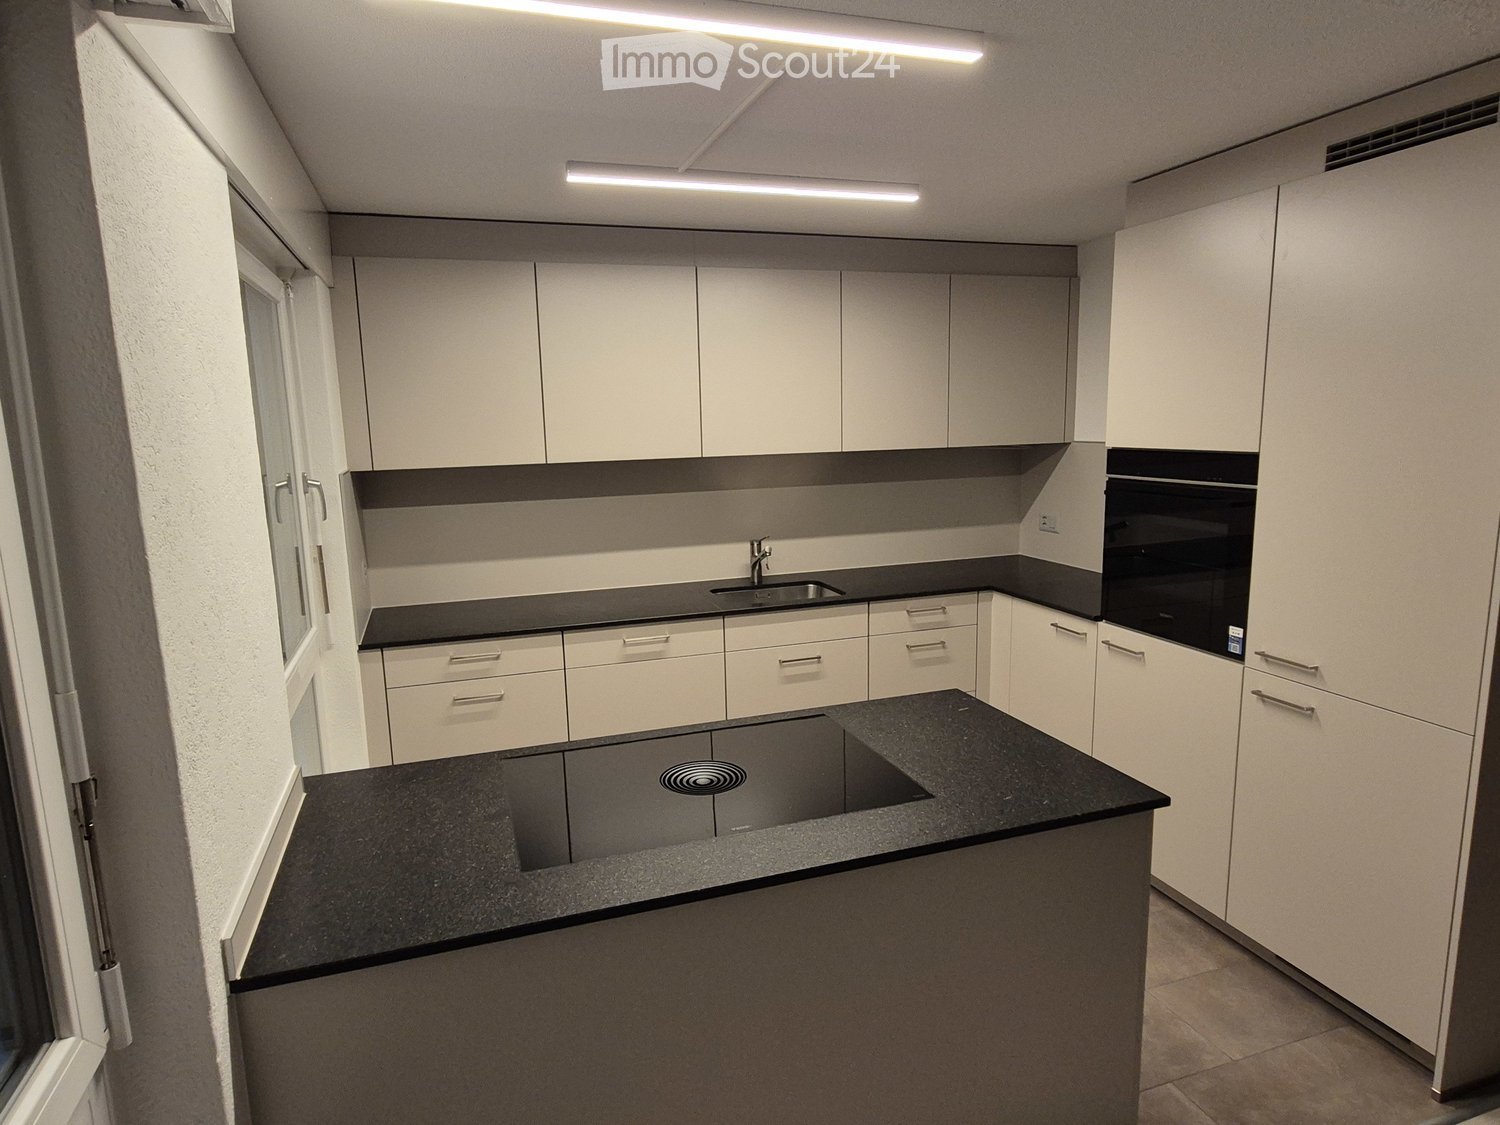
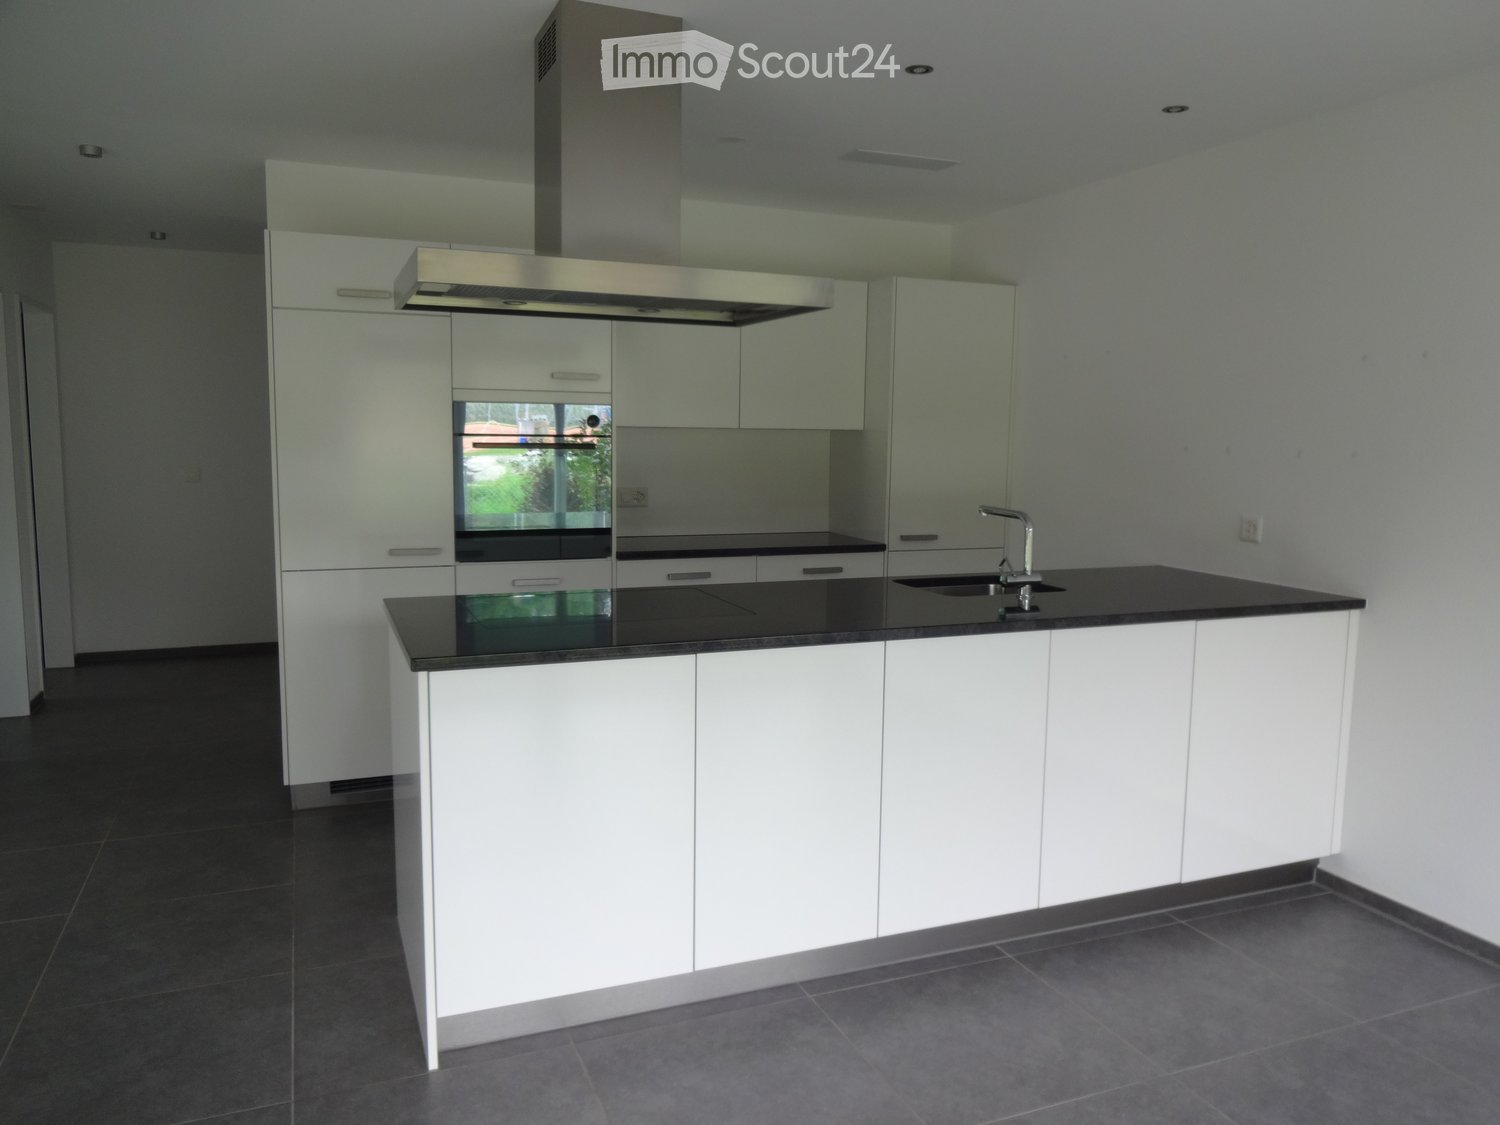
  • Modern kitchen with white cabinets, black countertops, and built-in appliances including a sink and oven.
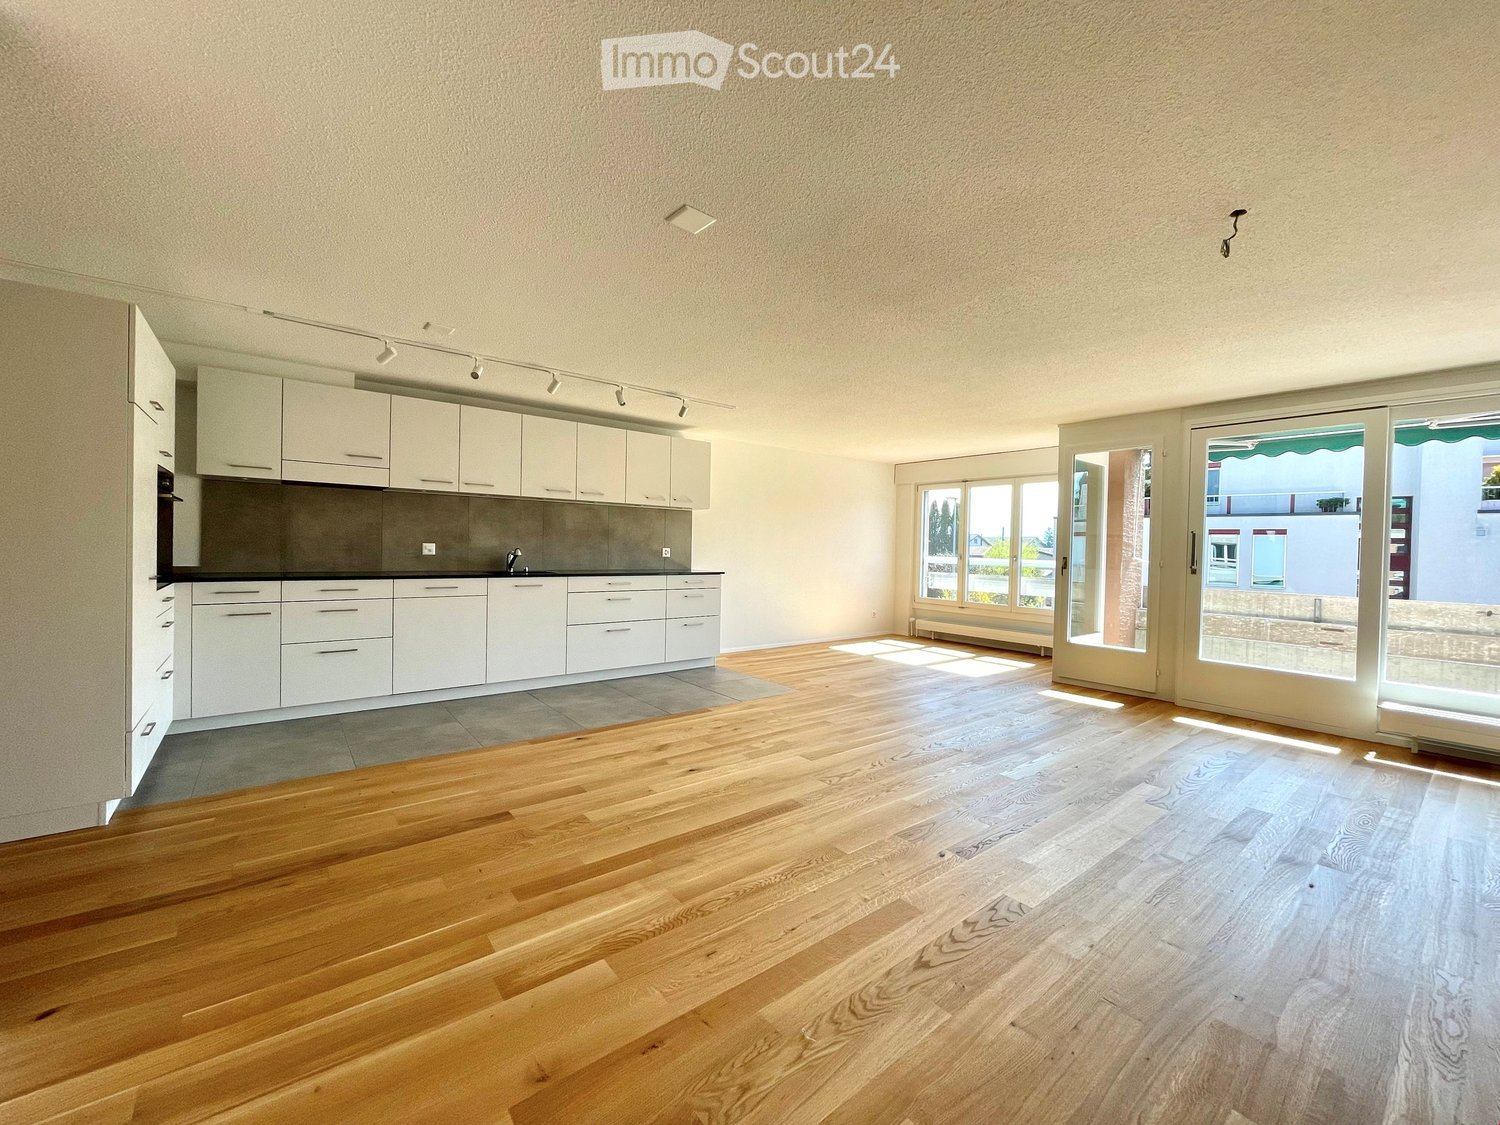
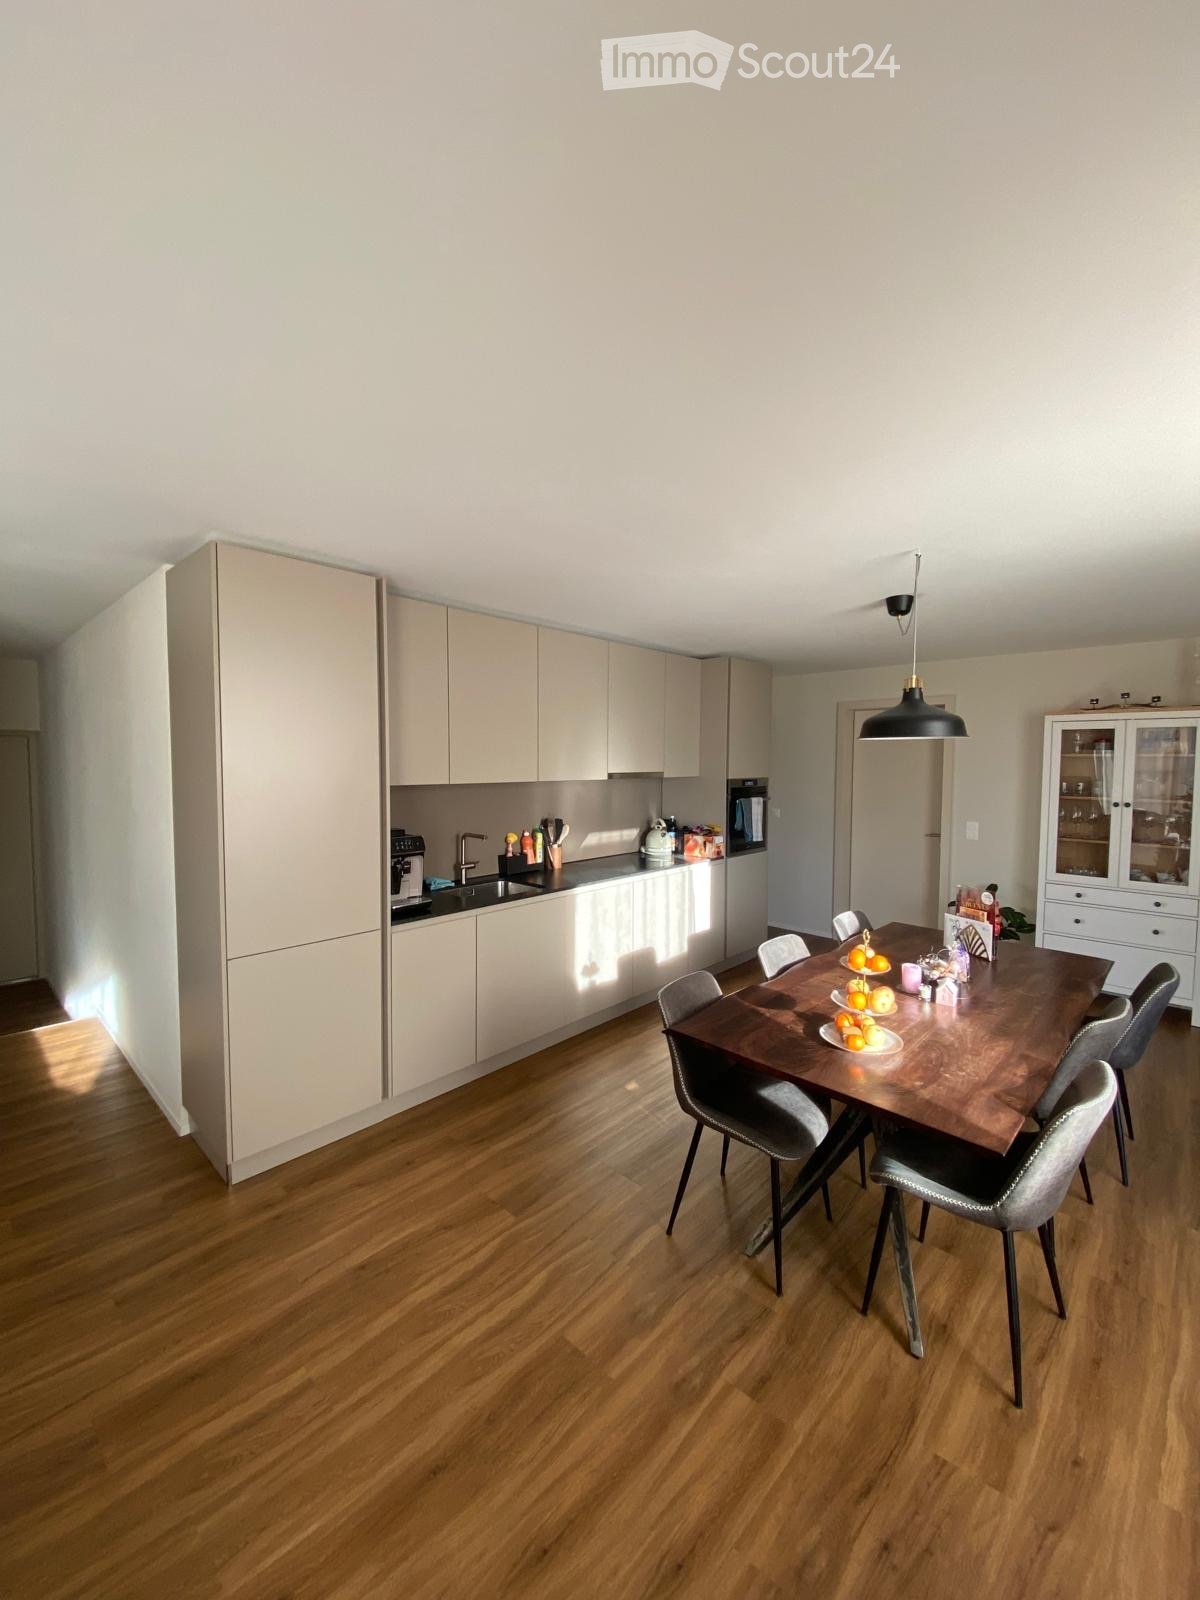
  • Modern kitchen with light-colored cabinets, a black countertop, and a sink. The floor is wooden, and the space is well-lit with natural light from a large window.
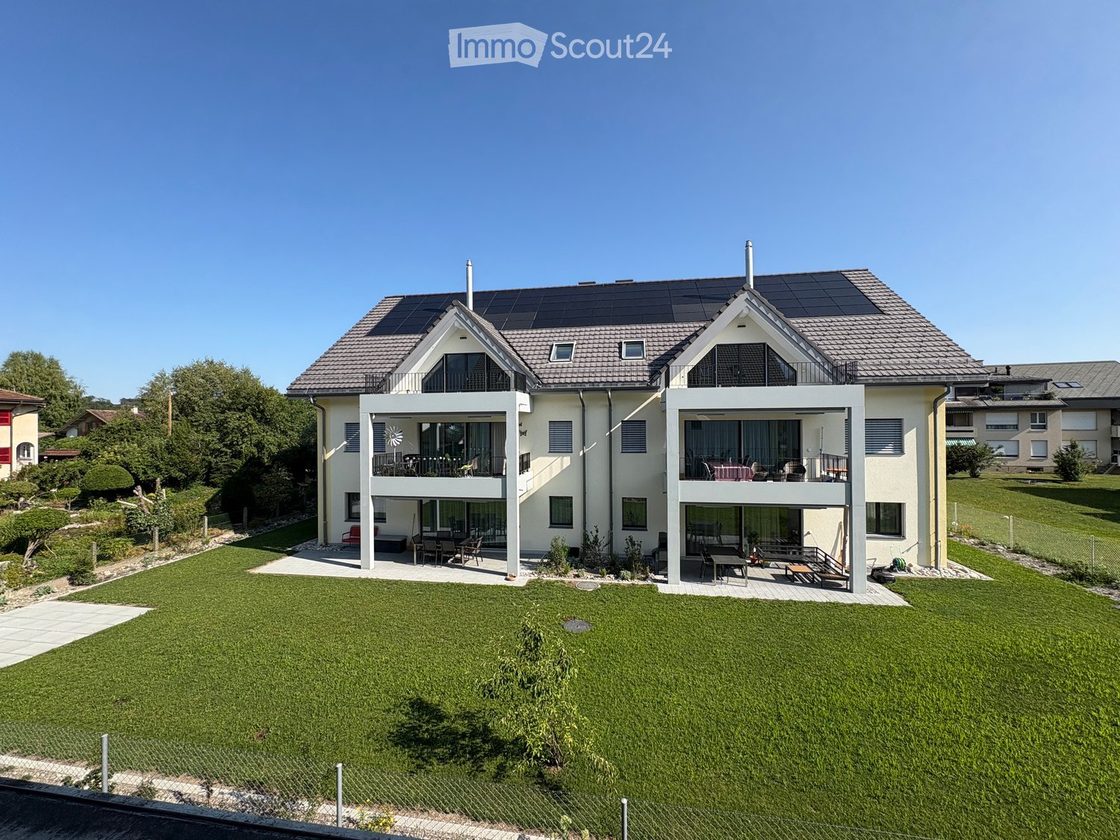
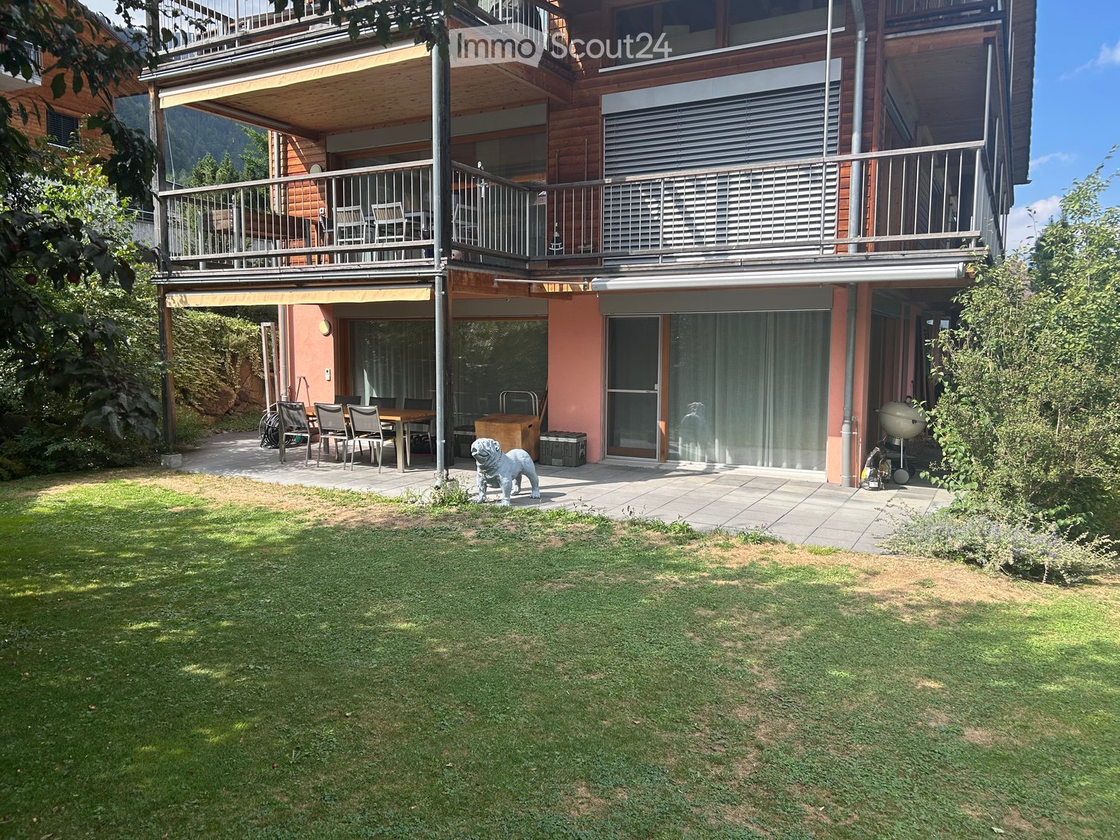
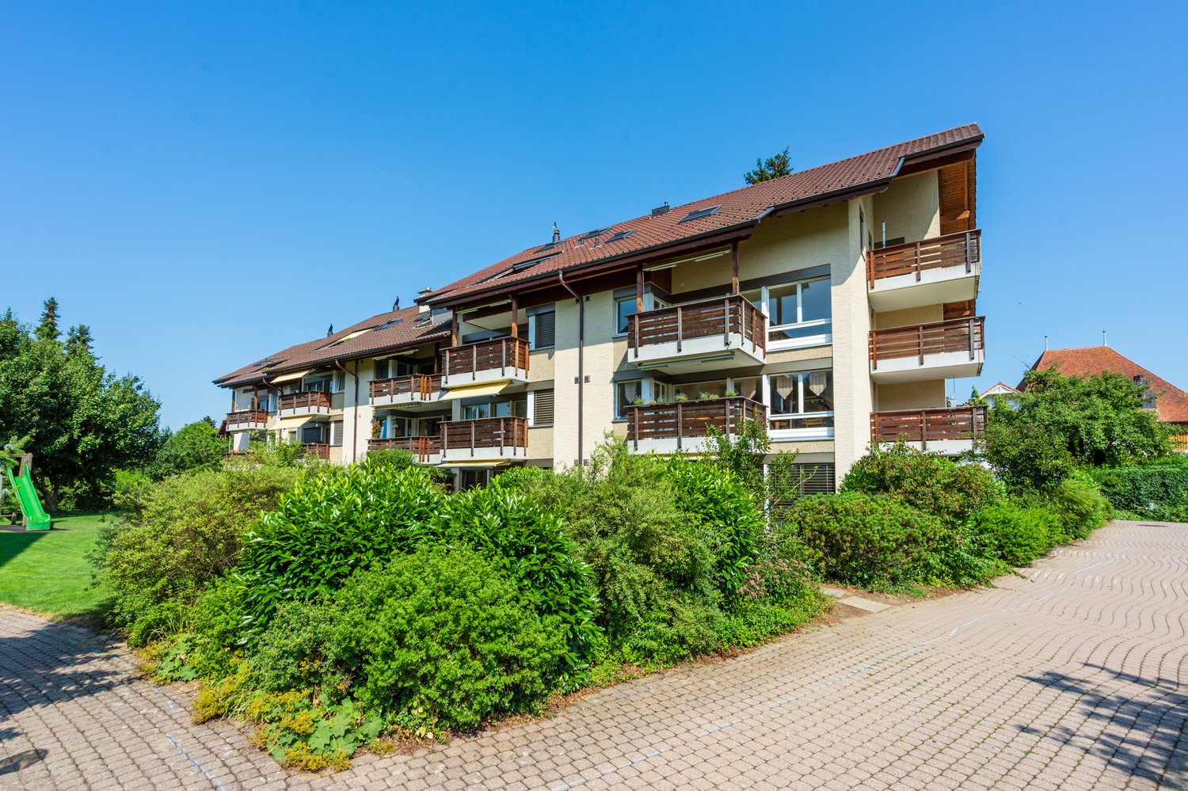
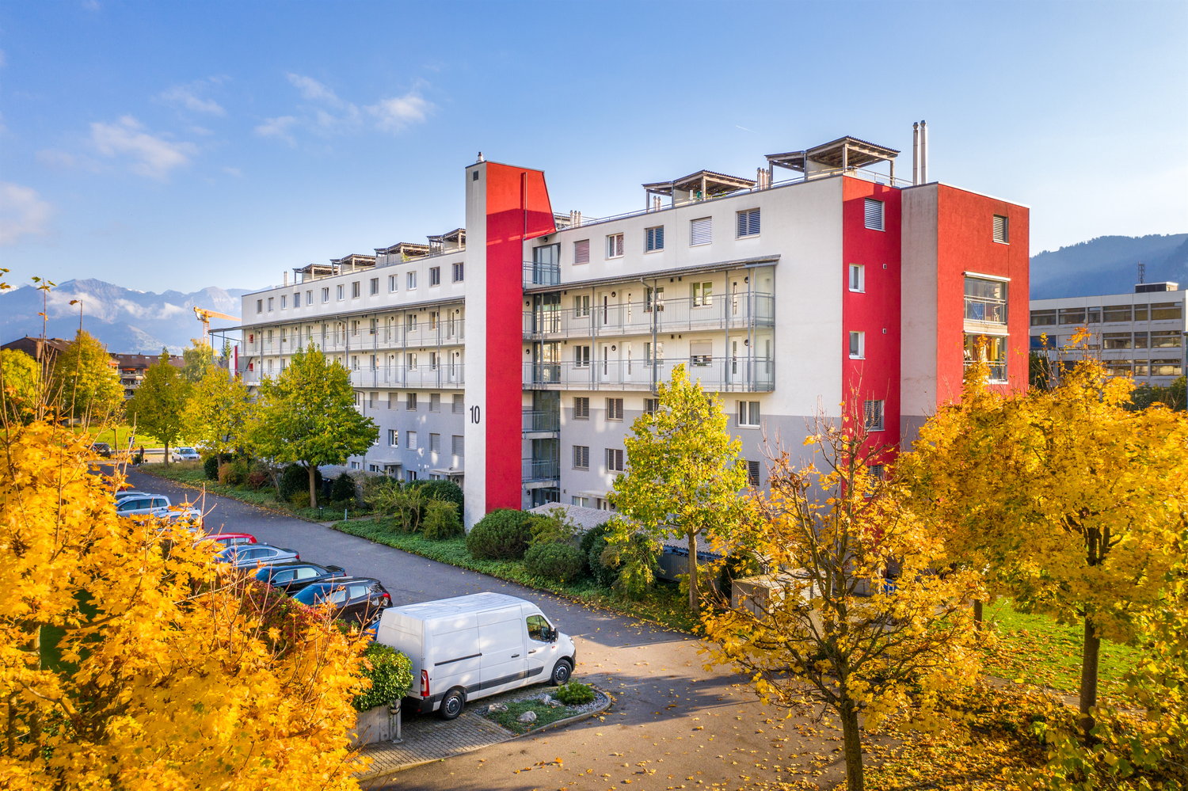
  • Multi-story residential building with balconies and a green lawn area in front, surrounded by trees and a scenic mountain backdrop.
  • Balcony overlooking a green courtyard with trees, a picnic table, and surrounding buildings.
  • Balcony with a scenic view of a park, trees, and distant mountains under a clear blue sky.
  • Spacious balcony with large windows offering a scenic mountain view, modern railing, and clean tiled floor.
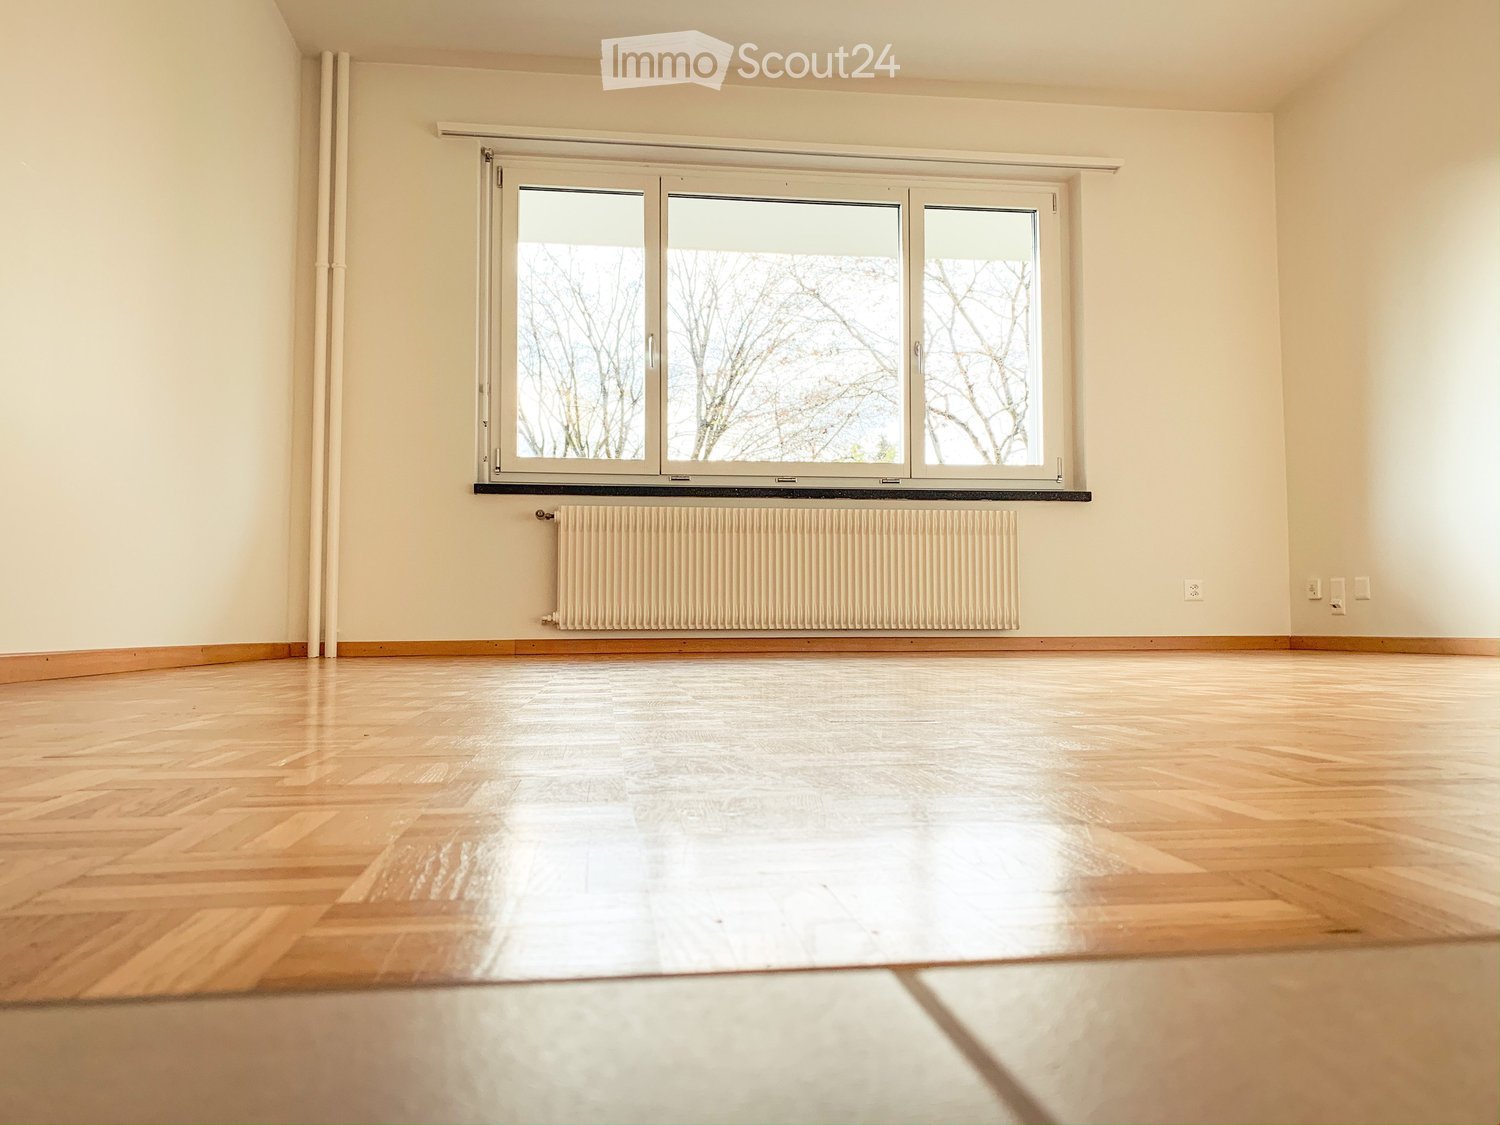
  • Empty room with wooden flooring, white walls, and a large window with white frame and blinds. No furniture or equipment present.
  • Empty room with wooden flooring, white walls, and a large window offering a view of the outside area.
  • Modern bathroom with white tiles, wooden floor, sink, toilet, and mirror.
  • Empty room with light wooden flooring, white walls, built-in white closet, and a wooden door.
  • Empty room with light wooden flooring, white walls, and a large window leading to a balcony. The adjacent kitchen area is also visible with white cabinets and a countertop.
  • Floor plan showing multiple rooms including kitchen, dining area, living room, bedrooms, and a balcony.
1 / 12
Modern kitchen with light-colored cabinets, a black countertop, and a sink. The floor is wooden, and the space is well-lit with natural light from a large window.
Multi-story residential building with balconies and a green lawn area in front, surrounded by trees and a scenic mountain backdrop.
Balcony overlooking a green courtyard with trees, a picnic table, and surrounding buildings.
4.5 rooms105m²CHF 2,220.–
Premium
Fliederweg 18, 3661 Uetendorf

Renovated 4.5-room apartment with new open kitchen

Welcome to this bright and modern 4.5-room apartment on the 4th floor of a well-maintained building on Fliederweg 18 in Uetendorf. The apartment is available immediately and impresses with its generous room layout and high-quality furnishings. The new kitchen is the highlight of this apartment and is openly accessible to the living room - a joy for all, as no one has to stand alone in the kitchen anymore.The apartment offers: • Spacious living area: Spacious rooms provide ample space for families or couples. • Bright rooms: Well-maintained floors, white walls, and large windows create a friendly and inviting atmosphere. • Balcony with beautiful view: Enjoy the sunny summer days on your own balcony with a magnificent view. • Elevator: Convenient access to all floors thanks to the existing elevator. • Garage: A garage space is available - ideal for your vehicle (additional 120.- / month). • Child-friendly: The apartment and its surroundings are perfectly suited for families with children. Kindergarten in the quarter. • Renovated: The apartment will be renovated in 2026 and will shine in new splendor. Location and surroundings: The apartment is located in a quiet environment - both during the day and at night, it is pleasantly quiet. In the summer, you can enjoy plenty of sunshine. The Uetendorf bus stop is just a 2-minute walk away, and the Uetendorf train station is about a 15-minute walk. For daily shopping, a Denner supermarket is available within a 12-minute walk. Families appreciate the proximity to the Allmendstrasse school, which is just a 7-minute walk away. Additionally, a river is nearby and invites you to relaxing walks. To keep the apartment hygienically perfect for allergy sufferers, it is listed as a non-smoking apartment, and no pets are allowed.This attractive apartment combines modern living comfort with a quiet, well-connected location - an ideal home for families and anyone who wants to enjoy the best of city and nature. We look forward to your contact!

Travel time
-
  • Two-story modern house with solar panels on the roof, large windows, balconies, and a well-maintained lawn.
  • Modern two-story house with white exterior, solar panels on the roof, multiple balconies, and a well-maintained lawn with a small play area featuring a slide and wooden play structure.
  • Balcony with white floor and metal railing, overlooking a residential area with houses, trees, and distant mountains.
  • Balcony overlooking a residential area with houses and a mountain view in the background.
  • Balcony overlooking a residential area with houses, a lawn, and distant mountains under a clear blue sky.
  • Clean, modern hallway with light wooden flooring, white walls, recessed ceiling lights, and a built-in storage unit with a bench seat. A staircase leads upwards, and a doorway at the end opens to another room.
  • Modern hallway with wooden flooring, white walls, built-in closet, and staircase leading upwards.
  • Modern kitchen with white cabinets, dark countertop, and built-in appliances, featuring wooden flooring and ample natural light from skylight.
  • Modern kitchen with white cabinets, black countertops, and stainless steel appliances. Open layout with a visible staircase leading to an upper level.
  • Modern, open-concept space with wooden flooring, white walls, and a sleek black countertop with integrated cabinets and drawers.
  • Open-plan living space with wooden flooring, white walls, and a modern black wood-burning stove. Features include exposed wooden beams, a staircase leading to an upper level, and large windows offering natural light.
  • Open-concept living space with wooden floors, exposed wooden ceiling beams, and a modern kitchen area featuring white cabinets and a central island. A wood stove is positioned near the center.
  • Empty attic room with wooden floors, white walls, and skylight windows, featuring exposed wooden beams on the ceiling.
  • Empty room with wooden flooring, white walls, and large windows. Two doors lead to other rooms.
  • Modern wooden staircase with metal railing leading to a bright, open loft area with large windows and wooden flooring.
  • Spacious hallway with wooden flooring, modern black metal railing, and large windows offering a scenic view.
  • Modern bathroom with a wooden vanity, white sink, bathtub, toilet, and large mirror with LED lighting.
  • Modern bathroom with a white sink, wooden cabinet, toilet, and large mirror with built-in lighting. Grey marble tiles on walls and dark tiles on floor.
  • Modern bathroom with a white sink, chrome faucet, large mirror with built-in lighting, toilet, and a glass-enclosed shower area.
  • Modern laundry room with wooden flooring, white walls, and built-in washing machine and dryer. Includes a small sink and a round ceiling light.
  • Underground parking area with concrete pillars, marked parking spaces, and emergency exit signage.
1 / 21
4.5 rooms130m²CHF 2,830.–
Top
Schwandstrasse 60, 3634 Thierachern

First-time rental: 4.5-room attic apartment with living gallery in Thierachern

High-quality new-build attic apartments with large living gallery in owner-occupier standard.First rental from 1 December 2026 or by agreement. The apartments are currently being completed in the interior construction.In a quiet and rural community of Thierachern, near Thun, the recreational area of Lake Thun and the Bernese Oberland.The public transport network (bus) is located in the immediate vicinity. The village center with schools can be reached in a short time and safely via a feeder service road.The attic apartments on the 2nd upper floor impress with their high-quality construction standard and a unique living ambiance.The attic apartments offer: • Well-thought-out room concept with above-average large rooms. • Modern, contemporary kitchen with kitchen island and counter, oven, combi-steamer, large refrigerator, ceramic glass cooktop and dishwasher. • Open kitchen, dining and living area, with Swedish stove for cozy warmth on autumn and winter days. • Two high-quality equipped shower and bath rooms. • The spacious living gallery can be used in many ways, as a living room, TV room, home office, etc. • Reduit in the apartment with washing machine and dryer. • Elevator, wheelchair accessible. • Spacious balcony with south orientation. • Unique basement hobby room with 22 or 31 m2 and additional attic compartment on the gallery floor. • Children's playground on the back of the building, north side. • Own electricity production with photovoltaic system. Parking spaces in the car garage with direct access to your basement, 1-2 spaces available upon request, at CHF 140.00/month. Basic installation for E-Mobility is available.The pictures come from similar apartments and may differ from the actual object.

Travel time
-
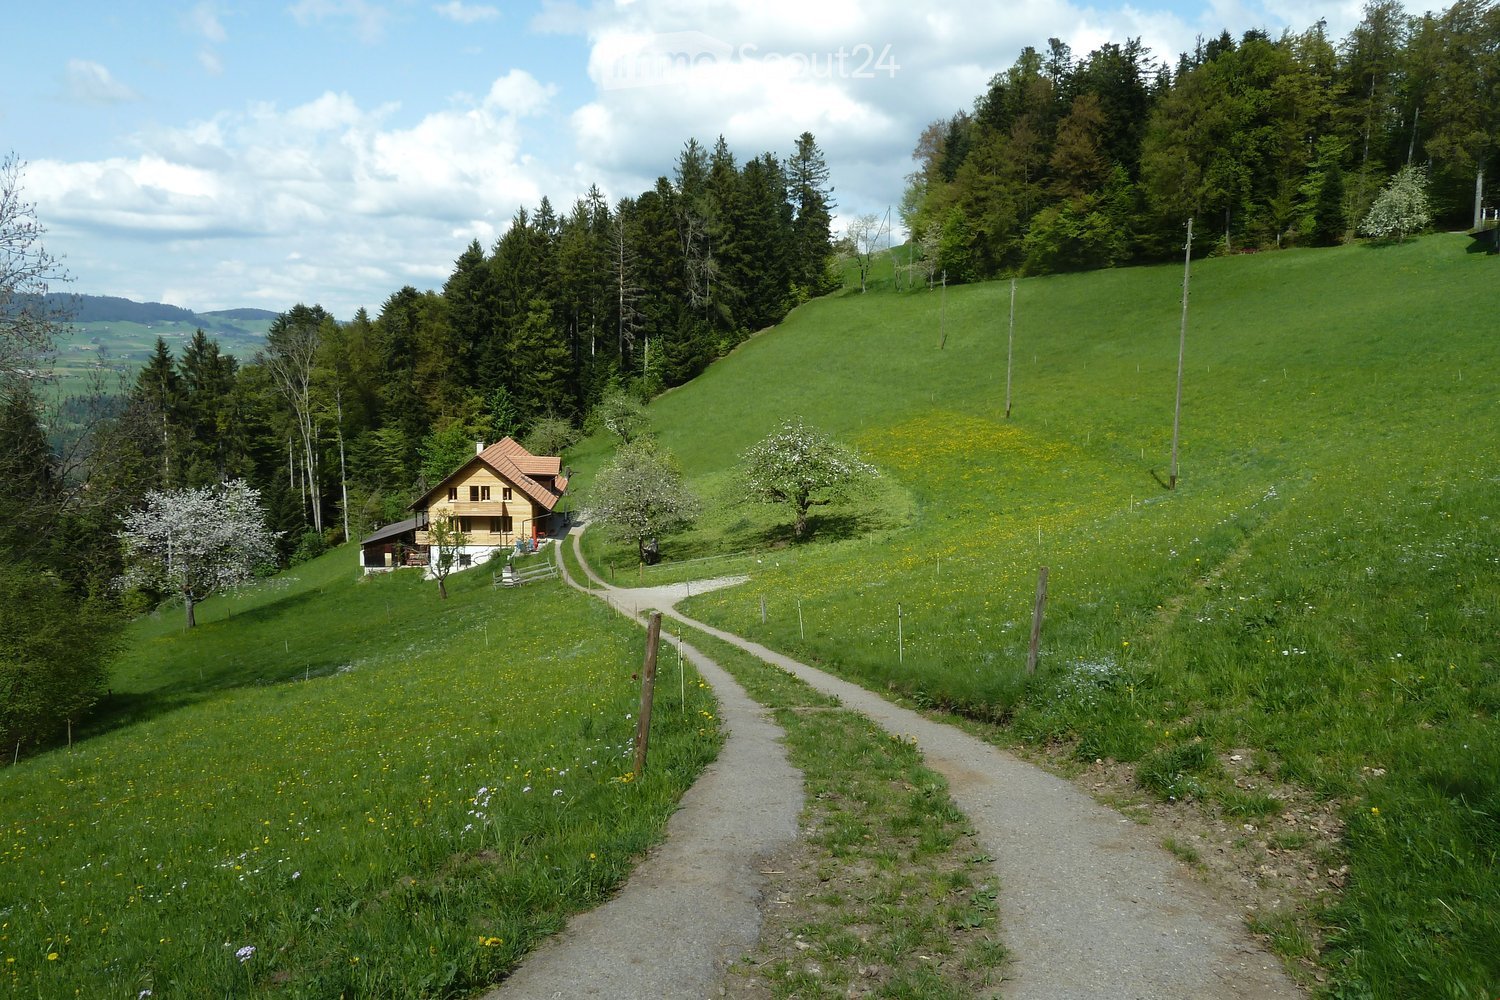
  • Garden / Outdoor Area. A rural house with a red-tiled roof and white walls sits on a grassy hillside surrounded by trees and wildflowers. A gravel path leads to the house, with a small outbuilding visible nearby.
  • Garden / Outdoor Area. A two-story wooden house with a red-tiled roof sits on a hillside surrounded by lush green grass and trees. Two brown horses graze peacefully in the foreground, with a flowering tree nearby.
  • Garden / Outdoor Area. A peaceful garden area with yellow flowers in the foreground and a cozy wooden house with a red-tiled roof in the background, surrounded by green hills and trees.
  • Garden / Outdoor Area. A wooden house with a spacious outdoor area featuring a sofa, coffee table, chairs, a rocking horse, and a large umbrella. The area includes a dog and various outdoor items such as a ball and a stool.
  • Furnished Room. Cozy living room with wooden walls and floor, featuring a sofa, small table, chairs, books, and plants.
  • Kitchen. Modern kitchen with light-colored cabinets, a stainless steel sink, and a built-in oven. Green tiled backsplash and wooden countertop.
  • Kitchen. Bright kitchen with wooden walls, tiled floor, and a countertop with cabinets. A radiator is visible on the left side, and a large window and sliding glass door lead to an outdoor area.
  • Garden / Outdoor Area. A lush garden area with raised beds, stone walls, and various plants, enclosed by wooden fencing.
  • Furnished Room. A rustic fireplace with a black stove, decorative items on top, dried herbs hanging, and a small vase with flowers.
  • Corridor / Hallway. Wooden staircase with open wooden railings and steps, leading up to an upper level. The walls are white plaster with visible wooden beams, and the floor is made of light wooden planks.
  • Corridor / Hallway. Wooden staircase with open wooden railings and steps, leading to an upper level with visible windows and a glimpse of a room beyond.
  • Corridor / Hallway. A narrow wooden hallway with white walls, featuring a partially open door leading to another room with wooden walls and a slanted ceiling.
  • Bathroom. Cozy wooden bathroom with a sink, toilet, shower, and radiator. Features a large window with an orange curtain and wooden walls.
  • Bathroom. Bathroom with a white sink, chrome faucet, wooden countertop, and a mirror with an orange curtain.
  • Unfurnished Room. Empty attic room with wooden walls and floor, skylight window, and a radiator on one wall.
  • Unfurnished Room. Empty room with wooden walls, ceiling, and floor, featuring two skylight windows and a white radiator on one wall.
  • Garden / Outdoor Area. A snowy outdoor landscape with a small house in the distance, surrounded by snow-covered trees and a clear path leading to the house.
1 / 17
4.5 rooms92m²CHF 1,732.–
Top
Wilimatt 2 A, 3624 Schwendibach

Idyllic 4.5-room apartment in a green setting

In a former farmhouse, a beautiful, quiet 4.5-room apartment in a green setting is available for rent immediately or by arrangement. The two-family house is located in Schwendibach, but can be reached via Goldiwil, 15 minutes by car from Thun.Are you connected to nature, do you enjoy the evening atmosphere on the edge of the forest and like to buy your dairy products and bread directly from the farmer 200m from your home? Then this apartment might be something for you.The apartment is equipped with a practical kitchen with dining area, two small bathrooms with shower and toilet, a terrace and a cozy chimney stove. The spacious entrance area, the old arbor on the back and the large panoramic window in the living room make the apartment practical and cozy.Two cellar compartments belong to the apartment. The washing machine is shared with the other tenant.A barbecue area is also available for shared use.Included in the rent is an outdoor parking space.In winter, the access to the house is not always guaranteed due to the steepness when there is snow, then you can park about 150m away from the house.The house is an older farmhouse in its foundation, which makes the two apartments relatively noise-sensitive in some places, especially in the entrance and kitchen area.Do you like to garden? Then you can rent a piece of land to create a garden for CHF 20.-/month.

Travel time
-
  • Aerial view of a large, multi-story house with red and white exterior, surrounded by lush greenery and trees. The house features multiple windows, a prominent roofline, and a well-maintained garden area with pathways and outdoor seating.
  • Panoramic view of a serene lake surrounded by snow-capped mountains, with a small town visible along the shoreline.
  • Elegant living room with large windows, ornate curtains, a sofa, coffee table, piano, and fruit bowl on a wooden table.
  • Elegant room with a grand piano, ornate mirror, and decorative wall sconces. The space features wooden flooring, large windows, and classic artwork.
  • Ornate gold-framed mirror with cherub decoration, reflecting a room with a table and chairs, wooden floor.
  • Ornate wooden study with large bookshelves, a large wooden desk, a round table, and a patterned rug.
  • Cozy dining area with a round table set for dinner, surrounded by plush armchairs and a stone fireplace with a burning fire. Large windows offer a scenic view of a lake and mountains.
  • {"type": "Kitchen", "objects": ["sink", "faucet", "stove", "microwave", "cupboard", "fridge", "cup", "faucet", "fridge", "cupboard", "cupboard", "cupboard", "cupboard", "cupboard", "cupboard", "cupboard", "cupboard", "cupboard", "cupboard", "cupboard", "c
  • Elegant bedroom with a large bed, bench, ornate mirror, shelf, chandelier, and a view through large windows.
  • Bright room with green carpeting, large windows offering a scenic mountain view, a patterned rug, a table lamp, and a cabinet.
  • Cozy bedroom with wooden floors, a metal-framed bed with floral bedding, a nightstand with a lamp, a small table, and a decorative rug.
  • Modern bathroom with a large mirror, two sinks, a toilet, and a glass shower enclosure. The walls are tiled with small, light-colored tiles, and the ceiling has recessed lighting.
  • A narrow, tiled pathway bordered by a stone wall and lush greenery, leading to a traditional building entrance with ornate details and hanging lanterns.
  • Garden area with a stone bench, a small round table, and lush greenery.
  • A serene lakeside view with snow-capped mountains in the background, illuminated by the setting sun, with a small town visible along the shoreline.
  • Floor plan of a two-story chalet with multiple rooms including living room, dining room, bedrooms, kitchen, and a balcony.
  • Floor plan of Chalet Ermitage, Hönibach, showing three floors with multiple rooms including bedrooms, bathrooms, and balconies.
  • Floor plan of a roof level showing a living space, kitchen, and bathroom.
1 / 18
9 rooms355m²CHF 5,900.–
Top
Wartbodenstrasse 23, 3626 Hünibach

To rent in Hünibach - historic residence with unobstructed view of lake and mountains

Located in a privileged south-facing position in Hünibach, this historic residence awaits you in a representative property. The panoramic view of Lake Thun and the Bernese Alps, the spacious living area with a special ambiance and plenty of privacy make this home a special place to live. The move-in date is possible by arrangement.LocationThe property offers an unobstructed view of Lake Thun and the Bernese Alps. Directly behind the apartments is the forest, which invites you to beautiful walks. The train station Thun is a 25-minute walk, partly along the Aare. The hill bus to the center of Hünibach with connection to the rest of the bus network stops directly in front of the entrance portal.The ResidenceThe representative residence stretches over the second and third upper floors and offers a living area of approximately 355 m² with a total of 9 rooms. Each room has its own character and combines historic charm with spacious living comfort.On the lower floor, there is an impressive baroque-style hall from the 1950s with artistic stucco work, original tapestries, and a French Baroque mirror. A cleverly integrated home cinema complements this exceptional room. This floor also includes other stylish rooms, a library, and a cozy Arven room with a chimney. The kitchen and guest toilet are also located here.The upper floor has three spacious bedrooms and an additional smaller room. Two of the bedrooms are connected to separate dressing rooms. The bathroom completes this floor.On both floors, spacious, protected balconies with a small arbor and a terrace invite you to enjoy the impressive view and the tranquility at any time of the year.Garden and EquipmentThe terraced private garden next to the apartment is protected from the outside and has an unobstructed view. The garden features a intricately carved marble table with a bench, a small greenhouse, and four high beds. To the north, an idyllic garden arbor closes off the garden and extends the living space in a harmonious way.Whether from the living rooms, balconies, terrace, or garden - everywhere you can enjoy the unparalleled view of Lake Thun and the Bernese Alps.Heating and hot water preparation are done sustainably via a modern heat pump.The apartment includes a private parking space behind an electrically operated sliding gate.RentThe monthly rent is 5,300 SFR, plus additional costs of 600 SFR.For whom is this residence suitable?This exceptional residence is aimed at people who appreciate stylish living in a historic ambiance, spacious room proportions, and a unique view.Thanks to its location in the municipality of Thun, the residents benefit from an excellent infrastructure with optimal traffic connections, a diverse range of educational and health services, and numerous leisure and cultural opportunities. The proximity to Lake Thun and nature contributes to the special attractiveness and high quality of life of the residential area.Facts • Panoramic view of the lake and mountains • Attractive location with proximity to the forest • Approximately 355 m² of living space with 9 rooms • Baroque-style hall • Spacious balconies and terrace • Private garden with garden arbor • Sustainable heating via heat pump • 1 parking space behind a sliding gate • Monthly rent 5,300 SFR plus additional costs 600 SFR • Move-in date by arrangement • Living in the municipality of Thun with high quality of life ViewingIf you have questions or would like to arrange a viewing, please call us at 079 376 57 55. We would be happy to show you the living situation in person.

Travel time
-
  • Empty room with large windows offering a scenic view of mountains and a town below.
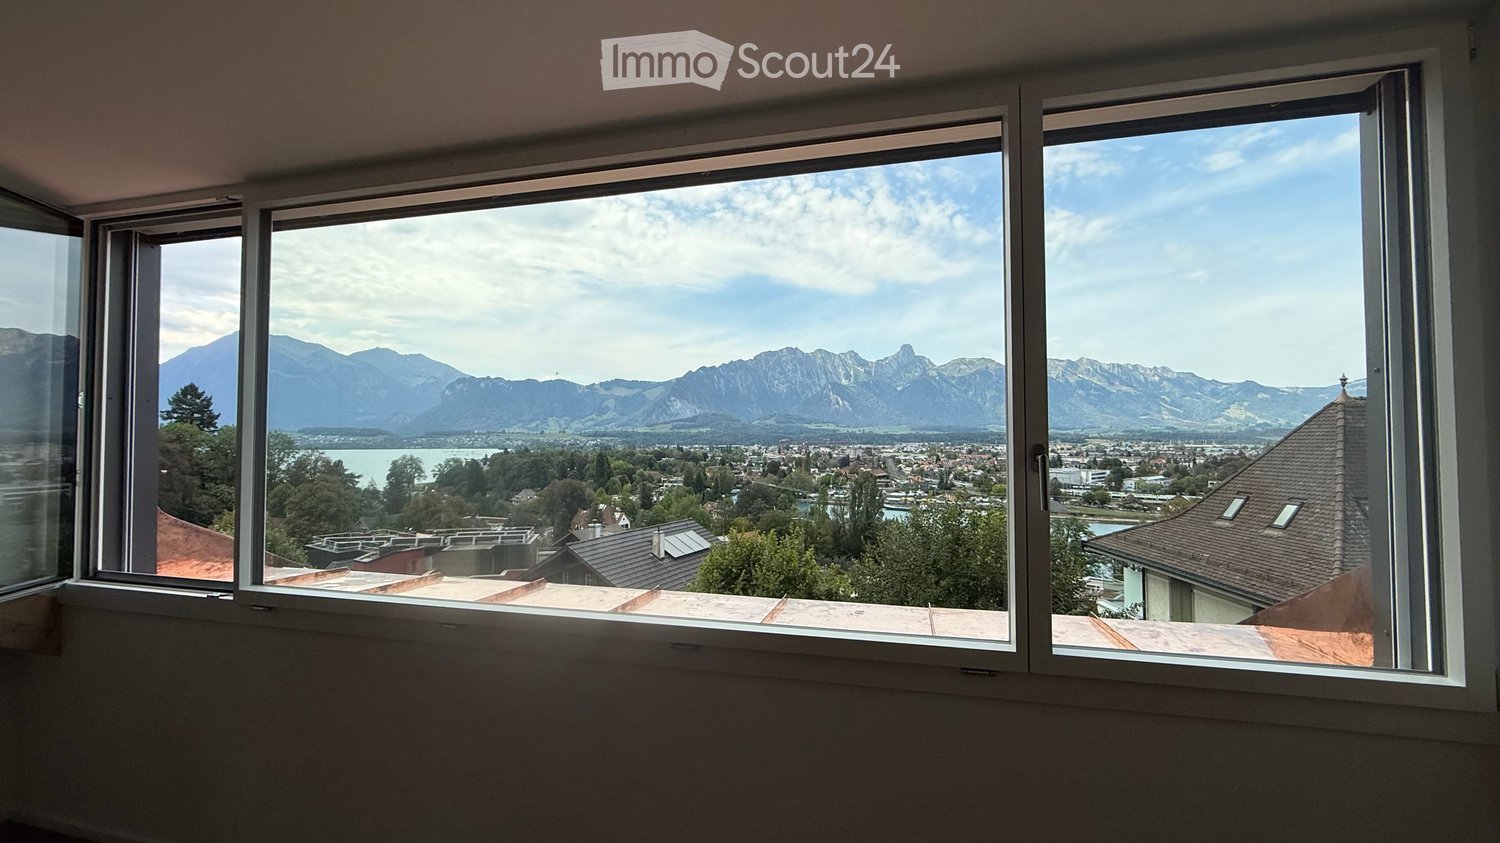
  • Modern kitchen with wooden flooring, dark grey cabinets, and a large window offering a scenic mountain view.
  • Open-plan kitchen and living area with exposed wooden beams, grey cabinets, wooden flooring, and a sink with a faucet.
  • Bright, empty attic room with wooden flooring, white walls, skylight, and large window with a view of greenery.
  • Empty attic room with wooden beams, wooden flooring, large skylight, and a window with a view of greenery.
  • Modern bathroom with a large mirror, wooden vanity, sink, toilet, and a glass-enclosed shower area with a window showing greenery outside.
  • Wooden balcony with metal railing, overlooking a scenic landscape of trees, houses, and distant mountains.
  • View of a town with houses, trees, and mountains in the background.
1 / 8
3.5 rooms90m²CHF 2,750.–
Top
Sonnenhofweg 6, 3600 Thun

First-time rental: Modern 3.5-room attic apartment with mountain panorama in Thun

Welcome to your new home! This stylish 3.5-room attic apartment on the 3rd floor convinces with modern living comfort and a magnificent view. • Attractive attic apartment: Unique living character with visible roof construction, plenty of light, and an impressive view. • Interior design: High-quality equipment with solid wood parquet floors, abrasion-resistant walls with visible wood construction. • Kitchen: Open, bright, practical, and high-quality kitchen with induction stove, Quooker, steamer, etc.; Washing machine / dryer. • Large balcony: Enjoy sunny and cozy hours outdoors. • Construction: Very good thermal insulation in the roof, photovoltaic system, high-quality windows. • Equipment: Battery storage, water softening system, heat pump for warm water and underfloor heating. • Surroundings: Flower and garden lovers can use and maintain the garden together. • Access: The apartment has its own entrance, accessible via stairs. • Garage and parking: Own spacious double garage (with charging station) and parking space directly at the building. • Quiet location: Pleasantly quiet during the day and at night – no street or train noise disturbs your relaxation. The apartment is located in a (new) two-family house at Sonnenhofweg 6 in 3600 Thun, embedded in a natural environment with proximity to Lake Thun and the Aare basin. The bus stop Bächimatt can be reached in just 5 minutes on foot, and Thun train station via Aarequai in about 15 minutes on foot. For daily needs, a Coop and a Migros supermarket are available in the adjacent Hünibach. Everyone appreciates the lake, the promenade to the city of Thun, the quiet neighborhood, and above all: the view.The rent for the large double garage (with charging station) is an additional CHF 350.-This exclusive view apartment combines sustainable and modern living, a quiet location, and excellent connections – a real highlight in the heart of the Bernese Oberland.

Travel time
-
  • A well-maintained garden with a lawn, patio area, outdoor dining set, and a large wooden house with balconies and large windows.
  • Modern kitchen with red cabinets, island, dining table, and various appliances.
  • Modern kitchen with dark red cabinets, a stainless steel sink, a small wooden stool, and a wood-burning stove with a chimney.
  • Bright living and dining area with large windows and a balcony view, featuring a sofa, dining table with chairs, and a wooden cabinet.
  • Minimalist bedroom with a single bed, nightstand, and sheer curtains on a window. The room features light-colored walls and wooden flooring.
  • Modern bathroom with a bathtub, double sink, toilet, and large windows. Includes a mirror, toothbrush holder, and towel.
  • Modern bathroom with white tiles, a glass-enclosed shower, a toilet, a sink with a modern faucet, a mirror, and a decorative statue on the windowsill.
  • Floor plan of a 4.5-room apartment with 2 parking spaces, located on the ground floor, featuring a large terrace, shared lawn, and a fireplace in the living/dining area.
1 / 8
4.5 rooms126m²CHF 2,250.–
Top
Mänimattestrasse 1b, 3714 Frutigen

Spacious 4.5-room apartment on the ground floor in Frutigen – available from November 2026

Welcome to this modern and spacious 4.5-room apartment at Mänimattestrasse 1b in Frutigen. The apartment, built in 2015, impresses with a living area of 126 m² and offers everything your heart desires – ideal for families, couples, or anyone who appreciates comfortable living in the Bernese Oberland.The apartment offers, among other things: • Modern kitchen: Stylish kitchen with striking dark red cabinets, kitchen island, brushed chrome steel worktop, and a charming wood stove – a true heart of the apartment. • Modern bathroom: Generously designed with a bathtub, double sink, toilet, and large windows for plenty of natural light. • Large terrace as well as access to a communal lawn and a playground - perfect for sunny summer days. • Fireplace in the living/dining area for cozy evenings. • Garage/parking: Two garage parking spaces (EHP) can be rented additionally. • Elevator available in the building. • Wheelchair accessible and child-friendly – pets are welcome. • Beautiful view of the Kandertal mountain landscape. Location and surroundings: The apartment is located in a quiet environment – both during the day and at night, it is pleasantly quiet. In summer, you benefit from plenty of sunshine. The infrastructure in the vicinity leaves nothing to be desired: • Bus stop Kreuzgasse: only 5 minutes' walk away • Frutigen train station: reachable in 8 minutes on foot • Claro supermarket: 6 minutes' walk • Primary school Dorf/Widi: reachable in 9 minutes on foot – ideal for families with children This well-maintained apartment combines modern living with alpine charm and excellent connections. Enjoy the quiet life in beautiful Frutigen – available from November 1, 2026.For further details, please refer to the document stored under the photos.If you have any questions or would like to get in touch, I am available at 078 521 97 73.

Travel time
-
1 / 12
1 room17m²CHF 1,490.–
Pestalozzistrasse, 3600 Thun

Stilvolles Zimmer in WG - Heute einziehen

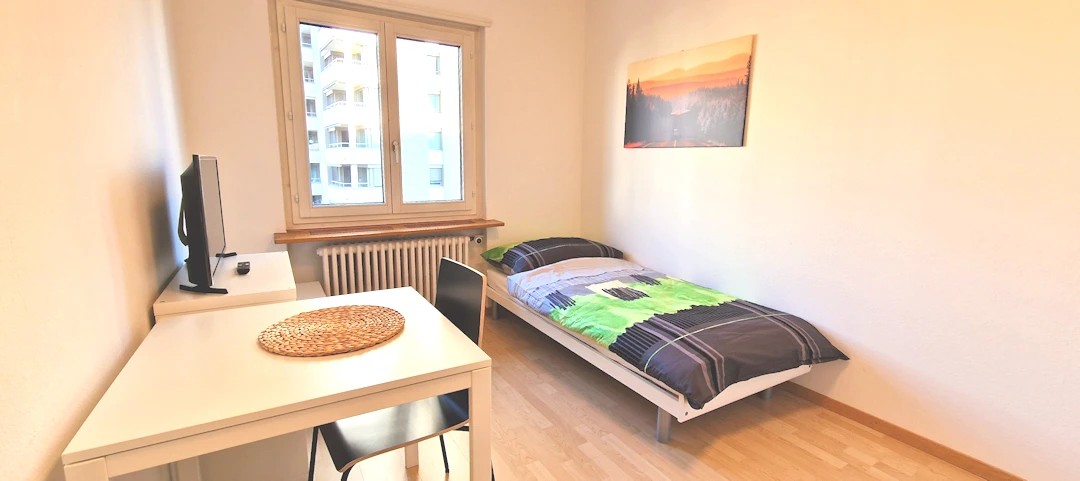
Möbliertes Zimmer in 'Thun' - flexibel mieten, günstig und alles inklusiveKomfortables Zimmer in guter Lage - ideal für Berufstätige und Wochenaufenthalter. Komplett möbliert mit Bett (inkl. Bettwäsche), grossem Kleiderschrank, Schreibtisch mit Stuhl, Regal, Nachttisch, Lampen und LCD-TV. Kostenloses WLAN ist ebenfalls inklusive.Die Reinigung der gemeinsamen Bereiche (Küche, Bad, Flur) erfolgt regelmässig und ist im Mietpreis enthalten. Auch sämtliche Nebenkosten wie Strom, Wasser und Heizung sind inklusive.Das Badezimmer und die Küche werden mit ruhigen und freundlichen Mitbewohner/innen geteilt. Die Wohnatmosphäre ist gepflegt, mit klaren Regeln für Ruhe und Sauberkeit - keine klassische WG. Man sagt sich Hallo, aber jeder lebt sein eigenes Leben.Es wird kein Betreibungsauszug und keine Arbeitgeberbescheinigung verlangt, da bei uns der Mensch im Zentrum steht. Wir wollen nur seriöse und anständige Mieter/innen haben. Der Einzug ist je nach Verfügbarkeit bereits heute oder nach Vereinbarung möglich. Die Mindestmietdauer beträgt 1 Monat. Kündigungsfrist wahlweise 14 oder 30 Tage. Die Kaution beträgt 1 Monatsmiete (Keine Ratenzahlung möglich).Nach deiner Anfrage meldet sich Nina Fuchs umgehend bei dir. Sie beantwortet alle Fragen, organisiert Besichtigungen (auch per Video) und begleitet dich persönlich durch den gesamten Mietprozess.Bitte beachten Sie, dass es sich um Muster bzw. Beispielbilder handelt. Gerne vereinbaren wir eine persönliche Besichtigung.Einfach Anfrage senden - Nina Fuchs wird sich so schnell wie möglich melden.Wir von Apartment24 vermieten nicht nur in Thun. Wir sind der grösste Anbieter von möblierten Zimmern und CoLiving Angeboten in der Schweiz.Weitere Informationen: https://apartment24.ch/de/zimmer/Pestalozzistrasse-Thun/2865ENGLISHBright furnished room in 'Thun' - flexible and all-inclusiveA clean and bright room - ideal for professionals, students or weekly commuters. Fully furnished with a bed (including bedding), large wardrobe, desk with chair, shelf, nightstand, lamps, and an LCD TV. Free high-speed Wi-Fi is included.Weekly cleaning of the shared areas (kitchen, bathroom, hallway) is included in the rent. All utilities such as electricity, water, and heating are also covered.The kitchen and bathroom are shared with quiet and friendly roommates. The atmosphere is respectful and clean - not a typical shared flat (WG), but a peaceful living setup.No credit report or employer confirmation required. Move-in is possible immediately or by arrangement. Minimum rental period is 1 month. Cancellation period is either 14 or 30 days, depending on your needs. A security deposit or confirmation for local registration can be provided if needed.As soon as you send your request, Nina Fuchs will get in touch with you directly. She'll answer all your questions, organize a viewing (also via video call), and personally guide you through the rental process.Please note that these are samples or example images.Just send your inquiry - Nina Fuchs will respond as quickly as possible.At Apartment24, we don't just rent in 'Thun'. We are the largest provider of furnished rooms in Switzerland. Details: https://apartment24.ch/en/room/offer/2865

1 / 17
4.5 roomsCHF 1,760.–
Dorfstrasse 20, 3714 Frutigen

4.5-room apartment in Frutigen – available for rent from September 2026

NO AIR BNB RENTALWelcome to this partially renovated 4.5-room apartment at Dorfstrasse 20 in Frutigen!The apartment offers: • Partial renovation: wet cells + floors + walls renewed • Spacious room layout: 4.5 rooms with plenty of space • Elevator: an elevator is available up to the 1st floor, then staircase • 1 bathroom + 1 separate toilet: comfortable and practical for everyday life. • Bright rooms with a view: large windows let in plenty of light and offer a beautiful view. • Parking: practical storage facilities directly on site, can be rented for CHF 50.- • Pets: by arrangement Location and surroundings: • Central and quiet location: the apartment is located in a pleasantly quiet environment – both during the day and at night. • Sunny in summer: enjoy plenty of sunlight in the warm months. • Excellent connection: the Widi bus station is just a 2-minute walk away, the Frutigen train station is a 5-minute walk. • Local amenities: shopping facilities are within a 3-minute walk. • School nearby: the Primarschule Dorf/Widi is a 3-minute walk away – ideal for families with children. This apartment combines village life with excellent infrastructure and is ideal for a small family or a retired couple who appreciate the central location. Available from September 1, 2026 – secure your new home in Frutigen now!

Travel time
-
1 / 15
4 rooms111m²CHF 2,500.–
Aeschlenstrasse 134, 3656 Aeschlen ob Gunten

Modern 4-room apartment with lake view in Aeschlen ob Gunten

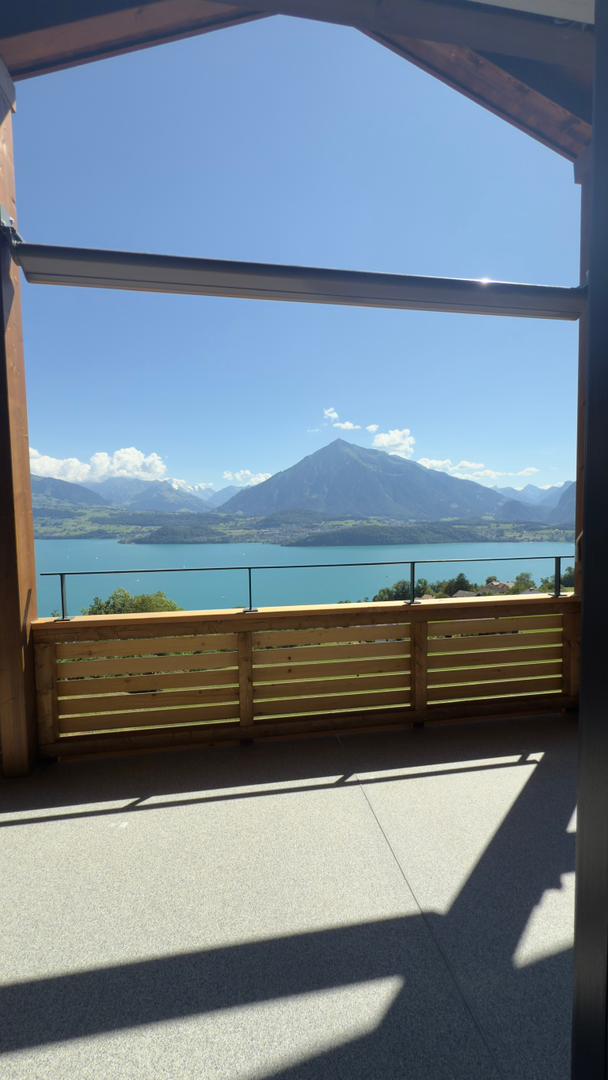
Discover this spacious 4-room apartment on the 3rd floor of a well-maintained building in the idyllic community of Aeschlen ob Gunten. With 111 m² of living space and a renovation in 2025, this apartment offers modern comfort in a quiet location. The apartment cannot be rented as a holiday home or Airbnb.The apartment impresses with: • Bright rooms: Rooms with wooden floors, large windows, and partially sloping ceilings/skylights provide plenty of natural light • Modern kitchen: White cabinets, black countertops, built-in oven, and dishwasher - fully equipped for daily needs • Modern bathroom: Contemporary shower with black floor tiles and white tiled walls, separate washing machine/dryer • Dream balcony: Wooden ceiling and wooden railing with spectacular lake view and mountain panorama Special features: The apartment has an elevator, balcony, and a beautiful view. The location is very quiet and sunny, ensuring high-quality living.Location: Aeschlen ob Gunten offers the perfect combination of rural tranquility and good accessibility. The apartment is located in a 3-story building with a wooden facade and parking garage. From here, you can enjoy a magnificent view of the hillside garden with houses, lake, and mountains in the background.This apartment is ideal for families or couples who appreciate peace, nature, and modern living comfort. The spacious rooms offer plenty of design freedom for your new home in one of the most beautiful regions of Switzerland.

Travel time
-
1 / 31
7.5 rooms190m²CHF 4,990.–
Seestrasse 34, 3700 Spiez

Unique Opportunity - Spacious 7.5-Room Attic Apartment with Panoramic View in Spiez

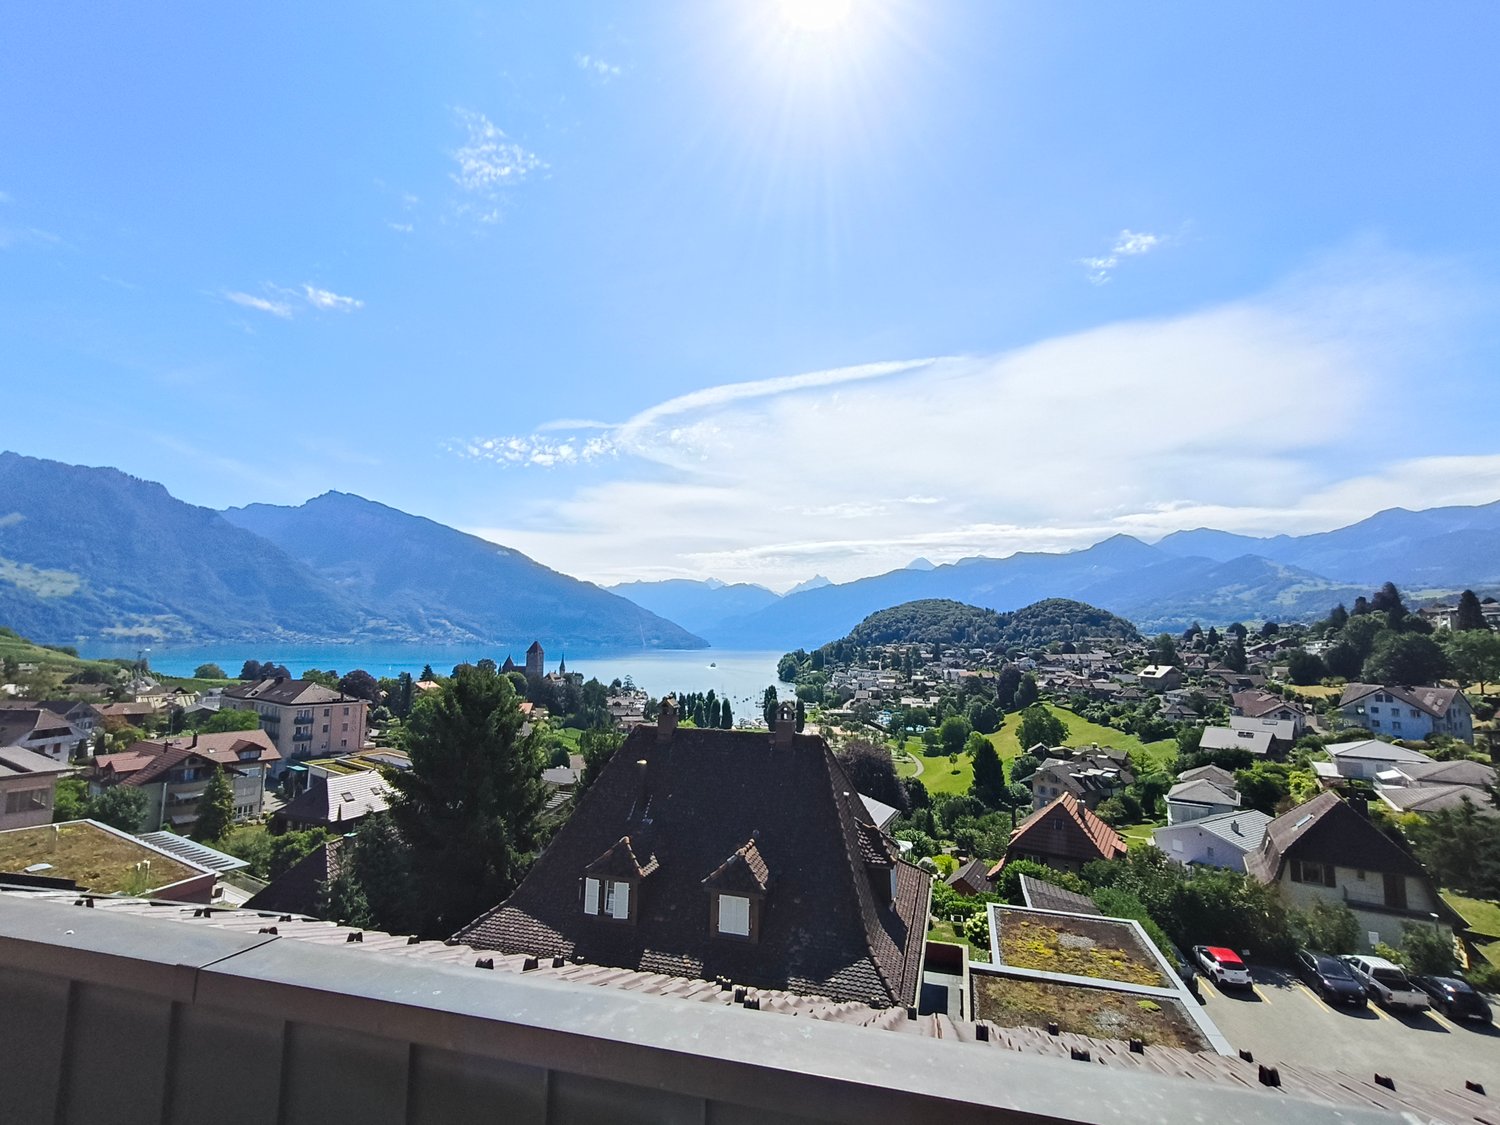
Welcome to this exceptional 7.5-room attic apartment at Seestrasse 34 in the municipality of Spiez. Located on the 4th floor and accessible by elevator, this spacious apartment with approximately 190m² of net living space offers a unique living experience with breathtaking panoramic views of Lake Thun and the surrounding mountain ranges.The apartment impresses with the following highlights: • Stylish kitchen with white cabinets, stainless steel appliances, dishwasher, and a charming terracotta tile floor. • Panoramic view of the city of Spiez, Lake Thun, and the mountain scenery • Covered terrace, ideal for enjoying sunny summer days to the fullest. • 5 spacious rooms • 3 spacious bathrooms with bathtub/shower • Fireplace inside and outside for cozy evenings in the colder season. • Private washing machine and dryer • Elevator directly to the apartment • Basement compartment on the 1st floor • Attic directly in and above the apartment • Indoor parking space There is the possibility to use part of the apartment as a practice, office, or studio. Additionally, it is also possible to rent the apartment as a shared flat.An indoor parking space can be rented for an additional CHF 120.- per month.Location & Environment:The apartment is located in a quiet area – it is pleasantly quiet both during the day and at night. The Spiez train station can be reached on foot in just 4 minutes, and the "Des Alpes" bus stop in just 1 minute. The Coop and Migros Spiez for daily shopping are 6 minutes' walk away. Bakery, cheese shop, and pharmacy Drogerie Spiez AG are within 4 minutes' walking distance. The Spiez ship station, for excursions on Lake Thun, can be reached in 10 minutes on foot. Families appreciate the proximity to kindergarten, primary and secondary school. The Noss school center is within 7 minutes' walking distance.We are happy to arrange a viewing appointment or answer any further questions you may have.We look forward to your inquiry.Best regardsSchönenberger Partner AG

Travel time
-

Suggested properties for you based on search results

Additional information

Demographic data and tax trends

Today, there are 2735 inhabitants living in Wimmis. The population has changed by 5.84% in the past three years. The level of tax levied depends on a range of factors. The population's overall income is relevant here, as are the rates of the separate types of tax (federal, cantonal, municipal and personal tax). The tax rate in the region currently amounts to 157%. In Wimmis, unmarried people with no children pay an average of 19.37% tax, retired, married couples 18.5%, married couple with 2 children 10.08% and married couples with no children 14.11%. Additionally, the taxation rate is 14.62%. The average local income totals CHF 60'285 and the unemployment rate is 0.37%.

Housing stock

The number of flats in Wimmis comes to 1373. These are broken down as follows: 63 1-room flats, 174 2-room flats, 338 flats with 3 rooms and 440 flats with 4 rooms. There are also 243 5-room flats and 115 flats with 6 rooms or more.

Vacancies

The proportion of unoccupied flats is 0.66% in Wimmis. This figure includes 0.6% of three-room flats, 1.37% of the 4-room properties and 0% of existing 5-room properties are presently vacant. 0.88% of flats with more than 6 rooms are also currently untenanted. Of these properties, at least 0.28% are flats with 5 or more rooms.

New builds

The number of new homes in Wimmis amounts to 61. They were created during the last 5 years. Of these, 4 are 1-room flats and 5 are flats with two rooms. In addition, the area acquired 20 flats with 3 rooms and 18 4-room flats. In terms of large properties, there are 12 five-room flats and 2 flats with six or more rooms.

Properties for rent

The average cost of properties to let is CHF 1470 per month. 25 per cent of the rents on offer are equivalent to or are below a monthly rent of CHF 1182 (25th percentile). In addition, the 75th percentile is CHF 1820 or lower.
Other interesting objects