

1 result - Terrace flat rent: Canton Zug

More objects in your automatically expanded search area
4 results - Radius: + 10km
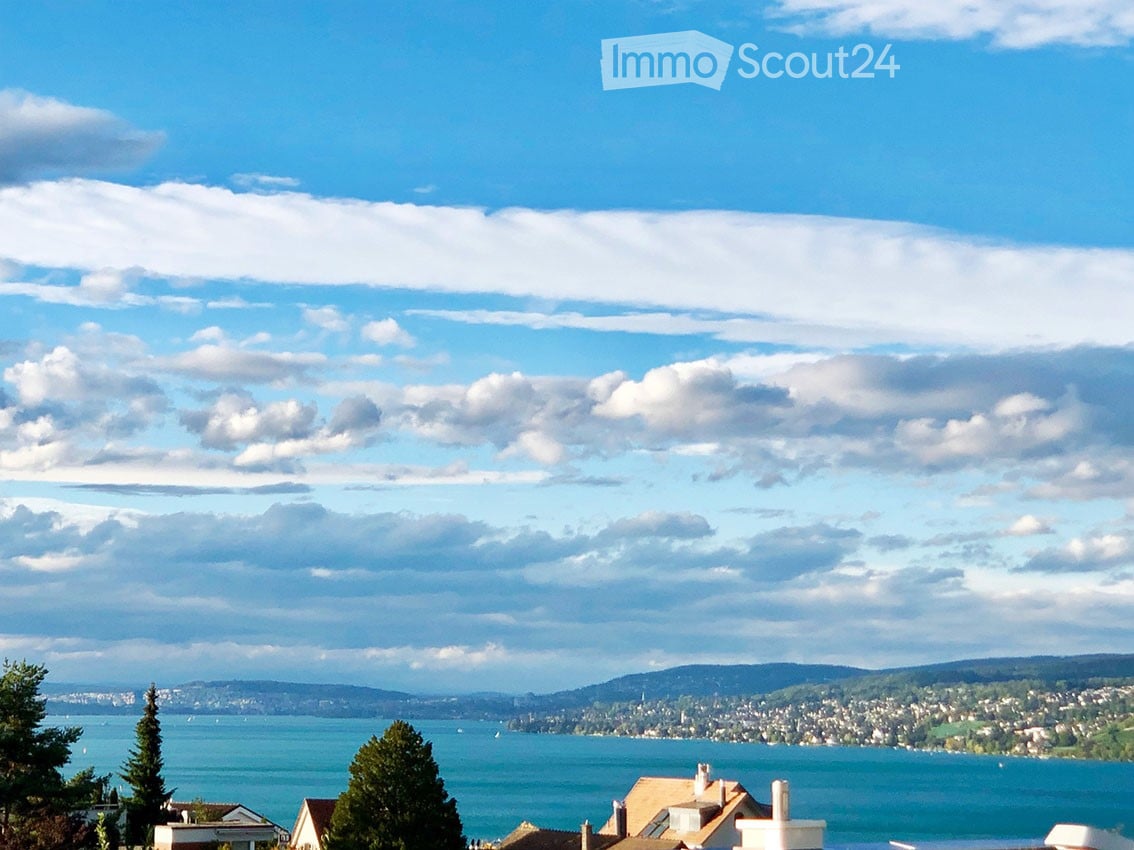
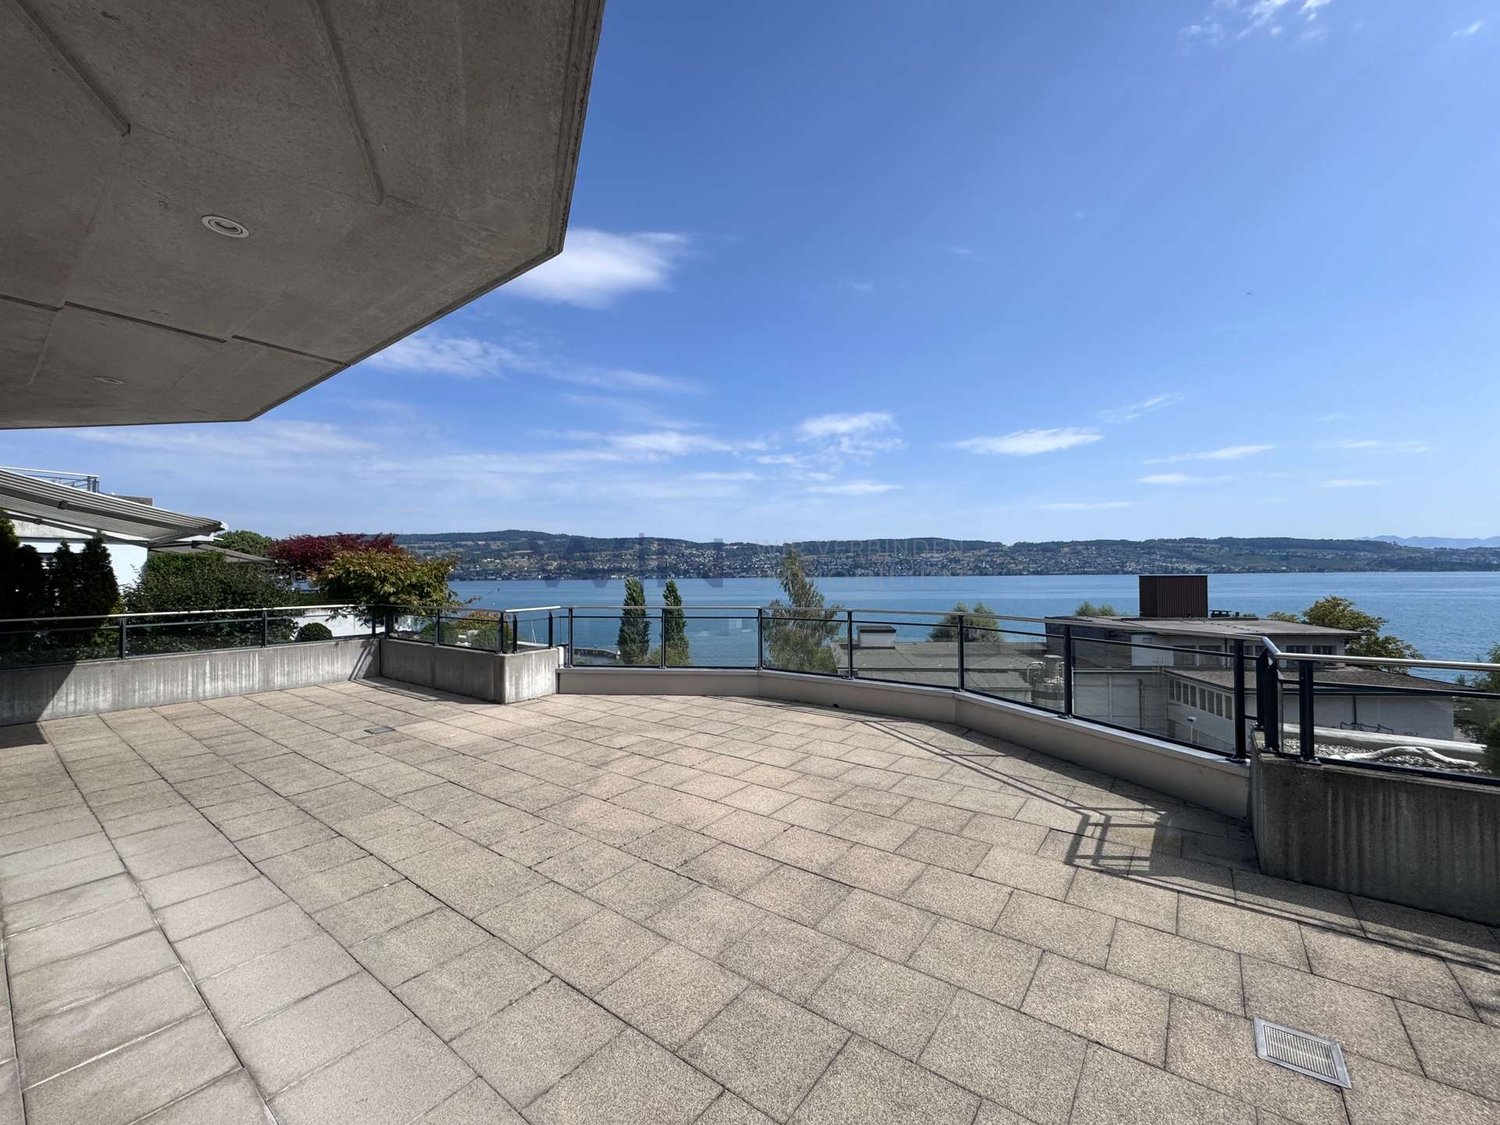
  • Scenic view of a lake with surrounding hills and a town in the distance under a partly cloudy sky.
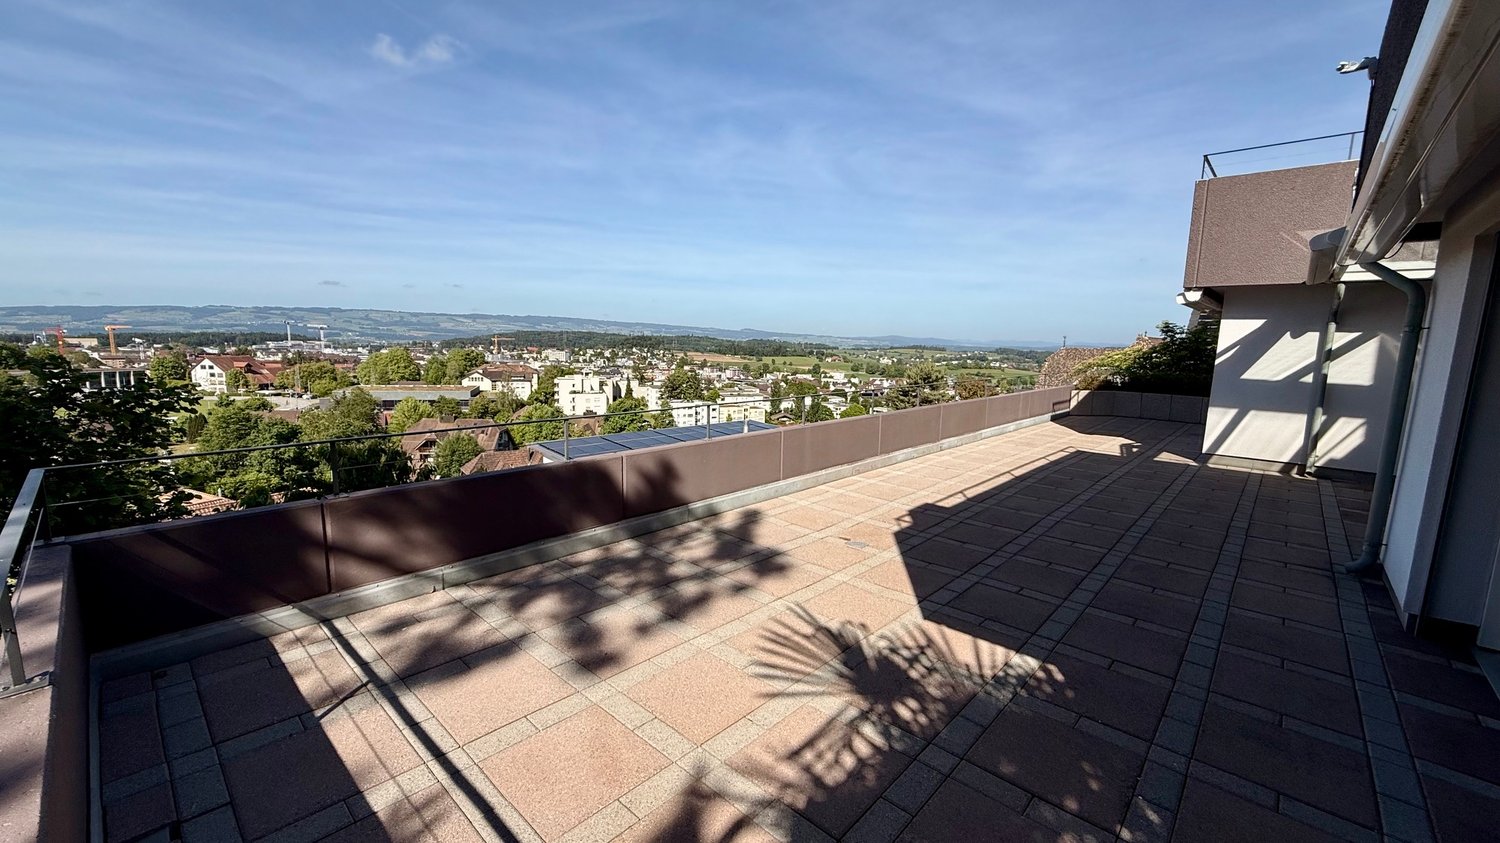
  • View of a cityscape at sunset from a rooftop, with trees, water, and distant lights visible.
  • Bright, open living and dining area with light wood flooring, a beige sofa, a glass coffee table, a modern dining table with chairs and a wooden bench, and decorative vases.
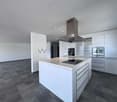
  • Modern kitchen with white cabinets, a central island, and a sleek countertop. Features include a hanging pendant light, two bar stools, a small fan, and a decorative bowl on the island.
  • Open-plan living and dining area with light wood flooring, large windows offering a scenic view, a sofa, coffee table, dining table with chairs, bookshelf, and decorative items.
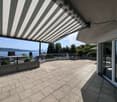
  • Balcony with modern sliding glass doors, offering a scenic view of a body of water and distant hills, furnished with two contemporary chairs.
  • Modern bedroom with a large bed, white bedding, a nightstand, a round mirror, and a fan. The room features light wooden flooring and white walls.
  • Modern bedroom with a large bed, wicker stool, flat-screen TV, built-in wardrobe, and a small en-suite bathroom with a mirror and drawer unit.
  • Modern bathroom with white vanity, large mirror, neatly stacked towels, and decorative candle on the counter.
  • Modern bathroom with a white sink, mirror, and four bottles on a shelf. The floor is light wood, and the walls are tiled in a neutral tone.
  • Modern bathroom with a large sink, sleek faucet, mirror with built-in lighting, toilet, glass-enclosed shower, and decorative items on the windowsill.
  • Bright room with large sliding glass doors opening to a balcony, featuring modern chairs, decorative vases, and a patterned rug.
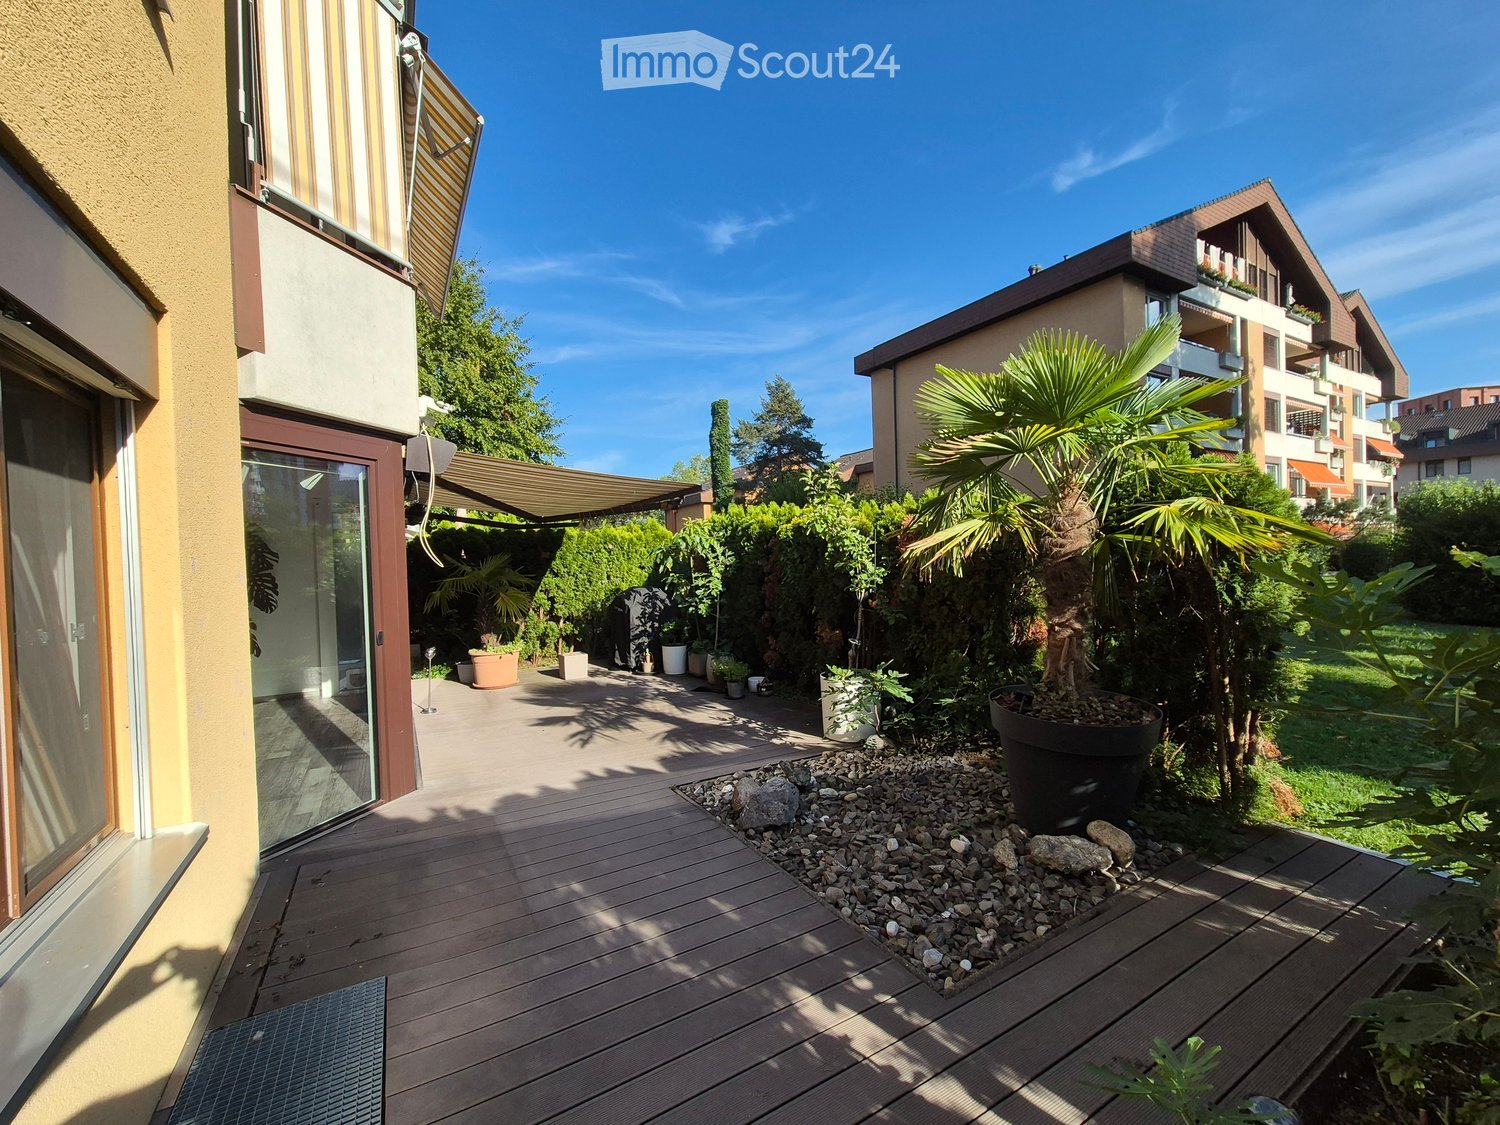
  • Modern garden with a raised bed, tall grasses, shrubs, and decorative lanterns. The area features a concrete border, stepping stones, and a small potted plant near the edge.
  • A modern outdoor patio with a wooden table, black chairs, a glass of white wine, and decorative plants including tall grasses and small shrubs.
  • Well-maintained garden with a patio area, outdoor seating, and a small lawn. Features include a grill, potted plants, and a large umbrella for shade.
  • Modern building exterior with a large garage door, concrete wall, and a small tree in the background.
  • Floor plan showing a kitchen, living room, bedroom, and two bathrooms, with a balcony accessible from the living room.
1 / 17
View of a cityscape at sunset from a rooftop, with trees, water, and distant lights visible.
Bright, open living and dining area with light wood flooring, a beige sofa, a glass coffee table, a modern dining table with chairs and a wooden bench, and decorative vases.
Modern kitchen with white cabinets, a central island, and a sleek countertop. Features include a hanging pendant light, two bar stools, a small fan, and a decorative bowl on the island.
3.5 rooms125m²CHF 4,950.–
Premium
Churfirstenstrasse, 8810 Horgen

Exclusive design 3.5-room loft apartment with lake view in Horgen

Welcome to this beautiful 3.5-room terraced apartment on the ground floor in the sought-after municipality of Horgen. With a spacious living area of 125 m² and a breathtaking view of Lake Zurich, this apartment offers an exceptional living experience.Apartment overview:The exclusive, sunny 3-family terraced house is located on a quiet private street. Situated high above Lake Zurich, this exceptional garden apartment combines privacy, generosity, and an impressive view to the Zurich lake basin.The apartment is built to a high standard. Only high-quality materials and equipment details were used, including sinks from Antonio Lupi, a FoodCenter, an induction cooktop, and high-quality sliding doors from Ars Nova. The practical Reduit and the integrated laundry tower round off comfortable living on one floor.The light-filled apartment, as well as the facade and roof, were renovated in 2013 and rebuilt to a high standard. In 2017, the garden area was redesigned. A double garage and a large cellar complete the offer.Location:Horgen, on the left bank of Lake Zurich, is located in the southwest of the canton of Zurich and is also the main town of the district with 24,500 inhabitants.Horgen is one of the most sought-after residential areas on Lake Zurich. The combination of urban infrastructure, natural surroundings, and quick access to Zurich and Zug, the perfect transport location, and the extensive school offer in the immediate vicinity make the municipality one of the most exclusive addresses in the region.Numerous shops of all branches and international companies have settled in Horgen and appreciate this infrastructure.We look forward to your contact.

Travel time
-
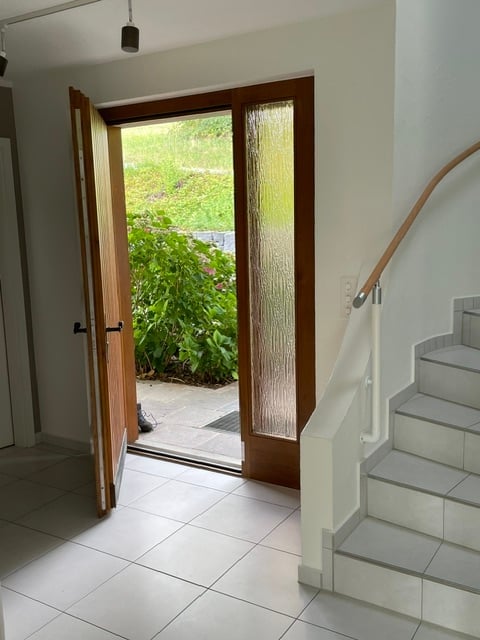
  • Hallway with tiled floor, open door leading to a garden area, staircase with wooden handrail visible.
  • Modern kitchen with white cabinets, tiled floor, and stainless steel appliances.
  • Empty living room with white tiled floor, fireplace, large windows, and sliding glass door leading to a balcony.
  • Empty room with wooden flooring and white walls, featuring a single window with wooden frame and a view of a garden.
  • Empty room with wooden flooring, white walls, and a large window with wooden frame. A simple pendant light hangs from the ceiling.
  • Bathroom with beige tiles, a window, a sink, a toilet, and a bathtub.
  • A modern hallway with a wooden ceiling and a built-in loft staircase leading to an upper level. The walls are white, and the floor is tiled.
  • A grassy backyard with trees and bushes, partially enclosed by a fence, with a house visible in the background.
  • Two-story house with a garage, raised ground floor, and steps leading up to the entrance.
  • Aerial view of a residential area with multiple houses, surrounded by greenery and a road.
1 / 10
6.5 rooms130m²CHF 3,300.–
Top
Dottenbergstrasse 21,, 6043 Adligenswil

Spacious 6.5-room terrace apartment in Adligenswil

Welcome to this spacious and well-maintained 6.5-room terrace apartment on the ground and upper floors of a well-maintained building in the idyllic municipality of Adligenswil (6043). The apartment was last renovated in 2026 and combines modern living comfort with an excellent location – available from September 15, 2026.The apartment offers: • Bright living room: Spacious living area with white tile floor, a stylish chimney, and large windows and a sliding door that leads directly to the terrace. • Modern, new kitchen: Functional kitchen with white cabinets, tile floor, and high-quality appliances. • Balcony & Terrace: Enjoy the sunny summer days on your own outdoor area with a beautiful view. • Hallway with garden access: Inviting entrance area with tile floor, wooden staircase railing, and direct access to the garden area. • Garage: A garage space is available – ideal for your vehicle. • Child-friendly: The apartment is also perfectly suitable for families with children. • Attic and basement rooms: The attic is easily accessible via a ladder, and the basement rooms are generously sized. Location & Environment: The apartment is located in a quiet environment. Both during the day and at night, it is pleasantly quiet. In the summer, you benefit from plenty of sunlight. The Blatte bus stop is about a 14-minute walk away, and the Obmatt school is about a 15-minute walk. The community center with shops is also just a few minutes' walk away. The charming apartment in Adligenswil offers a perfect combination of living comfort, family-friendliness, and a well-connected, quiet living location. A rare opportunity that you should not miss!

Travel time
-

Suggested properties for you based on search results

Other interesting objects