Quick Filters for your search (1)

Quick-filters

We show you quick-filters based on the most used filters by location.

By using these, you can enhance your search experience by finding new and interesting properties to your likings.

890 results - Elevator rent: Canton Ticino

1 / 13
3.5 rooms68m²CHF 1,730.–
Via Castellaccio 2, 6883 Novazzano

Former farmhouse completely renovated, first rental with terrace

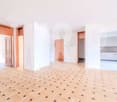
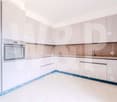
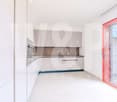
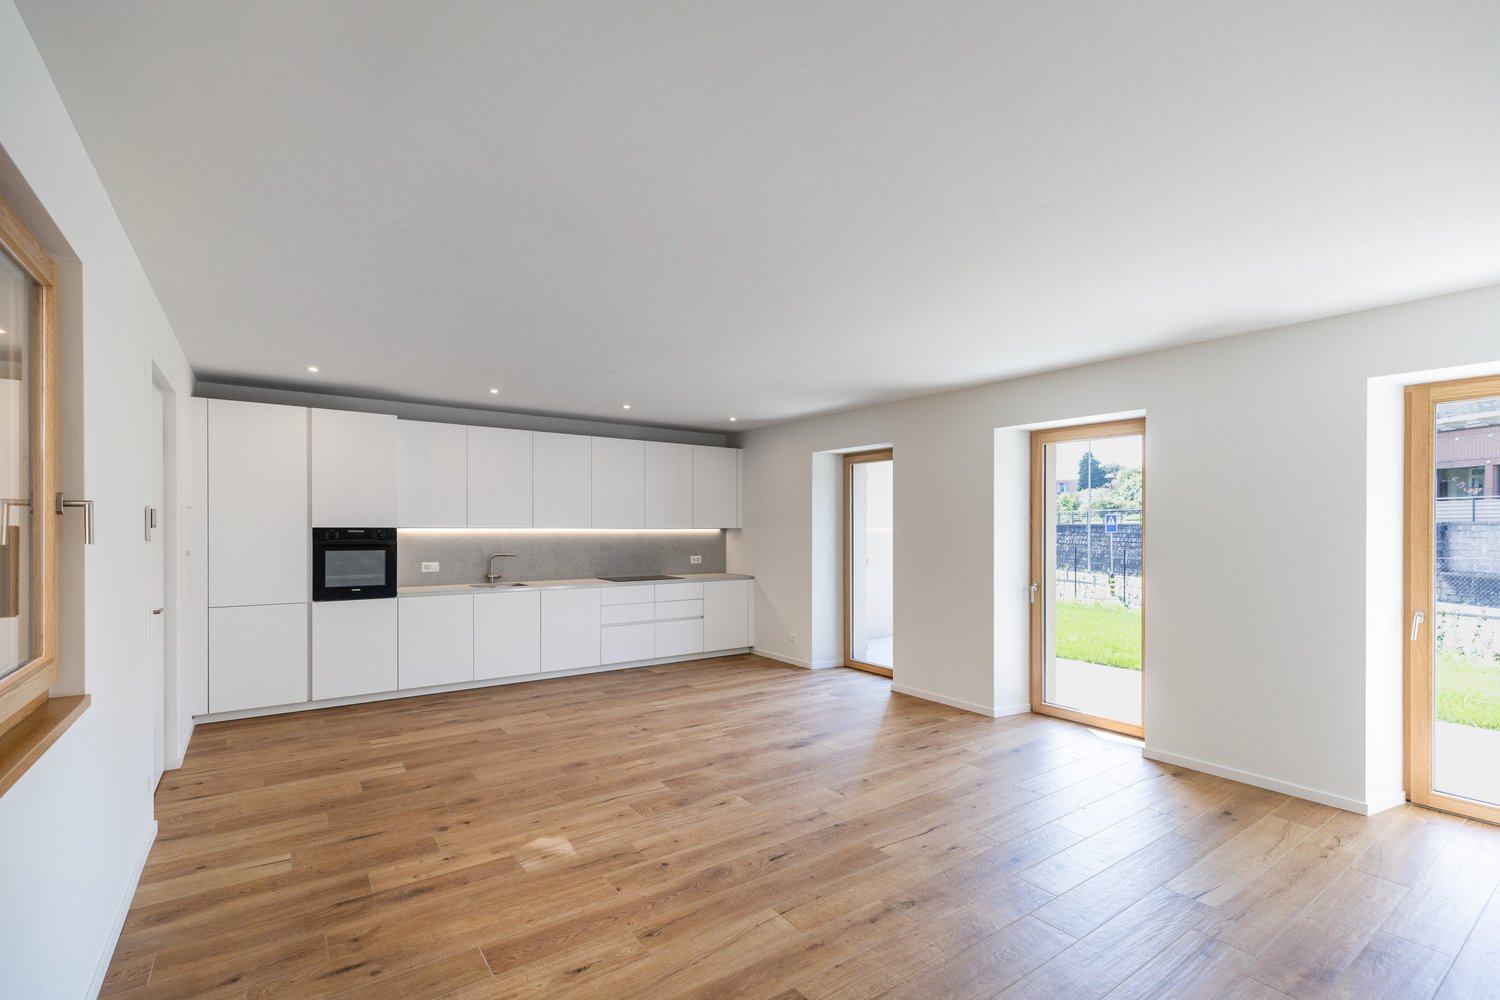
Important redevelopment of the historic and rural complex of Masseria Casate.With all modern amenities, but at the same time with the original charm of the past, a beautiful apartment (1st floor out of a total of 3 floors) with fine finishes is for rent:- large and bright living room;- open, equipped kitchen;- two bedrooms, including the master bedroom with direct access to the bathroom;- master bathroom with sink, toilet, shower, and preparation for the installation of a washing machine/dryer (with window);- secondary bathroom with sink, toilet, bidet, and shower (with extraction fan);- terrace.DETAILS- all floors with tiles;- heating with heat pump (distribution with serpents, cooled in summer);- separate energy meters;- facades with internal insulation.ADDITIONAL FEATURES- private cellar on the basement floor;- common bicycle storage on the basement floor;- common garden with pergola, tables, and benches, as a leisure area.AVAILABLE PARKING SPACES- single indoor parking space (garage, with preparation for connection to electric charging stations) CHF 180.-;- double indoor parking spaces, one behind the other (garage, with preparation for connection to electric charging stations) CHF 300.-;- outdoor (uncovered) CHF 100.-.CONVENIENT LOCATION- kindergarten, elementary school, and bank branch within walking distance;- pharmacy within 2 minutes' walk.SPECIAL CONDITIONS- minimum rental period of 3 years, then annual renewal (termination with 3 months' notice);- rental deposit of CHF 5'100.- (escrow account or SwissCaution) required.
Travel time
-
  • The image shows a 360-degree virtual tour of a balcony or terrace overlooking a city. The balcony has a concrete floor and a wooden roof structure. The view includes several multi-story buildings in the distance, with mountains visible in the background.
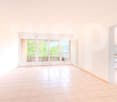
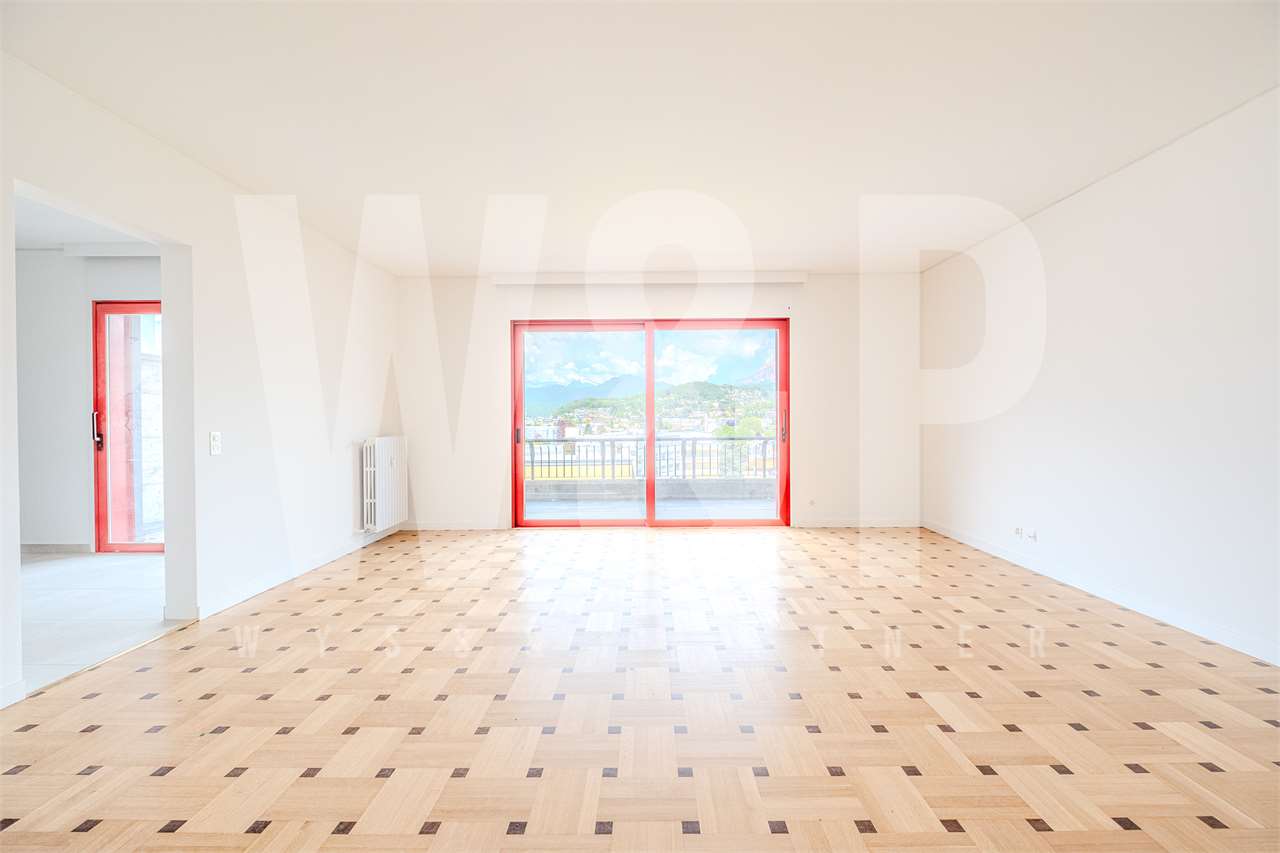
  • Spacious living room with large windows offering a scenic view of the mountains, hardwood-patterned tile flooring, and a sliding glass door leading to a balcony or terrace.
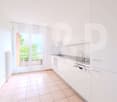
  • Spacious kitchen with wooden cabinets, granite countertops, stainless steel sink, and dishwasher. The kitchen has a tiled floor and a window providing natural light.
  • The image shows the exterior of a building with a wooden ceiling and brick walls. The building has large windows and a glass door with the 'ABETE ROSSO' logo displayed. The entrance area has a concrete floor and a railing. The surrounding area appears to
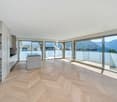
  • Spacious balcony with concrete flooring, metal railings, and a view of the surrounding buildings and mountains in the distance.
  • Spacious open-plan living room with large windows, sliding glass doors leading to a balcony, hardwood floors, and a modern entertainment unit
  • Spacious living room with large windows, hardwood floors, and a fireplace. The room has a modern and minimalist design with neutral colors and clean lines.
  • Large open living space with white tile flooring, brown accent walls, and a fireplace. The room has a modern and minimalist design.
  • The image shows a hallway with a tiled floor, white walls, and a wooden cabinet or closet along one wall. The cabinet has a red patterned fabric curtain or door covering part of it. The hallway appears to be well-lit and spacious.
  • The image shows a hallway with a tiled floor, white walls, and a sliding door. There is a sign for 'Abete Rosso' on the wall.
  • Spacious balcony with green and orange awning, overlooking a residential area with multi-story buildings
  • Spacious bedroom with hardwood flooring, wooden shelving units, and floral patterned curtains. There is a window with a view, possibly leading to a balcony or terrace.
  • Spacious bedroom with hardwood flooring, white walls, built-in wardrobes, and a balcony with a view.
  • Spacious bedroom with hardwood floors, white walls, and wooden built-in shelving units. The room features a glass door leading to a balcony or terrace, providing natural light and access to an outdoor space.
  • Spacious living room with hardwood flooring, large windows providing a scenic view, and a balcony or terrace accessible from the room.
  • Spacious bedroom with hardwood flooring, large windows providing natural light, and a balcony or terrace visible.
  • The image shows a modern bathroom with a white toilet, sink, and a tiled wall in a mosaic pattern of brown and beige tiles. There is a towel rack and a Diabete Rosso sign on the wall.
  • Spacious balcony with a green awning, overlooking a residential area with modern apartment buildings
  • Spacious apartment with a large balcony, offering a panoramic view of the surrounding mountains and cityscape. The balcony features a green and gold-colored awning, providing shade and adding to the cozy ambiance. The apartment has large windows, allowing
  • The image shows a spacious entryway with a large, ornate wooden cabinet or wardrobe. The cabinet features intricate carved designs and a warm, rustic finish. The floor is tiled, and there is a chandelier hanging from the ceiling, adding a touch of eleganc
  • Wooden paneled entrance with a glass door, marble flooring, and a security system panel visible.
  • Multi-story brick apartment building with balconies, parking spaces in the front, and palm trees surrounding the property.
  • Multi-story brick apartment building with balconies, parking spaces in front, and palm trees in the surrounding area.
1 / 23
5.5 rooms136m²CHF 3,150.–
Via al Ponte 31, 6900 Massagno

Attic with terrace and panoramic view, close to FFS station and Lugano city center.

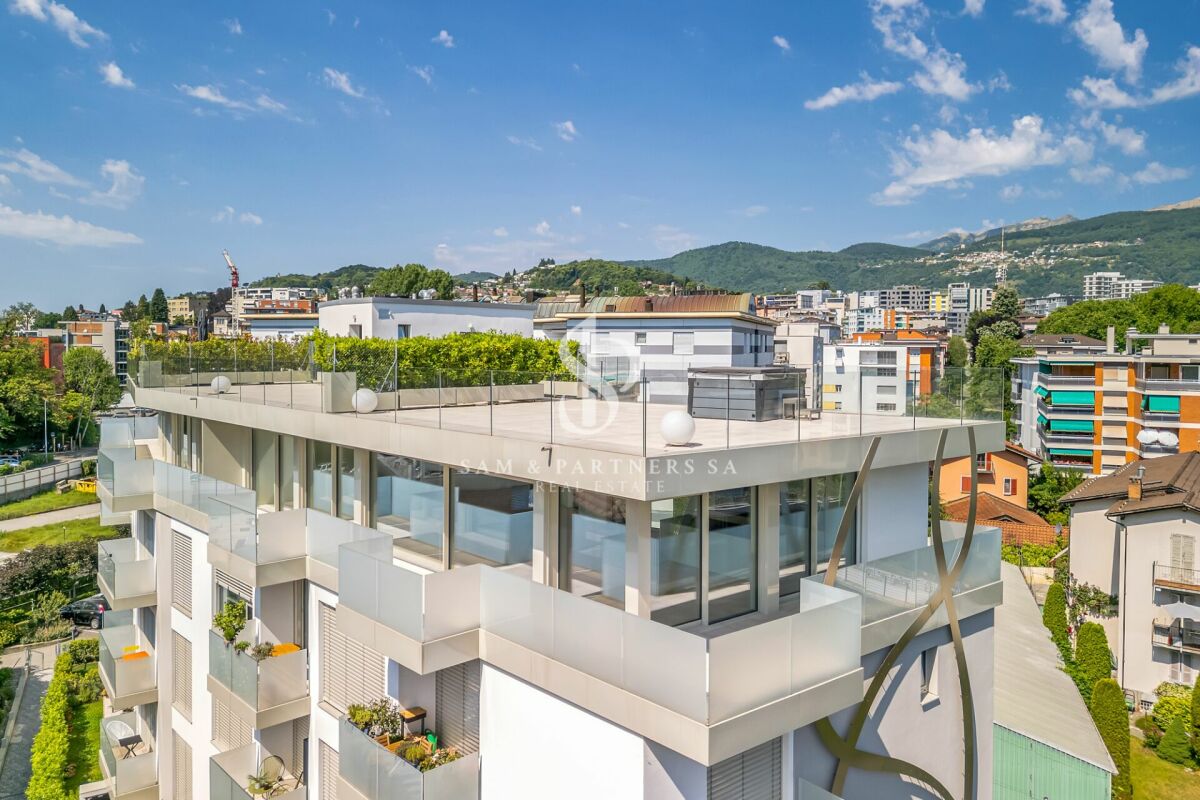
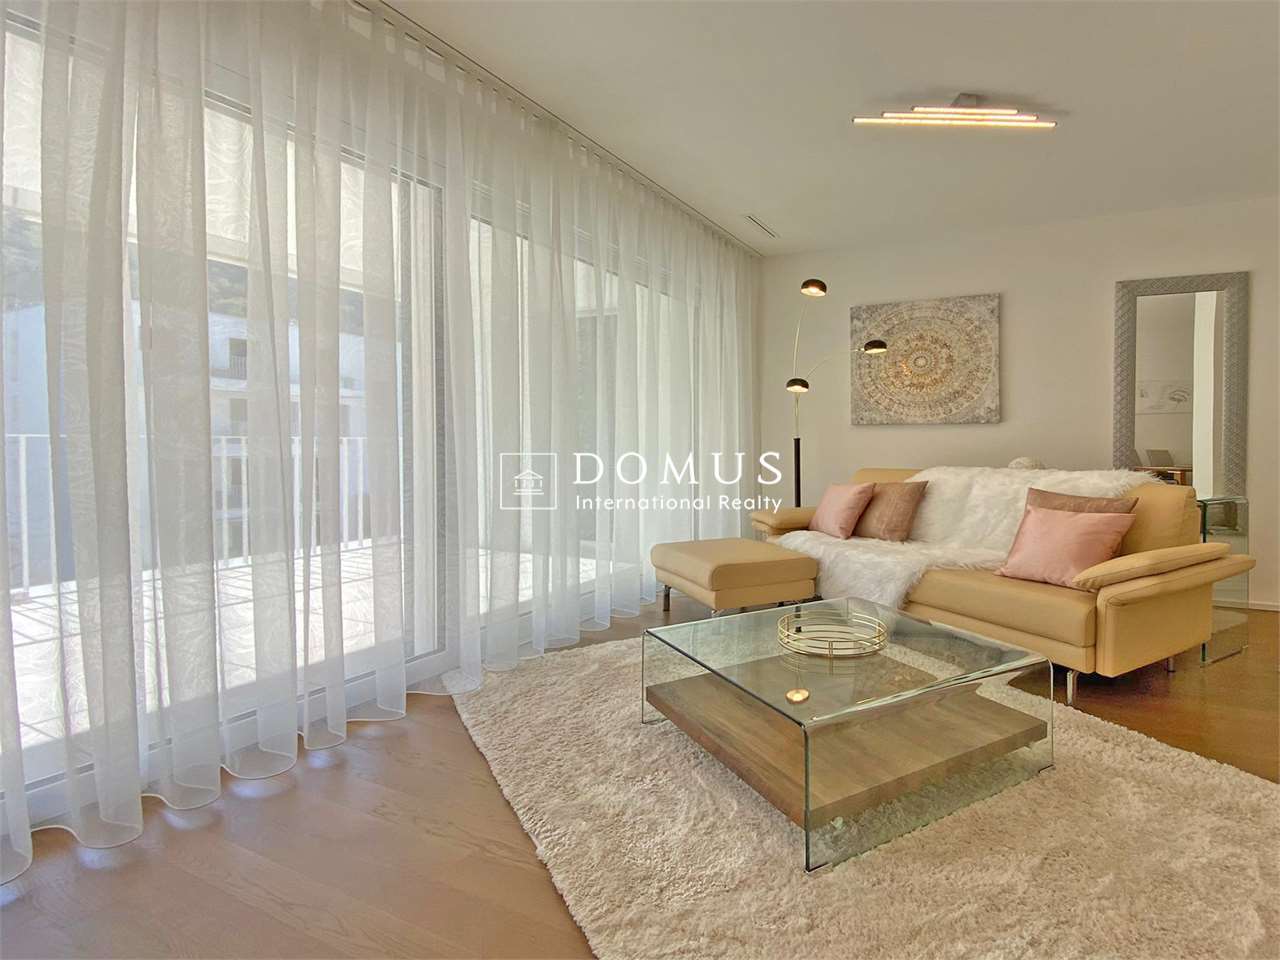
--- DISCOVER the link to the VIRTUAL TOUR (under the photo gallery)! --- In the heart of MASSAGNO, in a quiet neighborhood mostly inhabited by residents, a 6th-floor attic with spacious rooms, inserted in a well-kept, welcoming, and small condominium. Equipped with an elevator.Inside, well-thought-out and functional spaces to offer all the COMFORTS. Particularly noteworthy is the living room, enriched with wallpaper, a large fireplace, and wooden furniture, all designed by a well-known Ticinese artist, whose STYLE finds continuity in various details of the entrance and the distribution of the many rooms.A characteristic of the apartment is the presence of large BALCONIES along its entire perimeter, to which is added a large PANORAMIC TERRACE (35 sqm) where you can spend moments in the sun, outdoors, and in absolute RELAX or share summer evenings and weekends in COMPANY.The apartment, very BRIGHT, develops according to the following distribution: • 1 large LIVING ROOM with a fireplace corner connected to the panoramic terrace and a large balcony on both sides; • 1 large, non-habitable KITCHEN with its own balcony; • 1 DINING ROOM connected to the kitchen with a view of the panoramic terrace; • 1 MASTER BEDROOM with an EN-SUITE BATHROOM equipped with a bathtub; • 3 further BEDROOMS of various sizes, all overlooking the perimeter balcony; • 1 STUDY or wardrobe, also equipped with a balcony; • 1 SECOND BATHROOM with a shower. Its privileged position allows easy access to all major SERVICES and quick access to the INFRASTRUCTURE required by contemporary life. Within a radius of 600 meters, there are SCHOOLS, SPORTS FACILITIES, SUPERMARKETS, HIGHWAY ACCESS, and much more. Just 300 meters away is the bus stop and the FFS TRAIN STATION.SERVICES: 2 complete with WC, sink, shower, and bathtubELEVATOR: YESPRIVATE LAUNDRY: NO (but feasible)ATTIC PRICE: CHF 2'750/monthADDITIONAL COSTS: CHF 400/month (excluding water)WATER COSTS: CHF 10 / person.COVERED OUTDOOR PARKING SPACES: CHF 100 / month each.Useful information: • Pets: NOT allowed; • Tax multiplier in the municipality of Porza: 70%

Travel time
-
1 / 14
  • Balcony / Terrace
  • Parking space
  • Elevator
  • +3
5.5 rooms180m²CHF 4,500.–
Via Corte, 6963 Lugano

5.5-room apartment

5.5-room apartment Pregassona - Spacious and bright apartment with 5.5 rooms and open views of Lugano, in a quiet and well-served location, we offer a pleasant apartment with 5.5 rooms on the third floor of a four-level building for rent.The apartment stands out for its generous spaces and the brightness of the rooms. The living area consists of a cozy living room with a functioning fireplace, characterized by large glass surfaces that offer a splendid open view of the city of Lugano and the surrounding mountains. From the living room, you can access a large, livable terrace, ideal for moments of relaxation outdoors. The kitchen is separate and functional.The sleeping area, well distributed through a corridor, includes three bedrooms of various sizes, served by a guest bathroom and a bathroom with a shower. The sleeping area is completed by the spacious master bedroom, equipped with an en-suite bathroom with a bathtub, and a practical hobby room that can be used as a study or multipurpose room.All bathrooms are windowed and all bedrooms have access to a long and pleasant terrace that runs along the entire facade of the apartment, in addition to a further small external loggia.The property features parquet floors, numerous wall units; fireplace, heating through radiators, air conditioning, PVC windows with double glazing.It is also worth noting that the kitchen and all bathrooms will be completely renovated, offering modern and updated rooms. The property also includes a private cellar and two parking spaces in the garage.Net rent: CHF 4'500.-Two parking spaces: CHF 200.-Advance payment for expenses: CHF 500.-Monthly rent: CHF 5'200.-Minimum contract period of two years, renewable.

  • Balcony / Terrace
  • Parking space
  • Elevator
  • +3
Travel time
-
1 / 19
  • Balcony / Terrace
  • Pets allowed
  • Parking space
  • +7
9 rooms450m²CHF 9,000.–
Via Castausio, 6900 Lugano

Exclusive panoramic property with lake view

Exclusive panoramic property with private elevator in a prestigious residential area of LuganoLocated in one of the most sought-after and exclusive areas of Lugano, just a few minutes from the city center, this prestigious independent residence of approximately 400 sqm represents a rare opportunity for those who want to live in a reserved and refined context, immersed in tranquility and enhanced by a splendid panoramic view of the lake and the city.The property develops on four levels, comfortably connected by an internal private elevator, and is distinguished by the generosity of the spaces, the excellent natural light and the elegant finishes of classic taste.The living area includes a significant living room, particularly bright and sunny, with direct access to the panoramic terrace with a lake view. Completing the floor is a refined dining room, a fully equipped kitchen, and a guest bathroom. The kitchen can be replaced with a more modern solution, subject to agreement with the property.The entire first floor is dedicated to the master suite, conceived as an authentic private area. Here, a custom-made study, a double bedroom embellished with a fireplace and an exclusive terrace with a lake view, an elegant marble bathroom with a bathtub and shower, and a spacious walk-in closet fully equipped.On the lower floor, the sleeping area is developed, consisting of a room with an en-suite bathroom and two further large rooms, served by custom-made wardrobes and a large bathroom. This floor also enjoys a beautiful panoramic terrace with a lake view.The lowest level hosts a second living room, ideal also as a hobby room, fitness room, or relaxation area, with direct access to the private garden. Completing the floor is a bathroom, a laundry room, and a cellar.The property also features a manicured private garden, a double garage with direct access to the apartment, and numerous accessory rooms that increase comfort and functionality.An additional value is represented by the property's willingness to agree on possible interventions in the bedrooms and kitchen, thus offering the future tenant the possibility of adapting the residence to their housing needs and lifestyle.Informative note: the published images are purely illustrative. Some representations show possible modernization work inside. The bedrooms, currently finished with carpeted floors, can be enhanced by laying parquet, as shown in the renderings and proposed images. The kitchen can also be subject to renovation or replacement, subject to agreement with the property.Heating is autonomous with a gas boiler through radiators, PVC windows with double glazing.Minimum contract duration 3 years + 2Rent required: CHF 9'000.- monthly, plus individual ancillary costs.

  • Balcony / Terrace
  • Pets allowed
  • Parking space
  • +7
Travel time
-
1 / 16
  • Balcony / Terrace
  • Parking space
  • Elevator
  • +3
4.5 rooms172m²CHF 3,800.–
Viale dei Faggi, 6900 Lugano

DUPLEX of 4.5 rooms in Cassarate

DUPLEX of 4.5 rooms in Cassarate Prestigious duplex of 4.5 rooms for rent in CassarateIn the heart of Cassarate, one of the most exclusive and sought-after neighborhoods of Lugano, a short distance from the city center and the shores of the lake, we propose a refined duplex apartment of 4.5 rooms for rent, with an internal area of approximately 160 sqm plus three covered terraces of approximately 10 sqm each, located in a high-standing residence, characterized by elegance, comfort, and construction quality.The privileged position allows you to benefit from all the main services a few steps away: renowned schools, green areas, public transport, supermarkets, shops, and restaurants, offering a practical and pleasant lifestyle in a residential context of value.Distribution of spacesGround floorWelcoming entrance hallSpacious and bright living area with living room and dining area and covered terraceSeparate kitchenGuest bathroom First floorThree bedroomsTwo complete bathrooms, one with bathtub and one with showerTwo generous terraces, ideal for outdoor relaxation, a private cellar, and a dedicated laundry room with provision for a personal washing machine in a separate room.Residents can also enjoy a manicured communal garden.Pets not allowed.Rental conditionsMonthly rent: CHF 3'800.-Advance payment for expenses: CHF 300.-1 parking space: CHF 100.-Possibility of a second parking spaceTotal monthly rent: CHF 4'200.-No guarantees through SwissCaution or equivalent solutions, deposit of three months' rent.Available immediately.For more information or to organize a visit, we remain at your disposal.

  • Balcony / Terrace
  • Parking space
  • Elevator
  • +3
Travel time
-
1 / 12
  • Balcony / Terrace
  • View
  • Parking space
  • +4
2.5 rooms40m²CHF 2,150.–
Via Lucerna 3, 6900 Lugano

City Pop - Your flexible solution for long and short stays!

From 500 CHF/week, we offer centrally located 2.5-room apartments in Lugano, approximately 40 m² in size. These fully furnished units provide an authentic and comfortable living experience — you can relax, work, sleep, cook, and dine in a beautifully designed 4-star setting.Each apartment includes: • A fully furnished living space with separate bedroom, living room, and equipped kitchen • A modern bathroom with a walk-in shower • Complete kitchen inventory (plates, glasses, pots, utensils, etc.) • Bed linens and towels • All utilities included (electricity, water) • High-speed Wi-Fi • Smart TV (Serafe excluded) But there’s more! Our innovative living concept allows complete flexibility: City Pop can be booked from 13 weeks up to 52 weeks, with no long-term contractual obligations.You can also customize your stay with a wide range of optional services, all easily activated via the City Pop App: • Weekly cleaning service • Additional storage units • Parking space Each resident can tailor the experience to their lifestyle and personal needs.Booking is as simple as reserving a hotel room: Just download the City Pop App, select your dates, and instantly view all available apartments for your chosen period.For more information, visit our website or explore the City Pop App.We look forward to welcoming you soon at City Pop!

  • Balcony / Terrace
  • View
  • Parking space
  • +4
Travel time
-
1 / 9
3.5 rooms88m²CHF 1,500.–
Via Convento 4, 6500 Bellinzona

Comfort and tranquility: splendid residential solution near the center

From 01.09.2026 we are proposing a 3.5 room apartment located on the first floor of the residence for rent.Located in a green and quiet residential area, just a few steps from the center of Bellinzona, this apartment offers a perfect balance between privacy, quality of life and proximity to services.It is a spacious, modern and welcoming apartment, perfect for families or couples who desire comfort and quality. The living area with kitchen is cleverly separated from the sleeping area, offering tranquility, privacy and an ideal distribution of spaces to live every day in harmony.The internal layout includes:- a large entrance hall with large wall cupboard- a habitable kitchen with direct access to the balcony- a large and bright living room with terrace overlooking the green- two spacious bedrooms with large windows- a guest bathroom- a bathroom with bathtub- a large communal garden- a cellar included- a communal laundry roomPossibility of parking spaces in the internal garage for CHF 120.-/monthly. External parking spaces for guests available.Pets are welcome in respect of the condominium regulations.Why choose Livit?For every desire and need we have the right solution for you. We offer you an open-ended rental contract, with a minimum stay of one year and then the possibility of terminating it with just 3 months' notice at the end of each month, except December!We look forward to receiving your call to arrange an appointment and soon to be able to count you among our customers.

Travel time
-
1 / 9
3.5 rooms83m²CHF 1,830.–
Via Pratocarasso 42 B, 6500 Bellinzona

Parco Gerretta Residence - modern comfort in a strategic location

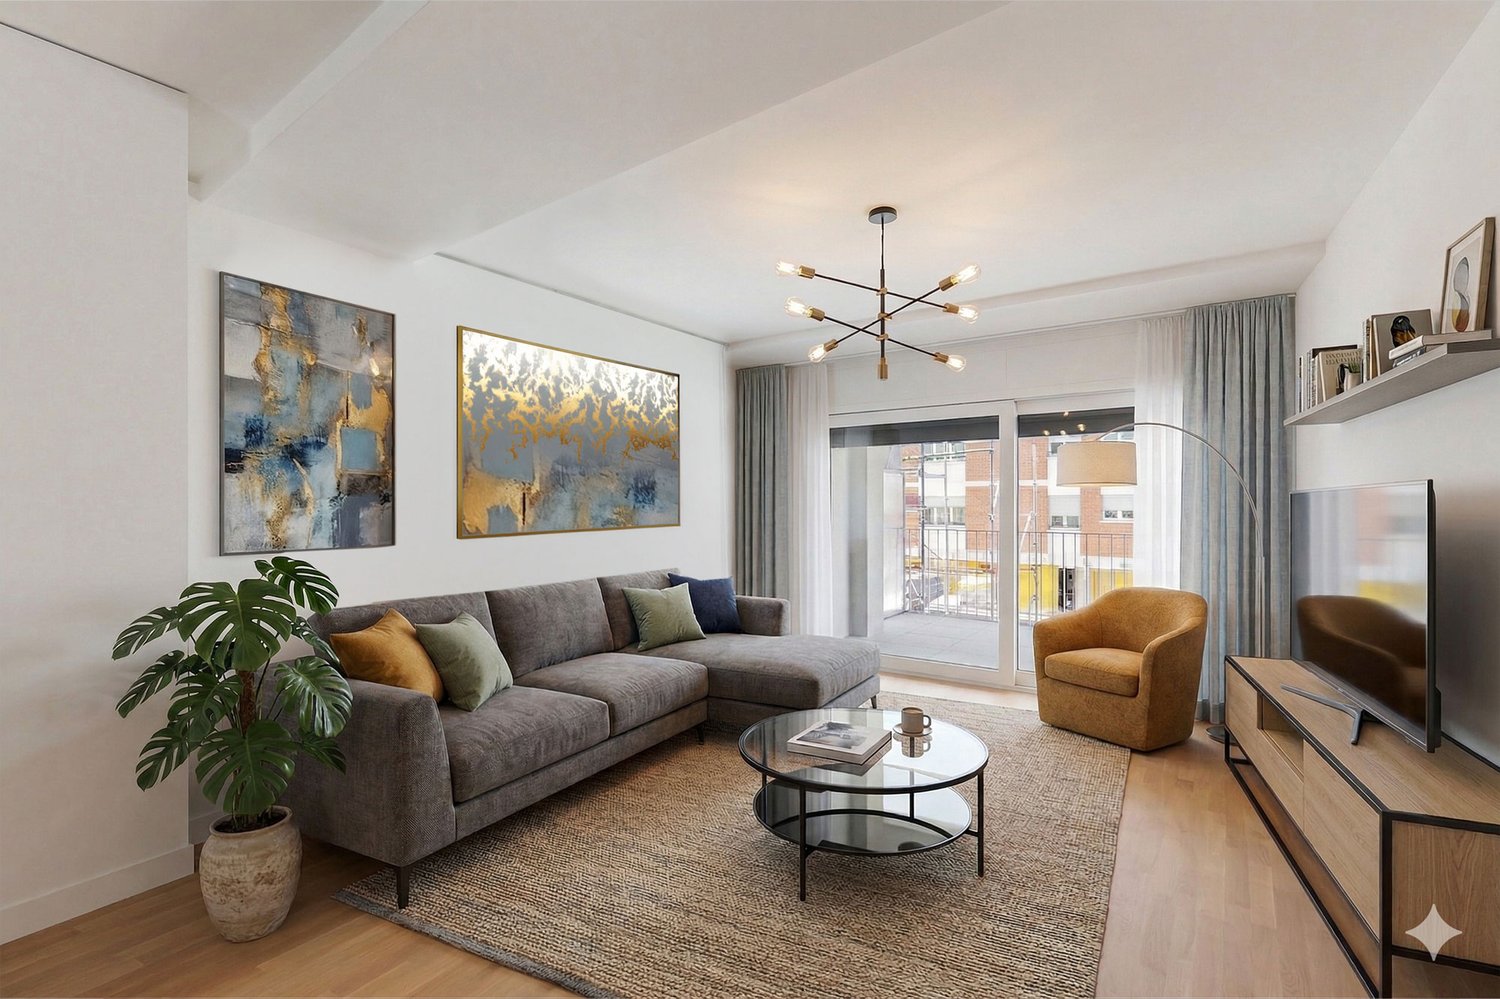
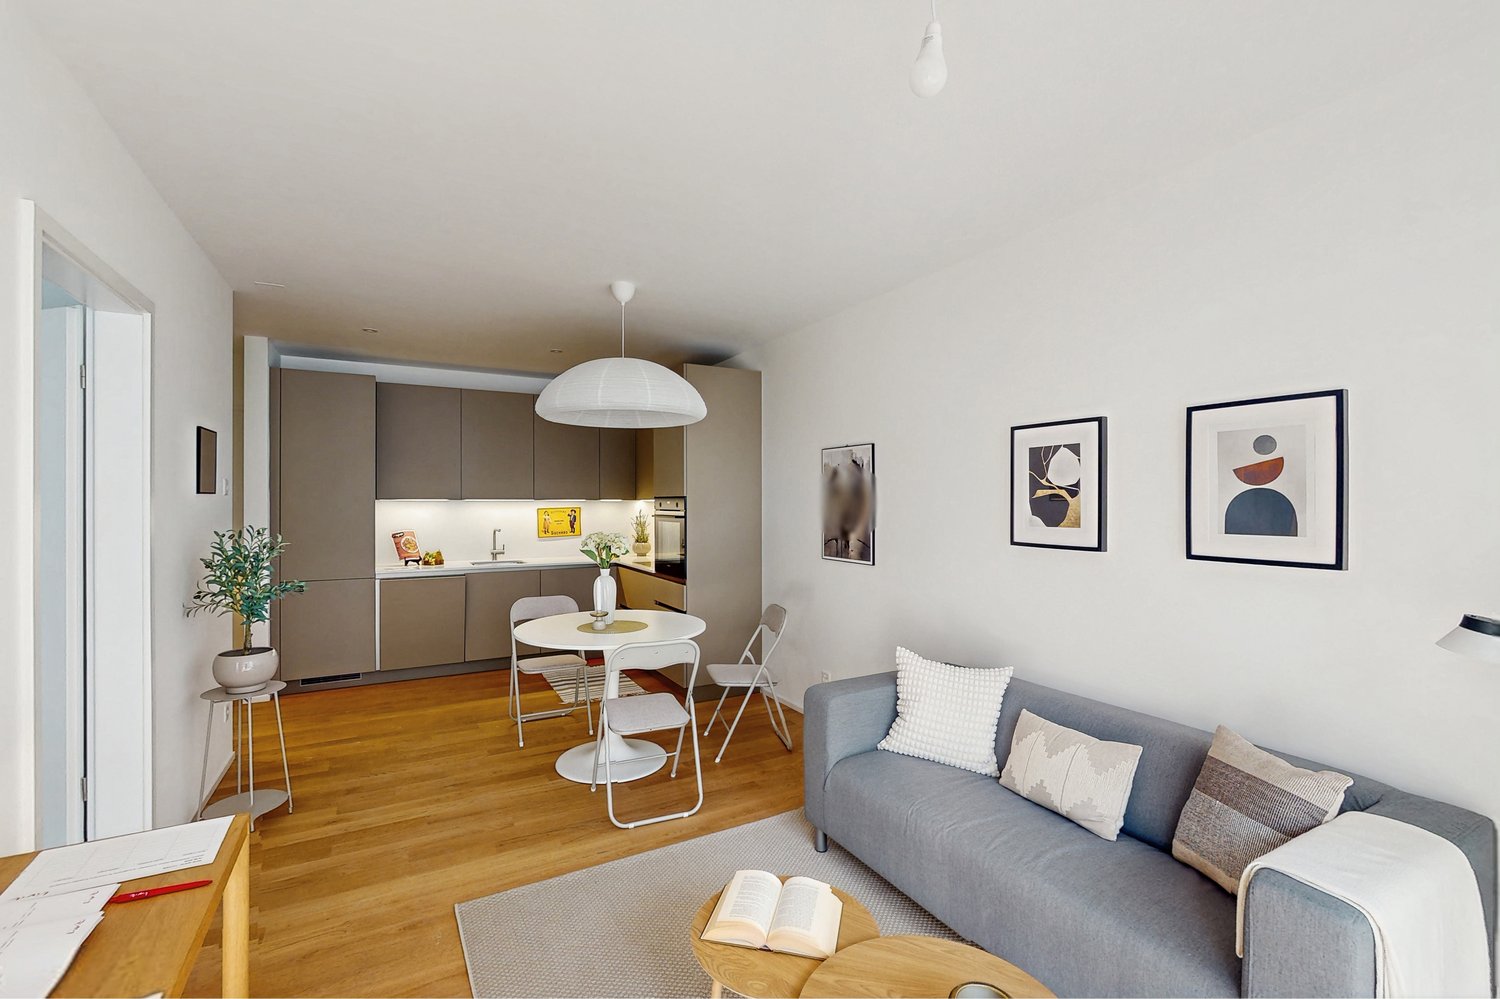
From 01.10.2026, we are offering a modern 3.5-room apartment on the second floor of the residence for rent through subletting.The Pratocarasso area, where the Parco Gerretta Residence is located, is just a few minutes from the center of Bellinzona. The location is convenient and well-connected: the Bellinzona Nord highway entrance can be reached in 5 minutes by car, while the train station is accessible on foot or in a few minutes by bus.The area is flat and ideal for cycling: in just 5 minutes you can reach Piazza del Sole. In the immediate vicinity, there are playgrounds, green areas, supermarkets, restaurants, post office, public transport stops, and middle schools. The wide range of services makes the neighborhood suitable for people of all ages.The apartment consists of:- entrance with spacious wardrobe- large and bright living room with access to the balcony- modern open-plan kitchen with dishwasher and latest-generation appliances- master bedroom with en-suite bathroom, window, bathtub, and bidet- bright second bedroom/office- bathroom with shower cubicle- laundry room with washing machine/dryer- heating with serpentine pipes- private cellar- drying roomThe apartment is not rented furnished, the images show exclusively a staging for illustrative purposes.Possibility of parking spaces in the convenient internal garage for CHF 130.-/month. There are also parking spaces for guests.Why choose Livit?For every desire and requirement, we have the right solution for you. We offer you an indefinite rental contract with a minimum stay of one year and then the possibility of terminating it with only 3 months' notice at the end of each month, except December!We look forward to receiving your call to arrange an appointment and will be pleased to soon count you among our customers.

Travel time
-
1 / 10
2.5 rooms50m²CHF 1,540.–
Largo Franco Zorzi 4, 6600 Locarno

Le Corti: elegance and luminosity in the heart of Locarno

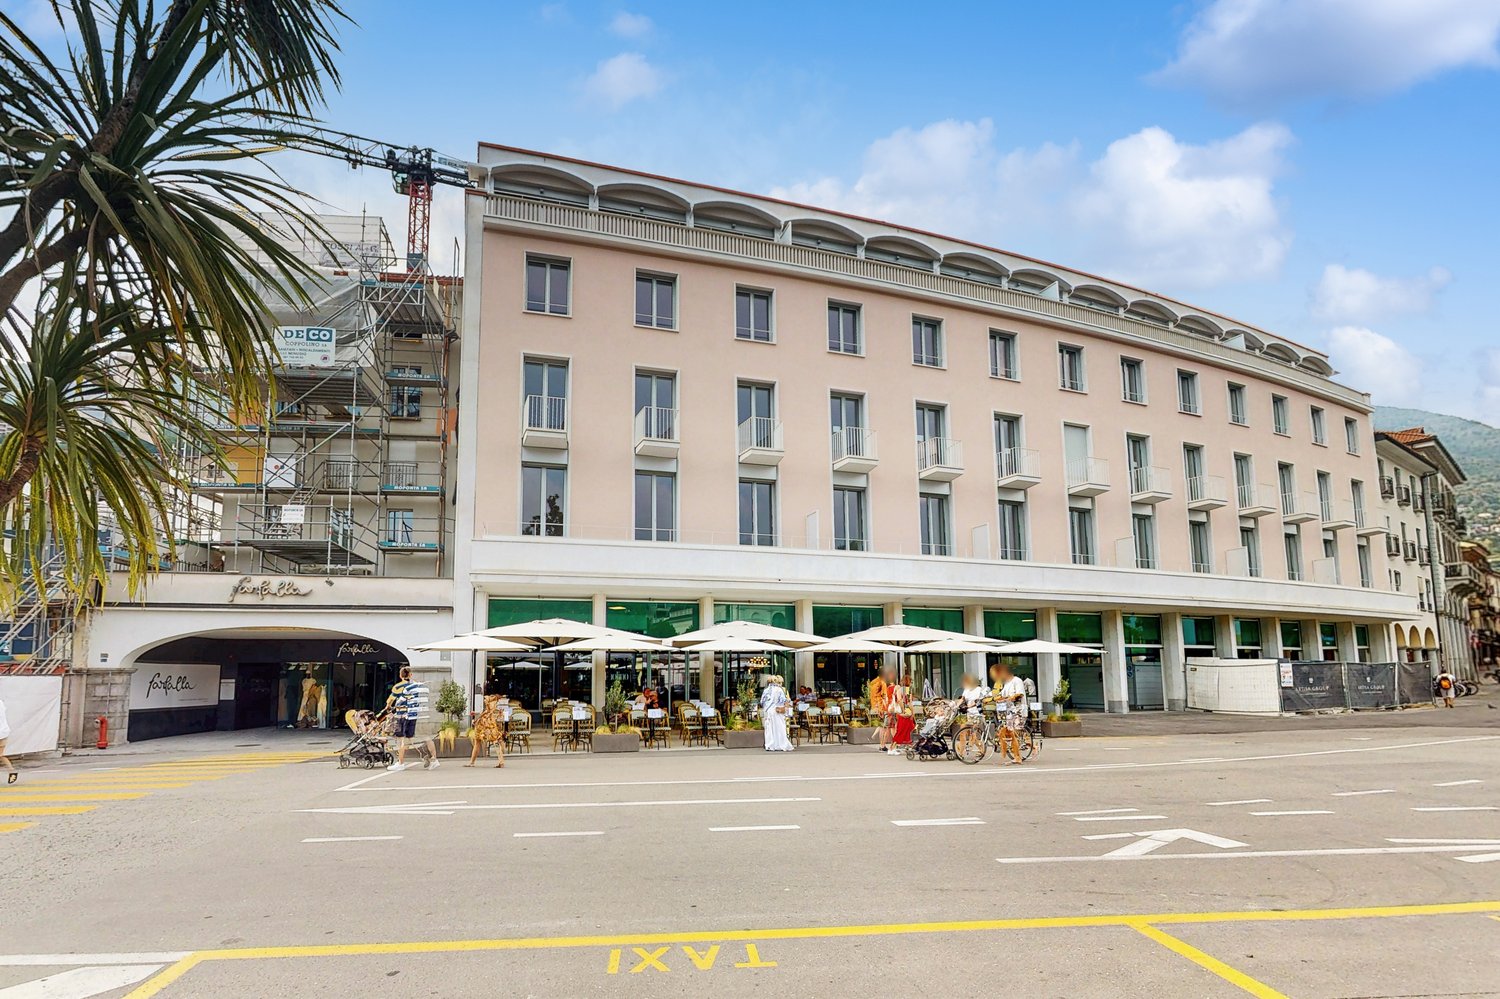
In the center of Locarno, just a few steps from Lake Maggiore, Le Corti is born, an exclusive residential project that interprets the concept of urban living in a contemporary key, with apartments designed to offer comfort, quality, and a dynamic lifestyle in the heart of the city.In Largo Franco Zorzi, one of the most characteristic and lively spots in the city center, Building A comes to life from the complete renovation of the former Globus headquarters. An intervention that enhances the existing heritage, transforming it into a modern residence, perfectly integrated into the urban context.We propose a refined 2.5-room apartment of 50 m², ideal for singles or couples looking for an elegant and functional housing solution.One of the distinctive elements of the apartment is its south-facing exposure, which guarantees excellent luminosity throughout the day.The large windows overlook the picturesque Largo Franco Zorzi, giving a pleasant feeling of openness and a constant dialogue with the life of the city center.The high ceilings of 3 meters contribute to making the environments even more welcoming, a rare feature that amplifies the perception of space, gives more airiness to the interiors, and confers an timeless elegance to the apartment.Main features: • 50 m² of living space • South-facing exposure • Overlooking the characteristic Largo Franco Zorzi • 3-meter high ceilings • Bright living room with large glass surfaces • Modern fully equipped kitchen • Spacious bedroom • Bathroom with shower • Private washing machine The delivery of the apartment is planned for summer 2026.For more information on the Le Corti project and to discover all the details of this interesting housing opportunity, visit www.lecorti.ch or contact us directly. We will be happy to accompany you in the discovery of your new home in the heart of Locarno, where luminosity, elegance, and quality of spaces meet in an exceptional location.

Travel time
-
1 / 10
3.5 roomsCHF 1,300.–
6855 Stabio

Stabio, in the town center, 3.5-room apartment with two bathrooms

In case of interest respond EXCLUSIVELY through this ad indicating: - the type of housing you desire; - the areas of your interest; - when you want to start the rental and for how long; - whether you need to give notice and/or find a sublessee for your current housing; - with how many people you want to occupy the house; - if you have pets, and if so, what kind; - if you have a job; if so, where and with what type of contract; - your availability of days and time for a possible visit; Additionally, among the documentation that the owner requires to evaluate candidates, in addition to income documents, there is also an extract from the enforcement register (UEF), which must be debt-free. DESCRIPTION: STABIO – 3.5-ROOM APARTMENT IN THE HISTORIC TOWN CENTER Comfort, tranquility, and charm in a strategic location In the heart of the picturesque town center of Stabio, just a few steps from all main services (bank, supermarket, post office, train station, and state border), we offer a 3.5-room apartment located on the first floor of a small courtyard composed of only 3 residential units. An intimate, well-kept, and traffic-free context. Main features: • Spacious living area with open kitchen and bright living room • Two bathrooms • Two bedrooms well distributed • Parking space included in the sale (optional in the rental) • No elevator – low utility bills • Private washing machine connection in the apartment RENTAL CONDITIONS: • Monthly rent: CHF 1’300.- • Advance payment for utilities: CHF 150.-/month • Parking space: CHF 80.-/month (optional) • SALES CONDITIONS: • Sales price: CHF 500’000.- (including private parking space) Available immediately Ideal for those looking for a central, quiet, and functional solution Contact us for more information or to organize a visit

Suggested properties for you based on search results

Other interesting objects