Quick Filters for your search (2)

Quick-filters

We show you quick-filters based on the most used filters by location.

By using these, you can enhance your search experience by finding new and interesting properties to your likings.

596 results - Balcony / Terrace, Elevator rent: Canton Ticino

1 / 13
3.5 rooms70m²CHF 1,950.–
Via Castellaccio 2, 6883 Novazzano

Former farmhouse completely renovated, in first rental with magnificent open view

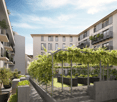
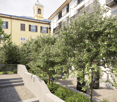
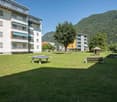
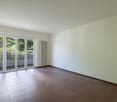
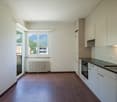
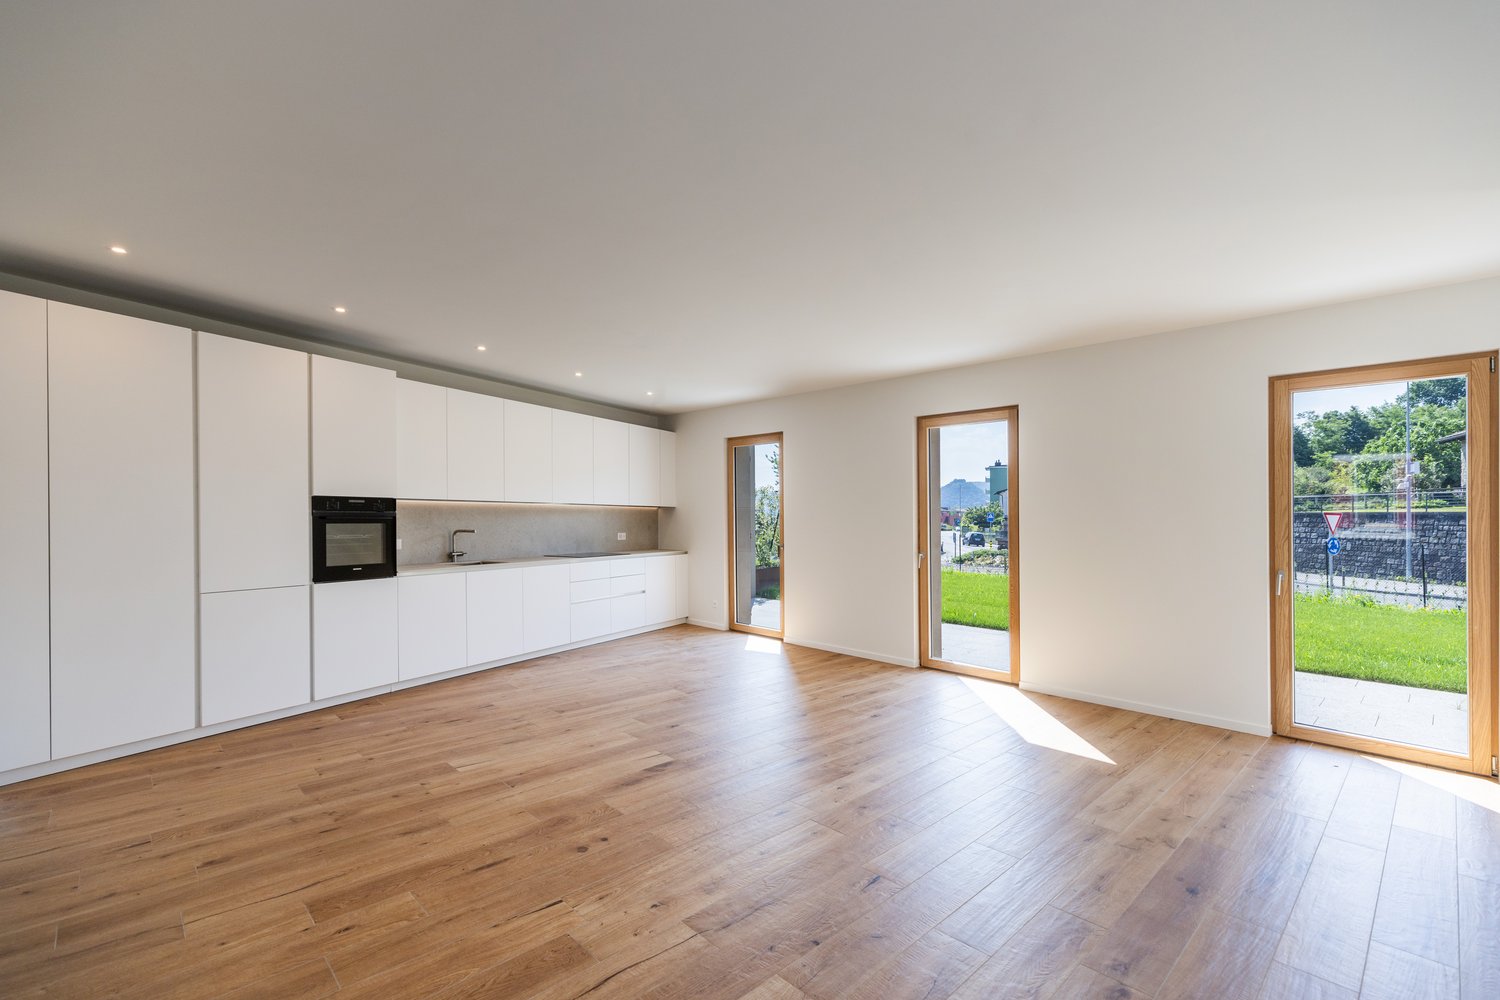
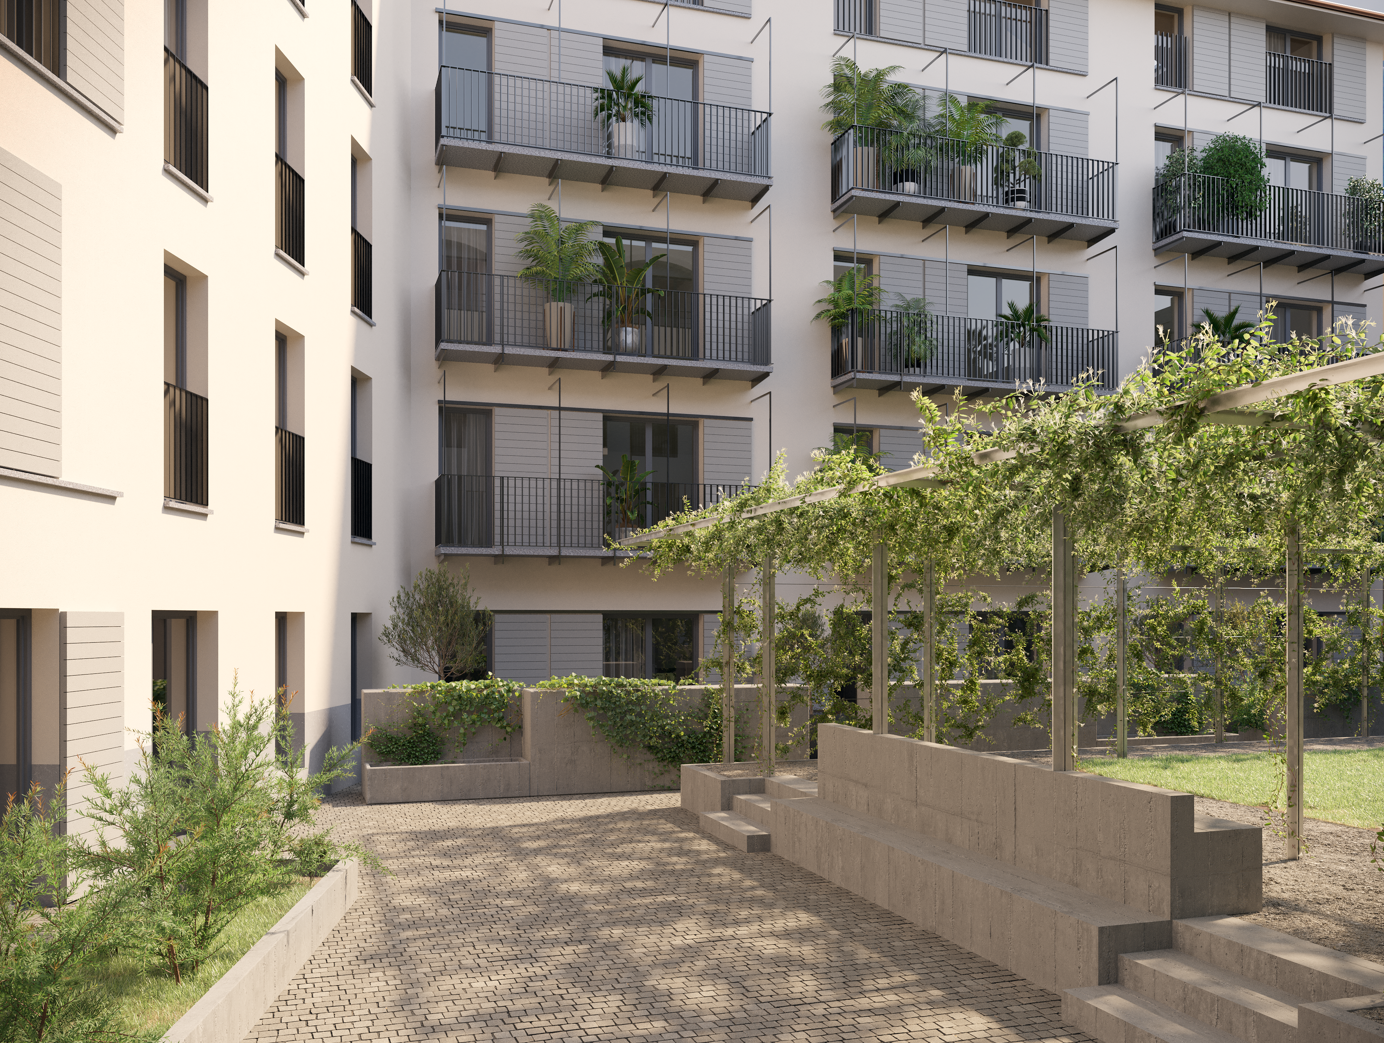
Important requalification of the historical and rural complex of Masseria Casate.With all modern comforts, but at the same time with the original charm of the past, we rent a beautiful apartment (2nd floor out of a total of 3 floors) with precious finishes:- large and bright living room;- open, equipped kitchen;- two bedrooms, one of which is the master bedroom with direct access to the bathroom;- master bathroom with sink, toilet, shower, and preparation for the installation of a washing machine/dryer (with window);- secondary bathroom with sink, toilet, bidet, and shower (with extraction fan);- terrace.DETAILS- all floors with tiles;- heating with heat pump (distribution with serpents, cooled in the summer);- separate energy meters;- facades with internal insulation.ADDITIONAL FEATURES- private cellar in the basement;- common bicycle storage in the basement;- common garden with pergola, tables, and benches, as a leisure area.AVAILABLE PARKING SPACES- single internal parking space (garage, with preparation for connection to electric charging stations) CHF 180.-;- double internal parking spaces, one behind the other (garage, with preparation for connection to electric charging stations) CHF 300.-;- external parking space (uncovered) CHF 100.-.CONVENIENT LOCATION- kindergarten, elementary school, and bank branch within a few steps;- pharmacy within 2 minutes' walk.SPECIAL CONDITIONS- minimum contract period of 3 years, followed by annual renewal (termination with 3 months' notice);- deposit guarantee of CHF 5'800.- required (escrow account or SwissCaution).

Travel time
-
1 / 13
3.5 rooms68m²CHF 1,850.–
Via Castellaccio 2, 6883 Novazzano

Former farmhouse completely renovated, in first rental with terrace

Important requalification of the historic and rural complex of Masseria Casate.With all modern amenities, but at the same time with the original charm of the past, a beautiful apartment (2nd floor out of a total of 3 floors) with fine finishes is for rent:- spacious and bright living room;- open, equipped kitchen;- two bedrooms, including the master bedroom with direct access to the bathroom;- master bathroom with sink, toilet, shower, and preparation for the installation of a washing machine/dryer (with extraction fan);- secondary bathroom with sink, toilet, and shower (with extraction fan);- terrace.DETAILS- all floors with tiles;- heating with heat pump (distribution with pipes, cooled in summer);- separate energy meters;- facades with internal insulation.ADDITIONAL FEATURES- private cellar on the basement floor;- common bicycle storage on the basement floor;- common garden with pergola, tables, and benches, as a recreational area.AVAILABLE PARKING SPACES- single parking space inside (garage, with preparation for the connection of electric charging stations) CHF 180.-;- double parking spaces, one behind the other (garage, with preparation for the connection of electric charging stations) CHF 300.-;- outside (uncovered) CHF 100.-.CONVENIENT LOCATION- kindergarten, elementary school, and bank branch within a few steps;- pharmacy within 2 minutes' walking distance.SPECIAL CONDITIONS- minimum contract period of 3 years, then annual renewal (termination with 3 months' notice);- rental deposit of CHF 5'500.- (escrow account or SwissCaution) required.
Travel time
-
  • The image shows a 360-degree virtual tour of a balcony or terrace overlooking a city. The balcony has a concrete floor and a wooden roof structure. The view includes several multi-story buildings in the distance, with mountains visible in the background.
  • Spacious living room with large windows offering a scenic view of the mountains, hardwood-patterned tile flooring, and a sliding glass door leading to a balcony or terrace.
  • Spacious kitchen with wooden cabinets, granite countertops, stainless steel sink, and dishwasher. The kitchen has a tiled floor and a window providing natural light.
  • The image shows the exterior of a building with a wooden ceiling and brick walls. The building has large windows and a glass door with the 'ABETE ROSSO' logo displayed. The entrance area has a concrete floor and a railing. The surrounding area appears to

  • Spacious balcony with concrete flooring, metal railings, and a view of the surrounding buildings and mountains in the distance.
  • Spacious open-plan living room with large windows, sliding glass doors leading to a balcony, hardwood floors, and a modern entertainment unit
  • Spacious living room with large windows, hardwood floors, and a fireplace. The room has a modern and minimalist design with neutral colors and clean lines.
  • Large open living space with white tile flooring, brown accent walls, and a fireplace. The room has a modern and minimalist design.
  • The image shows a hallway with a tiled floor, white walls, and a wooden cabinet or closet along one wall. The cabinet has a red patterned fabric curtain or door covering part of it. The hallway appears to be well-lit and spacious.
  • The image shows a hallway with a tiled floor, white walls, and a sliding door. There is a sign for 'Abete Rosso' on the wall.
  • Spacious balcony with green and orange awning, overlooking a residential area with multi-story buildings
  • Spacious bedroom with hardwood flooring, wooden shelving units, and floral patterned curtains. There is a window with a view, possibly leading to a balcony or terrace.
  • Spacious bedroom with hardwood flooring, white walls, built-in wardrobes, and a balcony with a view.
  • Spacious bedroom with hardwood floors, white walls, and wooden built-in shelving units. The room features a glass door leading to a balcony or terrace, providing natural light and access to an outdoor space.
  • Spacious living room with hardwood flooring, large windows providing a scenic view, and a balcony or terrace accessible from the room.
  • Spacious bedroom with hardwood flooring, large windows providing natural light, and a balcony or terrace visible.
  • The image shows a modern bathroom with a white toilet, sink, and a tiled wall in a mosaic pattern of brown and beige tiles. There is a towel rack and a Diabete Rosso sign on the wall.
  • Spacious balcony with a green awning, overlooking a residential area with modern apartment buildings
  • Spacious apartment with a large balcony, offering a panoramic view of the surrounding mountains and cityscape. The balcony features a green and gold-colored awning, providing shade and adding to the cozy ambiance. The apartment has large windows, allowing
  • The image shows a spacious entryway with a large, ornate wooden cabinet or wardrobe. The cabinet features intricate carved designs and a warm, rustic finish. The floor is tiled, and there is a chandelier hanging from the ceiling, adding a touch of eleganc
  • Wooden paneled entrance with a glass door, marble flooring, and a security system panel visible.
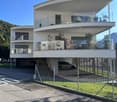
  • Multi-story brick apartment building with balconies, parking spaces in the front, and palm trees surrounding the property.
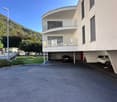
  • Multi-story brick apartment building with balconies, parking spaces in front, and palm trees in the surrounding area.
1 / 23
5.5 rooms136m²CHF 3,150.–
Via al Ponte 31, 6900 Massagno

Attic with terrace and panoramic view, close to FFS station and Lugano city center.

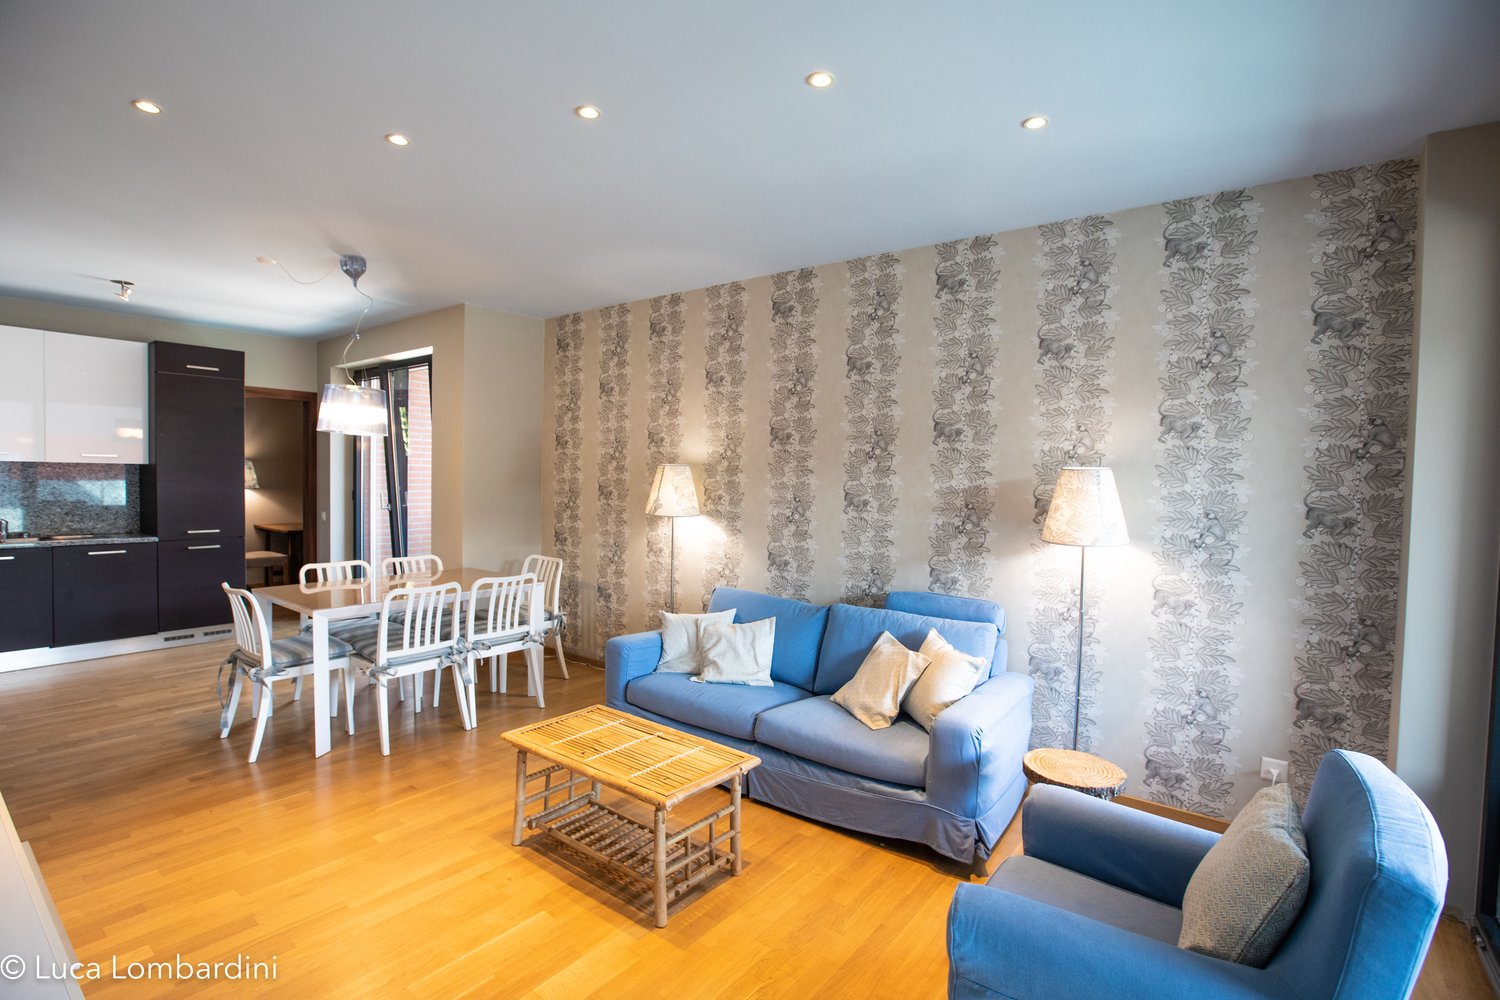
--- DISCOVER the link to the VIRTUAL TOUR (under the photo gallery)! --- In the heart of MASSAGNO, in a quiet neighborhood mostly inhabited by residents, a 6th-floor attic with spacious rooms, inserted in a well-kept, welcoming, and small condominium. Equipped with an elevator.Inside, well-thought-out and functional spaces to offer all the COMFORTS. Particularly noteworthy is the living room, enriched with wallpaper, a large fireplace, and wooden furniture, all designed by a well-known Ticinese artist, whose STYLE finds continuity in various details of the entrance and the distribution of the many rooms.A characteristic of the apartment is the presence of large BALCONIES along its entire perimeter, to which is added a large PANORAMIC TERRACE (35 sqm) where you can spend moments in the sun, outdoors, and in absolute RELAX or share summer evenings and weekends in COMPANY.The apartment, very BRIGHT, develops according to the following distribution: • 1 large LIVING ROOM with a fireplace corner connected to the panoramic terrace and a large balcony on both sides; • 1 large, non-habitable KITCHEN with its own balcony; • 1 DINING ROOM connected to the kitchen with a view of the panoramic terrace; • 1 MASTER BEDROOM with an EN-SUITE BATHROOM equipped with a bathtub; • 3 further BEDROOMS of various sizes, all overlooking the perimeter balcony; • 1 STUDY or wardrobe, also equipped with a balcony; • 1 SECOND BATHROOM with a shower. Its privileged position allows easy access to all major SERVICES and quick access to the INFRASTRUCTURE required by contemporary life. Within a radius of 600 meters, there are SCHOOLS, SPORTS FACILITIES, SUPERMARKETS, HIGHWAY ACCESS, and much more. Just 300 meters away is the bus stop and the FFS TRAIN STATION.SERVICES: 2 complete with WC, sink, shower, and bathtubELEVATOR: YESPRIVATE LAUNDRY: NO (but feasible)ATTIC PRICE: CHF 2'750/monthADDITIONAL COSTS: CHF 400/month (excluding water)WATER COSTS: CHF 10 / person.COVERED OUTDOOR PARKING SPACES: CHF 100 / month each.Useful information: • Pets: NOT allowed; • Tax multiplier in the municipality of Porza: 70%

Travel time
-
1 / 14
  • Balcony / Terrace
  • Parking space
  • Elevator
  • +3
5.5 rooms180m²CHF 4,500.–
Via Corte, 6963 Lugano

5.5-room apartment

5.5-room apartment Pregassona - Spacious and bright apartment with 5.5 rooms and open views of Lugano, in a quiet and well-served location, we offer a pleasant apartment with 5.5 rooms on the third floor of a four-level building for rent.The apartment stands out for its generous spaces and the brightness of the rooms. The living area consists of a cozy living room with a functioning fireplace, characterized by large glass surfaces that offer a splendid open view of the city of Lugano and the surrounding mountains. From the living room, you can access a large, livable terrace, ideal for moments of relaxation outdoors. The kitchen is separate and functional.The sleeping area, well distributed through a corridor, includes three bedrooms of various sizes, served by a guest bathroom and a bathroom with a shower. The sleeping area is completed by the spacious master bedroom, equipped with an en-suite bathroom with a bathtub, and a practical hobby room that can be used as a study or multipurpose room.All bathrooms are windowed and all bedrooms have access to a long and pleasant terrace that runs along the entire facade of the apartment, in addition to a further small external loggia.The property features parquet floors, numerous wall units; fireplace, heating through radiators, air conditioning, PVC windows with double glazing.It is also worth noting that the kitchen and all bathrooms will be completely renovated, offering modern and updated rooms. The property also includes a private cellar and two parking spaces in the garage.Net rent: CHF 4'500.-Two parking spaces: CHF 200.-Advance payment for expenses: CHF 500.-Monthly rent: CHF 5'200.-Minimum contract period of two years, renewable.

  • Balcony / Terrace
  • Parking space
  • Elevator
  • +3
Travel time
-
1 / 19
  • Balcony / Terrace
  • Pets allowed
  • Parking space
  • +7
9 rooms450m²CHF 9,000.–
Via Castausio, 6900 Lugano

Exclusive panoramic property with lake view

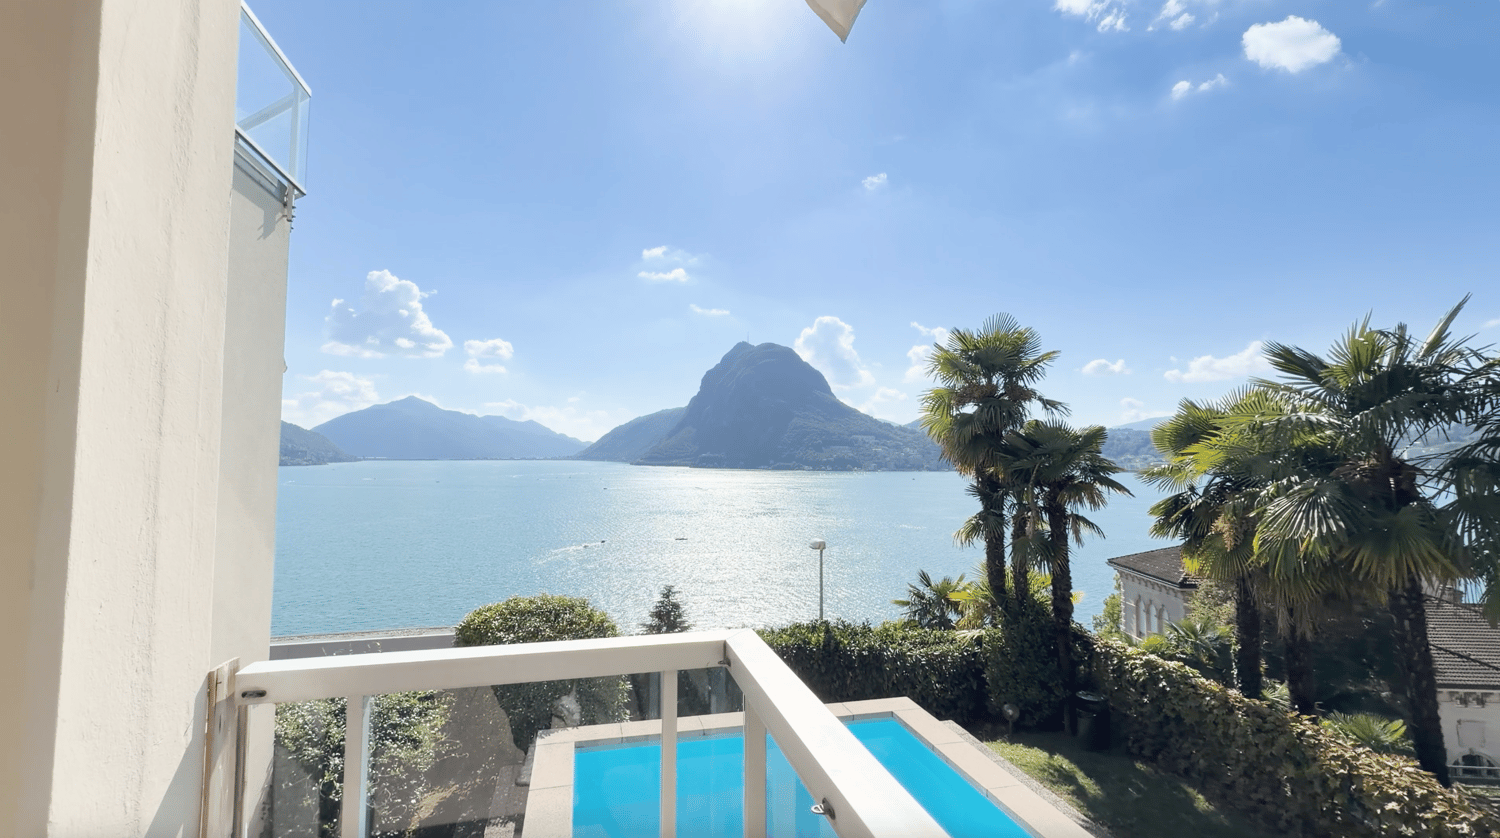
Exclusive panoramic property with private elevator in a prestigious residential area of LuganoLocated in one of the most sought-after and exclusive areas of Lugano, just a few minutes from the city center, this prestigious independent residence of approximately 400 sqm represents a rare opportunity for those who want to live in a reserved and refined context, immersed in tranquility and enhanced by a splendid panoramic view of the lake and the city.The property develops on four levels, comfortably connected by an internal private elevator, and is distinguished by the generosity of the spaces, the excellent natural light and the elegant finishes of classic taste.The living area includes a significant living room, particularly bright and sunny, with direct access to the panoramic terrace with a lake view. Completing the floor is a refined dining room, a fully equipped kitchen, and a guest bathroom. The kitchen can be replaced with a more modern solution, subject to agreement with the property.The entire first floor is dedicated to the master suite, conceived as an authentic private area. Here, a custom-made study, a double bedroom embellished with a fireplace and an exclusive terrace with a lake view, an elegant marble bathroom with a bathtub and shower, and a spacious walk-in closet fully equipped.On the lower floor, the sleeping area is developed, consisting of a room with an en-suite bathroom and two further large rooms, served by custom-made wardrobes and a large bathroom. This floor also enjoys a beautiful panoramic terrace with a lake view.The lowest level hosts a second living room, ideal also as a hobby room, fitness room, or relaxation area, with direct access to the private garden. Completing the floor is a bathroom, a laundry room, and a cellar.The property also features a manicured private garden, a double garage with direct access to the apartment, and numerous accessory rooms that increase comfort and functionality.An additional value is represented by the property's willingness to agree on possible interventions in the bedrooms and kitchen, thus offering the future tenant the possibility of adapting the residence to their housing needs and lifestyle.Informative note: the published images are purely illustrative. Some representations show possible modernization work inside. The bedrooms, currently finished with carpeted floors, can be enhanced by laying parquet, as shown in the renderings and proposed images. The kitchen can also be subject to renovation or replacement, subject to agreement with the property.Heating is autonomous with a gas boiler through radiators, PVC windows with double glazing.Minimum contract duration 3 years + 2Rent required: CHF 9'000.- monthly, plus individual ancillary costs.

  • Balcony / Terrace
  • Pets allowed
  • Parking space
  • +7
Travel time
-
1 / 16
  • Balcony / Terrace
  • Parking space
  • Elevator
  • +3
4.5 rooms172m²CHF 3,800.–
Viale dei Faggi, 6900 Lugano

DUPLEX of 4.5 rooms in Cassarate

DUPLEX of 4.5 rooms in Cassarate Prestigious duplex of 4.5 rooms for rent in CassarateIn the heart of Cassarate, one of the most exclusive and sought-after neighborhoods of Lugano, a short distance from the city center and the shores of the lake, we propose a refined duplex apartment of 4.5 rooms for rent, with an internal area of approximately 160 sqm plus three covered terraces of approximately 10 sqm each, located in a high-standing residence, characterized by elegance, comfort, and construction quality.The privileged position allows you to benefit from all the main services a few steps away: renowned schools, green areas, public transport, supermarkets, shops, and restaurants, offering a practical and pleasant lifestyle in a residential context of value.Distribution of spacesGround floorWelcoming entrance hallSpacious and bright living area with living room and dining area and covered terraceSeparate kitchenGuest bathroom First floorThree bedroomsTwo complete bathrooms, one with bathtub and one with showerTwo generous terraces, ideal for outdoor relaxation, a private cellar, and a dedicated laundry room with provision for a personal washing machine in a separate room.Residents can also enjoy a manicured communal garden.Pets not allowed.Rental conditionsMonthly rent: CHF 3'800.-Advance payment for expenses: CHF 300.-1 parking space: CHF 100.-Possibility of a second parking spaceTotal monthly rent: CHF 4'200.-No guarantees through SwissCaution or equivalent solutions, deposit of three months' rent.Available immediately.For more information or to organize a visit, we remain at your disposal.

  • Balcony / Terrace
  • Parking space
  • Elevator
  • +3
Travel time
-
1 / 12
  • Balcony / Terrace
  • View
  • Parking space
  • +4
2.5 rooms40m²CHF 2,150.–
Via Lucerna 3, 6900 Lugano

City Pop - Your flexible solution for long and short stays!

From 500 CHF/week, we offer centrally located 2.5-room apartments in Lugano, approximately 40 m² in size. These fully furnished units provide an authentic and comfortable living experience — you can relax, work, sleep, cook, and dine in a beautifully designed 4-star setting.Each apartment includes: • A fully furnished living space with separate bedroom, living room, and equipped kitchen • A modern bathroom with a walk-in shower • Complete kitchen inventory (plates, glasses, pots, utensils, etc.) • Bed linens and towels • All utilities included (electricity, water) • High-speed Wi-Fi • Smart TV (Serafe excluded) But there’s more! Our innovative living concept allows complete flexibility: City Pop can be booked from 13 weeks up to 52 weeks, with no long-term contractual obligations.You can also customize your stay with a wide range of optional services, all easily activated via the City Pop App: • Weekly cleaning service • Additional storage units • Parking space Each resident can tailor the experience to their lifestyle and personal needs.Booking is as simple as reserving a hotel room: Just download the City Pop App, select your dates, and instantly view all available apartments for your chosen period.For more information, visit our website or explore the City Pop App.We look forward to welcoming you soon at City Pop!

  • Balcony / Terrace
  • View
  • Parking space
  • +4
Travel time
-
1 / 15
3.5 rooms112m²CHF 2,600.–
Via Nogo 25, 6946 Ponte Capriasca

Rent 3.5 Rooms Fully Furnished with Garden in Ponte Capriasca

Nestled in the green surroundings of Ponte Capriasca, Residenza Nogo is located in a quiet and well-maintained residential area, ideal for those seeking quality of life without sacrificing the convenience of services nearby. Schools, playground, sports center, shops, bank, post office, and medical services are easily accessible, while thanks to the Vedeggio-Cassarate-Lugano tunnel and the highway exit, the distance is approximately 15 minutes, ensuring rapid and smooth connections.Built in 2014, the residence consists of four modern buildings surrounded by greenery, characterized by large glass surfaces and outdoor spaces designed for daily life. The common area includes a 140 m² garden with playground, a safe and pleasant place particularly appreciated by families and young couples. The proximity to flat bike paths and Lake Origlio reinforces the natural and relaxing character of the context.We offer a 3-room apartment with garden, designed as a ready-to-live solution. The apartment features a bright living area with fully equipped and accessorized kitchen from which you access the terrace with garden, a separate sleeping area with double bedroom, guest room, and two bathrooms. The apartment is equipped with cable TV, internet connection, motorized shutters, videophone, and autonomously adjustable heating to ensure comfort and independent space management. Additionally, the apartment has bedding, cleaning equipment, and everything necessary for a practical and worry-free stay.The offer is complemented by a common laundry room with a dedicated area and parking spaces in the garage available at CHF 100.– per month each.The true uniqueness of this apartment is the short-term rental formula with contracts starting from 3 months, monthly rent of CHF 2'600.– including all ancillary costs and without settlement.Available from October 2026, Residenza Nogo is the ideal solution for a temporary stay in a pleasant environment.Contact us for more information!

Travel time
-
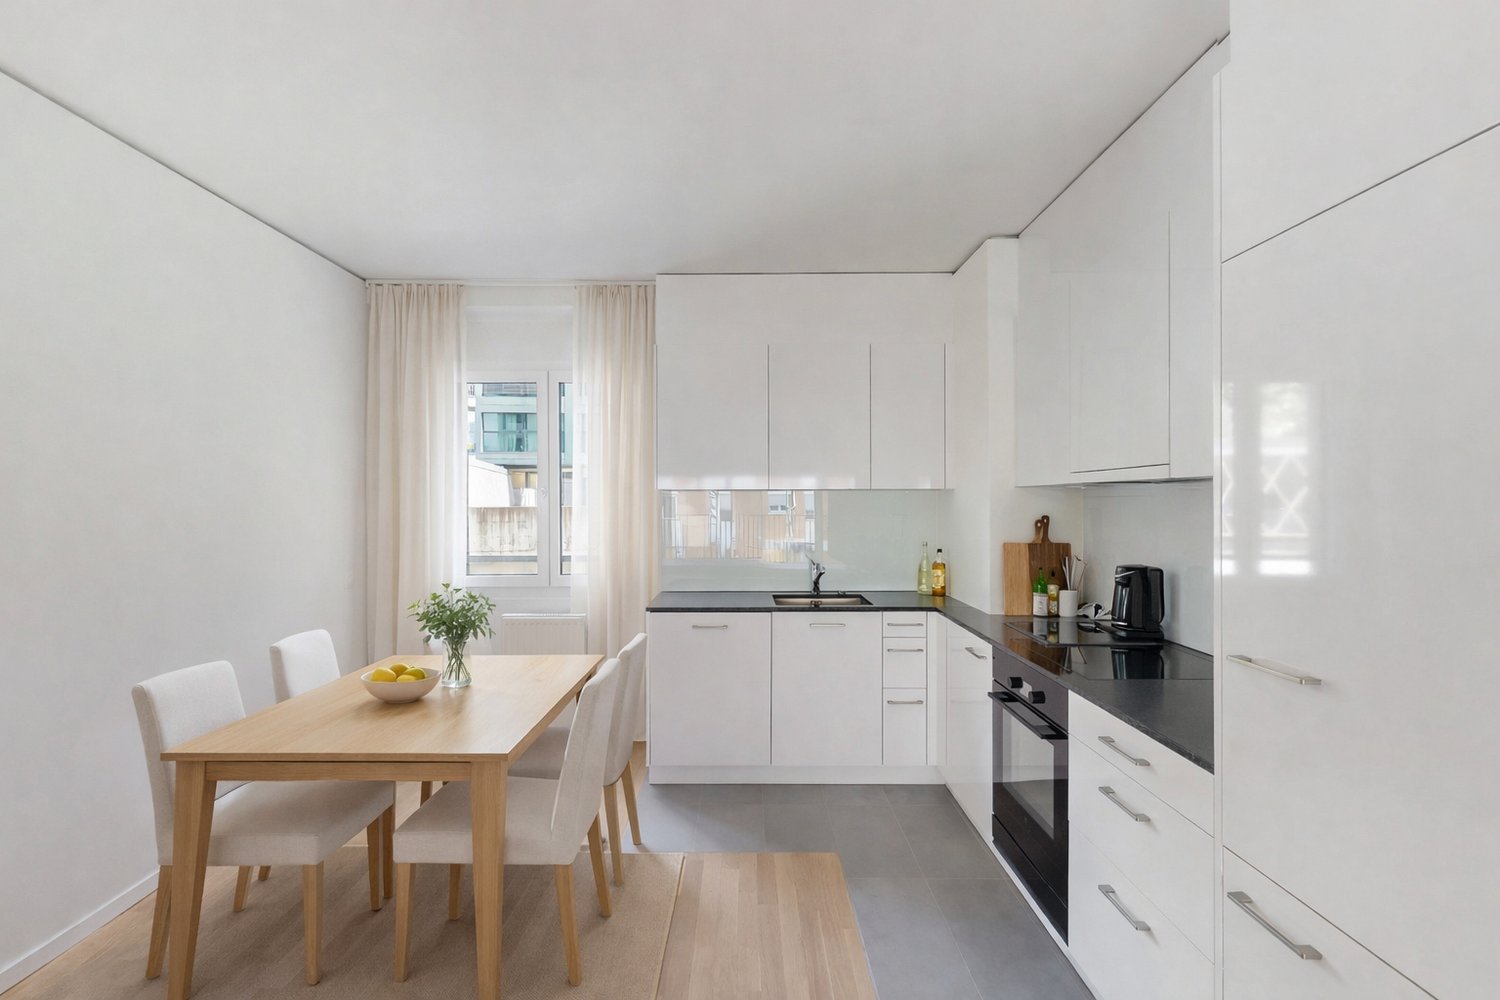
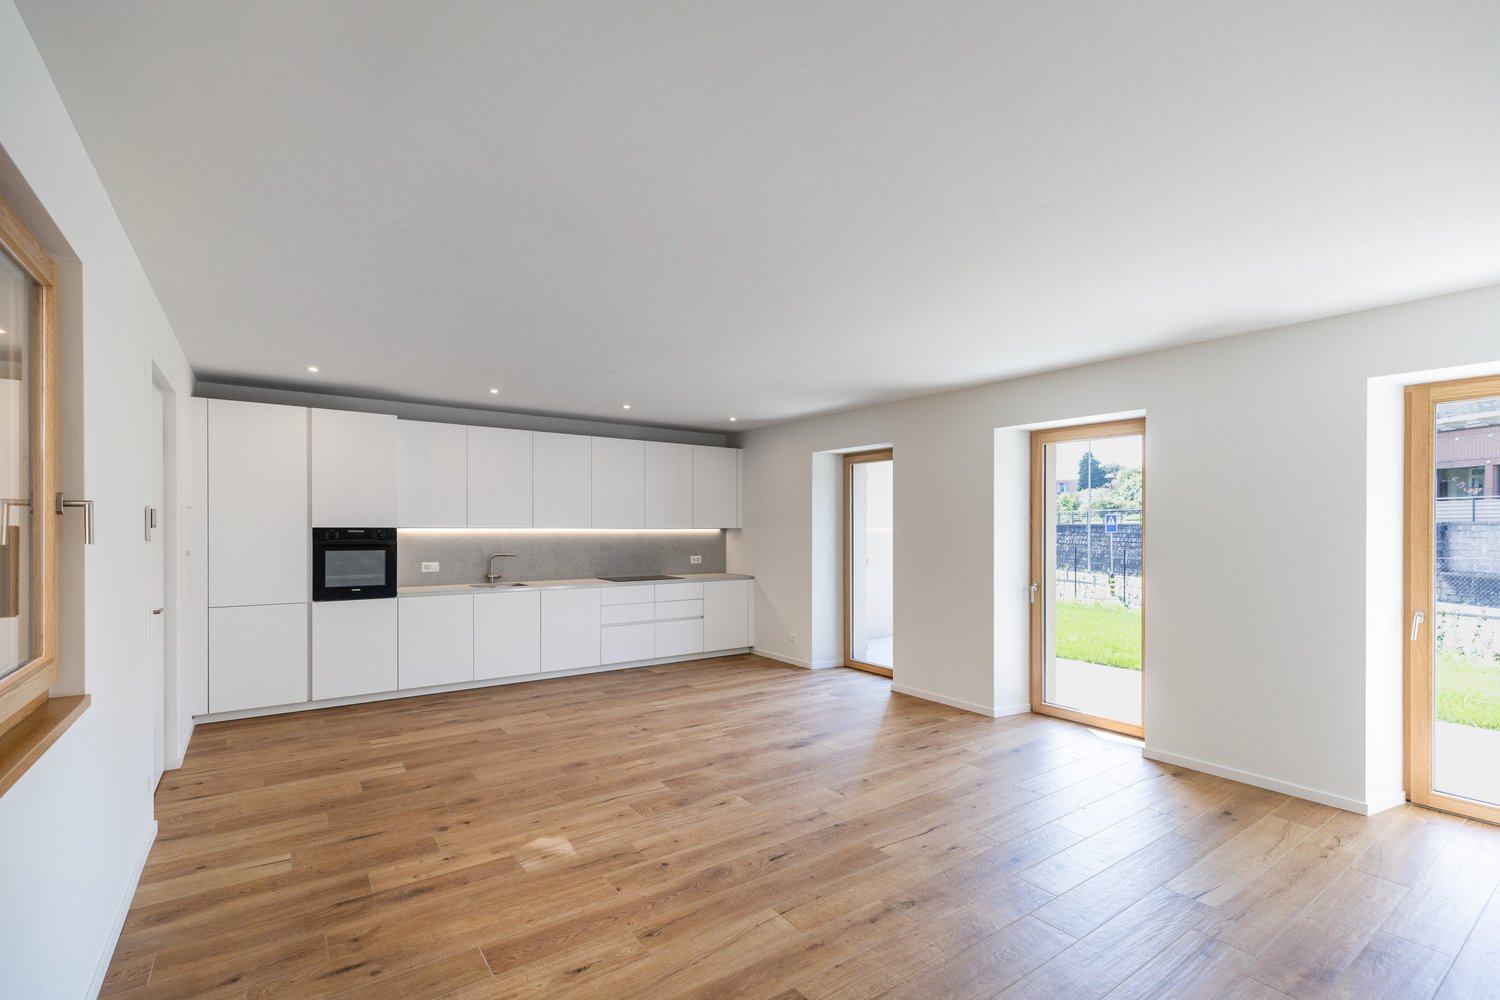
  • Modern, open-concept kitchen with white cabinets, black countertops, and stainless steel appliances. The kitchen leads into a larger living space with tiled flooring.
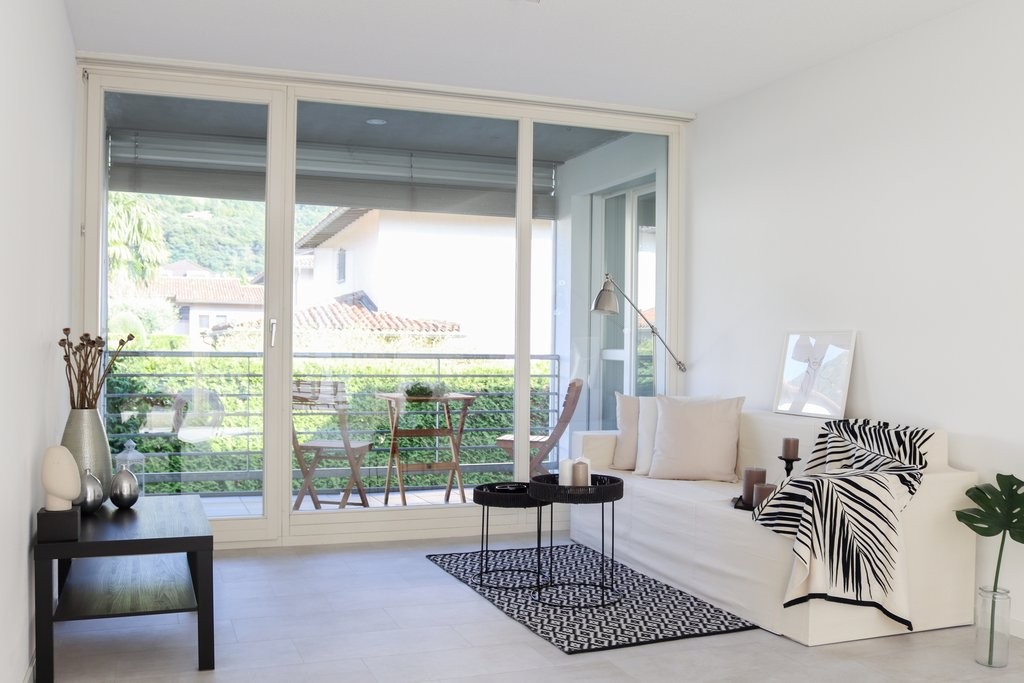
  • Spacious room with large sliding glass doors, white walls, and light-colored tile flooring. The room appears to be empty, with a white door visible on the right side.
  • The image shows a modern, open-plan apartment with a kitchen and living area. The apartment has white walls, gray tile flooring, and a minimalist white kitchen with built-in appliances. The space appears to be newly renovated and has a clean, minimalist a
  • Modern, minimalist kitchen with white cabinets, black countertops, built-in oven, and dishwasher
  • Spacious room with large sliding glass doors, white walls, and tile flooring. The room has a minimalist and modern design aesthetic.
  • Spacious open-plan living area with large sliding glass doors leading to a balcony or terrace. The room has white walls, a modern kitchen with white cabinets, and a tiled floor throughout.
  • Modern bathroom with gray tile walls, glass shower enclosure, vanity with drawers, and a mirror above the sink
  • Empty room with white walls, large window, and tile flooring.
  • Empty room with white walls, large windows, and tile flooring
  • Spacious apartment with a balcony overlooking a well-maintained garden area. The apartment features large windows, providing ample natural light and a view of the surrounding buildings and landscape.
  • Modern apartment with large windows, glass balcony railing, and a view of the surrounding landscape and buildings.
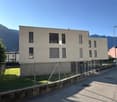
  • Modern multi-story apartment building with clean, minimalist design. The building has balconies on some floors and large windows. There are landscaped gardens and greenery around the building.
  • Modern apartment buildings with balconies, a central courtyard with a tree, raised garden beds, and a gravel path leading to a grated drainage cover.
  • Multi-story apartment building with modern, minimalist design. The building has large windows and glass balconies on each floor. The exterior is a combination of white and gray colors. There is a small garden area in front of the building.
  • The image shows the entrance to an apartment building called 'Residenza Fontis - blocco B'. The entrance has a modern, minimalist design with gray walls, a black door, and a mailbox panel on the wall. There is a gravel path leading to the entrance and som
  • Living room, Matrimonial bedroom, Single bedroom, Bathroom, Laundry, Terrace
  • The image is an advertisement for a real estate opportunity. It contains a QR code and a URL link that directs users to a website called 'https://linktr.ee/residenzafontis'. The text in the image says 'Scannerizza per scoprire tutte le opportunità di resi
1 / 17
Spacious room with large sliding glass doors, white walls, and light-colored tile flooring. The room appears to be empty, with a white door visible on the right side.
The image shows a modern, open-plan apartment with a kitchen and living area. The apartment has white walls, gray tile flooring, and a minimalist white kitchen with built-in appliances. The space appears to be newly renovated and has a clean, minimalist a
Modern, minimalist kitchen with white cabinets, black countertops, built-in oven, and dishwasher
3.5 rooms75m²CHF 1,350.–
Via Cava 5, 6855 Stabio

PRIMA LOCAZIONE - Nuovo trilocale con ottime rifiniture

La nuova Residenza Fontis è situata in posizione tranquilla e comoda nel Comune di Stabio, costruita da Studiogest.Offriamo in affitto / prima locazione un nuovo appartamento di 3.5 locali, disponibile da subito, che si contraddistingue per le sue ottime rifiniture: • Cucina Stosa con elettrodomestici V-Zug • Bagno dalle finiture di Design e con dettagli ricercati • Locale lavanderia all’interno dell’appartamento • Pavimenti in Gres effetto marmo • Finestre con tripli vetri • Tapparelle motorizzate • Terrazza coperta abitabile • Porta ingresso blindata • Videocitofono • Locale cantina Appartamento di 3.5 locali a partire da CHF 1'350.-- mensili.Acconto spese accessorie CHF 210.-- mensili (con conguaglio annuale).Un posteggio in Garage CHF 150.-- / mese.Tutti i principali servizi e le infrastrutture necessarie si trovano nelle immediate vicinanze dell’abitazione; si possono infatti raggiungere comodamente a piedi e con i mezzi pubblici.I dintorni si prestano bene per gli amanti dello Sport e delle escursioni. Sono degni di nota il vicino Parco del Laveggio, il Parco Archeologico di Tremona e il Parco delle Gole della Breggia.Erstvermietung - Neue 3.5-ZimmerwohnungDie neue Residenza Fontis wurde von der Studiogest in der Gemeinde Stabio in ruhiger und bequemer Lage gebaut.Wir bieten eine neue 3.5-Zimmerwohnung im 1. OG zur Miete / Erstvermietung an, welche sich durch ihre hervorragende Ausstattung auszeichnet: • Küche Stosa mit V-Zug Elektrogeräten • Bad mit Design-Ausstattung und raffinierten Details • Separate Waschküche innerhalb der Wohnung • Böden aus Gres-Platten mit Marmoreffekt • Dreifach verglaste Fenster • Elektrischen Rollläden • Überdachte Terrasse • Gepanzerte Eingangstüre • Video-Gegensprechanlage • Kellerraum 3.5-Zimmerwohnung CHF 1'350.- monatlich.Monatliche Nebenkostenanzahlung CHF 210.-- (mit Jahresabrechnung).Ein Garagenplatz CHF 150.-- / Monat.Alle wichtigen Dienstleistungen und notwendigen Infrastrukturen befinden sich in unmittelbarer Nähe der Liegenschaft und sind sowohl zu Fuß als auch mit öffentlichen Verkehrsmitteln leicht zu erreichen.Die Umgebung eignet sich bestens für Sportbegeisterte und Wanderfreunde. Gerne erwähnen wir dazu einige Naturparks in der nächster Nähe: der Parco del Laveggio, der Archeologischen Park von Tremona und der Parco delle Gole della Breggia.

Travel time
-
New building
1 / 10
  • Balcony / Terrace
  • Pets allowed
  • Parking space
  • +5
2.5 rooms46m²CHF 1,230.–
Via Sasso Corbaro 8, 6593 Cadenazzo

Modern 2.5-room apartments in prime location in Cadenazzo

Modern 2.5-room apartments for rent, in a prime location, situated in an elegant building with only 11 residential units, in a strategic and well-served position, just a few steps from the train station and schools.The apartments consist of: • Entrance hall with practical wall-mounted cabinets • Bright living room with open-plan kitchen, complete with dishwasher and ceramic glass cooktop • 1 bedroom • 1 bathroom with shower and window • Terrace with sun awning The technical equipment is of the highest quality: • PVC windows with triple-glazed thermal insulation glass • Heating through air-water heat pump with underfloor heating (with possibility of summer cooling) • Photovoltaic panels to support the production of electricity for the common areas • Package blinds • Floors made of tiles and novilon The property is completed by a private cellar and a common laundry room on the basement floor, equipped with three wash-dryers with chip card operation.The 2.5-room apartments are distinguished by their carefully designed design, modern comforts, and high-quality finishes, ideal for a lifestyle suitable for singles, couples, and older people.Contractual conditions: • Indoor parking: CHF 120.– per month • Contract duration: minimum 1 year • Deposit: 3 months' rent gross (SwissCaution accepted) • Small to medium-sized pets are allowed (except for dogs of dangerous breeds) • Handover expected: summer 2026

  • Balcony / Terrace
  • Pets allowed
  • Parking space
  • +5
Travel time
-
New building
1 / 9
  • Balcony / Terrace
  • Pets allowed
  • Parking space
  • +5
2.5 rooms46m²CHF 1,500.–
Via Sasso Corbaro 8, 6593 Cadenazzo

Modern 2.5-room apartments with large garden in prime location in Cadenazzo

For rent are modern 2.5-room apartments, in prime location, in an elegant building with only 11 residential units, in a strategic and well-served position, just a few steps from the train station and schools.The apartments are composed as follows: • Entrance hall with practical wall-mounted cabinets • Bright living room with open-plan kitchen, complete with dishwasher and ceramic glass cooktop • 1 bedroom • 1 bathroom with shower and window • Terrace with sun awning • Large private garden of 120sqm The technical equipment is of the highest order: • PVC windows with triple-glazed thermal insulation glass • Heating through air-water heat pump with heat distribution via underfloor heating (with possibility of summer cooling) • Photovoltaic panels to support the production of electricity for the common areas • Packaged blinds • Floors in tiles and novilon A private cellar and a common laundry room on the basement floor, equipped with three wash-dryers with use via a card, complete the property.The 2.5-room apartments are distinguished by their carefully designed design, modern amenities, and high-quality finishes, ideal for a lifestyle suitable for singles, couples, and older people.Contractual conditions: • Indoor parking spaces: CHF 120.- per month • Contract duration: minimum 1 year • Deposit: 3 months' rent gross (SwissCaution accepted) • Small to medium-sized pets are allowed (except for dog breeds considered dangerous) • Expected delivery: summer 2026

  • Balcony / Terrace
  • Pets allowed
  • Parking space
  • +5
Travel time
-

Suggested properties for you based on search results

Other interesting objects