











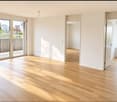
180 results - Flats for rent: Canton Thurgau

1 / 12
3.5 rooms89m²CHF 1,770.–
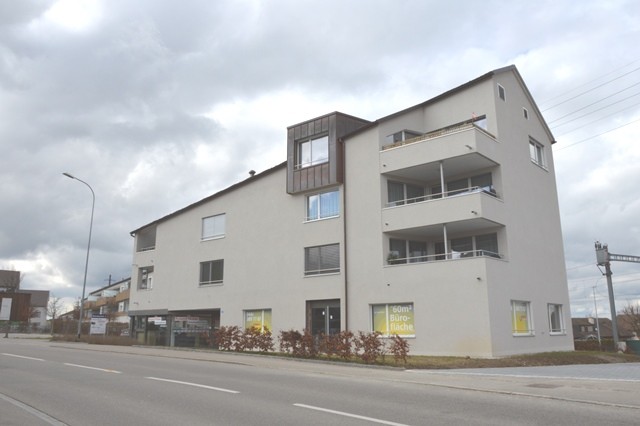
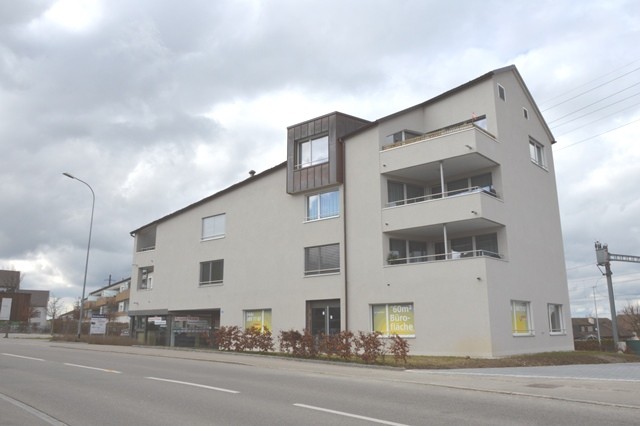
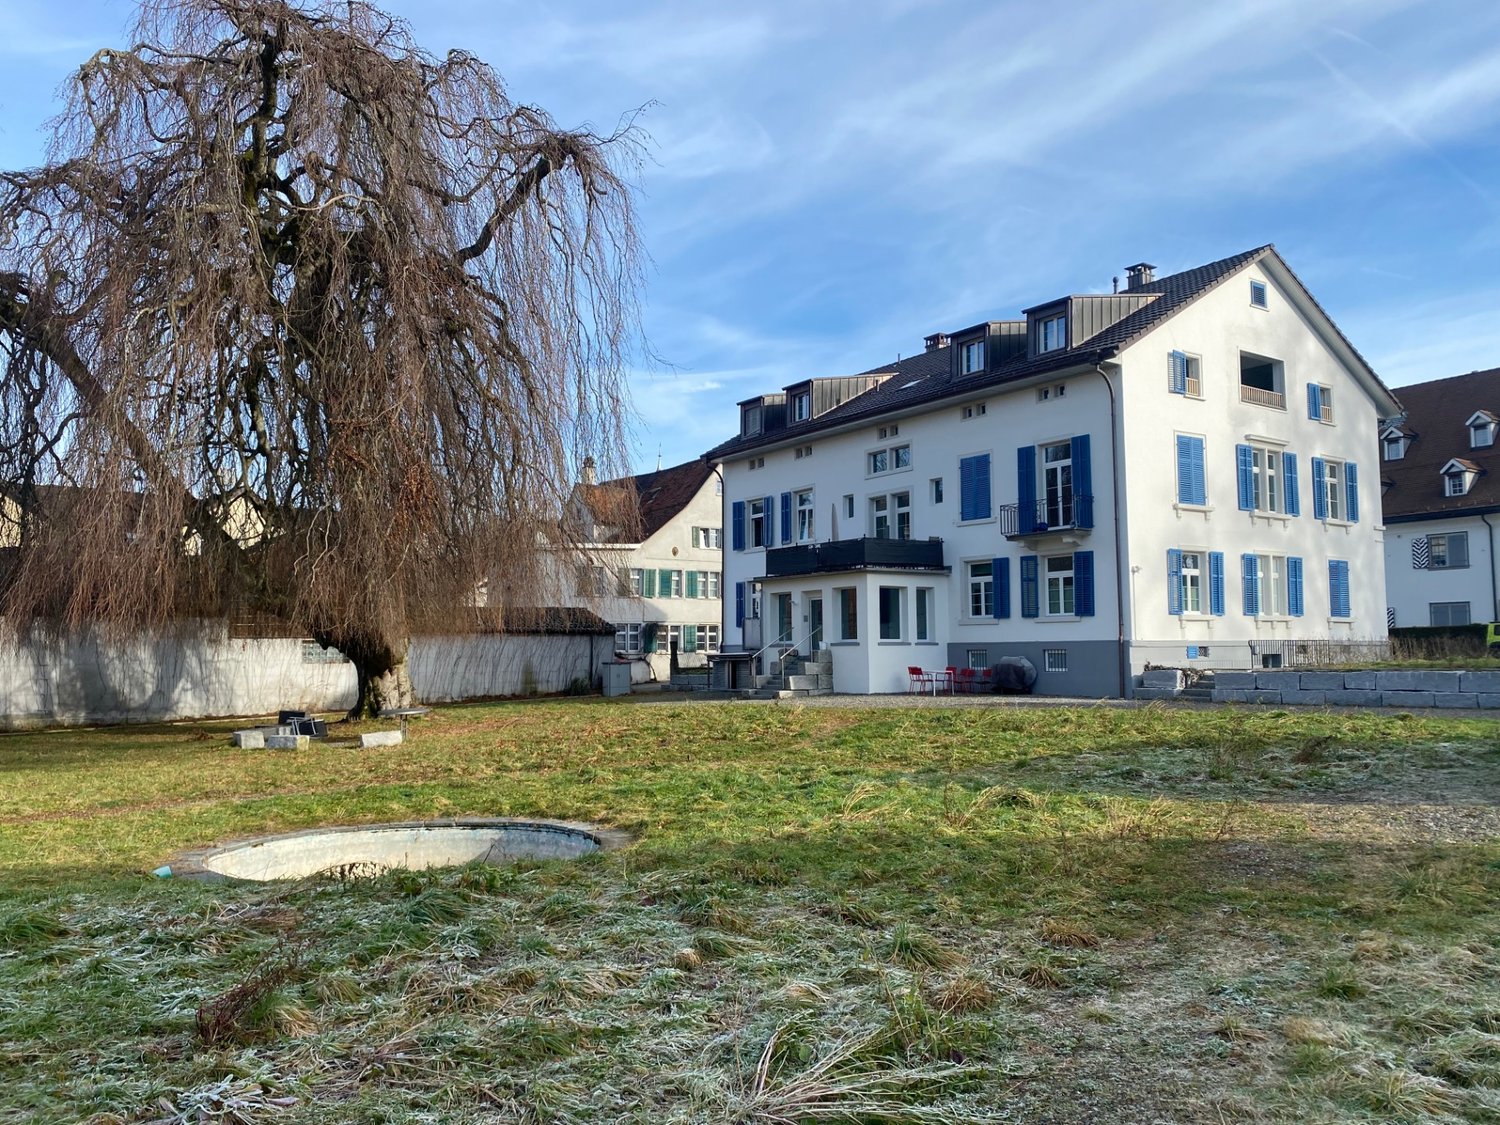
Drosselweg 3, 8570 Weinfelden

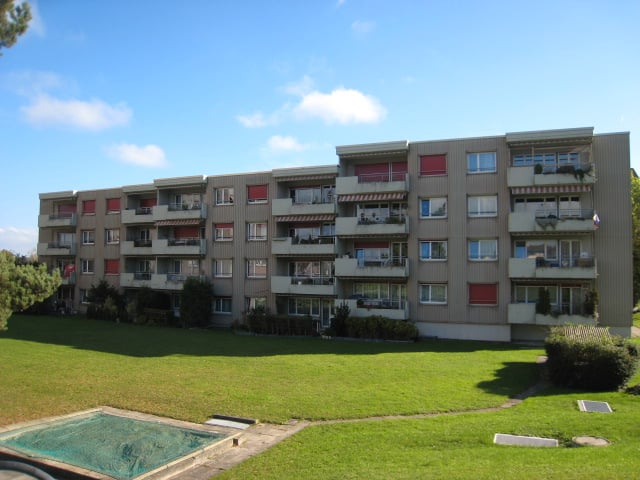
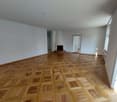
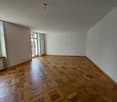
Modern 3.5-room ground-floor apartment with spacious seating area

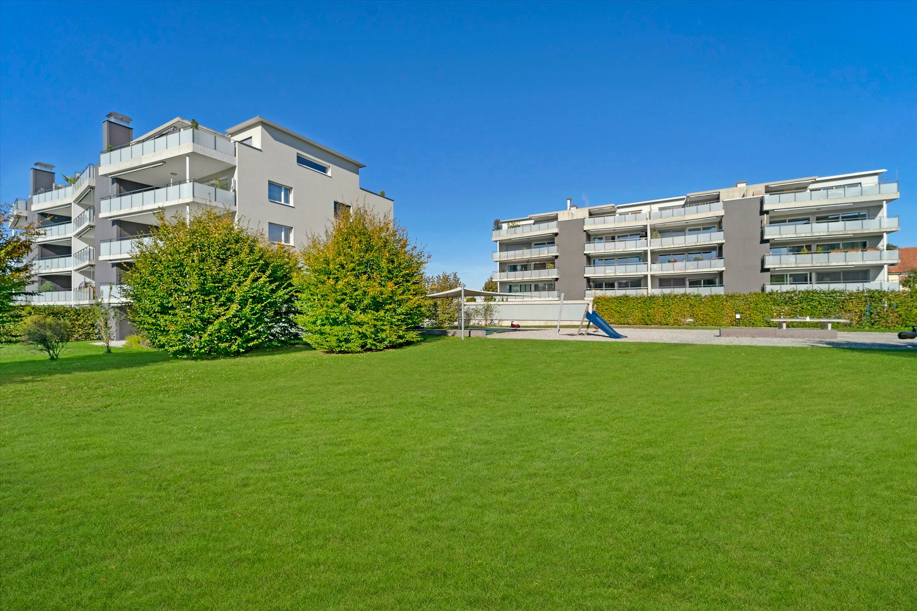
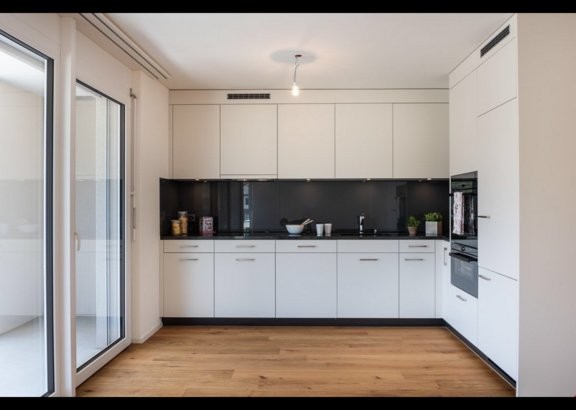
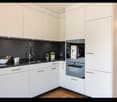
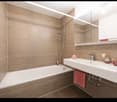
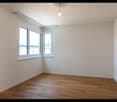
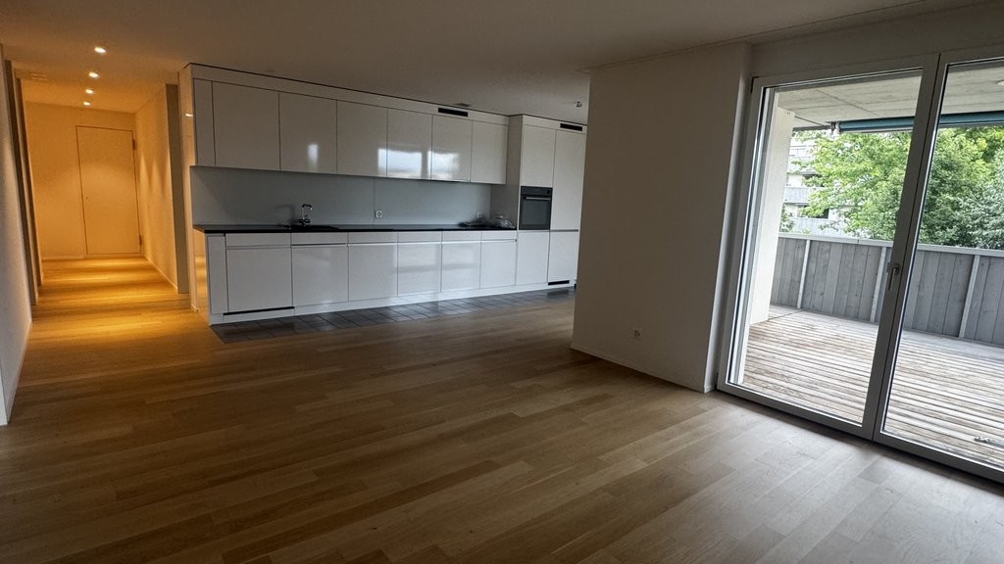
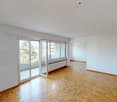
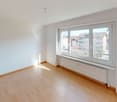
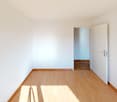
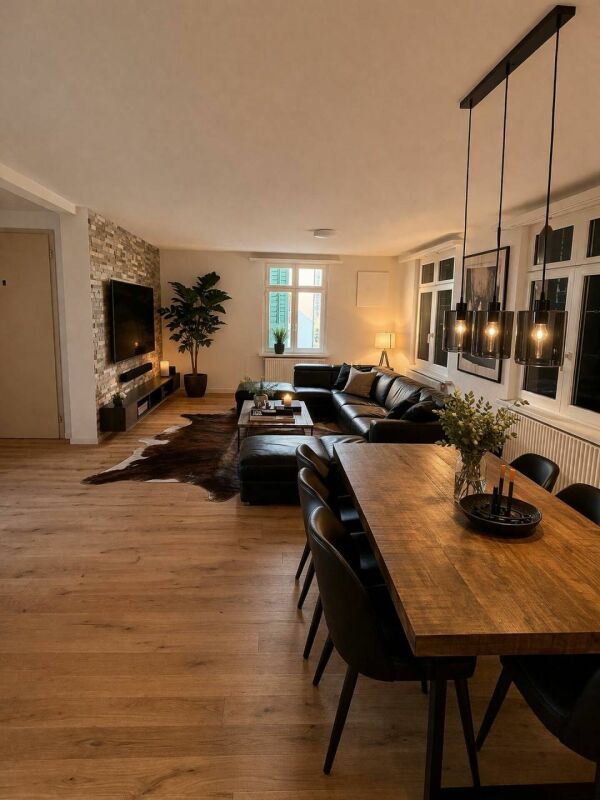
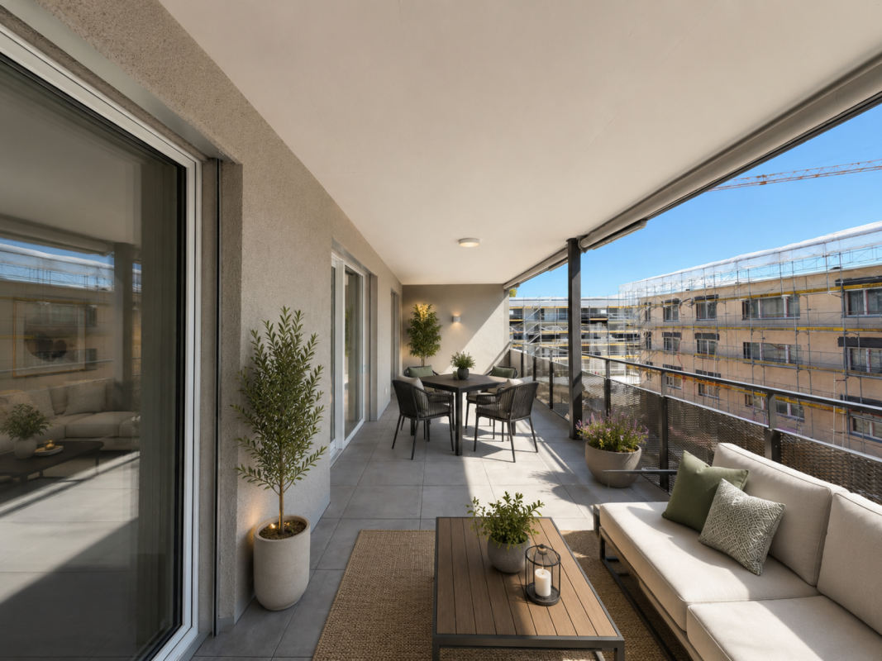
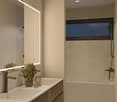
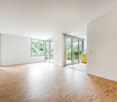
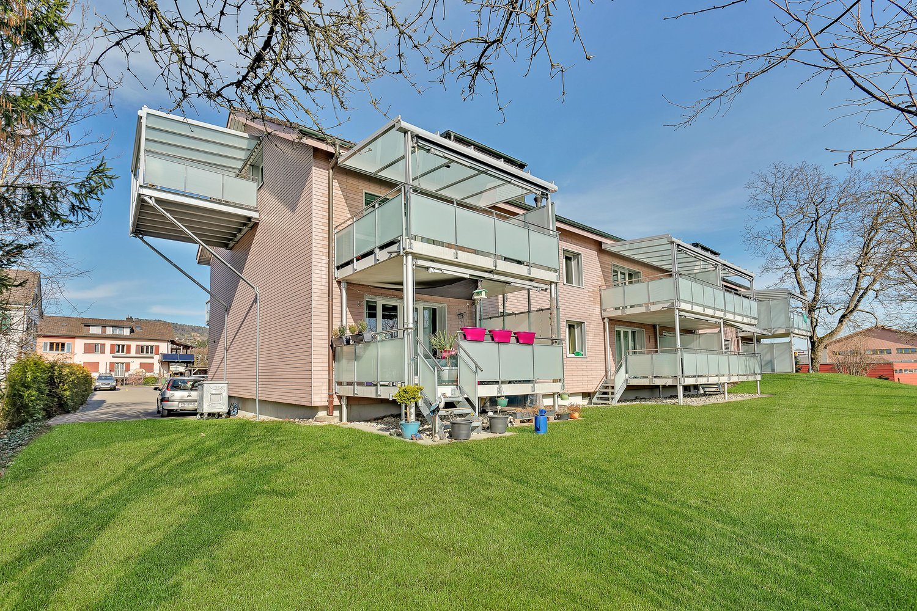
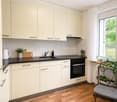
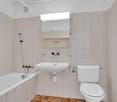
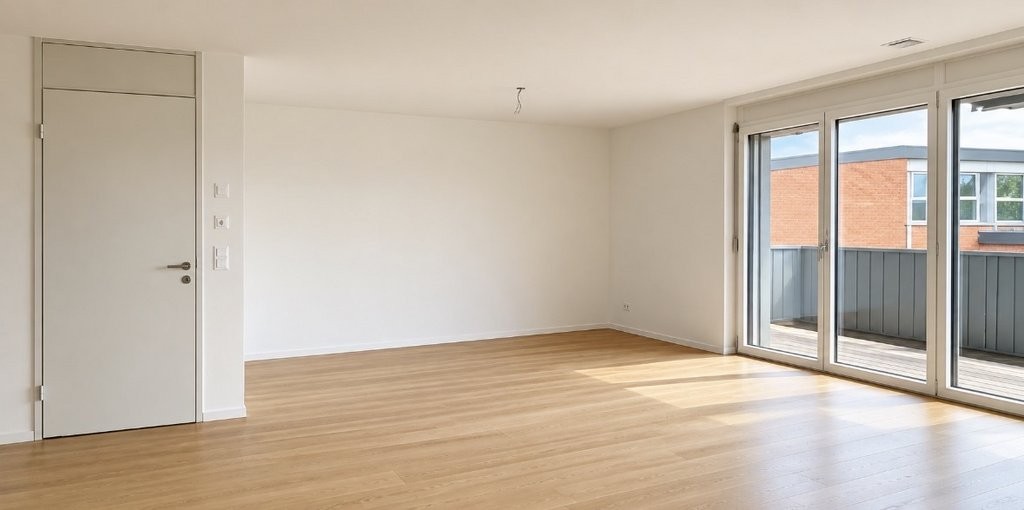
Located in the quiet Drosselweg 3 in 8570 Weinfelden, this attractive 3.5-room apartment on the ground floor of a well-maintained, Minergie-certified property awaits you. The apartment convinces with a well-thought-out floor plan, bright living rooms, and a spacious covered seating area with direct access to the green space, ideal for relaxing or for cozy hours outdoors.The open living and dining area with modern kitchen forms the heart of the apartment. The kitchen is equipped with an elegant granite countertop, a dishwasher, and plenty of storage space, offering optimal conditions for everyday life. The two bedrooms are bright and versatile, whether as a bedroom, children's room, or home office.The modern bathroom has a bathtub and is supplemented by a separate guest toilet with shower. Particularly practical is the private laundry room with washing machine and dryer, located directly in the apartment.An elevator takes you comfortably from the parking garage to your apartment. A basement compartment offers additional storage space. Pets are welcome after consultation. Highlights at a glance • 3.5-room apartment on the ground floor • Spacious, covered seating area with green space • Bright living and dining area with open kitchen • Modern kitchen with granite countertop and dishwasher • Bathroom • Separate guest toilet with shower • Private washing machine and private dryer in the apartment • Elevator available • Basement compartment • Minergie-certified property • Pets allowed • Quiet and yet well-connected residential area with shopping facilities, public transport, and train station within short distance Have we sparked your interest?Then we look forward to your contact and to being able to show you this attractive apartment during a personal viewing.The photos are similar to the actual property.

Travel time
-
New building
1 / 3
3.5 rooms84m²CHF 1,970.–
Feldstrasse 2, 8370 Sirnach

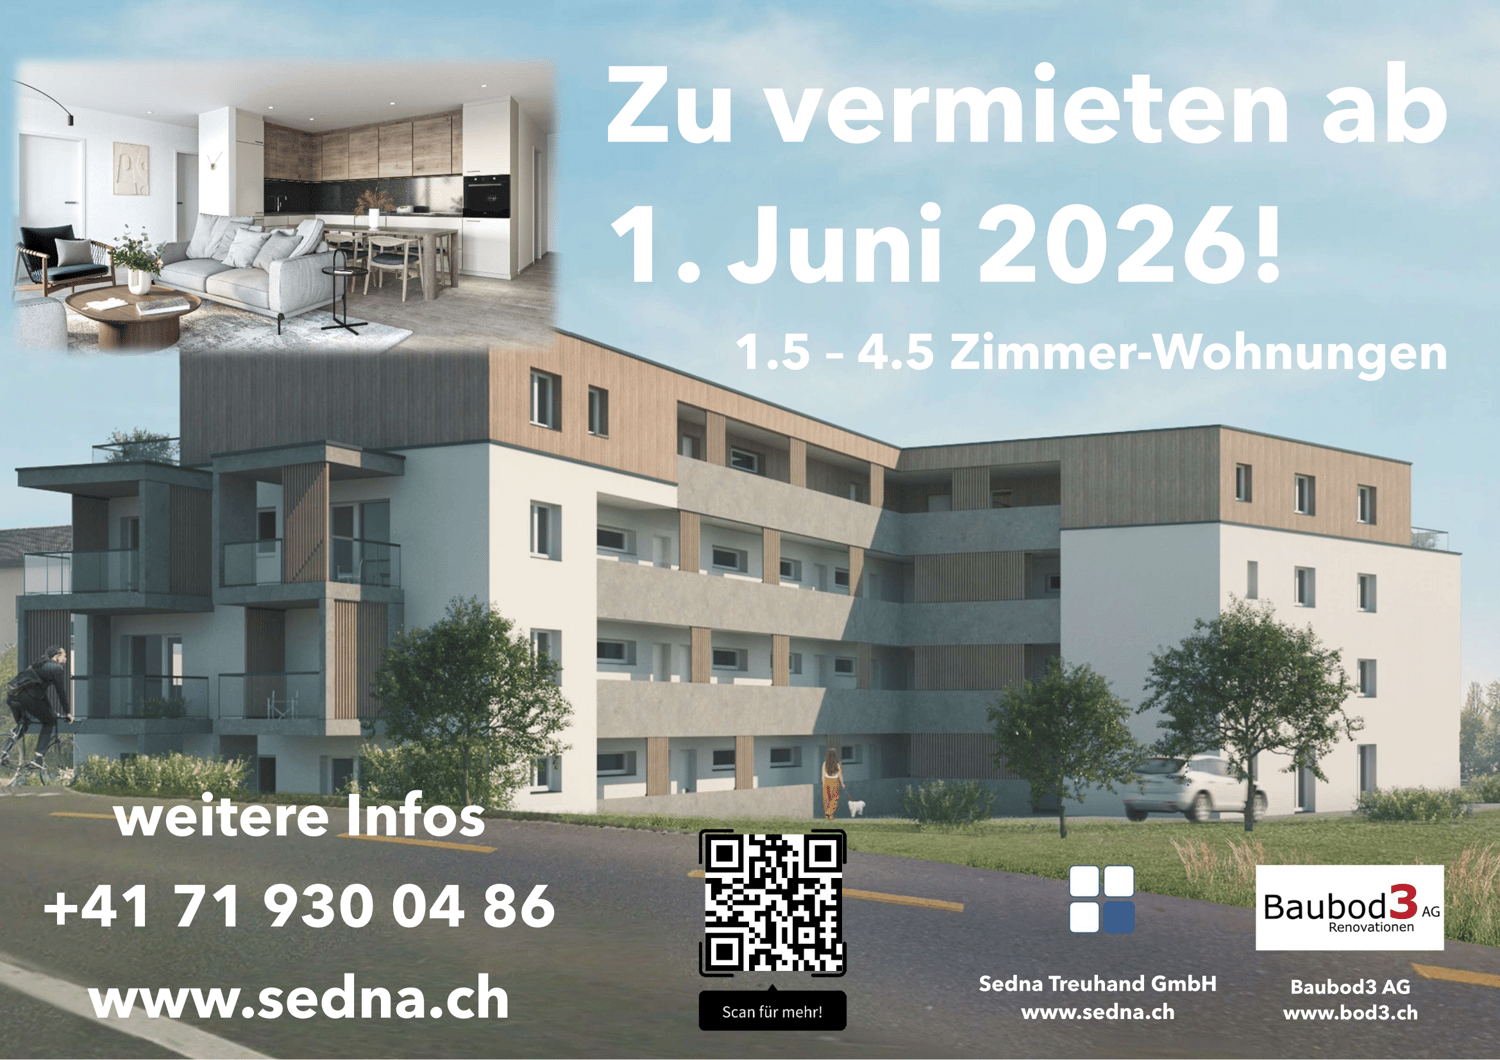
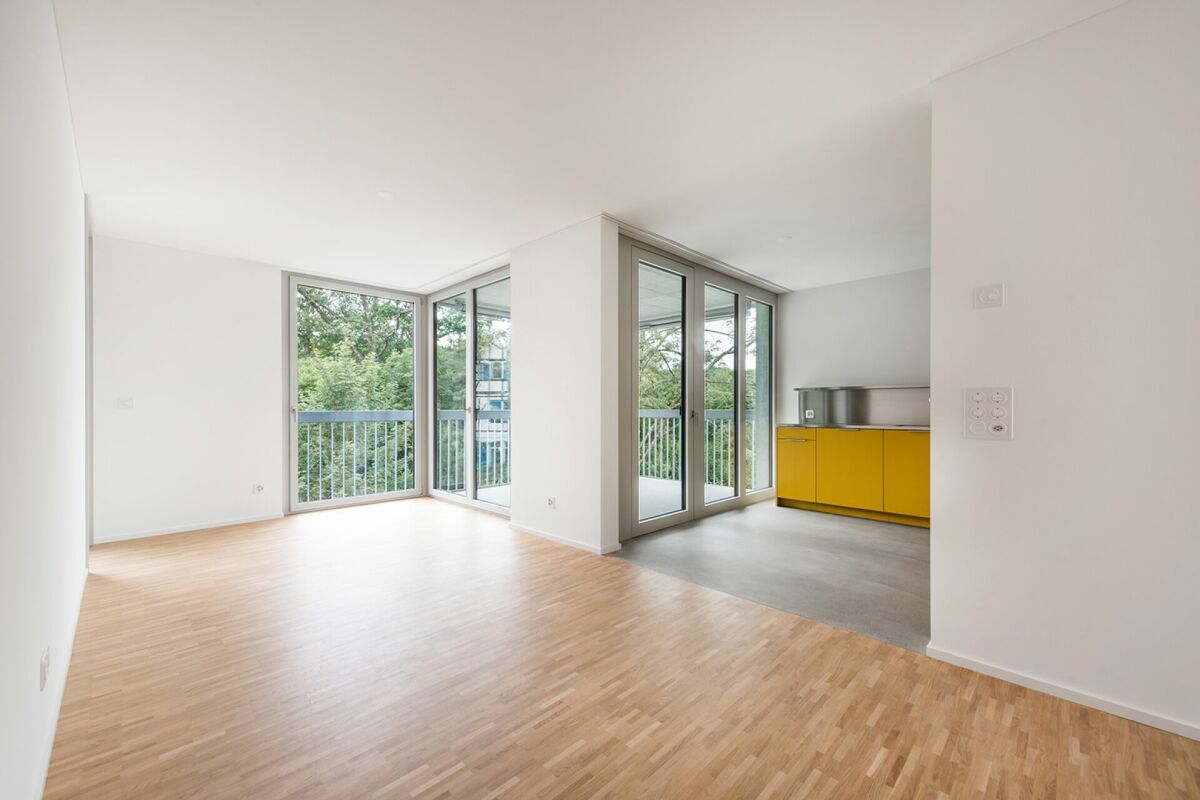
First occupancy - 3.5-room apartments in a central location

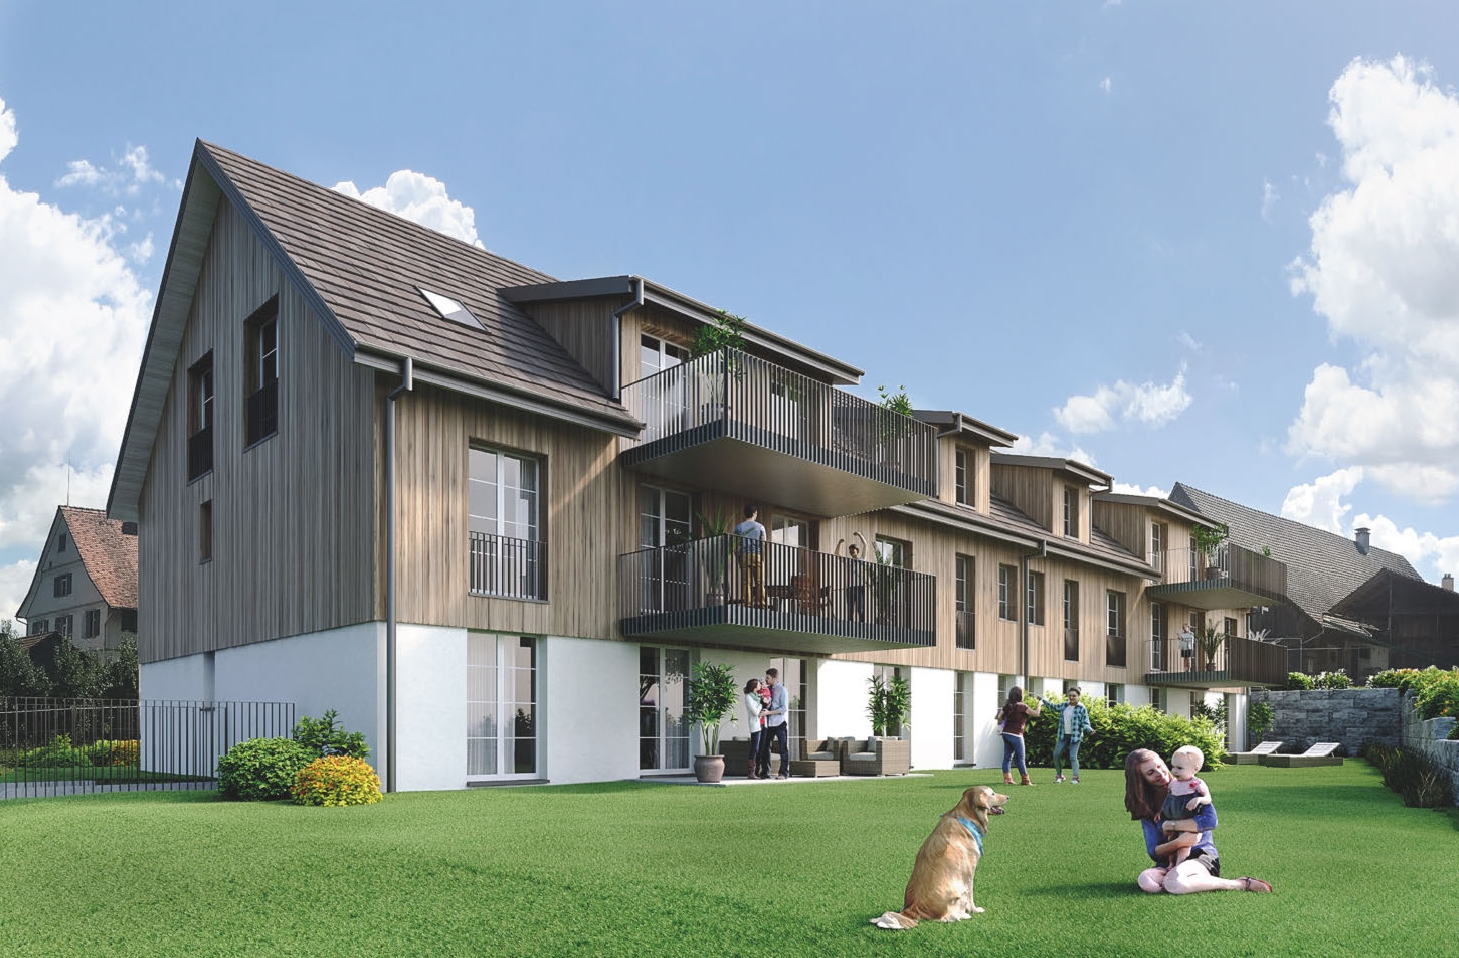
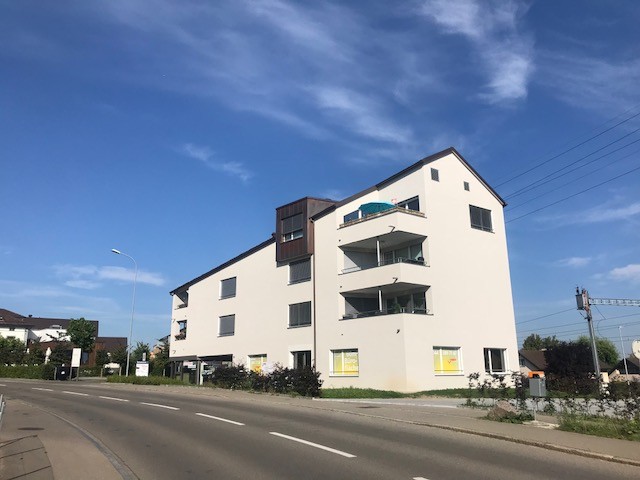
Modern living in a central location In a central and yet quiet location on Feldstrasse 2 in Sirnach, a multi-family house with 15 attractive rental apartments (seven 2.5- and eight 3.5-room apartments) is being built. The open kitchen with bright synthetic resin fronts, a dark work surface made of natural stone, and a bright glass rear wall is a highlight of the apartment. It is characterized by high-quality built-in appliances (ceramic glass, recirculation extractor hood with activated carbon filter, high-level oven, refrigerator with freezer, dishwasher) and sufficient storage space as well as work surfaces that make kitchen everyday life noticeably easier. Throughout the living/sleeping area, a low-maintenance vinyl floor in oak optics is laid. The apartments have a bathroom (partly with daylight), with a tile floor and wall tiles, and are equipped with a floor-level shower with a masonry wall or glass partition, toilet, washbasin with base (white) and mirror cabinet. The washing machine and dryer are also located in the bathroom. In the entrance area, a wardrobe/built-in closet offers storage possibilities. The spacious, protected outdoor areas invite you to enjoy and linger. All slat blinds on the windows are electrically driven, and the sun blinds are manual with a crank. A cellar compartment belongs to each apartment. Heating is provided by a heat pump with underfloor heating for heat distribution. Underground parking spaces can be rented for an additional CHF 135 per month. The move-in date is scheduled for March 1, 2027. Note: The visualizations serve as exemplary representations.

Travel time
-
1 / 11
3.5 rooms104m²CHF 1,630.–
Hauptstrasse 27, 9213 Hauptwil

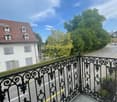
Charming 3.5-room apartment with balcony

As of 01.07.2026 or by agreement, we are renting this attractive 3.5-room apartment on the 1st floor at Hauptstrasse 27 in Hauptwil.The apartment impresses with two spacious bedrooms, both offering versatile furnishing options. The bright bathroom is comfortably designed and connected to the bedroom. Additionally, a private washing machine and dryer are available. The light-flooded living and dining area creates an open, inviting atmosphere and offers plenty of space for individual living ideas. The chimney provides special coziness. The kitchen is modernly equipped and offers plenty of workspace and storage space - ideal for those who like to cook or entertain guests.A small balcony complements the attractive living offer.The apartment is centrally located in Hauptwil - shopping facilities, school, and post office are in the immediate vicinity. The train station is within walking distance and offers direct connections to St. Gallen, Weinfelden, and the surrounding regions.Despite the central location, you can enjoy a quiet living environment with plenty of green spaces. The popular Hauptwiler Weiher with Weiher-Badi and numerous walking and cycling paths invite you to relax right in front of the door.Parking options & studio:Outdoor parking: CHF 50.-/monthGarage parking: CHF 130.-/monthOptional studio: If interested, an attractive studio can be rented additionallyFor questions and additional information, as well as to arrange a viewing appointment, we are at your disposal.Interior equipment • Secondary rooms: Bike room, cellar • Furniture: UnfurnishedSanitary • Sanitary: Bathroom with shower, washing machine, dryer • Number of bathrooms: 1 • Number of showers: 1 • Number of toilets: 1Interior • Windows: Wood • Glazing: Triple-glazed • Pets: Allowed by agreementExterior • Extras: BalconyTechnology & heating • Heating: Radiator

Travel time
-
1 / 12
3.5 roomsCHF 2,280.–
Romanshornerstrasse 4, 9320 Arbon

Charming 3.5-room apartment on the 1st floor

Stylish 3.5-room apartment with a majestic living area and a spacious terraceIn this exceptional 3.5-room apartment, historic charm and modern living comfort come together in harmony. On approximately 87 m² of living space, you can expect a well-thought-out floor plan with a spacious room feel and high-quality materials. A particular highlight is the approximately 30 m² large terrace with partial lake view.The terrace can be equipped with sun protection if desired.This apartment is aimed at people who appreciate classic architecture and at the same time do not want to do without contemporary equipment.Living highlights at a glance: • Central location in the heart of Arbon - bus stop directly in front of the property • 30 m² terrace with partial lake view • Spacious, bright floor plan • Modern kitchen with high-quality appliances • Washing machine and dryer in separate laundry room • Stylish daylight bathroom with shower • Parquet floors in the living rooms • Ceramic tiles in the kitchen and wet cells • Room height 2.9 m Renewed electrical and water installations: • Fiber optic connection • Sustainable ground-source heat pump (approx. 25% lower heating costs) • Newly plastered walls • Restored ceilings with Art Nouveau ornaments • New soundproof windows with electric roller shutters • LED recessed spots in the kitchen, bathroom, guest toilet, and entrance • Lovingly restored original Art Nouveau doors • Spacious basement room with socket • Bicycle parking spaces in the basement with charging options for e-bikes • Underground and outdoor parking spaces available • Optional workshop Pets are not allowed. We would be happy to show you this unique apartment during a personal viewing.

Travel time
-
1 / 16
3.5 rooms78m²CHF 1,990.–
Schwaderloch 7, 8253 Diessenhofen

A lifestyle concept on the Rhine - living in the historic Toggenburgerhaus in Diessenhofen

We're not renting just any ordinary apartment here. We're handing over a new lifestyle concept – shaped by deep emotions, expansiveness, and a unique idea of life directly on the water. A retreat for people who seek the extraordinary and demand space for inspiration.The over 500-year-old Toggenburgerhaus is a historic monument that has been completely renovated with tangible love for detail and the highest architectural standards. Where history was once written, today you'll find an exceptional living environment that elegantly intertwines historic charm and modern architecture.With its high ceilings and visible, venerable roof truss, this maisonette apartment exudes a nearly meditative generosity. The open spatial feeling on the gallery level inspires thoughts, while the view from the windows stretches over the gentle flow of the Rhine and the roofs of the old town. It's a place that touches the soul and instantly slows down the pace of life.This sense of living also extends outdoors: The communal seating areas – directly on the banks of the Rhine or embedded in the historic city wall – are places of encounter, retreat, and rejuvenation. The location offers the perfect balance: You enjoy the idyllic tranquility directly on the river, while the charming old town of Diessenhofen, shopping opportunities, and the train station are just a few steps away. This makes this home an ideal refuge for all those who work flexibly in a home office or want to combine life in nature with proximity to cities like Winterthur and Zurich.This property is aimed at individualists who seek the extraordinary and are willing to appreciate an exclusive living experience for an unparalleled quality of life in one of the most beautiful river sections in Switzerland.The key facts of the lifestyle concept: • Exceptional maisonette apartment with 78 m² • High ceilings with the soul of a 500-year-old listed building • Unique location directly above the Rhine riverbank with spectacular river and old town views • Communal seating areas directly on the water and on the old city wall • Flexibly usable – ideal also as an inspiring retreat with home office possibility • High-quality living comfort after extensive, monument-preserving overall renovation Interested? Arrange a viewing appointment today – we look forward to your contact!

Travel time
-
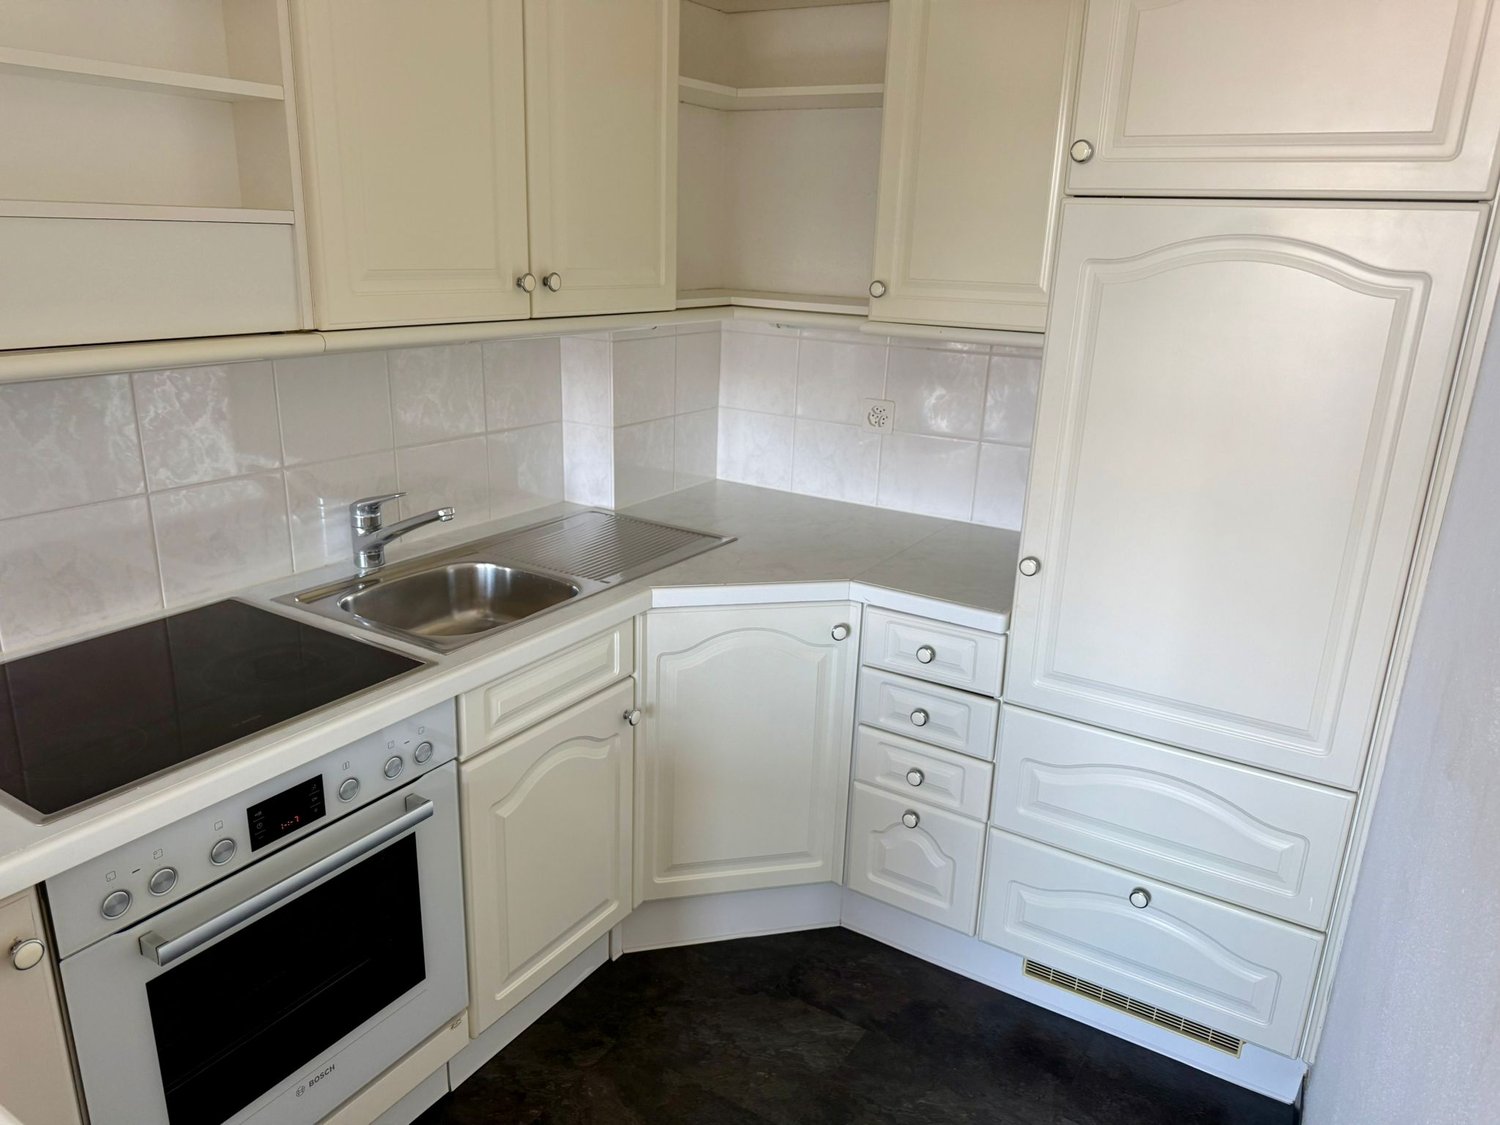
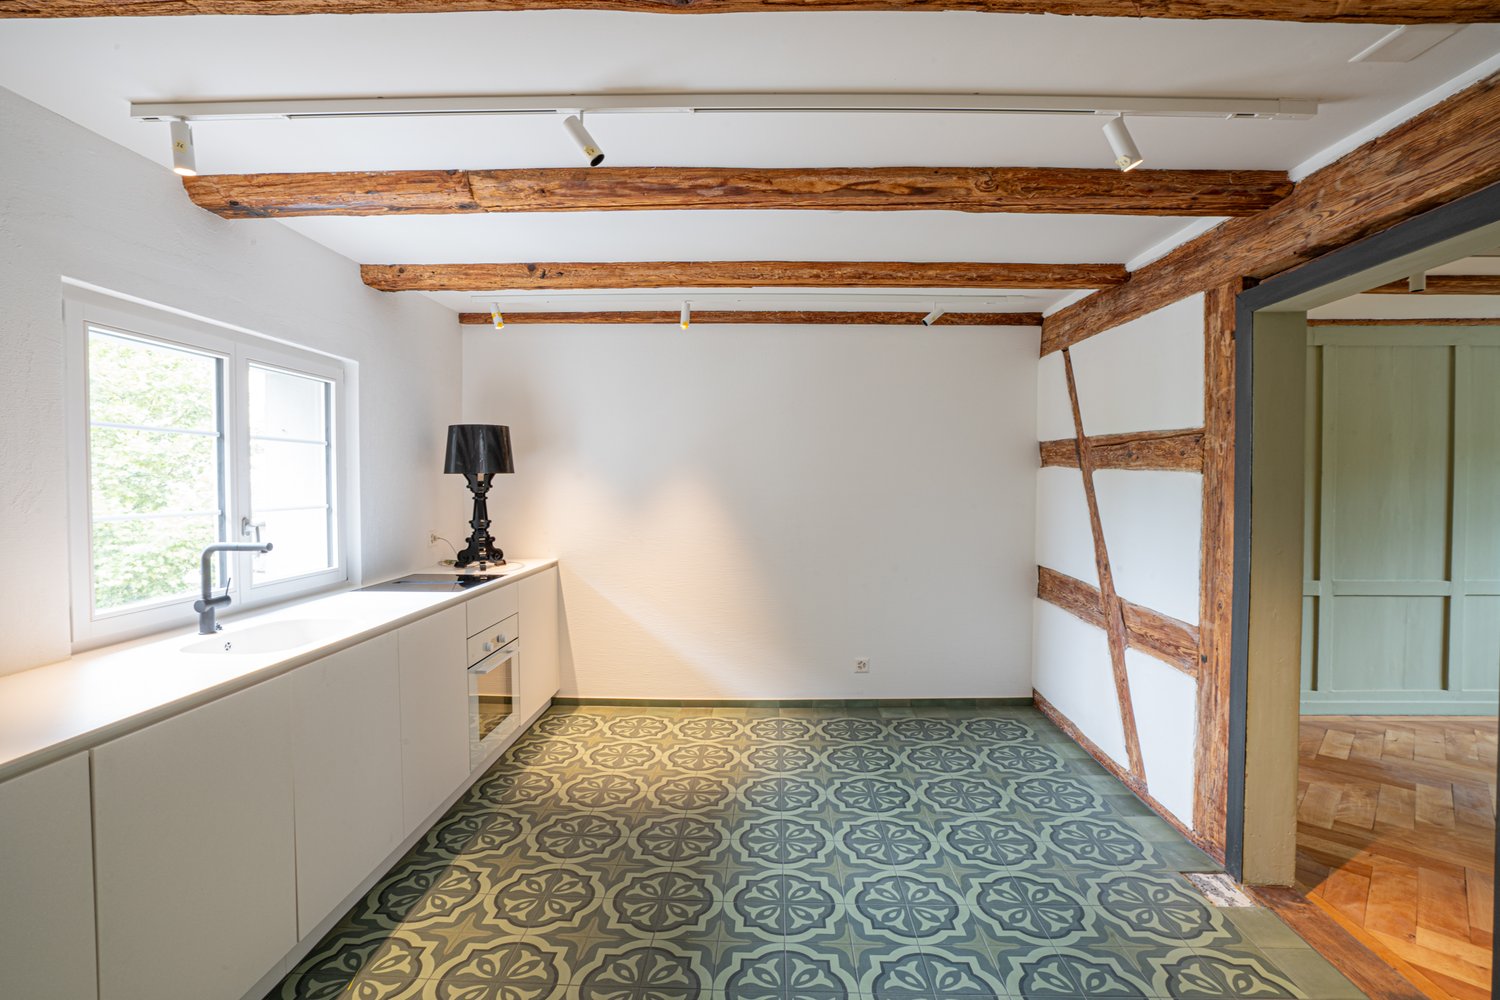
  • modern kitchen with granite countertop, stainless steel sink, built-in oven, dishwasher, wooden floor
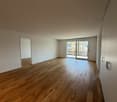
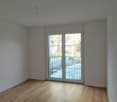
  • empty room, wooden floor, kitchen area with sink, balcony with glass doors, view of trees
  • empty room, wooden floor, kitchen with sink and faucet, balcony with railing, large windows, bright
  • Open floor plan, hardwood floors, kitchen island, modern appliances, large windows, bathroom
  • wooden floor, triangular window, balcony, view of the outside
  • Atrium room with large windows, wooden floor, balcony with metal railings, view of the outside
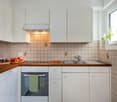
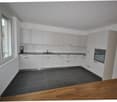
  • modern kitchen with white cabinets, granite countertop, white walls, wooden floor, open to living area
  • modern kitchen with white cabinets, granite countertop, stainless steel appliances, wooden floor
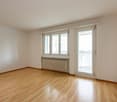
  • empty room, wooden floor, white walls, two windows, one with a view
  • empty room, wooden floor, white walls, skylight window
  • empty room, wooden floor, white walls, two windows, one with shutters, one skylight
  • empty room, wooden floor, white walls, skylight window
  • empty room, wooden floor, white walls, white door, skylight
  • Empty hallway with wooden floor, white walls, open door, and a closet with shelves
  • Empty room with white walls, wooden floor, and built-in wardrobes
  • Empty white wardrobe with multiple shelves and a hanging rod
  • A white built-in wardrobe with sliding doors and shelves, mounted on the wall, with a wooden floor.
  • Empty hallway with wooden floor, white walls, and built-in wardrobes
  • Bathroom with white sink, mirror, and balcony with view
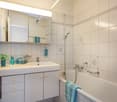
  • white tiles, white sink, white bathtub, shower head, mirror, window
  • modern bathroom with white tiles, white sink, bathtub, shower, mirror, and window with view
  • Bathroom with white tiles, white sink, silver faucet, white toilet, white mirror, white window shutters
  • Balcony with railings, tiled floor, view of a parking lot and a building
  • Concrete walls, tiled floor, staircase, small window, balcony with railing, glass door, view of trees and buildings
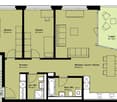
  • Floor plan of two apartments, labeled as Wohnung 17 and Wohnung 18, with details on room sizes and layouts.
1 / 25
3.5 rooms86m²CHF 1,990.–
Andhauserstrasse 54, 8572 Berg TG

Dreamy 3.5-room attic apartment with balcony and lovely view of Säntis | Berg TG

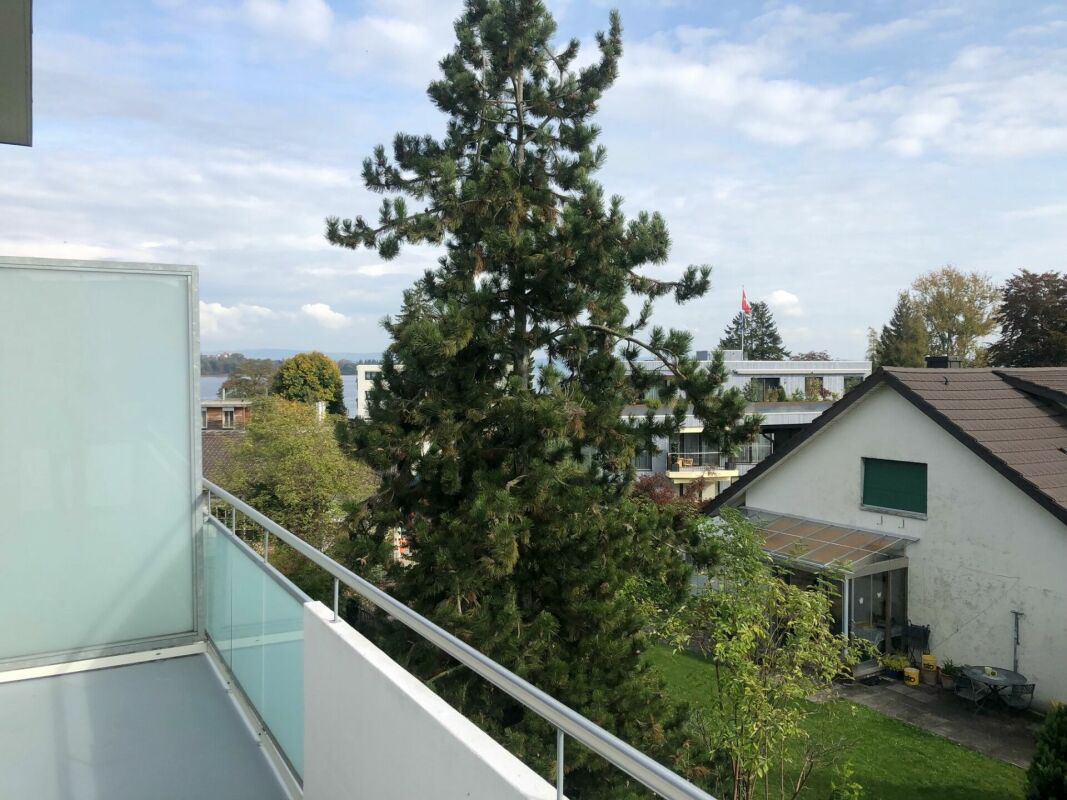
Dreamy 3.5-room attic apartment with balcony and panoramic view In a modern and well-maintained multi-family house, this stylish 3.5-room attic apartment with spacious terrace and plenty of privacy awaits you. The apartment convinces with its bright, open design, high-quality materials, and its sunny and quiet location – ideal for couples, small families, or discerning individuals. Highlights of the apartment • Spacious living and dining area with plenty of daylight • Modern, open kitchen with high-quality appliances • Two bright bedrooms with versatile usage potential • Elegant bathroom with bathtub • Built-in closets with plenty of storage space • Private washing machine and dryer in the apartment • Elevator directly to the attic apartment or to the floor • Spacious balcony with lovely views Outdoor area The extensive terrace invites you to relax and offers a beautiful view up to Säntis. Parking spaces Two underground parking spaces can be rented for CHF 130.– per month if needed. Additional costs CHF 140.– per month (fixed costs, no additional payments) Location The apartment is located in a quiet and attractive area in Berg TG with good connections: • Train station within walking distance • Shopping opportunities nearby • Schools and other infrastructure well developed The surroundings offer an ideal combination of quiet living and good accessibility to infrastructure. Availability From 01.07.2026 An ideal apartment for all those who appreciate modern living, peace and quiet, and a good location.

Travel time
-

Suggested properties for you based on search results

Other interesting objects