










178 results - Flats for rent: Canton Thurgau

1 / 17
3.5 rooms80m²CHF 1,590.–
Kreuzlingerstrasse 20, 8590 Romanshorn

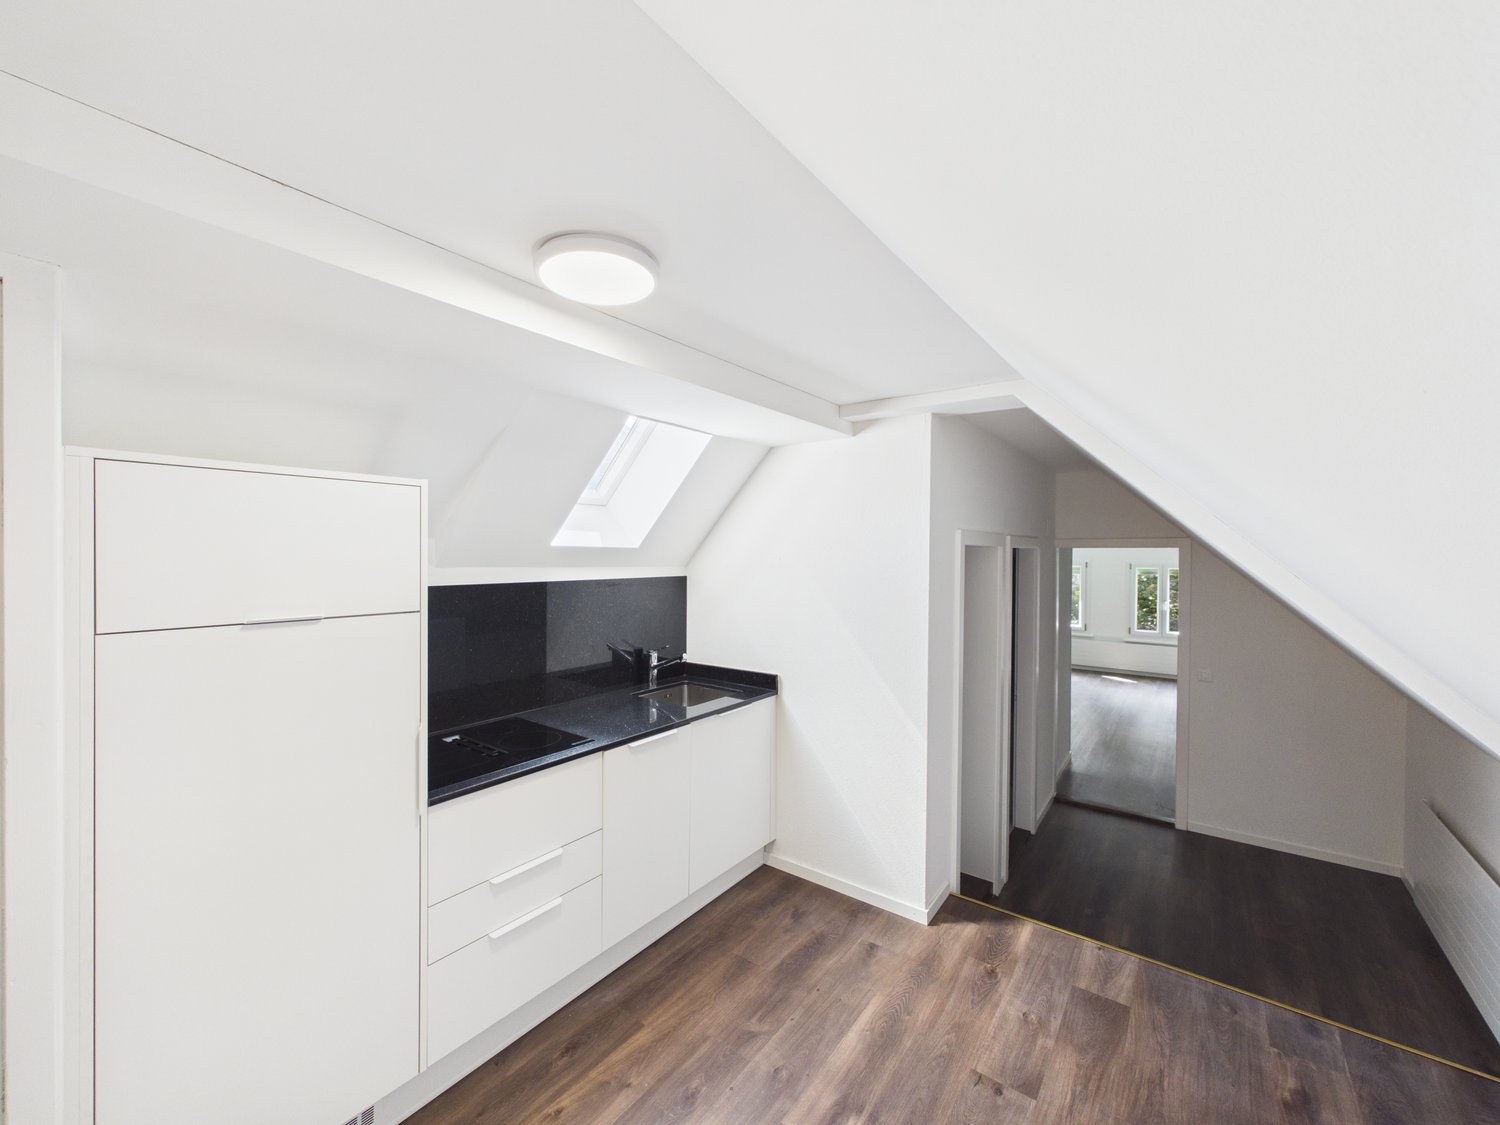
Charming 3.5-room attic apartment in Romanshorn – available immediately!

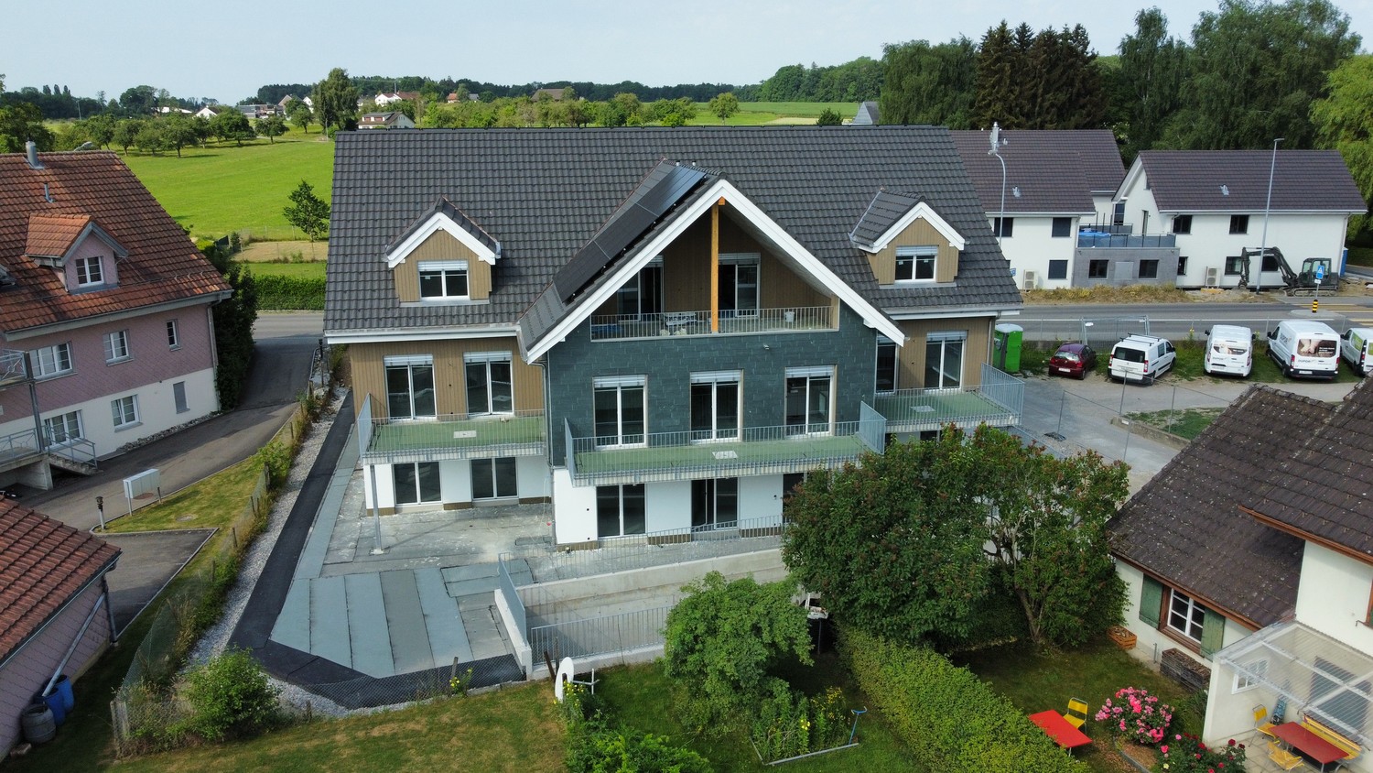
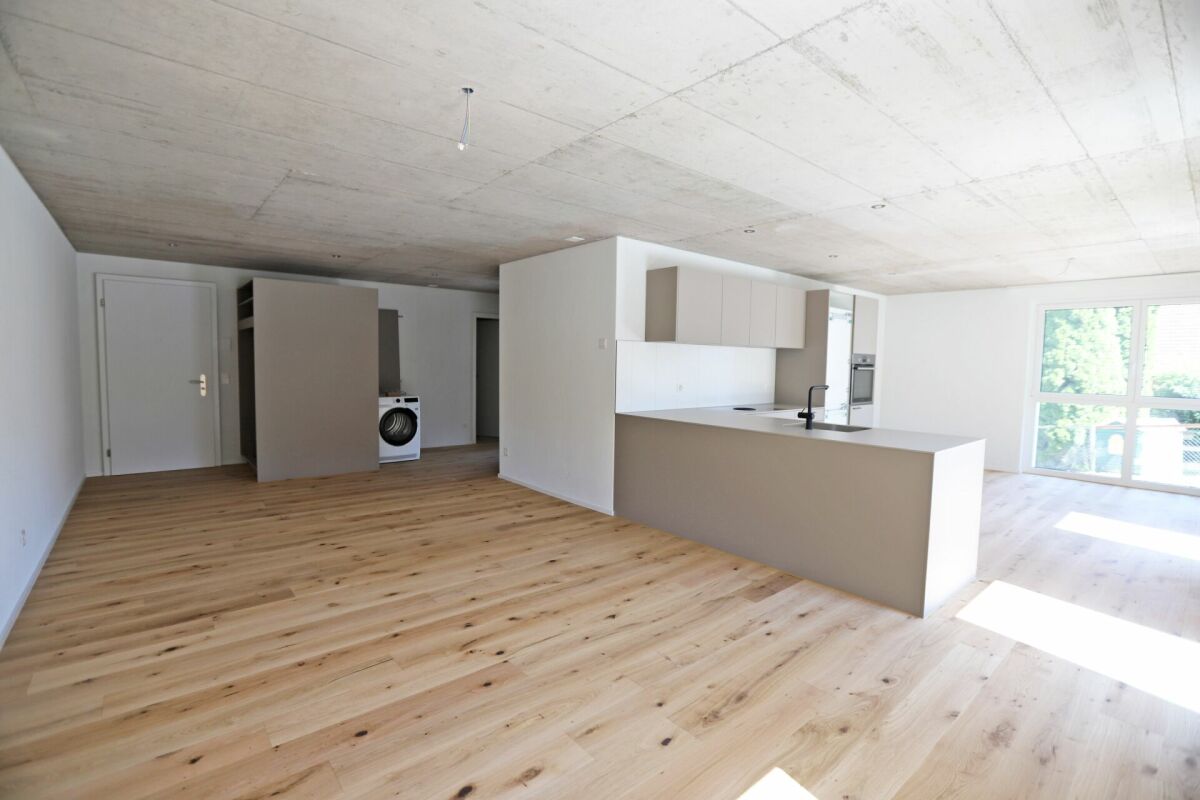
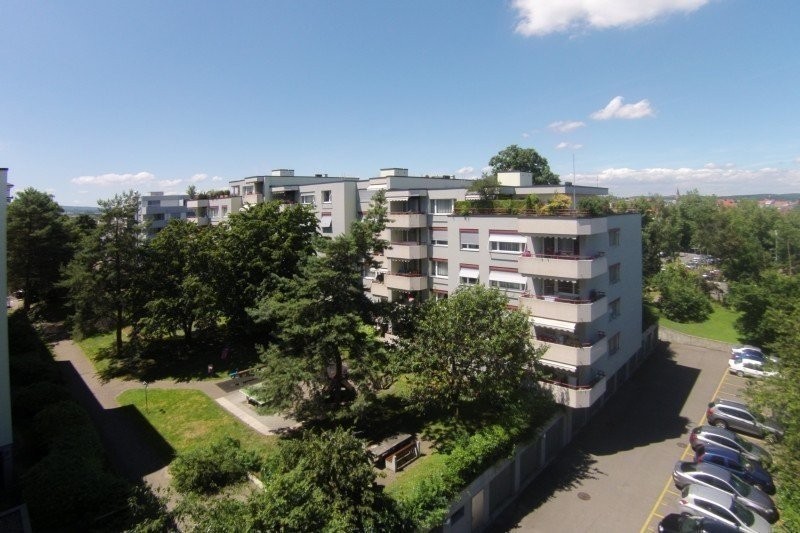
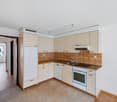
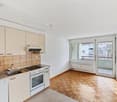
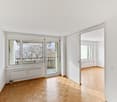
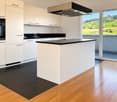
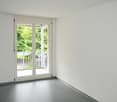
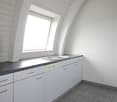
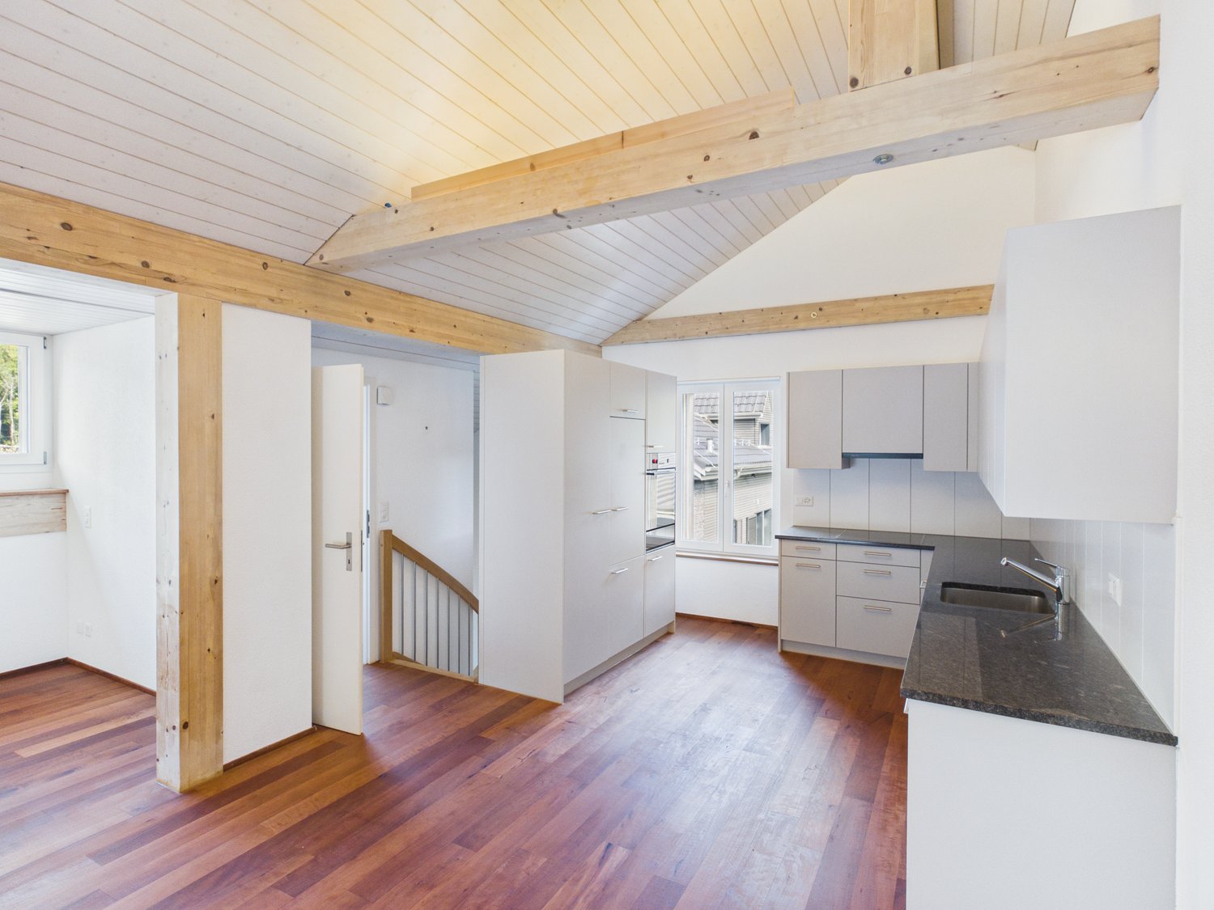
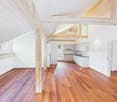
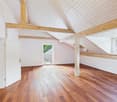
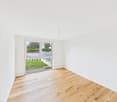
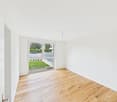
Welcome to this charming 3.5-room attic apartment on Kreuzlingerstrasse 20 in Romanshorn! The apartment, freshly renovated in 2026, is located on the 2nd floor of a historic building from 1900 and combines timeless charm with modern living comfort on 80 m² of living space.The apartment impresses with the following highlights: • Bright attic rooms: Cozy rooms with laminate flooring, white walls, and atmospheric skylights that offer a view of the sky and the surroundings. • Modern kitchen: Stylish kitchen with white cabinets, black countertops, and a built-in oven – flooded with natural light through skylights. • 2 bathrooms: Comfortable and practical for everyday life. • Dishwasher & washing machine: Practical household appliances included. • Parking space: A parking space can be rented additionally. • Pets allowed: Your four-legged friends are also welcome! Location & surroundings: The apartment is located in a quiet environment and benefits from plenty of sunlight in the summer. The bus stop Hueb is just a 1-minute walk away – it's hard to get any better! The Romanshorn train station is about a 15-minute walk away. For daily needs, an Aldi is just a 5-minute walk away. Families appreciate the proximity to the Im Grund school (5 minutes on foot), and the Bahnhof Apotheke is about 13 minutes away. Lake Constance is at a medium distance and invites you to take trips and relax.This well-maintained attic apartment is available immediately and offers a unique opportunity to live in one of the most charming places on Lake Constance.Visit the apartment beforehand with our virtual tour.We look forward to your contact!

Travel time
-
1 / 13
3.5 rooms95m²CHF 3,110.–
General Weberstrasse 38, 8500 Frauenfeld

3.5 room attic apartment in Brotegg

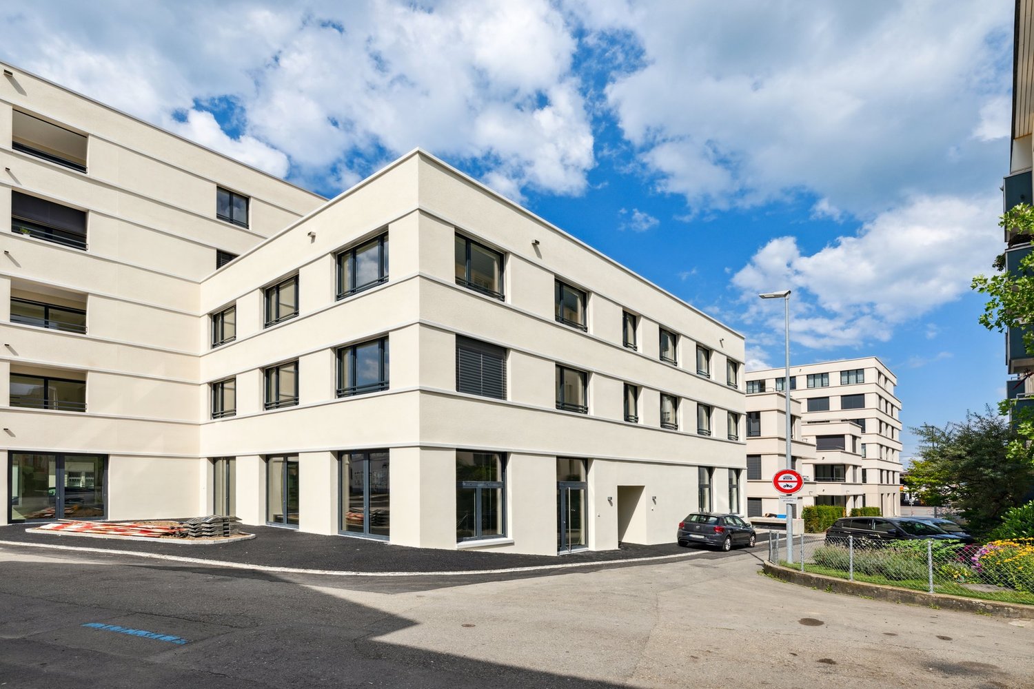
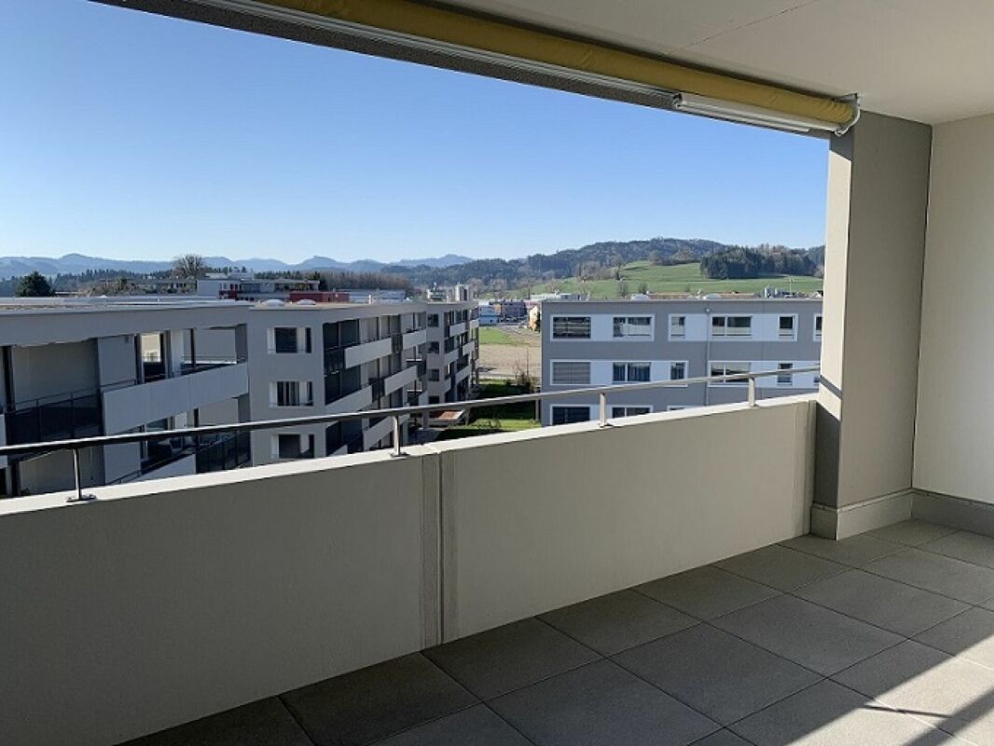
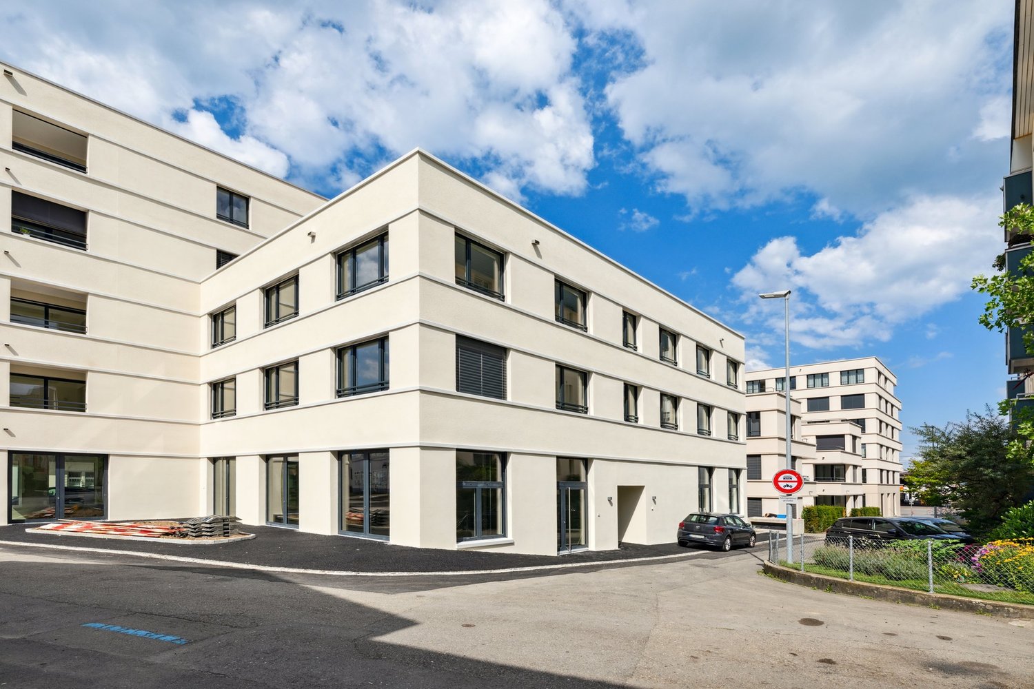
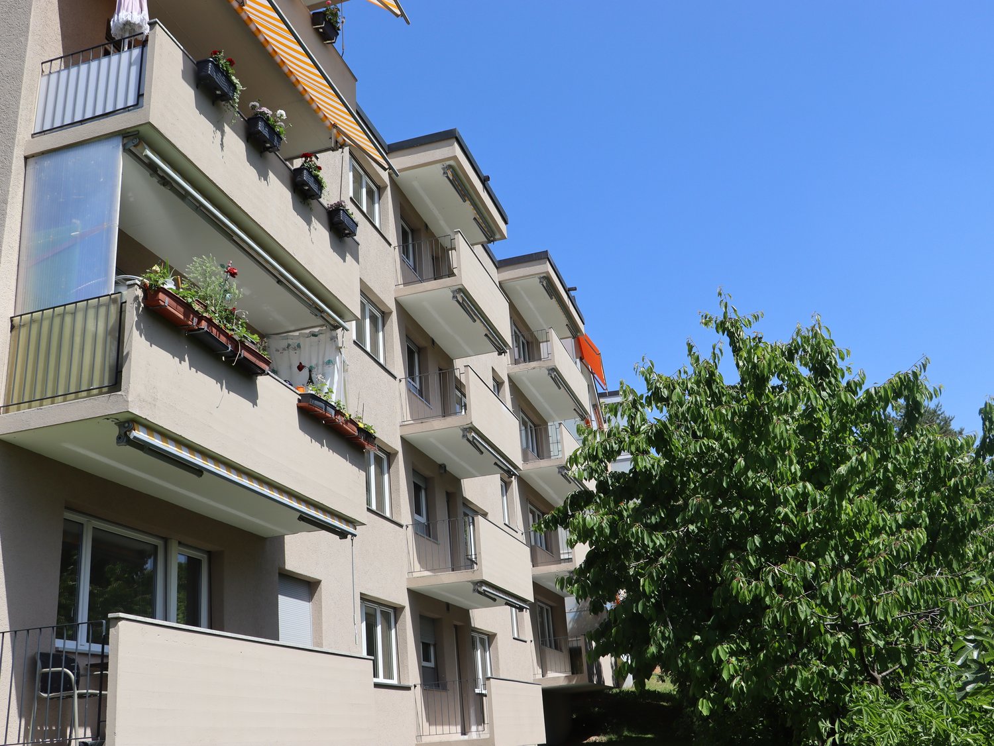
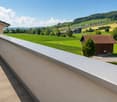
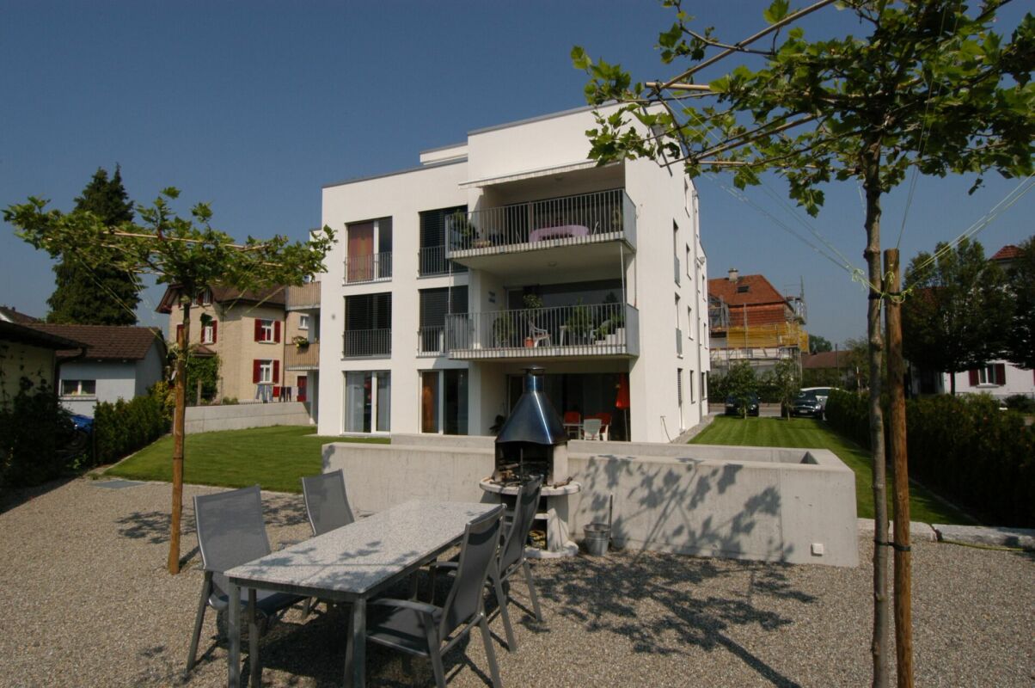
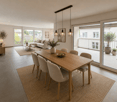
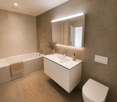
Welcome to this stylish 3.5-room apartment on the attic floor of a modern new building from 2021 on General Weberstrasse 38 in Frauenfeld. The well-maintained, two-story building with large windows and balconies is nestled in a beautiful garden complex with blooming cherry trees and well-kept green spaces – a real eye-catcher in every season.The apartment impresses with the following highlights: • Bright, spacious rooms: Light wood floor, white walls, and a clear, minimalist design create an inviting atmosphere. • Modern kitchen: With elegant gray kitchen cabinets, functional and contemporary in design. • Two modern bathrooms: With white tile walls, black tile floor, toilet, sink, and mirror with integrated lighting – stylish and comfortable. • Terrace with a view: Spacious terrace with large sliding glass doors and a beautiful view of the surrounding landscape. • Bright hallway: With wood floor, white walls, and large windows – inviting and functional. • Washing machine, dryer & dishwasher included. • Garage available. • Elevator in the building. • Wheelchair accessible – barrier-free access. Location & surroundings:The apartment is located in a quiet area and is sunny in the summer. The Brotegg bus stop is just a 1-minute walk away, ensuring excellent public transportation connections. Frauenfeld Marktplatz train station is about an 11-minute walk away. • Horizont pharmacy: approx. 5-minute walk • Volg supermarket: approx. 7-minute walk This modern, bright, and quiet apartment in a well-maintained new building offers the highest level of living comfort. Enjoy life in one of the most attractive residential areas of Frauenfeld – surrounded by nature, peace, and excellent infrastructure.

Travel time
-
1 / 8
  • Parking space
  • Elevator
  • Garage
  • +3
3.5 rooms117m²CHF 2,300.–
Weiernstrasse 14b, 8355 Aadorf

Living pleasure in Blumenpark - Ground floor apartment with two seats

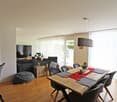
Living pleasure in Blumenpark - Ground floor apartment with two seats In the residential building "Blumenpark" in a central and attractive location in Aadorf, there are six modern and optimally sunny multi-family houses with a park-like environment and meeting zones. • modern architecture • well-thought-out floor plan offers a lot of space for individual living • wide, spacious entrance area/corridor with built-in closets/dressing room • modern kitchen with cooking island and latest appliances • spacious dining/living area • bedroom with direct access to shower • shower with glass partition, sink and toilet • bathroom with bathtub, sink and toilet • gross floor area: approx. 117.1 m2 • seat 1: approx. 33.5 m2 • special use area 1: approx. 65.8 m2 • seat 2: approx. 12.9 m2 • special use area 2: approx. 18.5 m2 • elevator from basement to top floor • each apartment has its own comfort ventilation • own basement/washroom with washing machine + Secomat in the basement • net rent with 3-year staggered rent from CHF 2'050.00/month. • net rent without staggering CHF 2'150.00/month. • excluding advance payment for heating and ancillary costs CHF 250.00/month. • underground parking space No. 84 CHF 150.00/month. • optional underground parking space No. 85 CHF 150.00/month. Have we sparked your interest? For further information or a possible viewing appointment, we are at your disposal at any time. We look forward to your contact.

  • Parking space
  • Elevator
  • Garage
  • +3
Travel time
-
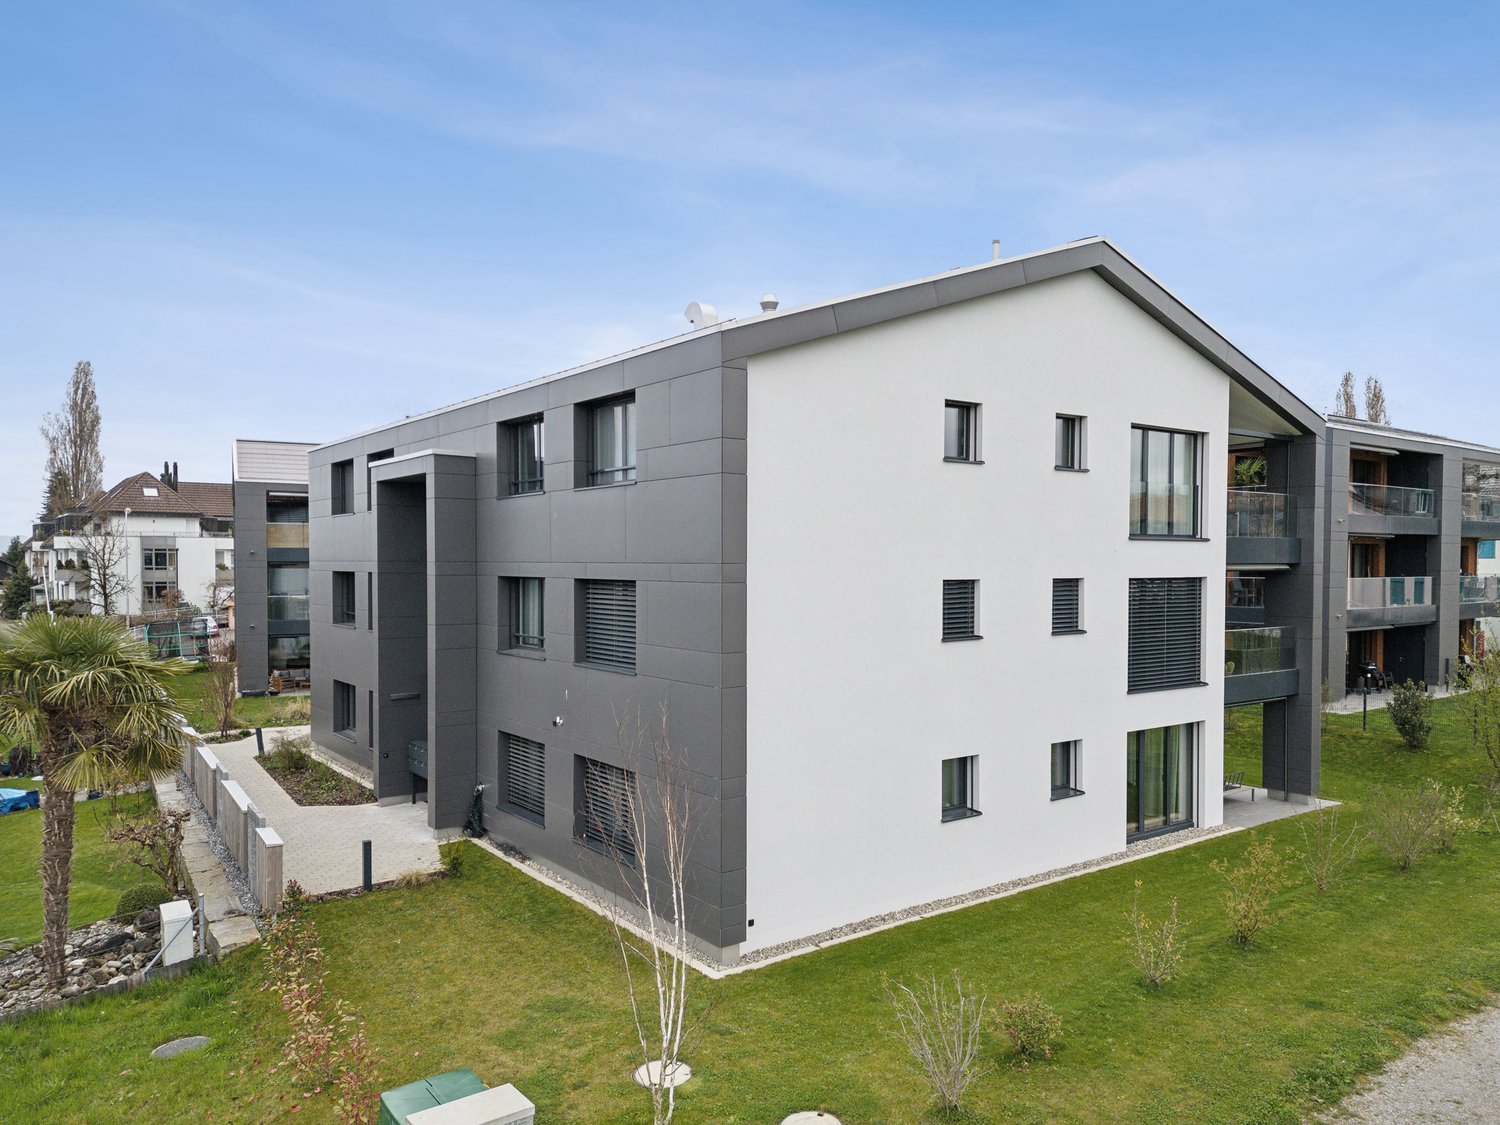
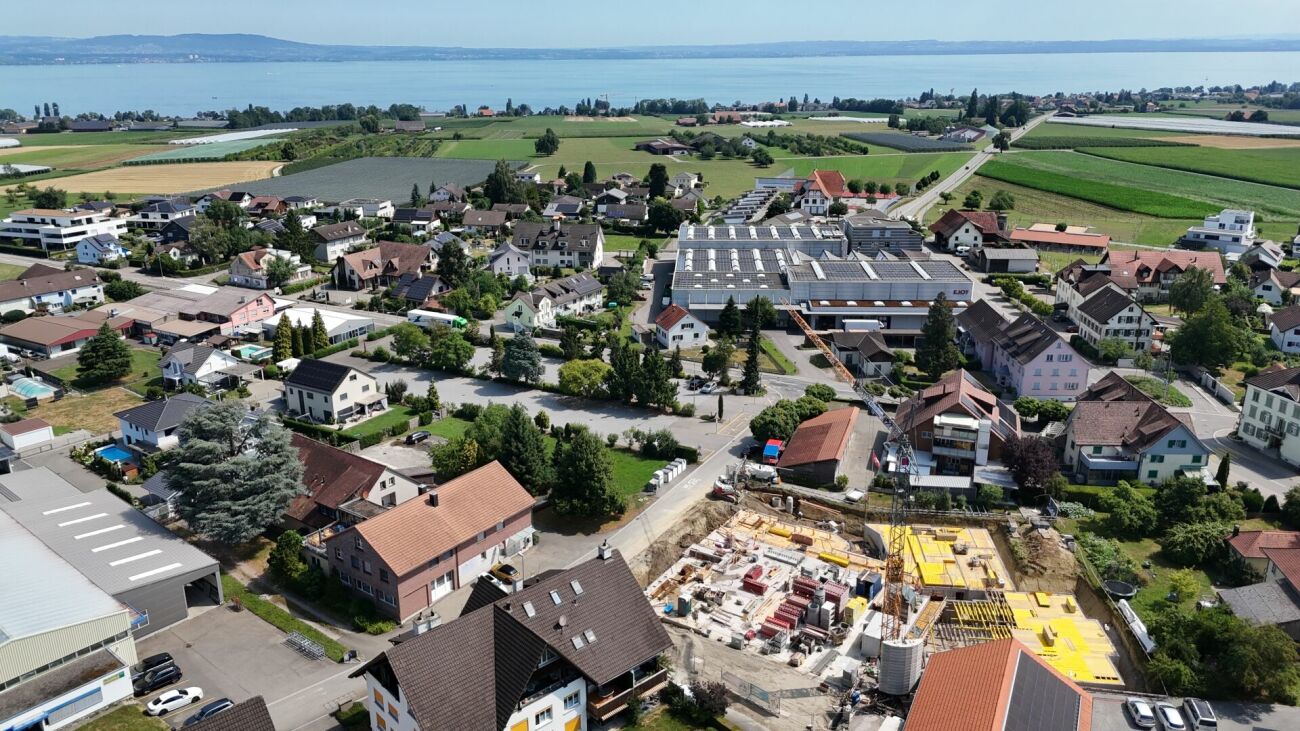
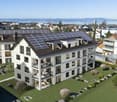
  • Aerial view of a residential area with several houses, some with balconies, surrounded by greenery and mountains in the background.
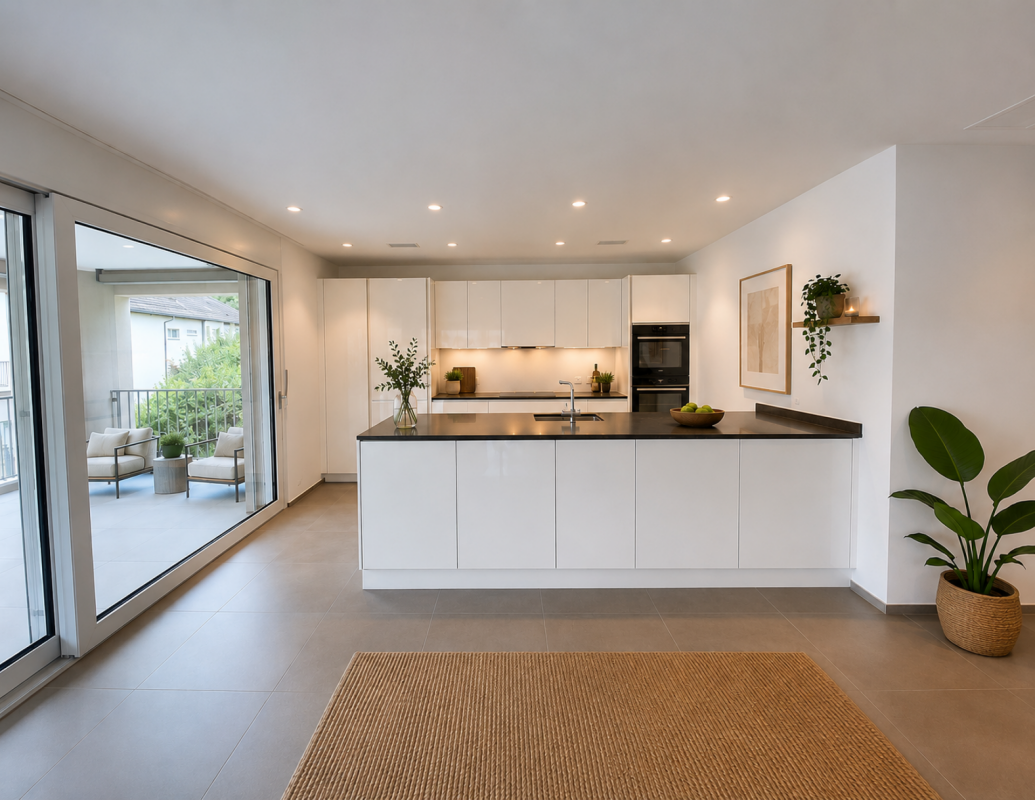
  • Open plan living and dining area with large windows, balcony, modern furniture, kitchen island, and a view of the mountains.
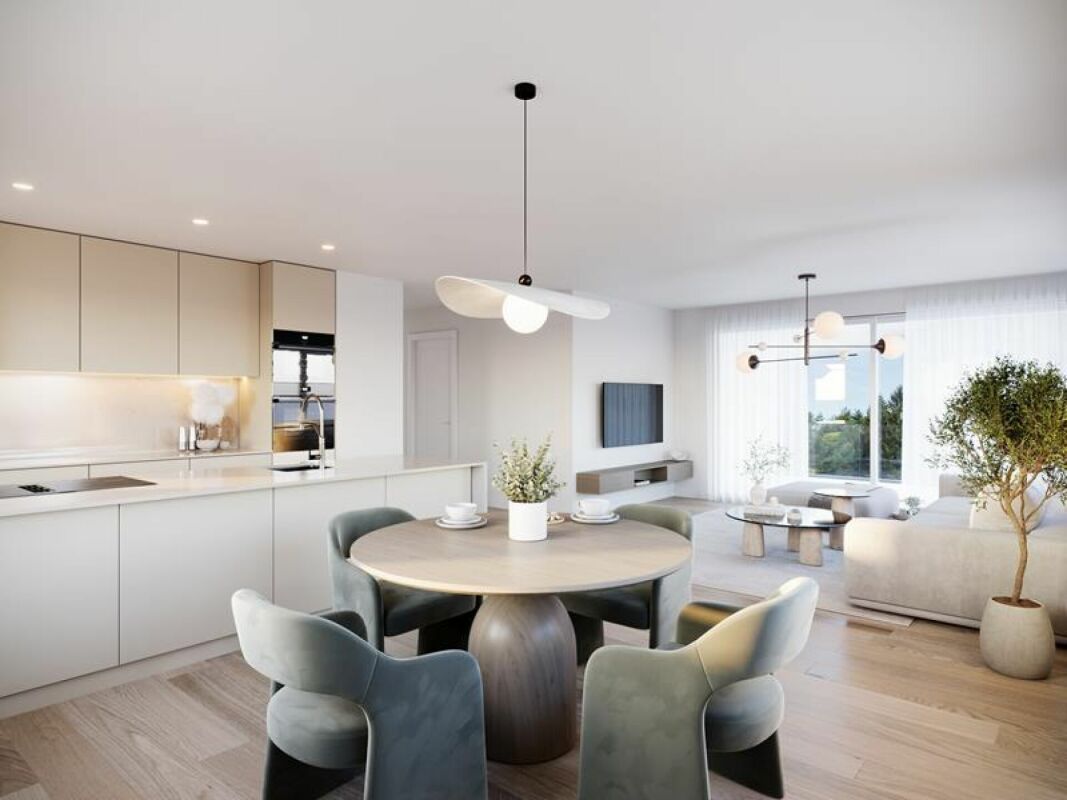
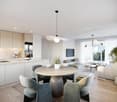
  • modern living room with white walls, wooden floor, round dining table, white couch, TV, plants, and artwork
  • modern living room with large windows, gray sofa, black coffee table, dining table with chairs, kitchen with modern appliances, chandelier
  • Aerial view of a residential area with multiple houses, surrounded by green fields and trees, with a clear blue sky.
  • Real estate advertisement for ALPA, inviting to contact them for rental inquiries
1 / 6
Open plan living and dining area with large windows, balcony, modern furniture, kitchen island, and a view of the mountains.
modern living room with white walls, wooden floor, round dining table, white couch, TV, plants, and artwork
modern living room with large windows, gray sofa, black coffee table, dining table with chairs, kitchen with modern appliances, chandelier
  • Balcony / Terrace
  • View
  • Elevator
  • +5
3.5 rooms79m²CHF 1,800.–
Kurhausstrasse 37a, 8374 Dussnang

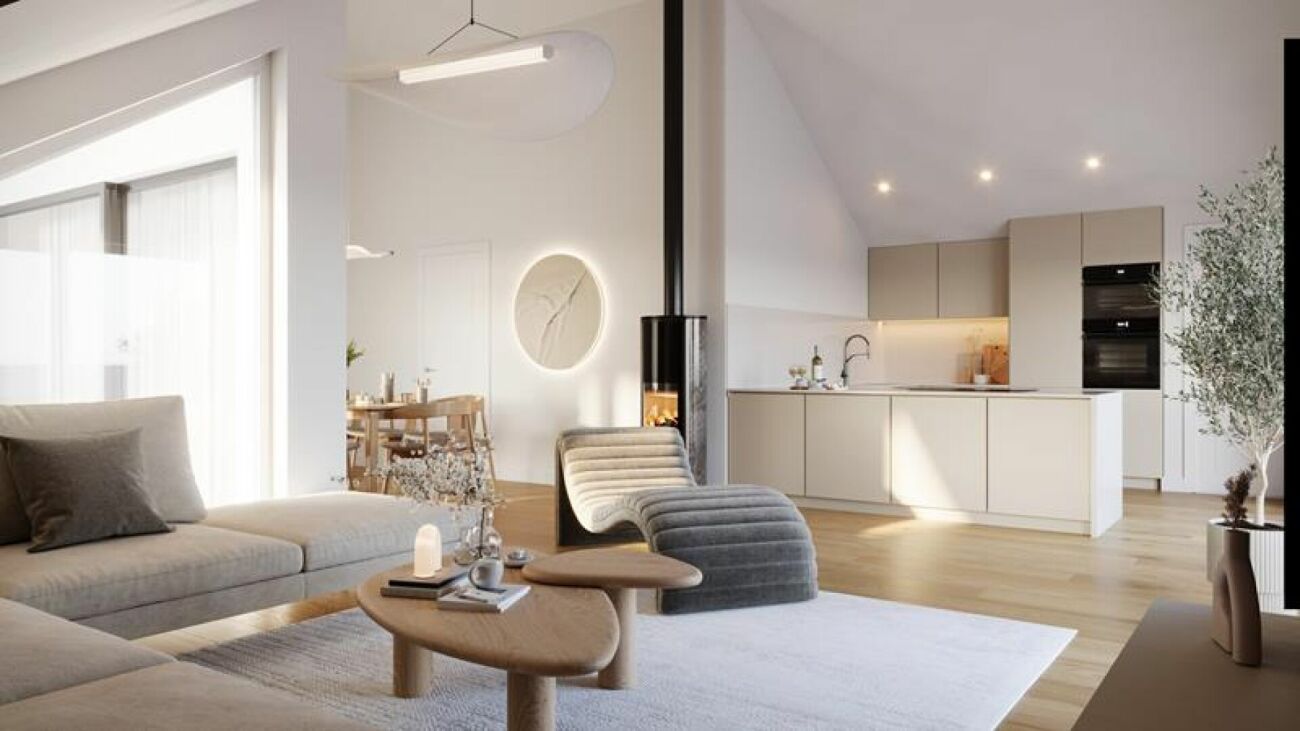
Tanneggerpark 3.5 room new apartment

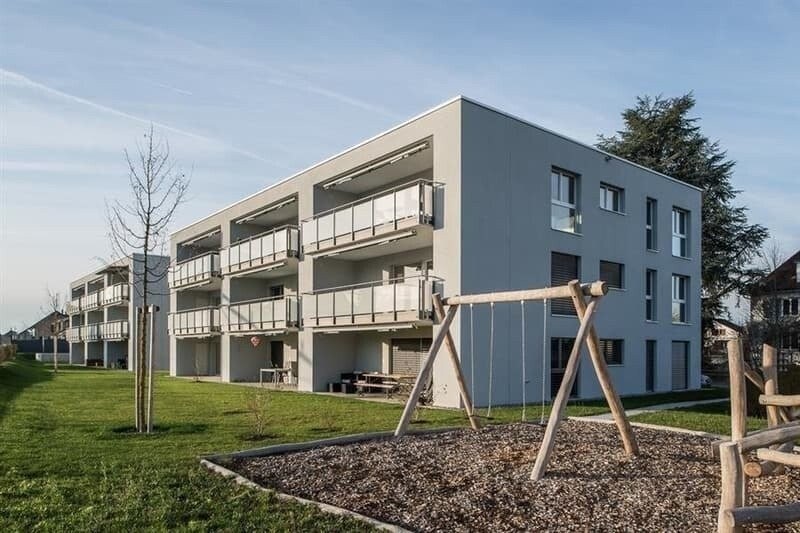
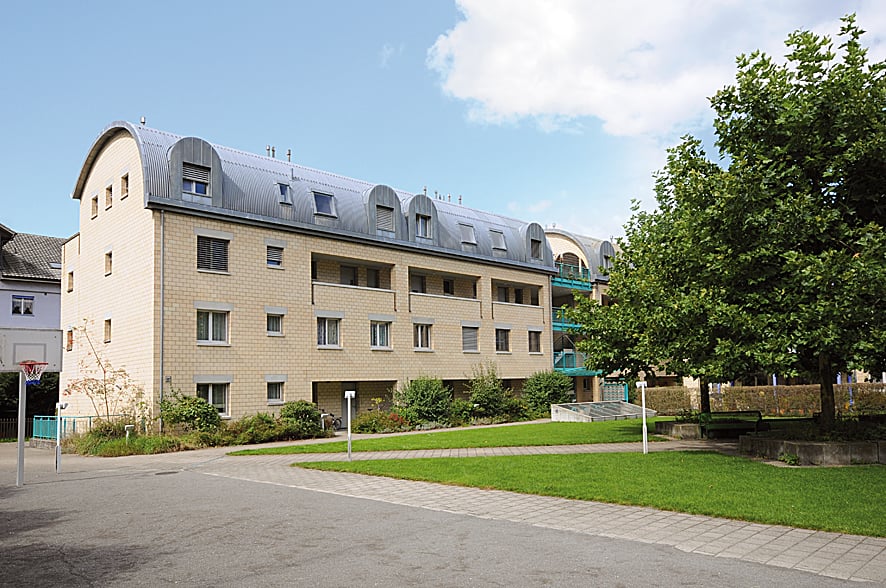
New construction project: www.tanneggerpark.chOn Kurhausstrasse in Dussnang, 39 rental apartments with 2.5 to 4.5 rooms are being built. The distinctive wooden facade gives the buildings a natural appearance and blends harmoniously into the green surroundings.The choice of materials underlines the timeless character of the development and creates a calm, high-quality appearance.Move-inFrom September 2026, the first apartments will be ready for occupancy and will open up a home between village life and natural surroundings.Spacious living areas, floor-to-ceiling windows, and unobstructed views of the surrounding countryside create a sense of openness and expansiveness. Surrounded by hills and forests, a residential area with high quality of life is being created here.An efficient heat pump system also ensures sustainable and forward-looking energy supply.High living and lifestyle qualityKurhausstrasse in Dussnang convinces with its attractive and centrally located living situation in the center of the village. Shopping facilities such as the Volg with integrated post office, a butcher's shop, and other specialty stores are within walking distance and make everyday life easier.Families benefit from the nearby Fischingen primary school with kindergarten, primary, and secondary levels. The combination of well-developed infrastructure and a quiet, natural surroundings creates a residential area with high quality of life.

  • Balcony / Terrace
  • View
  • Elevator
  • +5
Travel time
-
1 / 10
3.5 rooms76m²CHF 1,980.–
Hölzlistrasse 20a, 8580 Amriswil

Modern attic apartment with spacious terrace

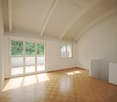
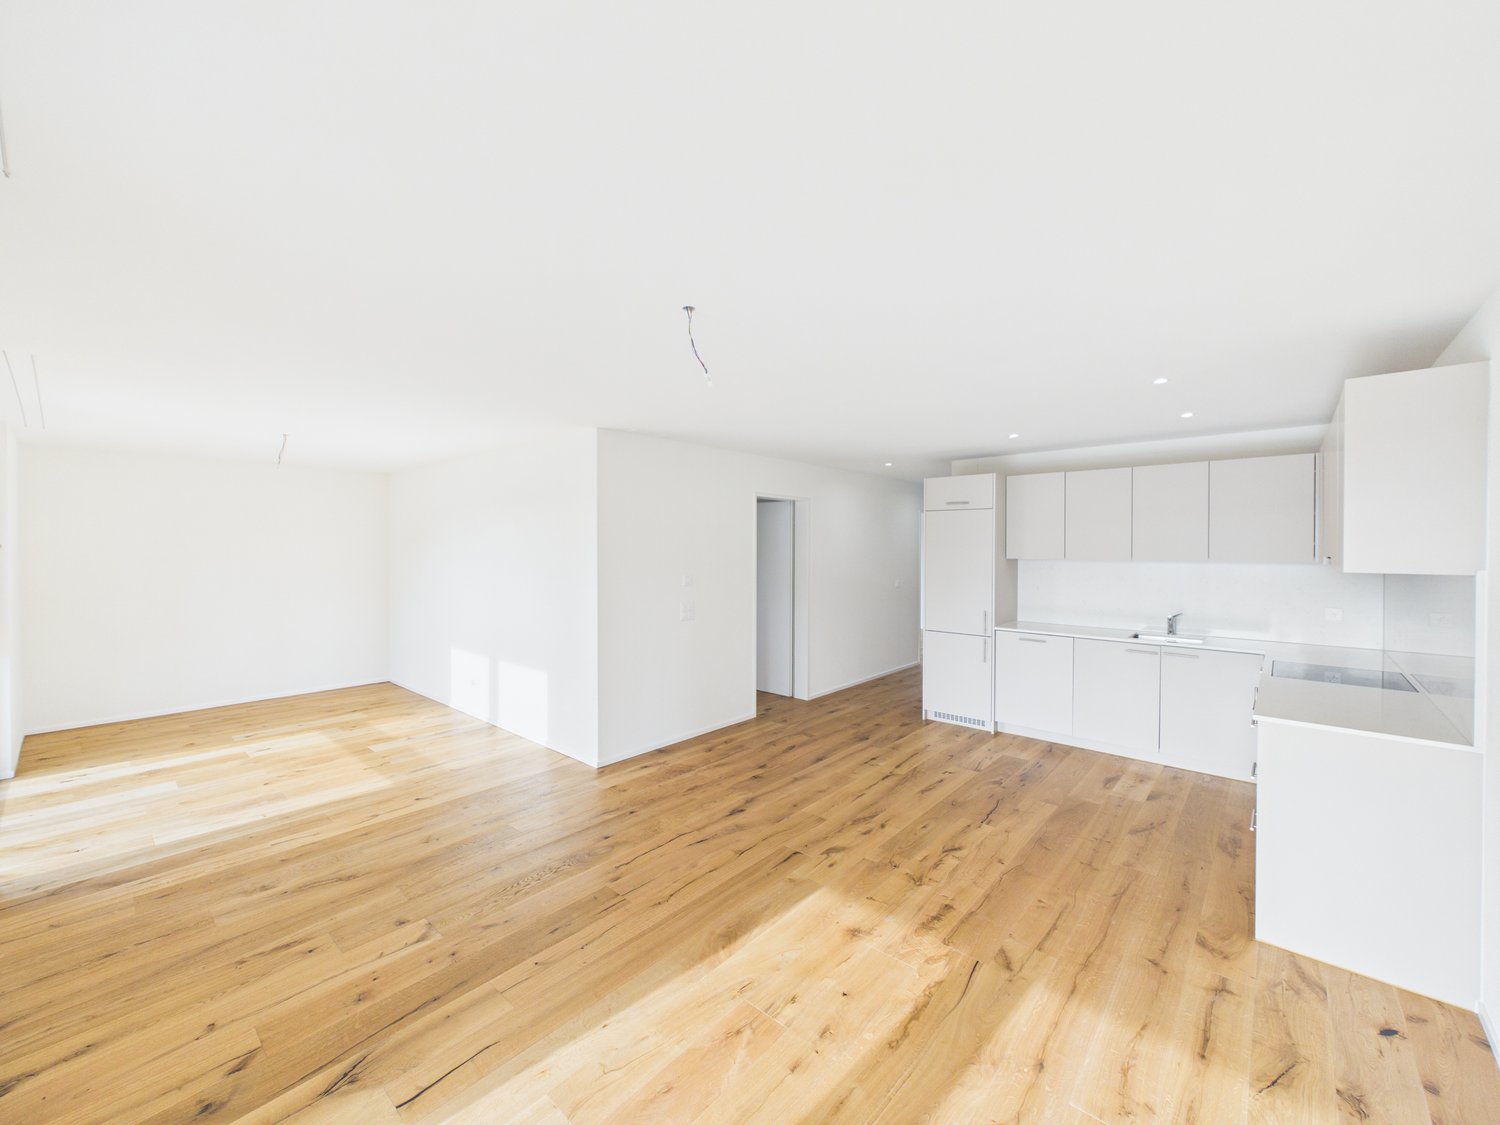
The Hölzli development offers high-quality rental apartments that meet the standard of ownership. This 3.5-room apartment is modern and of high quality, with the following highlights: - open kitchens with modern appliances (dishwasher, induction hob, refrigerator with freezer, oven and steamer) - living and bedrooms with parquet flooring (oak parquet) - bathroom with walk-in shower - practical reduction - own washing machine and dryer in the apartment - electric shutters - underfloor heating - individually adjustable comfort ventilation/cooling - Smart Home intercom system - Minergie-P certified - spacious terrace with high-quality stone slabs - cellar compartment with power connection - lift available If desired, a parking space in the underground garage can be rented for CHF 130.00 per month. The property was built in an extremely ecological and cost-saving manner. It has a Minergie certification, a photovoltaic system, a comfort ventilation system with heat recovery, LED lighting, triple-glazed windows, and more. The nearest bus stop and train station are within walking distance. The village center has various shopping facilities and services. The property is located in a family-friendly environment with schools, kindergartens, and a playground. Have we sparked your interest? Then contact us directly through the online ad via "Contact provider". You will then receive an automated email with viewing information and the opportunity to apply digitally for the apartment and/or ask us any questions. Please note that the photos are sample images. Thank you.

Travel time
-

Suggested properties for you based on search results

Other interesting objects