243 results - Flats for rent with Balcony / Terrace: Canton Lucerne

1 / 8
4.5 rooms, 119m², CHF 2,535.–

am Heubächli 7, 6022 Grosswangen

Living at Heubächli

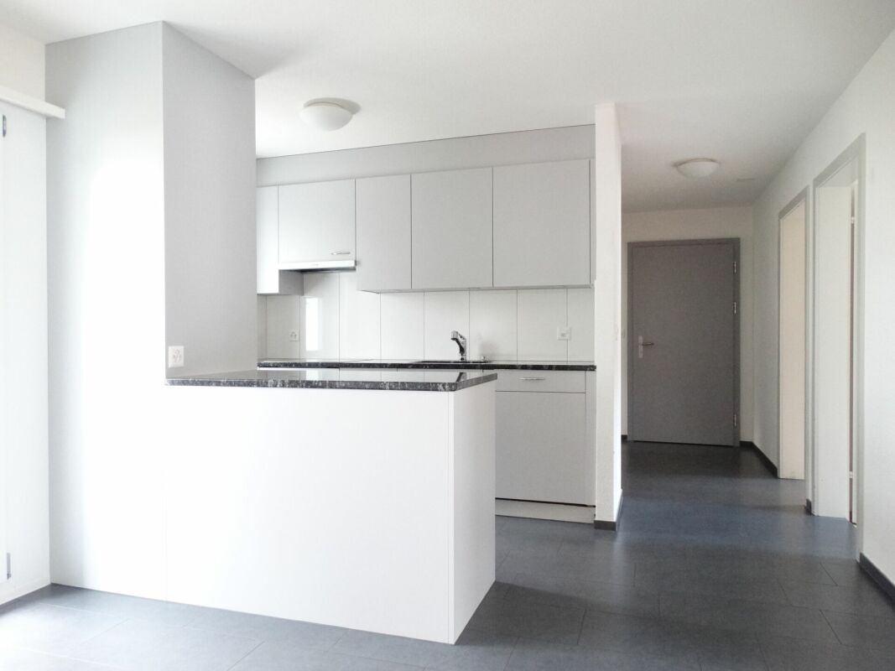
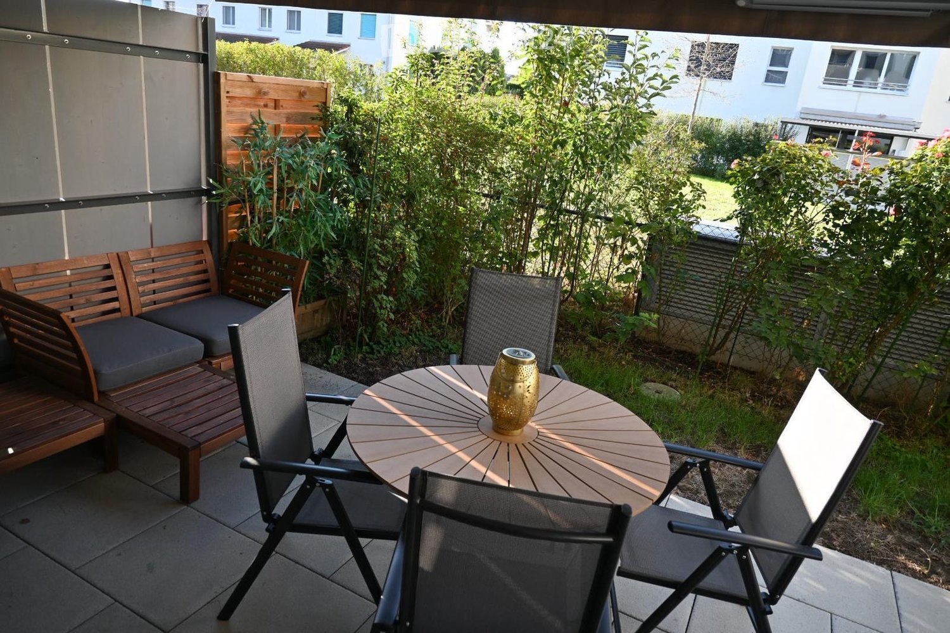
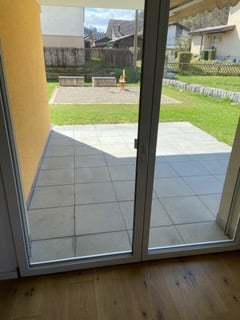
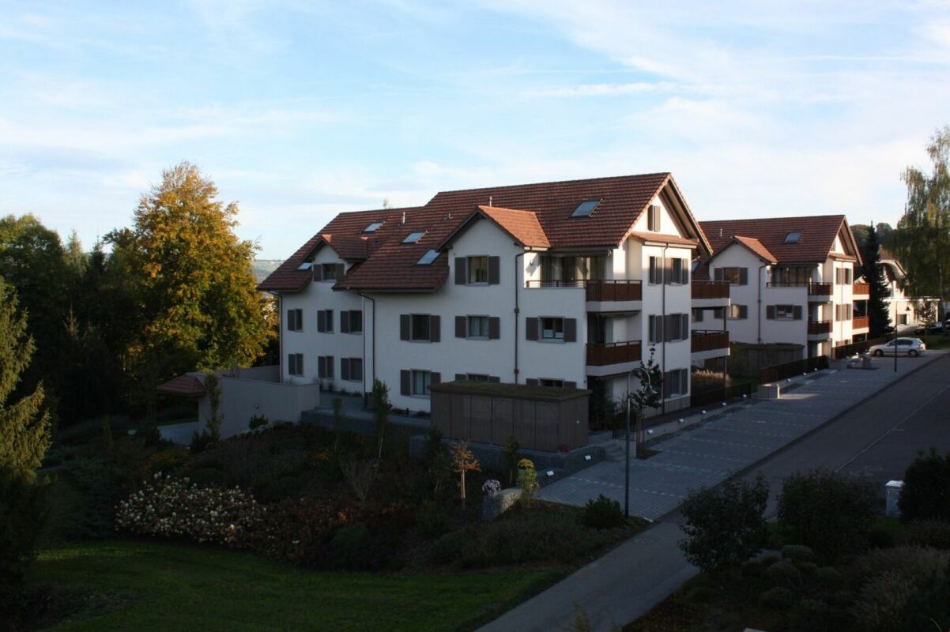
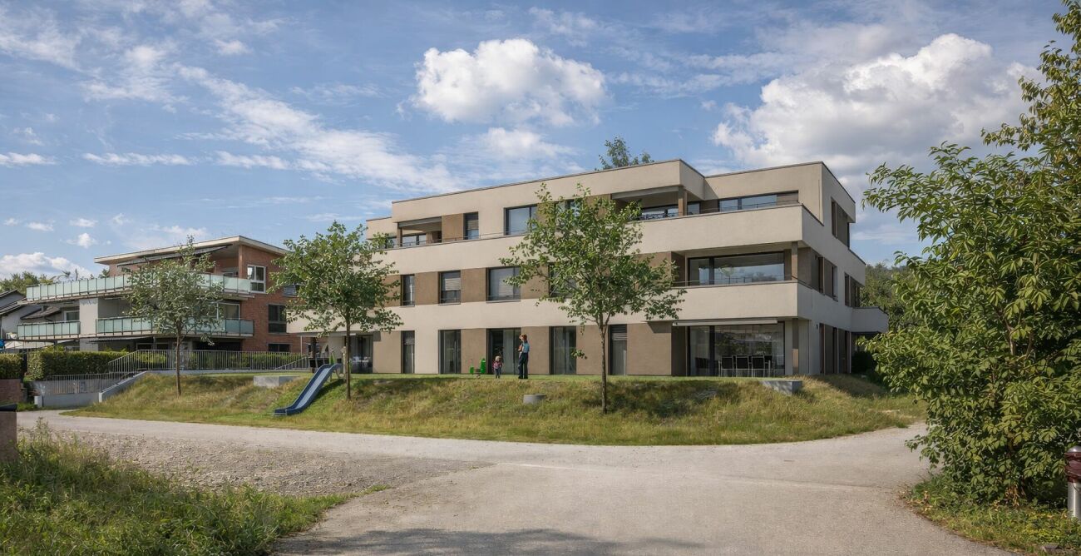
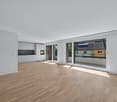
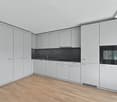
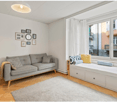
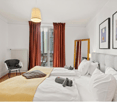
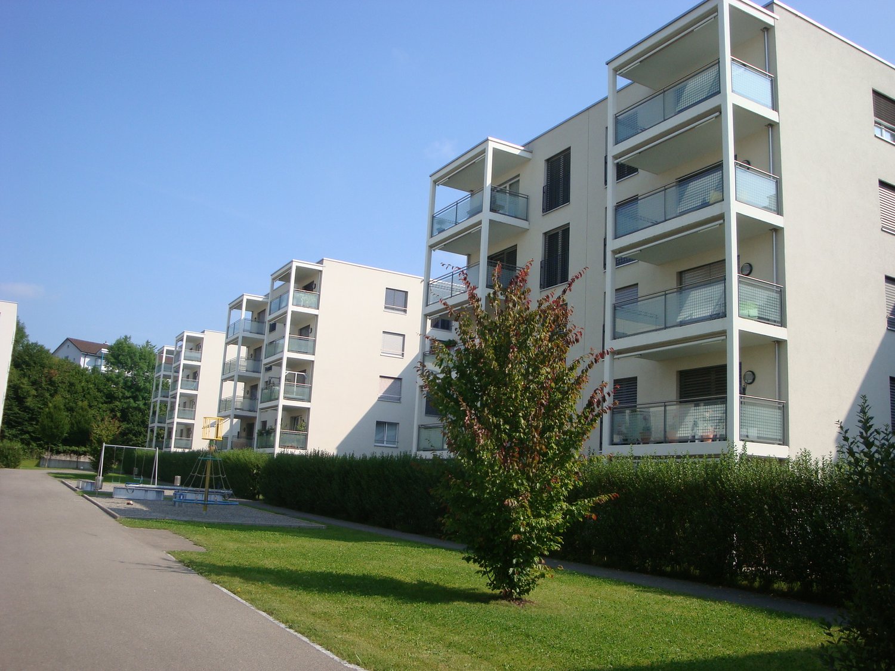
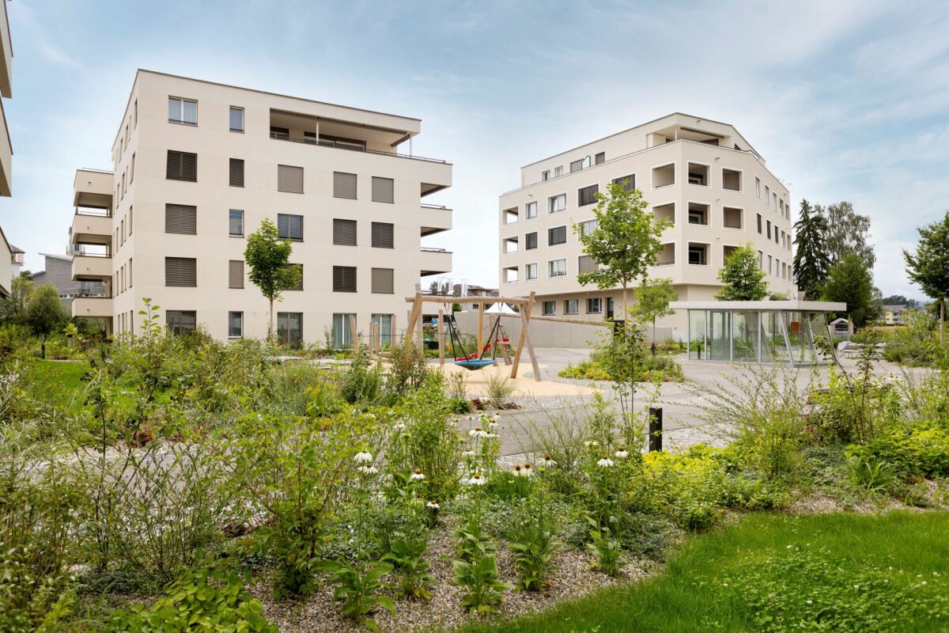
4.5-room apartment in Grosswangen Living in the green! This is possible in the Heubächli development in Grosswangen. Embedded in the natural landscape with a view of the mountains, flanked by two streams, the Rotbach and the Heubächli, the seven building bodies are placed in the area.In house 7, we rent a 4.5-room apartment on the 1st floor from October 1, 2026. These are designed for all generations and forms of life: families, couples, singles, young and old feel comfortable at Heubächli.The apartments present themselves with a lot of light and bright rooms. The open kitchen and living area is perfect for social hours with friends or family. In the kitchen, you have a ceramic glass cooktop, oven, steamer, refrigerator, and dishwasher at your disposal. Reduits and built-in cabinets offer practical storage space.The wet cells are equipped with a shower and/or bathtub. High-quality ceramic tile coverings are laid on the walls and floors. The private washing machine and tumble dryer in the lockable laundry room in the basement offer great flexibility and more available living space. The washing tower can be installed in the apartment on request.The spacious outdoor area is designed as an inner courtyard with spaces and green areas. Young and old are invited to stay and play here. The multi-family houses are connected to each other via footpaths and the underground garage.Thanks to the Denner quarter shop in house 1 and the Mobility electric vehicles, which are placed at the residential estate, the residents can reduce their ecological footprint.Photovoltaic systems will be installed on the roofs of the development and the apartments will be heated with a ground-source heat pump.Parking spaces in the garage can be rented for CHF 120.00 per month.

Travel time
-
1 / 9
4.5 rooms, 111m², CHF 4,225.–
Am Mattenhof 1, 6010 Kriens

Free as a bird - exclusive living on the 19th floor!

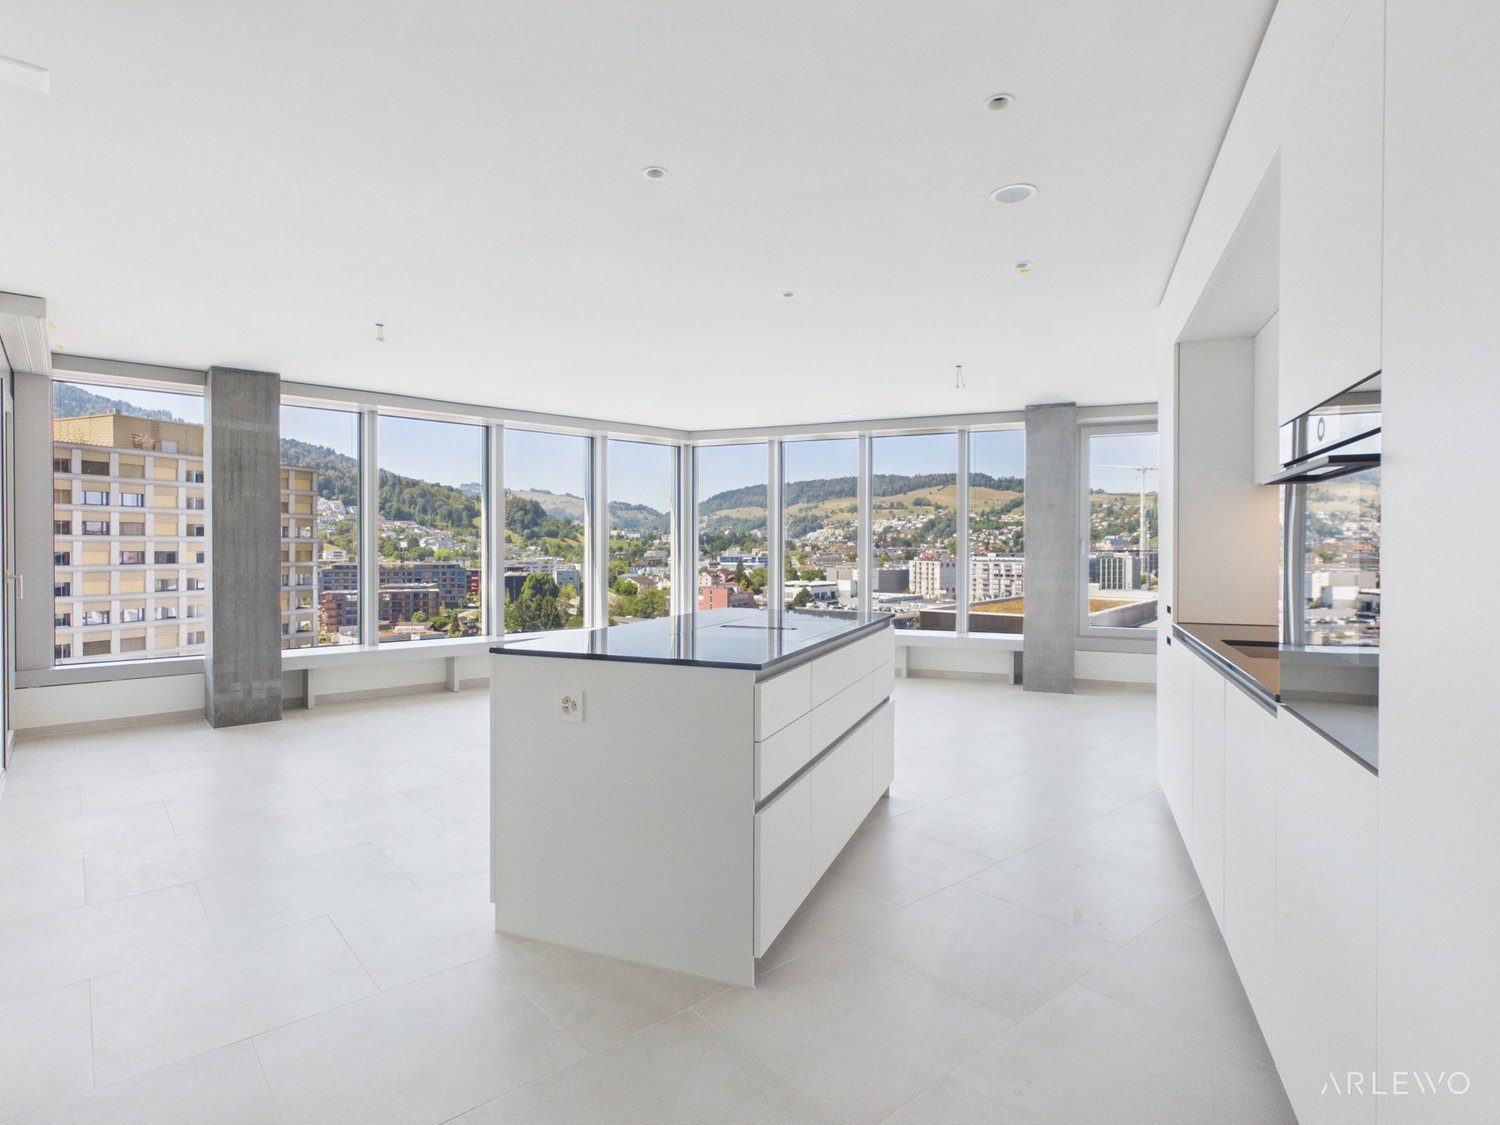
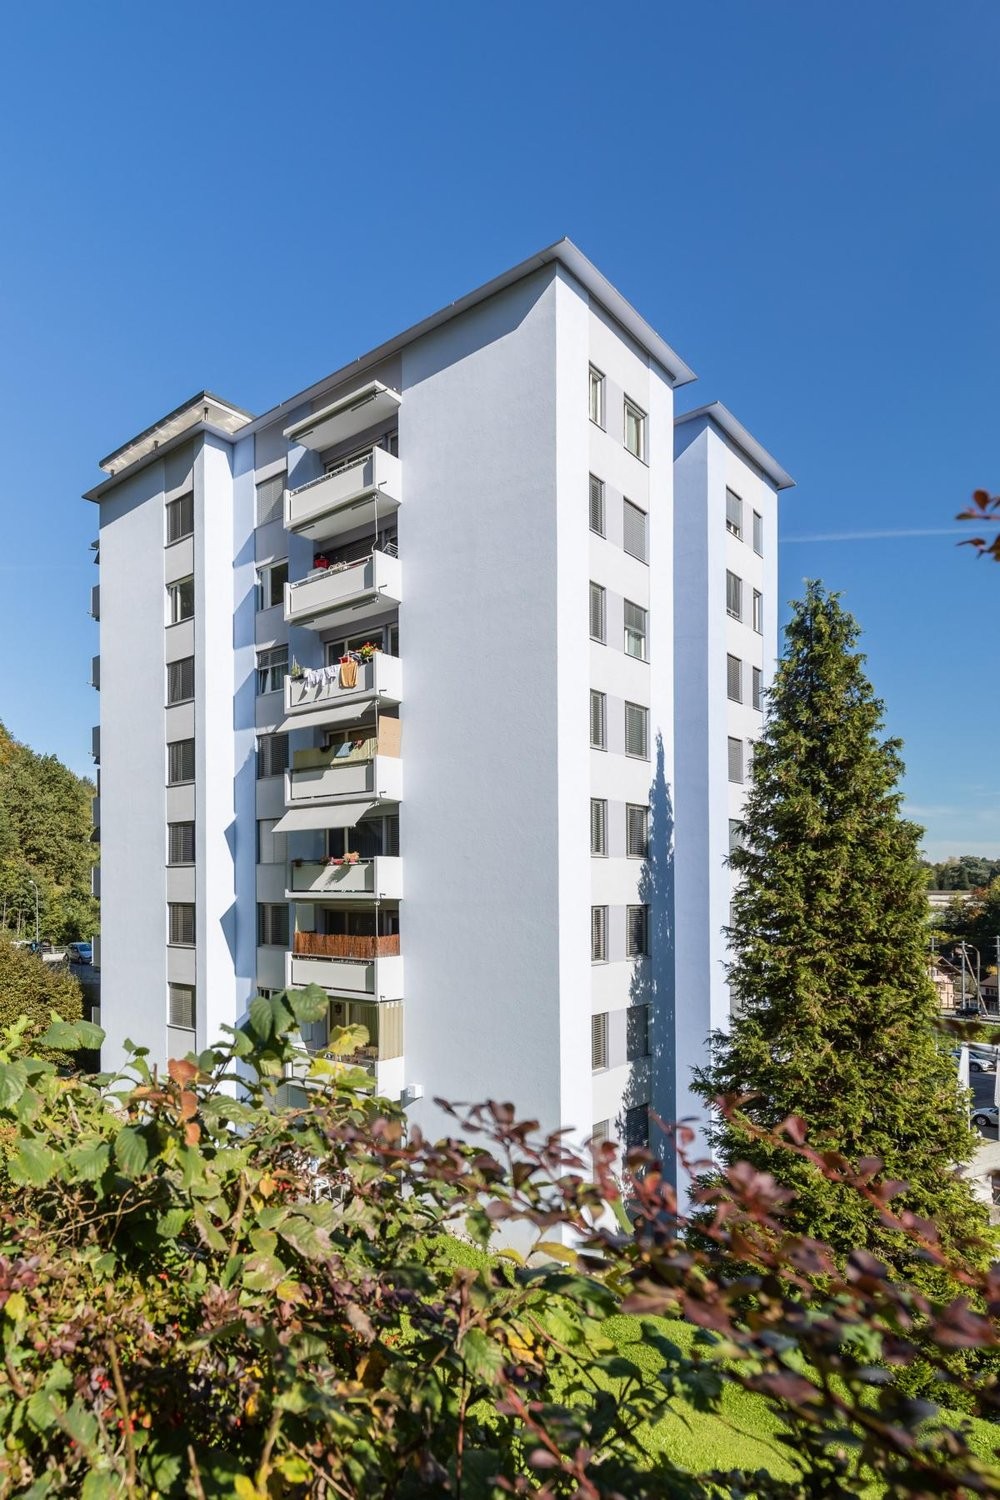
This modern 4.5-room new apartment on the 19th floor in the Pilatus Tower in Kriens combines high-quality living comfort with an attractive location and an impressive view of the surrounding area, Lake Lucerne, and Mount Pilatus. The first occupancy in 2026 offers you the opportunity to move into a new home with a contemporary construction standard and well-thought-out room layout. The apartment impresses with bright, spacious rooms and a stylish living ambiance. The high-quality parquet floor creates a warm and elegant atmosphere, while the open kitchen perfectly complements the living and dining area, enabling modern, communicative living. With a total of 4.5 rooms, including 3 bedrooms, the apartment is ideal for couples, families, or individuals requiring an additional workspace or guest room. Two bathrooms ensure comfort in everyday life. A private laundry room directly in the apartment provides additional independence and convenience. The balcony extends the living space outdoors and invites you to enjoy the beautiful view and quiet moments outside. The building has four elevators, ensuring comfortable access to the apartment. The combination of new building quality, bright room design, high-quality interior fittings, and the attractive location in Kriens makes this rental apartment a particularly appealing home.The exclusive 4.5-room apartment is located in a central location on the 19th floor of the Pilatus Tower in Kriens, the tallest residential building in central Switzerland. It impresses with urban living comfort, excellent infrastructure, short distances in everyday life, and breathtaking views of Lake Lucerne, Mount Pilatus, and Stanserhorn. Directly in front of the building, there are shopping facilities, restaurants, services, and other offers for daily needs. The transport connection is also excellent: Kriens Mattenhof train station is located right next to the building, from where Lucerne train station can be reached in about 4 minutes. Additionally, the highway is nearby, offering optimal connections to Lucerne and the surrounding regions. The Pilatus Tower offers its residents attractive additional services, such as a rooftop terrace, a fitness room, a sauna, and a business lounge with co-working spaces. This combines modern living, working, and relaxation in one location. The apartment has a modern, high-quality construction standard and provides a pleasant indoor climate at any time of the year, thanks to comfort ventilation, controlled room ventilation, and Minergie certification. Families also benefit from the proximity to educational and childcare facilities. Kindergartens and primary schools are located in the surrounding area, and secondary schools and further education institutions are quickly accessible. This location combines urban comfort with a pleasant living environment and is ideal for individuals who want to live centrally, benefit from excellent infrastructure, and enjoy modern living at a high level.- The rent includes a underground parking space. - The apartment can be visited from October 1, 2026. - The move-in date is scheduled for November 10, 2026; on this date, a time slot from 3:00 PM to 7:00 PM is available for moving in.
Travel time
-
1 / 14
3.5 rooms, 89m², CHF 3,190.–
Am Mattenhof 1, Kriens, Schweiz, 6010 Kriens

Your new home - modern, stylish, and exclusive

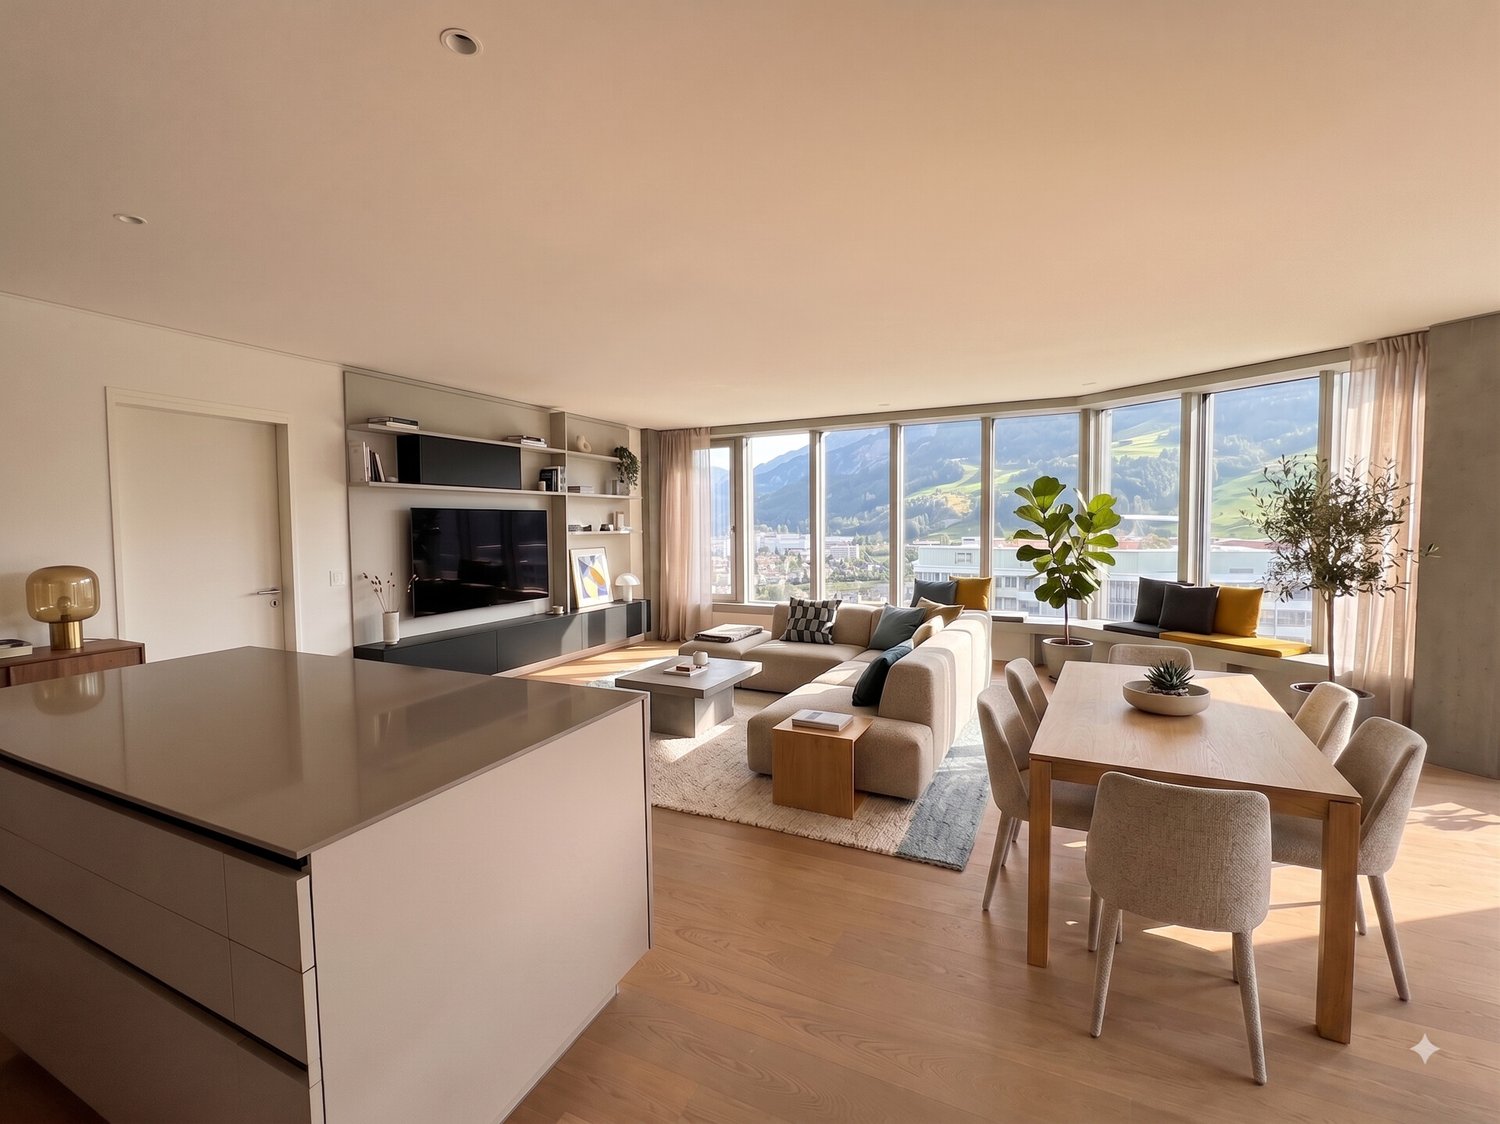
Living here is a pleasureThe Pilatus Tower combines urban living with excellent infrastructure. Shopping facilities, restaurants, cafes, and various service offerings are located in the immediate vicinity and can be easily reached on foot. Thanks to the nearby bus stops, Mattenhof train station, and highway access, you can reach the city center of Lucerne, the surrounding regions, and Zurich, Bern, or Basel in no time.The surroundings also offer a high recreational value. The extensive green spaces of the Allmend invite you to stroll, jog, or cycle and provide an ideal balance to urban everyday life. Sports enthusiasts benefit from the Pilatus Arena, a center for indoor sports and events with national and international appeal.The combination of excellent accessibility, diverse recreational opportunities, and a vibrant environment makes the Pilatus Tower a sought-after residential address.Your new homeHigh above the roofs of Kriens, a stylish 3.5-room apartment awaits you on the 13th floor of the Pilatus Tower, with a far-reaching view. Modern design, high-quality materials, and a well-thought-out room concept create a home that harmoniously combines comfort and urban living.The open living and dining area is the heart of the apartment and presents itself as bright and flooded with light thanks to the generous window fronts. The light parquet floors and high-quality interior design give the room an elegant and at the same time cozy atmosphere. The covered balcony offers additional space and makes the impressive view towards the Pilatus a daily experience.Two spacious rooms offer versatile usage possibilities. The main bedroom has its own en-suite bathroom and creates a private retreat. Another bathroom with a shower and a practical laundry room provide additional comfort in everyday life.The Pilatus Tower also offers its residents a living concept with numerous amenities. A fitness area, sauna, and co-working spaces are available for sports, relaxation, and flexible work. On the spacious communal rooftop terrace, you can enjoy an impressive panorama. A bike washing station and the Mediterranean restaurant in the house complement the diverse range of services.A basement compartment belongs to the apartment.A parking space (external parking garage) can be rented for CHF 240 per month.*Access to the construction site and viewings are currently not possible.

Travel time
-
1 / 12
3.5 rooms, 142m², CHF 4,900.–
Obermättlistrasse 3, 6353 Weggis

Light-filled 3.5-room new apartment - stylish first occupancy with lake view

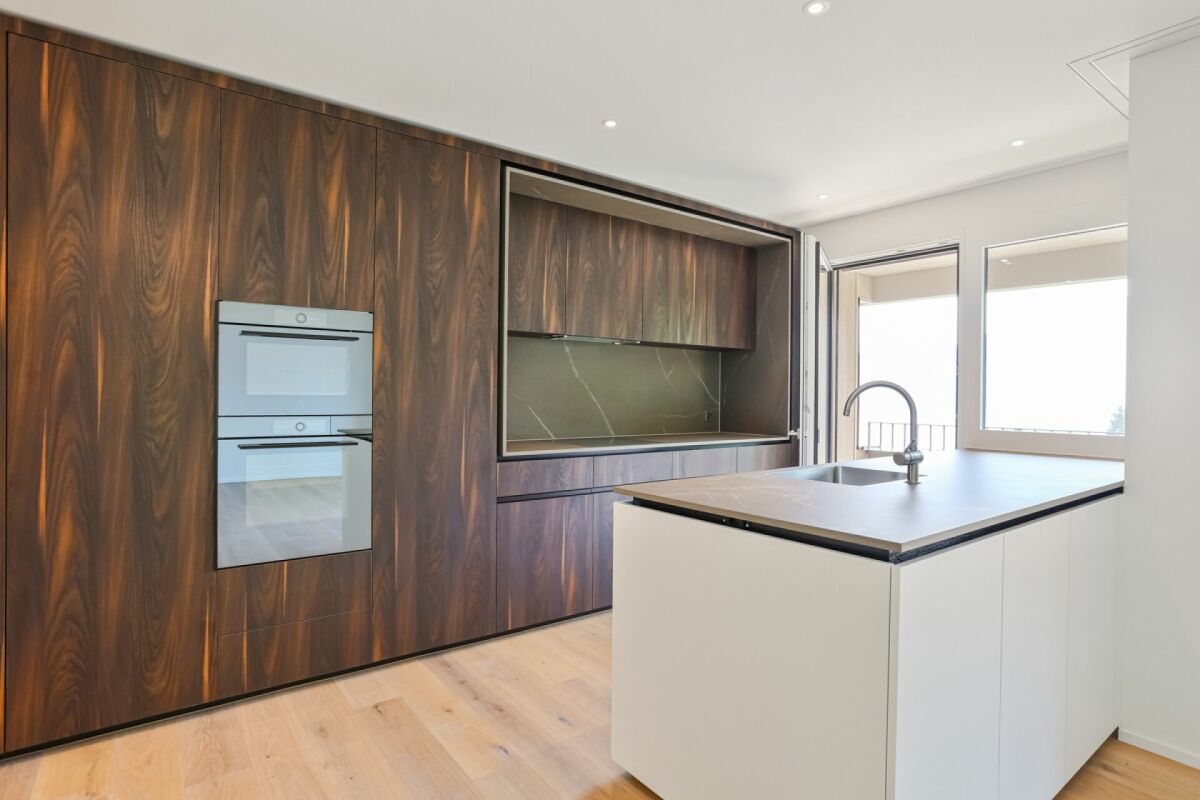
Modern architecture with panoramic views of the lake Location and surroundings:The exclusive residential complex is located in the idyllic municipality of Weggis on the Rigi-Südhang, also known as the *Riviera of Lake Lucerne*. This exceptional location offers a picturesque, multi-layered landscape with an impressive view of the lake and mountains. The ensemble of three buildings blends harmoniously into the sun-kissed slope, slightly above the center of Weggis and yet within easy reach of the town's amenities.Architecture and equipment:In the residential building, a total of 15 dreamily equipped residential units have been created, which meet the highest standards of comfort and living quality. The architecture of the buildings uses natural materials such as wood and stone, giving the apartments a bright and inviting atmosphere. The spacious floor plans and open room concepts provide maximum well-being, while the large, covered terraces invite you to relax outdoors.Entrance area and access:All residential units are accessible via a generously designed entrance hall, which, through the use of the same high-quality materials as in the apartments and through a soothing, homely lighting, enables a special homecoming. The attention to detail in the design and the use of unique light sources already create an exclusive atmosphere in the entrance area.Garages and storage facilities:Each apartment has a private double garage, which not only provides space for two vehicles but also additional storage space. This ensures that even in this area, the high demands for comfort and luxury are met. The residential complex offers luxurious living in one of the most beautiful locations on Lake Lucerne, combining a connection to nature with modern living comfort.

Travel time
-
1 / 4
3.5 rooms, 90m², CHF 2,240.–
Oberstadt 5, 6210 Sursee

Totally renovated 3.5-room apartments in the city center of Sursee

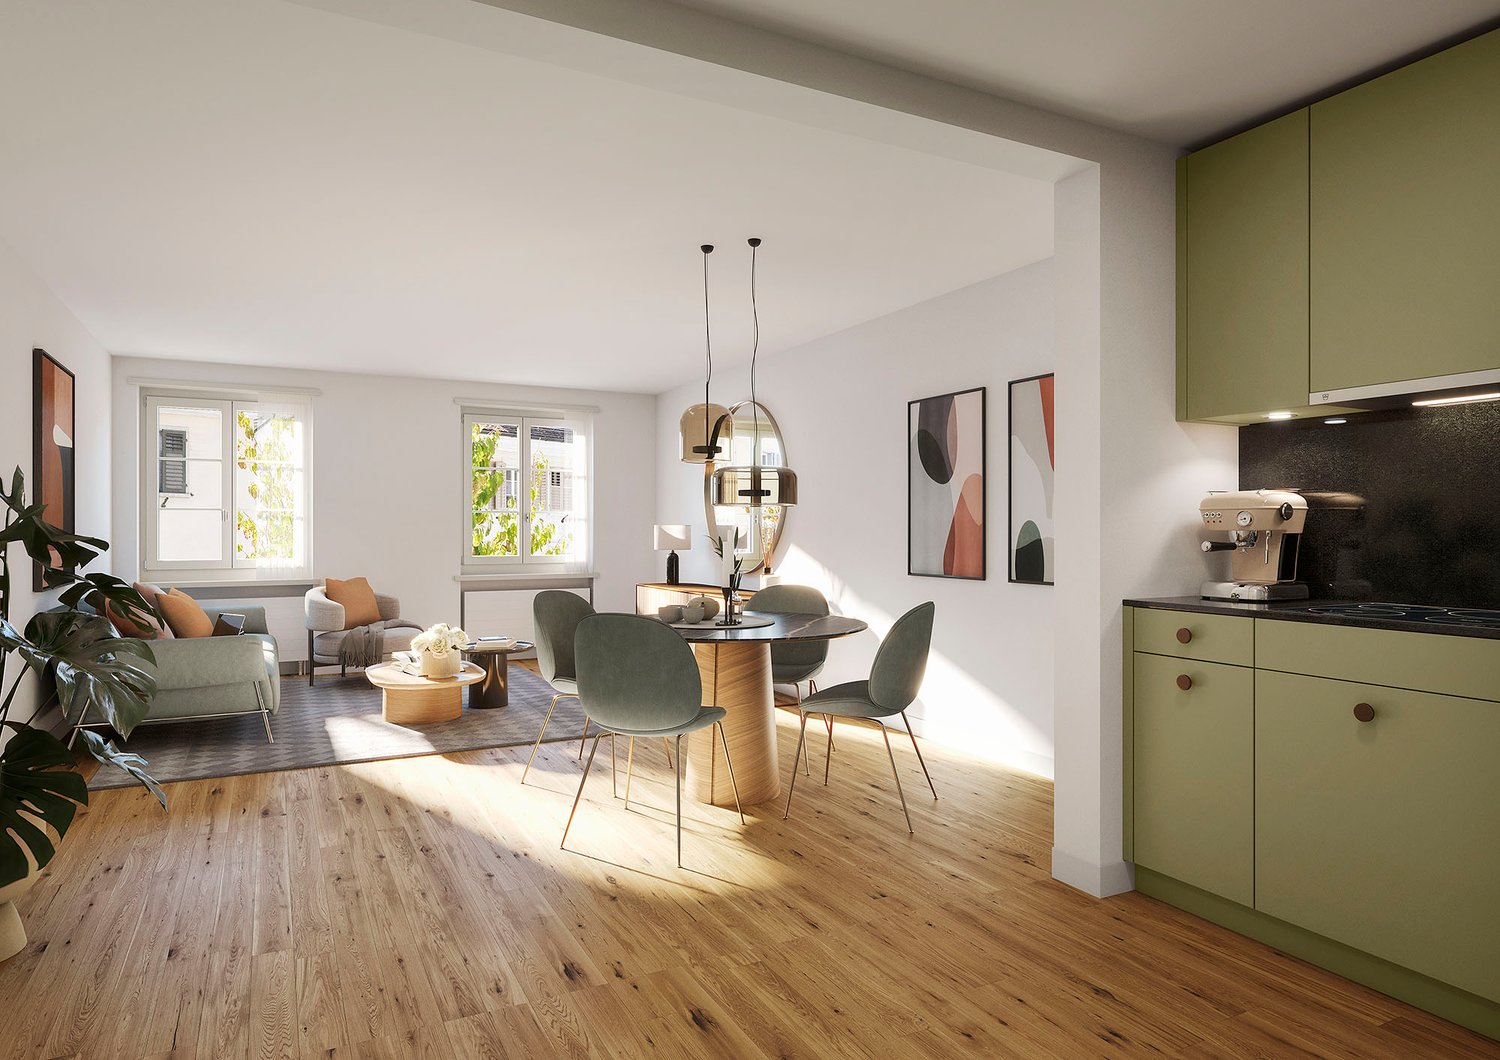
We rent 15 renovated apartments in the "Casa Fontana" property, Oberstadt 5/7/9/11 in the heart of Sursee's old town. Various apartment sizes are available, from 2.5 to 4.5 rooms.For all details on renting and other apartments, please visit the project homepage:https://www.casafontana-sursee.ch/The apartments feature the following amenities: • Parquet flooring in all rooms • Cloakroom in the entrance area • Kitchen in pistachio green with natural stone granite steel gray cover • Laundry room with washing machine and dryer • Ribbed plates in the bathroom and glazed wall tiles • Bathroom with bathtub, some maisonette apartments also with shower • Each apartment has a spacious cellar compartment in the basement • Houses 7, 9, and 11 have an elevator The floor plan and registration form can be found under documents.Please note that all details on the detailed construction of the apartments can be found in the brief construction description or on the project homepage.Public viewing (without prior registration) will take place as follows:Thursday, 01.10.2026 at 17.00Meeting point in front of the main entrance. Please do not enter the construction site without the accompaniment of the site manager.The images are visualizations and serve as reference images. They may differ from the original.We look forward to receiving your application documents!

Travel time
-
1 / 1
  • Balcony / Terrace
  • Elevator
  • Garage
  • +3
Price on request
Bahnhofstrasse 3, 6252 Dagmersellen

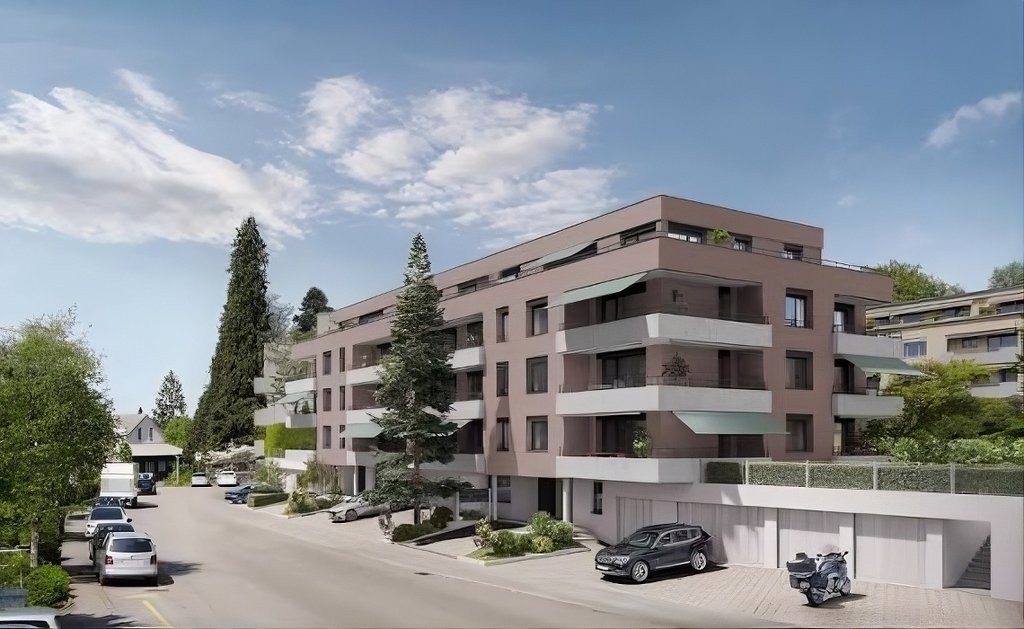
First-time rental: Modern living - just a few steps from Dagmersellen train station

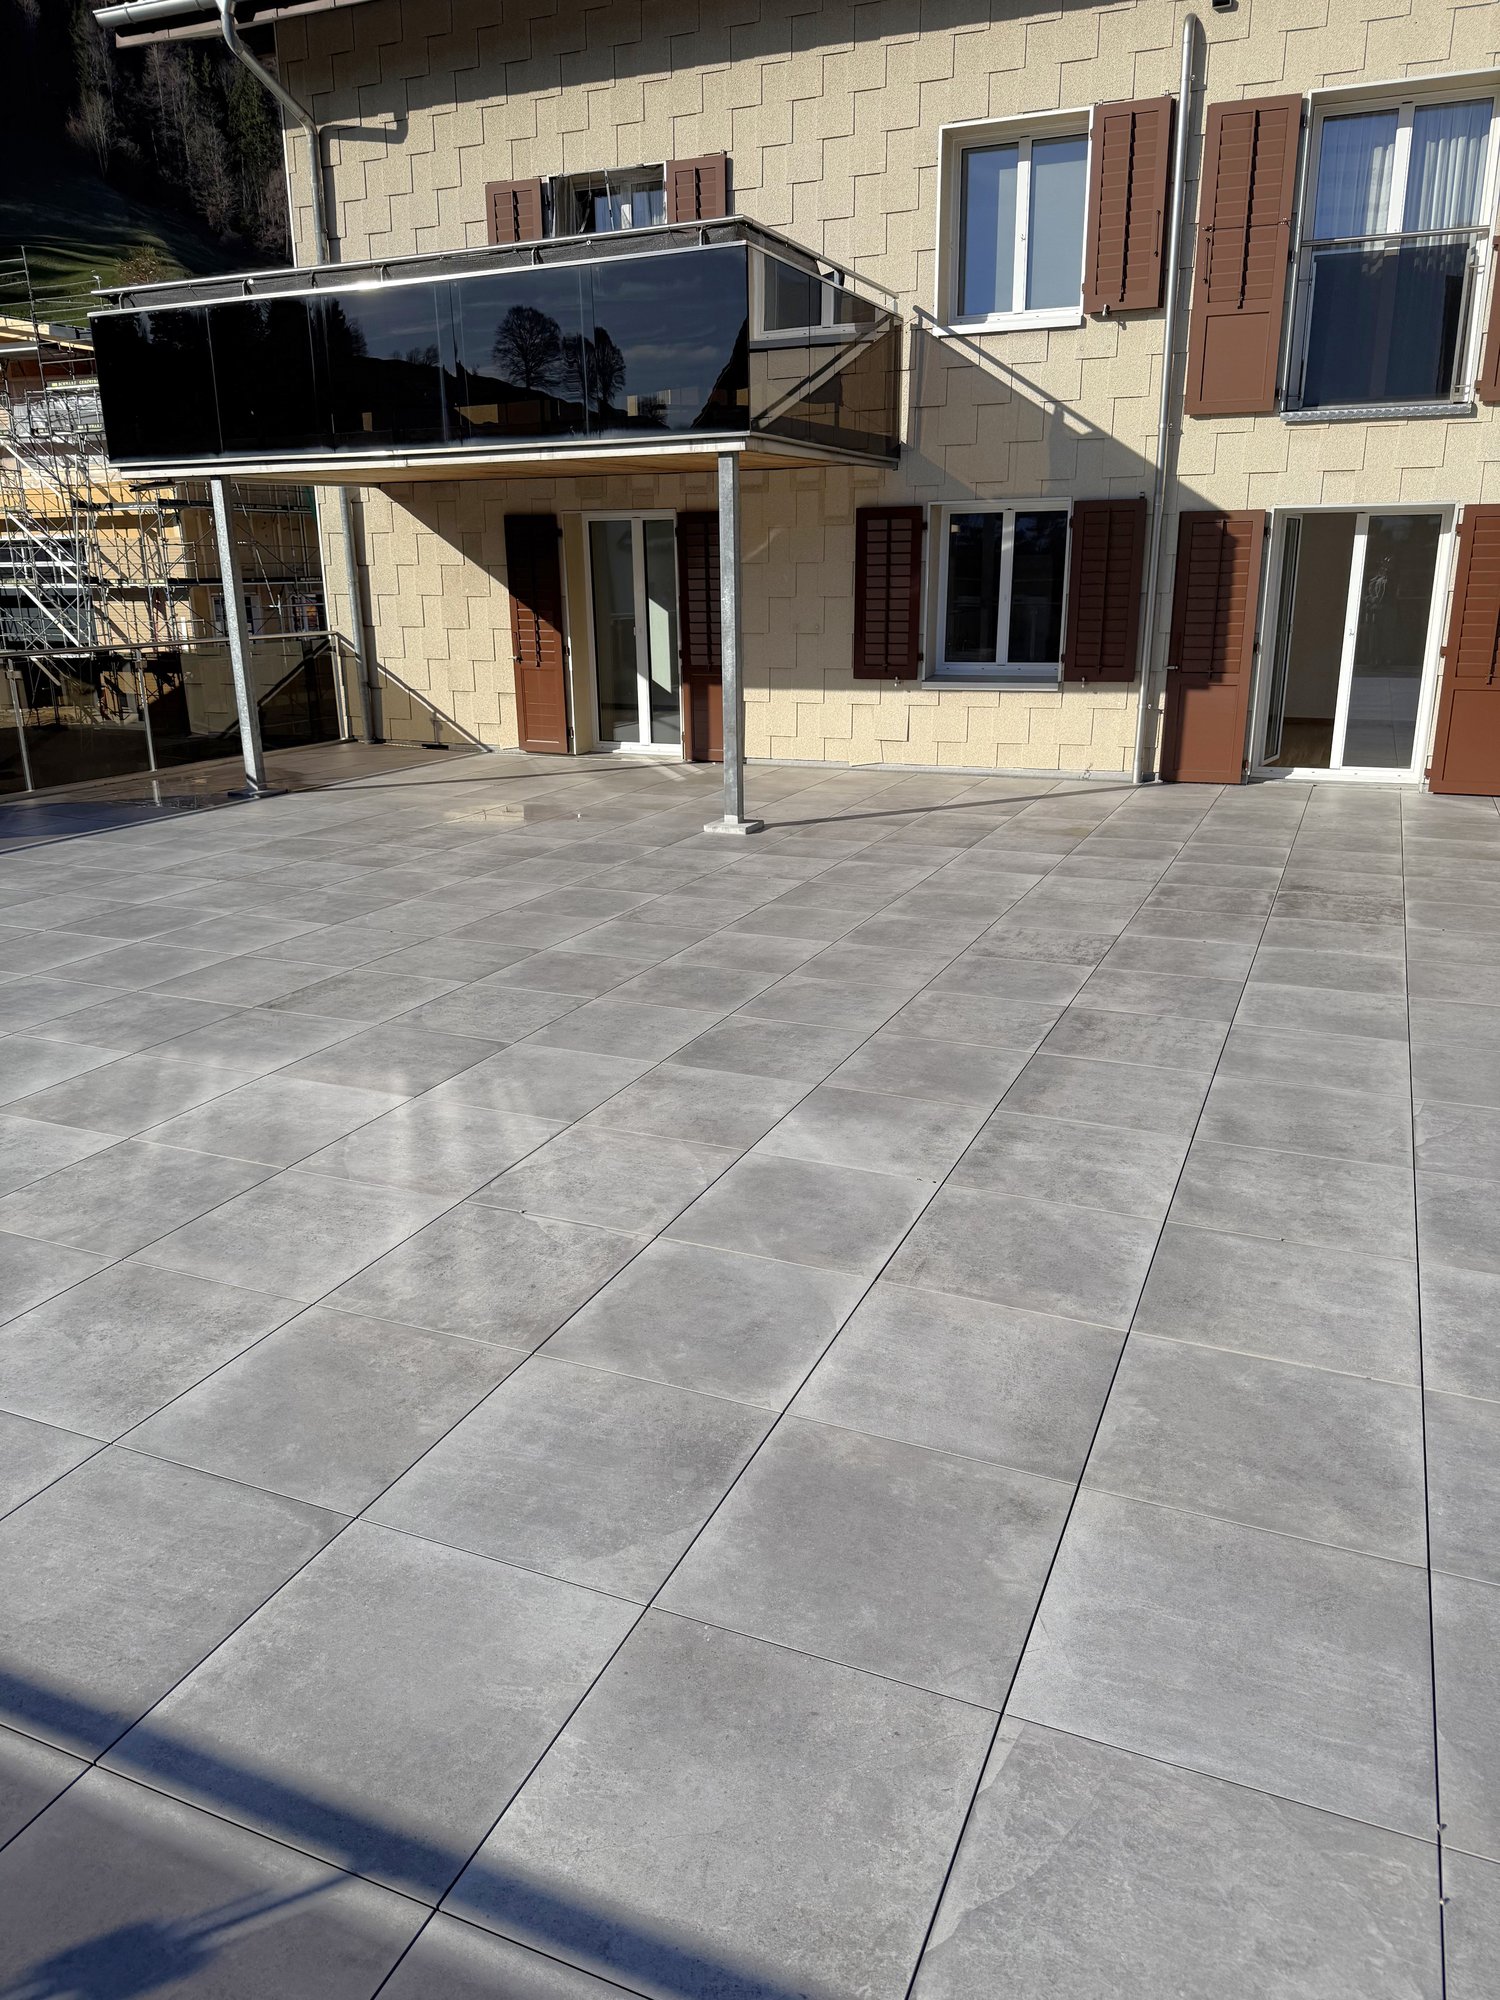
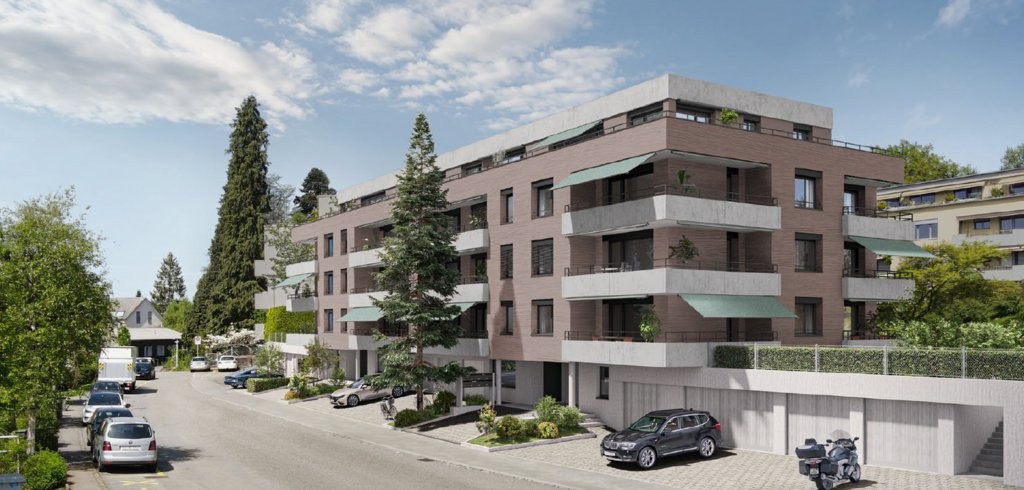
Your new home in a central location in Dagmersellen At Bahnhofstrasse 3 in Dagmersellen, 11 modern rental apartments with 2.5 to 4.5 rooms are being built. Spacious floor plans, bright living rooms, and attractive outdoor areas create a contemporary home with a lot of living comfort. The apartments have a garden seat, balcony, or a spacious terrace, depending on the location.The range of apartments extends from comfortable 2.5-room apartments to spacious 4.5-room apartments. A special highlight is the attic apartments with extensive terraces and a lot of privacy.The most important advantages at a glance: • Spacious and well-thought-out floor plans • Balconies and terraces with bright plate floors • Modern kitchens with Electrolux appliances and bright fronts • High-quality vinyl flooring in oak wood look • Own washing tower in each apartment • Floor heating via groundwater heat pump • Electric lamella shutters and electric awnings for balcony and terrace • Separate cellar compartment • Parking garage with 20 parking spaces • Bicycle room and playground Central living and well-connectedThe Dagmersellen train station is just a few minutes' walk away. The Olten-Luzern railway line provides a good connection to the surrounding cities and regions. The A2 motorway is also quickly accessible. Shopping facilities, schools, childcare facilities, and leisure activities are also within walking distance. At the same time, the Wiggertal environment offers numerous opportunities for relaxation and leisure in nature.Have we piqued your interest? In the attached rental brochure, you will find all apartment types, floor plans, living areas, rents, and further information on the equipment.We look forward to your contact.

  • Balcony / Terrace
  • Elevator
  • Garage
  • +3
Travel time
-

Suggested properties for you based on search results

Other interesting objects