17 results - Flats for sale: District Wil

1 / 5
3.5 rooms, 89m², CHF 780,000.–
Premium
Weiherhofstrasse 22, 9552 Bronschhofen

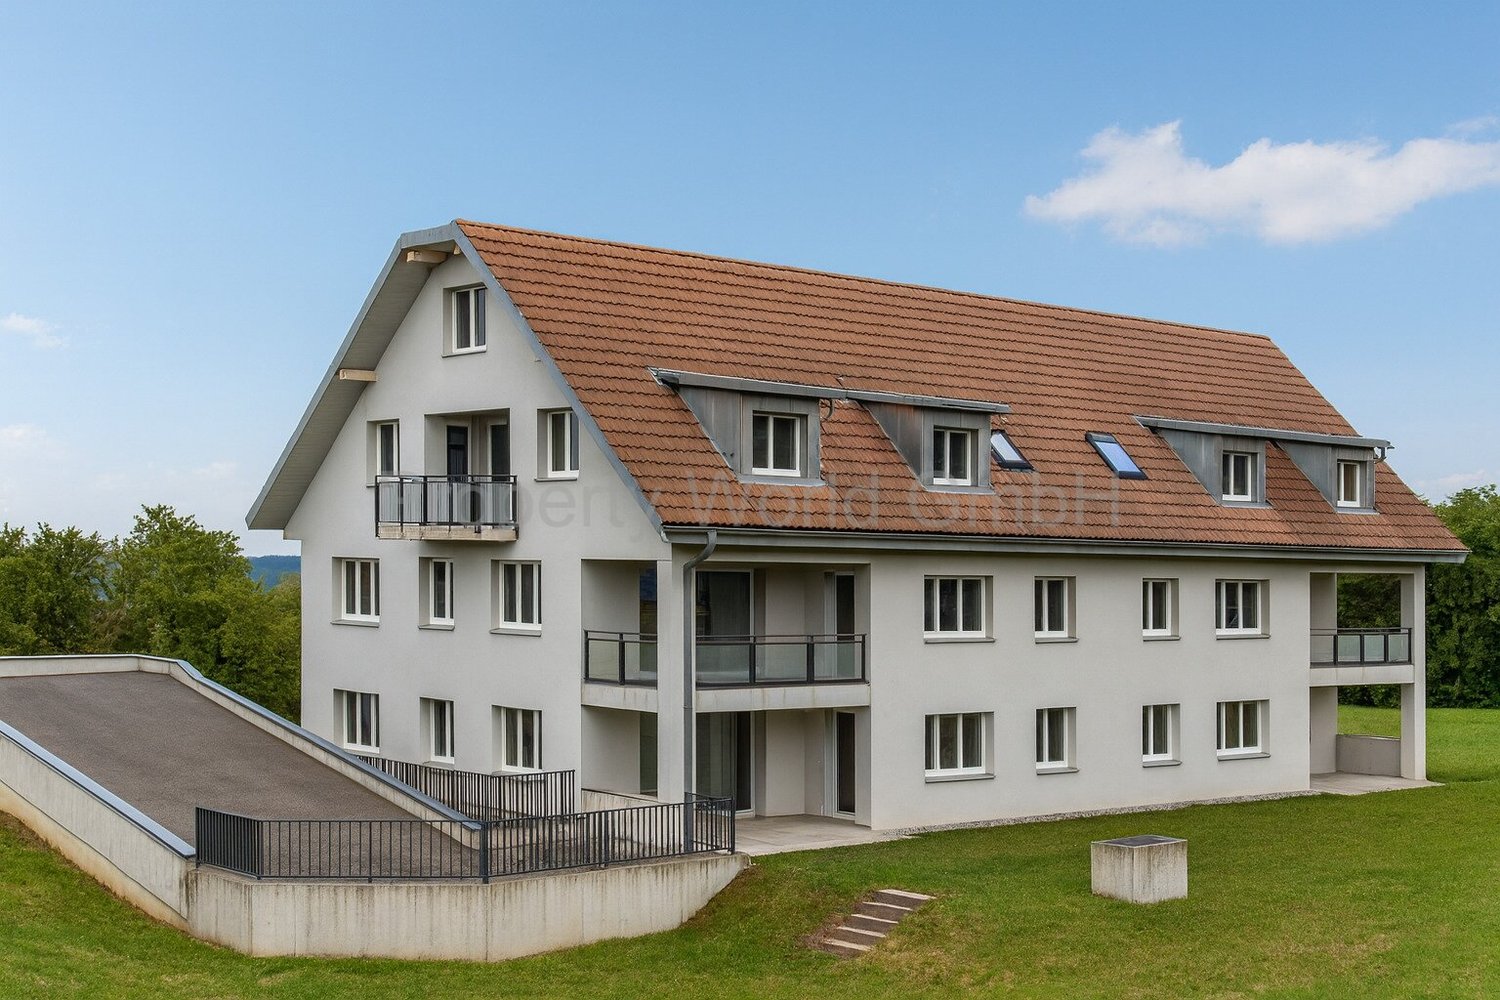
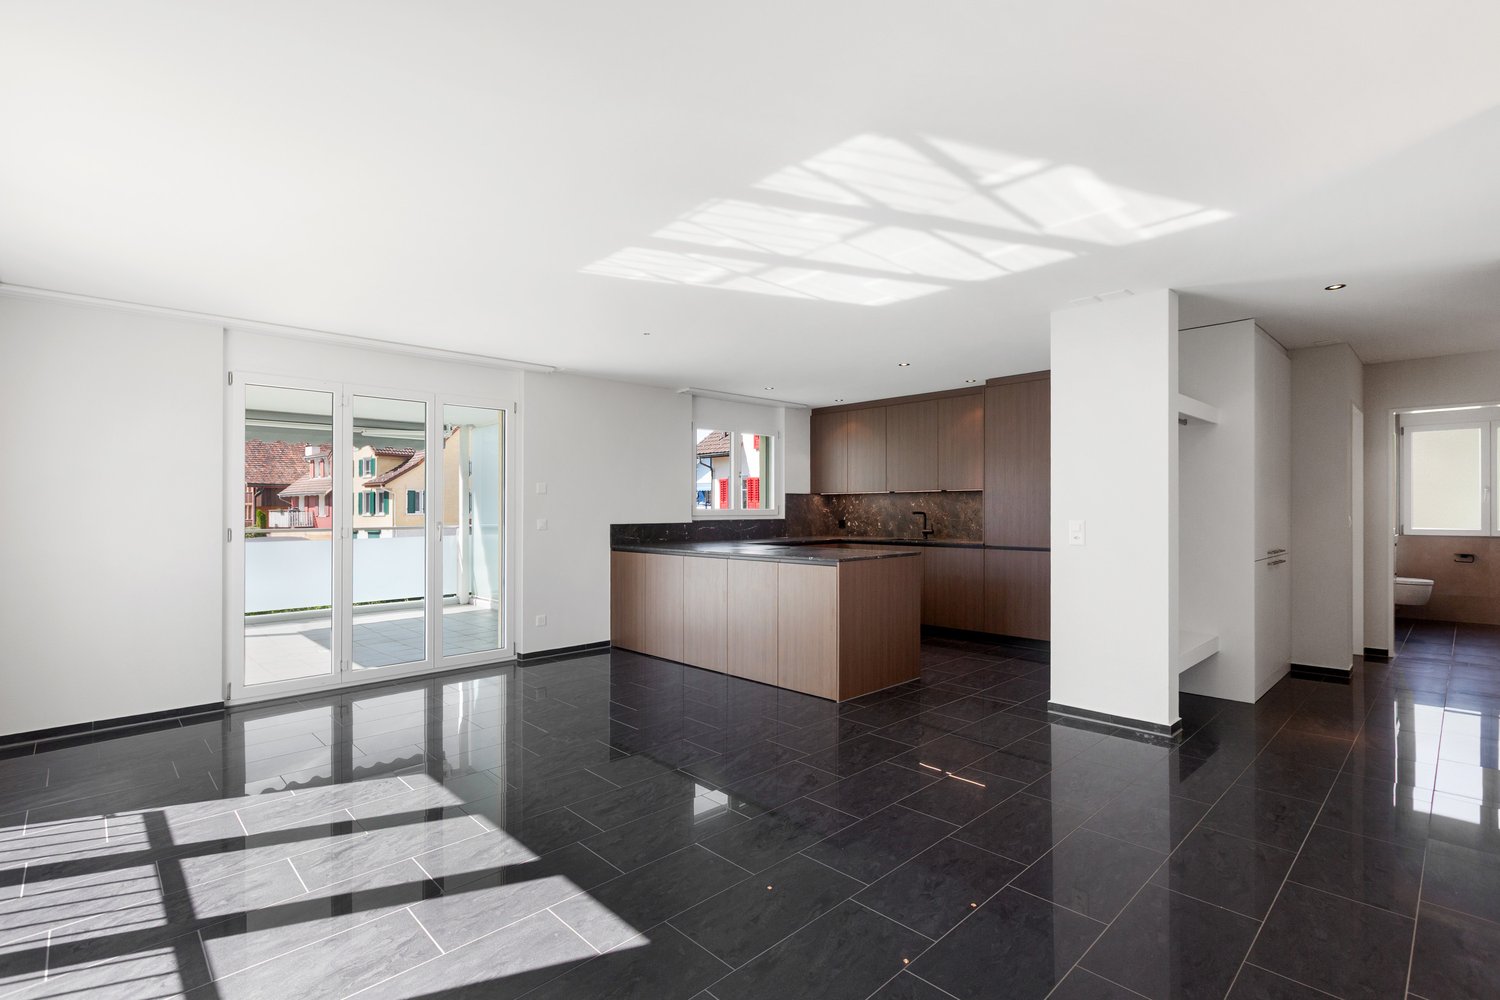
New building: 3.5-room apartment on the 1st floor west (No. 5)

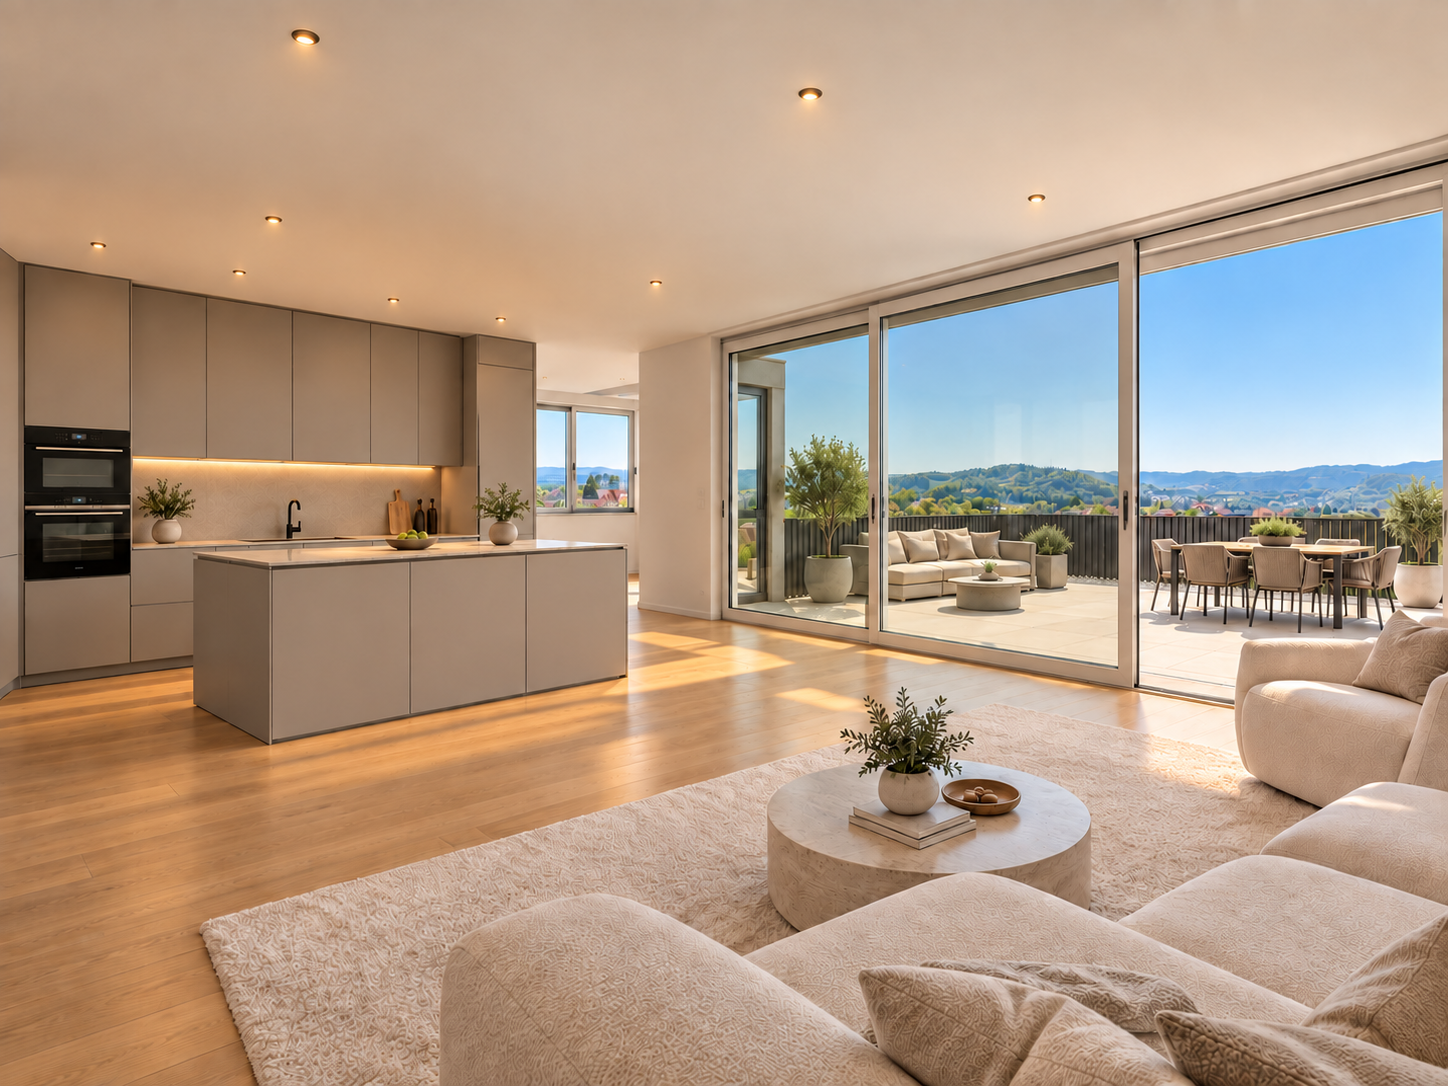
New construction project "Sonnenwiese" - Modern living with a view of the Säntis At Weiherhofstrasse 22 in Bronschhofen, an exclusive and manageable new construction project with a total of 7 residential units is being built, which perfectly combines modern luxury, sustainability, and pure natural idyll. The property is located on a quiet, low-traffic neighborhood street and borders directly on the agricultural zone, guaranteeing an unobstructed view to the Säntis. The bright apartments convince with a generous room height of 2.50 meters, full-glass railings for free visibility, and a noble materialization with smoked oak country house planks and lime-plastered interior walls for a healthy room climate. Thanks to forward-looking sustainability with modern house technology and a high-performance photovoltaic system, you also benefit from permanently low operating costs. The micro-location also leaves nothing to be desired: you can reach the village center with Migros, bakery, and post office in just two minutes on foot. Families benefit from short, safe paths to the kindergarten, kindergarten, and all school levels. At the same time, the traffic connection is ideal, as the Wil and Münchwilen motorway connections and two nearby Thurbo train stations offer fast connections to St. Gallen, Winterthur, and Zurich. Take advantage of your chance at this unique way of life and secure one of the last available condominiums now! Dreamy 3.5-room apartment on the 1st floor westYou can find the floor plan in the attached document. Additional offersFor each apartment, there is the possibility to purchase a basement room. Parking spaces in a shared underground garage are available for purchase for your vehicles. Project websiteVisit the project website for all further information:www.sonnenwiese-bronschhofen.ch Have we sparked your interest?We look forward to your contact. Fabrizio FacchinPhone: 071 845 48 48E-Mail: info@artestate.chwww.artestate.ch

Travel time
-
1 / 5
3.5 rooms, 88m², CHF 730,000.–
Premium
Weiherhofstrasse 22, 9552 Bronschhofen

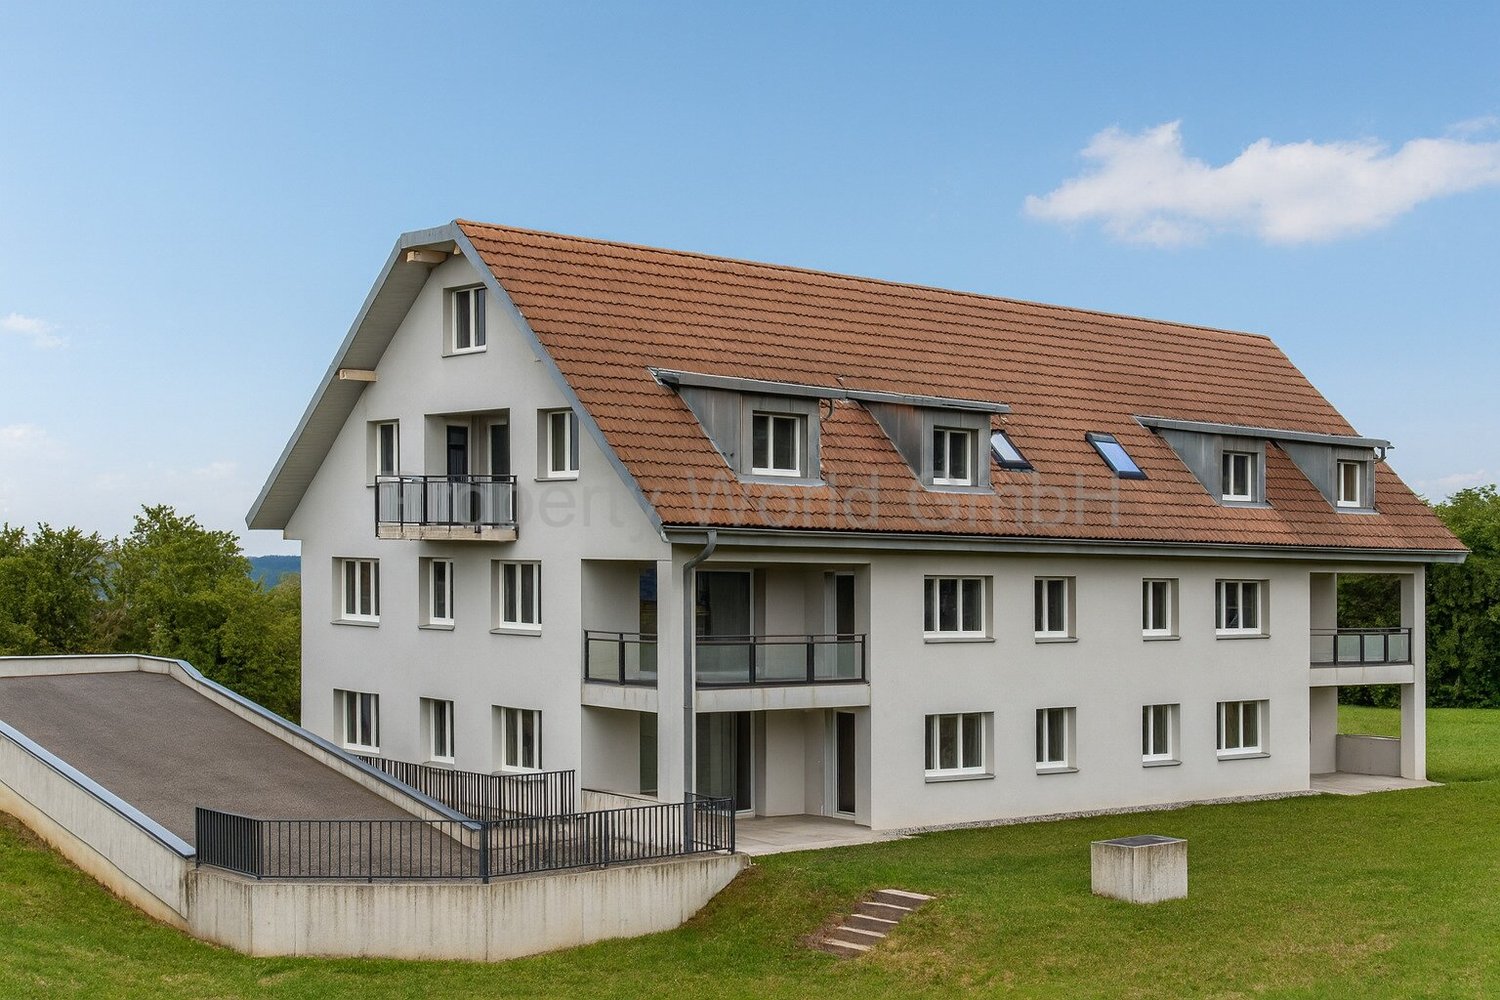
New building: 3.5-room apartment on the 1st floor (No. 6)

New construction project "Sonnenwiese" - Modern living with a view of the Säntis On Weiherhofstrasse 22 in Bronschhofen, an exclusive and manageable new construction project with a total of 7 residential units is being built, which perfectly combines modern luxury, sustainability, and pure natural idyll. The property is located on a quiet, low-traffic neighborhood street and borders directly on the agricultural zone, guaranteeing you an unobstructed view to the Säntis. The bright apartments convince with a generous room height of 2.50 meters, full-glass railings for free visibility, and a noble materialization with smoked oak country house planks and lime-plastered interior walls for a healthy room climate. Thanks to forward-looking sustainability with modern house technology and a high-performance photovoltaic system, you also benefit from permanently low operating costs. The microlocation also leaves no wishes unfulfilled: You can reach the village center with Migros, bakery, and post office in just two minutes on foot. Families benefit from short, safe paths to the kindergarten, kindergarten, and all school levels. At the same time, the traffic connection is ideal, as the Wil and Münchwilen motorway connections and two nearby Thurbo train stations offer fast connections to St. Gallen, Winterthur, and Zurich. Take advantage of your chance at this unique way of life and secure one of the last available condominiums now! Dreamy 3.5-room apartment on the 1st floorDetails and the floor plan can be found in the attached document. Additional offersFor each apartment, there is the possibility to purchase a basement room. Parking spaces in a shared underground garage are available for purchase for your vehicles. Project websiteVisit the project website for all further information:www.sonnenwiese-bronschhofen.ch Have we piqued your interest?We look forward to your contact. Fabrizio FacchinPhone: 071 845 48 48E-Mail: info@artestate.chwww.artestate.ch

Travel time
-
New building
Riccardo Bieler

Riccardo Bieler

1 / 5
Riccardo Bieler

Riccardo Bieler

  • Parking space
  • Balcony / Terrace
  • Garage
  • +5
3.5 rooms, 135m², CHF 1,390,000.–
Top
Untere Grundgasse 7, 9500 Wil

Exclusive new attic apartment in first occupancy with two terraces

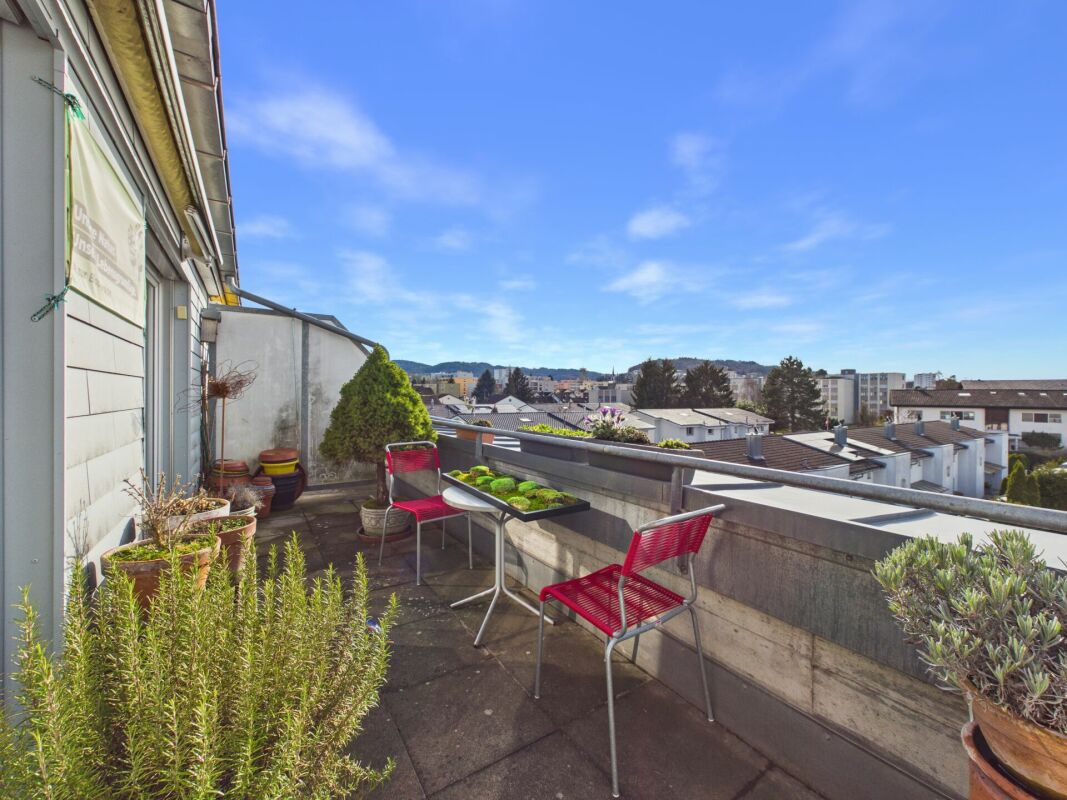
High up, bright and completely new: This exclusive3.5-room attic apartment in first occupancy combines spacious living witha well-thought-out floor plan and equipment that leaves no wishesunfulfilled. Two sunny terraces, one of them covered with elegantglass sliding doors, invite you to enjoy, no matter what the weather is like.The modern kitchen with central island and Electrolux appliances is the heart of the apartment. The open dining and living area with directterrace access creates a spacious atmosphere, ideal for relaxed evenings for two or social hours with family and friends.Two quiet bedrooms offer the perfect retreat.The master bedroom has an elegant bathroom en suite withbathtub and shower. Both bathrooms are generously designed and equipped withhigh-quality tiles up to the ceiling, an ambience that brings a hotel feeling into everyday life.The apartment is located in a carefully realized, family-friendlysuperstructure of a renowned Swiss construction company.Barrier-free elevator to the underground garage, private basement room with its ownlaundry area as well as two underground parking spaces directly at the house entrance (each CHF 40,000.–, obligatory) complete the offer.An apartment for all those who are looking for the best and deserve it. Convinceyourself: We look forward to your contact and will show youthis special property personally.

  • Parking space
  • Balcony / Terrace
  • Garage
  • +5
Travel time
-
New building
1 / 5
  • Balcony / Terrace
  • Garage
  • Elevator
  • +3
3.5 rooms, 99m², CHF 748,000.–
Bienenstrasse 41, 9244 Niederuzwil

Private garden paradise in Bienenpark Niederuzwil

Welcome to this modern, spacious 3.5-room apartment on the ground floor of a modern new building on Bienenstrasse 41 in Niederuzwil. The apartment will be completed in late summer 2027 and offers the highest living comfort on 99 m² of living space.The apartment impresses with the following highlights: • Bright, spacious rooms: A well-thought-out room layout ensures comfortable living. • Private garden area (in special use) of approx. 220 m2: • Wheelchair accessible & lift: The apartment is barrier-free and has a lift – ideal for all life situations. • Garage: A private garage space is available. • Generous budget positions • Child-friendly: The apartment and its surroundings are perfectly suited for families. Quiet location: The apartment is located in a very quiet environment – both during the day and at night it is pleasantly quiet. In the summer, you benefit from plenty of sunlight, and even in winter, the sun's radiation is good.Location & infrastructure: Niederuzwil offers an excellent everyday infrastructure in the immediate vicinity: • Coop supermarket: Only 5 minutes' walk away – daily shopping is conveniently done. • Marienfried bus stop: Also only 5 minutes' walk away for easy access to public transport. • Primary school Kirchstrasse 6: Only 2 minutes' walk away – ideal for families with children. • Uzwil train station: Can be reached in 14 minutes on foot for a convenient connection to the region. • Amavita pharmacy: Can be reached in 13 minutes on foot. This modern new apartment combines modern living with a family-friendly, quiet location and excellent infrastructure. Secure your new home in Niederuzwil now!

  • Balcony / Terrace
  • Garage
  • Elevator
  • +3
Travel time
-
New building
1 / 5
  • Parking space
  • Balcony / Terrace
  • Garage
  • +4
3 rooms, 92m², CHF 708,000.–
Bienenstrasse 41, 9244 Niederuzwil

Modern living in Bienenpark Niederuzwil

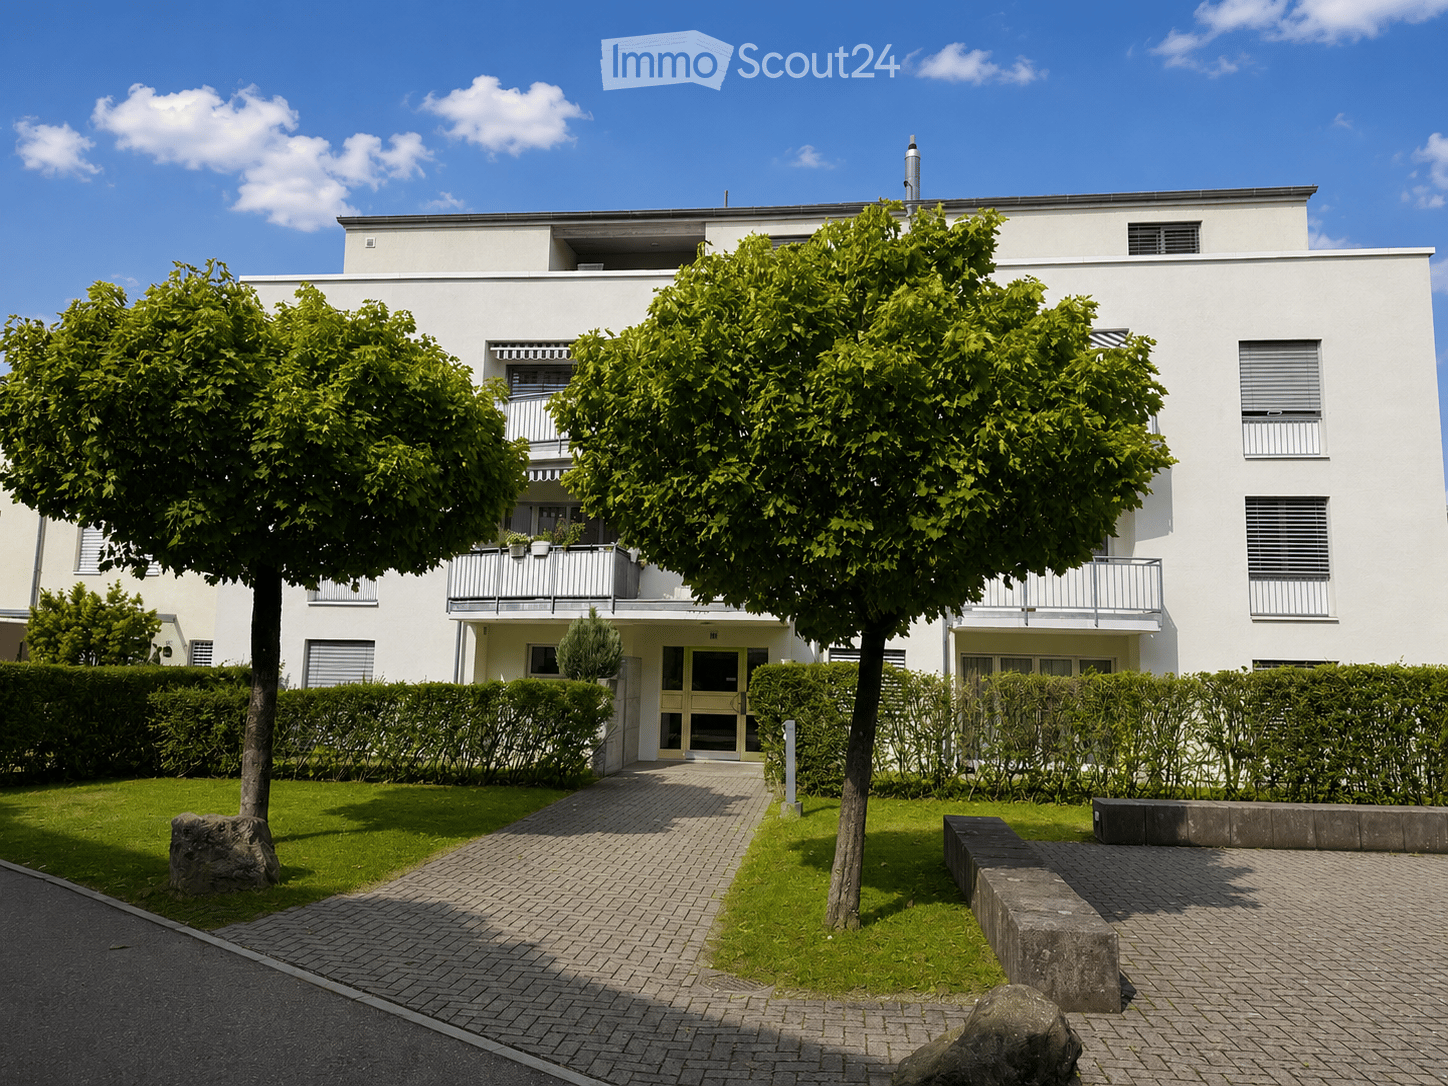
Welcome to your new dream home! This stylish 3-room apartment on the 3rd floor of a modern new building in Niederuzwil combines contemporary living with the highest comfort. The building impresses with its attractive brick facade with spacious balconies and a well-maintained garden area – a true home for the whole family.The apartment at a glance: • Living area: Spacious 92 m² on the 3rd floor • Rooms: 3 bright rooms with 2 modern bathrooms • Balcony: Own balcony for relaxation and enjoyment • Underground parking: Comfortable parking for your vehicle directly at the building • Elevator: Convenient access to all floors • Wheelchair accessible: Barrier-free and suitable for all life situations • Generous construction budgets • New building: Ready for occupancy in late summer 2027 The apartment is located in a quiet area – both during the day and at night, there is pleasant silence. In summer, you can look forward to a lot of sunshine, and even in winter, the location shows its bright side.Location & surroundings: Niederuzwil offers an excellent infrastructure for everyday life. The next Coop supermarket is just a 5-minute walk away, and the Primarschule Kirchstrasse 6 is even just a 2-minute walk away – ideal for families with children. The Marienfried bus stop is also within a 5-minute walk, and the Uzwil train station is about a 14-minute walk away. For your health, the Amavita pharmacy is available within a 13-minute walk.This child-friendly and family-friendly apartment in a modern new building is a rare opportunity – ideal for families, couples, or anyone looking for comfortable and contemporary living in a quiet, well-connected location. Secure your new home in Niederuzwil today!

  • Parking space
  • Balcony / Terrace
  • Garage
  • +4
Travel time
-
1 / 16
3.5 rooms, 110m², CHF 990,000.–
Konstanzerstrasse 36, 9512 Rossrüti

Modern garden apartment in a green area with beautiful views, 3.5 to 4.5 rooms, CHF 990,000 including two underground parking spaces

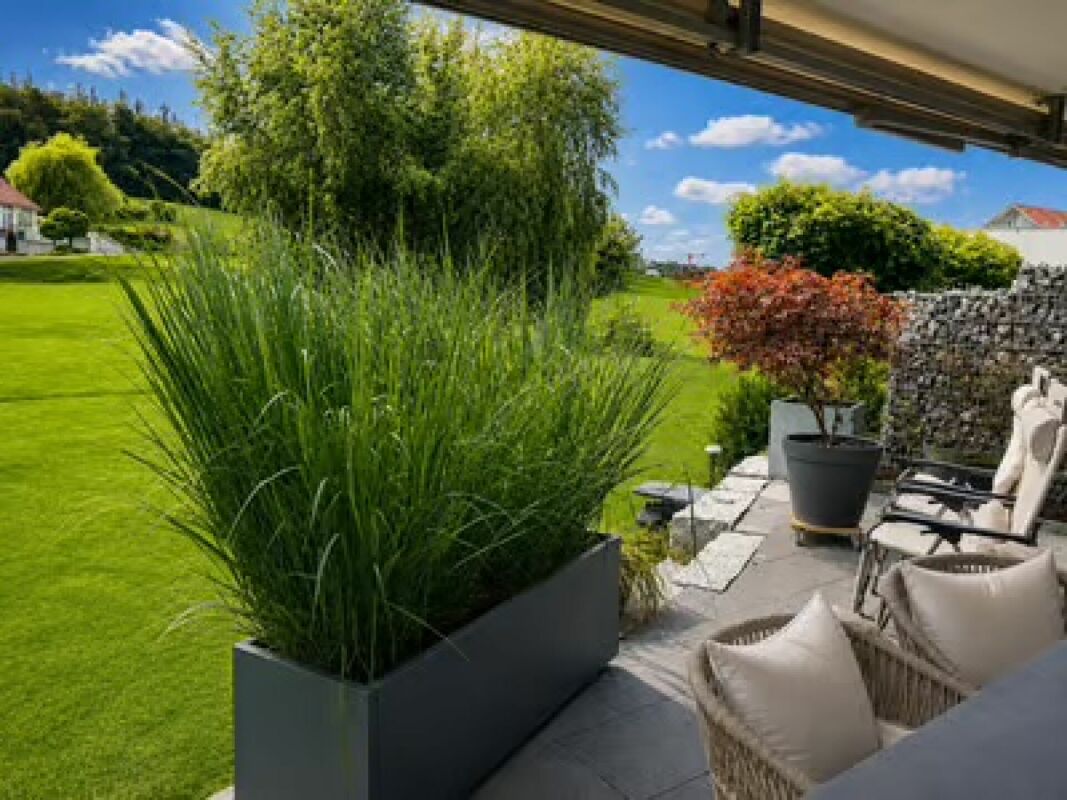
Spacious living, enjoying your own garden and still having the advantages of a condominium. This high-quality 3½-room garden apartment in Rossrüti offers around 110 m² of living space, an exceptionally spacious outdoor area with approximately 200 m², including a covered seating area and 30 m² terrace, as well as a living feel that is more reminiscent of a single-family home than a classic apartment. The current, very open room layout can be easily converted back into a 4½-room layout if needed. Plenty of space to live - indoors and outdoors The heart of the apartment is the exceptionally spacious living, dining, and cooking area. The open layout, large window surfaces, and direct access to the outdoors create a bright and spacious room feel. Oiled oak parquet, carefully selected materials, and high-quality interior design ensure a modern and at the same time cozy living atmosphere. On cooler days, the living area is made cozy by the Swedish stove. The spacious, open kitchen with a cooking island blends seamlessly into the living room and offers plenty of workspace and storage space. It is ideal for all those who like to cook and stay connected with family or guests at the same time. The outdoor area makes the difference What makes this apartment special begins directly in front of the large window surfaces. The spacious outdoor area offers a lot of greenery and various possibilities to move life outdoors. The covered seating area becomes an additional living and dining area outdoors, while the spacious terrace offers further possibilities for lounging, grilling, or planting. The adjacent garden conveys a living feel, through its size, the open green area, and the natural surroundings, which is rarely found in a condominium. There is space for long summer evenings with friends, a quiet coffee in the morning, or simply your own piece of greenery right in front of the door. Exactly this combination of spacious living and garden makes the apartment an interesting alternative to a single-family home. Spacious 3½ rooms - with the option of 4½ rooms The apartment is currently used as a very spacious 3½-room apartment. This has created an exceptionally open living, dining, and cooking area. Those who need an additional children's, work, or guest room have the possibility to adjust the room layout with manageable construction effort back to a 4½-room solution. Thus, the apartment is suitable for both couples who want a lot of space and families or people who permanently need a separate home office. Retreat with own bathroom The spacious master bedroom has its own en-suite bathroom with daylight, bathtub, and large shower. A second bathroom offers additional comfort for guests and everyday life. The washing machine and dryer are conveniently located in the apartment. The further room can be flexibly used as a bedroom, children's room, guest room, or home office. Comfort on one level The entire apartment is located on one level and can be easily reached by elevator. Thus, it is not only interesting for families and couples but also for people who want to live comfortably and barrier-free in the long term. A spacious basement compartment and two underground parking spaces complement the space offer. Living close to nature and yet close to Wil. The most important features • approx. 110 m² living space • spacious garden and outdoor area • covered seating area • additional large terrace • very spacious living/dining/kitchen area • high-quality open kitchen with cooking island • Swedish stove • large window surfaces and plenty of daylight • master bedroom with en-suite bathroom • bathtub and large shower • second bathroom • washing machine and dryer in the apartment • currently 3½ rooms with the possibility of 4½ rooms • elevator • spacious basement compartment • two underground parking spaces • quiet and natural living environment • short distance to Wil Purchase priceApartment + 2 underground parking spaces: CHF 990,000.- For people who don't want to choose between an apartment and a house. This garden apartment combines the spaciousness and outdoor space of a house with the comfortable advantages of a condominium. Convince yourself of the special room and living feel of this apartment during a personal visit. We look forward to your contact.

Travel time
-
Jasmine Krecht

Jasmine Krecht

1 / 2
Jasmine Krecht

Jasmine Krecht

  • Balcony / Terrace
  • Garage
  • View
  • +2
3.5 rooms, 103m², CHF 800,000.–
Maugwilerstrasse 40, 9552 Maugwil

Shape the Future - in Your Own Home - 3.5 Room Apartment

Because home is more than four wallsI invite you to take a visual look at the soon-to-be-completed 6-family house with 3 x 3.5 room apartments. 4 x 4.5 room apartments.You can start feeling at home as early as late autumn 2026. ANTICIPATION THAT LASTS - QUALITY THAT CONVINCESWatching your own four walls come into being is something special. Step by step, not only the building grows, but also the anticipation until the moment you open the door and say: This is mine.With us, you actively participate in the design. In the sampling, you choose from high-quality materials for floors, kitchens, and surfaces: from noble parquet to low-maintenance plates, from quiet kitchen fronts to characteristic worktops. We work without a classic, rigid budget, but with a selected, valuable collection that fits the architecture, claim, and everyday life. This creates freedom in design and ensures that everything is consistent in the end: your style, your materials, your home.Our claim to material quality is as high as to the construction itself: durable, value-stable, carefully planned. With attention to detail, so you can enjoy your home every day anew.BUILDING WITH SUBSTANCE - MASSIVE, HIGH-QUALITY, FUTURE-PROOFA significant feature of this multi-family house is the exceptionally massive construction, which clearly distinguishes it from many contemporary new buildings. The exterior walls are executed as a double-shell construction with brick: 12.5 cm exterior masonry made of solid brick 20 cm mineral wool insulation between the shells 12.5 cm interior masonry made of brickThis construction stands for long-lasting quality, excellent sound and heat insulation, as well as a naturally regulated room climate.The facades, both outside and inside, are provided with mineral plaster. This is diffusion-open and can absorb and release moisture. This creates a healthy, balanced living climate. Additionally, the plaster works naturally against mold due to its alkaline properties - without chemical additives.Equipment? Equipment with a feel-good factorThought through to the last detail.Here you can expect an apartment that harmoniously combines comfort and style. Two modern bathrooms with washing machine and tumble dryer, an open, high-quality kitchen with granite countertops make everyday life pleasant and practical.The heart of the apartment: a sunny loggia that extends the living space outdoors - perfect for the first coffee in the morning or the end of the day.Of course, you can easily reach your living level with the elevator - barrier-free and comfortable.When it comes to equipment, we focus on feel-good quality rather than standard: selected materials, warm surfaces, and durable products that feel good and look good. No rigid budget, but real value that you can feel.Location? Location at a glance Maugwil is a hamlet in the area of the city of Wil (SG) in the canton of St. Gallen The altitude is approximately 615 meters above sea level (according to older information) or approximately 617 meters according to map material. Maugwil is quietly situated between fields, meadows, and forest edges - a natural, rural residential area with a rural character, yet well connected to the city of Wil.? Connection & Infrastructure Although located in a rural area, Maugwil benefits from its proximity to the city of Wil: shopping opportunities, bus and train connections, schools are available in the surrounding area. On the city map of Wil, Maugwil is clearly marked as a district which indicates good development and infrastructure. The quiet location means that you can enjoy the view and nature right in front of your door - ideal for living space with retreat and quality of life.? Living feeling & Quality of life The location offers a balance between nature and city: You live quietly and green, but not isolated. The surroundings with meadows, fields, and small settlement structure support a cozy, family-friendly living feeling.Other QUESTIONS? STILL WISHES?We would be happy to take the time for you - directly on site.Let yourself be inspired, discover the possibilities, and feel how your new home takes shape.YOUR IDEAS ARE WELCOMEWhether special materials, individual room solutions, or personal preferences in interior design - we will be happy to support you in implementing your wishes. Because it's not just about four walls: It's about a home that really suits you.Do you still dream of life or are you already living your dream? **... YOUR OWN HOME IN MAUGWIL ...**

  • Balcony / Terrace
  • Garage
  • View
  • +2
Travel time
-
Jasmine Krecht

Jasmine Krecht

1 / 2
Jasmine Krecht

Jasmine Krecht

  • Garage
  • View
  • Elevator
  • +1
3.5 rooms, 103m², CHF 800,000.–
Maugwilerstrasse 40, 9552 Maugwil

The place where your life begins - 3.5 room ground floor apartment - Maugwi

Because home is more than four wallsI would like to invite you to take a visual look at the soon-to-be-completed 6-family house with 3 x 3.5 room apartments. 4 x 4.5 room apartments.You can feel at home as early as late autumn 2026. ANTICIPATION THAT LASTS - QUALITY THAT CONVINCESWatching your own four walls come into being is something special. Step by step, not only the building grows, but also the anticipation until the moment comes when you unlock the door and say: This is mine.With us, you actively participate in the design. In the sampling, you choose from high-quality materials for floors, kitchen, and surfaces: from noble parquet to low-maintenance plates, from quiet kitchen fronts to characteristic worktops. We work without a classic, rigid budget, but with a selected, valuable collection that fits the architecture, claim, and everyday life. This creates freedom in design and ensures that everything is consistent in the end: your style, your materials, your home.Our claim to material quality is as high as to the construction itself: durable, value-stable, carefully planned. With attention to detail, so you can enjoy your home every day anew.BUILDING WITH SUBSTANCE - MASSIVE, HIGH-QUALITY, FUTURE-PROOFA significant feature of this multi-family house is the exceptionally massive construction method, which clearly distinguishes it from many contemporary new buildings. The exterior walls are executed as a double-shell construction with brick: 12.5 cm exterior masonry made of solid brick 20 cm mineral wool insulation between the shells 12.5 cm interior masonry made of brickThis construction method stands for long-lasting quality, excellent sound and heat insulation, as well as a naturally regulated room climate.The facades, both outside and inside, are provided with mineral plaster. This is diffusion-open and can absorb and release moisture. This creates a healthy, balanced living climate. Furthermore, the plaster acts naturally against mold due to its alkaline properties, without any chemical additives.Equipment? Equipment with a feel-good factorThought out to the last detail.Here you can expect an apartment that harmoniously combines comfort and style. Two modern bathrooms with washing machine and tumble dryer, an open, high-quality kitchen with granite worktop make everyday life pleasant and practical.The heart of the matter: a sunny loggia that extends the living space outdoors, perfect for the first coffee in the morning or the end of the day.Of course, you can easily reach your living level with the elevator, barrier-free and comfortable.When it comes to equipment, we focus on feel-good quality rather than standard: selected materials, warm surfaces, and durable products that feel good and look good. No rigid budget, but real value that you can feel.Location? Location at a glance Maugwil is a hamlet in the area of the city of Wil (SG) in the canton of St. Gallen The elevation is around 615 meters above sea level (according to older information) or around 617 meters according to map material. Maugwil is quietly situated between fields, meadows, and forest edges, a natural living environment with a rural character, yet well connected to the city of Wil.? Connection & Infrastructure Although located in a rural area, Maugwil benefits from its proximity to the city of Wil: shopping opportunities, bus and train connections, schools are available in the surrounding area. On the city map of Wil, Maugwil is clearly marked as a district which signals good development and infrastructure. The quiet location means that you can enjoy the view and nature right outside your door, ideal for living space with retreat and quality of life.? Living feeling & Quality of life The location offers a balance between nature and city: you live quietly and green, but not isolated. The surroundings with meadows, fields, and small settlement structure support a cozy, family-friendly living feeling.Other QUESTIONS? STILL WISHES?We would be happy to take time for you, directly on site.Let yourself be inspired, discover the possibilities, and feel how your new home takes shape.YOUR IDEAS ARE WELCOMEWhether special materials, individual spatial solutions, or personal preferences in interior design, we will be happy to support you in implementing your wishes. Because it's not just about four walls: It's about a home that really suits you.Do you still dream of life or are you already living your dream? **... YOUR OWN HOME IN MAUGWIL ...**

  • Garage
  • View
  • Elevator
  • +1
Travel time
-
1 / 37
3.5 rooms, 125m², Price on request
Kirchgasse 39, 9500 Wil SG

Charm meets foresight - unique maisonette attic apartment in the heart of Wil SG

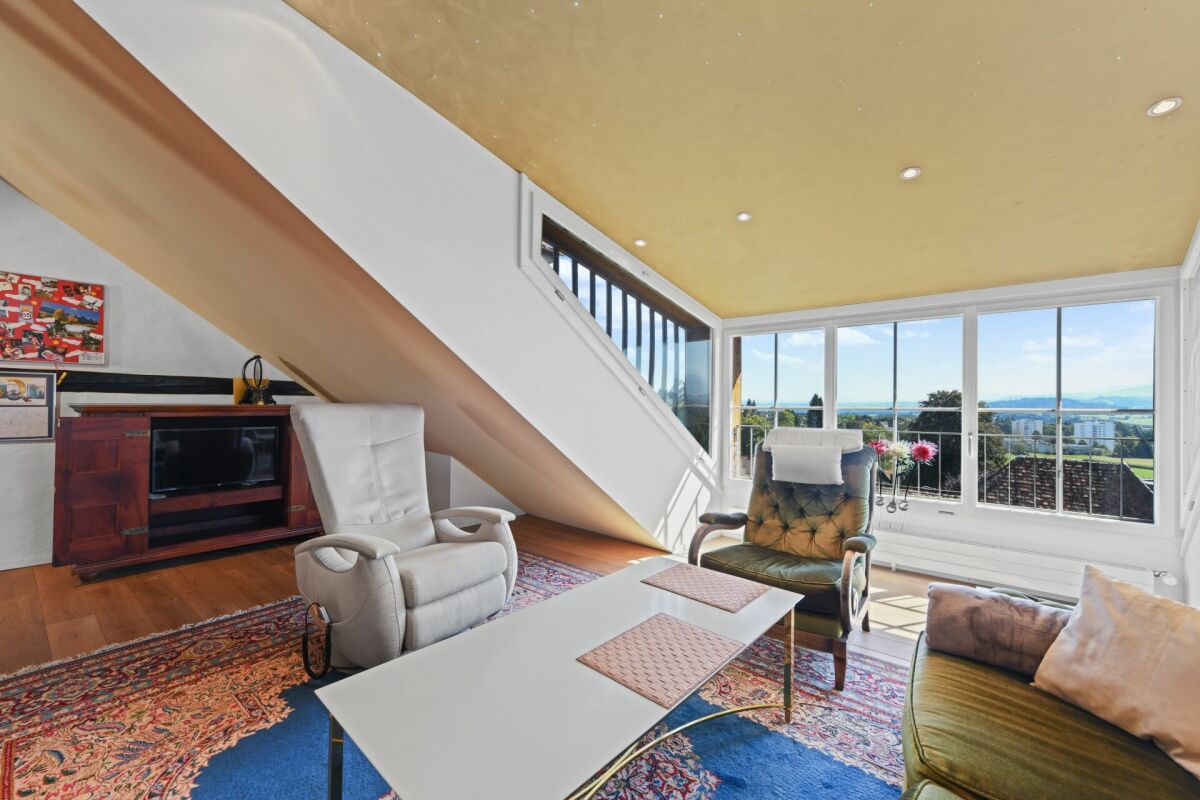
CAREFULLY MAINTAINED OLD TOWN APARTMENT IN 2-FAMILY HOUSEWelcome to an apartment that is more than just a home - it's a way of life. This maisonette attic apartment on Kirchgasse in Wil SG impresses with its unique character and the special connection between old building atmosphere and modern comfort.The apartment spans the 3rd and 4th upper floors of a charming old building from 1909. On a total of 3.5 rooms and approximately 125 square meters of living space, you experience a sense of space that is unparalleled. The upper area impresses with high ceilings, an open room layout, and large window areas in a dormer. From here, you can enjoy a wonderful view - whether over the roofs of the historic old town or out into the distance.In the lower area, there is a cozy bedroom, a guest room, and a bathroom with a bathtub, sink, and toilet. This creates a clear separation between retreat and living areas.The building itself contains only two apartments, which promises you privacy and tranquility. Whoever decides on this property is not just looking for four walls, but a place with history, soul, and unique flair. Here you live in the midst of Wil and yet in a very personal, private atmosphere.Wil SG - charming old town, modern infrastructure, and high quality of life in an ideal location between Zurich and St. Gallen.The apartment is located on Kirchgasse, in the historic center of Wil SG. The picturesque old town with its charming streets, traditional buildings, and small cafes gives this place a very special character. Living here means being part of a vibrant and at the same time historic environment.Wil is known for its excellent infrastructure. Schools, shopping opportunities, doctors, and leisure activities are all in the immediate vicinity. Only a few steps separate you from restaurants, boutiques, and the weekly market, where regional products are offered.Wil is also excellently located in terms of transportation: By train, you can reach St. Gallen in around 20 minutes and Zurich in less than 40 minutes. The proximity to the A1 highway also offers additional flexibility for commuters and frequent travelers.Life in Wil offers a successful mix of urban convenience and natural recreation. The region around Wil is characterized by gentle hills, forests, and local recreation areas. Walks, bike tours, or excursions into the countryside are possible at any time. At the same time, you can enjoy the advantages of a well-connected city with a wide range of offers.Here you don't just live in an apartment, but in an environment that combines culture, history, and quality of life. A place where you like to settle down and which you will hardly want to leave again.

Travel time
-
1 / 8
  • Balcony / Terrace
  • Garage
  • Quiet neighborhood
3.5 rooms, 69m², CHF 490,000.–
9244 Niederuzwil

LIKE-NEW 3.5-ROOM CONDOMINIUM IN AN ATTRACTIVE LOCATION

This recently renovated 3.5-room condo in Niederuzwil (municipality of Uzwil) combines modern design, plenty of natural light, and contemporary amenities.&The 69 m² of living space was completely renovated in 2026 and are consequently in like-new condition. Elegant vinyl flooring and ceramic tiles give the rooms a stylish and inviting atmosphere.The bright living and dining area forms the heart of the apartment and offers direct access to the covered balcony with panoramic views. The open kitchen with attractive wooden countertops and modern appliances blends harmoniously into the living area. Two bright and versatile rooms measuring 16 m² and 11 m² as well as a like-new bathroom with a shower and toilet, and a separate guest restroom round out the living space.The covered balcony is perfect for relaxing with friends and family, while a private basement offers additional storage space. A garage space is already included in the purchase price. The central location allows for short trips to Uzwil with its wide range of shopping options and restaurants. At the same time, the Thur River and the surrounding recreational areas offer numerous opportunities for walks and recreational activities. St. Gallen and Winterthur are easily accessible both by public as well as via the A1.This recently renovated 3.5-room condo in Niederuzwil (municipality of Uzwil) combines modern design, plenty of natural light, and contemporary amenities.&The 69 m² of living space was completely renovated in 2026 and are consequently in like-new condition. Elegant vinyl flooring and ceramic tiles give the rooms a stylish and inviting atmosphere.The bright living and dining area forms the heart of the apartment and offers direct access to the covered balcony with panoramic views. The open kitchen with attractive wooden countertops and modern appliances blends harmoniously into the living area. Two bright and versatile rooms measuring 16 m² and 11 m² as well as a like-new bathroom with a shower and toilet, and a separate guest restroom round out the living space.The covered balcony is perfect for relaxing with friends and family, while a private basement offers additional storage space. A garage space is already included in the purchase price. The central location allows for short trips to Uzwil with its wide range of shopping options and restaurants. At the same time, the Thur River and the surrounding recreational areas offer numerous opportunities for walks and recreational activities. St. Gallen and Winterthur are easily accessible both by public as well as via the A1.Interested? For more information, photos, a virtual tour, and viewing options, visit: propertyowner.ch/de/real-estate/26-00288 As a member of the Swiss Landowners Association, you’ll benefit from a free real estate appraisal and gain access to exclusive listings on propertyowner.ch before they’re published publicly.

  • Balcony / Terrace
  • Garage
  • Quiet neighborhood
1 / 8
3.5 rooms, 100m², CHF 1,240,000.–
9500 Wil

Attic at Ölberg - Panoramic view and two terraces

Above the roofs of Wil, a 3.5-room attic apartment is being built for all those who appreciate width and privacy. Your open living, dining, and kitchen area covers around 52.6 m² according to the plan. Large window surfaces bring light and views into the interior; the approximately 51.8 m² large west terrace extends the living space outdoors. Here you spend sunny afternoons and evenings with a view over Wil and into the Thurtal.Two bedrooms offer space for different phases and needs of life. The interior design combines oak parquet and finely plastered surfaces with a kitchen that has a separate oven and steam cooker. In the bathroom, large-format plates and a spacious shower with a rain shower provide a generous sense of space. Elevator, underfloor heating, and passive cooling complement the living comfort.This property offer is characterized by: • 3.5 rooms on the top floor • Open living, dining, and kitchen area with approximately 52.6 m² • West terrace with approximately 51.8 m² • Panoramic view over Wil to the Thurtal and afternoon and evening sun • Large windows and sliding doors • Room height of 2.58m • Oak parquet, high-quality kitchen, and bathroom with rain shower • Separate 72m2 garage with sink for 3 cars at 100,000.- CHF • Elevator from the basement • Geothermal heat pump, floor cooling, and photovoltaics with battery storage • Interior design can still be chosen Interested? Contact us for the floor plan, construction description, and a personal viewing.

1 / 5
3.5 rooms, 83m², CHF 890,000.–
9524 Zuzwil

Stylish living - generously enjoying

Already when arriving at the well-maintained multi-family house with only five residential units, you can feel the quiet, manageable living atmosphere. The modern equipped roof area suggests a forward-looking construction method at first glance: A photovoltaic system with 21 kWp and a 15 kWh strong battery storage supply the house efficiently with sustainable electricity. When arriving, you immediately notice that the garage is naturally ventilated and not via a ventilation system. In the stairwell, you quickly notice the cleanliness and tidiness, which is complemented by the passenger elevator, which accompanies you directly to the 1st floor.Step into this stylish gem. When entering the entrance, you are greeted by a clear, timeless sense of space. The black polished natural stone floor extends through the entire living area and forms a stylish contrast to the freshly painted walls of the 2024 completely renovated object. In the entrance area, there is a small but fine wardrobe, which saves a lot of space when built-in.In the differently sized rooms, you will find two bedrooms with real parquet flooring, which invites you to spend cozy time in bed. To your right is the high-quality renewed bathroom with a connection for a washing tower. The also renovated other bathroom with a walk-in shower sets an elegant statement with its design motif wall.The heart of this gem lies in the spacious, openly designed living and dining area. The ideal place to spend wonderful time with your loved ones. This area is complemented by the high-quality open kitchen of the renowned kitchen manufacturer Häcker Küchen from Germany. It blends harmoniously into the room thanks to the color-matched surfaces and the fine natural stone worktops. It is fully equipped with high-quality electrical appliances from Miele. Thanks to the many work surfaces, you have enough space to prepare and enjoy your culinary masterpieces.Enjoy the fine food either indoors or step out into the over 17 m² covered large balcony through the glazed double-leaf windows on warm sunny days. Let your gaze wander over the extended recreational area directly in front of the door and relax from the stressful everyday life. In just a few meters, it leads you into the complete green. Long evening walks, refreshing meadow air, and silence perfectly complement the whole package.The apartment is located in an attractive location on Landbachstrasse in Zuzwil SG. The popular municipality combines a charming, village-like character with a well-developed infrastructure and thus offers ideal conditions for a pleasant and comfortable living.Shopping facilities for daily needs, schools, and various service and leisure offers are located directly in Zuzwil and can be easily reached. At the same time, the surrounding nature and the varied landscape invite you to take walks, bike tours, and relaxing hours in the green.The location also convinces in terms of traffic. The nearby city of Wil and the motorway connections to the A1 can be reached in a short driving time and enable a good connection in the direction of St. Gallen, Winterthur, and Zurich. The public transport complements the attractive development of the municipality.The location thus offers a successful combination of high living quality, good accessibility, and natural living - ideal for all those who are looking for a pleasant retreat without wanting to waive the advantages of a good infrastructure.
Suggested properties for you based on search results

Other interesting objects