54 results - Flats for sale with Elevator: District Wil

New building
1 / 13
  • Parking space
  • Elevator
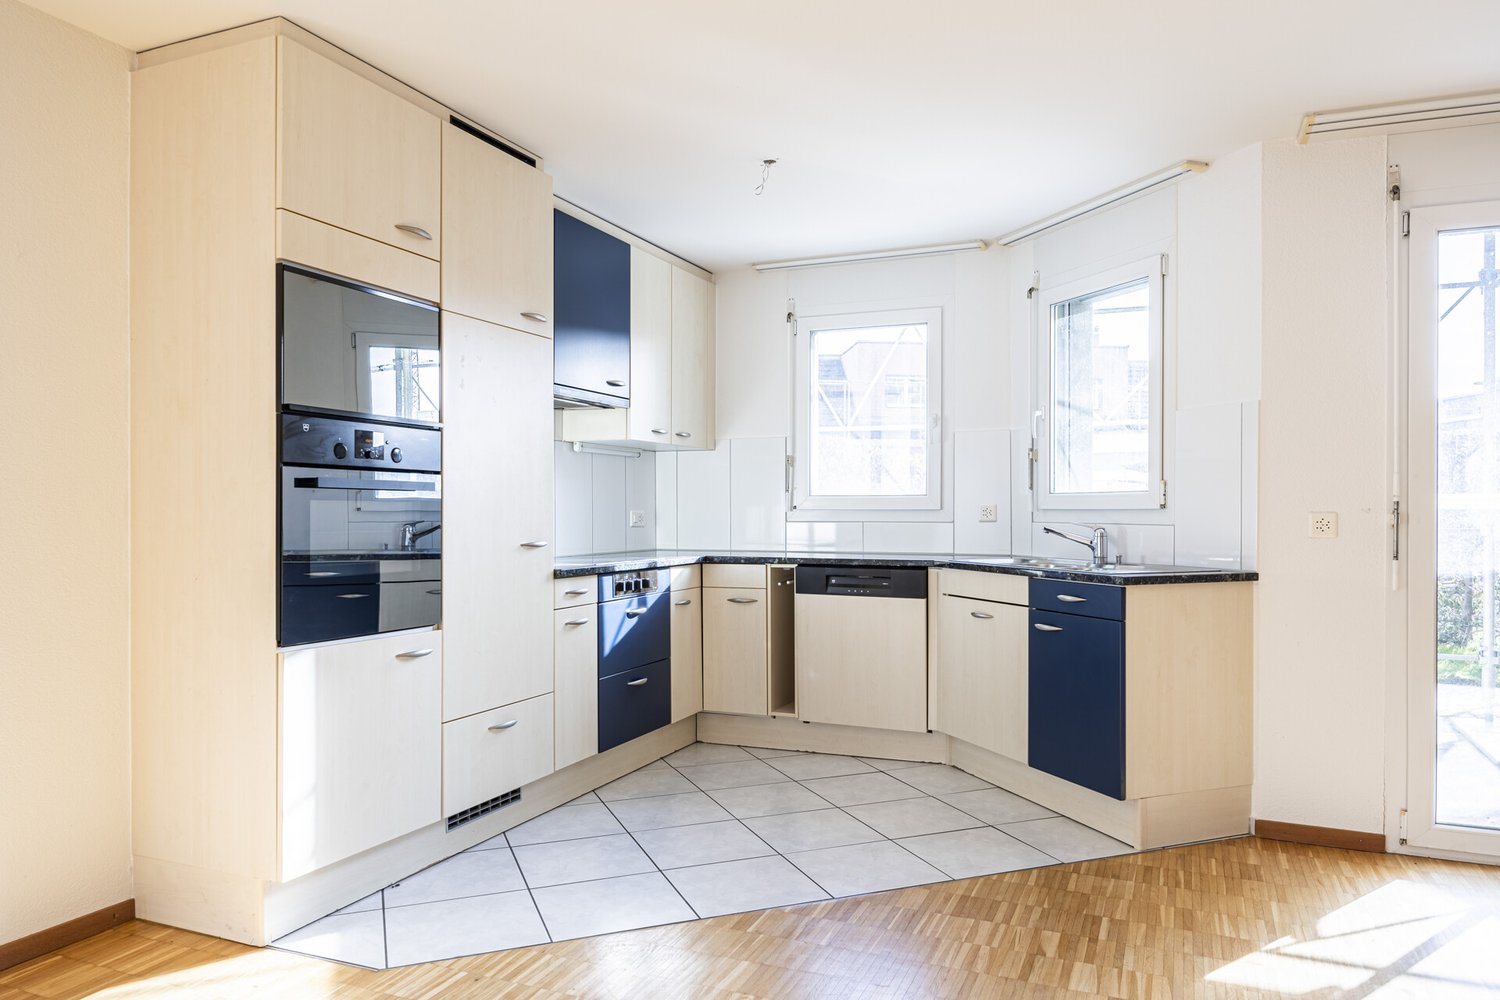
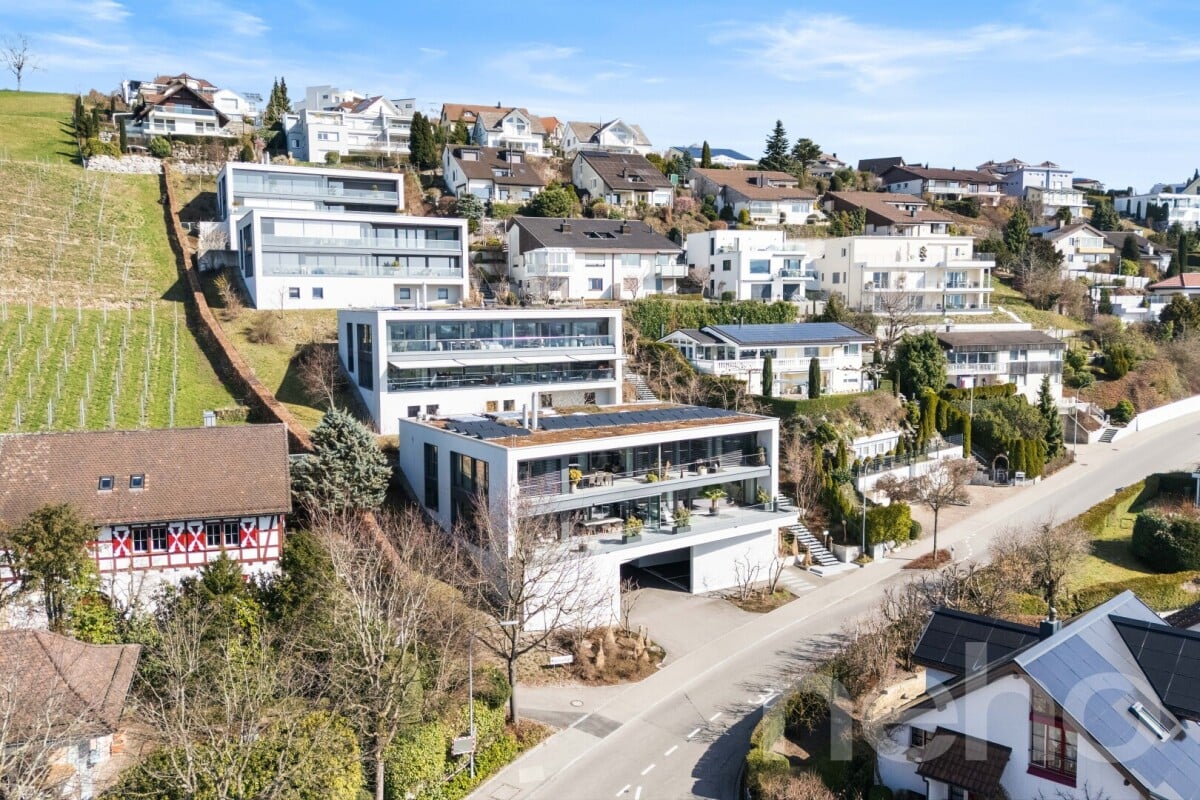
4.5 rooms, 100m², CHF 945,000.–
Premium
Lettenstrasse 2, 9552 Wil

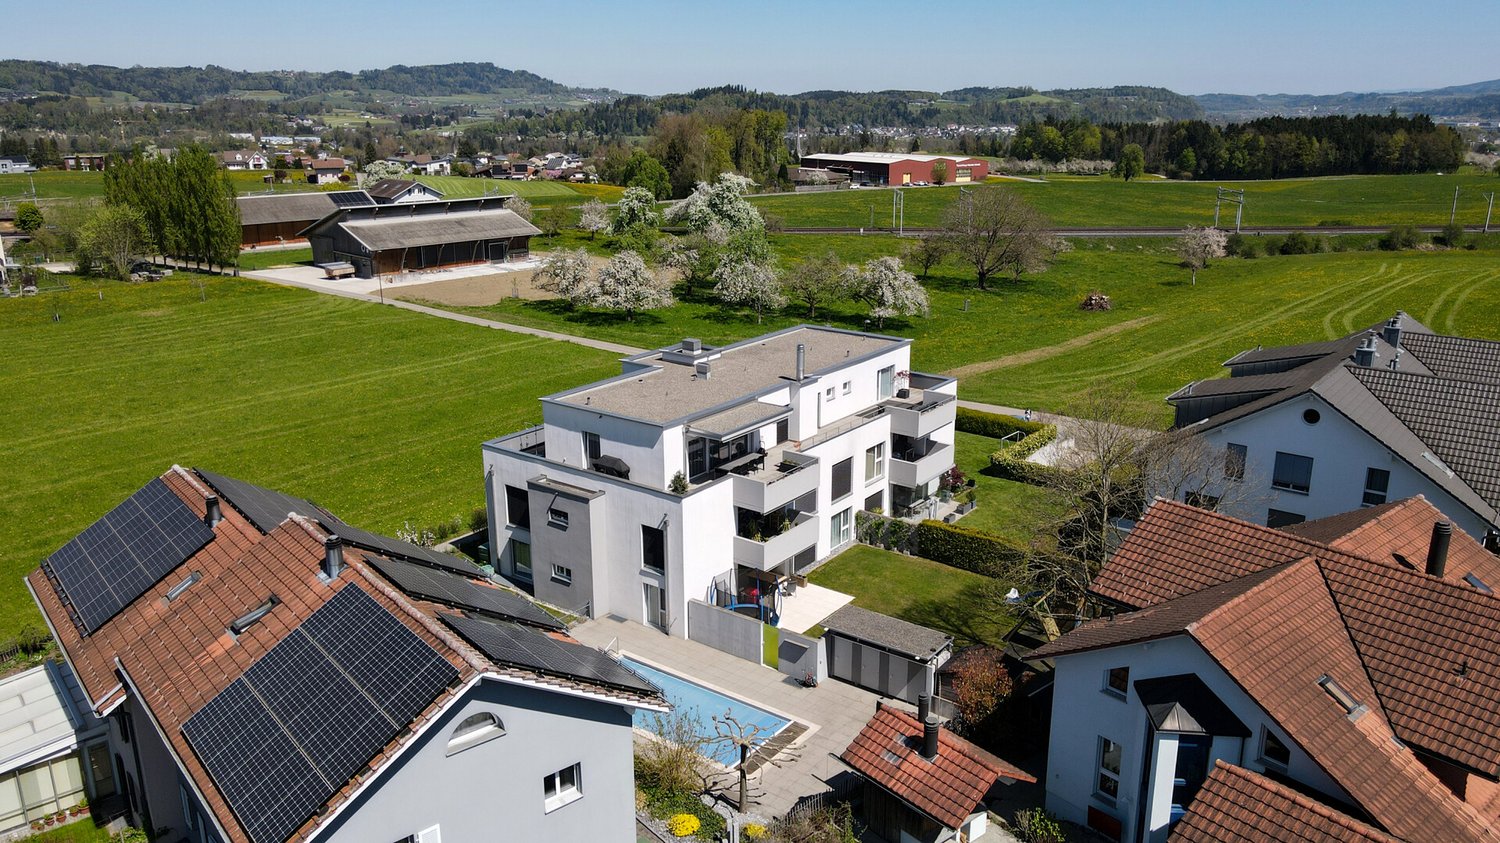
4.5 Room New Building No. 101

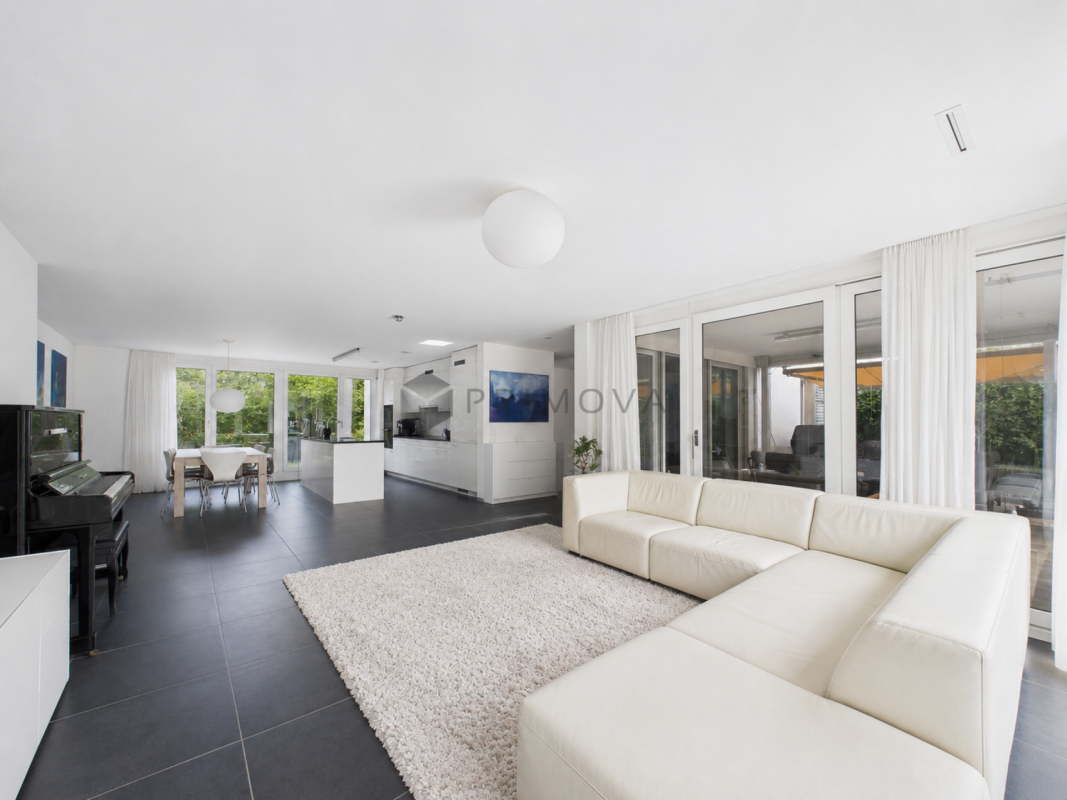
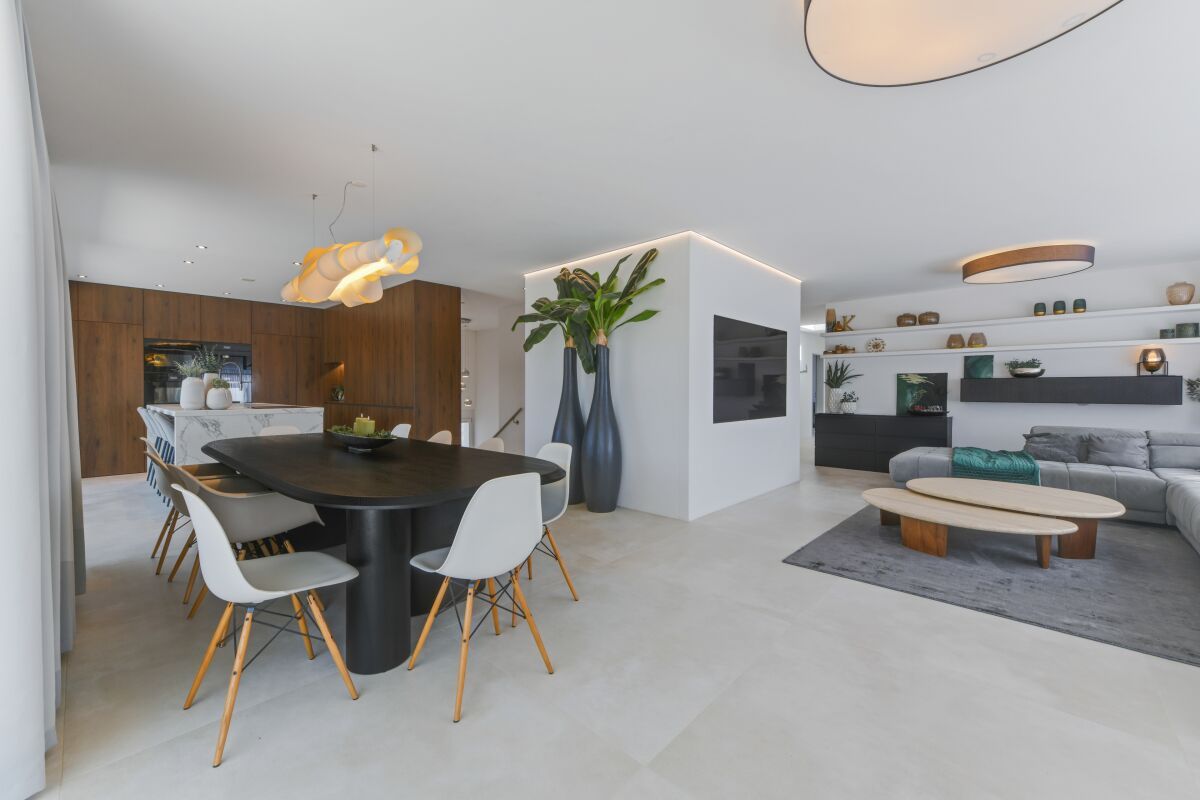
Spacious living area of 100.2 m² for modern living. Discover the stylish and modern lifestyle of this 4.5-room apartment in Wil. With a spacious 100.2 m² living area, this bright apartment offers enough space to unfold individually and feel comfortable.This appealing 4.5-room apartment in Wil impresses with its well-thought-out room layout on one floor, combining perfect living comfort with a stylish ambiance. On 100.2 m², you experience a bright and open living structure that offers plenty of design freedom. The spacious living and dining area forms the heart of the apartment and invites you to linger and relax. The large window fronts flood the room with natural light and create a welcoming atmosphere. From the living room, you can access a cozy balcony, which offers you further opportunities to relax under the open sky. Two modernly equipped bathrooms provide additional comfort and offer you the necessary flexibility in everyday life. The well-thought-out floor plan ensures that no centimeter is wasted and every corner can be used sensibly. A separate basement area with 7.5 m² provides additional storage space, so you can always keep order in the apartment. This apartment is ideal for people who appreciate modern living in an urban environment and are looking for a retreat with flair.Contact us today to receive more information or arrange a viewing appointment. You shouldn't miss out on this exciting offer!

  • Parking space
  • Elevator
Travel time
-
New building
Riccardo Bieler

Riccardo Bieler

1 / 5
Riccardo Bieler

Riccardo Bieler

  • Parking space
  • Balcony / Terrace
  • Garage
  • +5
3.5 rooms, 135m², CHF 1,390,000.–
Top
Untere Grundgasse 7, 9500 Wil

Exclusive new attic apartment in first occupancy with two terraces

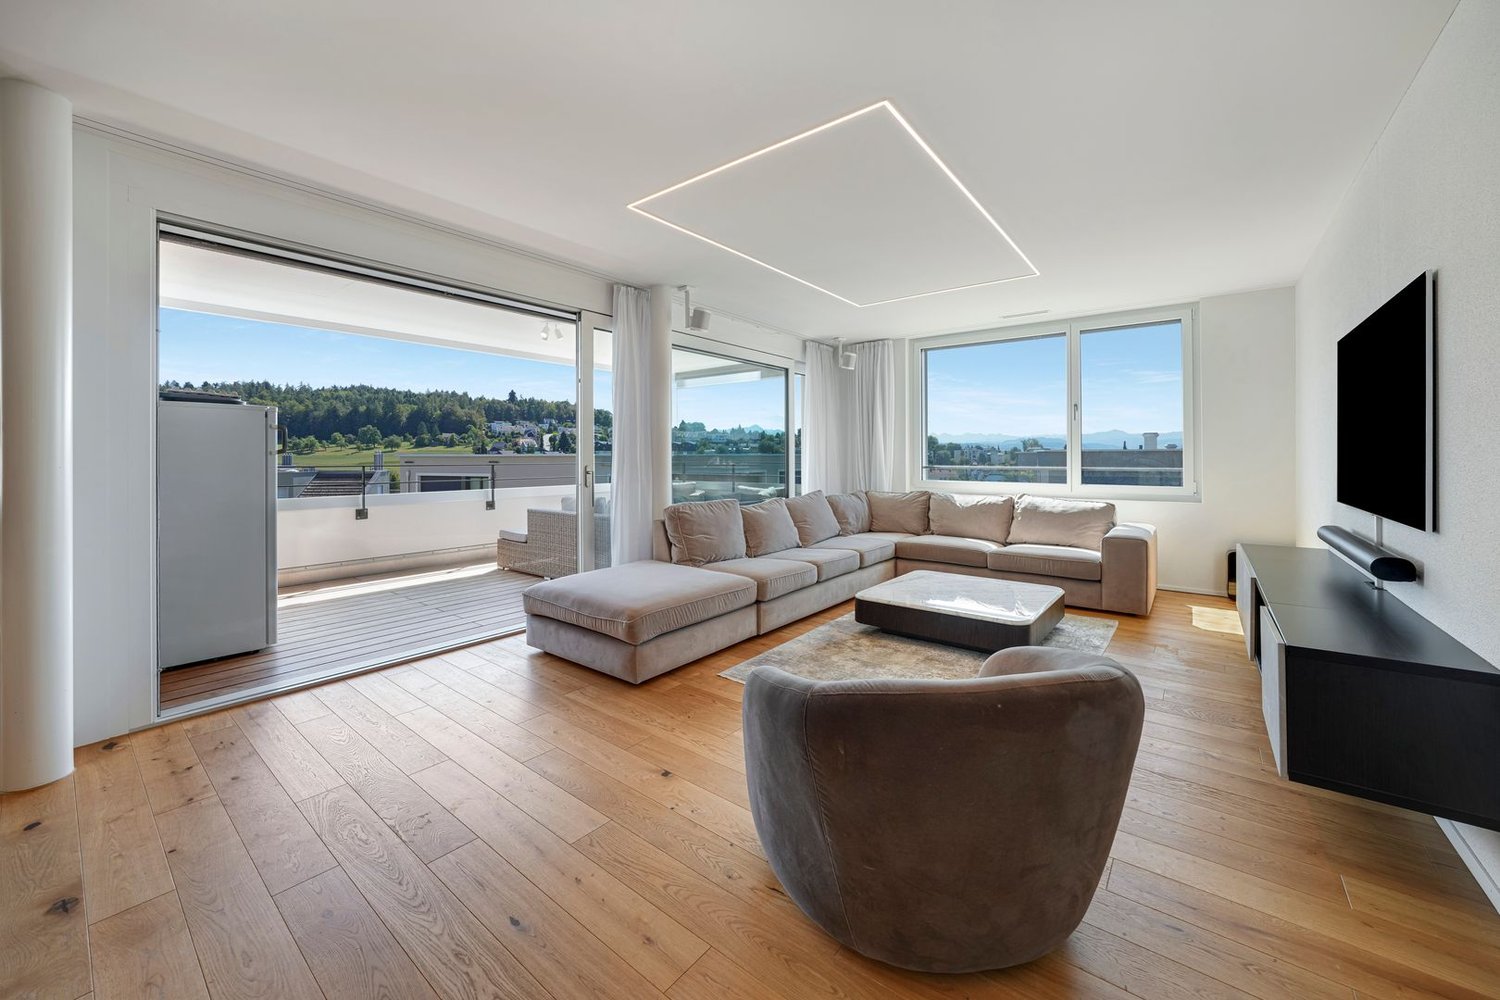
High up, bright and completely new: This exclusive3.5-room attic apartment in first occupancy combines spacious living witha well-thought-out floor plan and equipment that leaves no wishesunfulfilled. Two sunny terraces, one of them covered with elegantglass sliding doors, invite you to enjoy, no matter what the weather is like.The modern kitchen with central island and Electrolux appliances is the heart of the apartment. The open dining and living area with directterrace access creates a spacious atmosphere, ideal for relaxed evenings for two or social hours with family and friends.Two quiet bedrooms offer the perfect retreat.The master bedroom has an elegant bathroom en suite withbathtub and shower. Both bathrooms are generously designed and equipped withhigh-quality tiles up to the ceiling, an ambience that brings a hotel feeling into everyday life.The apartment is located in a carefully realized, family-friendlysuperstructure of a renowned Swiss construction company.Barrier-free elevator to the underground garage, private basement room with its ownlaundry area as well as two underground parking spaces directly at the house entrance (each CHF 40,000.–, obligatory) complete the offer.An apartment for all those who are looking for the best and deserve it. Convinceyourself: We look forward to your contact and will show youthis special property personally.

  • Parking space
  • Balcony / Terrace
  • Garage
  • +5
Travel time
-
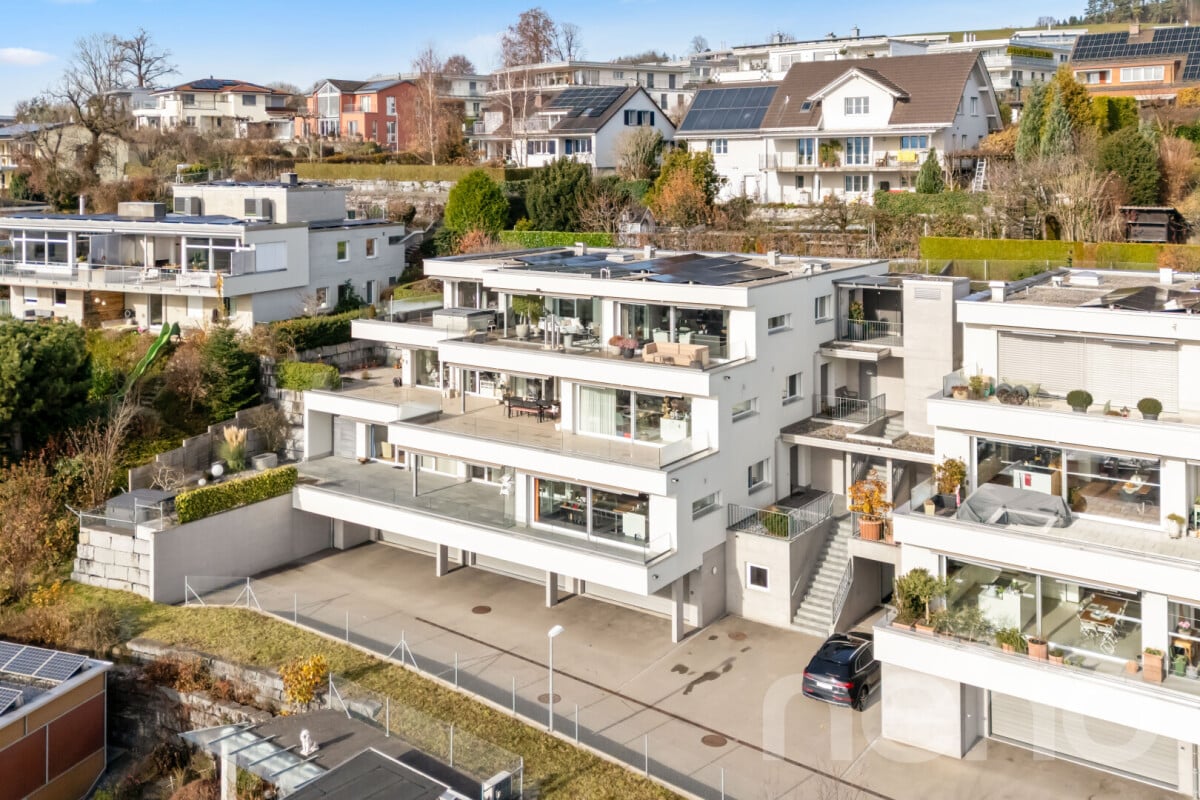
  • Modern two-story house with large balconies, surrounded by a well-maintained garden and lawn area.
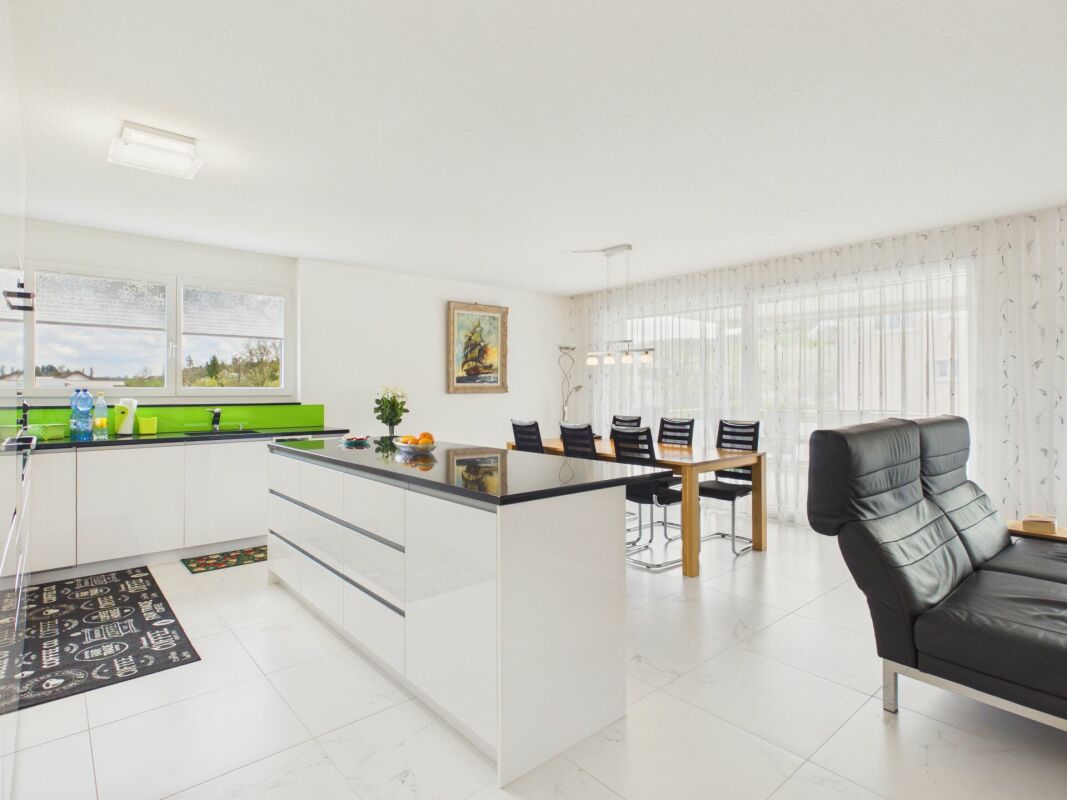
  • Modern, open-plan kitchen with white cabinets, an induction cooktop, a stainless steel sink, and a coffee machine. Large windows offer a view of the garden, and the space is connected to a dining area with a table and chairs, and a living area with a sofa
  • Bright, open-plan living and dining area with large glass doors leading to a patio, featuring a modern dining set, a green sofa, and contemporary wall art.
  • Bright dining area with modern decor, large windows offering a scenic view, a dining table with chairs, a decorative rug, a tall sculpture, and a potted plant near the kitchen.
  • Bright living room with white walls, tiled floor, large windows offering a view of greenery, two green sofas, an armchair, a glass coffee table, a blue rug, and a large screen.
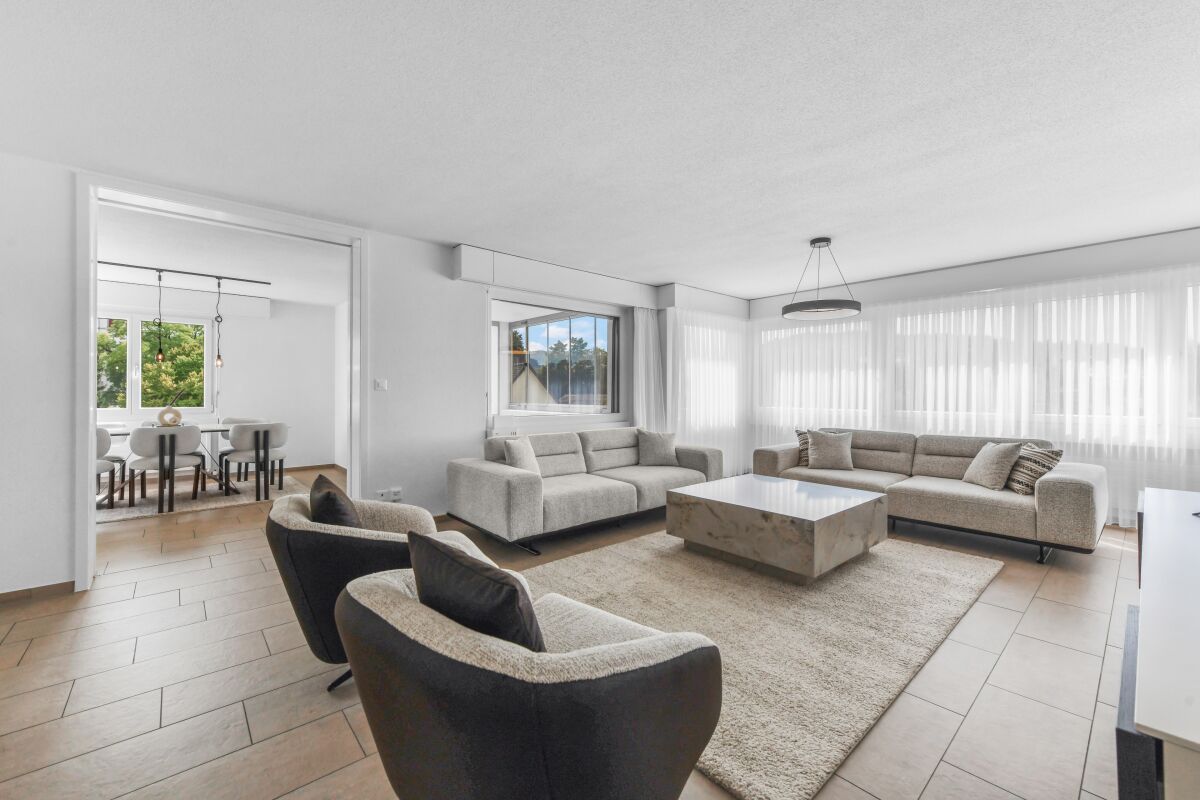
  • Bright living room with large windows and a view, featuring a grey sofa, coffee table, dining area, and modern decor.
  • Modern bedroom with wooden flooring, a large bed with pillows and a blanket, a chair, a sink, a radiator, and a picture frame on the wall. Large sliding glass doors lead to a balcony with a view of a green lawn.
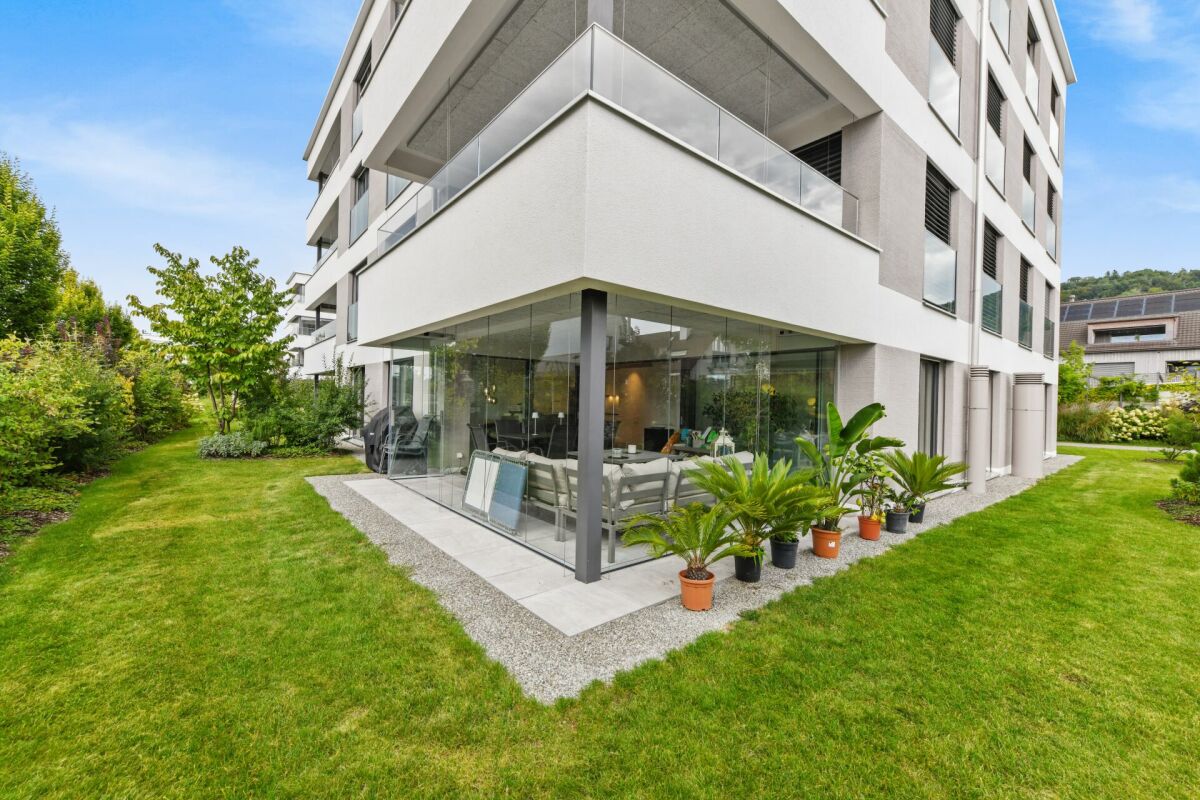
  • Modern house with large glass windows and a spacious outdoor seating area featuring a sofa, coffee table, and dining set, surrounded by a well-maintained lawn.
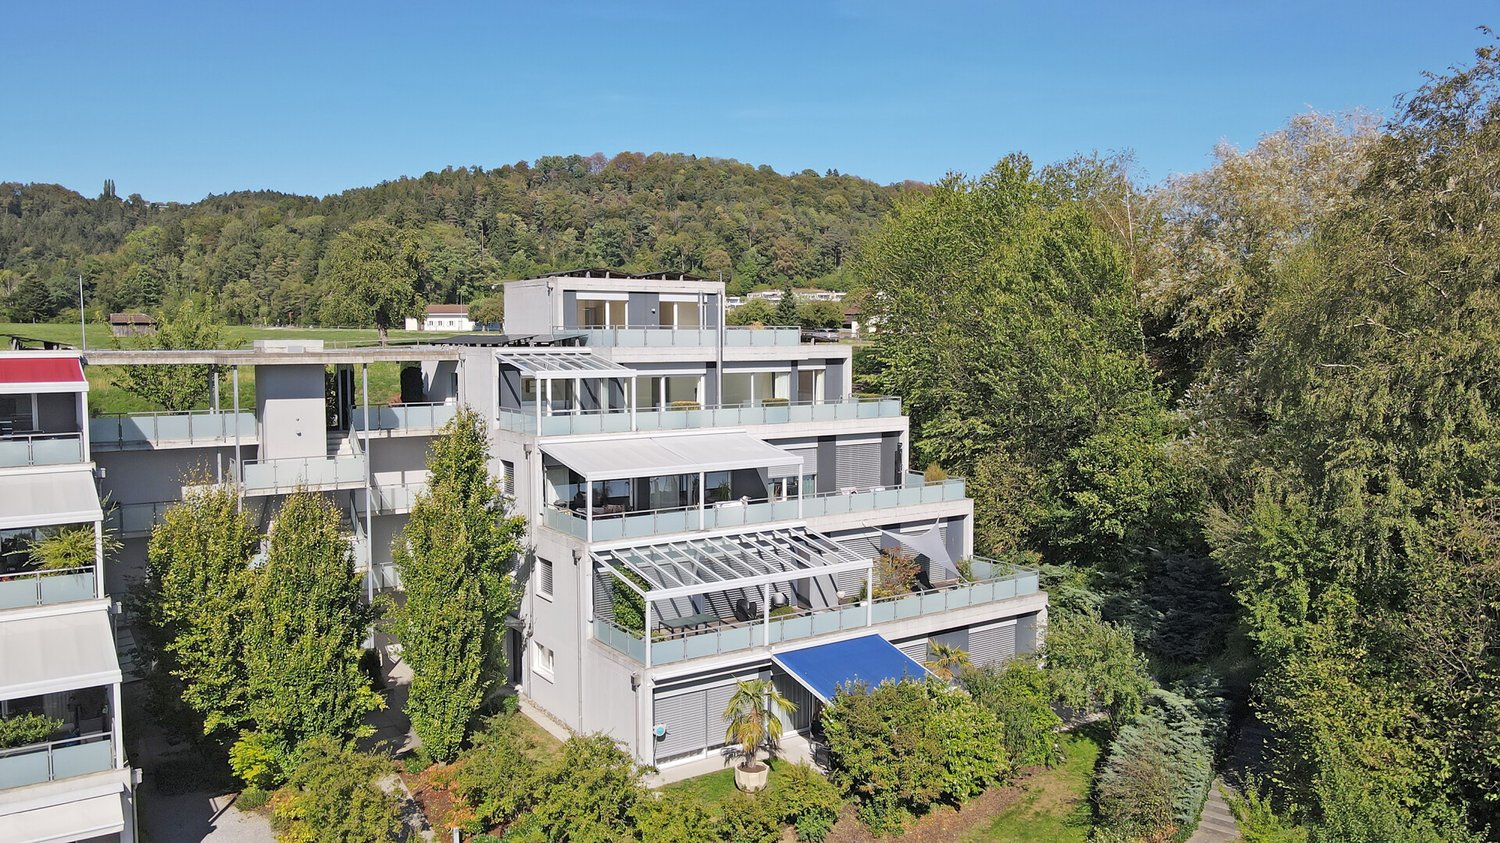
  • Modern two-story house with large windows, balconies, and a well-maintained lawn in front.
1 / 9
5.5 rooms, 175m², CHF 1,960,000.–
Top
Bachwiesenstrasse 10, 9500 Wil

Jewel on Hofberg: Exclusive living with a far-reaching view and plenty of privacy

Imagine stepping out of your living room directly onto the terrace, starting your day relaxed, with a view that sweeps over your own garden to the horizon – and all around, only tranquility. This is exactly the feeling of life that awaits you in this extraordinary 5.5-room garden apartment at the end of a quiet cul-de-sac. It combines the free living feeling of a house with the comfort of a modern condominium – shared with only two other parties for a living experience that is unparalleled.The heart of the apartment is the bright living and dining area: A continuous window front merges indoor and outdoor spaces and opens up to the spacious, covered terrace and the sun-kissed garden – your future favorite spot for carefree, valuable time with the family or cozy hours with friends.The highlights at a glance:Quiet, exclusive, with a far-reaching view: Preferred residential location in the sought-after Hofberg district with extensive outdoor areas and a free view of the Alpine panorama.Barrier-free comfort: The elevator takes you from the garage directly to your apartment.Unbeatably practical in everyday life: Basement, laundry room, and the apartment are on the same floor – more comfortable and with shorter distances is not possible.Where cooking becomes an experience: The spacious Poggenpohl kitchen delights every hobby cook – with a panoramic view included.A place of rest: The spacious master bedroom leads directly to a noble master bathroom with natural daylight.For every stage of life: Three more spacious rooms – versatile usable as children's rooms, home office, or guest rooms.Mobility included: A spacious double garage with a separate gate and preparation for an electric charging station.Certified sustainable: The apartment is Minergie-certified and stands for high energy efficiency and living quality.Solar energy included: The photovoltaic system on the roof saves ancillary costs and ensures sustainable energy.Exclusive living comfort paired with a fascinating far-reaching view – this extraordinary home leaves no wishes unfulfilled. Arrange a viewing appointment now and let yourself be enchanted by this unique feeling of life.

Travel time
-
Any Bösiger

Any Bösiger

1 / 11
Any Bösiger

Any Bösiger

  • Garage
  • Pets allowed
  • Elevator
  • +5
4.5 rooms, 145m², Price on request
Top
9500 Wil SG


Living like in your own house 129m² on one level with private garden

Here, spacious living, plenty of privacy, and a private garden come together, all conveniently located on one level. All rooms are easily accessible and have a beautiful connection to the garden. Thanks to the barrier-free access, you can enter the apartment directly from the house entrance, with the elevator, or even from the underground parking garage.A special feature is the approximately 16m² large, glazed, and heated winter garden with full-glass sliding elements. It expands the living area and offers a direct view into the greenery. Adjacent to it is the private, approximately 48 m² large garden share with a seating area - ideal for enjoying privacy and the feeling of living in your own house.The apartment also convinces in everyday life with numerous well-thought-out details: The automated shutters can be conveniently controlled and programmed individually via an app. The modern kitchen is equipped with high-quality V-ZUG appliances, a cooking island, and an elegant granite cover. Additional comfort is provided by the private laundry room with V-ZUG appliances and Secomat, completely without a laundry plan or arrangements.The property, built in 2009, was constructed in the Minergie standard and also features a photovoltaic system on the roof. A separate basement room provides additional storage space. The offer is rounded off by an underground parking space with its own electric charging station, which can be purchased separately for CHF 30,000.Note: Please note that we have virtually furnished the pictures. The room layout and room sizes, of course, correspond to the actual circumstances.The following highlights are offered by this property: • High-quality V-ZUG kitchen with cooking island and granite cover • Private laundry room with V-ZUG appliances and Secomat • Automated shutters that can be controlled via an app • Underground parking space with electric charging station for CHF 30,000 excl. • 48m² garden share with seating area • 18m² heated winter garden • Net living area approx. 129m² • Minergie and photovoltaics • Barrier-free access Don't hesitate and arrange a viewing appointment today!

  • Garage
  • Pets allowed
  • Elevator
  • +5
Rocco Vecchia

Rocco Vecchia

1 / 12
Rocco Vecchia

Rocco Vecchia

  • Parking space
  • Balcony / Terrace
  • Garage
  • +2
5.5 rooms, 224m², CHF 2,950,000.–
Wil SG, 9500 Wil SG

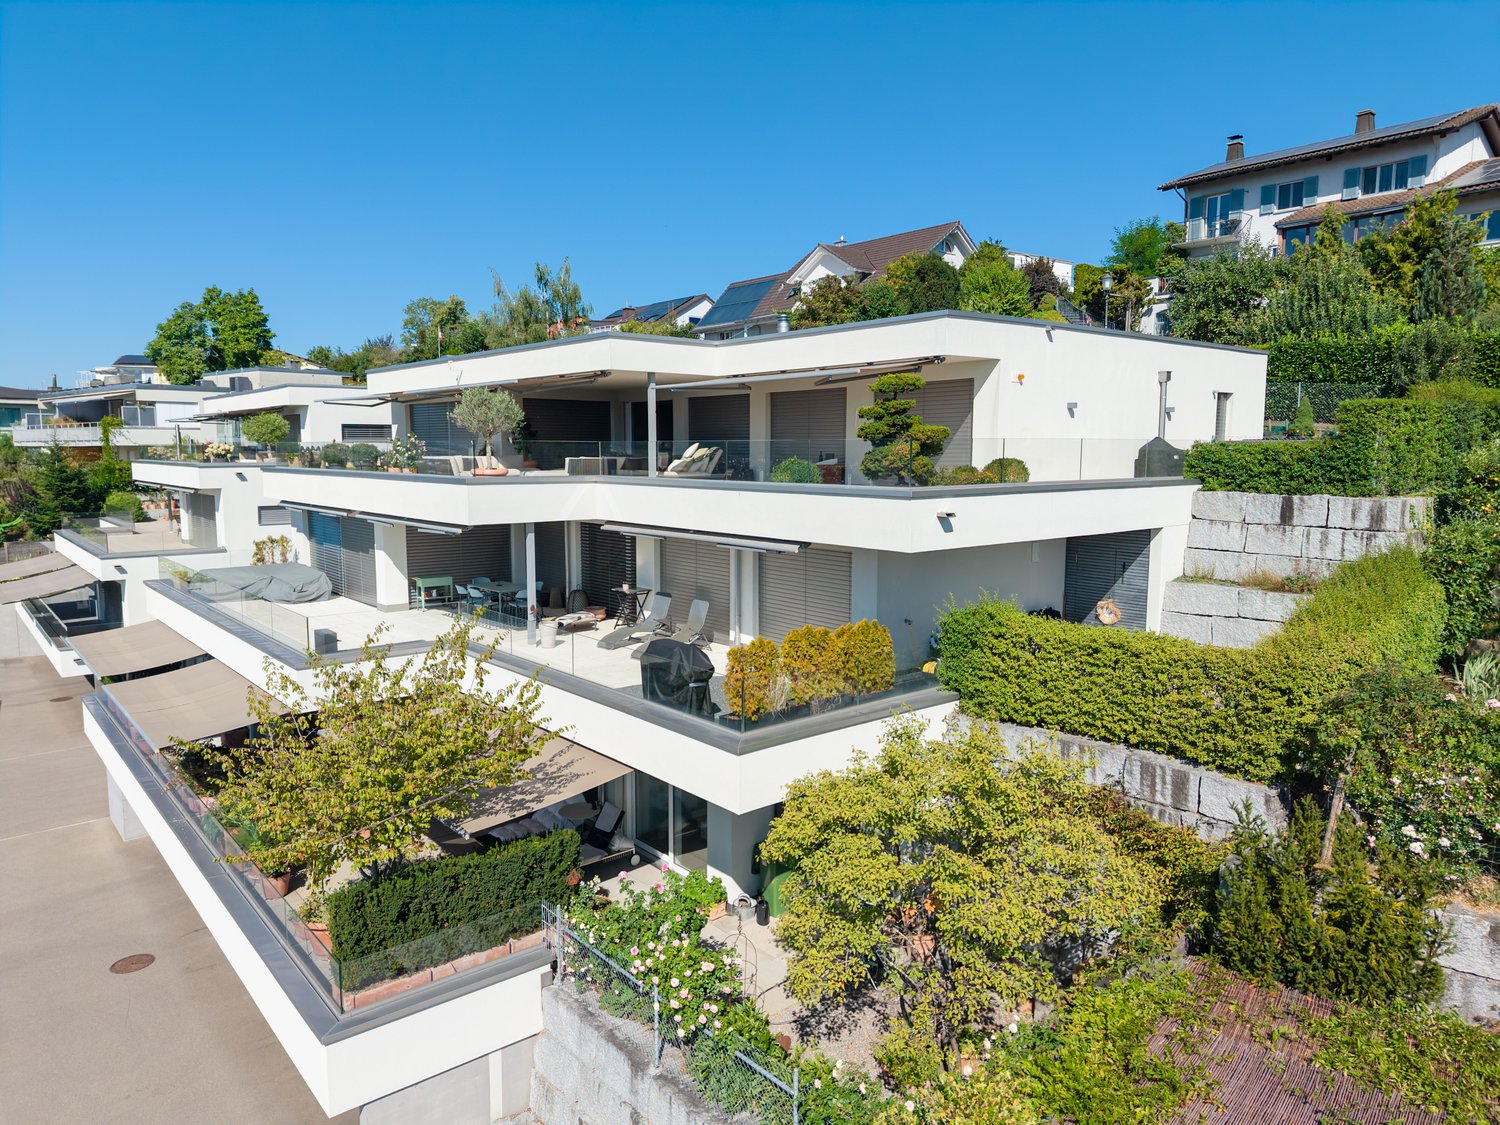
Exclusive attic terrace apartment in Wil - Peace, style, and panoramic view

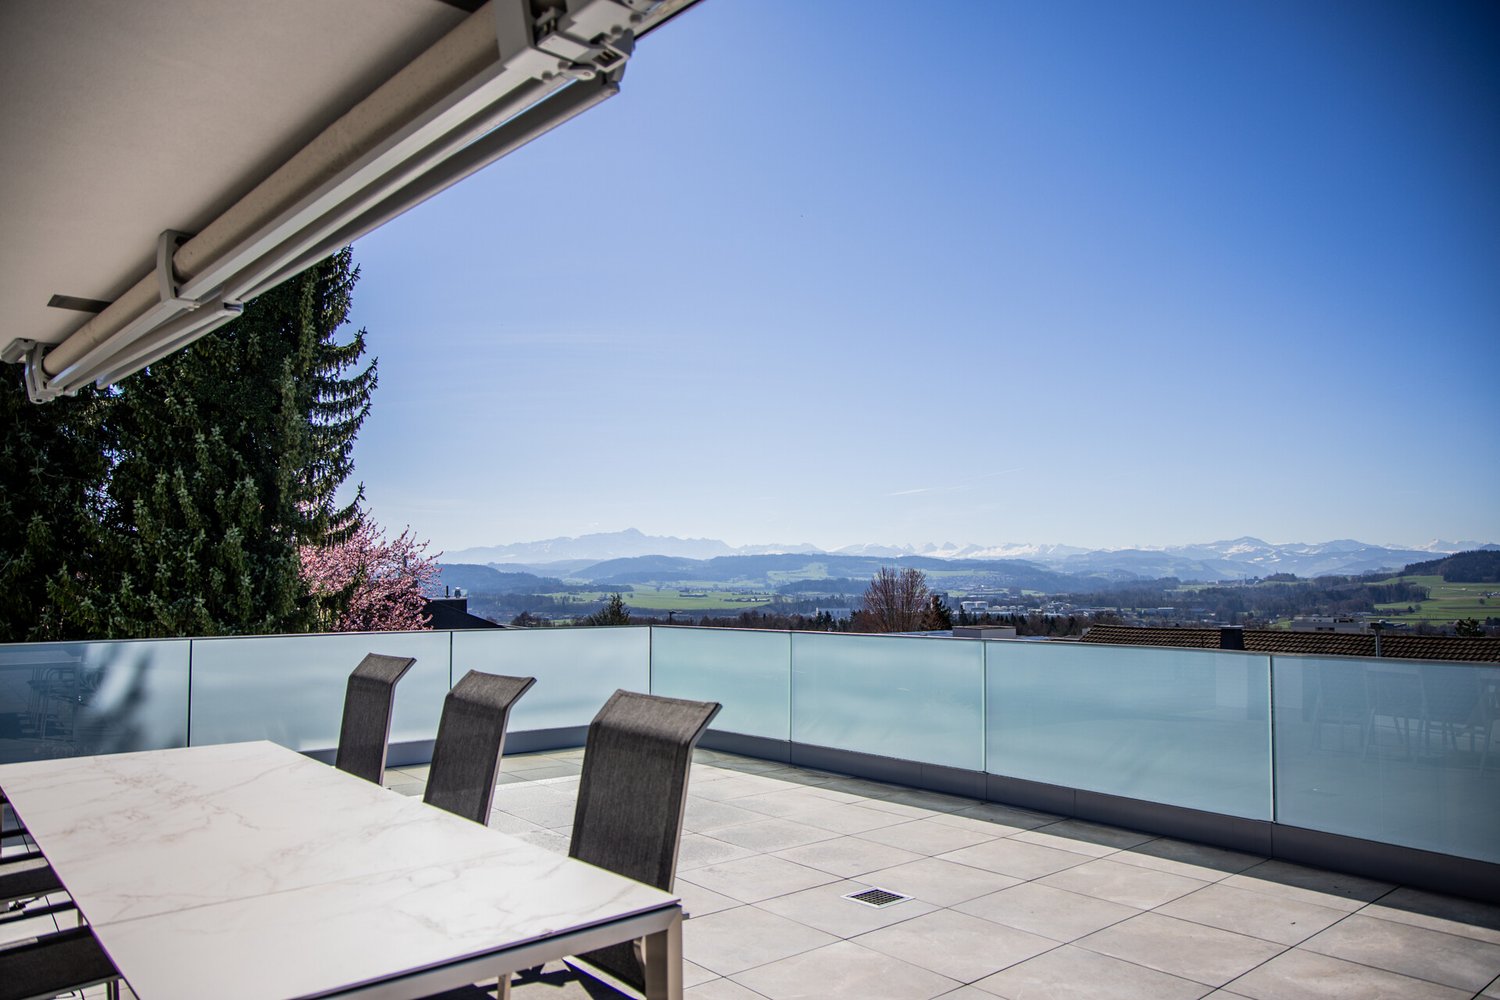
This modern 5.5-room attic terrace apartment offers a unique living experience on approximately 186m2 of net living space in a preferred location on Hofberg in Wil. Quiet, almost invisible, and yet centrally located, it convinces with spacious, bright rooms, high-quality equipment, and a panoramic view of the old town, the Säntis, and the Kurfirsten. Highlights of the apartment • Unobstructable, sunny location with views and peace • South-facing terrace area with 115m2, of which 46m2 is covered with an unheated winter garden, awnings, infrared heaters, and a whirlpool • 125m2 garden next to and behind the terrace apartment with a garden house • Open living/dining area with top-equipped designer kitchen • High-quality interior design: oak parquet, underfloor heating, air conditioning, elegantly plastered walls, frameless doors, lighting concept • The winter garden can be completely opened thanks to folding elements • Two wet areas with walk-in shower and window • Smart home control for lighting, shutters, awnings, and heaters • Barrier-free access with elevator • Private garage 70m2 with four parking spaces, adjacent cellar room 7m2, high-pressure cleaning system, and central vacuum cleaner and sink Room offer and equipmentThe apartment offers a master bedroom with en-suite bathroom and dressing room, as well as a TV with ceiling lift, three more rooms, a separate bathroom, a practical laundry/household room, and a Reduit. Large windows with sliding doors provide plenty of light and connection to the outdoor areas. The designer kitchen is equipped with modern appliances from renowned brands that perfectly complement the living area. The living room and dining area have integrated speakers and a TV niche with an electrically controlled swivel arm. Technology and safety • Air conditioning in the office and master bedroom • Smart home control for lighting, shutters, and awnings • Alarm system and modern security technology • Electromobility: two connections for electric vehicles including load management • PV system with battery storage for sustainable living Location and surroundingsThe apartment is located in a preferred, central location in Wil, just a few minutes' walk from schools, shopping facilities, and public transportation. The outdoor pool, city pond, and recreational areas are directly accessible. This apartment combines exclusivity, comfort, and unobstructable views - ideal for families, couples, or people looking for a particularly stylish home. We ask for your understanding that viewings are only possible after presenting proof of financing, in order to protect the privacy of the ownership.

  • Parking space
  • Balcony / Terrace
  • Garage
  • +2
1 / 21
5.5 rooms, 154m², CHF 1,190,000.–
Grundstrasse 47, 9500 Wil SG

Spacious 5.5-room residential jewel with a far-reaching view – modern, high-quality, and family-friendly

Welcome to Grundstrasse 47 in Wil – here you will find an exceptionally spacious 5.5-room apartment that combines a lot of space, an attractive view, and modern living comfort. With 154 m² of net living space, this apartment offers a range of rooms that can hardly be found in newly built apartments today. Located on the 2nd floor, it also offers a beautiful view of the surrounding area up to the Säntis and the Churfirsten.The apartment convinces already when entering with its spacious and well-thought-out floor plan. The rooms are bright, comfortably sized, and offer ideal opportunities for families as well as couples who want additional work, guest, or hobby rooms. The high-quality construction is in a very good and well-maintained condition and creates a living atmosphere in which you immediately feel at home.The building, constructed in 2010, was realized in Minergie construction and combines pleasant living comfort with modern and sustainable building technology. The energy supply via a geothermal probe and the existing photovoltaic system underline the modern character of the property and make it an attractive home in the long term.Another major advantage is the practical situation of the secondary areas: the apartment includes a large, separate cellar and a private washing kitchen. This means that you not only have a lot of space available within the apartment but also for supplies, sports equipment, bicycles, hobbies, or other personal items.For your vehicles, two parking spaces are available in the underground garage (additional costs of CHF 35,000 each) – a comfortable advantage that makes everyday life noticeably easier.Grundstrasse is located in a good and quiet residential area of Wil. At the same time, you benefit from the family-friendly environment and the good accessibility of the city's diverse offerings. Here, everyday life can be shaped comfortably – with a lot of peace at home and short distances to schools, shopping facilities, leisure activities, and all the amenities that Wil has to offer.Welcome home.Fulfill your dream of owning your own home.Live according to your wishes.

Travel time
-
1 / 21
4.5 rooms, 128m², CHF 1,190,000.–
Grundweg 13, 9500 Wil SG

A home with a wide and mountain view as well as high living quality

This spacious 4.5-room apartment on the 2nd floor convinces with 128 m² of living space, a modern and high-quality construction, and a beautiful view of the surrounding area and the mountains. The home, built in 2022, presents itself as new and offers a lot of comfort for demanding buyers.The heart of the apartment is the spacious, open-plan living, dining, and kitchen area. The modern kitchen blends harmoniously into the living room and, together with the dining and living area, creates an inviting center of life. From here, you can directly access the 15.2 m² large balcony, which offers additional living space outdoors and invites you to linger with a wonderful view.High-quality oak parquet has been laid in all living rooms, giving the apartment a warm and timeless atmosphere. Two bathrooms provide additional comfort: one is equipped with a shower and toilet, the second has a bathtub, shower, and toilet.The laundry room with its own washing machine and dryer is particularly practical, providing additional storage space and short distances in everyday life.The apartment also offers modern living comfort in technical terms. A soil-water heat pump provides efficient heat supply, while the comfort ventilation ensures a pleasant room climate.The apartment is located in a pleasant and well-maintained neighborhood with a good community. Here, you meet people who value a pleasant and respectful coexistence – a nice addition to the high living quality of the apartment.The attractive location in Wil combines good accessibility with a high quality of life and leisure. Shopping facilities, schools, public transport, and other everyday amenities are easily accessible.The apartment also includes two underground parking spaces (additional cost of CHF 38,000 each), which perfectly complement the offer.A new, spacious, and high-quality 4.5-room apartment with a lot of living comfort, a dreamy view, and an attractive outdoor area – a home that convinces at first sight.Welcome home.Fulfill your dream of owning your own home.Live according to your wishes.

Travel time
-
1 / 26
4.5 rooms, 167m², CHF 1,280,000.–
Webereistrasse 3B, 9247 Henau

A home above the ordinary – exclusive attic apartment with privacy

Welcome to a living world that not only offers space but also conveys a sense of life. This exceptional attic apartment in Henau towers above everyday life – with a far-reaching view, style, and generosity that you don't measure, but feel. As soon as you enter, the high-quality construction catches the eye: noble materials, clear lines, and well-thought-out details immediately make it clear that no compromises were made here.With an impressive gross living area of 167.50 m², this apartment is a real statement. Originally designed as a 5.5-room apartment, it was realized in the current version as a spacious 4.5-room apartment with generous dimensions and maximum living comfort. Those who prefer it more individual have the possibility to restore the original number of rooms at any time – entirely according to needs and life phase.The open living, dining, and kitchen area forms the heart of the apartment. Here, space meets light, design meets function. Large-format floor tiles give the room a noble calm, while the direct connection to the large partially covered main terrace – almost 90 m² of pure outdoor space – seamlessly extends the living area into the open air. Whether sunbathing, dining under the open sky, or simply enjoying a glass of wine with a view of the Säntis: life plays out under the open sky here.The parent's bedroom was designed as a private retreat with a dressing room and its own bathroom. Two more terraces expand the private spaces of the parents and children equally – each with direct access, each with its own small world.State-of-the-art smart home technology ensures that comfort and control are always in your hands – whether it's light, climate, or security. The elevator takes you directly to your apartment, a large cellar room, and a private laundry room in the apartment round off the overall picture. And with two parking spaces in the underground garage – including an e-mobility connection – mobility is also well taken care of. These two parking spaces cost an additional CHF 35,000 each.The location? Sunny, quiet, with a view of the greenery and the Säntis. The house itself, a small multi-family house with only five units, promises privacy and a pleasant neighborhood – exactly the right mix of retreat and community.This attic apartment is not a run-of-the-mill living space. It's a home for people who are looking for something special – and are willing to live it.Welcome home.Fulfill your dream of owning your own home.Live according to your wishes.

Travel time
-
1 / 24
5.5 rooms, 138m², CHF 850,000.–
Herrenhofstrasse 36, 9244 Niederuzwil

Living with comfort and a far-reaching view – 5.5 rooms in the center

In a central location in Niederuzwil, this spacious 5.5-room apartment with a net living area of 138 m² is for sale. The apartment is located on the fifth floor of a multi-family house from 1975 and was completely renovated in 2015. It presents itself today in a modern, contemporary, and very well-maintained condition, which meets high living standards.The apartment convinces with a well-thought-out room concept. Thanks to its elevated location on the fifth floor, you can enjoy a beautiful view and at the same time benefit from excellent sunlight throughout the day. The glazed balcony extends the living space and invites you to linger – in any weather and at any time of the year.The interior design is stylish and modern, with high-quality materials that are both functional and aesthetically pleasing. The entire property is equipped with an elevator, which makes access to the apartment particularly comfortable. A parking space in the underground garage belongs to the apartment and offers a protected parking space directly in the house.Also, the integrated medical practice in the building is particularly practical, which makes everyday life even easier. The central location guarantees excellent access to public transportation as well as close proximity to schools, shopping opportunities, and other important infrastructure facilities.This apartment is ideal for couples, families, or people with space requirements who value modern living, a good location, and a well-maintained living environment.Welcome home.Fulfill your dream of owning your own home.Live according to your wishes.

Travel time
-
1 / 39
4.5 rooms, 120m², CHF 1,190,000.–
Herbergstrasse 10, 9524 Zuzwil SG

Exclusive garden apartment with terrace and idyllic garden in central location

Garden apartment with charm - modern living with sunny outdoor area, plenty of space for quality of life, and a location that perfectly combines everyday life and leisure. At Herbergstrasse 10 in Zuzwil, a garden apartment awaits you that interprets modern living in a special way. The heart of the apartment is the open living and dining area, which impresses with its generous space planning and stylish furnishings. From here, you can directly access the terrace and private garden area - a place that gives you peace and enriches your daily life.The entire apartment was built in 2023 and convinces with its modern construction, bright rooms, and high-quality materials. A stylish plank floor in wood optic gives the living areas a warm atmosphere and combines contemporary design with coziness.Particularly practical are the two elegant bathrooms: one equipped with a shower, toilet, and sink, the other additionally with a bathtub - ideal for everyday life and relaxation. In addition to the generous living space, you also have enough space in the outdoor area to implement your own ideas and dreams.The offer is rounded off by a double parking space and a single parking space, which belong directly to the apartment. With its combination of modern architecture, high living quality, and a sunny garden, this apartment offers a home that inspires and delights.Zuzwil - central location, rural charm, and an active village life make this place the perfect home.Zuzwil in the canton of St. Gallen combines urban proximity with rural tranquility - a place that offers people of all ages a high quality of life. Here, you can enjoy an environment that is both close to nature and excellently developed.The garden apartment is located in the heart of the village. Shopping facilities, restaurants, schools, and the kindergarten are easily accessible on foot. For daily needs, you are therefore perfectly catered for. The traffic connection is ideal: in just a few minutes, you can reach the city of Wil, and via the highway, you can quickly get to St. Gallen or Zurich. This makes you flexible and well-connected to the entire region.Zuzwil itself convinces with an active village life. Clubs, cultural events, and sports facilities provide variety and a strong sense of community. Families also find ideal conditions here: short distances, a wide range of schools, and a safe, friendly environment.The natural surroundings invite you to walk, jog, or cycle. Gentle hills, fields, and forests shape the landscape and create an environment in which you can find peace and relaxation. At the same time, the proximity to the cities offers professional and cultural perspectives.In Zuzwil, you will find the best of both worlds: peace and nature right outside your door - and short distances to urban centers. A place where you can enjoy life to the fullest.Apartment purchase price: CHF 1,190,000Purchase price for 2 underground parking spaces: CHF 60,000Purchase price for 1 underground parking space: CHF 30,000


Travel time
-
Isabella Thalmann

Isabella Thalmann

1 / 11
Isabella Thalmann

Isabella Thalmann

  • Garage
  • Elevator
  • Child-friendly
4.5 rooms, 138m², CHF 890,000.–
Grundweg 7, 9500 Wil

Spacious garden maisonette apartment

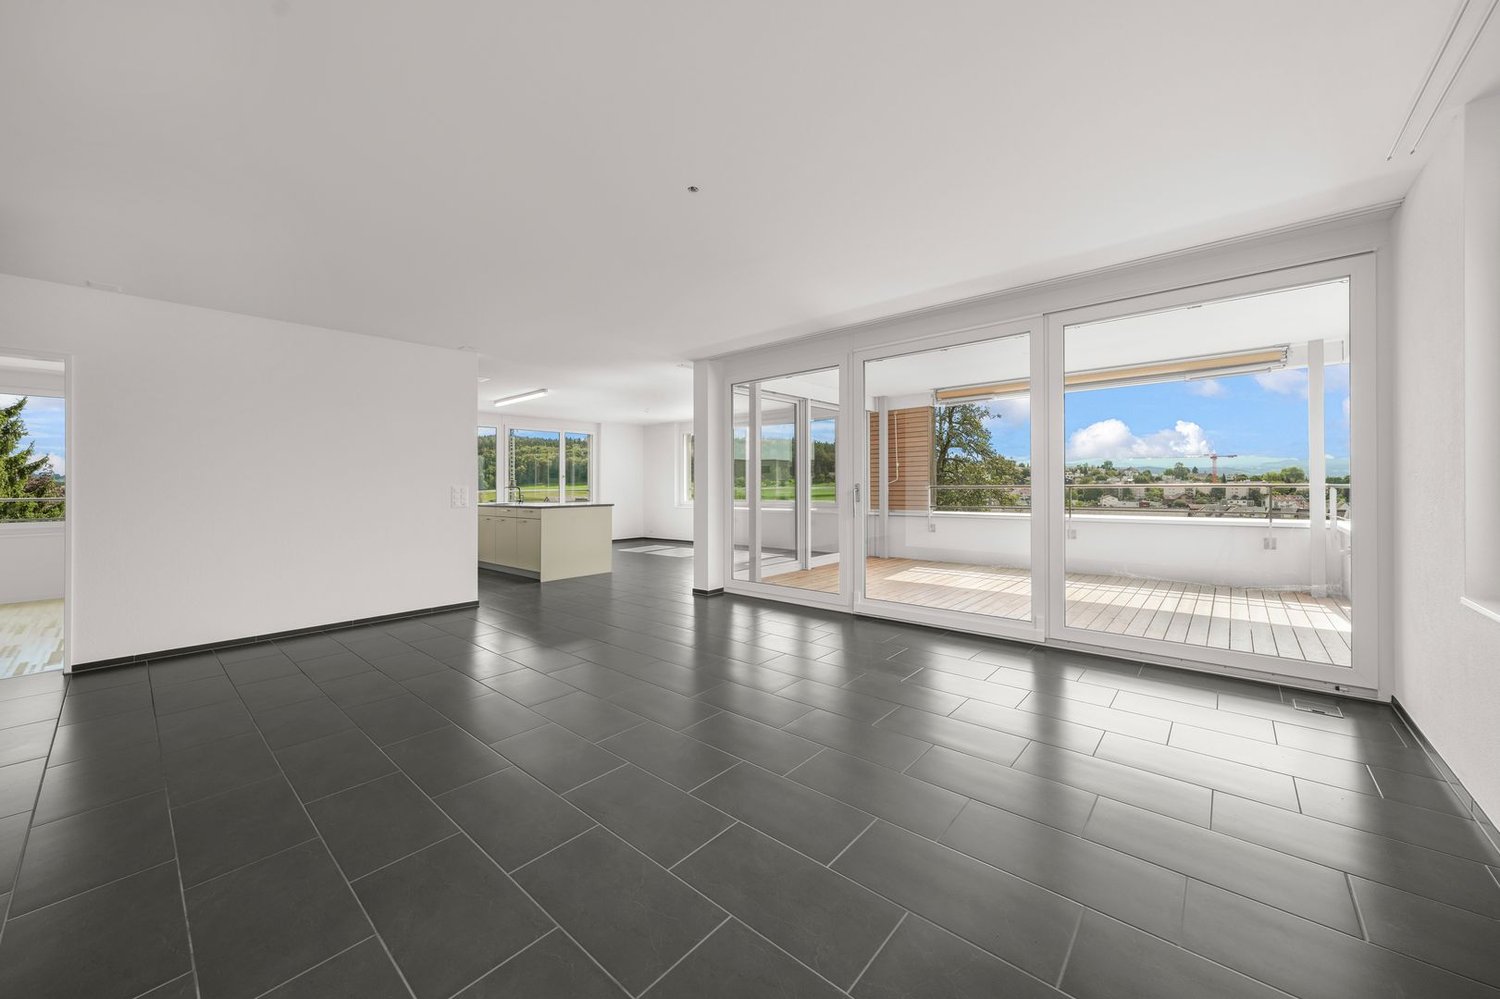
Ideal investment property: rented 4.5-room garden maisonette apartment with lift In a quiet, child-friendly location in Wil, a spacious garden maisonette apartment awaits you, spanning two levels. Approximately 138 m² of living space, a directly adjacent seating area with its own lawn and plenty of daylight make this a home. The heart of the apartment is the open living and dining area on the garden level: the kitchen flows seamlessly into the living room, large windows lead directly outside. For cozy winter evenings, the connection for a Swedish stove is already available. Also on this level is a separate toilet. On the second level, three bedrooms are located in a quiet and secluded area. Two bathrooms, an integrated laundry room, and a cellar, which is also located in the apartment, make everyday life much easier. A lift accesses the house up to the underground garage. The apartment presents itself in a well-maintained condition: in 2025, painting work was carried out and the parquet floor was re-sealed, the gas heating is from 2024. The apartment includes two underground parking spaces, one of which is optional with a connection for an electric car. The apartment has been rented since September 1, 2025, and is therefore particularly suitable for buyers looking for a solid return - the takeover is seamless, without rent loss.Shopping opportunities are around 500 m away, the bus stop is 250 m away, kindergarten and schools are within a few minutes' walk, the Wil train station is 2.2 km away, and the highway access is 4.1 km away. Wil itself - the gateway to Toggenburg - combines the best-preserved old town in Eastern Switzerland with a complete range of education, culture, shopping, and recreation.2 bathrooms and 1 separate toilet Gas heating (2024) Water softening system Underfloor heating Swedish stove connection Garden seating area with private lawn Cellar and laundry room integrated into the apartment 2 underground parking spaces, one with electric car connectionApartment purchase price CHF 890,000 Purchase price for normal underground parking space CHF 36,000 Purchase price for underground parking space with electric car connection CHF 42,000 Total purchase price CHF 968,000
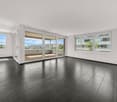
  • Garage
  • Elevator
  • Child-friendly
Travel time
-
Rocco Vecchia

Rocco Vecchia

1 / 12
Rocco Vecchia

Rocco Vecchia

  • Parking space
  • Balcony / Terrace
  • Garage
  • +4
5.5 rooms, 252m², Price on request
Wil SG, 9500 Wil SG
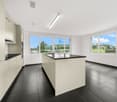
Exclusive city villa terrace apartment at Wilberg

This exceptional 5.5-room terrace apartment is located on the sought-after Höhenstrasse - one of the most exclusive residential areas in Wil. Nestled on the sunny south slope of Wilberg, you can enjoy peace, privacy, and an impressive panoramic view of the city of Wil to the pre-Alpine panorama with Alpstein and Churfirsten. The terrace apartment is part of the high-quality Stadtvillen Wilberg, which was created according to a modern architectural concept and blends harmoniously into the existing environment. Spacious window surfaces, a well-thought-out room design, and the privileged south-west orientation ensure bright rooms and a unique living experience. On 252 m2 of living space, this exclusive terrace apartment offers generous living comfort at the highest level. The room offer is complemented by a private wellness oasis and ancillary rooms with an additional 94 m2. Highlights of the apartment include: • Exclusive, quiet location on Wilberg with a beautiful panoramic view • Spacious 97 m2 terrace, approximately 55m2 covered with optimal south-west orientation and plenty of privacy, as well as a winter garden of approximately 35m2 • Separate terrace / light courtyard 10m2 at the master bedroom • Spacious living and dining area with fireplace and direct access to the terrace • High-quality, open designer kitchen with Miele appliances • Private wellness oasis with sauna, shower, sink, and toilet • Separate wine cellar and additional multi-purpose room • Two underground parking spaces included in the purchase price • Lift from the underground garage directly to the living floor The apartment convinces with a generous floor plan and optimal room division. The open living and dining area forms the heart of the apartment and offers a seamless connection to the extensive terrace thanks to floor-to-ceiling windows and sliding doors. The master bedroom has its own dressing room and an adjacent bathroom. Three further rooms are ideal as children's, guest, or work rooms. An additional bathroom with a separable shower is also available. The separate room, an exclusively built wellness oasis with sauna, shower, toilet, and sink, expands the living area and creates a private retreat for relaxation. This area is complemented by a wine cellar and another versatile room. The Stadtvillen were built according to the Minergie standard and offer energy-efficient and comfortable construction with excellent sound and heat insulation values. Features include: • Autonomous earth probe heating with underfloor heating • Possibility of passive cooling in summer via the earth probe • Controlled comfort ventilation • 3-fold insulated windows and high-quality building envelope • Spacious sliding doors to the terrace • Electrically operated louvers and awnings • Independent house technology per Stadtvilla • Alarm system with monitoring of windows and entrance door

  • Parking space
  • Balcony / Terrace
  • Garage
  • +4
1 / 15
3.5 rooms, 110m², CHF 990,000.–
Konstanzerstrasse 36, 9512 Rossrüti

110 m² garden apartment with plenty of privacy + approx. 200 m² outdoor area - garden apartment with single-family home feel

Spacious living, enjoying your own garden and still having the advantages of a condominium. This high-quality 3½-room garden apartment in Rossrüti offers approximately 110 m² of living space, an exceptionally spacious outdoor area with approximately 200 m² with a covered seating area and 30 m² terrace, as well as a living feel that is more reminiscent of a single-family home than a classic apartment. The current, very open room layout can be converted back into a 4½-room layout if needed. Plenty of space to live - indoors and outdoors The heart of the apartment is the exceptionally spacious living, dining, and cooking area. The open layout, the large window areas, and the direct access to the outdoors create a bright and spacious room feel. Oiled oak parquet, carefully selected materials, and high-quality interior design create a modern and at the same time warm living atmosphere. On cooler days, the living area is made cozy by the Swedish stove. The spacious, open kitchen with a cooking island blends seamlessly into the living room and offers plenty of workspace and storage space. It is ideal for those who like to cook and stay connected with family or guests at the same time. The outdoor area makes the difference What makes this apartment special begins directly in front of the large window areas. The spacious outdoor area offers a lot of greenery and various possibilities to move life outdoors. The covered seating area becomes an additional living and dining area outdoors, while the spacious terrace offers further possibilities for lounging, grilling, or planting. The adjacent garden conveys a living feel through its size, the open green area, and the natural surroundings, which is rarely found in a condominium. There is space for long summer evenings with friends, a quiet coffee in the morning, or simply your own piece of greenery right in front of the door. Exactly this combination of spacious living and garden makes the apartment an interesting alternative to a single-family home. Spacious 3½ rooms - with option for 4½ rooms The apartment is currently being used consciously as a very spacious 3½-room apartment. This has created an exceptionally open living, dining, and cooking area. Those who need an additional children's, work, or guest room have the option of adapting the room layout with manageable construction effort back to a 4½-room solution. Thus, the apartment is suitable for both couples who want a lot of space and families or people who need a separate home office on a permanent basis. Retreat with own bathroom The spacious master bedroom has its own en-suite bathroom with daylight, bathtub, and large shower. A second bathroom offers additional comfort for guests and everyday life. The washing machine and dryer are conveniently located in the apartment. The further room can be flexibly used as a bedroom, children's room, guest room, or home office. Comfort on one level The entire apartment is located on one level and can be easily reached by elevator. Thus, it is not only interesting for families and couples but also for people who want to live comfortably and with as few barriers as possible in the long term. A spacious basement compartment and two underground parking spaces complement the space offer. Living close to nature and yet near Wil. The most important features • approx. 110 m² living space • spacious garden and outdoor area • covered seating area • additional large terrace • very spacious living/dining/kitchen area • high-quality open kitchen with cooking island • Swedish stove • large window areas and plenty of daylight • master bedroom with en-suite bathroom • bathtub and large shower • second bathroom • washing machine and dryer in the apartment • currently 3½ rooms with option for 4½ rooms • elevator • spacious basement compartment • two underground parking spaces • quiet and natural living location • short distance to Wil Purchase priceApartment: CHF 990,000.- 2 underground parking spaces at CHF 35,000.-CHF 70,000.- Total purchase price including two underground parking spaces: CHF 1,060,000.- For people who don't want to choose between an apartment and a house. This garden apartment combines the spaciousness and outdoor space of a house with the comfortable advantages of a condominium. Convince yourself of the special room and living feel of this apartment during a personal viewing. We look forward to your contact.

Travel time
-

Suggested properties for you based on search results

Other interesting objects