47 results - Flats for sale with Balcony / Terrace, Elevator: District Wasseramt

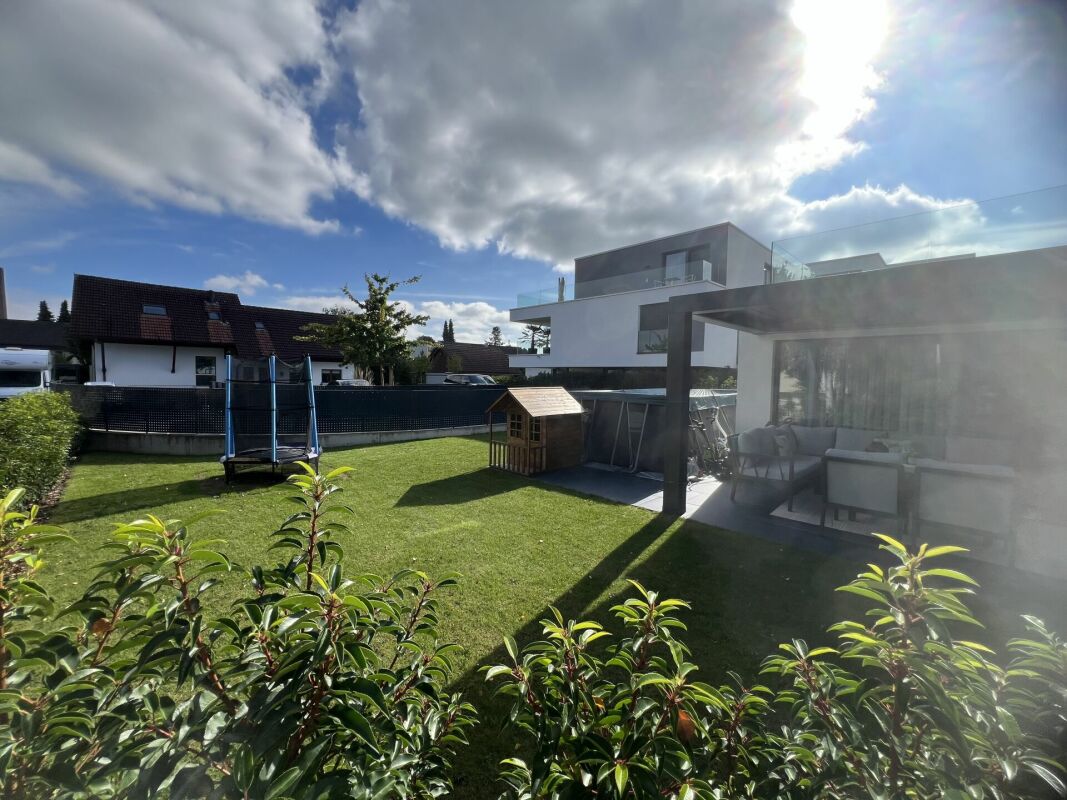
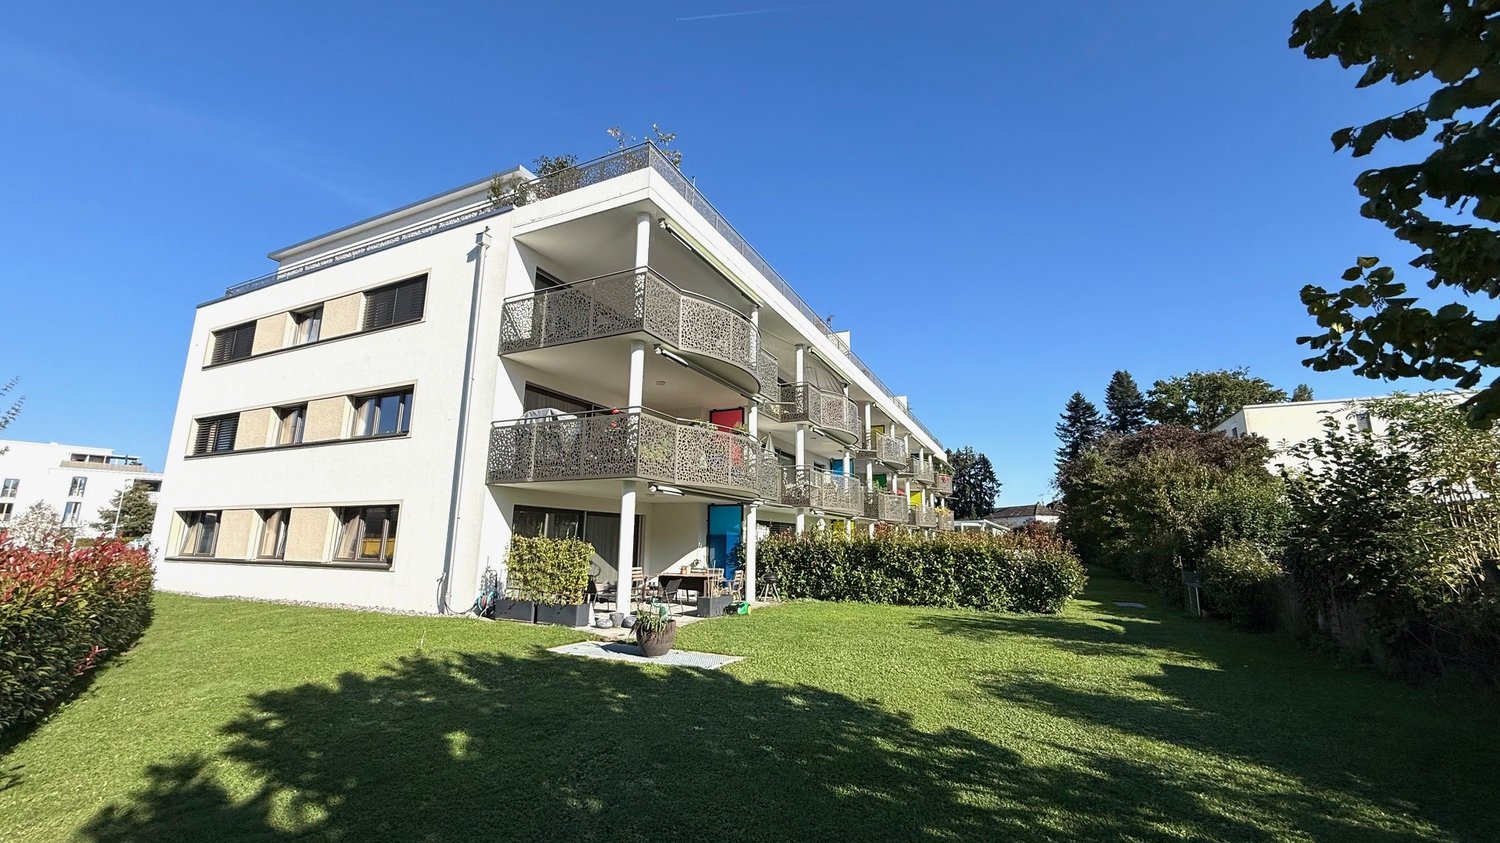
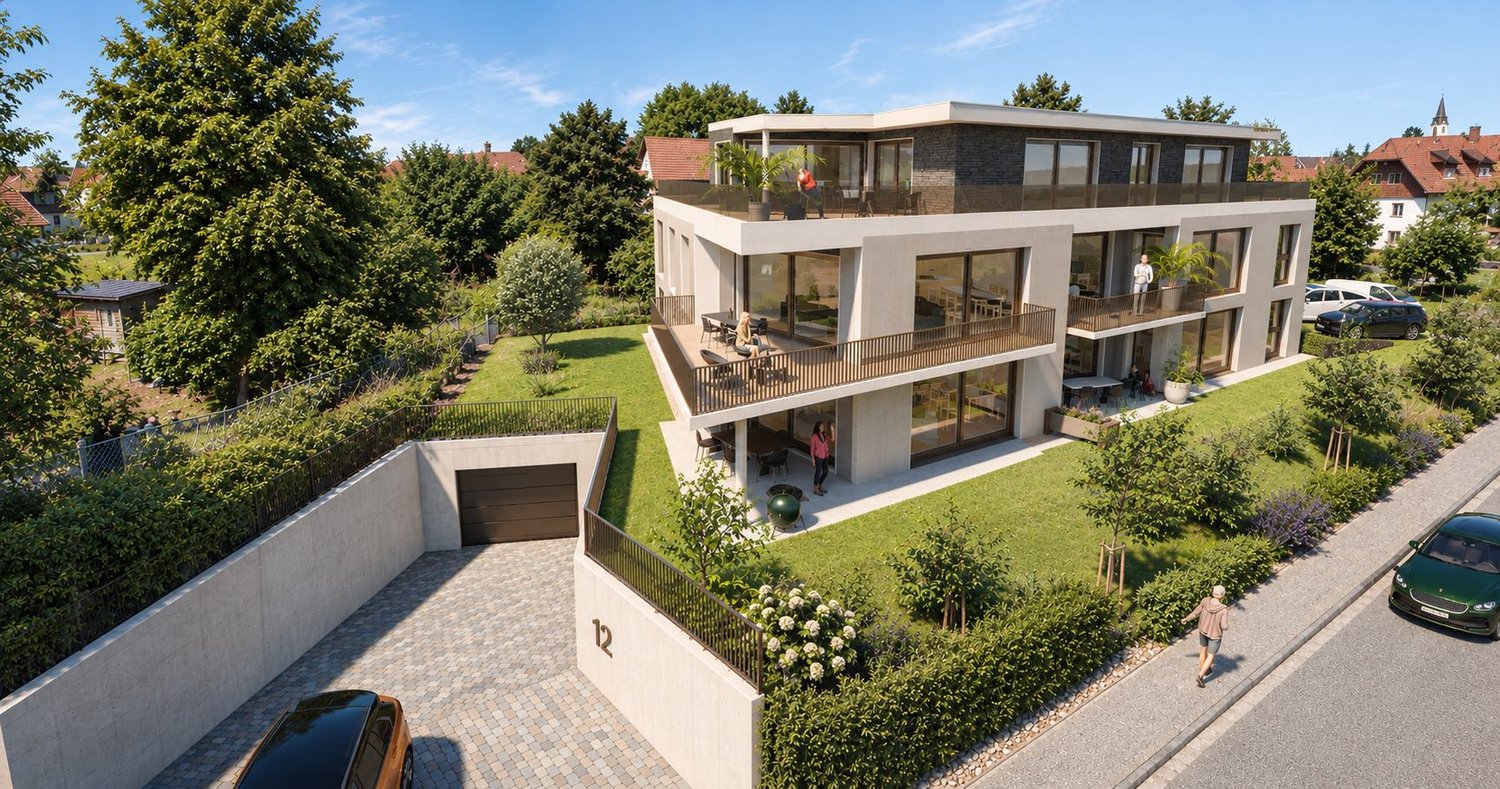
  • Modern two-story house with white and grey exterior, multiple windows, and a well-maintained garden with shrubs and flowers.
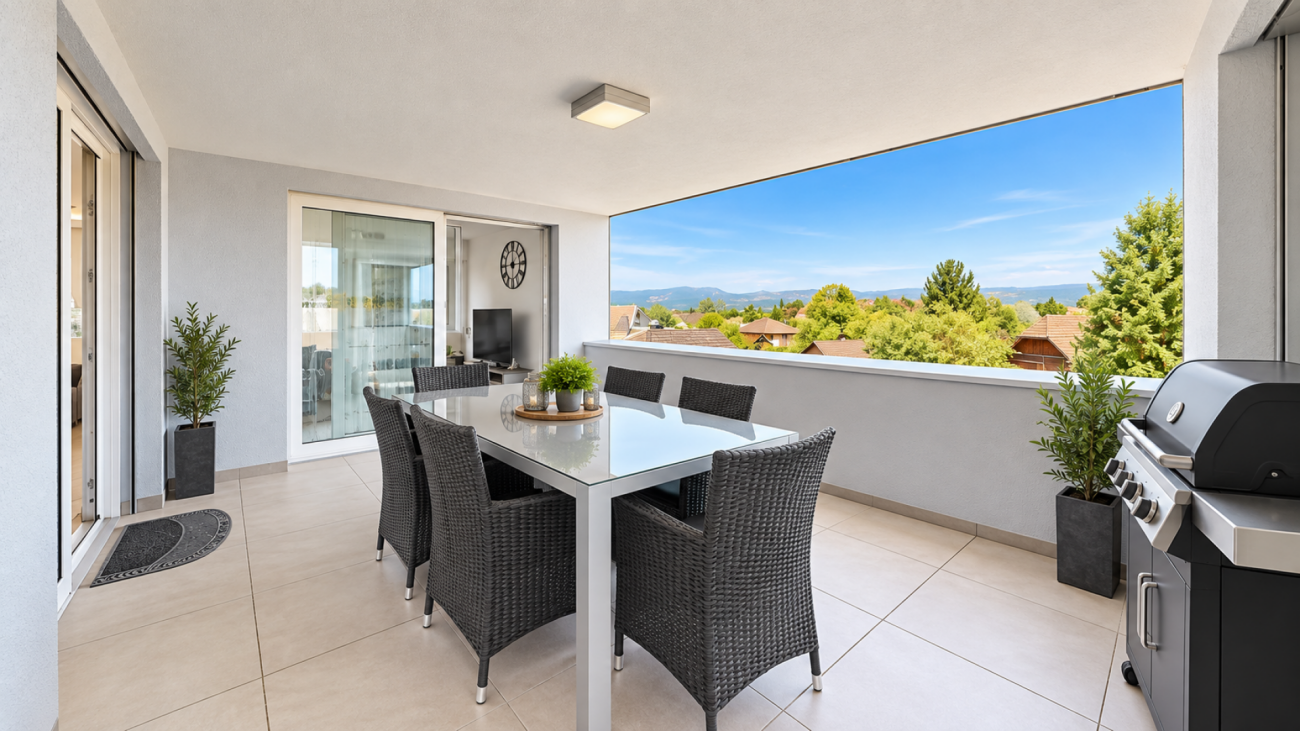
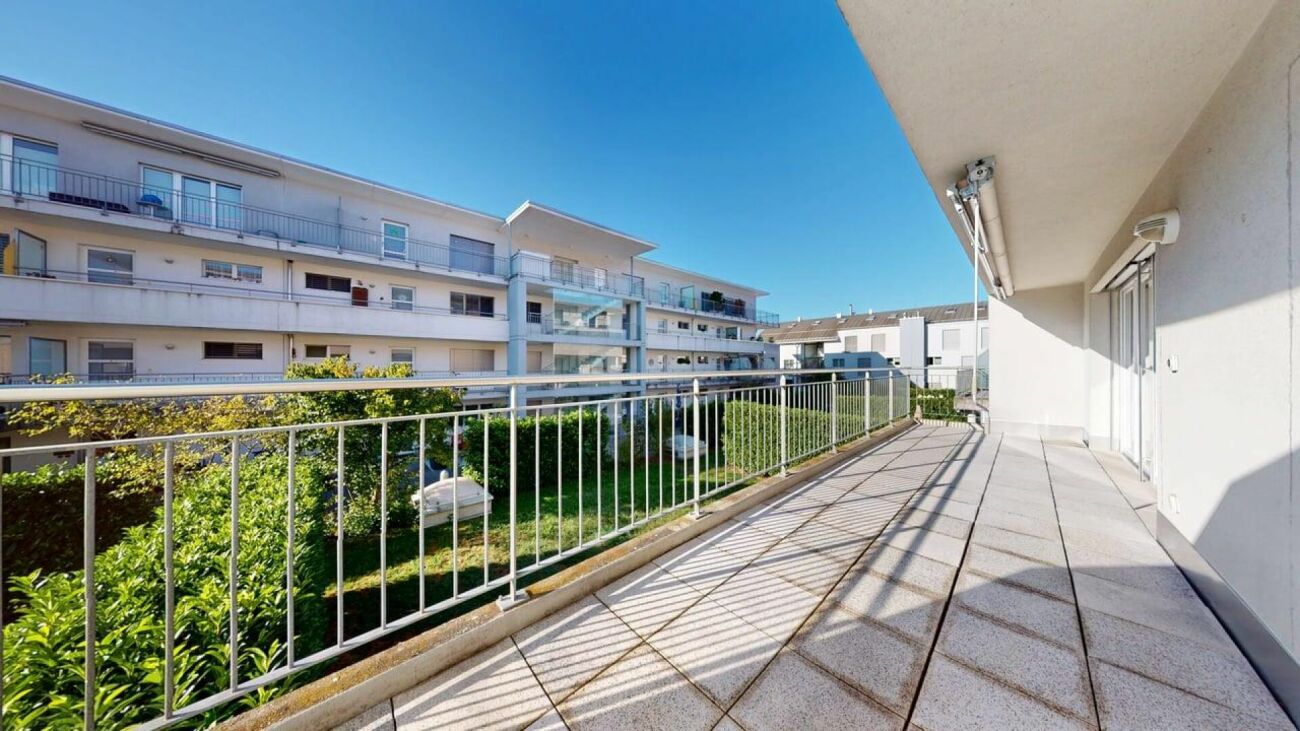
  • Balcony with tiled floor, metal railing, and a retractable awning, overlooking a residential area with houses and trees.
  • Balcony with a wicker sofa, glass coffee table, and potted plant, featuring a large window and a decorative screen with a scenic image.
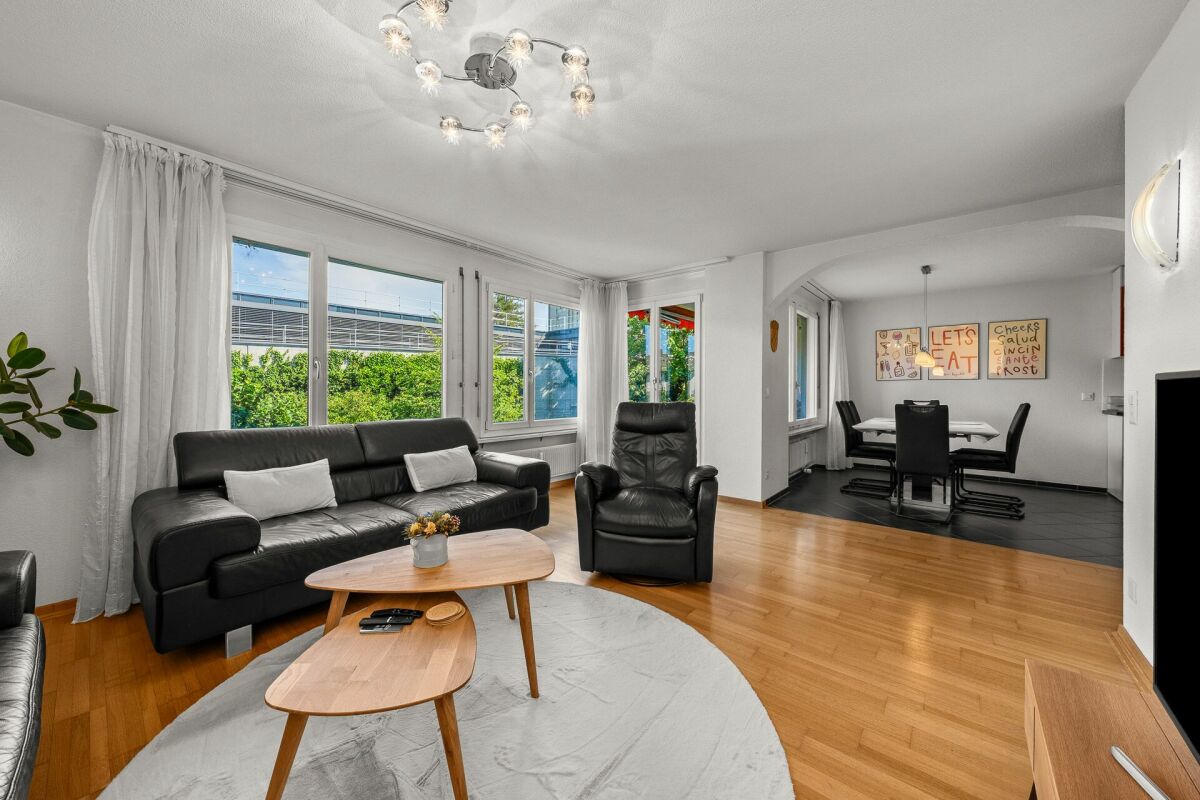
  • Modern living room with dark tiled flooring, a white dining table with chairs, a black sofa, a coffee table, a television, and decorative items including vases and plants.
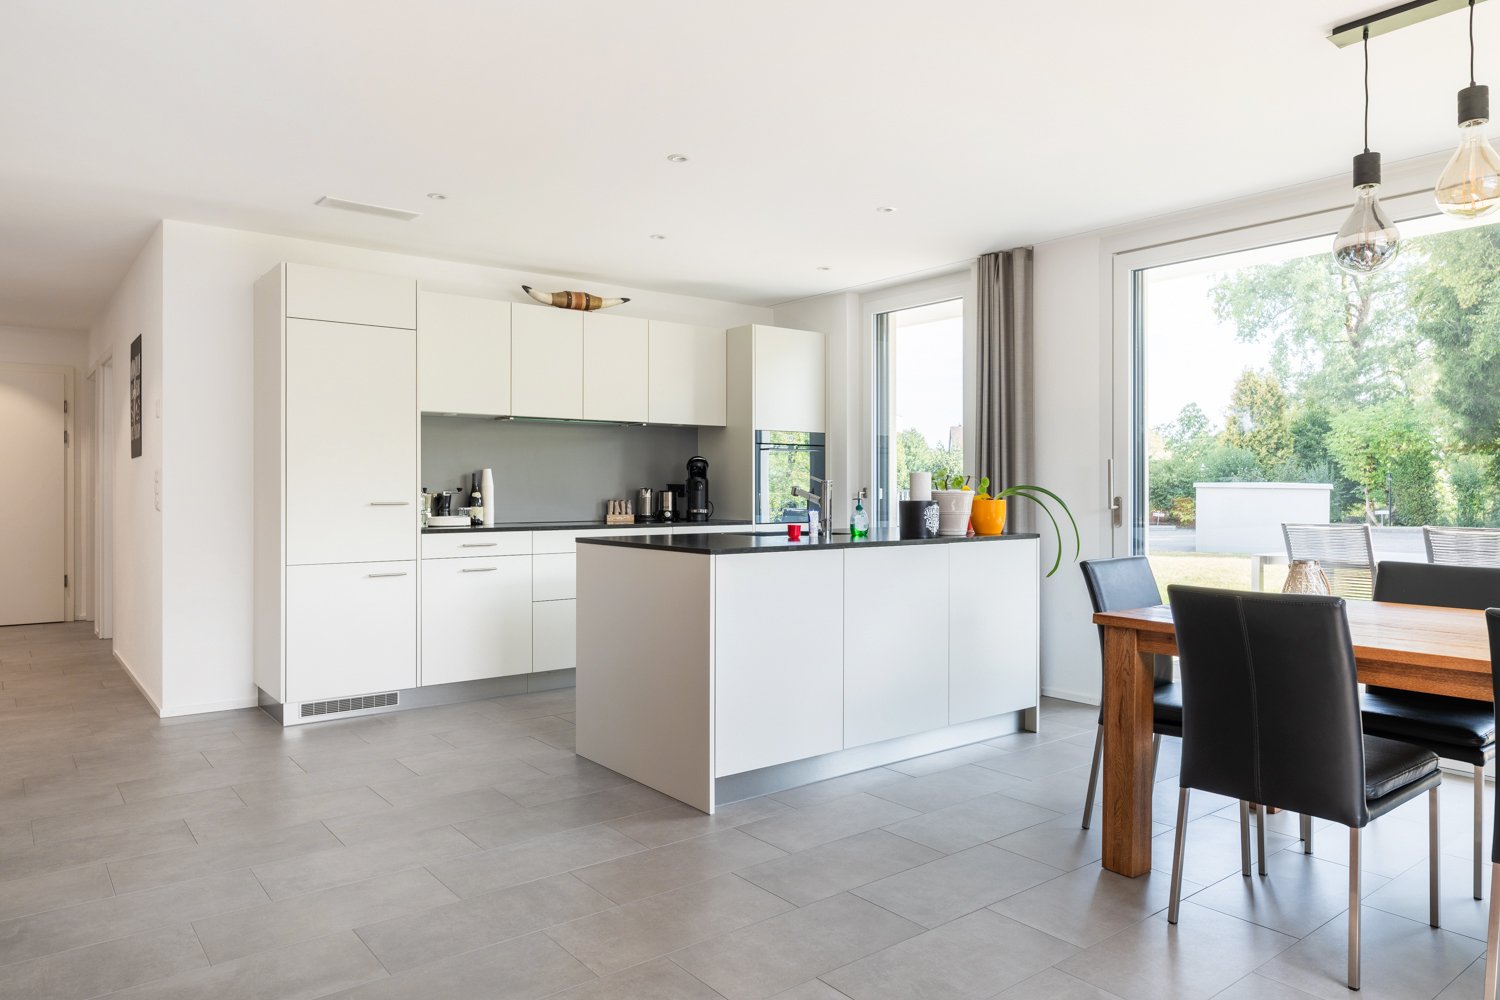
  • Modern kitchen with white cabinets, dark countertops, stainless steel appliances, and a wooden island with a built-in sink and seating area.
  • Modern bathroom with red accent wall, white sink, chrome faucet, ornate mirror, and black tiled floor.
  • Modern bathroom with a large, curved bathtub, tiled walls, and a handheld shower hose attached to the wall.
  • Modern bathroom with black tiled floor, beige and grey tiled walls, a sink with a mirror, and a cabinet.
  • Modern bathroom with grey tiled walls, black tiled floor, white toilet, white sink, and a large mirror with a built-in light fixture above it.
  • Modern bathroom with a white Samsung washing machine and a white Samsung dishwasher stacked vertically, grey tiled walls, and a white sink.
1 / 10
Balcony with tiled floor, metal railing, and a retractable awning, overlooking a residential area with houses and trees.
Balcony with a wicker sofa, glass coffee table, and potted plant, featuring a large window and a decorative screen with a scenic image.
Modern living room with dark tiled flooring, a white dining table with chairs, a black sofa, a coffee table, a television, and decorative items including vases and plants.
4.5 rooms, 132m², Price on request
Premium
Saphirweg 8, 4552 Derendingen

Large Terrace - tasteful 4.5 room apartment in modern design

4 1/2 room apartment "Terrazza grande" on the 1st floor with south/west orientation and a 42 m2 large, sunny (all day) and quiet terrace, Saphirweg 8, 4552 Derendingen in a 5-family house with elevator.Net living area: 132 m2 Year of construction: 2004Availability: immediatelyEntrance hall with wardrobe and built-in closet/reduit, corridor, separate WC with sink (sliding wall with washing machine and dryer), large bathroom with corner bathtub, shower, sink and WC, bedroom and two children's rooms, large living room with floor-to-ceiling windows providing plenty of light and sun exposure, with open kitchen and cooking island 61.5m2, fiber optic connection to the living room, optimal home office through IT network, access to the large partially covered terrace. Including closed cellar compartment 13.7m2.Parking space including prepared connection for an e-charging station and covered parking.Derendingen: Infrastructure: banks, post office, bakery, Coop, Migros, Denner, pharmacy, various specialty stores, several medical practices, laundry etc. Nearby recreation area - renaturalized Emme easily accessible on foot. Public transport: bus stop Derendingen Mühle / Pestalozziplatz within 7 and 8 minutes on foot, bus line 1 to Solothurn approximately every 20 minutes, 11 minutes to Solothurn main station. A1 connection to Zurich / Bern in 4 minutes, A5 connection to Biel / Zurich in 5 minutes

Travel time
-
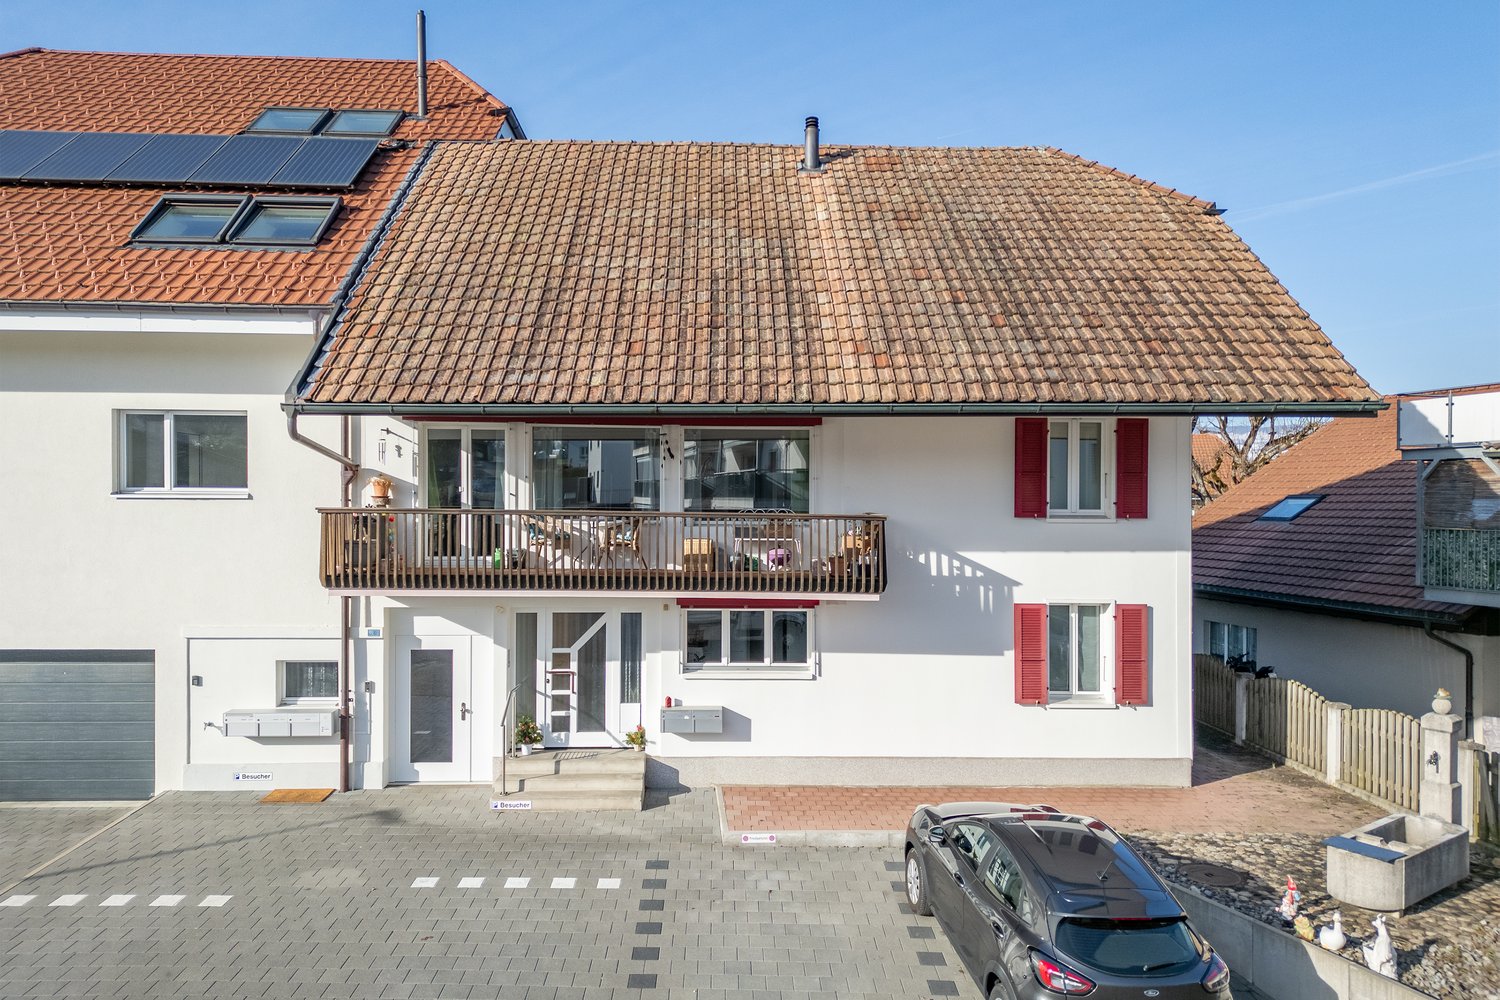
  • Two-story white house with brown roof, multiple windows, and surrounding greenery.
  • Empty room with tiled floor, white walls, and large windows with open blinds, leading to a view of the outside.
  • A well-lit hallway with tiled flooring, white walls, and wooden ceiling beams. An arched opening leads to another room with a visible potted plant and a staircase.
  • A hallway with beige tiled flooring, white walls, and an arched doorway leading to a closet with a single hanging garment visible. A sliding glass door with blinds is visible on the left side.
  • A well-lit kitchen with wooden cabinets, a black countertop, and a tiled floor. The kitchen features an oven, microwave, sink, and various small appliances.
  • Loft-style room with wooden slat ceiling, tiled floor, large windows, and a small sofa near the windows.
  • Bright living room with large windows and sliding doors leading to a balcony, featuring a patterned sofa, a wooden coffee table, and a potted plant.
  • Living room with a tiled floor, wooden ceiling, fireplace, and a patterned sofa.
  • Bright living room with large windows offering a scenic view, featuring a patterned sofa, wooden coffee table, wooden cabinet, and a potted plant near the window.
  • Balcony with tiled floor, white table, umbrella, and small garden area with a red-leaved tree.
  • Bathroom with dark tiled floor, white cabinets, double sink, washing machine, dishwasher, and a window with blinds.
  • Modern bathroom with black tiled floor, white cabinets, double sink, mirror, and a glass-enclosed shower. The space features sleek fixtures and a clean, contemporary design.
  • Small bathroom with tiled walls and floor, featuring a sink, mirror, and window with bars.
  • Empty room with tiled floor, white walls, and a window with blinds. No furniture or equipment visible.
  • Empty room with wooden slat ceiling, tiled floor, and large window with sheer curtains.
  • Spacious hallway with wooden flooring, white walls, and a wooden ceiling. Features a staircase leading upwards and a skylight window at the top of the stairs.
  • An attic room with wooden floors, slanted wooden ceiling, white walls, and a single window with white blinds. A single wooden chair is placed near the window.
  • Loft-style room with wooden walls and ceiling, featuring a bean bag chair and an adjacent workspace with a desk and chair.
  • Narrow hallway with sloped wooden ceiling, carpeted floor, built-in shelving on one side, and a small skylight window at the far end.
  • A storage room with a table, shelves, chairs, suitcases, a shovel, and various boxes.
  • A narrow, wooden-paneled room with shelves holding various items, including a mattress, boxes, and a stool with a pot on top. A small rug covers part of the floor, and a white object is placed near the left wall.
  • Underground parking area with concrete floors and walls, a parked car, and a trash bin.
1 / 22
4.5 rooms, 171m², CHF 1,080,000.–
Top
Paradiestrasse 1, 4573 Lohn-Ammannsegg

Charming 4.5-room maisonette apartment in Lohn-Ammannsegg

Welcome to this well-maintained and spacious 4.5-room maisonette apartment on Paradiestrasse 1 in Lohn-Ammannsegg. The apartment is located on the 2nd floor of a two-story, white house with a brown roof and an inviting environment – available immediately!With a living area of 171 m², spread over two floors, this apartment from 1996 – last renovated in 2022 – offers plenty of space and modern living comfort. The characteristic entrance area with tile floor, white walls, and stylish wooden ceiling beams, as well as elegant archways, gives the home a special atmosphere.Highlights of the apartment: • Spacious maisonette: 4.5 rooms on two levels with well-thought-out room layout. • Balcony: Ideal for relaxing with a beautiful view. • Garage & parking: Convenient parking for your vehicle right on site. • Elevator: Easy access to all floors. • Child-friendly: Perfect for families. • Sunny location: The apartment benefits from plenty of sunlight, especially in the summer. • Quiet location: There is pleasant silence during the day and at night – ideal for restful living. Location & surroundings: The apartment is located in a quiet and family-friendly environment. The Lohn-Ammannsegg school is just a 5-minute walk away – perfect for families with children. The nearest Volg supermarket is an 8-minute walk away. The Lohn-Ammannsegg church bus stop is just a 1-minute walk away, and the Lohn-Lüterkofen train station is a 13-minute walk away.This maisonette apartment combines spacious living, a quiet location, and good infrastructure – a true home for discerning buyers. Take the opportunity and secure this special property in the canton of Solothurn.

Travel time
-
1 / 15
4.5 rooms, 130m², CHF 940,000.–
Rustmattweg 26, 4543 Deitingen

2 EXCLUSIVE OWNER-OCCUPIED APARTMENTS WITH PARKING

2 EXCLUSIVE OWNER-OCCUPIED APARTMENTS WITH PARKING IN A PRIME LOCATION IN A QUIET RESIDENTIAL AREA • Apartment OG EAST = CHF 940,000.- including land registry fees 4.5 rooms with 130 m2 net floor area, plus 2 outdoor parking spaces at CHF 40,000.- each • Apartment OG WEST = CHF 940,000.- including land registry fees 4.5 rooms with 130 m2 net floor area, plus 2 outdoor parking spaces at CHF 40,000.- each • Additional purchase options 2 separate parking spaces at CHF 40,000.- each • Sold Apartment EG EAST + Apartment EG WEST + Apartment ATTIC SOUTH • Highlights of new building equipment: · Entrance wardrobe + built-in closet behind kitchen · Walk-in closet in master bedroom + built-in closet in room · LED spot lighting throughout the apartment · LED strip lighting in bathrooms · Master bedroom with en-suite bathroom + walk-in closet + acoustic wall in oak · Floor-to-ceiling large-format ceramic tiles in bathroom areas · Open-plan living/dining/kitchen with 48 m² · High-quality kitchen with cooking island and LED spot lighting · Laundry tower in the apartment with washing machine + dryer · Controlled living room ventilation with individual unit in the apartment · Loxone building automation for shutters + lighting + heating + video + garage · Loggia with 16 m2 and high-quality Accoya wood flooring · 2 parking spaces at 2 x 40,000.- additional to the sales price · Land registry fees included in the sales price • Highlights of technical and building equipment: · Wheelchair-accessible passenger elevator from basement to attic floor · Air-water heat pump with underfloor heating · Photovoltaic system on flat roof with ZEV connection · Bicycle storage room in basement · Parking garage with total 12 parking spaces · Central water softening system in technical room · Mechanically ventilated parking garage + staircase · Sound-insulated apartment entrance door · Wood-metal windows with 3-fold insulating glazing · High-quality building envelope with ventilated wood lamella facade • Ready for occupancy from October 30, 2026 •

Travel time
-
1 / 19
5.5 rooms, 112m², CHF 625,000.–
Gutenbergstrasse 1, 4562 Biberist

Bright 5.5-room apartment in a central location in Biberist!

Spacious, bright and central - your new home in Biberist This bright and spacious 5.5-room apartment in Biberist offers you the ideal combination of central location, plenty of space and comfortable living comfort. The apartment is located in a multi-family house from 1975 and is ideal for families, couples or anyone who values plenty of space to live and live.The central location is a special advantage:Shopping facilities, public transport, schools, banks and other important facilities for daily needs can be reached comfortably in a few minutes on foot. Here you live centrally and at the same time benefit from a pleasant living environment.The apartment was completely renovated in 2012 and presents itself in a well-kept condition. Thanks to the bright rooms and practical room layout, a pleasant and cozy ambiance is created with enough space for the whole family.The bathroom is equipped with a shower and a bathtub. Additionally, a separate toilet is available - particularly practical in family everyday life. The kitchen offers enough space and has, among other things, a dishwasher.A special highlight is the sunny balcony, where you can enjoy cozy hours outdoors. The location directly next to the stream gives the outdoor area a particularly pleasant and idyllic atmosphere.The multi-family house is also continuously maintained. For additional comfort, there is a lift, which was replaced about two years ago and therefore has a modern and contemporary equipment. The facade is to be freshly renovated in the near future. The corresponding budget for this is already available, so this investment is already planned and financially considered.A private basement compartment offers you additional practical storage space. There are also enough parking spaces available on the property.Apartment advantages at a glance:- Completely renovated in 2012- Spacious 5.5-room apartment- Bright and friendly living rooms- Practical and family-friendly room layout- Enough space for the whole family- Bathroom with shower and bathtub- Separate toilet- Modern kitchen with dishwasher- Sunny balcony- Pleasant location directly next to the stream- Private basement compartment for additional storage space- Central location in Biberist- Shopping facilities within walking distance- Public transport in the immediate vicinity- Schools, banks and other facilities easily accessible- Enough parking spaces on the property- Lift in the multi-family house, replaced about two years ago- and much more...The property:- Well-kept and continuously maintained property- Lift available, replaced about two years ago- The facelift is already planned- The necessary budget for the facade work is available- Central and yet pleasant living location- Direct proximity to the streamYour advantage:This apartment is particularly convincing due to its central location, spacious space and already completed comprehensive renovation. The lift, which was renewed about two years ago, also provides additional comfort and a contemporary standard within the property. Thanks to the practical room layout, it offers ideal conditions for a comfortable family life.Here you benefit from short distances in everyday life and can reach shopping facilities, schools, public transport and other important facilities on foot. At the same time, the sunny balcony directly next to the stream invites you to enjoy relaxed hours outdoors.An attractive opportunity for all those who are looking for a bright, spacious and centrally located apartment with plenty of space for the whole family.Take advantage of this offer and convince yourself!Interested? Contact us for a non-binding viewing!Do you want to sell your house or apartment worry-free, but don't know at what price you can sell it?We will tell you the current market value of your property, discreetly and non-binding!Are you interested in a first free and non-binding information conversation?Don't hesitate and contact us!

Travel time
-
1 / 16
4.5 rooms, 129m², CHF 980,000.–
Seebächleinstrasse 9b, 4562 Biberist

Exclusive Designer Apartment with Dream Terrace & Garden - New Build in Biberist

Exclusive designer apartment with dream terrace & garden - new build 2023 in Biberist Welcome to your new home - a unique designer apartment that redefines modern living at the highest level. Completed in 2023, this property combines clear architecture, exclusive materials, and spacious room concepts to create a living experience that goes far beyond the standard.A statement for lifestyle & designOn 129 m² of living space, you will find a world of pure elegance. Large window fronts flood the rooms with light and create an ambiance that is modern and cozy at the same time. Every room was planned with attention to detail - high-quality materials, a clear line, and uncompromising equipment guarantee a living experience at the luxury level.Private retreat with nature connectionThe absolute highlight: your private outdoor world. A 136 m² large terrace with a seamless transition to a 244 m² large garden offers you countless possibilities - whether for exclusive summer parties, relaxed family moments, or simply to enjoy in complete privacy. Here you experience the perfect symbiosis of modern living and nature.Comfort that delightsThe apartment offers 4.5 rooms that can be used flexibly as bedrooms, offices, or dressing rooms. The elegant bathroom and a separate guest toilet underline the claim to comfort and privacy. A modern heat pump ensures sustainable energy efficiency and contemporary living quality.Parking with styleThe apartment includes an outdoor parking space.Two parking spaces in the building's underground garage can be purchased as follows:per underground parking space CHF 35,000This way, your vehicle is perfectly accommodated - comfortably, safely, and representatively.Best location - in the heart of the villageLocated in the heart of Biberist (4562), you benefit from the ideal combination of tranquility, centrality, and optimal connections. Shopping facilities, schools, and public transport are in the immediate vicinity - the perfect location for demanding living with comfort.Your highlights at a glanceNew build 2023 - exclusive designer project129 m² living space with high-end finishDream terrace with 136 m² & private garden with 244 m²High-quality materials & design equipment4.5 brightly lit rooms1 elegant bathroom + guest toiletModern heat pump for sustainable living1 outdoor parking space (included)2 parking spaces à CHF 35,000 (exclusive)Top location in the center of BiberistFor further questions or a viewing appointment, we are at your disposal at any time.Your Solea Team

Travel time
-
1 / 16
3.5 rooms, 79m², CHF 595,000.–
Oeschbachstrasse 2, 4543 Deitingen

High-quality & comfortable – Your new home with garden terrace overlooking the Oeschbach

In the heart of the village of Deitingen and yet idyllically located on the Oeschbach, you will find this 3.5-room apartment, which convinces with its comfort, high-quality materials, and clever room layout. The barrier-free 11-family house has a comfort ventilation system, a photovoltaic system, and is heated using a geothermal heat pump. The garden apartment also offers the following advantages: • Open kitchen with kitchen island, granite countertops, and plenty of storage space, appliances from V-Zug: combi steamer, refrigerator, dishwasher, and glass ceramic cooktop • Garden terrace facing the Oeschbach with outdoor storage • Both rooms with garden access • Bathroom with floor-level Raindance shower, toilet, sink, and washing tower • Corridor with built-in closets and wardrobe In addition, at least one parking space in the garage can be purchased or rented for CHF 35,000. Whether it's extended walks along the Aare or in the woods, sports activities on the Vitaparcours or in a local club - the living situation leaves nothing to be desired and is extremely ideal for both motorized and public transport users. The highway connections Kriegstetten, Zuchwil, and Wangen a. A. are only 10 minutes away by car, and the Deitingen train station can be reached on foot in just under 8 minutes. In the village center, there is a Denner, a bakery with a tea room, a Chäsi, and a Raiffeisen and post office in the municipal administration, while in the nearby highway rest stop, shopping can be done around the clock.

Travel time
-
Marco Grun

Marco Grun

1 / 18
Marco Grun

Marco Grun

  • Parking space
  • Balcony / Terrace
  • View
  • +4
5.5 rooms, 128m², CHF 790,000.–
Erlenstrasse 34, 4565 Recherswil

Directly move-in - modern 5 ½-room apartment in a 5-party house with its own laundry room

In the well-connected Recherswil SO, we are selling a very high-quality, spacious 5 ½-room apartment on the 1st floor immediately. The 2016 built multi-family house with five condominiums is heated with an air heat pump. Each apartment has its own basement and laundry room in the basement. You can reach the apartment with a spacious elevator. Look forward to a high standard of construction and an exciting living experience. The apartment has 2 wet cells with 2 showers and a bathtub, a large kitchen with a cooking island, an open living room, and four bedrooms with noble oak parquet. The windows have an aluminum shell and electric slats. The high-quality materials combined with the bright colors exude a lot of elegance and make the apartment a luxurious feel-good oasis. Practical built-in closets support you in everyday life. A carport parking space and an outdoor parking space round off the perfect offer – move in and enjoy.The basis for negotiation is CHF 790,000.00 for the apartment with laundry room and basement, as well as CHF 40,000.00 for the carport and outdoor parking space, totaling CHF 830,000.00. Contact us via the contact form with complete information - we will be happy to send you our very detailed, 30-page sales documentation with all necessary information and floor plans. If you have not received the documentation within 24 hours, please also check your spam folder. We will be happy to show you the high-quality apartment individually and personally. We also advise you if you want to sell a property at the same time - intermediate financing is often difficult. The evaluation of a previous property is free of charge with us. We look forward to you.Grun Immobilien AG, Solothurn branch, Marco Grun and Manuela Ruf, Taubenweg 28, 4564 Obergerlafingen SO - your regional personal real estate marketer with excellent references

  • Parking space
  • Balcony / Terrace
  • View
  • +4
Travel time
-
1 / 16
  • Parking space
  • Balcony / Terrace
  • Garage
  • +4
4.5 rooms, 118m², CHF 885,000.–
Schützenstrasse 7, 4552 Derendingen

Modern 4.5-room garden apartment (118 m²) with 305 m² private garden (possible to buy)

In a quiet and family-friendly residential area in Derendingenwe are selling this newly built 4.5-room ground-floor apartment withspacious outdoor area and high-quality interior design.🏡 Highlights at a glance • 118 m² living space (NGF) • Year of construction 2020 – like new condition • 26.5 m² covered seating area • 305 m² private garden area (special use) • Bright, open living/dining area with modern kitchen • Basement compartment • Quiet, sunny location • Ground floor – ideal for families or couples • Very good interest rate below 1% for another 5 years (can be taken over) Living with plenty of space and lightThe spacious living and dining area with around 47 m² forms the heartof the apartment. The modern kitchen with cooking island blends harmoniously into the room and convinces with plenty of storage space and high-quality appliances –ideal for social evenings and daily family life.Three well-cut rooms offer versatile usage possibilities and are perfect as bedrooms, children's rooms or home offices.The apartment has a stylish bathroom with shower/WC as well as a separate guest toilet with its own washing tower – practical and comfortable at the same time.A parking space in the garage can be purchased for CHF 35,000 and an outdoor parking space for CHF 15,000.If you wish to visit, we will be happy to provide you with corresponding appointment suggestions. Counter-purchase possibleThe owner is also interested in counter-purchasing a smaller condominium. The corresponding price difference will be balanced. An interesting opportunity for owners who want to expand their living space.If your own property needs to be sold beforehand, this is no problem. We will be happy to support you and can organize a parallel sale if needed.In doing so, we are in close contact with banks and financing partners,to ensure a smooth and trouble-free process for all parties involved.I am at your disposal for further questions at any time and look forward to your contact.

  • Parking space
  • Balcony / Terrace
  • Garage
  • +4
Travel time
-
1 / 12
2.5 rooms, 61m², CHF 445,000.–
Oeschbachstrasse 2, 4543 Deitingen

Barrier-free and high-quality owned apartment with plenty of storage space

In the heart of the village of Deitingen and yet idyllically located on the Oeschbach, you will find this 2.5-room apartment, which convinces with its comfort, high-quality materials, and clever room layout. The barrier-free 11-family house has a comfort ventilation system, a photovoltaic system, and is heated using a geothermal heat pump. The apartment on the 1st floor also offers the following advantages: • Open kitchen with combi steamer, refrigerator, dishwasher, glass ceramic cooktop (all V-Zug) and granite cover • Sun-kissed balcony • Room with balcony access • Bathroom with floor-level Raindance shower, toilet, sink with storage and washing tower • Corridor with built-in closets and wardrobe In addition, at least one parking space in the garage can be purchased or rented for CHF 35,000.Currently, the apartment, including a parking space, is rented out and generates a return of 3.5%. Whether it's extended walks along the Aare or in the forest, sports activities on the Vitaparcours or in a local club - the living situation leaves nothing to be desired and is extremely ideal for both motorized and public transport users. The highway connections Kriegstetten, Zuchwil, and Wangen a. A. are only 10 minutes away by car, and the Deitingen train station can be reached on foot in just under 8 minutes. In the village center, there is a Denner, a bakery with a tea room, a Chäsi, and a Raiffeisen and post office in the municipal administration, while in the nearby highway rest stop, shopping can be done around the clock.

Travel time
-
New building
1 / 17
4.5 rooms, 137m², CHF 840,000.–
Gallishofstrasse 18, 4556 Aeschi

Modern 4.5-room new-build apartment with Minergie standard in Aeschi

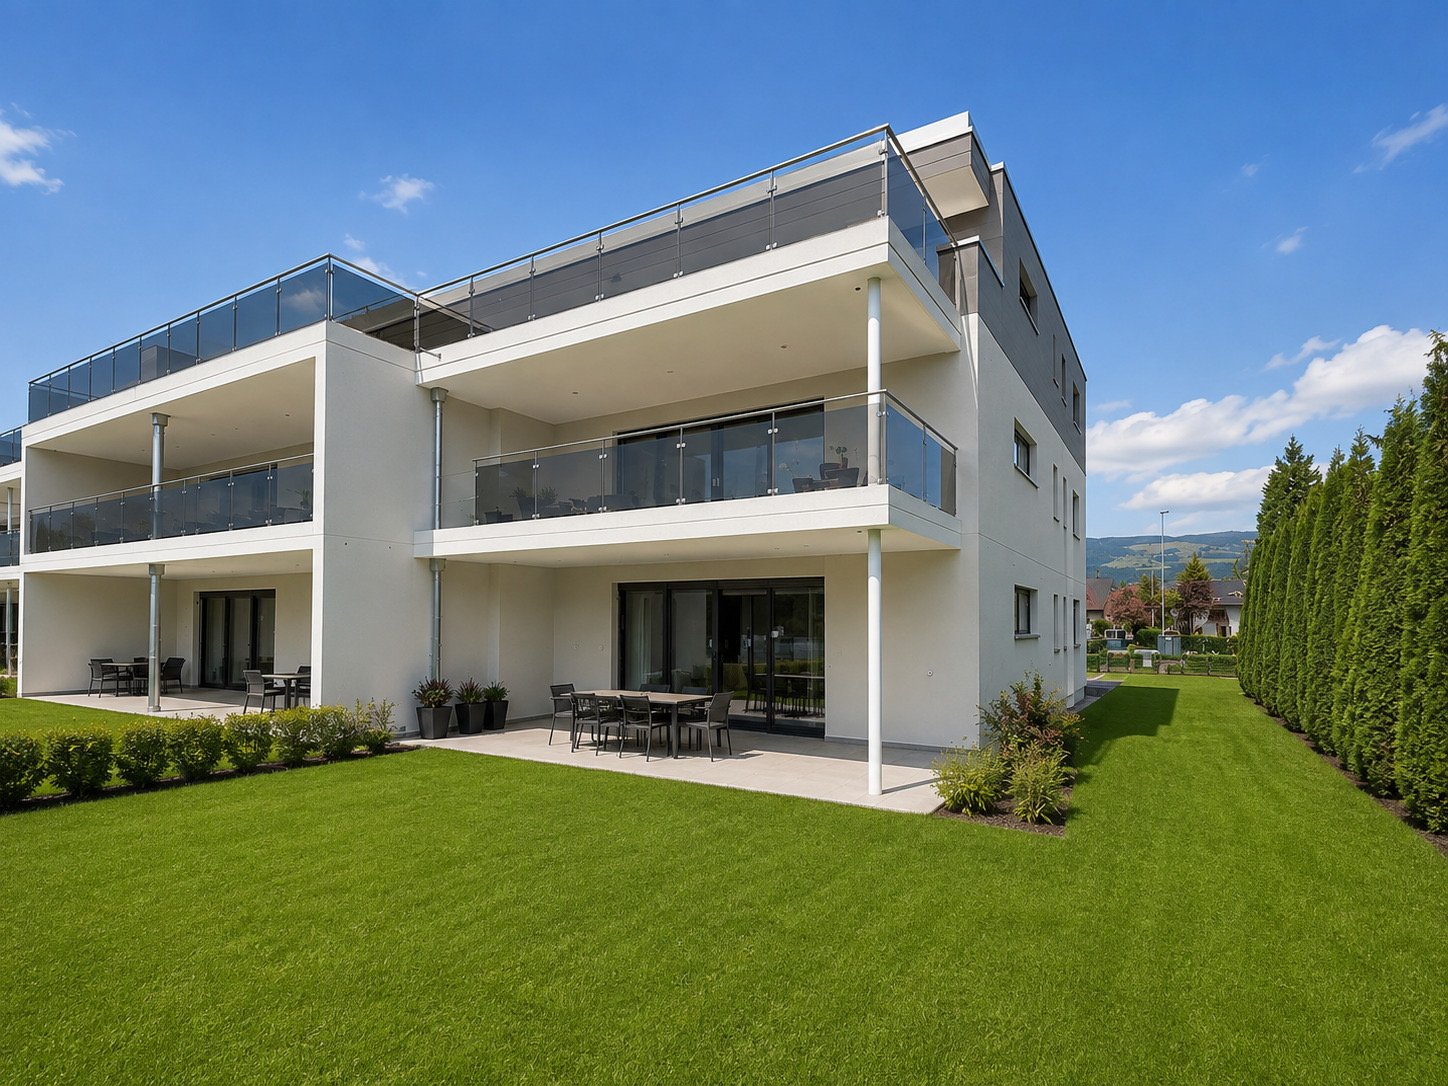
Discover this exclusive 4.5-room apartment on the ground floor of a brand-new, modern 2-story house with white walls and elegant glass doors. This high-quality new building impresses with its thoughtful architecture and first-class equipment. The apartment offers: • Spacious living area: 137.49 m² of living space with 4.5 rooms and 2.4 m ceiling height • Two modern bathrooms: Comfortably and stylishly equipped • Private balconies: Enjoy the view and relax outdoors • Wheelchair accessible: Barrier-free access for maximum comfort • Garage: Secure parking included • Elevator: Convenient access to all floors Special features: This apartment meets the strict Minergie standard, guaranteeing the highest energy efficiency and living comfort. As a new building from 2026, you benefit from modern technology and sustainable construction. The quiet location makes it particularly family-friendly and child-friendly. Perfect location in Aeschi: The apartment is located in a sunny and quiet environment. The Volg supermarket is just a 4-minute walk away, and the Aeschi primary school can be reached in 6 minutes on foot. The "Aeschi Dorf" bus stop is 8 minutes' walk away and offers optimal connections to the public transport network. This exceptional apartment combines modern living comfort with sustainable construction and offers you an extraordinary home in the charming municipality of Aeschi.

Travel time
-
1 / 16
4.5 rooms, 104m², Price on request
Dorfstrasse 2, 4554 Etziken

Charming 4.5-room apartment with balcony in Etziken

Discover this beautiful 4.5-room apartment on the 1st floor of a lovingly renovated house from 1919 in the idyllic community of Etziken. With 104 m² of living space and a well-thought-out room layout, this property offers everything your heart desires.The apartment convinces with: • Spacious living and dining area: Bright rooms with beautiful wooden flooring, large windows, and access to the private balcony • Modern kitchen: White cabinets, granite countertops, integrated oven, and dishwasher • Comfortable bedroom: Quiet retreat with large windows and en-suite bathroom • Two bathrooms: One with a bathtub and white tiles, one with a shower • Private balcony: Approximately 10 m2, perfect for relaxed hours outdoors • Parking: Convenient parking options directly in front of the house Special feature: The apartment was comprehensively renovated in 2020 and features an elevator, dishwasher, and its own washing machine/tumble dryer. A large built-in closet is located in the house entrance, part of which belongs to the apartment.Location and surroundings: Etziken impresses with its quiet, family-friendly atmosphere. The bus stop "Etziken Dorf" is only 4 minutes' walk away, as is the regional school Äusseres Wasseramt. The location is very quiet and offers plenty of sunshine in the summer.This apartment is available immediately and is perfect for families or couples who appreciate life in a charming village community without having to sacrifice modern comfort.

Travel time
-
New building
1 / 7
  • Parking space
  • Balcony / Terrace
  • Garage
  • +5
4.5 rooms, 125m², CHF 990,000.–
Grabmattstrasse 25, 4543 Deitingen

Exclusive new-build apartment with private garden

This exclusive new-build apartment on the ground floor combines spacious living, high-quality materials, and plenty of privacy with an exceptionally large outdoor area.On approximately 125 m² of living space, the apartment impresses with an open and bright living, dining, and kitchen area of around 50 m². The open, high-quality kitchen forms the heart of the living area and offers practical storage solutions thanks to its direct connection to the utility room.The apartment has three bedrooms, with the spacious master bedroom ideally suited as a private master bedroom. The master bedroom with en-suite bathroom offers a particularly comfortable and private retreat. For guests and the rest of the living area, an additional separate toilet is available.A special highlight is the private outdoor area: in addition to the spacious seating area, an exceptionally large private garden and surrounding area of around 210 m² is available. This gives the apartment a sense of living that goes far beyond a classic ground-floor apartment – with plenty of space for garden, lounge, play area, or personal design ideas.Highlights of the equipment • Entrance wardrobe with integrated LED lighting • Master bedroom with en-suite bathroom • Floor-to-ceiling panels in the shower area • Open living, dining, and kitchen area with around 50 m² • High-quality kitchen with elevated construction standard (Quooker, closed high cabinet, kitchen island with LED lighting and integrated dish/storage space on the back) • Practical utility room directly at the kitchen • Additional utility room in the outdoor area • Washing tower in the apartment • Approx. 210 m² private garden and surrounding area • Spacious seating area with approx. 23 m² • Electrically operated slat and sun blinds • Two parking spaces, one with a charging station, available exclusively for CHF 40,000 and CHF 45,000 Technical and building highlights • Passenger elevator, wheelchair accessible, from the basement to the attic floor • Ground probe heat pump for efficient and sustainable heat supply • Free-Cooling-System • Photovoltaic system on the flat roof • Triple-glazed windows • Lift-and-slide windows in the living area • Central water softening system • Soundproofed apartment entrance door • High-quality building envelope with external thermal insulation Ready for occupancy at the end of October 2026Particularly attractive is also the possibility of taking over the existing, very attractive mortgage. Given the currently higher mortgage rates, this offers an interesting opportunity to benefit from extremely favorable financing conditions. A comparably attractive mortgage is hardly to be found on the market today.The property is made available through our partner agency Pera Real Estate

  • Parking space
  • Balcony / Terrace
  • Garage
  • +5
Travel time
-
New building
1 / 12
4.5 rooms, 158m², Price on request
Föhrenweg 1, 4553 Subingen

Attractive 4.5-room attic apartment in a new building in Subingen

Welcome to your new home! This spacious 4.5-room attic apartment on the 2nd floor of a modern new building in Subingen (SO) combines contemporary living with the highest comfort. The building impresses with its modern design featuring large windows, balconies, and well-maintained outdoor facilities – a true highlight in the Wasseramt region.The apartment at a glance: • Living area: 158 m² on 4.5 rooms with 2 bathrooms • Balcony: Enjoy the sunny view of the surrounding landscape • Minergie-certified: Highest energy efficiency for sustainable and cost-conscious living • New building 2027: Modern construction quality and contemporary equipment • Elevator: Convenient access to all floors, also wheelchair accessible • Parking garage & parking space: Comfortable parking for your vehicle directly at the house • Basement & attic: Ample storage space for all needs • Washing machine, dryer & steam oven: High-quality built-in appliances included • Dishwasher: For a comfortable everyday life • Pets allowed: Your four-legged friends are also welcome • Playground: Ideal for families with children Location & surroundings:The apartment is located in a quiet environment – both during the day and at night, it is pleasantly quiet. In the summer, you can enjoy plenty of sunshine. A river is nearby and invites you to relaxing walks.Parking spaces in the parking garage can be purchased additionally, 2 pieces for 45,000.- Fr./piece. • Bus stop Subingen station: approx. 2 minutes' walk away • Old school house (school): approx. 12 minutes' walk away – ideal for families This exclusive attic apartment combines modern, sustainable living with a quiet, family-friendly location. Take the opportunity and secure your new home in Subingen – we look forward to your contact!

Travel time
-
1 / 7
6.5 rooms, 232m², CHF 1,190,000.–
Grundmattstrasse 8, 4565 Recherswil

SPACIOUS, BRIGHT AND MODERN - IN A FAMILY-FRIENDLY LOCATION

SPACIOUS, BRIGHT AND MODERN - IN A FAMILY-FRIENDLY LOCATION This spacious and very well-maintained 6.5-room maisonette apartment impresses with a modern living concept, spacious rooms, and a high-quality finish. The well-thought-out room concept over two living levels creates an exceptionally spacious living feeling and offers plenty of space for families, couples, or people with increased space requirements.The apartment is located in a central and attractive location in Recherswil. Schools, shopping facilities, and various services are easily accessible. Bus stop, bank, and bakery are in the immediate vicinity, so many things of daily needs can be done comfortably on foot. The combination of good infrastructure and short distances makes the location particularly suitable for everyday life.The apartment impresses with a modern and open floor plan as well as bright, spacious rooms. The well-maintained equipment and clear lines give the home a contemporary and high-quality character.A special highlight is the spacious, protected loggia. It extends the living area outdoors and offers plenty of space for a dining table, a cozy lounge, or relaxed hours in the fresh air.With two bathrooms, the maisonette also offers high comfort for a larger family. The numerous rooms can be flexibly used as bedrooms, children's rooms, guest rooms, workrooms, or hobby rooms.The elevator with direct access to the parking spaces provides additional living comfort. Shopping and luggage can be transported comfortably and weather-protected to the living level.This Immobilia Suisse offer includes:- Spacious maisonette apartment- Living on two levels- Modern and well-thought-out floor plan- High-quality finish- Bright and spacious rooms- Large, protected loggia- Very well-maintained overall condition- 1x bathroom: bathtub, shower, double sink, and toilet- 1x bathroom: shower, double sink, and toilet- One outdoor parking space included- Two indoor parking spaces excluded- Direct access to the indoor parking spaces- Elevator- Central location in Recherswil- Schools and shopping facilities nearby- Bus stop, bank, and bakery in the immediate vicinityand much more...Interested? We would be happy to take you on a non-binding tour!Do you want to sell your house or apartment worry-free?We will tell you the current market value of your property, discreetly and non-bindingly! Are you interested in a first non-binding exchange of ideas? Don't hesitate to contact us.We look forward to hearing from you.

Travel time
-
1 / 14
4.5 rooms, 125m², CHF 750,000.–
4542 Luterbach

Modern 4.5 room apartment with terrace & lift in Luterbach

Modern 4.5 room apartment with terrace & lift in Luterbach This spacious 4.5-room apartment offers a living feel that you can immediately sense. Particular emphasis is placed on the 44 m² large living and dining area - openly designed, flooded with light and perfect for family life or social evenings.With 125 m² of net living space (142 m² gross), the apartment offers plenty of space and a pleasant room layout. Two bathrooms provide additional comfort - one with a shower, the other with a spacious bathtub for relaxation.The location is ideal for families: schools, shopping opportunities and public transport are in the immediate vicinity, while the quiet surroundings ensure a high quality of life.This Nova Casa offer includes: • Top location • 125 m² net living space • Large living and dining room (44 m2) • 4.5 rooms • Terrace (18 m²) • 1 x bathroom with large bathtub • 1 x bathroom with shower • Lift • Underfloor heating • Well-maintained condition • Year of construction 2011 • Central and quiet location • Near school, shopping and public transport • 1 x garage parking space excl. for CHF 40'000.-- Curious? We cordially invite you to a non-binding viewing!Do you want to sell your property uncomplicated and worry-free? We determine the current market value of your property for you and show you your options, discreetly and non-bindingly! Don't hesitate to contact us for a first conversation.

Suggested properties for you based on search results

Other interesting objects