- New building
- New building
- New building
- New building
- New building
- New building
"Exclusive new-build apartment with private garden"
Address
Grabmattstrasse 25, 4543 DeitingenTravel time
- 6 min.Station: Deitingen
Surrounding information
Supermarket
8 min.DennerSchool
12 min.Schulhaus ZweienPublic Transport
6 min.Deitingen
Times refer to the route on foot.
Price
- Purchase price:
- CHF 990,000.–
- Notify on price drop
Main information
- Availability:
- 10.10.2026
- Type:
- Apartment
- No. of rooms:
- 4.5
- Number of bathrooms:
- 2
- Floor:
- GF
- Surface living:
- 125 m2
- Floor space:
- 335 m2
- Year built:
- 2026
Characteristics
Balcony / Terrace
Dishwasher
Wheelchair access
Child-friendly
Parking space
Garage
Elevator
New building
Documents (0)
Description
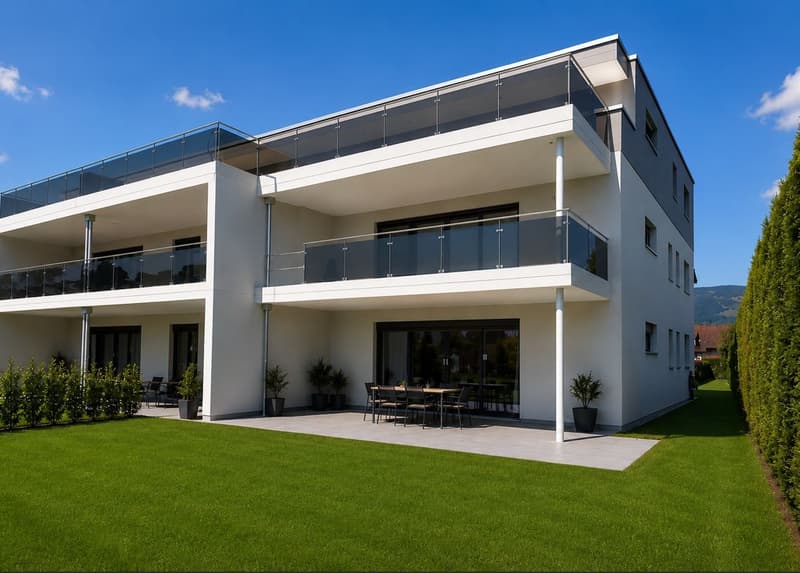
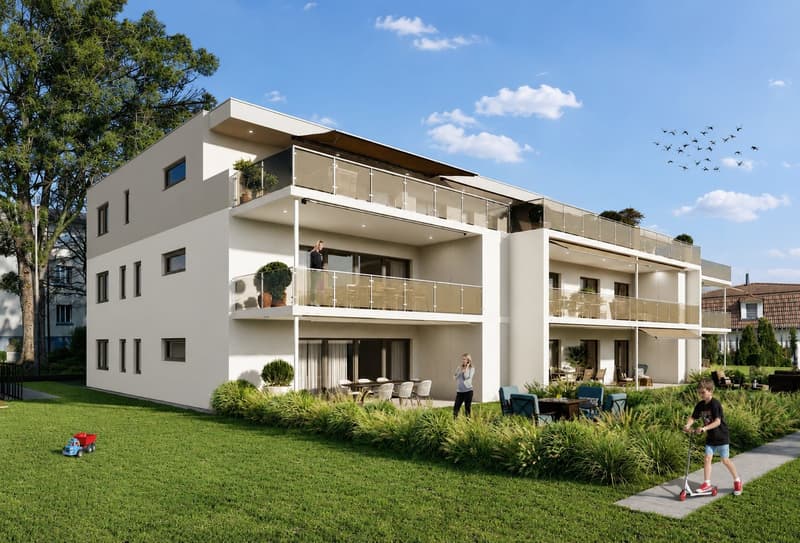
This exclusive new-build apartment on the ground floor combines spacious living, high-quality materials, and plenty of privacy with an exceptionally large outdoor area.
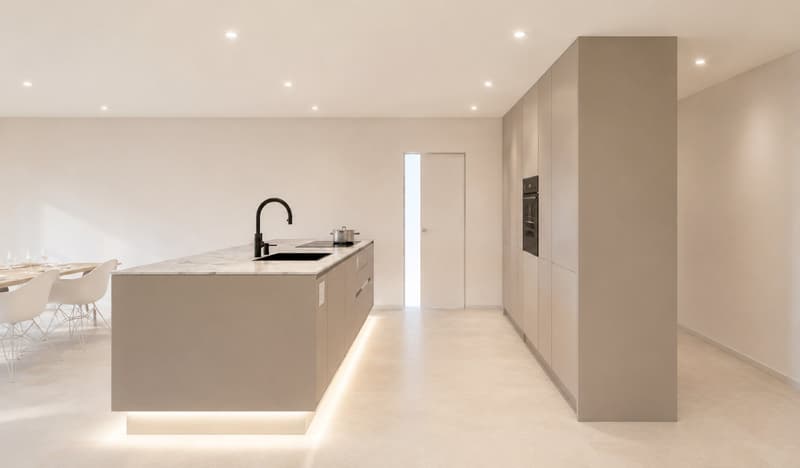
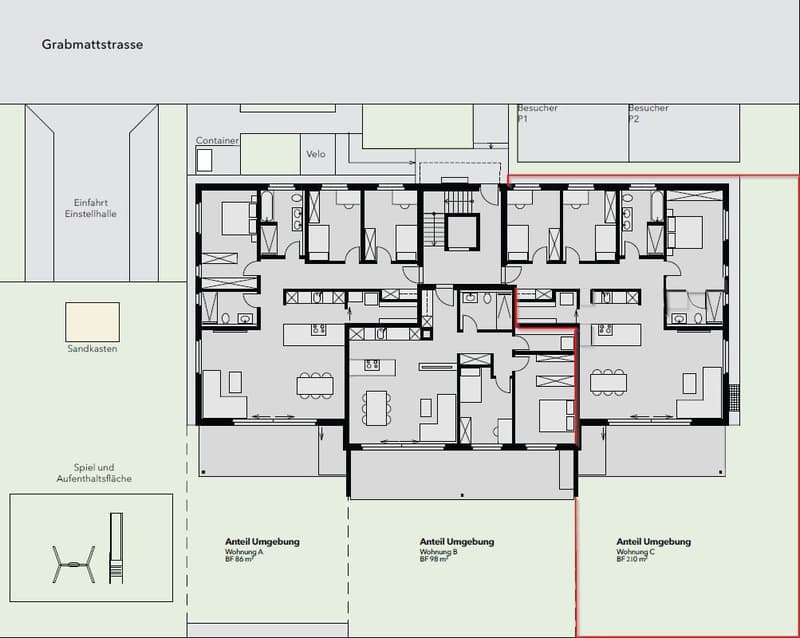
On approximately 125 m² of living space, the apartment impresses with an open and bright living, dining, and kitchen area of around 50 m². The open, high-quality kitchen forms the heart of the living area and offers practical storage solutions thanks to its direct connection to the utility room.
The apartment has three bedrooms, with the spacious master bedroom ideally suited as a private master bedroom. The master bedroom with en-suite bathroom offers a particularly comfortable and private retreat. For guests and the rest of the living area, an additional separate toilet is available.
A special highlight is the private outdoor area: in addition to the spacious seating area, an exceptionally large private garden and surrounding area of around 210 m² is available. This gives the apartment a sense of living that goes far beyond a classic ground-floor apartment – with plenty of space for garden, lounge, play area, or personal design ideas.
Highlights of the equipment
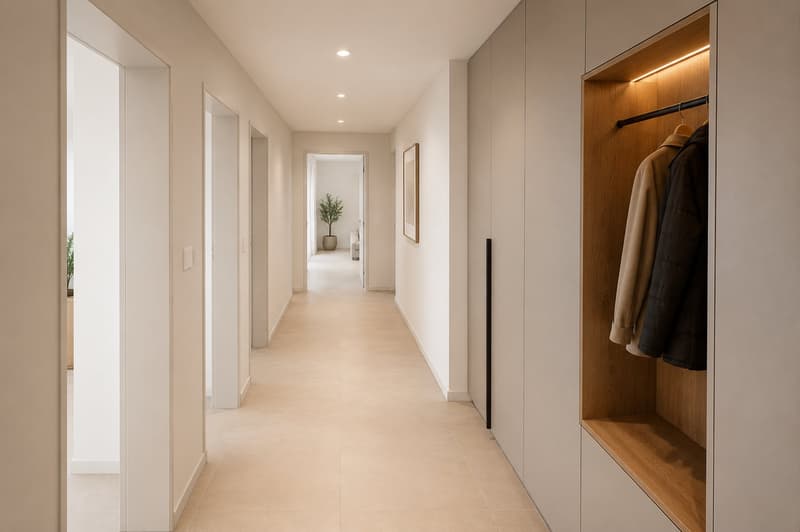
Entrance wardrobe with integrated LED lighting
Master bedroom with en-suite bathroom
Floor-to-ceiling panels in the shower area
Open living, dining, and kitchen area with around 50 m²
High-quality kitchen with elevated construction standard (Quooker, closed high cabinet, kitchen island with LED lighting and integrated dish/storage space on the back)
Practical utility room directly at the kitchen
Additional utility room in the outdoor area
Washing tower in the apartment
Approx. 210 m² private garden and surrounding area
Spacious seating area with approx. 23 m²
Electrically operated slat and sun blinds
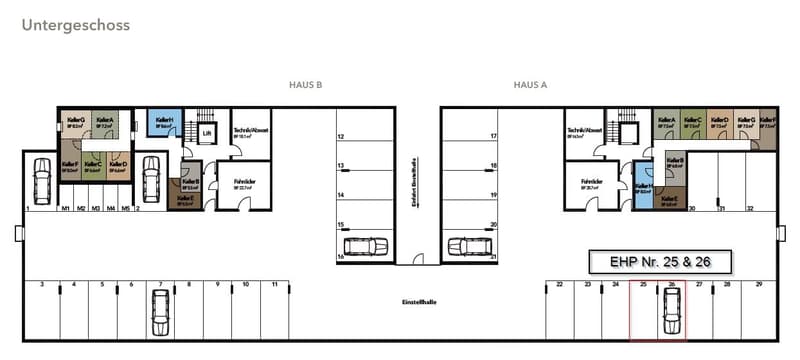
Two parking spaces, one with a charging station, available exclusively for CHF 40,000 and CHF 45,000
Technical and building highlights
Passenger elevator, wheelchair accessible, from the basement to the attic floor
Ground probe heat pump for efficient and sustainable heat supply
Free-Cooling-System
Photovoltaic system on the flat roof
Triple-glazed windows
Lift-and-slide windows in the living area
Central water softening system
Soundproofed apartment entrance door
High-quality building envelope with external thermal insulation
Ready for occupancy at the end of October 2026
Particularly attractive is also the possibility of taking over the existing, very attractive mortgage. Given the currently higher mortgage rates, this offers an interesting opportunity to benefit from extremely favorable financing conditions. A comparably attractive mortgage is hardly to be found on the market today.
The property is made available through our partner agency Pera Real Estate
Mortgage Calculator
From dream house to home ownership: the mortgage calculator can help you estimate the affordability of this property.

Create an account for more options
Create your account to manage your favorites across all devices, keep track of your search alerts, and never miss an update. Everything you need for your home search, all in one place!
Advertiser

Contact
C. Abakay
- Listing ID
- 4003399587
- Object ref.
- bwton.12emi