Quick Filters for your search

Quick-filters

We show you quick-filters based on the most used filters by location.

By using these, you can enhance your search experience by finding new and interesting properties to your likings.

75 results - Flats for sale: District Uster

1 / 14
  • Garage
  • Elevator
  • Tumble dryer
  • +3
5.5 rooms153m²CHF 1,790,000.–
Fehraltorferstrasse 9, 8615 Wermatswil

Ready for occupancy from December 2026! Country living near the city: New apartments in the heart of Wermatswil village

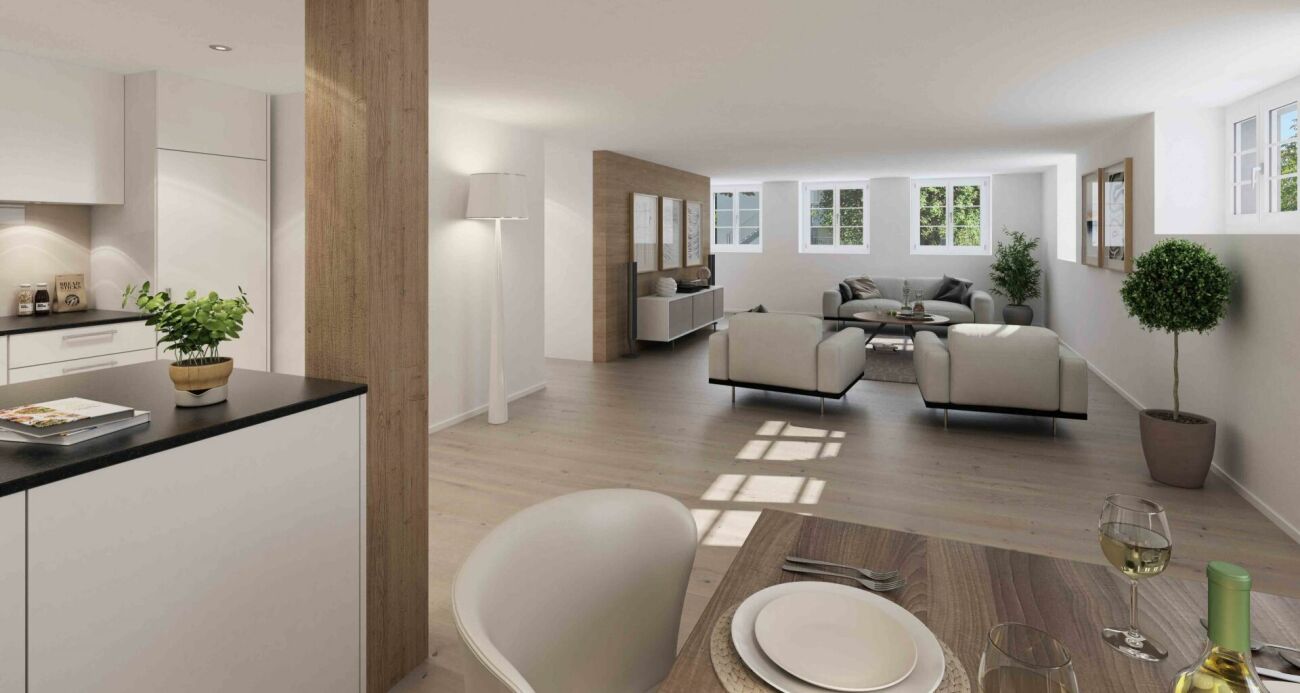
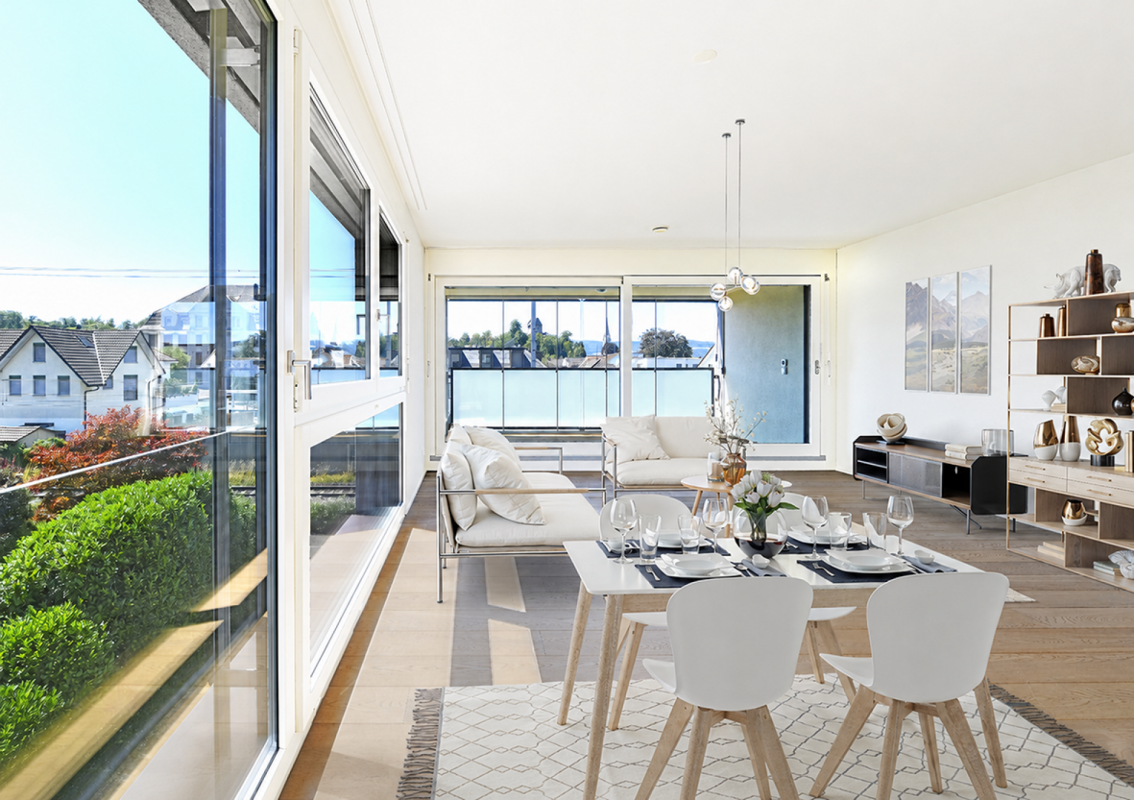
Country living near the city: Your new home in the «Puurehuus» in WermatswilWelcome to Wermatswil - a charming village with a heart, nestled in nature and yet close to the city. In the heart of this idyllic place, the new construction and renovation project «Puurehuus» is being built, which combines modern living comfort and rural quality of life. Here, where the country inn once stood, 18 unique apartments are being built, which combine the charm of country life with urban proximity.Diverse residential offer for every life situationThe «Puurehuus» offers a wide range of residential options tailored to your individual needs. From compact 1-room apartments to spacious 7½-room apartments with 280 m² of living space - here, singles, couples, and families will find their ideal home. Each apartment impresses with well-thought-out floor plans, spacious rooms, two bathrooms, and a private outdoor area. High-quality materials and modern appliances are planned, and as a buyer, you have the opportunity to design the interior according to your wishes.For people who strive for an independent life in a multi-generational household or simply need additional space, the 7½-room apartment in the «Puurehuus» offers an ideal solution. On an impressive gross floor area of almost 280 m², you can expect a spacious living and dining area with an open kitchen, five rooms, a loft studio, and four bathrooms. Particularly noteworthy in this part of the house is the 2½-room apartment, which spans two levels. With a separate entrance and its own garden seating area, it offers maximum independence and is perfect for relatives or for rent. This unit creates the possibility of realizing a multi-generational life under one roof or making a financial contribution to the financing of the home through rental income.Discover the new construction project with heart in Wermatswil - we would be happy to introduce you to the individual apartments in person.

  • Garage
  • Elevator
  • Tumble dryer
  • +3
Travel time
-
1 / 10
2.5 rooms65m²CHF 595,000.–
Unterdorfstrasse 6, 8605 Gutenswil

Attractive 2.5-room apartment with fireplace and balcony

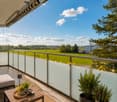
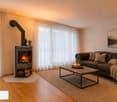
Highlights • Bright, open living and dining area • Fireplace as a cozy centerpiece of the living room • Balcony with a beautiful view of the greenery • Natural, high-quality living environment • Family-friendly living environment • Garage parking space Cozy living with fireplace and balcony overlooking the greenery - Your charming retreat This attractive 2.5-room apartment impresses with a well-thought-out room layout and a particularly cozy living atmosphere.The entrance leads directly into the open dining and living area, which impresses with its brightness and pleasant generosity. A stylish fireplace forms the heart of this room and gives it a warm, inviting atmosphere - ideal for relaxed evenings at home. From the living area, you can access the balcony, which delights with a beautiful view of the greenery and invites you to linger outdoors.The separate kitchen is functionally designed and offers sufficient space and short distances for everyday life. The bedroom presents itself as quietly located and creates a pleasant retreat. The room offer is rounded off by a bathroom with a bathtub, which provides additional comfort.This apartment is ideal for singles or couples who appreciate a harmonious home with a cozy character and a natural view.This attractive offer is rounded off by a private basement compartment and a comfortable garage parking space, which provide additional storage space and comfort.

Travel time
-
New building
1 / 12
  • Parking space
  • Balcony / Terrace
  • Garage
  • +7
4.5 rooms106m²CHF 1,390,000.–
Fehraltorferstrasse 9, 8610 Uster

Ready for occupancy from December 2026! Country living near the city: New apartments in the heart of the village

Country living near the city: New apartments in the heart of the villageWermatswil is a village with a heart. And right in its heart, a new building called "Puurehuus" is being constructed, featuring ten apartments for modern country living on the outskirts of the city. Its exterior, with a wooden façade and dormer windows in the gabled roof, is inspired by the historic architecture of the neighboring former country inn, which is being completely renovated and converted into living space.The apartments themselves welcome you with 2½ to 5½ rooms on spacious living areas of 84 to 151 m². Whether you're single, a couple, or a family; whether you prefer a garden apartment, a maisonette, or a penthouse apartment with a loggia: Puurehuus offers the perfect living space for everyone. Each unit boasts a cleverly designed floor plan, spacious rooms, and a private outdoor area. High-quality materials and equipment are planned for the finish, and as a buyer, you can participate in their selection.An elevator connects the floors of the new building to the parking garage, where sufficient parking spaces are planned. The two buildings of Puurehuus and their community garden, designed like a village square, enrich the village center of Wermatswil. Here, the speed limit is 30 km/h, the bus stops practically in front of the door, and the paths to the farm shop, kindergarten, and school, to fields, meadows, and forests are short.Discover the new construction project with a heart in Wermatswil - we would be happy to introduce you to the individual apartments in person.

  • Parking space
  • Balcony / Terrace
  • Garage
  • +7
Travel time
-
New building
1 / 12
  • Parking space
  • Balcony / Terrace
  • Garage
  • +7
3.5 rooms84m²CHF 1,120,000.–
Fehraltorferstrasse 9, 8610 Wermatswil

Ready for occupancy from December 2026! Country living near the city: New apartments in the heart of Wermatswil village

Country living near the city: New apartments in the heart of the villageWermatswil is a village with a heart. And right in its heart, a new building called "Puurehuus" is being constructed, featuring ten apartments for modern country living on the outskirts of the city. Its exterior, with a wooden façade and dormer windows in the gable roof, is inspired by the historic architecture of the nearby former country inn, which is being completely renovated and converted into living space.The apartments themselves welcome you with 2½ to 5½ rooms on spacious living areas of 84 to 151 m². Whether you're single, a couple, or a family; whether you prefer a garden apartment, a maisonette, or a penthouse apartment with a loggia: Puurehuus offers the perfect living space for everyone. Each unit boasts a cleverly designed floor plan, spacious rooms, and a private outdoor area. High-quality materials and equipment are planned for the finishing touches, and as a buyer, you can participate in their selection.An elevator connects the floors of the new building to the parking garage, where sufficient parking spaces are available. The two buildings of Puurehuus and their community garden, designed like a village square, enrich the village center of Wermatswil. Here, the speed limit is 30 km/h, the bus stops practically in front of the door, and the paths to the farm shop, kindergarten, and school, as well as to fields, meadows, and forests, are short.Discover the new construction project with a heart in Wermatswil - we would be happy to introduce you to the individual apartments in person.

  • Parking space
  • Balcony / Terrace
  • Garage
  • +7
Travel time
-
1 / 13
6.5 rooms190m²CHF 2,180,000.–
Meierackerstrasse 34, 8610 Uster

The pearl for pampered individuals with a longing for silence, living with a garden idyll

Description:Living with a garden idyll - stylish, spacious, and close to natureThis exceptional 6.5-room garden duplex apartment combines spacious rooms, modern design, and an idyllic living location to create a home that meets the highest standards. The property, built in 1993, has been carefully maintained over the years, continuously modernized, and presents itself today in an excellent condition. With minimal cosmetic effort, it is ready for occupancy.In the popular Kirchuster, you can expect a living situation that combines tranquility and nature with urban proximity. Embedded in a well-maintained neighborhood with single-family and smaller multi-family homes, as well as extensive agricultural areas, you will enjoy a living environment of exceptional quality. Despite the excellent accessibility of the cities of Zurich, Winterthur, Wetzikon, and Rapperswil, Uster has preserved its natural character. Walking paths along streams, idyllic forests, and spacious recreational areas begin practically in front of your doorstep.As soon as you enter the apartment, you will feel the special atmosphere. The inviting entrance area with a guest toilet opens up to the impressive living and dining area - the heart of this home. Spacious window fronts allow plenty of daylight to enter and create a harmonious interplay between indoors and outdoors. The modern, open-plan kitchen with a stylish bar blends elegantly into the living area and forms the center for social hours with family and friends.A particular highlight is the spacious garden with its sunny seating area. Here, you will enjoy a high level of privacy, surrounded by plenty of greenery and with an unobstructed view towards the forest. Whether it's a relaxed breakfast in the morning sun, warm summer evenings with guests, or cozy hours by the crackling fireplace in the living area - this apartment creates the perfect framework for unforgettable moments.Via the stylish staircase, you will reach the upper floor. The spacious master bedroom forms a private retreat, supplemented by two more bright rooms. One of them has a light-flooded winter garden and is ideal as a fitness area, home office, or inspiring studio. The elegant en-suite bathroom with a bathtub, double sink, separate shower, and toilet stylishly completes this floor.The basement also impresses with well-thought-out secondary rooms. A laundry room with a washing machine, dryer, and sink, a cellar, and a versatile hobby, fitness, or workroom offer additional comfort. From here, you can also easily access the underground parking garage directly.This exclusive garden duplex apartment combines spaciousness, privacy, and timeless elegance in one of the most sought-after residential areas of Uster. A home for people who are looking for something special and value quality, tranquility, and a stylish living ambiance.Features:1. Upper floor:- Entrance area- Room with balcony- Shower, sink, and toilet- Room with winter garden extension- Spacious master area with en-suite bathroom with bathtub and double sink- Walk-in closet en-suiteGround floor:- Entrance area with entrance hall - Multi-purpose room, ideal as an office or guest room- Living room with Swedish stove and extended winter garden- Modern kitchen with bar - Dining room with direct access to the garden seating area- Spacious outdoor area 210 m2 Intermediate floor:Guest toilet with shower and sinkBasement:- Entrance area- Room, hobby room- Cellar- Utility room with washing machine and dryer, heating- Direct access to the garden and underground parking garageAdditional information/advantages- Electronic shutters in the living room- Gas heating- Value ratio: 135/1000- Total ancillary costs per year: CHF 7,489.-, including electricity- Renovation fund as of 31.12.2025, CHF 239,900.-You have 2 underground parking spaces, No. 38 and 39, at your disposal. In ...

Travel time
-
1 / 13
4.5 rooms96m²CHF 985,000.–
Sonnenbergstrasse 9c, 8610 Uster

Well-maintained 4.5-room apartment with chimney, balcony, and great potential

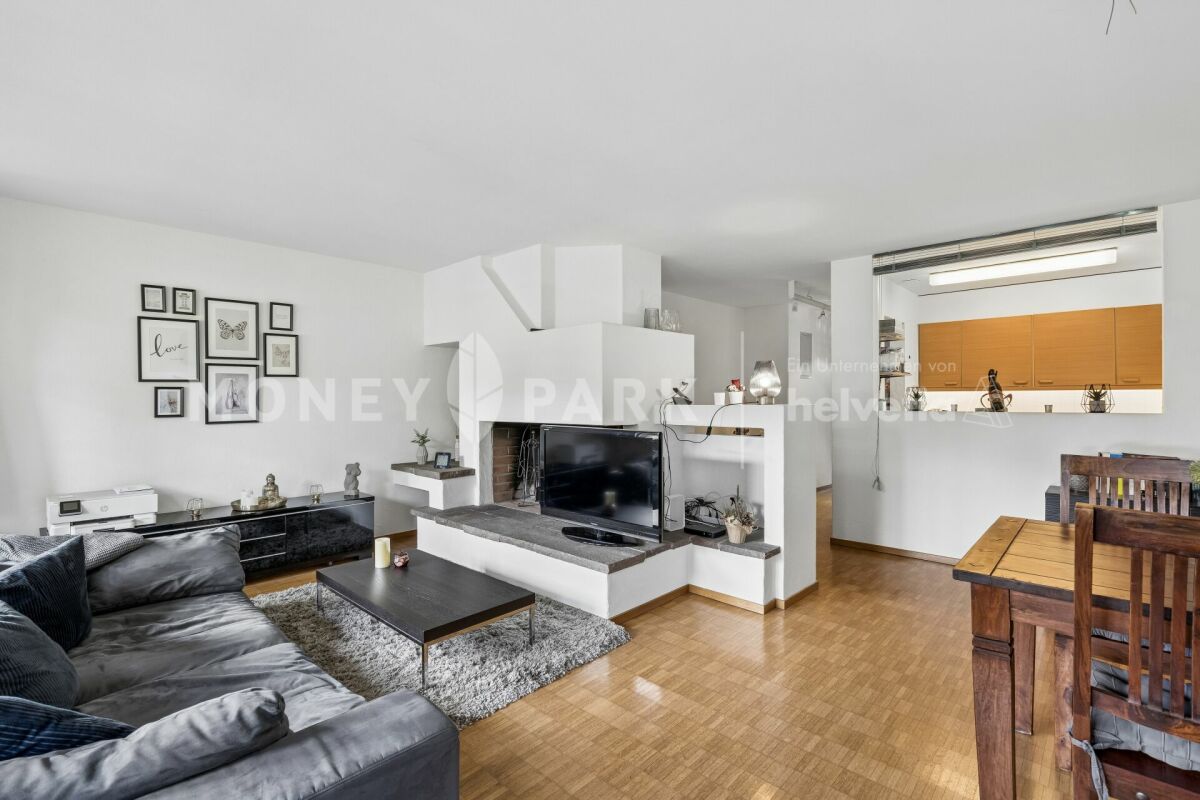
In Niederuster, this well-maintained 4.5-room owner-occupied apartment on the 1st floor with approximately 96 m² of living space awaits you. The apartment is located in a well-maintained property from 1985 and impresses with generous space and a functional floor plan. The heart of the apartment is the bright living and dining area (approx. 42 m²) with direct access to the covered balcony. The chimney provides a cozy atmosphere, especially in the colder months. The balcony offers a protected outdoor area with approximately 10 m² of space. The u-shaped kitchen (approx. 9 m²) is functionally designed and has generous workspaces, plenty of storage space, and a practical connection to the dining area. The apartment has a total of three more rooms (approx. 11, 12, and 15 m²), which can be used flexibly as bedrooms, children's rooms, guest rooms, or home offices. The bathroom with floor-level shower, toilet, and sink (approx. 5 m²) has been partially modernized. The bathroom is supplemented by a separate toilet with sink and its own washing machine (approx. 4 m²). There is the possibility of installing a second full-fledged bathroom. The apartment includes a basement compartment, an attic compartment, and a underground parking space for an additional CHF 40,000.-. The apartment has been continuously maintained and is in a well-kept condition. The shower was newly installed about 5 years ago, and the refrigerator and dishwasher were recently replaced. At the same time, the apartment offers buyers the opportunity to modernize individual construction elements according to their own ideas. The property itself has also been continuously maintained; in recent years, various value-preserving measures have been implemented, including the replacement of windows and the renovation of the building envelope in 2018, the renovation of the water pipes, the installation of the basic infrastructure for the installation of e-charging stations in the underground parking garage, the replacement of the drive and control of the garage door in 2023, and the decision to install a stairlift in house 9c. A building application for the construction of a photovoltaic system on the roof is also pending. This was commissioned in conjunction with the examination of a new heating system based on renewable energy (gas heating from 2015).The quiet location within a grown residential area combines pleasant living with short distances to shopping facilities, schools, public transport, and the diverse leisure and recreational facilities of Uster. The bus stop "Pfannenstielstrasse" is 150 m from the property and takes you to Uster train station in 6 minutes. The motorway access "Uster West" is 3.5 km away and can be reached in 7 minutes by car.Well-kept construction, mostly standard from the 80s: Kitchen with u-shaped floor plan equipped with resin coating in wood look, wood fronts, ceramic hob, extractor hood, refrigerator, oven, and dishwasher; toilet (with washing machine) and shower/toilet, windows in wood/metal with 3-fold insulating glass; slat blinds with crank drive, sun blinds ditto.; living/dining area, kitchen, and bathrooms with ceramic tiles, and the three rooms with carpet.

Travel time
-
1 / 13
7.5 rooms308m²CHF 3,998,000.–
Berghaldenstrasse 4, 8127 Forch

Exclusive Terrace Apartment

Forch, idyllically situated between Lake Zurich and Greifensee, embedded in the Pfannenstiel hill range, is one of the most sought-after residential areas in the canton of Zurich. Here, nature, tranquility, and excellent connections to the city of Zurich come together. This modern and luxurious 7.5-room terrace apartment impresses with exceptional generosity and a well-thought-out room concept. On approximately 300 m² of living space, an impressive terrace of approximately 107 m², and two additional seating areas - one of which has a approximately 195 m² large garden for exclusive use - you will experience living comfort at the highest level.As soon as you enter the apartment, you will be greeted by an elegant, spacious entrance area that gives you a first impression of the high quality of this property. The heart of the apartment is the brightly lit living and dining area with approximately 80 m², which creates an exclusive and open living atmosphere through floor-to-ceiling windows. Here, you can enjoy stylish hours with family and friends. The spacious, partially covered terrace and the two garden seating areas invite you to relax and linger outdoors.The highly modern, open kitchen delights both hobby cooks and gourmets and offers space for creative culinary development. The parent's area impresses with a spacious bedroom, a generous wardrobe, and a stylish bathroom with sink, shower, and toilet. Direct access to the garden seating area provides additional comfort.Three further rooms offer versatile usage possibilities and also shine through direct access to the terrace; one of them has an additional access to a separate, approximately 34 m² large seating area. A practical household room with washing tower and sink makes everyday life much easier.A special highlight is the separate studio: Equipped with its own wet cell and direct access to the garden seating area, it is ideal as an office, guest or hobby area. Thanks to already prepared connections, a kitchen can be easily integrated, and a connection to the main apartment is possible with little effort.3 garage parking spaces and 1 outdoor parking space are included in the purchase price!

Travel time
-
New building
1 / 10
  • Parking space
  • Garage
  • Pets allowed
  • +6
3.5 rooms88m²CHF 1,180,000.–
Fehraltorferstrasse 9, 8615 Wermatswil

Ready for occupancy from December 2026! Country living near the city: New apartments in the heart of the village

Country living near the city: New apartments in the heart of the villageWermatswil is a village with a heart. And right in its heart, a new building is being constructed under the name "Puurehuus" with ten apartments for modern country living on the outskirts of the city. Its exterior with a wooden facade and dormer windows in the gable roof is inspired by the historical architecture of the neighboring former country inn, which is being completely renovated and converted into living space.The apartments themselves welcome you with 2½ to 5½ rooms on spacious living areas of 84 to 151 m². Whether you're single, a couple, or a family; whether you prefer a garden apartment, a maisonette, or a penthouse apartment with a loggia: Puurehuus offers the right living space for everyone. Each unit boasts a cleverly designed floor plan, spacious rooms, and a private outdoor area. High-quality materials and equipment are planned for the finish, and as a buyer, you can participate in their selection.An elevator connects the floors of the new building to the parking garage, where sufficient parking spaces are planned. The two buildings of Puurehuus and their community garden, designed like a village square, enrich the village center of Wermatswil. Here, the speed limit is 30 km/h, the bus stops practically in front of the door, and the paths to the farm shop, kindergarten, and school, to fields, meadows, and forests are short.Discover the new construction project with heart in Wermatswil - we would be happy to introduce you to the individual apartments in person.

  • Parking space
  • Garage
  • Pets allowed
  • +6
Travel time
-
1 / 13
3.5 rooms88m²CHF 990,000.–
Lebernstrasse 2b, 8123 Ebmatingen

3.5-room apartment with potential in a quiet location, Ebmatingen

Available for occupancy immediately: 3.5-room ownership apartment (approx. 88 m²) on the 1st floor with elevator, sunny and quiet location in Ebmatingen - ideal for all those who want to renovate the kitchen, bathrooms, and floors according to their own taste. 9 m² balcony with a view towards Greifensee. Underground parking space, cellar, and separate hobby room included.Highlights • Floor plan: 3.5 rooms, approx. 88 m² net living space; 1st floor • Outdoor area: approx. 9 m² balcony; child-friendly environment, pets allowed • Wet cells: bathroom/WC and shower/WC • Comfort: elevator in the house, practical built-in closets • Parking & storage: 1 underground parking space incl., cellar compartment, separate hobby room • Building: MFH built in 1979 with only 5 units; 3 floors; flat roof freshly renovated • Technology/energy: oil heating, heat distribution via radiators • Availability & costs: available immediately; ancillary costs currently approx. CHF 7'140/year • Purchase price: CHF 990'000 Location & connection • Quiet, sunny residential area in Ebmatingen (Maur municipality) • Bus 751/752 at 10-15 minute intervals to Stettbach, Schwerzenbach, and Uster • Fast connections A52/A1; shopping (Migros, Denner, pharmacy) on site • Greifensee approx. 1.5 km; Pfannenstielturm and Uster indoor pool nearby Conclusion: A rare opportunity to acquire a well-cut apartment with development potential in Ebmatingen - quiet, sunny, and with valuable extras like underground parking, elevator, and hobby room.

Travel time
-
1 / 14
4.5 rooms154m²CHF 1,610,000.–
Wangenstrasse 2C, 8604 Volketswil

Modern 4.5-room apartment in a sunny hillside location

Spacious living on two floors with a beautiful natural backdrop This modern and virtually new owner-occupied apartment spans the 1st and 2nd attic floors of a well-maintained multi-family house and is located in the "Waldgarten" development in an elevated residential area in Kindhausen near Volketswil. With a living area of approximately 154m² and spacious outdoor areas, the apartment offers a comfortable and inviting home with high living quality and a well-thought-out room concept. The open living and dining area with direct access to the sunny terrace forms the heart of the apartment. High-quality materials, a modern kitchen, and spacious and bright rooms underline the timeless and well-maintained character of the property. On the top floor is the master bedroom with en-suite bathroom, dressing room, and private loggia. Two further rooms, an additional wet room, and a practical storage room on the terrace offer versatile usage possibilities for couples, families, or individuals with space requirements. The offer is complemented by a basement compartment of around 15m² and two side-by-side parking spaces in the shared underground garage. The parking spaces are equipped with a separate pneumatic cabinet each. The apartment presents itself in a virtually new and very well-maintained condition. Highlights: • Elevated residential location adjacent to the agricultural zone • Bright rooms with high-quality parquet flooring • Modern and virtually new apartment on 2 floors • Terrace with storage room on the 1st floor • Master bedroom with en-suite bathroom and loggia on the 2nd floor • Visitor parking spaces in the underground garage The sales target price is CHF 1'610'000 including 2 parking spaces in the underground garage. We look forward to presenting this property to you in person. We would be happy to provide you with a detailed exposé with further details about the property upon request. We look forward to your contact.

Travel time
-
1 / 13
  • Garage
  • Elevator
  • Child-friendly
  • +1
3.5 rooms87m²CHF 1,150,000.–
8606 Nänikon

Copy

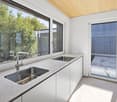
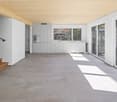
This well-maintained 3.5-room garden apartment impresses with a successful combination of practical floor plan, quiet location, and an exceptionally spacious outdoor area. On approximately 87 m², the apartment offers a well-thought-out living concept that creates ideal conditions for couples, smaller families, or discerning singles. The openly designed living and dining area forms the central element of the apartment and is characterized by its brightness and the generous window surfaces, which provide a light-flooded ambiance. From here, you can directly access the extensive garden area, which offers plenty of space for relaxation, leisure, and individual design with approximately 170 m² and harmoniously expands the living space outward. The kitchen is tastefully and timelessly equipped. V-Zug appliances, a robust, dark granite stone, and bright fronts create a harmonious feeling while cooking. The kitchen island serves as a meeting point in the living and dining area. Two well-proportioned rooms allow for flexible use - be it as a bedroom, children's room, or home office. The room offer is complemented by two bathrooms, which significantly increases the living comfort in everyday life. The property, built in 2016, presents itself in a well-maintained overall condition and meets modern living standards. The apartment is located on the ground floor of a multi-family house with a total of ten units and benefits from a quiet, family-friendly environment in the extremely sought-after Nänikon. An elevator and an underground parking space provide additional comfort in everyday life. The location in Nänikon near Uster impresses with good infrastructure and short distances: shopping facilities, schools, and public transport are easily accessible and make the location particularly attractive for everyday life and commuters.

  • Garage
  • Elevator
  • Child-friendly
  • +1
Albin Suma

Albin Suma

Immobilienberater | Partner

1 / 12
3.5 rooms96m²CHF 1,180,000.–
Im Widacher 3, 8603 Schwerzenbach

Modern 3.5-room apartment with large south-facing balcony

Located in a sunny and quiet southern location in Schwerzenbach, this modern owner-occupied apartment from 2006 awaits you. The property impresses with its perfectly aligned location, guaranteeing excellent sunlight from morning to evening. The absolute highlight is the large balcony with sliding glazing, which can be used flexibly all year round. The apartment convinces with a solid massive construction and a well-thought-out room concept. A special extra is the private laundry room and a separate basement room on the lower floor, which can be reached directly by lift. Highlights & Features • South balcony: Spacious balcony (approx. 13.6 m²) with sliding glazing. • Sunny living: Very large living and dining room (approx. 41.7 m²) with direct access to the balcony. • Modern kitchen: Open 3-front kitchen with natural stone cover, high-level oven, and built-in microwave. • Two wet cells: Main bathroom with corner bathtub and double sink, as well as a separate toilet with shower. • High-quality flooring: Low-maintenance ceramic tiles in the living area and parquet floors in the bedrooms. • Parking: Own parking space (No. 7) in the underground garage with direct access to the house. First-class location and infrastructure • Public transport: Only about 350 meters to Schwerzenbach train station. The S-Bahn trains run quarterly in about 15 minutes to Zurich main station. • City center & region: About 20 minutes by car to the city center of Zurich. Perfect connection to the innovation hubs Dübendorf and Volketswil. • Schools & education: Kindergarten and primary school (Chimlimat school complex) are only 200 to 300 meters away and can be reached without crossing main roads. • Shopping & leisure: Spar supermarket almost in front of the door (about 150 meters). Excellent local recreation at the nearby Greifensee (about 1.5 km walking distance) and in the Milandia leisure oasis. Have we sparked your interest? We would be happy to send you the detailed sales documentation or arrange a non-binding viewing appointment. You can find more interesting properties at www.hellerpartner.ch. Heller & Partner, known for their high-quality consulting and comprehensive support by architects and economists, is at your disposal if you are interested. Take advantage of the personal support from the owners.Our expertise is also relied upon by the canton of Zurich, the court organization of the canton of Zurich, as well as renowned banks and insurance companies.

Travel time
-

Suggested properties for you based on search results

Other interesting objects