2 results - Maisonette / Duplex buy: District Uster

1 / 15
3.5 rooms113m²CHF 920,000.–
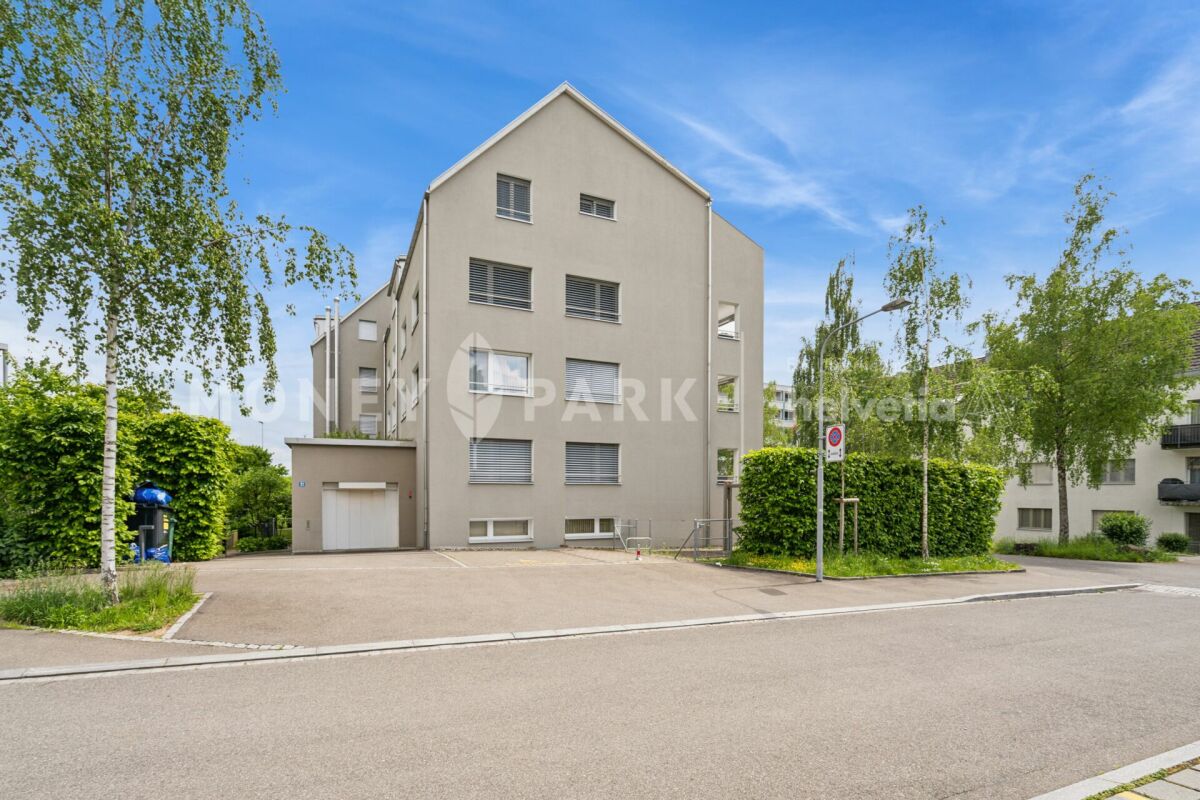
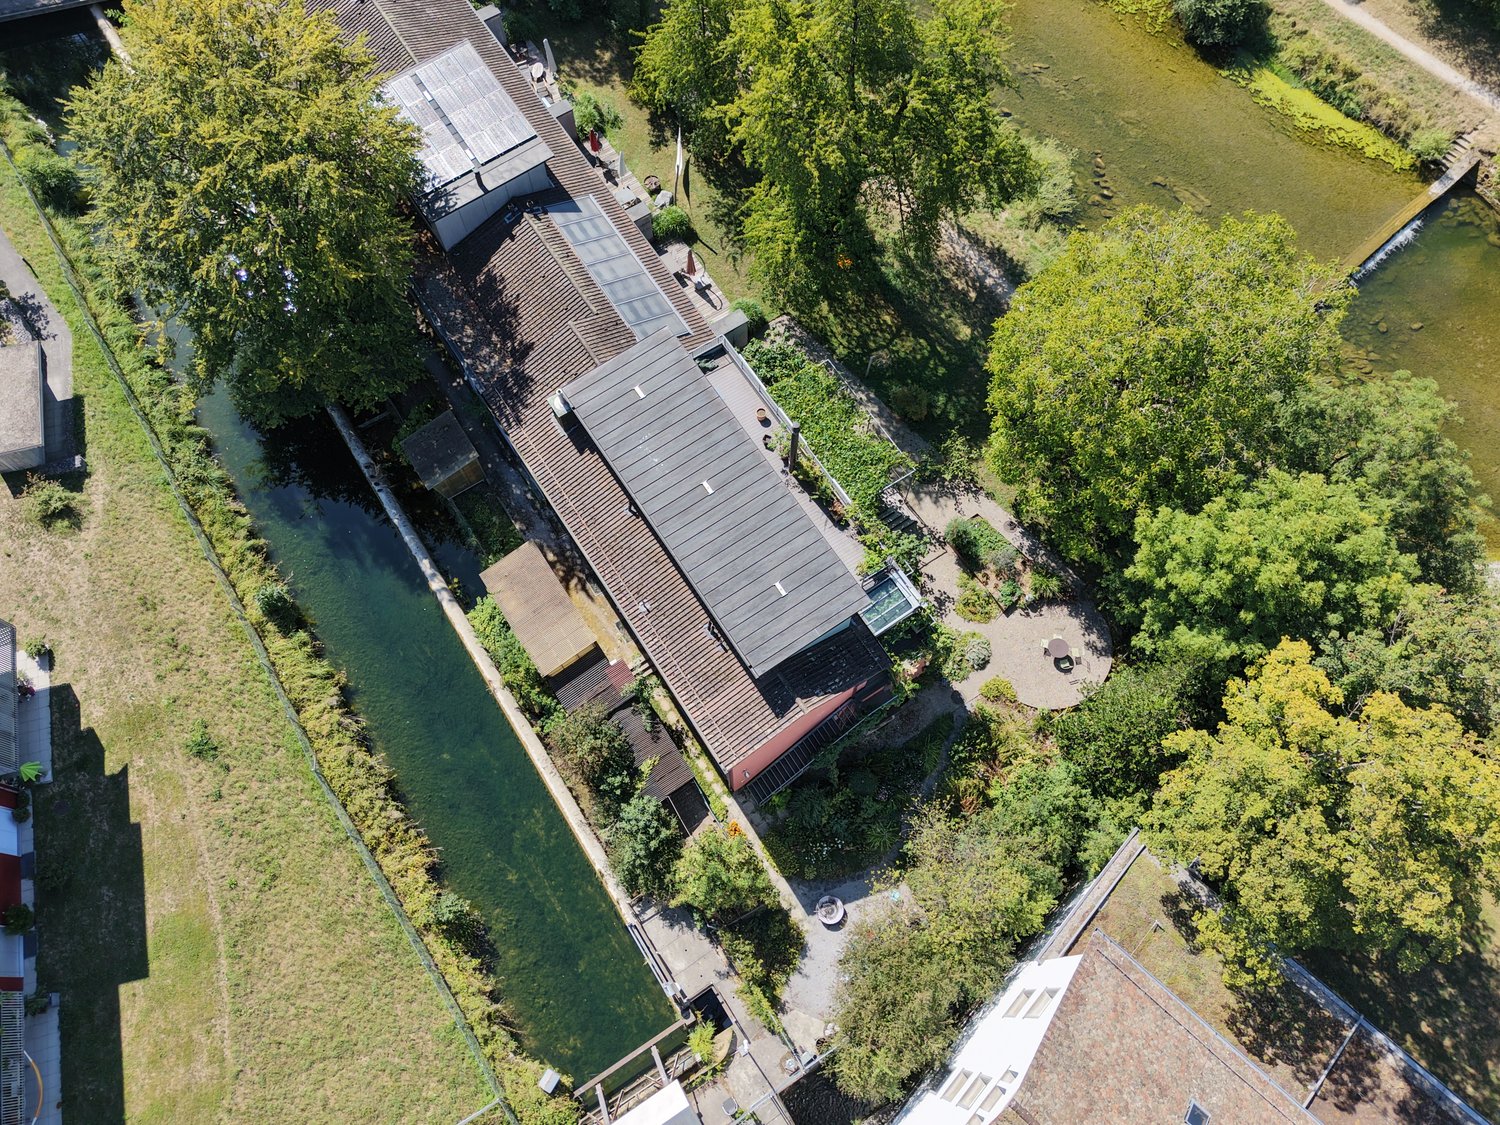
Lindenbuckweg 7, 8306 Zürich

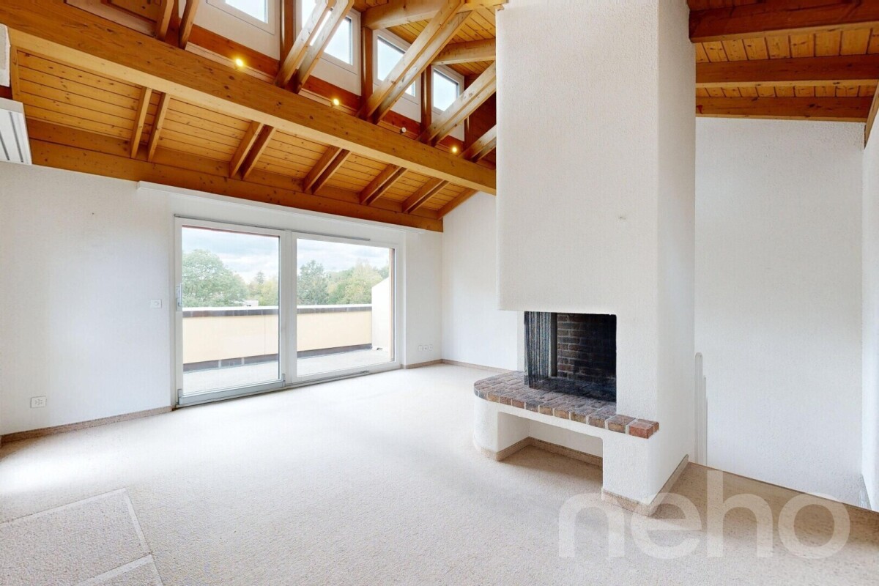
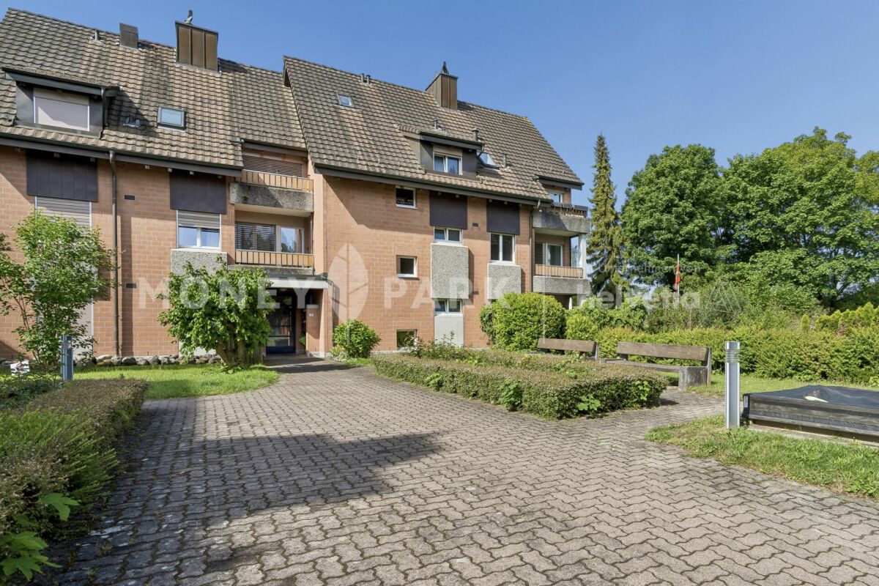
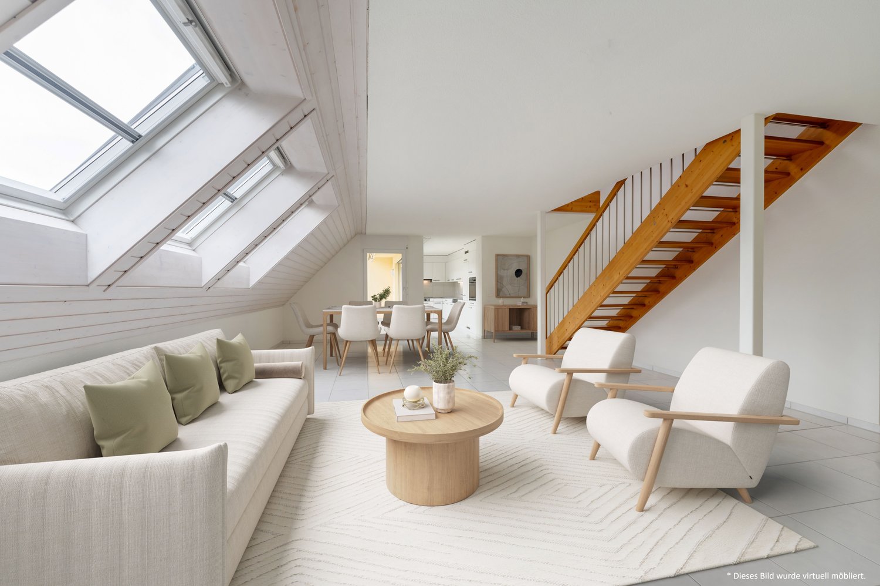
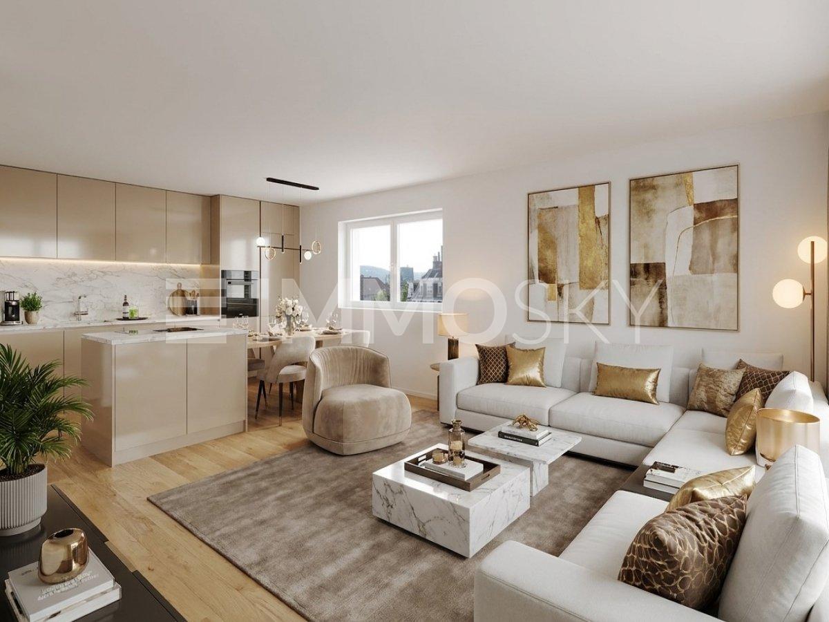
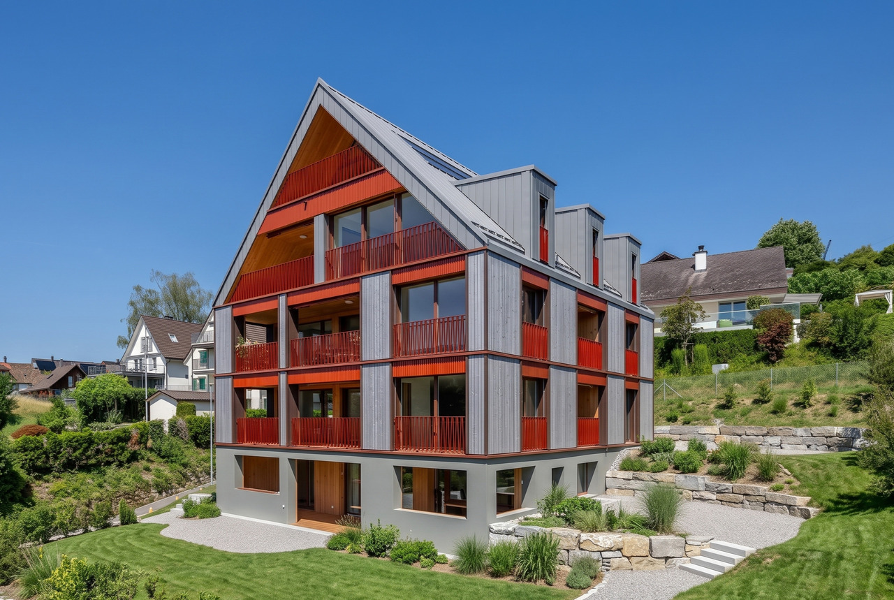
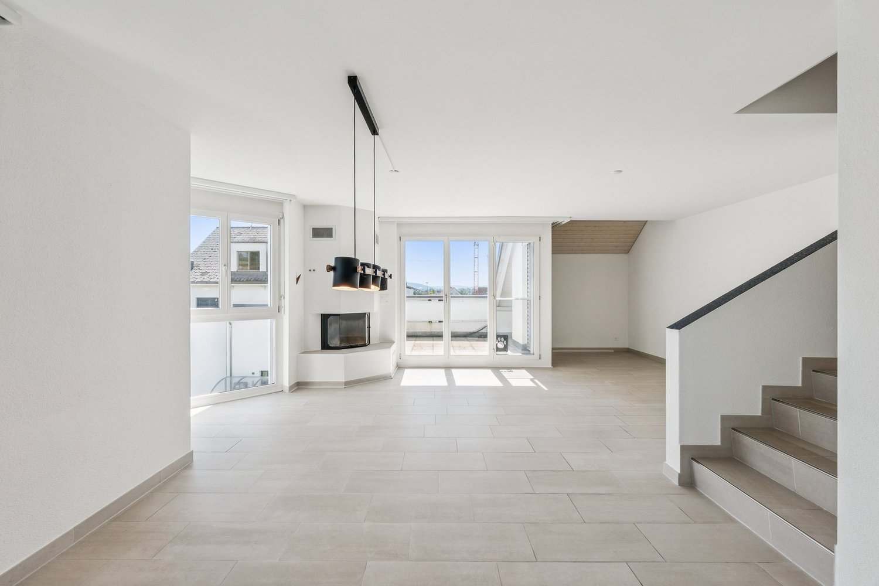
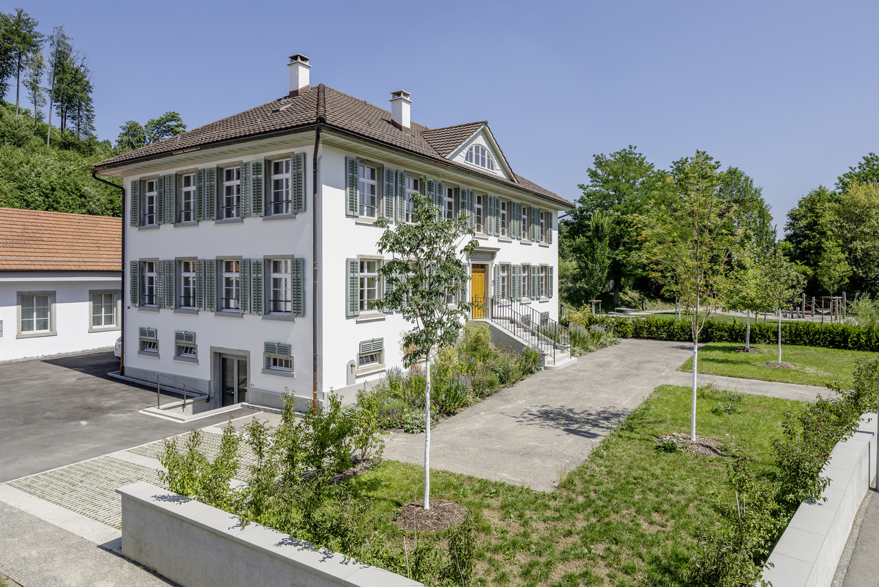
Charming 3.5-room maisonette with gallery

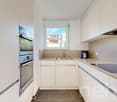
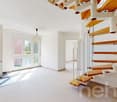
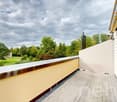
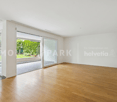
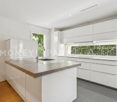
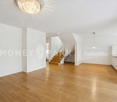
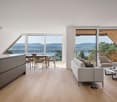
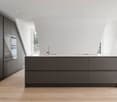
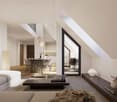
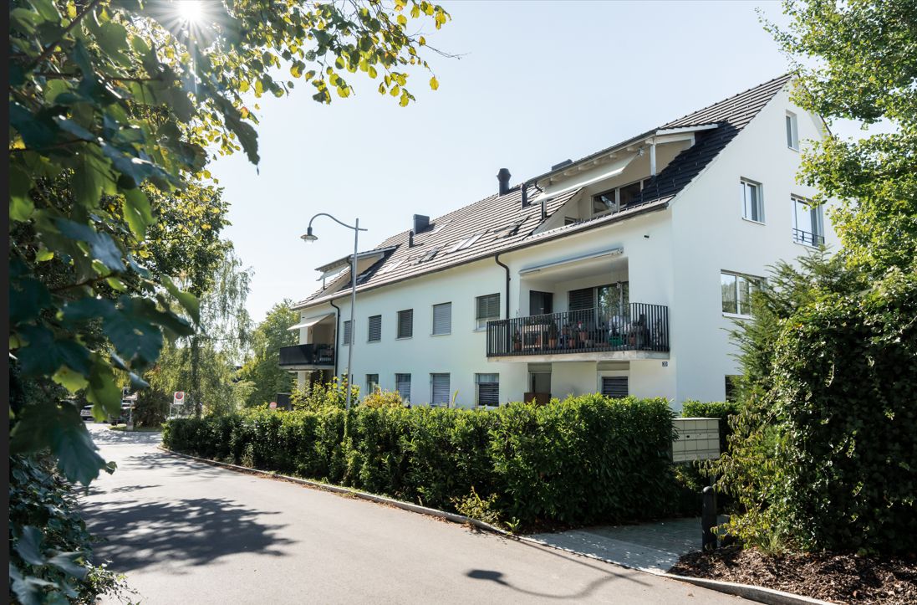
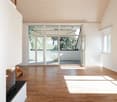
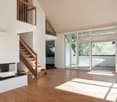
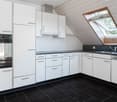
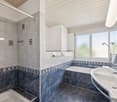
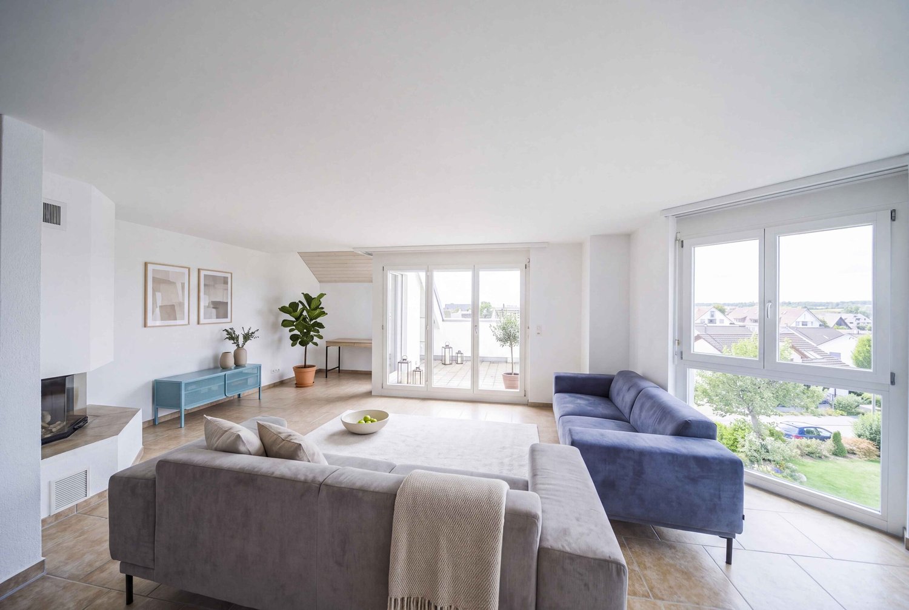
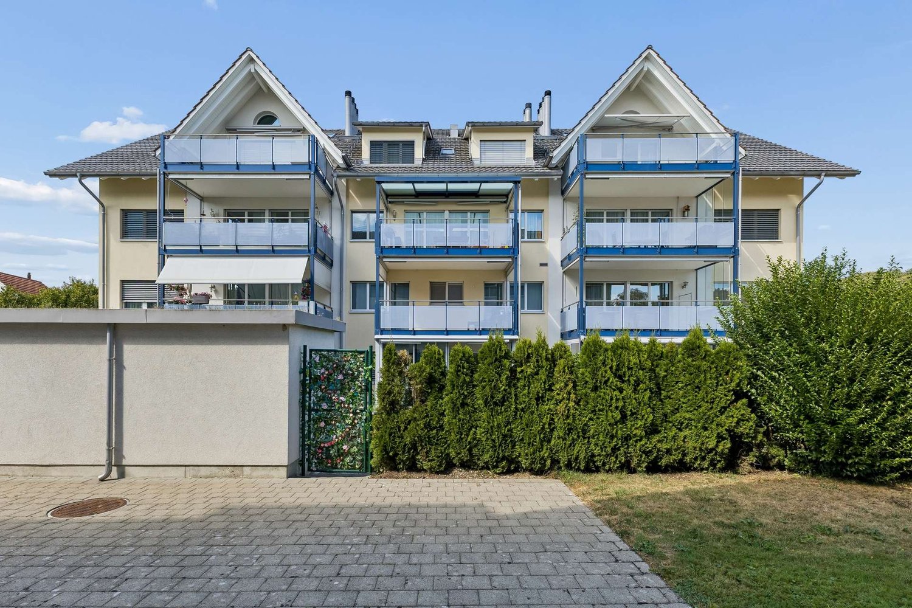
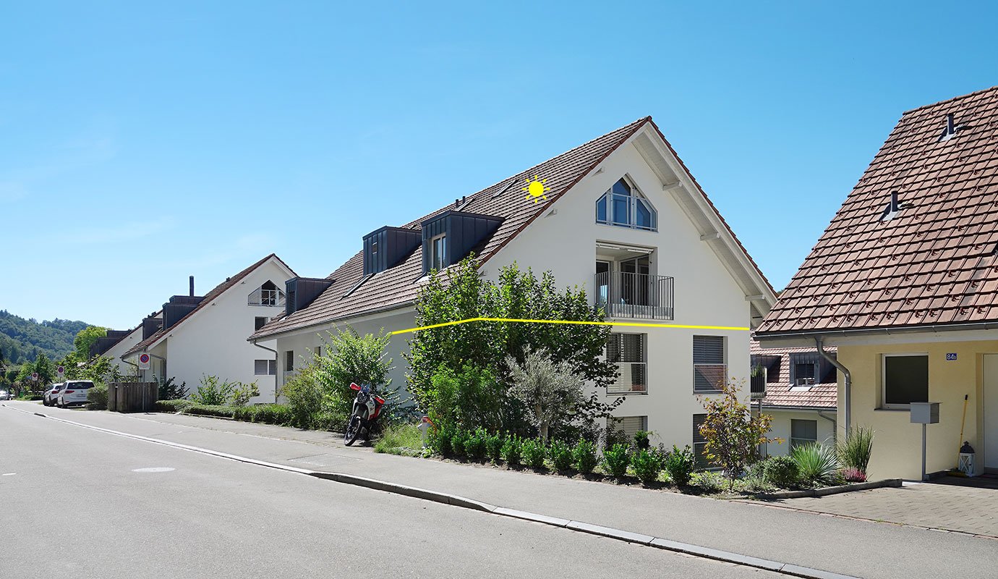
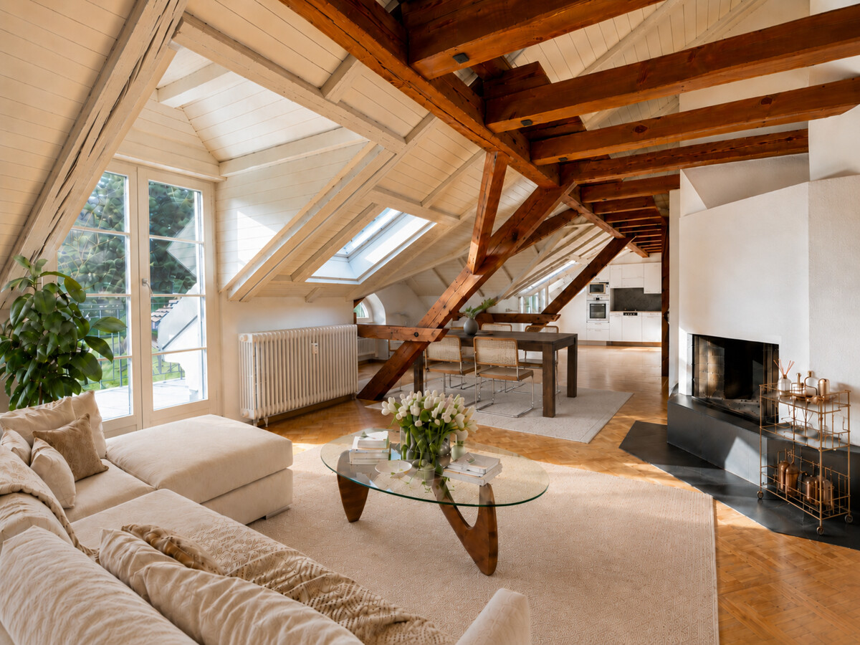
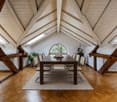
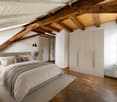
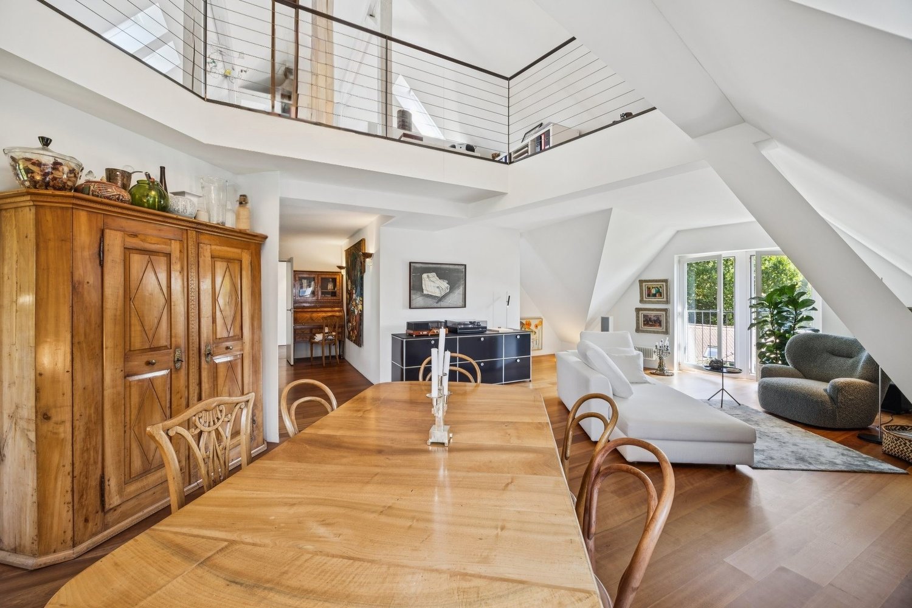
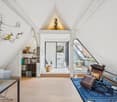
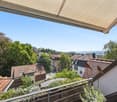
Highlights • Two balconies • Modern kitchen including Bora extractor • Several basement rooms • Walk-in closet on the upper floor • Panoramic view • Two wet cells • Two underground parking spaces • Visitor parking available • Fireplace • Community room Already on the ground floor, a spacious entrance hall welcomes you, offering ample space for wardrobe and storage and serving as a central access point to the various living areas.The heart of the house is the open living and dining area, which creates a particularly pleasant living atmosphere due to its generosity and direct connection to two balconies. The adjacent, compact kitchen is functionally designed and optimally integrated into the living area. Also on this level is a room that can be ideally used as a bedroom, guest room, or office, as well as a practical shower toilet.On the upper floor, a spacious room opens up, offering a variety of uses, such as a master bedroom, studio, or combined living and working area. The open design with a view into the lower area gives the floor a light and modern ambiance. This floor is complemented by a comfortable bathroom with a bathtub and a separate dressing room. Additionally, a connection for a washing machine is available. Particularly noteworthy is the walk-in closet on the upper floor.The property impresses overall with its bright rooms, clear structure, and attractive outdoor areas, making it ideal for couples or small families.

Travel time
-
More objects in your automatically expanded search area
14 results - Radius: + 10km
1 / 10
3.5 rooms139m²CHF 1,635,000.–
Unterer Kreuzacker 31, 8645 Jona

Partial lake view with two loggias and modern expansion

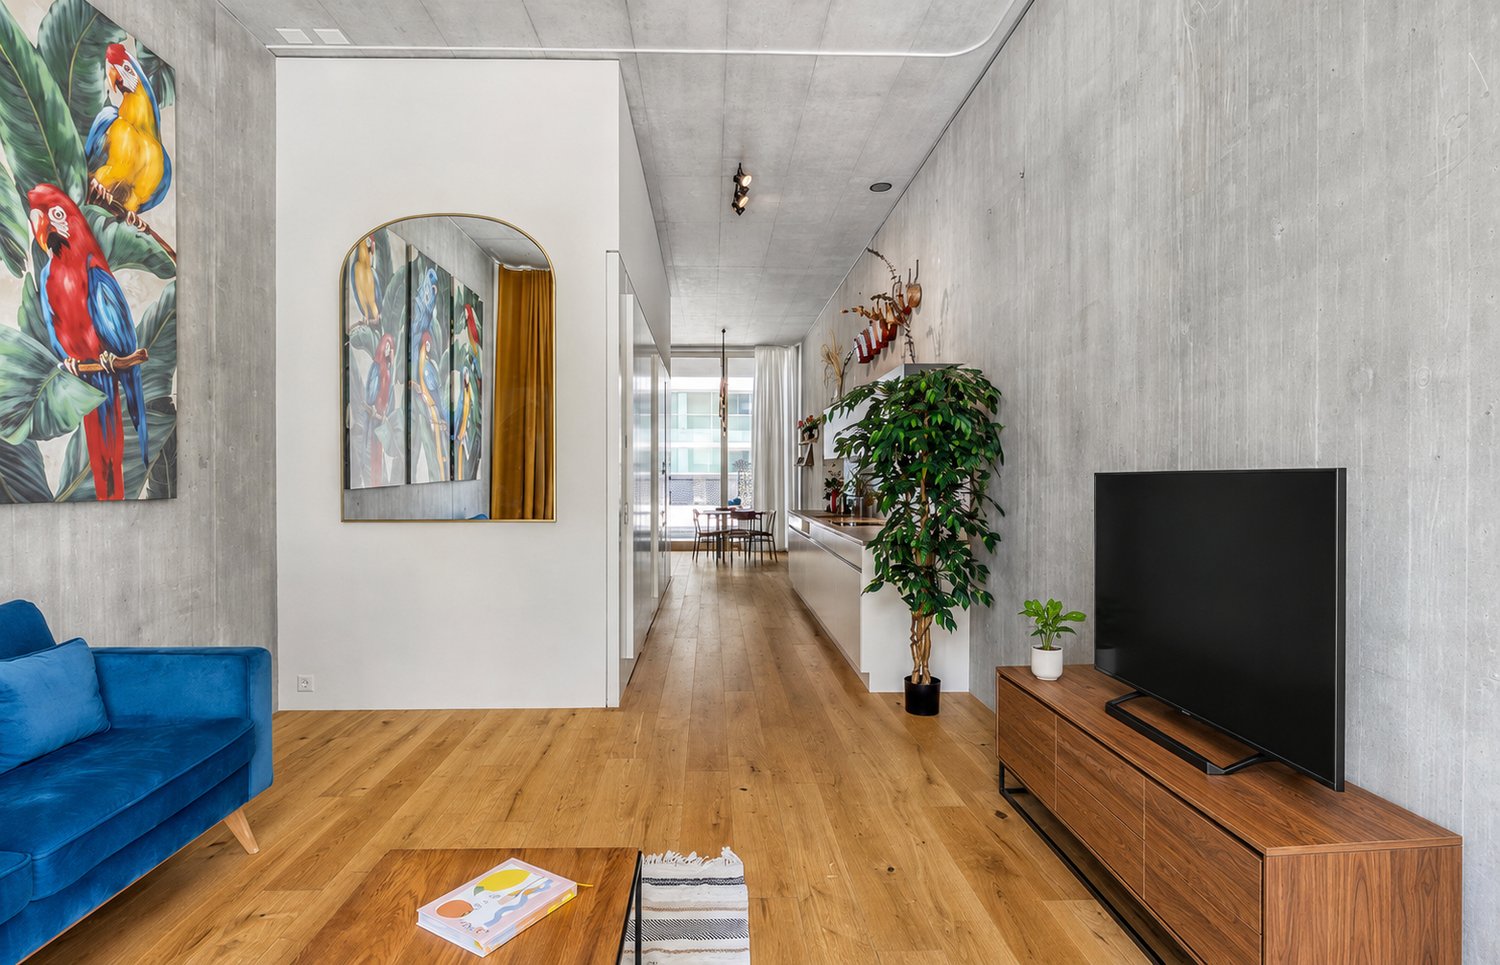
As soon as you enter, you can feel it: this home has character. Spacious, bright, and modern, it welcomes you with an openness that immediately delights. The view opens up into the spacious living and dining area - the heart of this oasis - with large window fronts and plenty of daylight. This is where life happens, where you laugh, relax, and enjoy. The high-quality solid wood parquet floor, which runs throughout the apartment, gives the rooms a harmonious living feel. Directly from the living area, you can access the first covered loggia, a protected favorite spot that ideally extends the living space and promises sunny evenings. Perfect for ending the day in a relaxed atmosphere and enjoying the view. The extremely modern, open kitchen with a cooking island fits stylishly into the room and, with its premium appliances, makes the hearts of cooking enthusiasts beat faster. Pull-out high drawers, plenty of storage space, and a work surface made of high-quality Dekton combine design and functionality in an elegant way. On the entrance floor, you will also find a spacious, tastefully designed guest toilet with concrete optics, stone sink, and washing tower. Numerous built-in cabinets and a built-in wardrobe in the entrance area ensure that everything has its place and the living area remains tidy. Upstairs, the two bedrooms await you, your personal retreats. Both delight with high windows, beautiful roof slopes, and a light-flooded atmosphere that immediately exudes calmness and security. The master bedroom with a view into the distance offers you plenty of space for restful nights. The second bedroom also impresses with direct access to the second covered loggia. Here, you can enjoy a partial lake view and a protected outdoor area, ideal for a relaxed start to the day. The attic storage rooms, which are directly accessible from both bedrooms, are also practical and well thought out. They offer valuable storage space for suitcases, seasonal clothing, or anything that should be stored but remain easily accessible. The bathroom upstairs presents itself as a bright, modern daylight bathroom with a spacious, walk-in glass shower, toilet, and stylish washbasin. Timelessly designed and equipped with a window for fresh air, it is a place where you will gladly start your day. The location is also convincing: the nearby recreation area is perfect for walks, jogging rounds, or simply to breathe in some fresh air. Public transport and shopping facilities are just a few minutes away, and in about 40 minutes, you can reach the heart of Zurich by public transport. You can also expect: - Panoramic view - Two sun-kissed loggias - Spacious living-dining room with large window fronts and solid wood parquet - Open kitchen with cooking island - Modern bathroom with walk-in shower and toilet - Separate large guest toilet with washing tower and plenty of space - 2 bedrooms with plenty of storage space - Windows with triple glazing - Electric shutters - Fiber optic connection - Built-in spotlights - Fly screens - Water softening system - Many built-in cabinets and wardrobe - Basement - Bike and stroller room for shared use - Garage parking space for purchase at CHF 50,000.-- Take the opportunity and call us to convince yourself! The property has been valued by various financial institutions as market-compliant. Do you want to sell your house or apartment and need an appraisal? As a certified member of the Swiss Real Estate Association SMK, we guarantee you a market-based assessment and a free initial consultation for the marketing of your property. Visit us at www.nobilimmo.ch

Travel time
-
1 / 11
3.5 rooms101m²CHF 1,585,000.–
Eichrainstrasse 21, 8052 Zürich

Stylish Maisonette Garden Apartment in Zürich-Seebach

Highlights • Central location, 10 minutes to Zürich HB or airport • Shopping, gastronomy and public transport easily accessible on foot • Family-friendly neighborhood with playgrounds and green spaces • Schools, kindergarten and international offers in the immediate vicinity • Bright maisonette with optimal use of space • Approved option for winter garden and balcony glazing • Well-maintained Minergie property with moderate ancillary costs • Elevator and car lift to the comfortable underground parking garageReady for occupancy without renovation needs Urban living with a green retreat This stylish maisonette apartment from 2015 impresses with its well-maintained condition, bright spatial effect and an attractive location in a quiet, family-friendly neighborhood with green spaces, play areas and schools in the immediate vicinity. Already when entering, you are greeted by an inviting entrance area with practical built-in closets and a guest toilet. The openly designed living area with direct access to the sunny terrace creates a pleasant living atmosphere. Here, there is the possibility to realize a winter garden - the approved construction plan is already available. The adjacent kitchen presents itself as well-maintained and functionally equipped. A special highlight is the spacious garden with high privacy - ideal for families, garden lovers or relaxed hours outdoors. On the upper floor, there are two well-cut bedrooms with access to the covered balcony, which offers further potential for glazing. The family bathroom has a bathtub and a separate shower. A basement compartment with power connection as well as an underground parking space complement this attractive offer. The well-thought-out maisonette layout with clear separation of living and sleeping areas, plenty of daylight and efficient use of space gives the apartment a pleasant living feeling. An ideal home for all those who want to combine tranquility, quality and urban proximity.

Travel time
-
1 / 12
3.5 rooms119m²Price on request
Bahnhofstrasse 18, 8832 Wollerau

9 Senses | SZ

Spacious 3.5-room garden apartment on two levelsThis exceptional maisonette apartment combines spacious room proportions, privacy, and an extensive garden with a central location directly on Bahnhofstrasse 18, 8832 Wollerau SZ, at Wollerau train station.Approximately 119 m² of gross living space, additional heated ancillary areas of almost 30 m², and a total of around 147 m² of usable space create versatile possibilities for living, working, and retreat. The approximately 117 m² large garden and a nearly 36 m² large seating area, as well as a loggia and a balcony, expand the home into a private outdoor living space.o Living on two levelso Approximately 56 m² of outdoor spaceo Spacious private garden of 117 m²o High-quality interior design with generous construction and material budgetso Individual co-design and consultation by Exceptiso At least two garage parking spaces or a four-car garage boxo Basement with approximately 20 m²o Central and sought-after residential locationo Tax havenA special plus for car enthusiasts and households with multiple vehicles. At least two garage parking spaces or alternatively a spacious four-car garage box can be purchased with the apartment.Generous construction and material budgets, as well as personal care by the furnishing experts from EXCEPTIS, give the project an exceptional quality and create a housing offer that clearly stands out from others.Via the following link, you can access the project website, which provides you with further insights into the exclusivity, high-quality architecture, and special living concept of this new construction project: www.exceptis.ch/9sensesThe apartment is acquired as full-floor ownership in the building right. We would be happy to show you the concrete design in a personal conversation.

Sabrina Kaiser

Sabrina Kaiser

Travel time
-
1 / 12
3.5 rooms161m²Price on request
Tösstalstrasse 23, 8483 Kollbrunn

Historisches Wohnen mit besonderem Charakter

Diese Maisonettewohnung befindet sich in der Villa Bühler, einer sorgfältig restaurierten Fabrikantenvilla aus dem Jahr 1835 und Teil des denkmalgeschützten Industrieensembles der ehemaligen Spinnerei Kollbrunn.Die Wohnung verbindet historische Architektur mit zeitgemässem Wohnkomfort. Grosszügige Räume, originale Bauteile, hochwertige Materialien und die besondere Atmosphäre eines sorgfältig restaurierten Baudenkmals schaffen ein Wohnumfeld mit besonderer Ausstrahlung.Ein optional erwerbbares Atelier eröffnet zusätzliche Nutzungsmöglichkeiten. Als Atelier, Homeoffice, Praxis, Werkstatt oder Hobbyraum. Ein weiteres Highlight ist der direkte Zugang zum historischen Kraftwerkskanal der ehemaligen Spinnerei Kollbrunn. Das glasklare Wasser, der kleine Badesteg und die ruhige Umgebung verleihen dieser Liegenschaft eine aussergewöhnliche Wohnqualität und machen sie zu einem Ort, an dem Geschichte und Natur unmittelbar erlebbar werden.Diese Maisonettewohnung richtet sich an Menschen, die nicht nur eine aussergewöhnliche Immobilie erwerben möchten, sondern ein Zuhause mit Geschichte, Charakter und bleibendem Wert.Cet appartement en duplex est situé dans la Villa Bühler, une villa d'industriel datant de 1835 et soigneusement restaurée, qui fait partie de l'ensemble industriel classé de l'ancienne filature de Kollbrunn.L'appartement allie architecture historique et confort de vie contemporain. Des pièces spacieuses, des éléments d'origine, des matériaux haut de gamme et l'atmosphère particulière d'un monument historique soigneusement restauré créent un cadre de vie au charme unique.Un atelier, disponible en option, offre des possibilités d'utilisation supplémentaires : atelier d'art, bureau à domicile, cabinet professionnel, atelier de bricolage ou salle de loisirs. Un autre atout majeur est l'accès direct au canal historique de la centrale électrique de l'ancienne filature de Kollbrunn. L'eau cristalline, le petit ponton de baignade et le cadre paisible confèrent à cette propriété une qualité de vie exceptionnelle et en font un lieu où l'histoire et la nature se vivent au plus près.Cet appartement en duplex s'adresse à ceux qui souhaitent acquérir non seulement un bien immobilier d'exception, mais aussi un véritable foyer chargé d'histoire, de caractère et d'une valeur durable.This duplex apartment is located in Villa Bühler, a carefully restored industrialist's villa dating from 1835 and part of the historic industrial complex of the former Kollbrunn spinning mill.The apartment combines historic architecture with contemporary living comfort. Spacious rooms, original architectural features, high-quality materials, and the unique atmosphere of a carefully restored historic building create a living environment with a special charm.An optional studio space opens up additional possibilities for use--as a studio, home office, practice, workshop, or hobby room. Another highlight is direct access to the historic power plant canal of the former Kollbrunn spinning mill. The crystal-clear water, the small swimming dock, and the peaceful surroundings give this property an exceptional quality of life and make it a place where history and nature can be experienced firsthand.This duplex apartment is ideal for people who want not only to purchase an exceptional property, but also a home with history, character, and lasting value.Questo appartamento su due livelli si trova nella Villa Bühler, una villa di un industriale risalente al 1835 e restaurata con cura, che fa parte del complesso industriale sottoposto a tutela monumentale dell'ex filatura di Kollbrunn.L'appartamento coniuga l'architettura storica con il comfort abitativo contemporaneo. Ambienti spaziosi, elementi costruttivi originali, materiali di alta qualità e l'atmosfera speciale di un monumento storico accuratamente restaurato creano un ambiente abitativo dal fascino unico.Un atelier, acquistabile come opzione,...


Travel time
-
1 / 13
3.5 rooms125m²CHF 1,080,000.–
8310 Grafstal

3.5 Room Garden Maisonette Apartment in Grafstal, Living like in a Single-Family Home

Are you looking for a home that combines the privacy of a single-family home with the advantages of a condominium?This well-maintained 3½ room garden maisonette apartment in 8310 Grafstal convinces with approx. 125 m² of living space, a spacious heated winter garden, a private garden area of approx. 76 m², and a living feeling that feels almost like in a single-family home.Highlights at a glance:- Approx. 125 m² of living space- Maisonette apartment on two floors- Approx. 76 m² of private garden in exclusive use- Spacious heated winter garden (realized in 2021)- South balcony with approx. 11.5 m²- Own garden shed- Bright living and dining area with approx. 31 m²- Open kitchen with granite countertop, practical bar, and plenty of storage space- Cozy fireplace as the centerpiece of the living area- Two bedrooms with approx. 13.9 m² and 18.8 m²- Spacious bathroom with bathtub and shower- Guest toilet on the ground floor- Practical laundry room on the upper floor- Own laundry room No. 2- Basement No. 2 with approx. 8.2 m²- Parking space No. 7 (additional CHF 40,000) including wall box and additional socket- Elevator with direct access to the ancillary rooms and the parking garage- Well-maintained and traffic-calmed building- Spacious playground, attractive green spaces, and visitor parking spaces- Kindergarten, schools, shopping facilities, and bus stop within short distance- Year of construction 2004- Heat pump with comfortable underfloor heating- And much moreHave we piqued your interest?We would be happy to present this special garden maisonette apartment to you during a personal viewing. Experience on site how harmoniously it combines the privacy of a single-family home with the comfort and advantages of a condominium. We look forward to your contact.
1 / 6
3.5 rooms150m²CHF 3,000,000.–
8002 Zürich

Zurich: historic apartment with gallery and fireplace

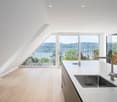
This apartment in the 1864 built house convinces with characteristic architecture and warm ambiance. Visible beams, threshold-free laid oak wood floors, a fireplace as well as the spacious entrance give the apartment an inviting atmosphere. The living and dining area is generously designed and flows smoothly into the kitchen, creating an open room feeling. The kitchen in its current execution offers a lot of workspace and storage space as well as a direct connection to the terrace. From the living room, you can access the second terrace. Both outdoor areas provide a wonderful view of the greenery and the Rietberg Museum. Two large rooms serve as valuable retreats with versatile furnishing options. An en-suite bathroom with dressing room creates increased privacy for one of the rooms. The second bathroom with shower as well as the laundry room in the apartment offer additional comfort. The gallery underlines the special style of the apartment and offers itself as a cozy refuge. In addition, there is an extra room that can be used as practical storage space or also as a playroom. The apartment is located in a quiet and at the same time excellently connected location directly at the Rieterpark. Nature and recreation can be reached comfortably on foot, such as in the park, on the lake shore or on the Rentenwiese. An idyllic communal garden is available for the residents to use. Also, the Enge train station, shopping facilities and other central infrastructures are within short distance. The property: - 3.5-room maisonette apartment with attic room and gallery - approx. 128 m² living space - approx. 14 m² outdoor space + communal garden - tasteful wooden floor in all living areas - fireplace - laundry room in the apartment - Two terraces with a view of the Rietberg Museum

Suggested properties for you based on search results

Other interesting objects