Quick Filters for your search

Quick-filters

We show you quick-filters based on the most used filters by location.

By using these, you can enhance your search experience by finding new and interesting properties to your likings.

847 results - Flats for sale: Region Lower Valais (Unterwallis)

1 / 13
4.5 roomsCHF 725,000.–
Sur demande 1, 1907 Saxon

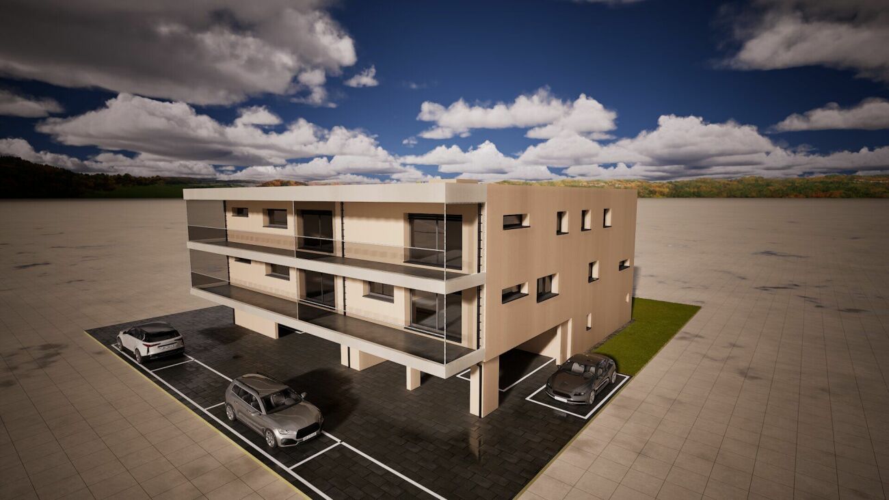
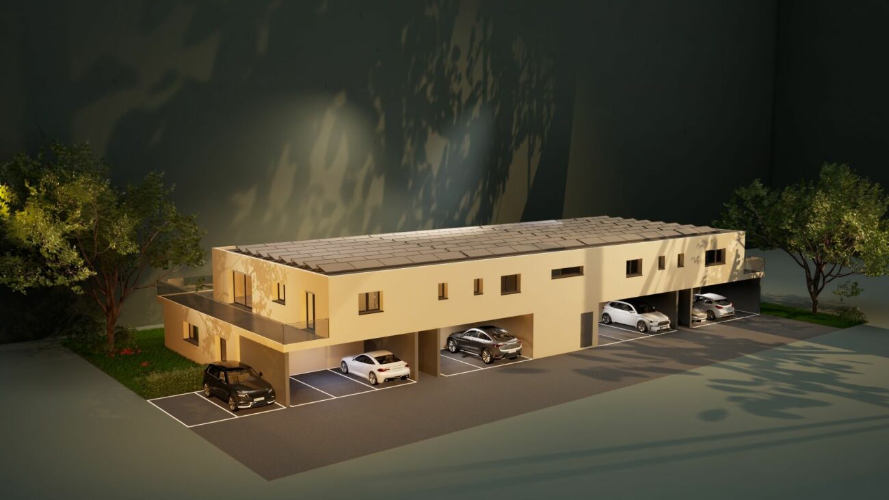
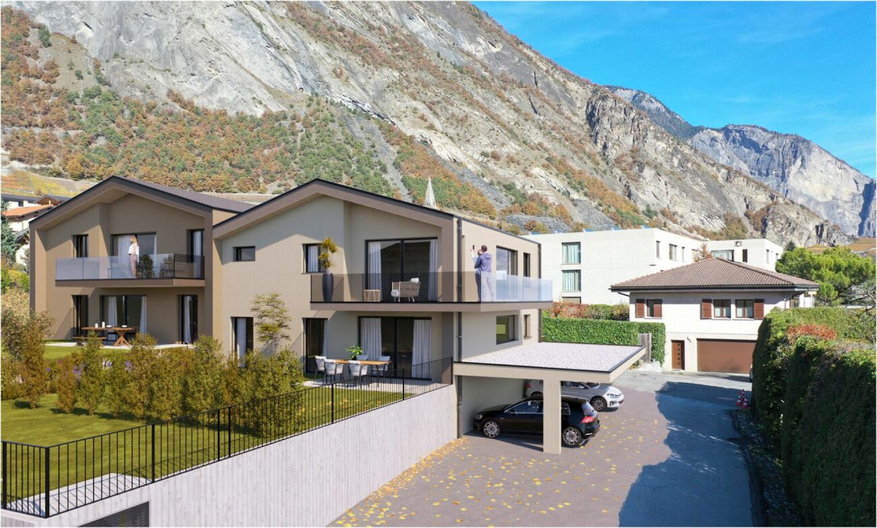
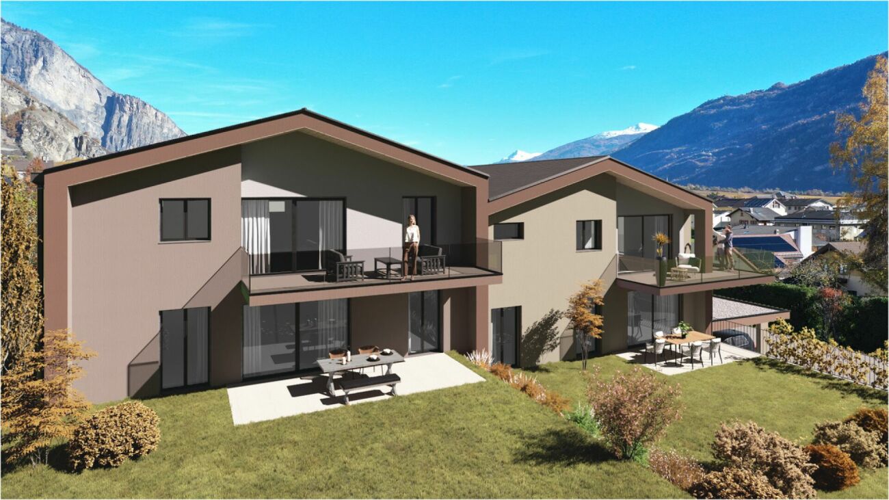
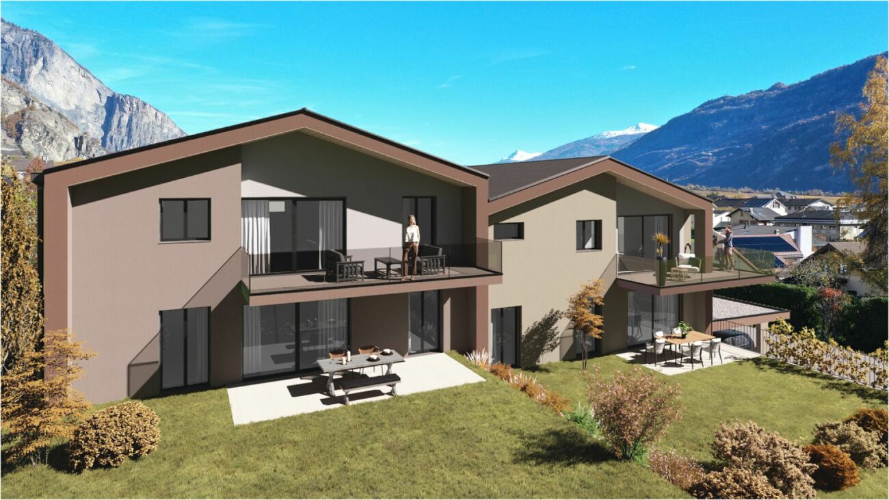
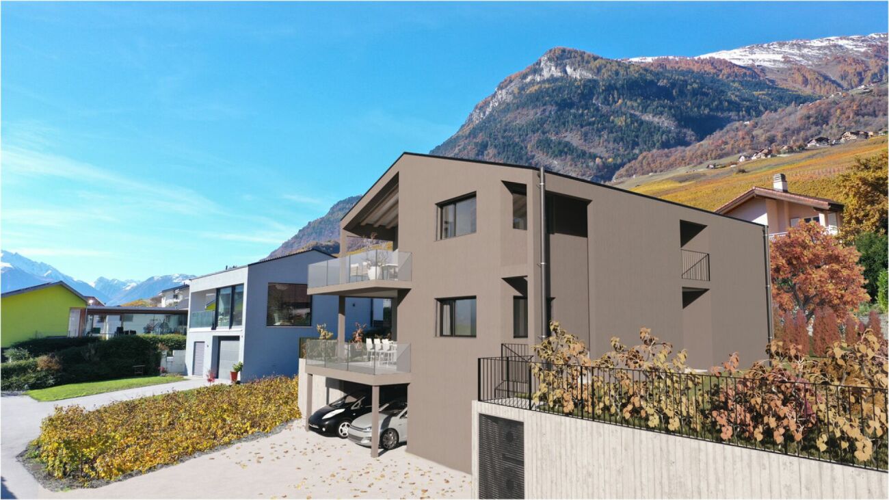
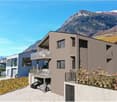
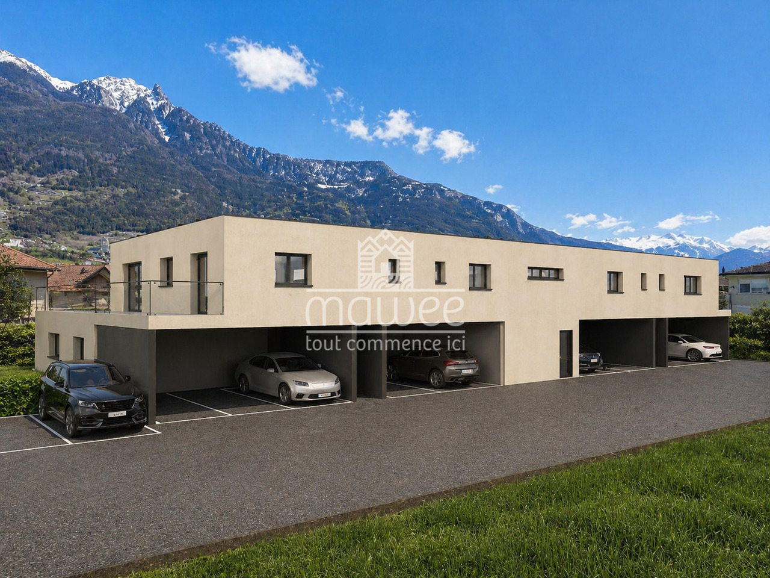
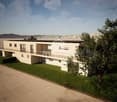
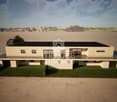
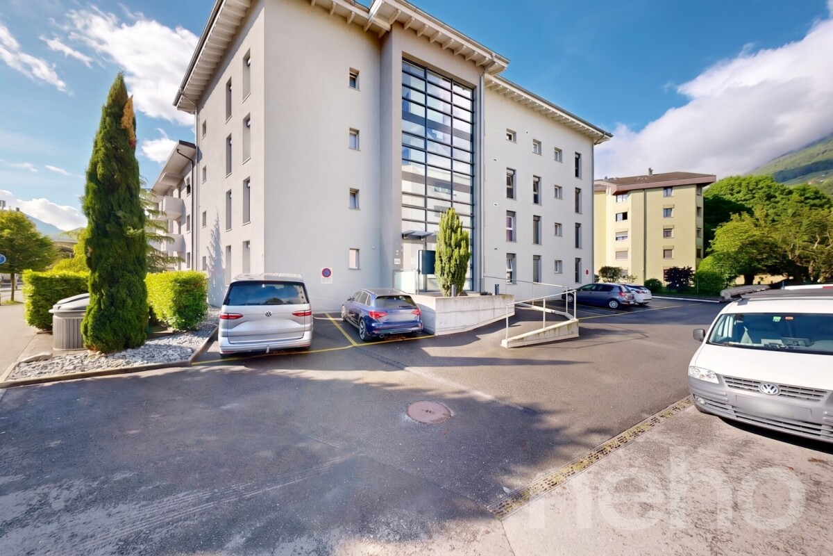
Lot 101 - 4.5 rooms new in Gourmette Building with 6 apartments

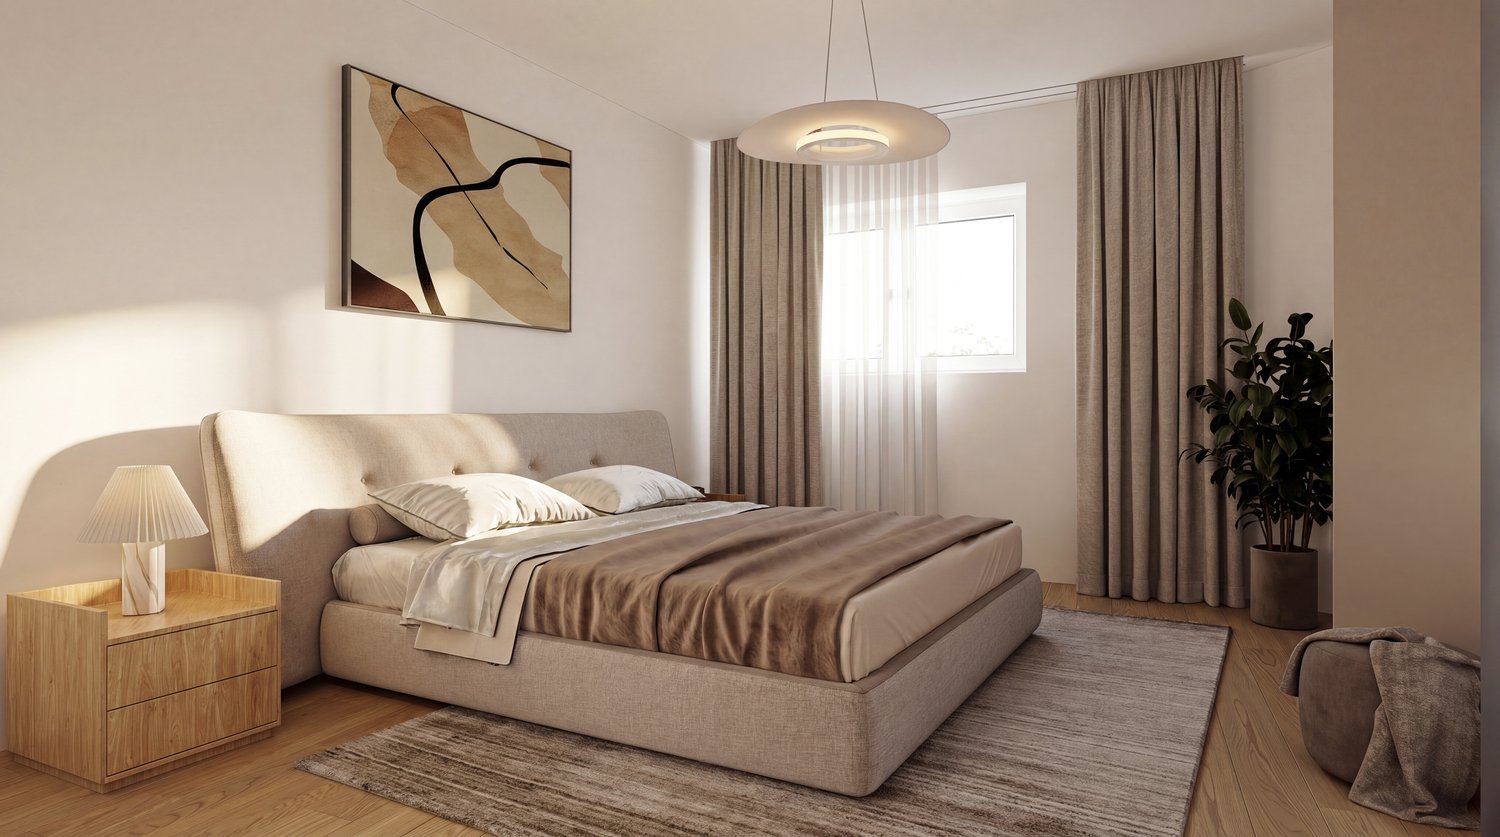
Saxon - Gourmette Building, lot 101 - 4.5 rooms on the 1st floor Saxon - The Gourmette residence is located in the north of the village of Saxon, and offers calm and sunshine to its future residents.Small PPE of 6 apartments with balconies, terraces or garden entrances to extend the well-being outside.A fluid architecture open to the surrounding mountains promises a life close to all amenities, in calm.Each apartment, from 2.5 rooms to 4.5 rooms, offers spacious, light-filled rooms with beautiful openings that extend onto balconies, terraces or garden entrances to reinforce the feeling of space. An ideal place to live that invites calm.With a gross living area of 155 m2, this 4.5-room apartment on the 1st floor consists of: • Entrance hall with built-in cupboards • Beautiful open kitchen with access to the balcony • Bright living room with access to the terrace and balcony • Parental bedroom with 15 m2 • 2 beautiful children's rooms with 11.3 and 10 m2 • Bathroom with shower, WC, double sink and space for a washing machine • Bathroom with shower, WC and sink • Balcony with 56.6 m2 Additional features: • 2 covered parking spaces (CHF 20'000.- each, extra and mandatory) • 1 cellar, included in the price • Bicycle room Remarks: • Floor heating and hot water production by air-water heat pump • Photovoltaic system for your savings • Separate meters for each apartment • Dimmers in each room • Space for a washing machine in each apartment • Finishes to the buyer's liking. • Windows and glazing with double glazing in PVC • Optimal thermal and acoustic insulation • Electric blinds in the living room • Lift in the building. • Individual cellar with separate meter. • Planned planting of trees, shrubs and bushes • Automatic lawn irrigation possible, at an extra cost • Visitor parking Gross living area of the apartment: 126 m2Balcony area: 56.6 m2Gross living area: (126 + 28.3) = 154.3 m2 • Apartment 001 - 4.5 rooms - 148 m² - garden entrance - 755'000.- • Apartment 002 - 4.5 rooms - 145 m² - garden entrance - 725'000.- • Apartment 102 - 2.5 rooms - 80 m² - 1st floor - 410'000.- • Apartment 103 - 3.5 rooms - 106 m² - 1st floor - 555'000.- • Apartment 104 - 3.5 rooms - 131 m² - 1st floor - 645'000.- Amenities: • Regional train station • Primary school and kindergarten, 5 minutes on foot • 3 minutes from the motorway access • Close to cities and all amenities • Sellable as a main or secondary residence. • Construction start early 2026 • Delivery: End of 2026 CAREFUL SERVICES FOR A UNIQUE WELL-BEINGI would be pleased to send you a dossier or meet with you to discuss this project: 077 405 02 36AND IF YOU WANTED TO CHANGE AIR?....
Travel time
-
1 / 15
4.5 roomsCHF 780,000.–
En Arche 1, 1912 Leytron

The Vineyards of the Ark - 4.5 rooms in a building with 4 apartments

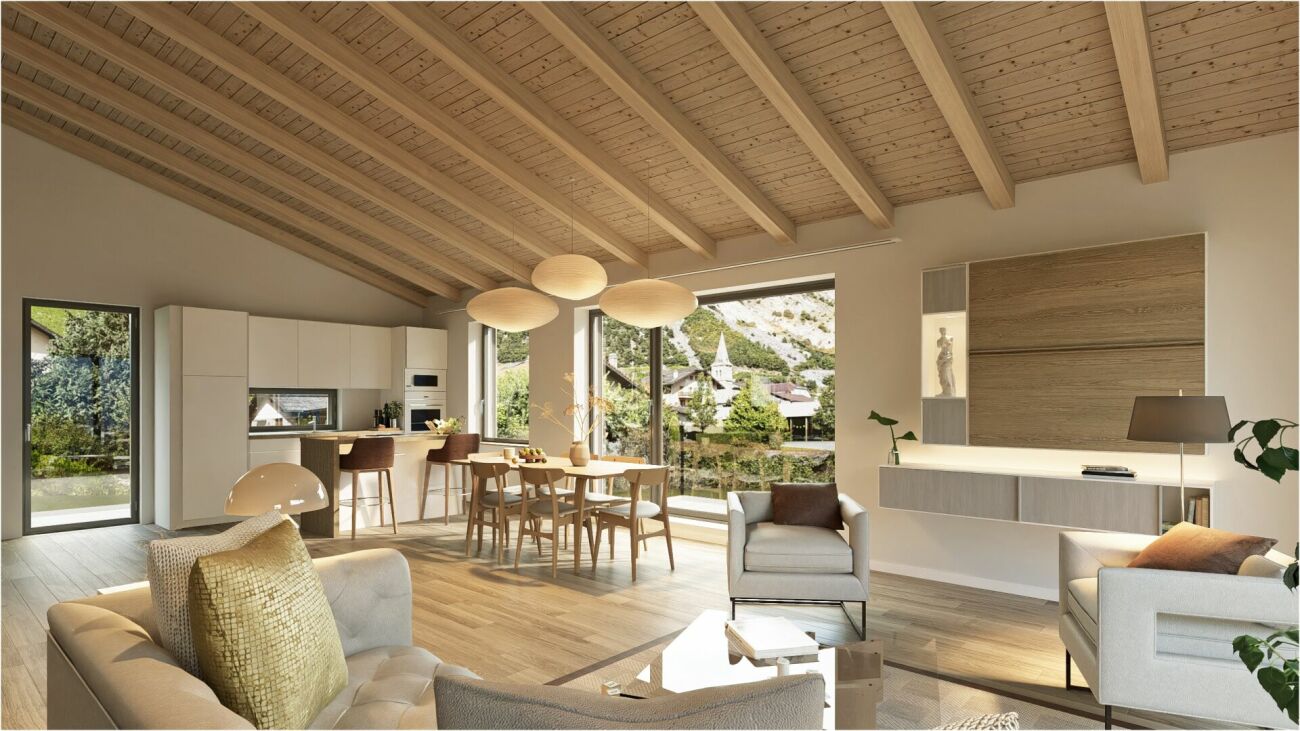
Leytron Leytron - The Vineyards of the Ark - (Unit 2 Rez south)A great architect's project - a new 4.5-room apartment with terrace and garden in a small PPE with 4 apartments.Imagine a life where contemporary elegance meets absolute comfort.With its green and quiet environment in close proximity to the village center and quick access to the highways, this great apartment is a true haven of peace for a family looking for calm and serenity.By meeting quality and comfort criteria, this great apartment offers all the advantages sought by future owners who want to benefit from a privileged environment for their family while enjoying the undeniable benefits.The apartment has been perfectly configured and intelligently designed to optimize the spaces highlighted by constant natural light throughout the day, thanks to perfect exposure. The interior distribution is functional and optimal, offering a very beautiful brightness.With its 120 m2 of gross floor area and garden, this 4.5-room apartment on the ground floor consists of: • Entrance hall with wardrobe • Beautiful open kitchen, fully equipped with central island • Spacious and bright living room with access to the balcony-terrace and garden. • Beautiful bedroom with 14 m2 • 2 children's rooms with 11 m2 • 1 bathroom with shower, WC, and sink • 1 bathroom with bathtub, WC, sink, and space for a washing machine • 1 cellar • Terrace with 12 m2 • Private lawn garden with 70 m2 Exterior and annexes: • Beautiful terrace with breathtaking views, south-facing • 1 uncovered parking space (CHF 15'000.- extra and mandatory) • 1 covered parking space (CHF 30'000.- extra and mandatory) • 1 cellar with 9 m2 is included in the price Remarks: • Structure: Concrete, reinforced concrete, and masonry / roof structure • Small PPE with 4 apartments • Floor heating with heat pump • Photovoltaic panels • Separate meter for each apartment • Temperature regulators in each room • Space for a washing machine • Electric shutters in the living room • Play area for children in the community • Privileged and green environment in a residential area • Very sunny neighborhood with a beautiful panoramic view of the mountains and the Rhone plain. • This property will delight families with children and/or pets. • Delivery: winter 2027 • Construction period: 14 months • Gross floor area: 109 m2 • Terrace area: 12 m2 • Reduced in the apartment: 5 m2 • Area of the private garden: 70 m2 • Gross floor area of the apartment: 120 m2 • Total area: 196 m2 Location:Easy access, very well-exposed terrace.Quiet residential neighborhoodYou will be close to shops, schools, and benefit from easy access to public transportation. The village, known for its attractive environment, offers a perfect balance between nature and urban life.Everything about Leytron: https://leytron.ch/vie-locale/la-region/en-brefDo not hesitate to contact me to obtain a detailed dossier or an on-site interview at 077 405 02 36AND IF YOU WANTED TO CHANGE AIR?....

Travel time
-
1 / 17
4.5 roomsCHF 814,000.–
En arche 1, 1912 Leytron

The Vines of the Ark - 4.5 rooms in a building with 4 apartments

Leytron Leytron - The Vines of the Ark - (Unit 1 Ground Floor)Superb architect-designed new 4.5-room apartment with terrace and garden in a small PPE of 4 apartments.Imagine a life where contemporary elegance meets absolute comfort.With its green and quiet environment in close proximity to the village center and quick access to highways, this superb apartment is a true haven of peace for a family seeking calm and serenity.The apartment meets quality and comfort criteria and offers all the advantages sought by future owners who want to benefit from a privileged environment for their family while enjoying the undeniable benefits.The apartment has been perfectly configured and intelligently designed to optimize the spaces highlighted by constant natural light throughout the day, thanks to perfect exposure. The interior distributions are functional and optimal, offering a very beautiful light.With its 125 m2 of gross living area and garden, this 4.5-room apartment on the ground floor consists of: • Entrance hall with storage room • Beautiful open kitchen, fully equipped with central island • Spacious and bright living room with access to the balcony-terrace and garden. • Beautiful bedroom with 14 m2 and private bathroom with shower, WC, and sink • 2 children's rooms with 11 m2 • 1 bathroom with shower, WC, and sink • Cellar • Terrace with 25 m2 • Private lawn garden with 125 m2 Exteriors and annexes: • Beautiful terrace with breathtaking views, northwest facing • 1 uncovered parking space (CHF 15,000.-, additional and mandatory) • 1 covered parking space (CHF 30,000.-, additional and mandatory). • 1 cellar with 8 m2 is included in the price Notes: • Structure: Concrete, reinforced concrete, and masonry / frame • Small PPE with 4 apartments • Floor heating with heat pump • Photovoltaic panels • Electric shutters in the living room • Separate meter for each apartment • Temperature regulators in each room • Space for a washing machine • Playground for children in the community • Privileged and green environment in a residential area • Very sunny neighborhood with a beautiful panoramic view of the mountains and the Rhone plain. • This property will delight families with children and/or pets. • Delivery: winter 2027 • Construction period: 14 months • Gross floor area: 104 m2 • Terrace area: 25 m2 • Area of the private garden: 125 m2 • Gross living area: 125 m2 • Total living area: 254 m2 Location:Easy access, very well-exposed terrace.Quiet residential areaYou will be close to shops, schools, and have easy access to public transportation. The village, known for its attractive environment, offers a perfect balance between nature and urban life.Everything about Leytron: https://leytron.ch/vie-locale/la-region/en-brefDo not hesitate to contact me for a detailed dossier or an on-site interview at 077 405 02 36AND IF YOU WANTED TO CHANGE THE AIR?....

Travel time
-
1 / 17
3.5 roomsCHF 725,000.–
Sur demande 1, 1912 Leytron

The Vineyards of the Ark - 3.5 rooms in a building with 4 apartments

Leytron Leytron - The Vineyards of the Ark - (Unit 3 attic)Unique architectural project - new attic with 3.5 rooms and balcony in a small building with 4 apartments.Imagine a life where contemporary elegance meets absolute comfort.With its green and quiet environment in close proximity to the village center and quick access to highways, this beautiful apartment is a true haven of peace for a family seeking calm and serenity.The apartment meets high-quality and comfort standards and offers all the advantages that future owners are looking for, who want a privileged environment for their family and at the same time enjoy the undeniable benefits.The apartment is perfectly configured and intelligently designed to optimize the spaces through constant natural light throughout the day, thanks to a perfect exposure. The interior distribution is functional and optimal, with a very beautiful lighting.With its 103 m2 of gross living area, this attic with 3.5 rooms consists of: • Entrance hall • Beautiful, open kitchen, fully equipped with central island • Storage room/economy room • Spacious and bright living room with access to the balcony-terrace. • 2 beautiful bedrooms with 12 m2 • 1 bathroom with shower, WC, and sink • 1 bathroom with bathtub, WC, and sink • 1 cellar with 5 m2 and space for a washing machine • Balcony with 13 m2 Exterior and annexes: • Beautiful terrace with breathtaking views, south-facing • 2 uncovered parking spaces in a row (CHF 20'000.- for both, additional and mandatory) • 1 cellar with 5 m2 is included in the price Notes: • Structure: Concrete, reinforced concrete, and masonry / roof structure • Small building with 4 apartments • Floor heating with heat pump • Photovoltaic panels • Separate meters for each apartment • Temperature regulators in each room • Space for a washing machine • Electric shutters in the living room • Visible roof structure • Playground for children in the community • Privileged and green environment in a residential area • Very sunny area with a beautiful panoramic view of the mountains and the Rhone plain. • This property will delight families with children and/or pets. • Completion: Winter 2027 • Construction phase: 14 months • Gross floor area: 96 m2 • Balcony area: 13 m2 • Gross living area: 103 m2 • Total living area: 109 m2 Location:Easy access, very well-exposed terrace.Quiet residential areaYou will be close to shops, schools, and benefit from easy access to public transportation. The village, known for its attractive environment, offers a perfect balance between nature and urban life.Everything about Leytron: https://leytron.ch/vie-locale/la-region/en-brefDo not hesitate to contact me for a detailed dossier or an on-site interview at 077 405 02 36AND IF YOU WANTED TO CHANGE THE AIR?....

Travel time
-
1 / 14
4.5 roomsCHF 995,000.–
Sur demande 1, 1912 Leytron

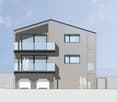
B - Les Coteaux de l'Arche - Attic 4.5 rooms in a building with 2 apartments

Leytron Leytron - Les Coteaux de l'Arche - (Lot 2 Attique)Superb architect project - new 4.5 room apartment with balcony and garden in a building with 2 apartments and elevator.Imagine a life where contemporary elegance meets absolute comfort.With its green and calm environment in close proximity to the village center and quick access to highways, this superb apartment is a true haven of peace for a family looking for calm and serenity.Responding to quality and comfort criteria, this superb apartment offers all the advantages sought by future owners who want to benefit from a privileged environment for their family while enjoying the undeniable advantages.The apartment has been perfectly configured and intelligently designed to optimize the spaces highlighted by constant natural light throughout the day, thanks to perfect exposure. The interior distribution is functional and optimal, offering a very beautiful brightness.With its 139.5 m2 of gross living area and its garden, this 4.5 room attic apartment is composed as follows : • Elevator with direct access to the apartment • Entrance hall with wardrobe • Beautiful open kitchen, fully equipped with central island • Dining area with access to the terrace • Spacious and bright living room with access to the balcony-terrace. • Beautiful parental suite of 15 m2 with dressing room and private bathroom with bathtub • 2 beautiful children's rooms of 11 m2 • 1 bathroom with shower, WC, and sink • Laundry room with space for a washing machine • Balcony of 18 m2 • Lawn garden of 90 m2 Exterior and annexes : • Beautiful balcony-terrace with an unobstructed view, south-facing • 1 uncovered parking space (CHF 15'000.- extra and mandatory) • 1 covered parking space (CHF 30'000.- extra and mandatory) • 1 cellar of 8 m2 is included in the price • 2 visitor parking spaces Remarks : • Structure: Concrete, reinforced concrete, and masonry / frame • Small PPE with 2 apartments • Floor heating with heat pump • Photovoltaic panels • Temperature regulators in each room • Space for a washing machine • Electric shutters • Building with elevator • Preliminary installation for the installation of a charging station for electric vehicles • Visible frame • Playground for children and visitor parking spaces in common • Privileged and green environment in a residential area • Very sunny neighborhood with a beautiful panoramic view of the mountains and the Rhone plain. • This property will delight families with children and/or animals. • Planned construction start: spring 2026 • Construction period: 14 months • Gross floor area: 121.5 m2 • Balcony area: 18 m2 • Area of the private garden: 90 m2 • Gross living area: 139.5 m2 • Total living area: 229.5 m2 Location:Easy access, very well-exposed terrace.Residential and calm neighborhoodYou will be close to shops, schools, and have easy access to public transportation. The village, known for its attractive living environment, offers a perfect balance between nature and urban life.Everything about Leytron: https://leytron.ch/vie-locale/la-region/en-brefDo not hesitate to contact me for a detailed dossier or an on-site interview at 077 405 02 36AND IF YOU WANTED TO CHANGE AIR?....

Travel time
-
1 / 14
4.5 roomsCHF 985,000.–
Sur demande 1, 1912 Leytron

B - Les Coteaux de l'Arche - 4.5 rooms in a building with 2 apartments

Leytron Leytron - Les Coteaux de l'Arche - (Lot 1 Rez)Superb architect project - new 4.5 room apartment with balcony and garden in a building with 2 apartments and elevator.Imagine a life where contemporary elegance meets absolute comfort.With its green and quiet environment in close proximity to the village center and quick access to the highways, this beautiful apartment is a true haven of peace for a family looking for calm and serenity.It meets quality and comfort criteria and offers all the advantages sought by future owners who care about a privileged environment for their family while enjoying the undeniable benefits.The apartment has been perfectly configured and intelligently designed to optimize the spaces highlighted by constant natural light throughout the day, thanks to perfect exposure. The interior distributions are functional and optimal, offering a very beautiful light.With its 142 m2 of gross living area and its garden, this 4.5 room apartment on the ground floor consists of : • Elevator with direct access to the apartment • Entrance hall with cloakroom • Beautiful open kitchen, fully equipped with central island • Dining area with access to the terrace • Spacious and bright living room with access to the balcony-terrace and garden. • Beautiful parental suite of 15 m2 with dressing room and private bathroom with bathtub • 2 beautiful children's rooms of 11 m2 • 1 bathroom with shower, WC, and sink • Laundry room with space for a washing machine • Balcony of 18 m2 • Terrace of 15 m2 • Lawn-garden of 70 m2 Exterior and annexes : • Beautiful balcony-terrace with breathtaking views, south-facing • 1 non-covered parking space (CHF 15'000.- extra and mandatory) • 1 covered parking space (CHF 30'000.- extra and mandatory) • 1 cellar of 8 m2 is included in the price • 2 visitor parking spaces Remarks : • Structure: Concrete, reinforced concrete and masonry / frame • Small PPE with 2 apartments • Floor heating with heat pump • Photovoltaic panels • Separate meters for each apartment • Temperature regulators in each room • Space for a washing machine • Electric shutters • Building with elevator • Preliminary installation for the installation of an electric vehicle charging station • Playground for children and visitor parking spaces in the community • Privileged and green environment in a residential area • Very sunny area with a beautiful panoramic view of the mountains and the Rhone plain. • This property will delight families with children and/or pets. • Delivery: winter 2027 • Construction period: 14 months • Gross floor area: 121.5 m2 • Balcony area: 18 m2 • Terrace area: 15 m2 • Area of the private garden: 70 m2 • Gross living area: 142.5 m2 • Total area: 224.5 m2 Location:Easy access, very well exposed terrace.Residential and quiet neighborhoodYou will be close to shops, schools, and have easy access to public transportation. The village, known for its attractive living environment, offers a perfect balance between nature and urban life.Everything about Leytron: https://leytron.ch/vie-locale/la-region/en-brefDo not hesitate to contact me for a detailed dossier or an on-site interview at 077 405 02 36AND IF YOU WANTED TO CHANGE AIR ?....

Travel time
-
1 / 21
3 roomsCHF 450,000.–
1926 Fully

Apartment 3p + attic in a single-family house...

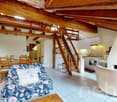
Apartment 3p + attic in a single-family house.... A house, 2 apartments, sale in bulk or separatelyFully, the heights, district of La Fontaine?With the charm of its small streets of yesteryear..A beautiful context for our charming village house built on 4 levels?In the basement: 2 large cellars of approx. 26 m2 each.On the ground floor: apartment of 2.5 rooms with approx. 62 m2 of living space?2 bedrooms, a storage room, a shower room/WC, a semi-open kitchen to the living room and a direct access to the balcony, always very appreciated.Currently rented until November 30; some renovation work will be considered. Perfect for an immediate return.On the 1st floor: apartment with 3 rooms and attic of approx. 115 m2 of living space?(These are the photos you see).2 bedrooms, a shower room/WC, a large kitchen with a very beautiful stone wall and an access to the large balcony which offers a magnificent view of Fully and its church.A staircase takes you to the attic where you will benefit from a huge usable space.A solid construction for this beautiful house whose roof, heating and electricity were redone 5 years ago.You have the possibility to acquire each apartment separately or the entire house, in which case you will benefit from a price.Beautiful possibilities in prospect?Buy the house for rental only.Live in one apartment and rent the other for a return.Connect the 2 apartments to create a very large accommodation?Renovation project, extension or rental investment, make your choice!I'll tell you more about the file you ask me for.

1 / 13
3.5 rooms90m²CHF 1,920,000.–
Ch. de Montaney (Résidence Les Verbières SA), 1936 Verbier

Appartement à vendre à Verbier - 3.5 pièces de 90 m² env. avec jardin

Appartement en Rez-de-jardin d'environ 90 m² au coeur de VerbierImportant : achat d'actions (S.A.)Verbier se situe dans le district de Entremont, dans le Canton du Valais. La population dans la commune politique de Val de Bagnes a varié au cours des cinq dernières années de +1,4% en moyenne par an. Le taux d'imposition est de 11,6% (canton: 12,8%). Durant les cinq dernières années, la construction de logements dans la commune s'est élevée à 0,5% en moyenne par an, alors que le taux de logements vacants actuels est de 1,3% (Etat le 1er juin 2025). Les prix immobiliers ont varié de +25,2% au cours des cinq dernières années (canton: +22,4%).Verbier, station alpine emblématique et l'une des plus prestigieuses de Suisse et d'Europe, séduit par son domaine skiable d'exception, son art de vivre raffiné et sa clientèle internationale exigeante. Été comme hiver, la station offre une qualité de vie rare, alliant nature, sport, gastronomie et événements de renommée mondiale.C'est dans ce cadre privilégié, à proximité immédiate du centre et de toutes les commodités, que se situe ce bel appartement de 3.5 pièces avec jardin, au sein d'un environnement calme et recherché.D'une surface d'environ 90 m², le logement propose un espace de vie lumineux avec cuisine ouverte sur le séjour, s'ouvrant naturellement sur une terrasse et un jardin privatif, véritable prolongement de l'espace intérieur et particulièrement prisé à Verbier.La partie nuit se compose de deux chambres et de deux salles d'eau. Les volumes sont harmonieux, les finitions soignées, dans un esprit de luxe discret.Le bien bénéficie également de prestations appréciables : une place de parking en garage souterrain, un local à skis, une cave, ainsi qu'une buanderie, venant parfaire l'ensemble.Cet investissement conviendra aussi bien pour une résidence secondaire de standing, une résidence principale, ou dans le cadre d'un investissement patrimonial, au coeur d'un marché immobilier reconnu pour sa stabilité et son attractivité internationale.Caractéristiques principales • Emplacement privilégié au coeur de Verbier à proximité de toutes les commodités • Rez-de-jardin orienté plein sud • Terrasse et jardin privatif • Cuisine ouverte sur le séjour • Place de parking en garage souterrain • Nombreuses places visiteurs en sus • Local à skis fermé • Cave et buanderie Remarques :Fonds de rénovation PPE : CHF 321'900.- Appartement vendu meublé (à discuter)Notre avisUne belle opportunité pour une résidence secondaire et pour profiter de la montagne en toute saison. Un investissement sûr avec un fort potentiel locatif.Contact pour toute demande d'information ou pour organiser une visite :Christina GiottoTél +41 76 583 22 85christina.giotto@nideal.chLes informations présentes dans ce descriptif sont indicatives et non contractuelles. EnglishGarden Apartment with 90 m² of living space at the very heart of VerbierImportant : acquisition of shares in a Swiss public limited company (S.A.)Verbier, an iconic Alpine resort and one of Switzerland's and Europe's most prestigious destinations, captivates with its exceptional ski domain, refined lifestyle, and discerning international clientele. Summer or winter, the resort offers a rare quality of life, combining nature, sport, gastronomy, and world-class cultural events.Set in this privileged environment, just a short walk from the village center and all amenities, this 3.5-room garden apartment enjoys a calm and sought-after location.With approximately 90 m² of living space, the apartment features a bright open-plan living area with kitchen, seamlessly extending onto a terrace and private garden, a rare and highly desirable feature in Verbier.The sleeping area comprises two bedrooms and two bathrooms, providing comfort and privacy. The proportions are harmonious, and the wood finishes are carefully selected, reflecting an understated sense of luxury.Additional features include one underground parking space, a ski storage room, a cellar, and a laundry room, perfectly complementing this exceptional property.This acquisition lends itself equally to use as a prestigious primary or high-end second home residence, or as long-term secure investment within a highly stable and internationally attractive real estate market.Key Features • Prime location in the heart of Verbier, within close proximity to all amenities • Garden-level apartment • Terrace and private garden • Open-plan kitchen and living area • Underground parking space • Numerous visitor parking facilities • Ski storage room • Cellar and laundry room The property is sold fully furnished (to be discussed)Fonds de rénovation PPE : CHF 321'900.- Our adviceAn excellent opportunity for a second home, offering year-round mountain living, as well as a secure investment with strong rental potential.For further information or to arrange a viewing : christina.giotto@nideal.chTel. +41 76 583 22 85 - Christina GiottoThe information contained in this description is for informational purposes only and is not binding. / The information provided in this description is for informational purposes only and is not binding.Toutes nos offres / View our current listings : www.nideal.ch

1 / 12
  • Parking space
  • Balcony / Terrace
  • Garage
  • +2
2.5 rooms60m²CHF 195,000.–
Torgon, 1899 Torgon

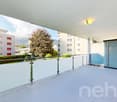
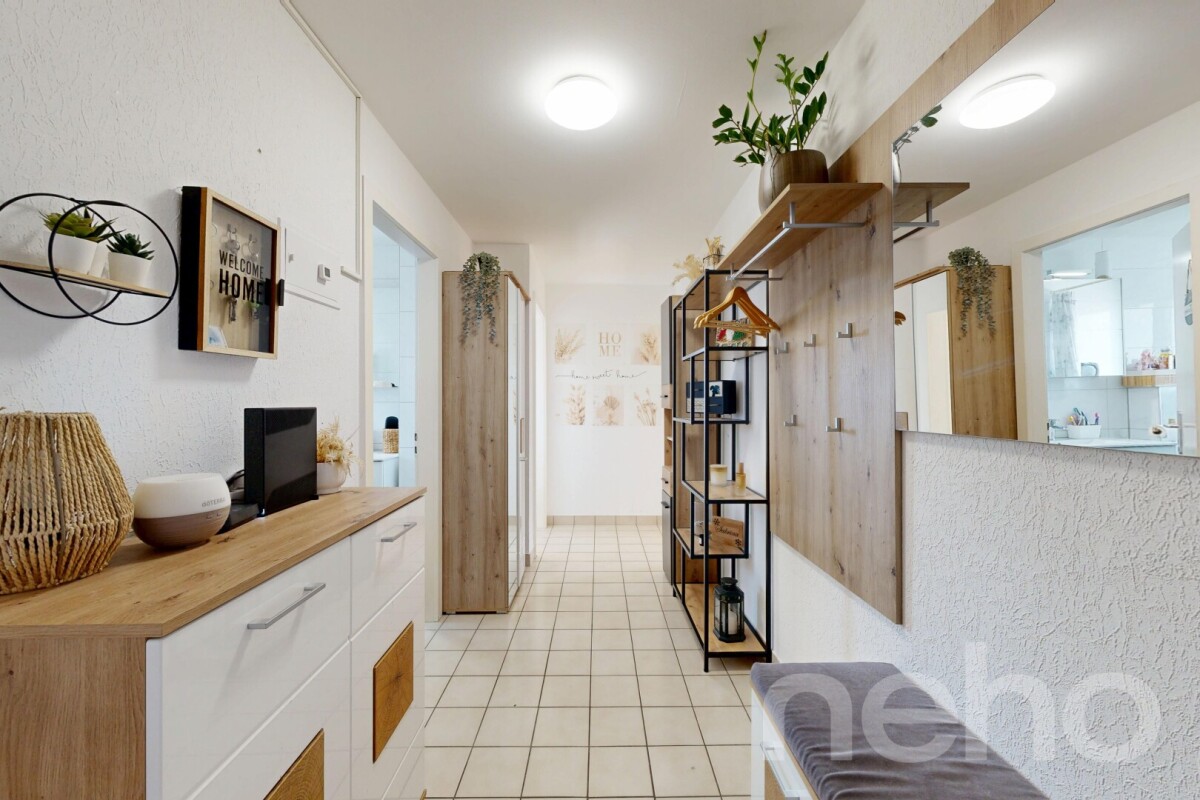
Charmant appartement de 2.5 pièces avec balcon et 2 salles d'eau

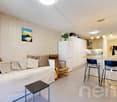
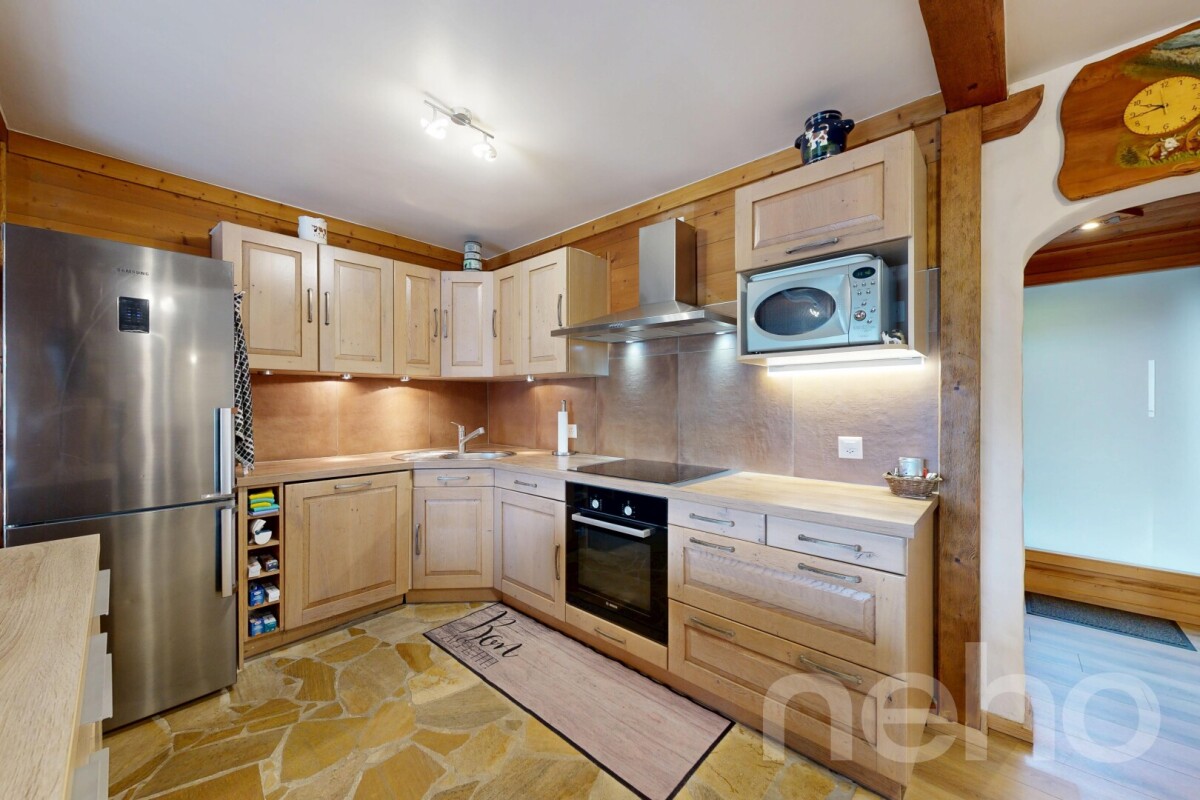
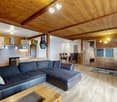
Situé dans la paisible et verdoyante station de Torgon (porte d'entrée suisse du prestigieux domaine skiable des Portes du Soleil), cet appartement lumineux d'une surface totale de plus de 56 m² offre un cadre de vie idéal avec ses 2 salles d'eau. Que ce soit pour une résidence principale, un pied-à-terre à la montagne ou un investissement de rendement, ce bien saura vous séduire par son agencement optimal. Idéalement configuré et sans perte d'espace, ce bien se distingue par sa belle pièce de vie ouverte et ses espaces bien délimités. Il a été entièrement rénové en 2026. En franchissant l'entrée, vous découvrirez : • Un espace de vie convivial : Une vaste cuisine ouverte, dotée d'un généreux plan de travail en "L" (idéal pour un aménagement avec chaises de bar), qui se prolonge naturellement vers un salon chaleureux • Un bel extérieur : Depuis le salon, vous accédez directement à un balcon privatif, parfait pour profiter de l'air alpin, de la vue et des beaux jours. • Un espace nuit : Une chambre, pouvant parfaitement faire office de chambre à coucher confortable ou de bureau. • Des sanitaires pratiques : Le bien dispose d'une salle de bain ainsi que d'un grand WC séparé doté d'une colonne de lavage, un atout confort indéniable au quotidien. Adresse exacte disponible après inscription sur neho.ch.VOUS SOUHAITEZ VISITER ? MERCI DE BIEN VOULOIR VOUS INSCRIRE D'ABORD : https://neho.ch/b/1899-26-6Located in the peaceful and lush resort of Torgon (the Swiss gateway to the prestigious Portes du Soleil ski area), this bright apartment with a total surface area of over 50 m² offers an ideal living environment. Whether as a primary residence, a mountain pied-à-terre, or a rental investment, this property will charm you with its optimal layout. Ideally configured with no wasted space, this property stands out with its beautiful open living area and well-defined spaces. Stepping through the 5.53 m² entrance hall, you will discover: • A convivial living space: A vast 15.04 m² open kitchen, featuring a generous L-shaped worktop (ideal for setting up bar stools), which naturally extends into a cozy 11.68 m² living room. • A beautiful outdoor area: From the living room, you have direct access to a private 6.87 m² balcony, perfect for enjoying the alpine air, the view, and sunny days. • A sleeping area: A 9.78 m² room, which can perfectly serve as a comfortable bedroom or an office. • Practical sanitary facilities: The property features a bathroom (3.68 m²) as well as a large separate toilet (4.40 m²) equipped with a washing column, an undeniable comfort asset for daily life. Exact address available upon registration on neho.ch.INTERESTED IN VISITING THE PROPERTY? PLEASE REGISTER FIRST : h...

  • Parking space
  • Balcony / Terrace
  • Garage
  • +2
Adrien Grelaud

Adrien Grelaud

Agent immobilier

1 / 12
  • Parking space
  • Balcony / Terrace
  • Garage
  • +3
1 room23m²CHF 165,000.–
Morgins, 1875 Morgins

Charmant studio avec balcon et piscine au c?ur de Morgins

Situé dans la charmante station de Morgins, au c?ur du domaine skiable des Portes du Soleil, ce studio séduit par son emplacement privilégié, son balcon bien exposé et son fort potentiel comme pied-à-terre à la montagne ou investissement locatif. À proximité des remontées mécaniques, des commerces et des nombreuses activités de la station, il offre un cadre idéal pour profiter pleinement de la montagne en toute saison. L'immeuble bénéficie également d'une piscine intérieure. Développant une surface pondérée d'environ 23 m², le bien propose une pièce de vie lumineuse et fonctionnelle avec coin cuisine intégré, offrant un espace optimisé et facile à aménager. L'accès direct au balcon d'environ 5 m² permet de profiter d'un agréable prolongement extérieur et d'une atmosphère typiquement alpine.L'appartement dispose également d'une salle de bains avec baignoire ainsi que d'un hall d'entrée avec espace de rangement. Grâce à sa situation recherchée dans une station dynamique été comme hiver, ce bien représente une excellente opportunité pour une résidence secondaire, un premier achat à la montagne ou un investissement destiné à la location saisonnière.Adresse exacte disponible après inscription sur neho.ch.VOUS SOUHAITEZ VISITER ? MERCI DE BIEN VOULOIR VOUS INSCRIRE D'ABORD : https://neho.ch/b/1875-26-9Located in the charming resort of Morgins, in the heart of the Portes du Soleil ski area, this studio apartment stands out thanks to its prime location, sunny balcony, and excellent potential as a mountain getaway or rental investment. Close to the ski lifts, shops, and the resort's many leisure activities, it offers the perfect setting to enjoy the mountains throughout the year. The building also benefits from an indoor swimming pool. With a weighted surface area of approximately 23 m², the property features a bright and functional living area with an integrated kitchenette, offering an optimized and easy-to-furnish layout. Direct access to the balcony of approximately 5 m² provides a pleasant outdoor extension and a typically Alpine atmosphere.The apartment also includes a bathroom with a bathtub as well as an entrance hall with storage space. Thanks to its sought-after location in a lively resort both in summer and winter, this property represents an excellent opportunity as a second home, a first mountain property, or an investment intended for seasonal rentals.Exact address available upon registration on neho.ch.INTERESTED IN VISITING THE PROPERTY? PLEASE REGISTER FIRST : https://neho.ch/b/1875-26-9Dieses Studio befindet sich im charmanten Ferienort Morgins, im Herzen des Skigebiets Portes du Soleil, und überzeugt durch seine privilegierte Lage, seinen sonnigen Balkon sowie sein grosses Potenzial als Zweitwohnsitz in den Bergen oder als Renditeobjekt. In unmittelbarer Nähe zu den Bergbahnen, Geschäften und den zahlreichen Freizeitaktivitäten des Ortes bietet es ideale Voraussetzungen, um die Bergwelt das ganze Jahr über zu geniessen. Das Gebäude verfügt zudem über ein Hallenbad. Mit einer gewichteten Fläche von ca. 23 m² bietet die Wohnung einen hellen und funktionalen Wohnbereich mit integrierter Küchenzeile. Die durchdachte Raumaufteilung sorgt für eine optimale Nutzung der Wohnfläche und ermöglicht eine einfache Möblierung. Der direkte Zugang zum rund 5 m² grossen Balkon schafft eine angenehme Erweiterung des Wohnraums und vermittelt eine typisch alpine Atmosphäre.Zur Wohnung gehören ausserdem ein Badezimmer mit Badewanne sowie ein Eingangsbereich mit Stauraum. Dank ihrer begehrten Lage in einem sowohl im Sommer als auch im Winter lebhaften Ferienort stellt diese Immobilie eine hervorragende Gelegenheit als Zweitwohnsitz, erste Bergwohnung oder als Investition für die saisonale Vermietung dar.Genaue Adresse verfügbar nach Registrierung auf neho.ch.AN EINER BESICHTIGUNG INTERESSIERT? BITTE ANMELD...

  • Parking space
  • Balcony / Terrace
  • Garage
  • +3
Adrien Grelaud

Adrien Grelaud

Agent immobilier

1 / 9
  • Balcony / Terrace
  • View
  • Child-friendly
4.5 rooms115m²CHF 450,000.–
1926 Fully

4.5-room apartment - A charming opportunity in Fully

In the heart of the popular La Fontaine district, on the heights of Fully, discover this magnificent 4.5-room apartment with converted attic space, located in an authentic village house full of character. An ideal address for lovers of tranquility, charm, and authenticity.Located on the first floor, this apartment develops approximately 115 m² of living space and seduces with its generous volumes and character elements.You will find: • A large, convivial kitchen sublimated by a superb stone wall. • A bright living room giving access to a spacious balcony. • Two comfortable bedrooms. • A bathroom with WC. From the apartment, a staircase leads to the converted attic, an additional space ideal for creating an office, a playroom, a relaxation area, or storage according to your desires.An unobstructed viewThe large balcony will allow you to enjoy a magnificent view of the village of Fully and the surrounding mountains.The house has benefited from significant renovation work about five years ago, including: • the roof, • the heating system, • the electrical installations. These renovations offer an excellent compromise between the charm of the old and current comfort.In the basement, two large cellars of approximately 26 m² each complete the property and offer valuable storage spaces.Whether you are looking for your main residence, a pied-à-terre, or a real estate investment, this property will seduce you with its authenticity, its volumes, and its privileged location.A rare opportunity not to be missed. Contact us today to organize a visit and let yourself be seduced by this quality property.Find all our ads on mawee.chMawee, it all starts here!

  • Balcony / Terrace
  • View
  • Child-friendly
Pierre Coulon

Pierre Coulon

Agent immobilier

1 / 10
  • Parking space
  • Balcony / Terrace
  • View
  • +2
4.5 rooms120m²CHF 630,000.–
1920 Martigny

Magnificent 4.5-room apartment in a sought-after neighborhood

Let yourself be seduced by this superb 4.5-room apartment located in a quiet and secure pedestrian area of Martigny. Benefiting from an unobstructed view of the Dranse and the Rhone plain, this property offers a privileged living environment combining comfort, brightness, and proximity to amenities.The dynamic and welcoming city of Martigny offers all amenities nearby: schools, shops, restaurants, sports and cultural facilities, and allows quick access to ski resorts, Lake Geneva, and neighboring Italy and France. Between nature, culture, and gastronomy, it offers an exceptional living environment.Distribution:o Entrance hall with built-in wardrobeo Open, fitted kitchen opening onto the dining roomo Bright living room with access to the south-facing balconyo Three bedrooms, including a parental suite with wardrobeo Shower room with shower, WC, and sinko Bathroom with bathtub, WC, sink, window, and washing columnThe highlights:o Exceptional, unobstructed view of the Dranse and the plaino Quiet, secure, and pedestrian areao Very nice natural brightnesso Private cellar + Ski cellaro Parking space (additional 30'000.-) in the underground garage with possibility of having a second spaceThis apartment constitutes an ideal opportunity for a family looking for a peaceful living environment while benefiting from the immediate proximity of schools, shops, public transport, and other amenities.Detailed information and visit on request.Find all our ads on www.mawee.chmawee, it all starts here!

  • Parking space
  • Balcony / Terrace
  • View
  • +2
Pierre Coulon

Pierre Coulon

Agent immobilier

Suggested properties for you based on search results

Other interesting objects