
Rooms
4.5
Living space
129 m2
Selling price
CHF 1,390,000.–
Notify on price drop
"An exceptional attic with 109 m² of terrace in Martigny"
Address
Chemin de Surfrête 36, 1920 MartignyPrice
- Purchase price:
- CHF 1,390,000.–
- Notify on price drop
Main information
- Availability:
- Immediately
- Type:
- Attic flat
- No. of rooms:
- 4.5
- Number of apartments:
- 8
- Number of floors:
- 3
- Surface living:
- 129 m2
- Year built:
- 2027
Characteristics
Balcony / Terrace
Cable TV
View
Wheelchair access
Child-friendly
Parking space
Documents (1)
Description
An exceptional address in Martigny
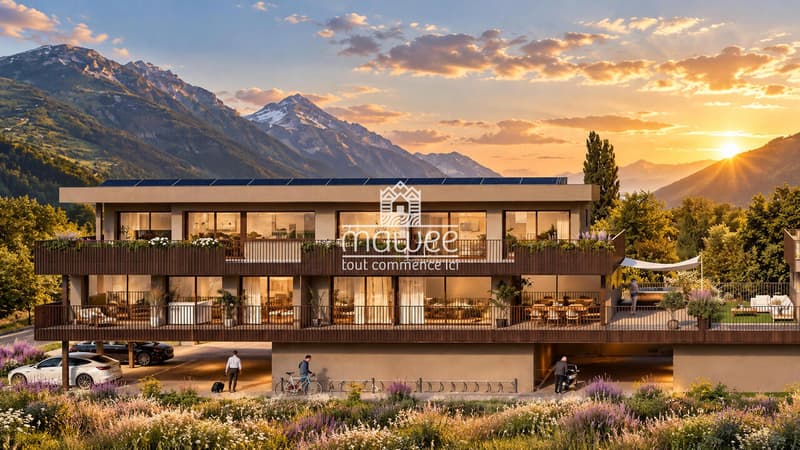
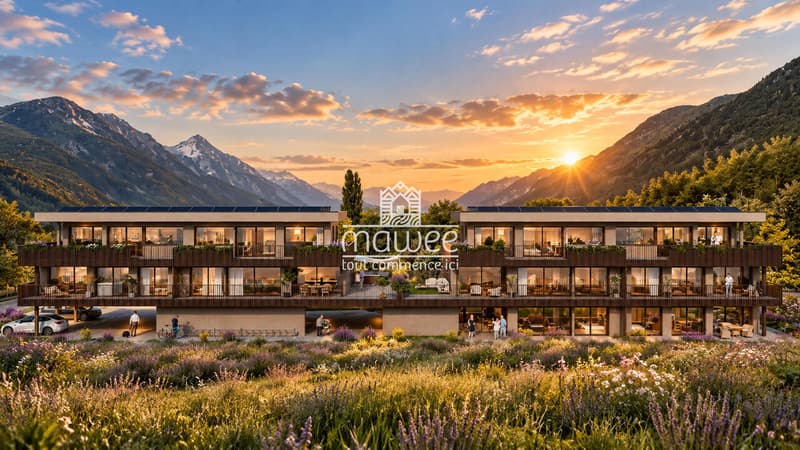
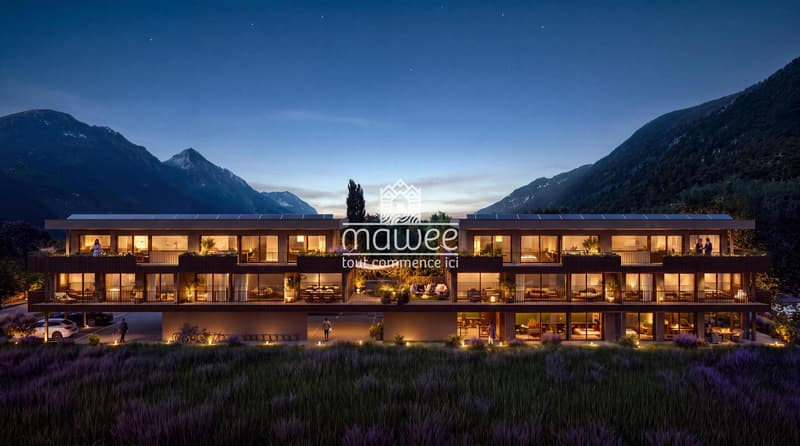
Discover the La Romanée Residence, a new contemporary promotion located in a quiet and residential area of Martigny.
Composed of only 8 apartments spread over two small buildings, the residence offers an intimate environment, prioritizing comfort, tranquility, and quality of life.
Your apartment -- Lot 22
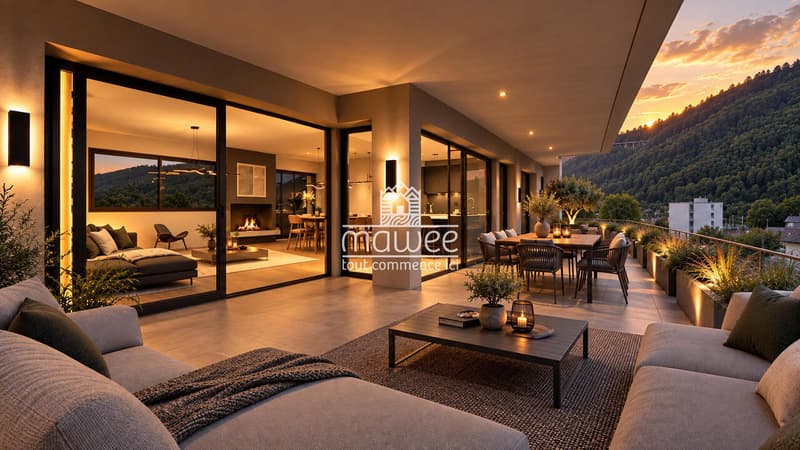
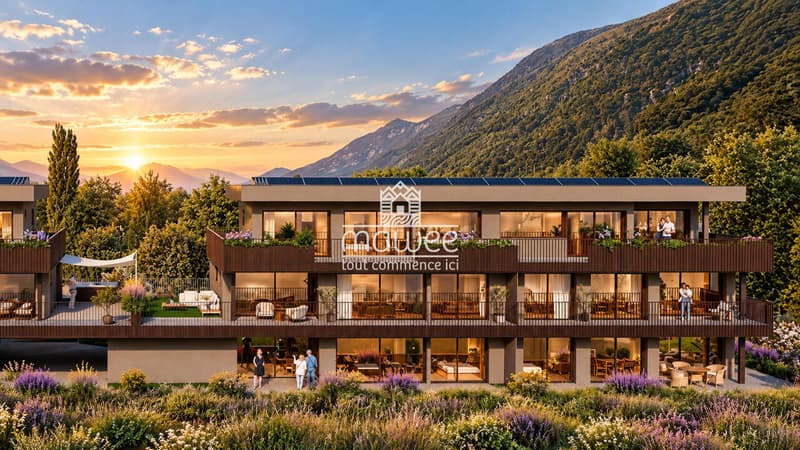
Located on the 2nd floor, in the attic of Block B, this magnificent 4.5-room apartment seduces with its generous volumes and exceptional 109.1 m² terrace, which surrounds the apartment and extends the interior spaces.
With 129.3 m² of living space, it offers an ideal organization for a family or for those looking for beautiful spaces.
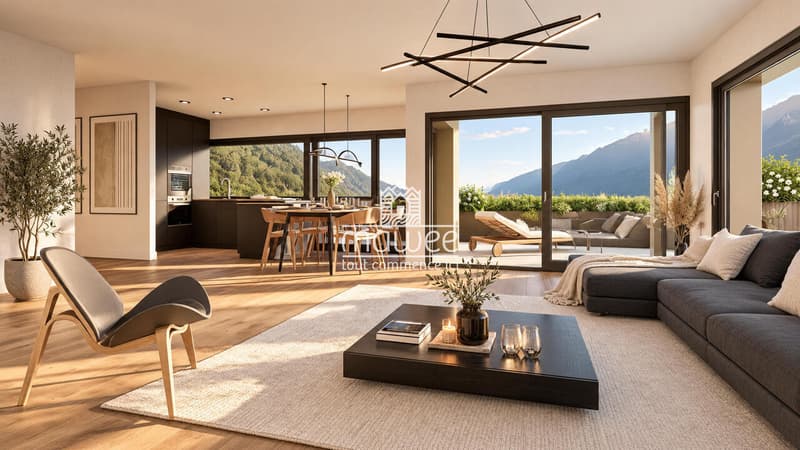
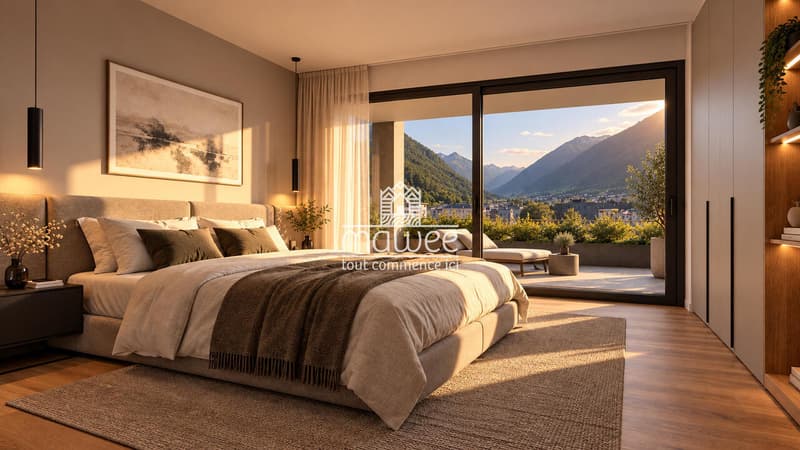
The 43.8 m² living area includes an open kitchen, a dining area, a living room, and a study area. The sleeping area consists of three bedrooms, including a master bedroom with a dressing room and private bathroom.
Space distribution
Features
Parking available at an extra cost
A rare attic with its dimensions and generous outdoor space, offering a privileged living environment between modernity, comfort, and serenity, close to the amenities of Martigny.
Contact us to receive the complete dossier or discover this project.
Find all our ads on mawee.ch
Mawee, it all starts here!
Discover the La Romanée Residence, a new contemporary promotion located in a quiet and residential area of Martigny.
Composed of only 8 apartments spread over two small buildings, the residence offers an intimate environment, prioritizing comfort, tranquility, and quality of life.
Your apartment -- Lot 22
Located on the 2nd floor, in the attic of Block B, this magnificent 4.5-room apartment seduces with its generous volumes and exceptional 109.1 m² terrace, which surrounds the apartment and extends the interior spaces.
With 129.3 m² of living space, it offers an ideal organization for a family or for those looking for beautiful spaces.
The 43.8 m² living area includes an open kitchen, a dining area, a living room, and a study area. The sleeping area consists of three bedrooms, including a master bedroom with a dressing room and private bathroom.
Space distribution
- Entrance hall with built-in wardrobe
- Spacious living area of 43.8 m²
- Open kitchen to the living room
- Integrated study area in the living area
- Master bedroom of 15.4 m² with dressing room
- Private bathroom with WC of 4.4 m²
- Second bedroom of 10 m²
- Third bedroom of 10 m²
- Shower room with WC of 4.2 m²
- Corridor with space for a washing machine
- Exceptional terrace of 109.1 m²
- Private cellar
Features
- Distant heating with floor heating and zone control
- Electric blinds
- Controlled ventilation in the bathrooms
- Wheelchair-accessible elevator
- Video intercom
- Fiber optic and high-speed internet
- Photovoltaic system on the roof
- Pre-equipment for an electric vehicle charging station
- Connections for washing machine and dryer
- Built-in wardrobes
- Free choice of finishes by the buyer
- Kitchen budget of CHF 40'000.-
- Terrace with water and electricity connection
Parking available at an extra cost
- Covered parking -- CHF 40'000.-
- Uncovered parking -- CHF 30'000.-
A rare attic with its dimensions and generous outdoor space, offering a privileged living environment between modernity, comfort, and serenity, close to the amenities of Martigny.
Contact us to receive the complete dossier or discover this project.
Find all our ads on mawee.ch
Mawee, it all starts here!
Mortgage Calculator
From dream house to home ownership: the mortgage calculator can help you estimate the affordability of this property.

Free
Create an account for more options
Create your account to manage your favorites across all devices, keep track of your search alerts, and never miss an update. Everything you need for your home search, all in one place!
Viewing
Contact for viewing
Daniela Trindade


Daniela TrindadeAgent immobilier
- Listing ID
- 4003601261
- Object ref.
- DT-MY-22-0311