Rooms
3.5
Living space
96 m2
Selling price
CHF 895,000.–
Notify on price drop
"In Martigny, a new 3,5-room apartment with terrace and private garden"
Address
Chemin de Surfrête 36, 1920 MartignyPrice
- Purchase price:
- CHF 895,000.–
- Notify on price drop
Main information
- Availability:
- Immediately
- Type:
- Apartment
- No. of rooms:
- 3.5
- Number of apartments:
- 8
- Floor:
- GF
- Number of floors:
- 3
- Surface living:
- 96 m2
- Year built:
- 2027
Characteristics
Balcony / Terrace
Cable TV
View
Wheelchair access
Child-friendly
Parking space
Documents (1)
Description
The pleasure of new, your garden too
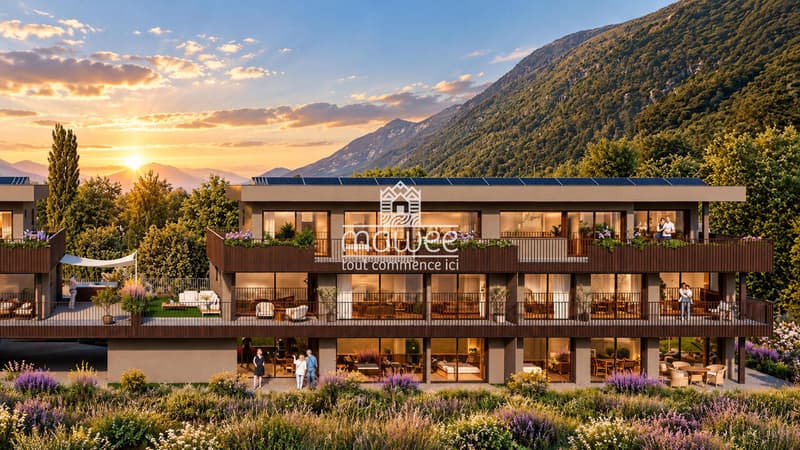
A meal on the terrace, a few plants to grow and the pleasure of going out directly from your living room: this 3.5-room apartment in La Romanée offers you a home open to the outside.
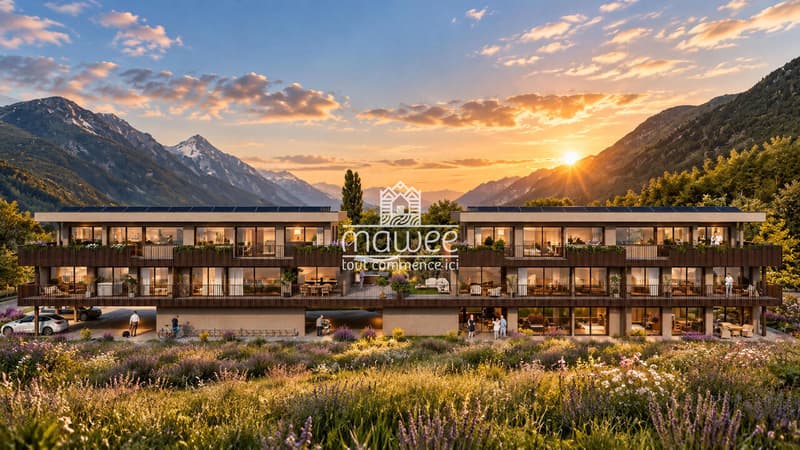
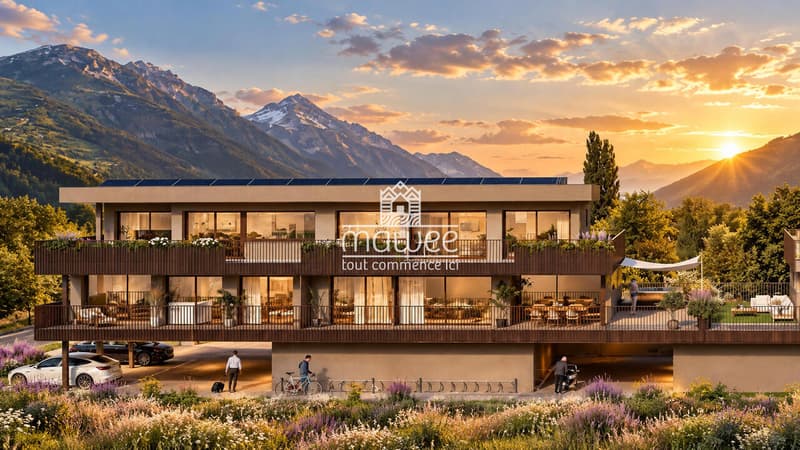
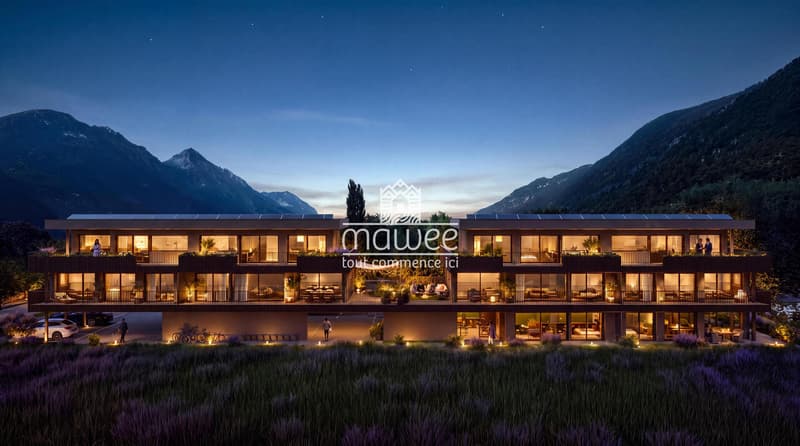
In a quiet and residential area of Martigny, the residence welcomes only 8 apartments distributed in two small buildings, close to amenities.
Your apartment -- Lot 01
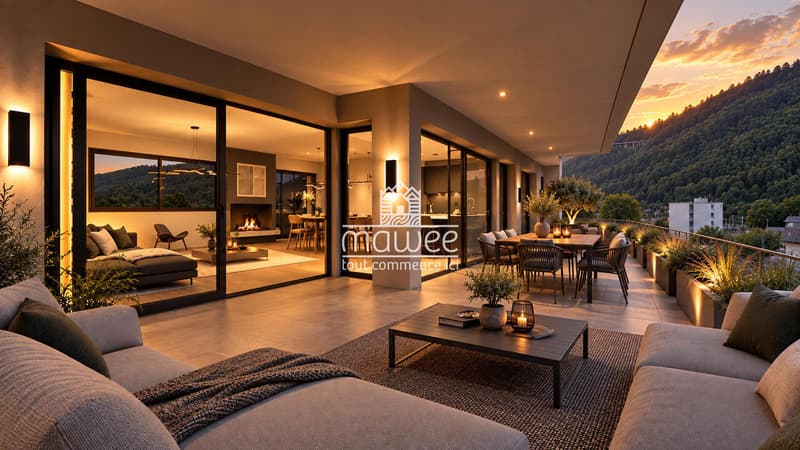
Located on the ground floor of Block B, this 96 m² apartment benefits from a 29.9 m² terrace extended by a 20.1 m² private garden.
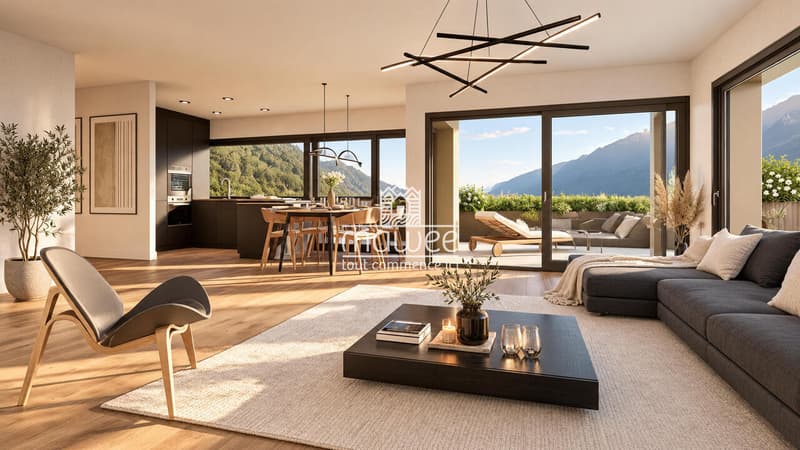
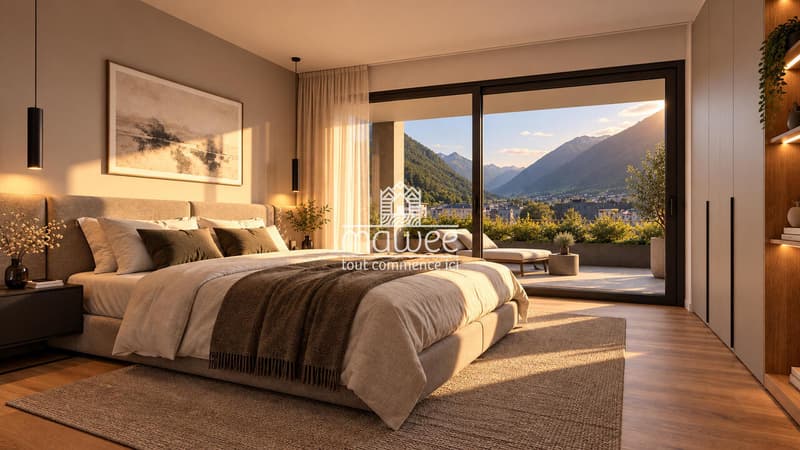
The 36.4 m² living area combines an open kitchen, living room and dining room, with direct access to the outside. On the night side, the parental bedroom has a private bathroom. A second bedroom, ideal for a child, an office or your guests, as well as a shower room complete the layout.
An interior to your image
The interior layout is modular: the plans can evolve to adapt to your way of living. Organization of rooms, adaptation of certain partitions, kitchen layout and choice of finishes: your wishes are studied with the project team, according to technical possibilities, budgets and progress of work.
Planned distribution
Services
Parking available at an extra cost
Contact us to discover the plans and imagine your future interior together.
Find all our ads on mawee.ch.
Mawee, it all starts here!
A meal on the terrace, a few plants to grow and the pleasure of going out directly from your living room: this 3.5-room apartment in La Romanée offers you a home open to the outside.
In a quiet and residential area of Martigny, the residence welcomes only 8 apartments distributed in two small buildings, close to amenities.
Your apartment -- Lot 01
Located on the ground floor of Block B, this 96 m² apartment benefits from a 29.9 m² terrace extended by a 20.1 m² private garden.
The 36.4 m² living area combines an open kitchen, living room and dining room, with direct access to the outside. On the night side, the parental bedroom has a private bathroom. A second bedroom, ideal for a child, an office or your guests, as well as a shower room complete the layout.
An interior to your image
The interior layout is modular: the plans can evolve to adapt to your way of living. Organization of rooms, adaptation of certain partitions, kitchen layout and choice of finishes: your wishes are studied with the project team, according to technical possibilities, budgets and progress of work.
Planned distribution
- Entrance with built-in wardrobe
- Living room with open kitchen, living room and dining room
- Parental bedroom of 16.5 m² with private bathroom
- Second bedroom of 10.5 m²
- Shower room with WC
- Planned location for a washing machine
- Terrace with water point and electrical outlet
- Private garden
- Private cellar
Services
- Remote heating with floor heating and zone control
- Electric blinds
- Controlled ventilation in bathrooms
- Lift for people with reduced mobility
- Intercom
- Fiber optic and high-speed internet preparation
- Photovoltaic installation on the roof
- Pre-equipment for electric vehicle charging station
- Connections for washing machine and dryer
- Kitchen budget of CHF 30,000.- incl. VAT
Parking available at an extra cost
- Covered parking: CHF 40,000.-
- Uncovered parking: CHF 30,000.-
Contact us to discover the plans and imagine your future interior together.
Find all our ads on mawee.ch.
Mawee, it all starts here!
Mortgage Calculator
From dream house to home ownership: the mortgage calculator can help you estimate the affordability of this property.

Free
Create an account for more options
Create your account to manage your favorites across all devices, keep track of your search alerts, and never miss an update. Everything you need for your home search, all in one place!
Viewing
Contact for viewing
Daniela Trindade


Daniela TrindadeAgent immobilier
- Listing ID
- 4003601460
- Object ref.
- DT-MY-01-0311