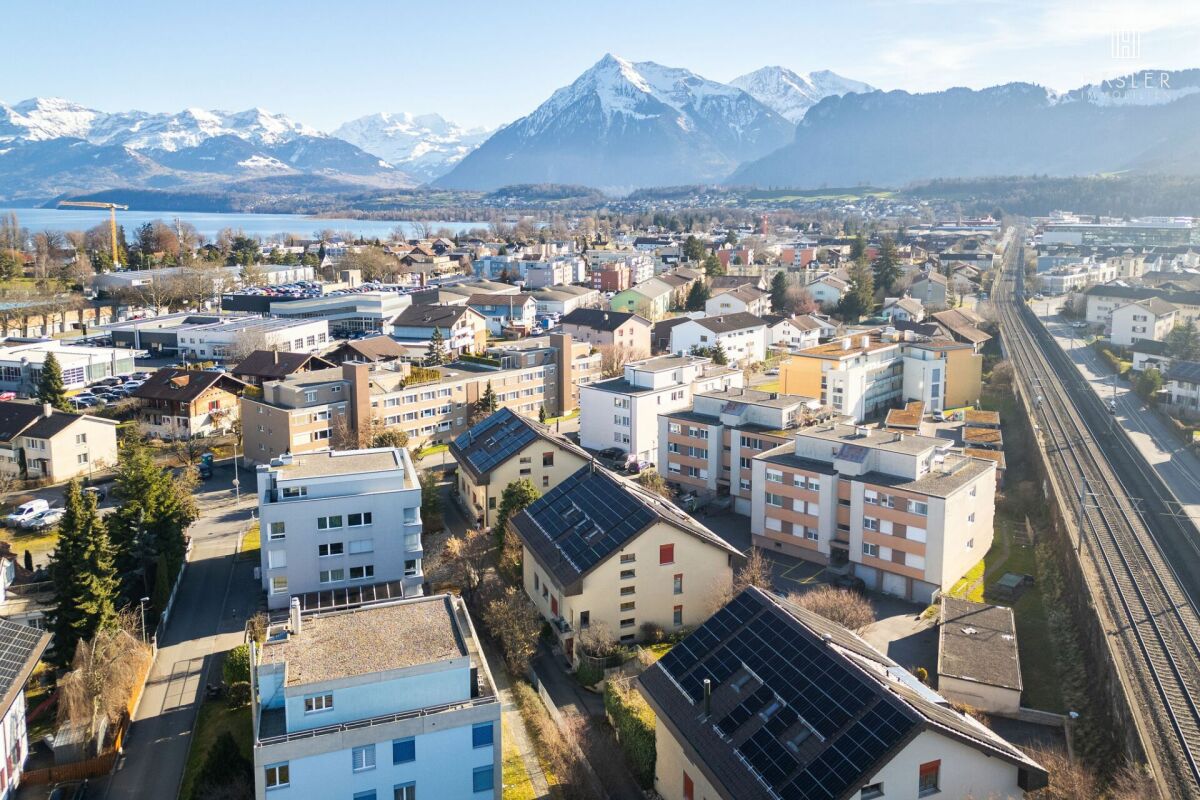
113 results - Flats for sale: District Thun

1 / 9
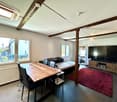
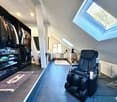
4.5 rooms, 105m², CHF 1,055,500.–
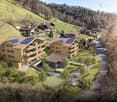
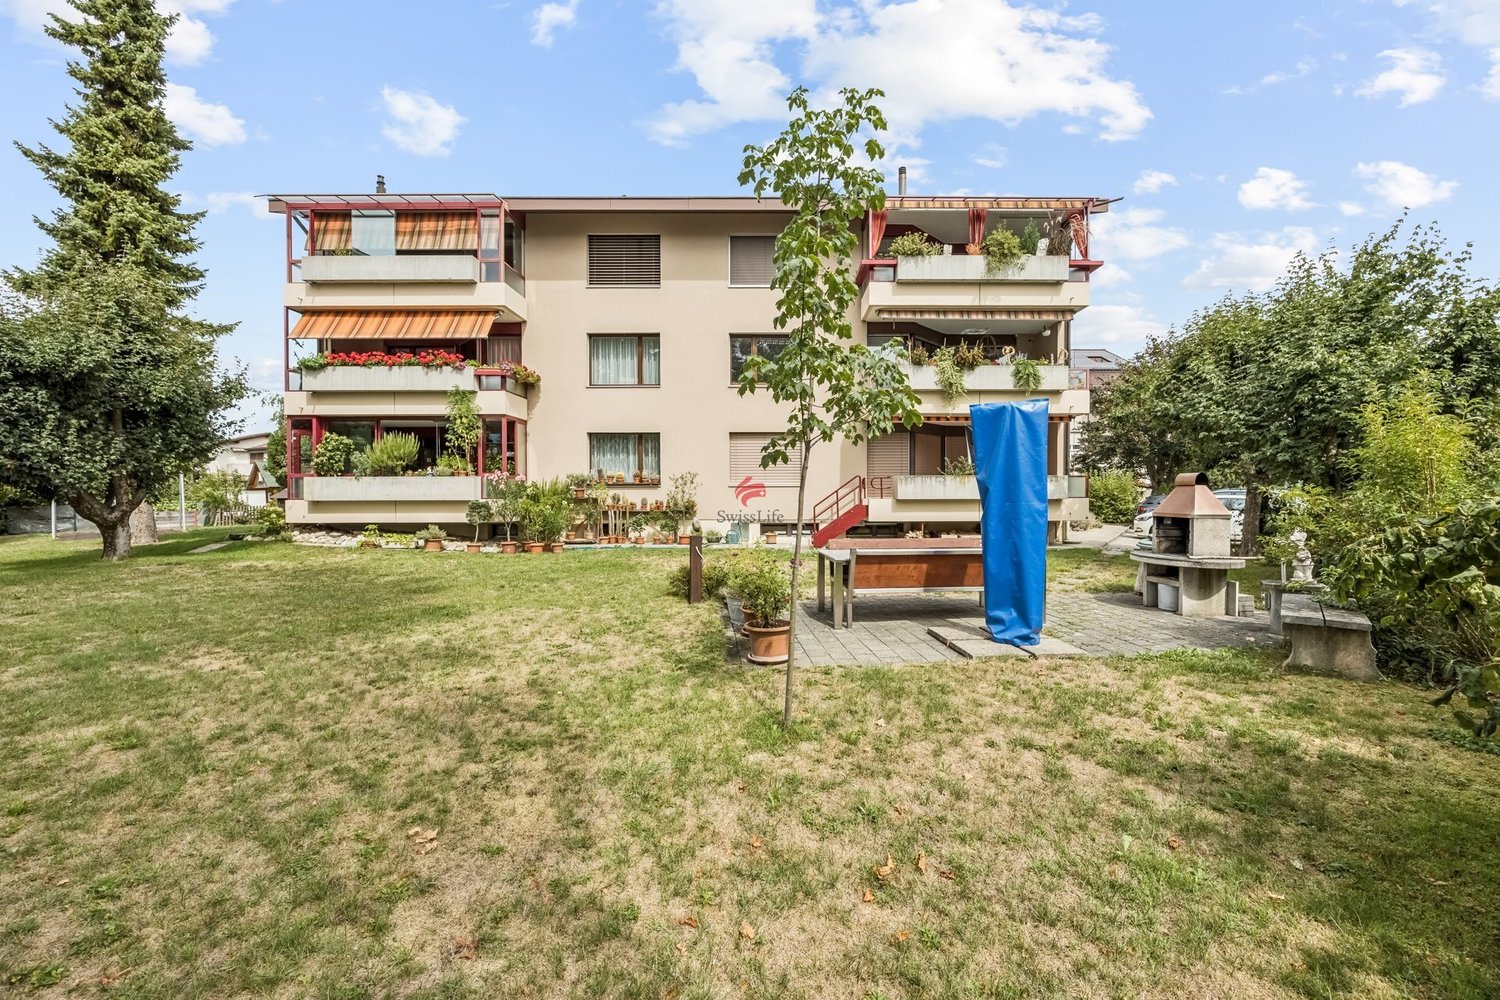
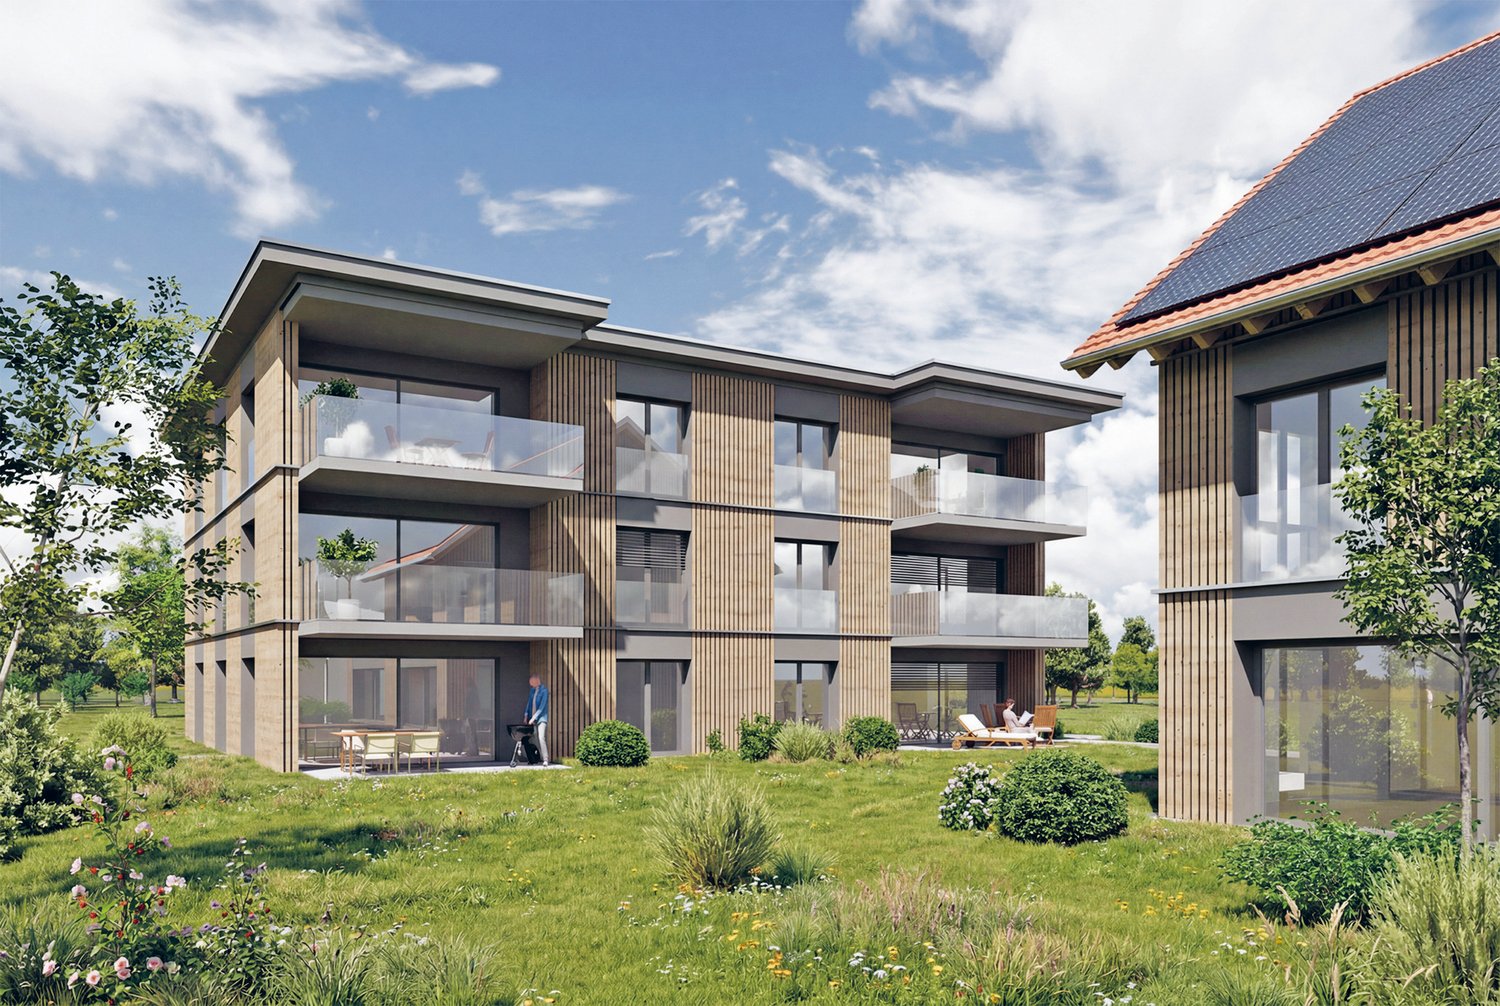
Aeschlenstrasse 1a + 3, 3654 Gunten

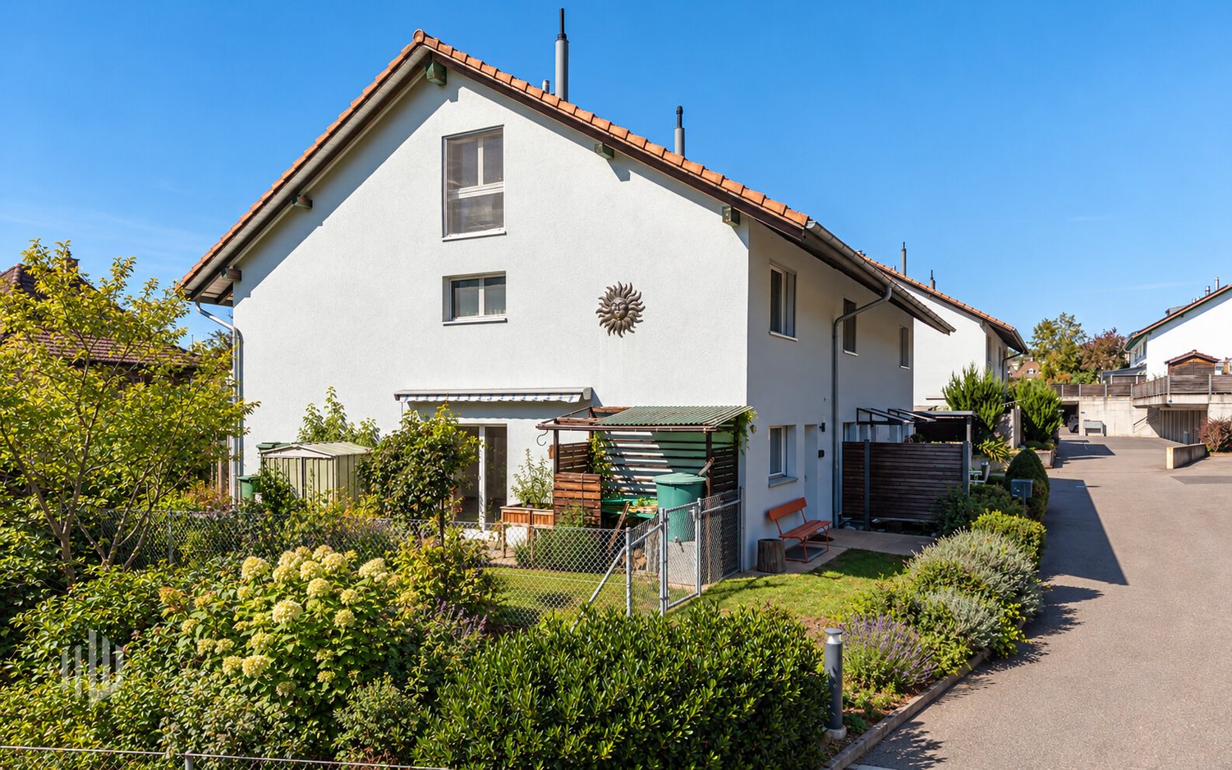
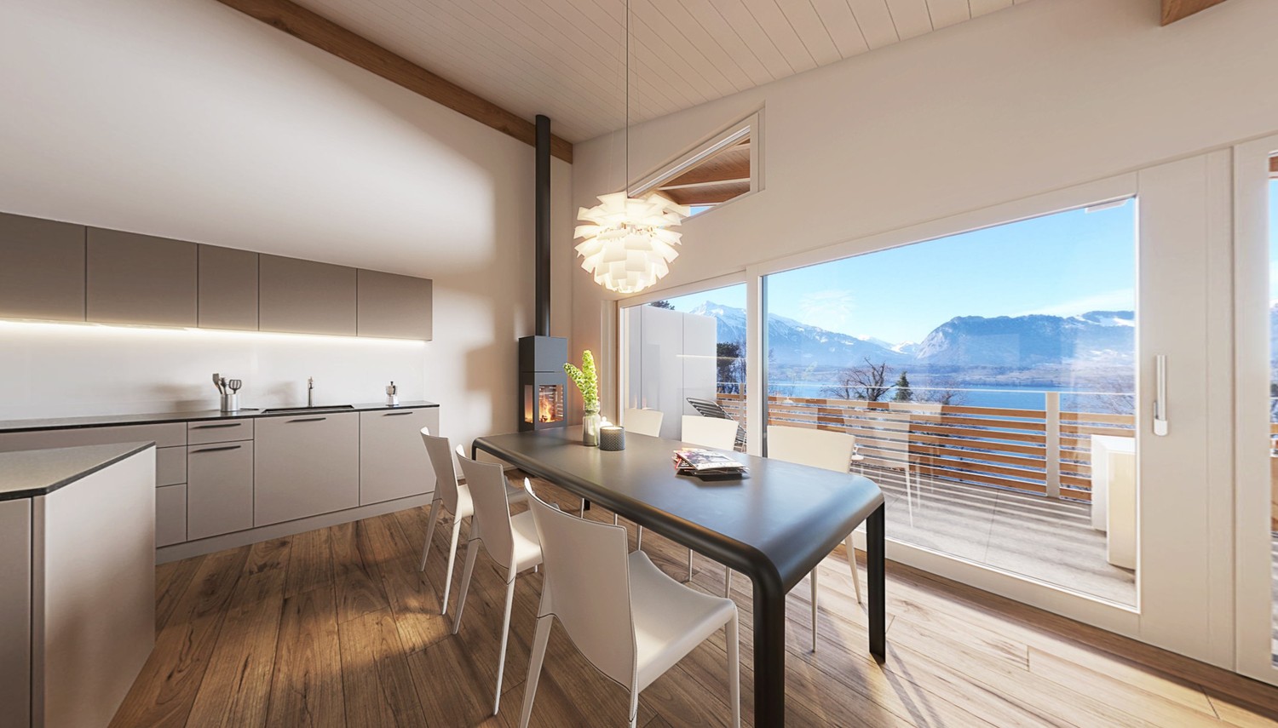
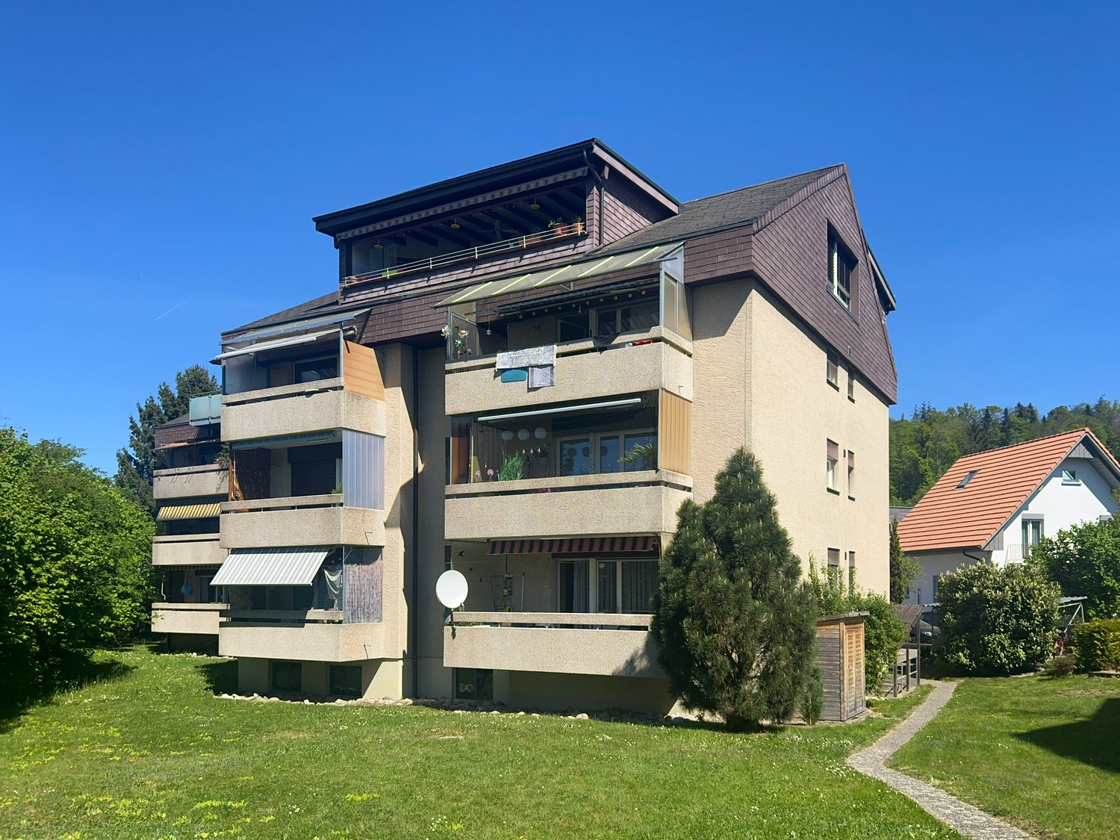
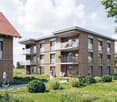
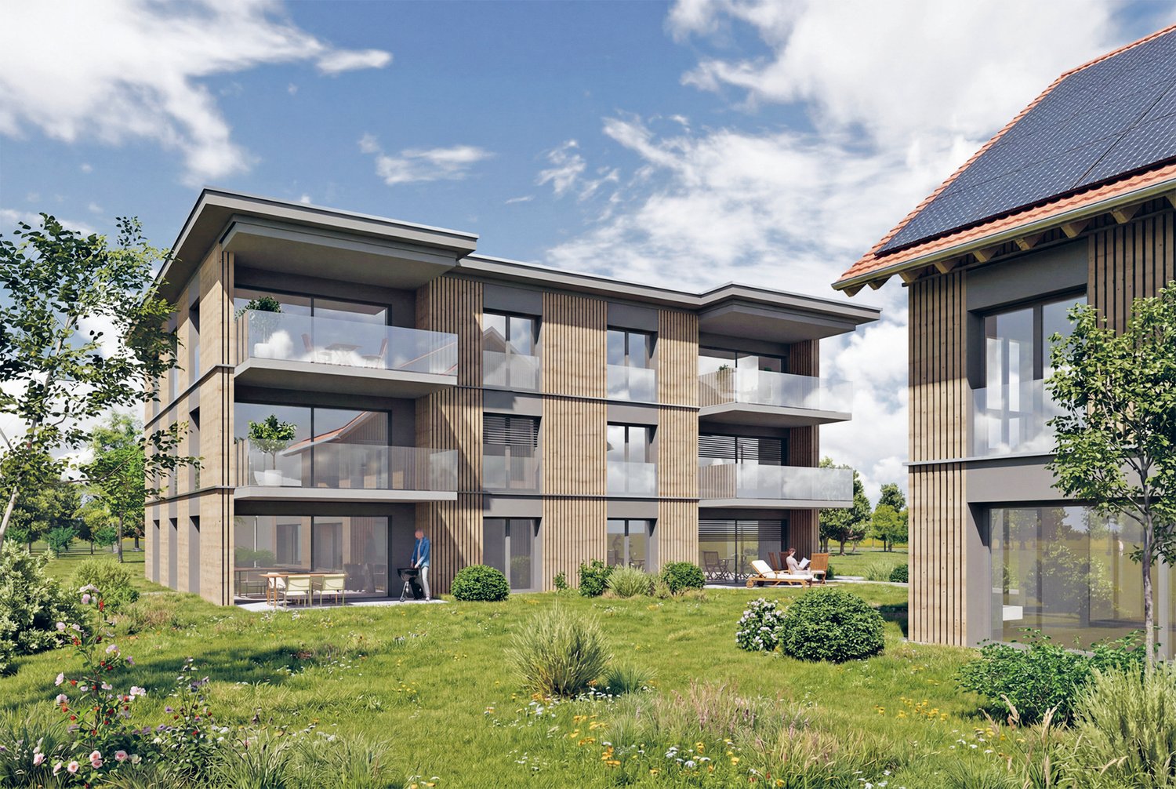
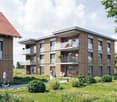
Newly built 4.5-room attic apartment in Gunten

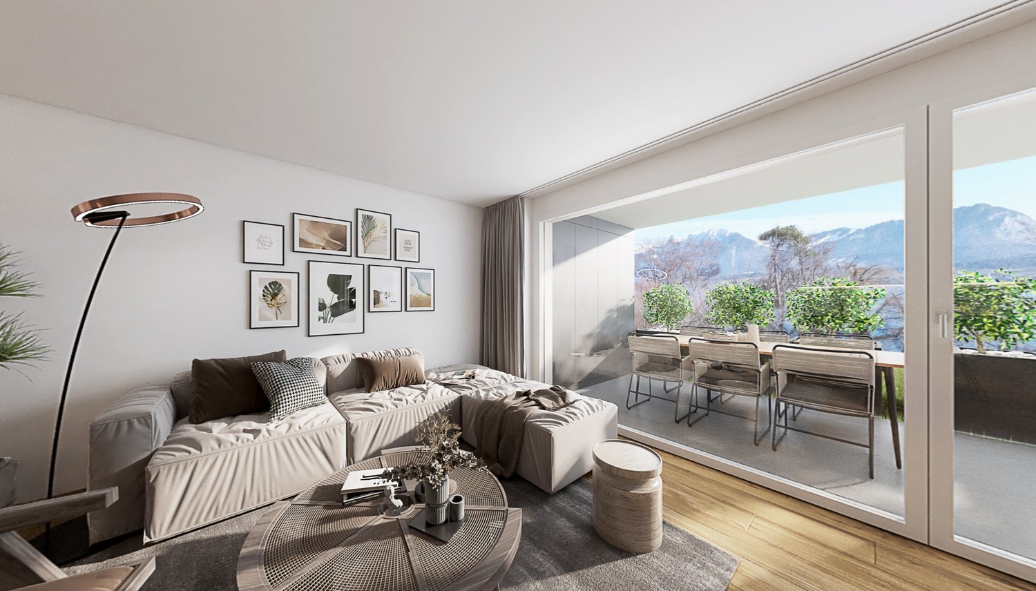
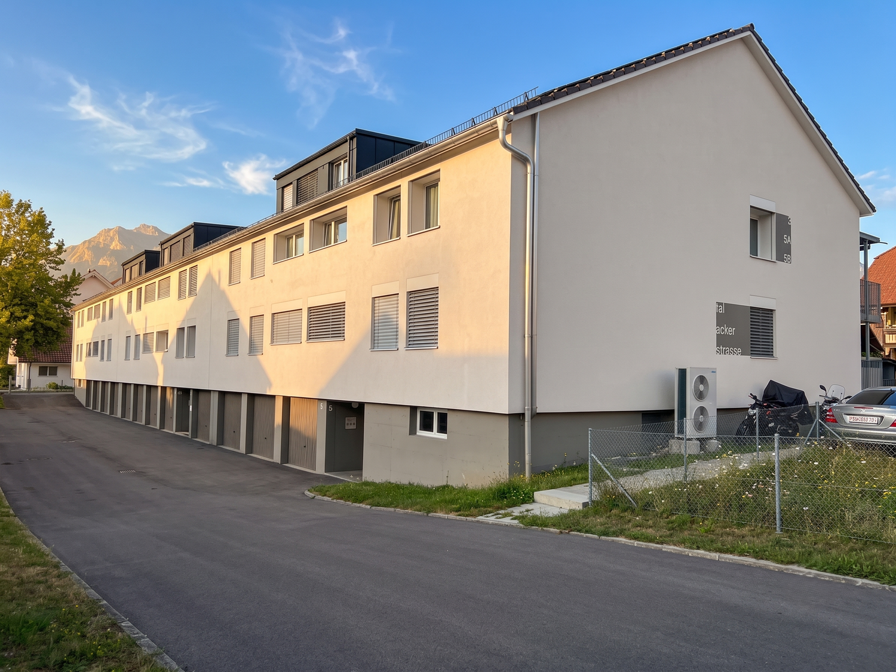
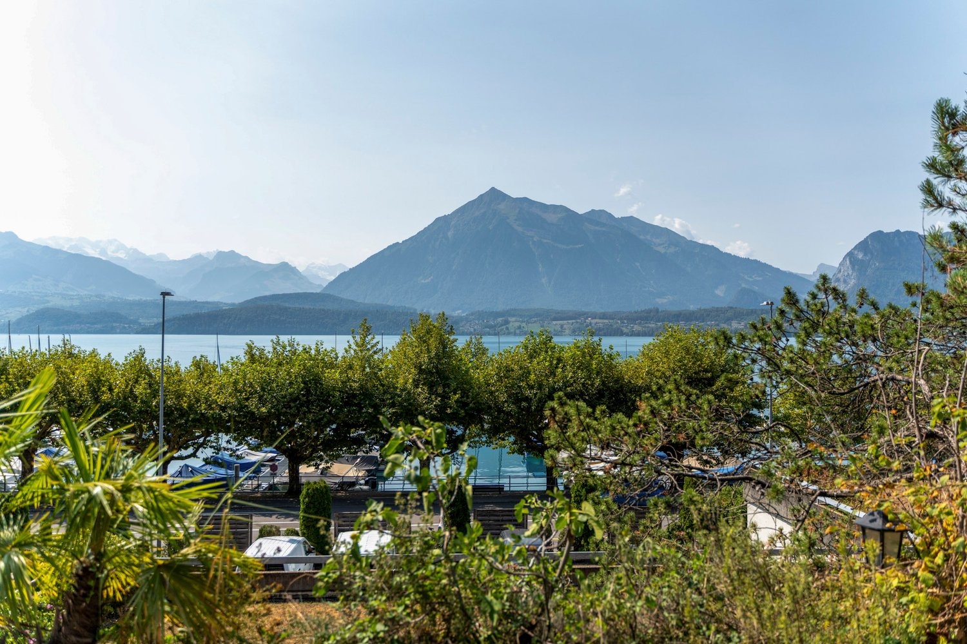
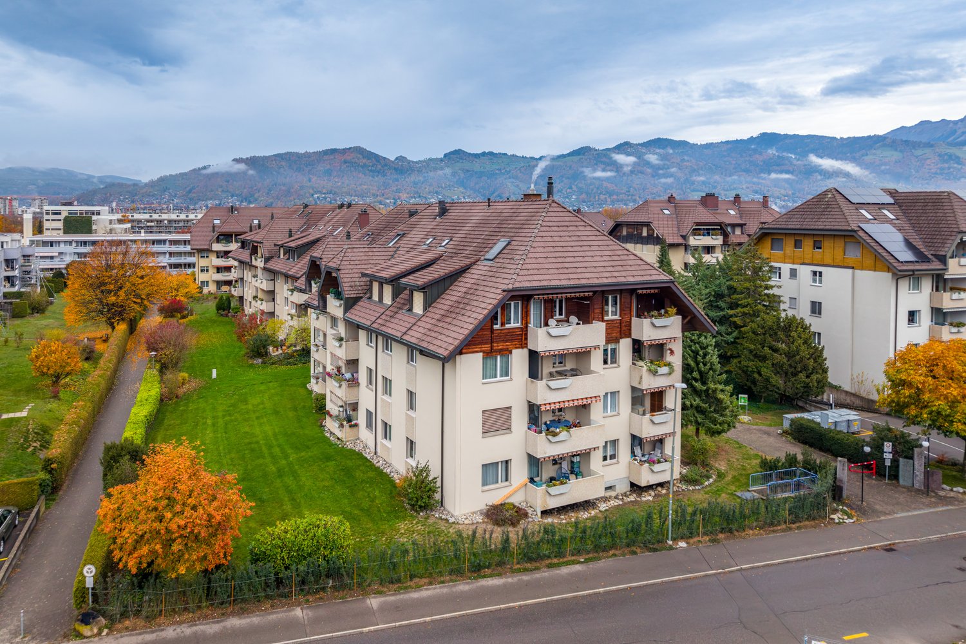
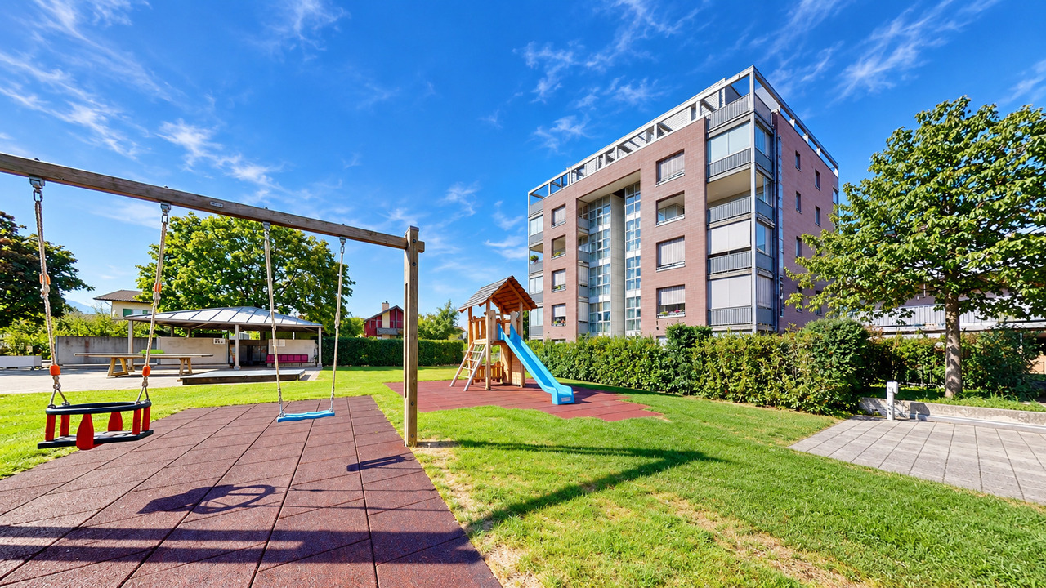
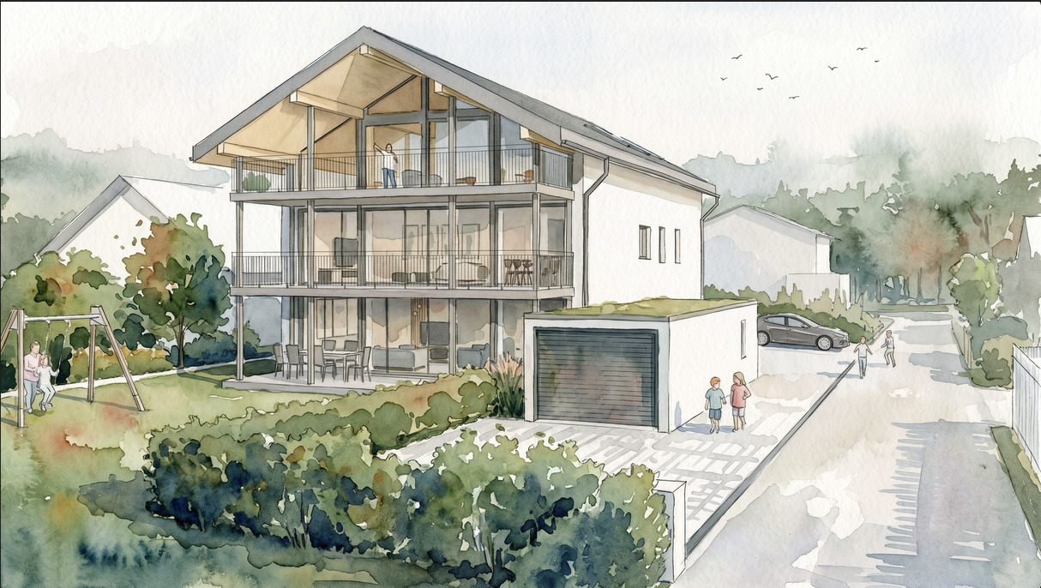
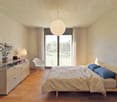
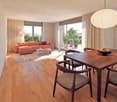
More views. More living quality.On Aeschlenstrasse 1a + 3 in Gunten, two modern multi-family houses with a total of 16 condominiums are being built. In this advertisement, we present the currently available 4½-room apartments on the top floor of the two houses. The elevated location, spacious living areas and balconies, as well as the attractive view of the surrounding mountains and Lake Thun, give these apartments a special character. The attic apartments have approximately 105 m² of living space. Currently available apartments (sales prices without parking space):House B - Object 1914-7 - 4½ rooms | Top floor left (East) | 105 m²CHF 1'055'500.-House A - Object 2761-7 - 4½ rooms | Top floor left (East) | 105 m²CHF 1'125'500.- The new building project at a glance • 2 buildings with 8 condominiums each • A total of 16 apartments with 3½ to 4½ rooms • Modern and sustainable architecture • Barrier-free access with elevator • Balconies or seating areas with mountain and partial lake views • Idyllic and quiet location directly on the forest edge • Elevated, sunny slope location • Good accessibility to public transport, Lake Thun, Gunten, Oberhofen, and Thun • A total of 20 parking spaces • Parking spaces at CHF 40'000.- Sales documentation & 360-degree tourWe would be happy to provide you with further information and the sales documentation with detailed floor plans. All apartments can also be viewed via the virtual 360-degree panorama tour:RealityStream - New building project Aeschlenstrasse 1a + 3https://www.dvdarch.ch/Hosting/Sigriswil/realitystream.html The condominiums are intended for use as primary residences. Use as a holiday or secondary residence is currently not permitted according to the municipality of Sigriswil.Further apartments within the new building project have already been sold. Have we sparked your interest?We look forward to your contact inquiry and would be happy to advise you personally on the currently available apartments on the top floor.

Travel time
-
1 / 10
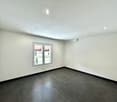
3.5 rooms, 75m², CHF 689,500.–
Aeschlenstrasse 1a + 3, 3654 Gunten

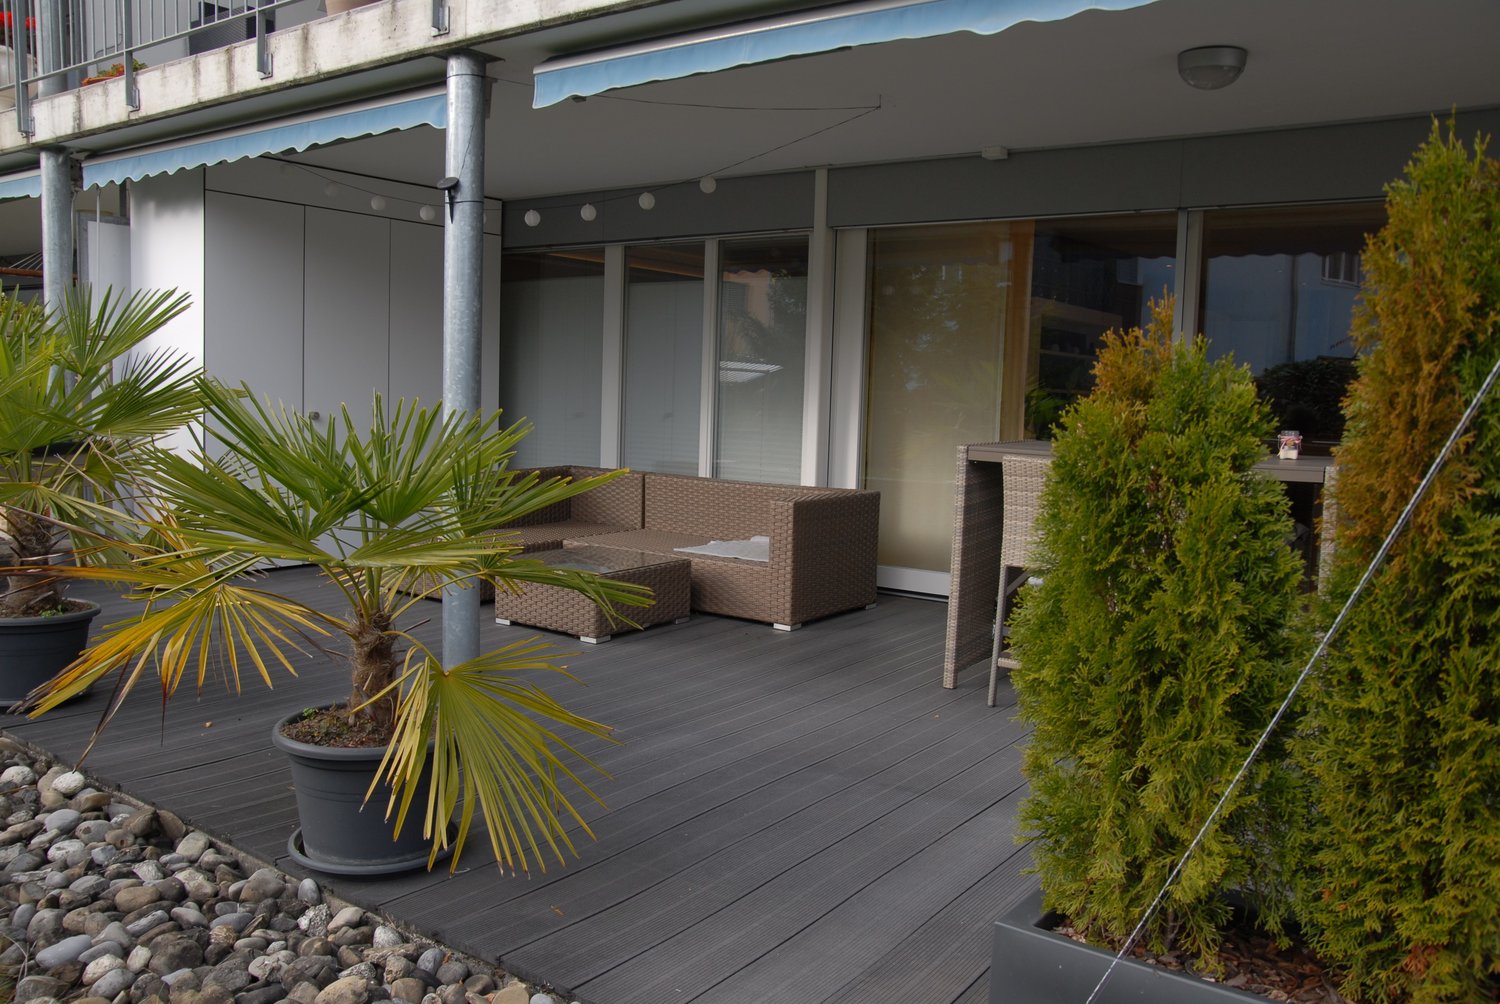
Newly built 3.5-room apartment on the ground floor in Gunten

Living where others vacation.On Aeschlenstrasse 1a + 3 in Gunten, two modern multi-family houses with a total of 16 condominiums are being built. In this listing, we present the currently available 3½-room apartments with a terrace on the ground floor of the two houses. The apartments convince with spacious seating and garden areas, the quiet location directly on the edge of the forest, and the attractive view of the surrounding mountain world. With approximately 75 m² of living space, they offer a modern and comfortable home in a natural setting. Currently available apartments (sales prices without parking space):House B - Object 1914-1 - 3½ rooms | Ground floor left (East) | 75 m²CHF 689'500.-House B - Object 1914-2 - 3½ rooms | Ground floor right (West) | 75 m²CHF 689'500.-House A - Object 2761-1 - 3½ rooms | Ground floor left (East) | 75 m²CHF 710'500.-House A - Object 2761-2 3½ rooms | Ground floor right (West) | 75 m²CHF 710'500.- The new building project at a glance • 2 buildings with 8 condominiums each • A total of 16 apartments with 3½ to 4½ rooms • Modern and sustainable architecture • Age-friendly access with elevator • Balconies or seating areas with mountain and partial lake views • Idyllic and quiet location directly on the edge of the forest • Elevated, sunny slope location • Good accessibility to public transportation, Lake Thun, Gunten, Oberhofen, and Thun • A total of 20 parking spaces • Parking spaces for CHF 40'000.- Sales documentation & 360-degree tourWe would be happy to provide you with further information and the sales documentation with detailed floor plans. All apartments can also be viewed via the virtual 360-degree panorama tour:RealityStream - New building project Aeschlenstrasse 1a + 3https://www.dvdarch.ch/Hosting/Sigriswil/realitystream.html The condominiums are intended for use as primary residences. Use as a vacation or secondary home is currently not permitted according to the municipality of Sigriswil.Further apartments within the new building project have already been sold. Have we sparked your interest? We look forward to your contact inquiry and will be happy to advise you personally on the currently available apartments on the ground floor.

Travel time
-
1 / 10
4.5 rooms, 84m², CHF 675,000.–
Asterweg 3, 3661 Uetendorf

Living in the village center and enjoying the advantages!

The political municipality of Uetendorf belongs to the Thun administrative district of the canton of Bern. It is located at the foot of the moraine wall between the source area of the Gürbe and the wide plain of the Aare Valley, near the city of Thun, and is traversed by the Glütschbach.This 4.5-room apartment on the first floor, which was completely renovated in 2022, is part of a well-maintained multi-family house with six residential units. It is located in a popular residential area in the center of Uetendorf. Particular emphasis is placed on the excellent infrastructure: kindergarten, schools, shopping facilities, and public transport are all in the immediate vicinity. Uetendorf train station, Migros, Coop, and Denner shops are within walking distance.The property is heated using district heating. The sunny orientation and the attractive surroundings with green spaces create a pleasant living environment for young and old.Your new home impresses with a well-designed floor plan. A cozy entrance with a cloakroom welcomes you. The semi-open, well-equipped kitchen offers direct access to the dining area and at the same time forms a clear separation from the bright living area.The south-facing balcony spoils you with plenty of sunshine and a view of the Stockhorn range. Two equally large children's rooms, a 14 m² large parental bedroom, a bathroom with a shower, and a guest toilet complete this apartment. A basement compartment and an attic provide additional storage space and round off the attractive room offer.A parking space in the underground garage is available for an additional CHF 35,000.-Don't miss out on this great offer and contact me!

Travel time
-
1 / 9
4.5 rooms, 86m², CHF 660,000.–
Hohgantweg 18, 3612 Steffisburg

Modern 4.5-room apartment with balcony, mountain view & including parking space in Steffisburg

Discover this attractive 4.5-room apartment on the 1st floor of a well-maintained multi-family house at Hohgantweg 18 in Steffisburg. With approximately 86 m² of living space and a comprehensive renovation in 2021, the apartment presents itself in a modern and very well-maintained condition.The apartment is located in the popular Flüehli quarter, above Steffisburg. The location is particularly quiet and the quarter street is traffic-free, ensuring a pleasant and family-friendly living environment.Highlights of the apartment • Spacious room layout with 4.5 rooms and versatile usage possibilities • Comfortable bedrooms as cozy retreats • Child-friendly home in a natural environment • Spacious, sunny balcony with a beautiful view, mountain view and view of the greenery • Parking space for convenient and secure parking Location & InfrastructurePublic transport (bus) is within a few minutes' walk. Shopping facilities, school and kindergarten are also within a short walking distance, making this apartment particularly attractive for families.The proximity to a stream and forest areas offers additional recreational opportunities and invites you to take walks and engage in leisure activities in nature.This apartment combines tranquility, sunshine, proximity to nature and excellent infrastructure. The modern equipment after the 2021 renovation, the sunny balcony with a view and the parking space make this property an ideal home in Steffisburg.

Travel time
-
1 / 8
2.5 rooms, 62m², CHF 415,000.–
Länggässli 1, 3604 Thun

Sunny 2.5-room apartment with balcony and underground parking

This attractive 2.5-room apartment impresses with its central location, excellent public transport connections, and a well-thought-out and spacious floor plan.The spacious entrance with practical built-in closets already creates a welcoming atmosphere. The bright living room offers plenty of space to live and relax and leads directly to the south-facing balcony. The practical storage space provides additional comfort here.The apartment is equipped with a successful combination of parquet and plank floors. The spacious bedroom combines a pleasant living atmosphere with plenty of space for personal design.The bathroom is equipped with a bathtub and perfectly complements the room offer.A particular highlight is the renovated kitchen, which is located directly next to the dining area. From here, you can enjoy a beautiful view of the Stockhorn and benefit from a pleasant living quality.The multi-family house has a lift, which ensures convenient access to the apartment. The offer also includes a parking space in the underground garage, which allows you to park comfortably and protected from the weather.An ideal apartment for singles or couples who want to combine central living with comfort, beautiful views, and good infrastructure.Have you become curious? Make a contact inquiry today to receive the exposé and arrange a viewing appointment.

Travel time
-
1 / 20
4.5 rooms, 80m², CHF 650,000.–
Gartenstrasse 1, 3600 Thun

Well-maintained 4.5 room apartment near the city center

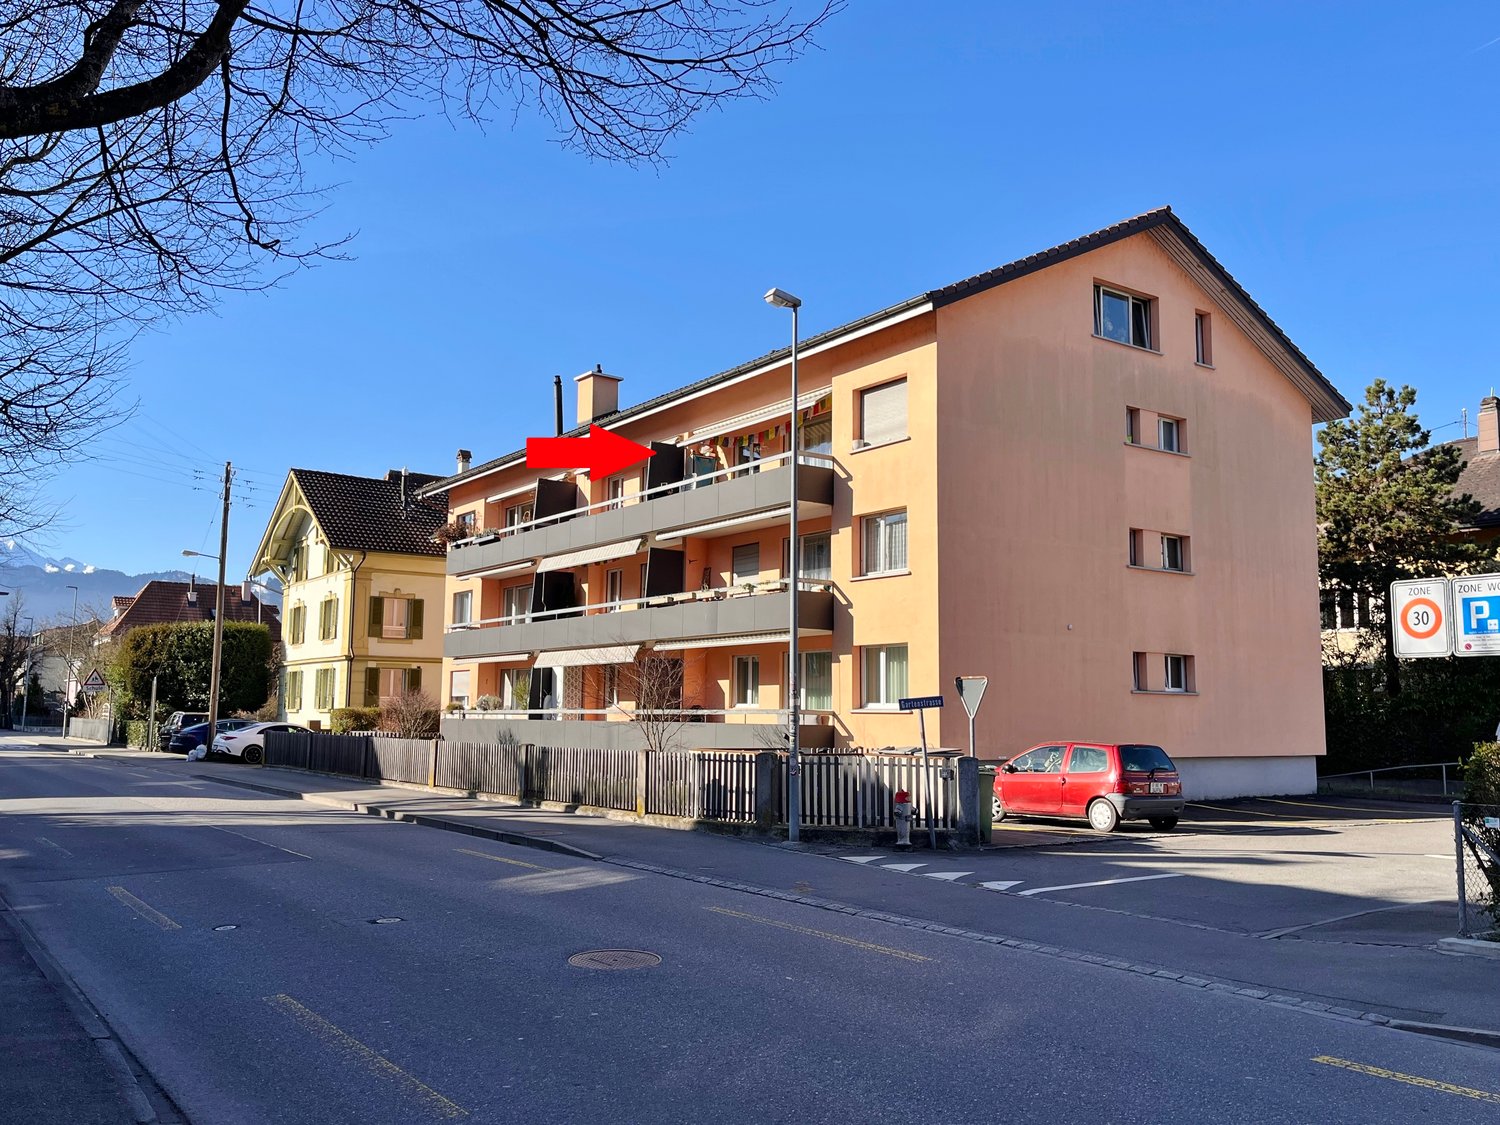
Description:In the 4½-room apartment, the kitchen and bathroom were renovated in 2022. The kitchen has a separate washing machine in addition to a dishwasher. A trip to the communal laundry room in the basement is no longer necessary. The floor coverings consist of ceramic tiles, parquet, and laminate in a wood look. The apartment is in a good and well-maintained general condition. Due to its location on the 2nd floor, the apartment is bright and friendly. From the apartment and from the balcony, you have a beautiful view of the surrounding neighborhood and the mountains. Access to the apartment is via the stairs/stairwell, there is no elevator. A separate basement compartment, a large attic, and a private garage also belong to the apartment and are included in the sales price.Location:The multi-family house is located in the Pestalozzi quarter and is excellently connected to the public transport network. Two bus stops are in the immediate vicinity. But you can also reach the train station or the Bälliz with its shopping facilities and cafes on foot in about 5-8 minutes. The 4 school buildings Schönau, Pestalozzi, Progymatte, and Länggasse can also be reached in a few minutes.Equipment:The apartment has an entrance area with practical built-in closets, three bedrooms, and a living room with direct access to the balcony.The spacious living room with dining area has a practically continuous window front with a balcony door. The many windows let in a lot of outside light and make this living space bright and friendly. The half-open kitchen and bathroom were renovated in 2022 and meet today's standards. The modern kitchen is equipped with all common kitchen appliances and offers sufficient storage space and workspace. The bathroom with toilet/sink and bathtub is bright and friendly.- separate basement compartment- large attic- garage box with electric gate opener- central location

Travel time
-
1 / 14
3.5 rooms, 149m², CHF 840,000.–
Oberdorfstrasse 5, 3658 Merligen

3½-room apartment with gallery on Lake Thun

For more information, please visit our website www.haeslerimmobilien.chIn a privileged location in the village center of Merligen, this charming 3½-room maisonette apartment awaits you, a home to arrive and feel good. Embedded in a quiet environment and surrounded by impressive nature, you can enjoy an unparalleled view of the glittering Lake Thun and the majestic mountain world.The apartment, built in 1989 with approximately 149 m², presents itself in a well-maintained condition and can be occupied without major renovations - ideal for all those who want to move into their new home without detours. On two floors, a well-thought-out room concept unfolds with plenty of light and an inviting living atmosphere. The all-day sunshine ensures bright rooms and a pleasant living feeling at any time of the year.The balcony invites you to enjoy the fresh lake air, start the day with a view of the panorama, or let the evening fade away in peace. Every moment becomes a small vacation experience in your own home. If you're looking for a shady spot, you'll find a garden seat behind the property for sole use.Two parking spaces are available: a garage space and a high carport where a small bus can also find space.How do you like this offer? We are happy to provide you with further information or a viewing.Note: One of the photos is a visualization showing a possible design and furnishing of the room.

Travel time
-
1 / 13
4.5 rooms, 96m², CHF 820,000.–
Buchholzstrasse 57, 3604 Thun

4.5-room apartment: quality of life meets far-reaching views

Welcome to your new home! This well-maintained and bright 4.5-room apartment on the 3rd floor convinces with its grandiose far-reaching views of the entire Stockhorn range, Niesen, and Eiger-Mönch-Jungfrau, a well-thought-out floor plan, and excellent infrastructure right outside the front door. The excellent location and numerous amenities of the development make this apartment an ideal place to live for couples, families, or people with space requirements.High-quality living comfort:o Bright living, dining, and kitchen areao The kitchen was completely renovated 10 years agoo Two balconies (spacious south balcony and room balcony)o Laminate flooring with comfortable underfloor heating o Practical entrance area with built-in closets (wardrobe and cleaning closet)o Three well-furnished bedroomso Master bedroom with direct access to the private bathroom with bathtubo Two bedrooms with balcony accesso Second (guest) bathroom with showero Private basement room with its own washing machineo Parking space can be purchased separatelyo Elevator availableAttractive environment and added value of the development. The well-maintained development offers numerous extras for residents:o Neufeld bus stop directly in front of the houseo Robinson playground in the immediate vicinityo Play and seating area, playground within the developmento Bicycle parking spaces in front of the building and bicycle room in the houseo Community room with wardrobe / WCo Sauna and fitness room in the developmento Family gardens for nature loverso Washing area in the parking garage availableo Container areao Covered visitor parking spacesYour new home?This apartment combines a family-friendly living location, excellent public transportation connections, a lively environment, and high living comfort. The spacious rooms, two balconies, and diverse community facilities provide a high quality of life and make this property a special opportunity.Arrange a viewing appointment today - we look forward to every contact.

Travel time
-
1 / 5
4.5 rooms, 109m², CHF 995,000.–
Flurweg 5, 3661 Uetendorf

“FLURA” BUILDING PROJECT – TOP-FLOOR APARTMENT

The condominium apartments for sale at Flurweg 5 in Uetendorf are in an existing building that is being completely renovated and extended.The project combines high-quality living comfort with modern fittings, energy efficiency and an optimal layout, complemented by wonderful views of the Alps, particularly from the top-floor apartment.Construction has begun. Completion of the building and readiness for occupancy are expected by the end of 2026.The architectural concept focuses on respecting the existing building structure and making optimal use of the available space. The result will be spacious, contemporary apartments that meet today’s living needs. The top-floor apartment has a large south-facing balcony with impressive views of the Alps.The apartments are accessible via a central stairwell. The entrance area, with adjoining bathrooms and access to three separate rooms, makes efficient use of space and provides ideal retreats for parents and children.The heart of each apartment is the light-filled living and dining area on the south side. The open-plan kitchen is harmoniously integrated, offers generous work surfaces and high-quality built-in appliances, and invites you to cook and enjoy meals together. Thanks to the large windows and outdoor areas, you can make the most of the sunshine and enjoy the harmonious interplay between indoor and outdoor spaces.The basement includes practical basement storage units, building services rooms and bicycle storage areas. A garage space can also be purchased with the apartment.KEY FEATURES AT A GLANCE: o A unique living concept unlike any other building project o Just three apartments in the building (ground floor, upper floor & top floor)o Generous allowances o Spacious terraces and balconieso A stunning location with wonderful viewso Stacked washer and dryer in each apartmento Roof-integrated photovoltaic system planned o Air-to-water heat pump o PLEASE NOTE: No elevatoro One garage is planned for each apartment o You choose the interior finishes to suit your wishes and ideas We will be happy to provide further information or arrange an on-site viewing at any time.“Your specialists in residential lifestyle”

Travel time
-
New building
1 / 5
4.5 rooms, 105m², CHF 980,000.–
Langestrasse, 3603 Thun

4.5-Room New Building Apartment - Your New Home in Lerchenfeld

The detailed sales documentation can be requested from us. We will send you all important documents. Modern new apartments and spacious semi-detached houses in an attractive location in ThunWelcome to Lerchenfeld – where natural living quality, tranquility, and urban comfort come together in a special way. A modern, carefully planned development with two spacious 5.5-room semi-detached houses and six attractive 4.5-room apartments is being built on Langestrasse.A home for people who value architecture, comfort, privacy, and short distances – and at the same time appreciate the proximity to nature.Living where city and nature meetThe development is located in the popular Lerchenfeld, an attractive outer district of Thun. The quiet living area offers a lot of privacy and is at the same time excellently connected to the Thun city center and the regional transport network.Forests and the Aare river are in the immediate vicinity and invite you to take walks, engage in sports activities, or relax in the greenery. Shopping facilities for daily needs, as well as kindergarten and schools, are within walking distance. The bus stops and the good connection to the road network also ensure short and uncomplicated journeys.Here, a residential area is being created that combines a connection to nature with urban proximity.Architecture with a sense of qualityThe new building project was developed in collaboration with the specialist committee for building and outdoor design of the city of Thun and blends harmoniously into the existing environment.The two buildings convince with a contemporary, high-quality design featuring wooden facades, spacious floor plans, and a carefully conceived environment. Native trees and shrubs, as well as a planned playground, create a pleasant and family-friendly living environment.In terms of energy, the development relies on a contemporary solution: both buildings have a photovoltaic system, while modern air-water heat pumps and underfloor heating provide efficient and comfortable warmth.Six modern 4.5-room apartmentsIn the multi-family house, six attractive 4.5-room apartments are available. The apartments have approximately 105 m² of net living space and feature well-thought-out floor plans, three rooms, and two bathrooms.The open living and dining area with a modern kitchen forms the heart of the apartment. A spacious 13.6 m² balcony extends the living space outdoors. The ground-floor apartments also offer direct garden access.A private basement area of approximately 13 m² provides practical storage space. The building also has a wheelchair-accessible passenger lift that connects the basement or parking garage to the 2nd floor.High-quality equipment for modern living comfortGreat importance was attached to quality, comfort, and practicality in the equipment. The apartments have modern kitchens with ceramic glass cooktops, ovens, microwaves, dishwashers, and natural stone granite countertops.Parkett or high-quality plate flooring is used in the living and dining areas, as well as in the rooms. The sanitary rooms are equipped with ceramic tiles; the floor-level showers have a glass partition.Two spacious semi-detached housesThe two 5.5-room semi-detached houses offer an extraordinary amount of space for individual living needs on three floors.With approximately 191.8 m² of net living space, the houses have a spacious living and dining area with an open kitchen and direct access to the garden. Three rooms, two bathrooms, and an additional very spacious room in the attic provide versatile usable space – whether as a parents' area, office, guest room, hobby room, or additional retreat.The basement has cellar and laundry rooms. Depending on the unit, a private plot with 275 m² or 330 m² of land is also available. A garden seating area extends the living space outdoors and makes the home a personal retreat in the summer as well.Wood-metal windows with 3-fold insulating glazing, contemporary sun protection, and controlled individual room regulation of the underfloor heating underline the high living comfort.For the electromobility of the future, the parking garage is already equipped with basic infrastructure for charging stations. The charging infrastructure can be individually supplemented or retrofitted later.A home with a perspectiveWhether as a stylish single-family home for the family or as a modern condominium with a lot of comfort: the Langestrasse development offers different forms of living for different life situations – connected by an attractive location, careful architecture, and a well-thought-out overall concept.Nature at your doorstep. The city within reach. Quality that lasts.Let yourself be impressed by this special new building project and discover your personal home in Lerchenfeld.We look forward to presenting the available units to you in person and providing you with further information about the project, the floor plans, and the individual equipment.Consulting and salesRuchti Partner AG – Immobilien-Dienstleistungen, Kasernenstrasse 17a, 3600 Thun. Telephone 033 222 20 22 or www.ruchtipartner.ch

Travel time
-
New building
1 / 5
4.5 rooms, 105m², CHF 960,000.–
Langestrasse, 3603 Thun

4.5-Room New Building Apartment - Your New Home in Lerchenfeld

We would be happy to provide you with the detailed sales documentation upon request. We will send you all the important documents.Modern new apartments and spacious semi-detached houses in an attractive location in ThunWelcome to Lerchenfeld - where natural living quality, tranquility, and urban comfort come together in a special way. A modern, carefully planned development with two spacious 5.5-room semi-detached houses and six attractive 4.5-room apartments is being built on Langestrasse.A home for people who value architecture, comfort, privacy, and short distances - and at the same time appreciate the proximity to nature.Living where city and nature come togetherThe development is located in the popular Lerchenfeld, an attractive outer district of Thun. The quiet residential area offers a lot of privacy and is at the same time excellently connected to the Thun city center and the regional transport network.Forests and the Aare are in the immediate vicinity and invite you to take walks, engage in sports activities, or spend relaxing hours in the green. Shopping facilities for daily needs, as well as kindergarten and schools, are within walking distance. The bus stops and the good connection to the road network also ensure short and uncomplicated journeys.A residential area is being created here that combines a connection to nature with urban proximity.Architecture with a sense of qualityThe new building project was developed in cooperation with the specialist committee for building and outdoor design of the city of Thun and blends harmoniously into the existing environment.The two buildings convince with a contemporary, high-quality design with wooden facades, spacious floor plans, and a carefully conceived environment. Native trees and shrubs, as well as a planned playground, create a pleasant and family-friendly living environment.In terms of energy, the development relies on a contemporary solution: both buildings have a photovoltaic system, while modern air-water heat pumps and underfloor heating provide efficient and comfortable warmth.Six modern 4.5-room apartmentsIn the multi-family house, six attractive 4.5-room apartments are available. The apartments have around 105 m² of net living space and convince with well-thought-out floor plans, three rooms, and two bathrooms.The open living and dining area with a modern kitchen forms the heart of the apartment. A spacious 13.6 m² large balcony extends the living space outdoors. The ground-floor apartments also have direct access to the garden.A private cellar area of around 13 m² provides practical storage space. The building also has a wheelchair-accessible passenger lift that goes from the basement or the entrance hall to the 2nd floor.High-quality equipment for modern living comfortWhen it comes to equipment, quality, comfort, and practicality for everyday life are the top priorities. The apartments receive modern kitchens with glass ceramic cooktops, ovens, microwaves, dishwashers, and natural stone granite countertops.In the living and dining areas, as well as in the rooms, parquet or high-quality plate flooring is used. The sanitary rooms are equipped with ceramic tiles; the floor-level showers have a glass partition.Two spacious semi-detached housesThe two 5.5-room semi-detached houses offer an extraordinary amount of space for individual living needs on three floors.With around 191.8 m² of net living space, the houses have a spacious living and dining area with an open kitchen and direct access to the garden. Three rooms, two bathrooms, and an additional, very spacious room in the attic provide versatile space - whether as a parental area, office, guest room, hobby room, or additional retreat.The basement has cellar and laundry rooms. Depending on the unit, a private plot with 275 m² or 330 m² of land is also available. A garden seating area extends the living space outdoors and makes the home a personal retreat in the summer as well.Wood-metal windows with 3-fold insulating glazing, contemporary sun protection, and controlled individual room regulation of the underfloor heating underline the high living comfort.For the electromobility of the future, the entrance hall is already equipped with basic infrastructure for charging stations. The charging infrastructure can be individually supplemented or retrofitted later.A home with a perspectiveWhether as a stylish single-family home for the family or as a modern condominium with a lot of comfort: the Langestrasse development offers different forms of living for different life situations - connected by an attractive location, careful architecture, and a well-thought-out overall concept.Nature right outside the front door. The city within reach. Quality that lasts.Let yourself be impressed by this special new building project and discover your personal home in Lerchenfeld.We look forward to presenting the available units to you in person and providing you with further information about the project, the floor plans, and the individual equipment.Consulting and salesRuchti Partner AG - Real Estate Services, Kasernenstrasse 17a, 3600 Thun. Phone 033 222 20 22 or www.ruchtipartner.ch


Travel time
-
1 / 9
3.5 rooms, 94m², CHF 690,000.–
Herzogenacker 24, 3654 Gunten

Ferienwohnung als Zweitwohnsitz oder wahlweise Erstwohnsitz

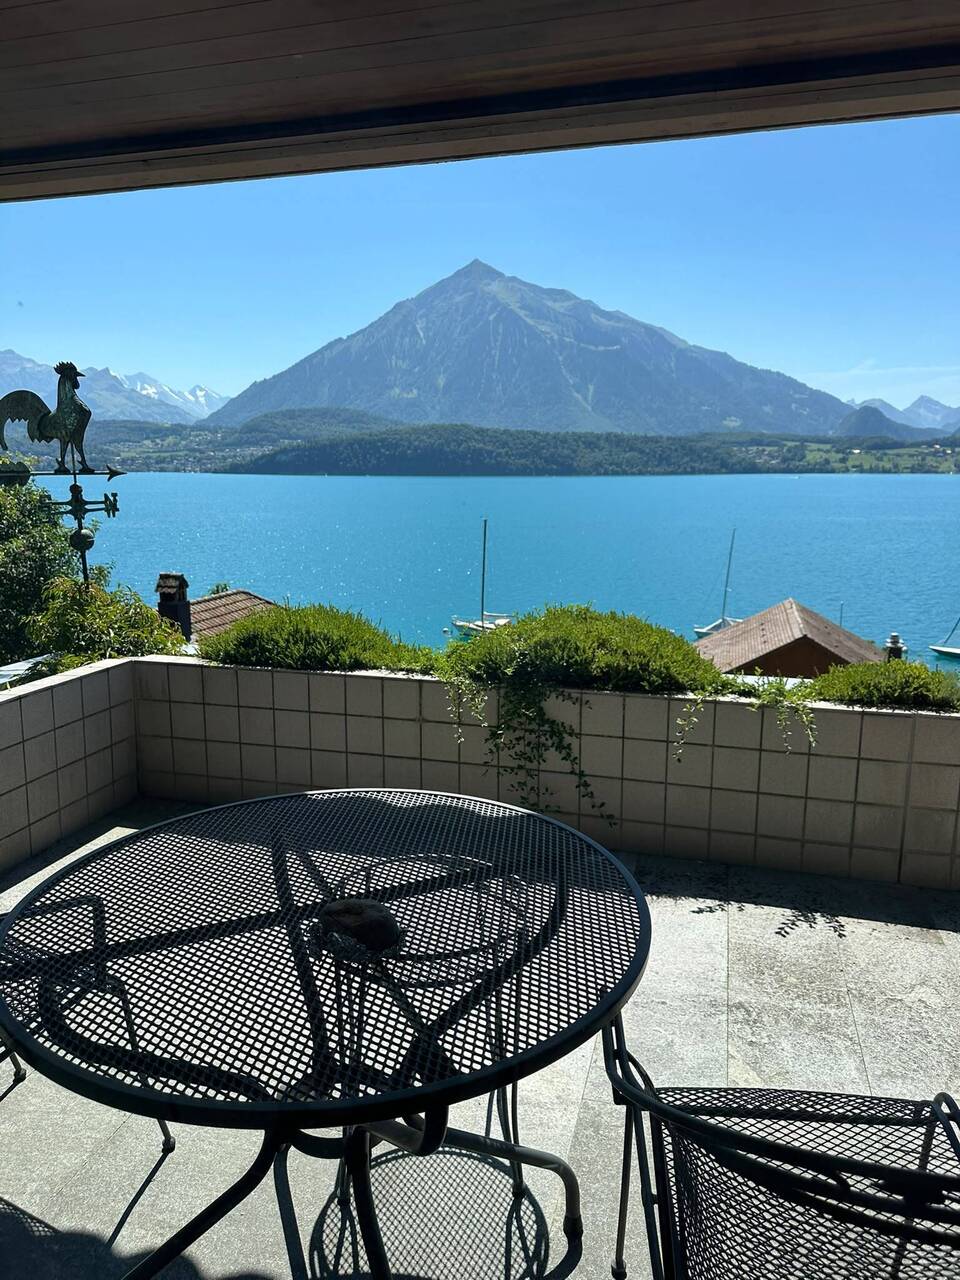
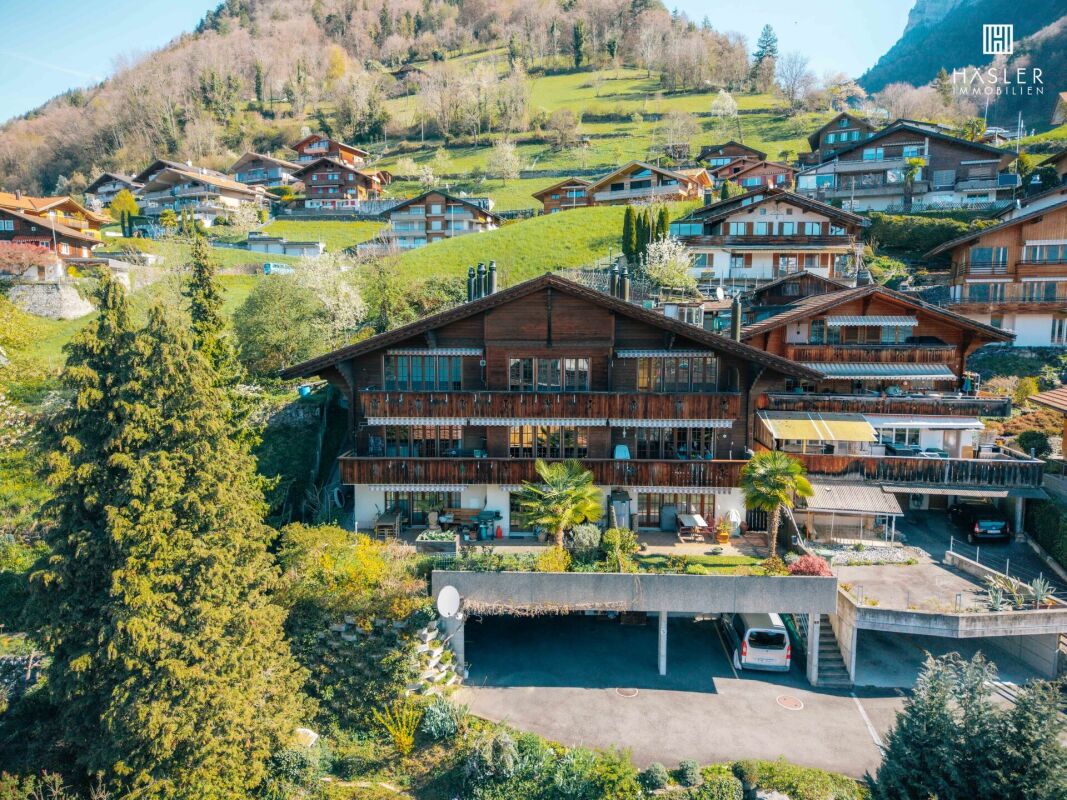
Diese Aussicht lässt sich kaum in Worte fassen: Der tiefblaue Thunersee, der markante Niesen und das eindrückliche Panorama der Berner Alpen liegen Ihnen hier buchstäblich zu Füssen.An sonnenverwöhnter Hanglage in Gunten erwartet Sie eine grosszügige 3½-Zimmer-Eigentumswohnung mit 93,6 m² Wohnfläche und einer 22,8 m² grossen Terrasse. Die südwestliche Ausrichtung sorgt für eine hervorragende Besonnung und macht die Terrasse zum perfekten Ort, um die Nachmittags- und Abendsonne vor einer einmaligen Berg- und Seekulisse zu geniessen.DIE WOHNUNGDie Wohnung befindet sich im 1. Obergeschoss der Liegenschaft Herzogenacker 24. Der grosszügige Wohnbereich mit breiter Fensterfront öffnet den Blick auf den Thunersee und bietet direkten Zugang zur Terrasse.Zwei gut proportionierte Schlafzimmer, eine separate Küche mit Durchreiche zum Wohnbereich, ein Badezimmer mit Badewanne sowie ein grosszügiges Entrée mit Einbauschränken sorgen für eine praktische und komfortable Raumaufteilung.DIE HIGHLIGHTS AUF EINEN BLICK • 3½-Zimmer-Eigentumswohnung • 93,6 m² Wohnfläche • 22,8 m² grosse Terrasse • Unverbaubare Panorama-, See- und Bergsicht • Sonnenverwöhnte Südwestlage • Grosszügiger Wohnbereich mit breiter Fensterfront • Zwei gut geschnittene Schlafzimmer • Separate Küche mit Durchreiche und Barbereich • Badezimmer mit Badewanne • Praktische Einbauschränke • Gemeinschaftliche Waschküche im 2. Obergeschoss • + Garage zu Fr. 30'000.00 • Nutzen- und Schadenübergang nach Vereinbarung MEHR ALS NUR WOHNENDie gepflegte Wohnanlage Herzogenacker besteht aus zwei Häusern und bietet ihren Bewohnerinnen und Bewohnern Annehmlichkeiten, die man nur selten findet: Ein gemeinschaftliches Schwimmbad mit Solarwasseraufbereitung sowie eine Sauna mit Dusche und Garderobe schaffen Feriengefühl direkt vor der eigenen Haustür.Die Liegenschaft wurde laufend unterhalten. Unter anderem erfolgten Sanierungen der Fenster, der Heizung, der Terrassenflachdächer und der Fassade. Im Jahr 2022 wurden zudem die Sauna, die Duschen und die Garderoben erneuert.WO SEE, BERGE UND LEBENSQUALITÄT ZUSAMMENKOMMENGunten gehört zur Gemeinde Sigriswil und liegt unmittelbar am rechten Ufer des Thunersees. Das Seeufer, die Schiffsstation und die nächste Bushaltestelle erreichen Sie in wenigen Gehminuten.Ob ein Spaziergang am Wasser, ein Sprung in den See oder ein Ausflug nach Thun oder Interlaken - hier wohnen Sie ruhig und naturnah, ohne auf eine gute Anbindung verzichten zu müssen.VERKAUFSRICHTPREISCHF 690'000.-, exkl. Garage zu Fr. 30'000.00. Total Fr. 720'000.00Bei mehreren ernsthaften Kaufinteressenten erfolgt der Verkauf an die meistbietende Partei.Lassen Sie sich dieses aussergewöhnliche See- und Bergpanorama nicht entgehen. Gerne stellen wir Ihnen die ausführliche Verkaufsdokumentation zur Verfügung und vereinbaren mit Ihnen einen persönlichen Besichtigungstermin.BESICHTIGUNG UND KONTAKTHaben wir Ihr Interesse geweckt? Herr Hugo Streun steht Ihnen gerne für weitere Informationen oder zur Vereinbarung eines persönlichen Besichtigungstermins zur Verfügung.Hugo Streunhugo.streun@terra-domus.ch079 201 77 49Wir freuen uns auf Ihre Kontaktaufnahme.Cette vue est difficile à décrire avec des mots : le lac de Thoune d'un bleu profond, le Niesen aux contours saisissants et le panorama impressionnant des Alpes bernoises s'étendent littéralement à vos pieds.Sur un versant ensoleillé à Gunten, un spacieux appartement en copropriété de 3½ pièces vous attend, avec une surface habitable de 93,6 m² et une terrasse de 22,8 m². Son orientation sud-ouest garantit un excellent ensoleillement et fait de la terrasse l'endroit idéal pour profiter du soleil de l'après-midi et du soir devant un décor unique de montagnes et de lac.L'APPARTEMENT...

Travel time
-
1 / 10
4.5 rooms, 100m², CHF 695,000.–
Eisenbahnstrasse 16B, 3604 Thun

Well-maintained 4.5-room apartment near the lake

For more information, please visit our website www.haeslerimmobilien.chLocated at Eisenbahnstrasse 16B in Thun, this well-maintained 4.5-room apartment on the upper ground floor presents itself with its quiet and yet central location in a popular residential area. The attractive location in close proximity to Lake Thun makes this address particularly sought after. Thanks to the elevated positioning of the upper ground floor, the apartment enjoys pleasant privacy.The apartment impresses with a living area of almost 100 m² and a well-thought-out room layout. The heart of the apartment is the open living and dining area, which is pampered with plenty of daylight due to its southeast and southwest orientation. From here, you can directly access the terrace or seating area, an ideal place for families with children or for relaxed hours outdoors.The kitchen, open to the living room, is functionally equipped with a practical counter and offers sufficient workspace and storage space for daily use. Several well-furnished rooms can be flexibly used as bedrooms, children's rooms, or offices. The bathrooms are equipped with either a bathtub or a shower, and the washing machine is conveniently integrated into the rooms.Additional space for hobbies or storage is offered by the private basement compartment and a spacious, 20 m² large workshop. A parking space in the garage provides a secure parking option and rounds off this attractive offer.Convince yourself of this opportunity for your new home in Thun and arrange a viewing appointment with us. We look forward to your contact.

Travel time
-

Suggested properties for you based on search results

Other interesting objects