156 results - Flats for sale with Balcony / Terrace, New building: District Sierre

Alisson Savioz

Alisson Savioz

1 / 7
Alisson Savioz

Alisson Savioz

  • Balcony / Terrace
  • Garage
  • View
  • +1
5.5 rooms215m²CHF 1,090,000.–
3966 Chalais

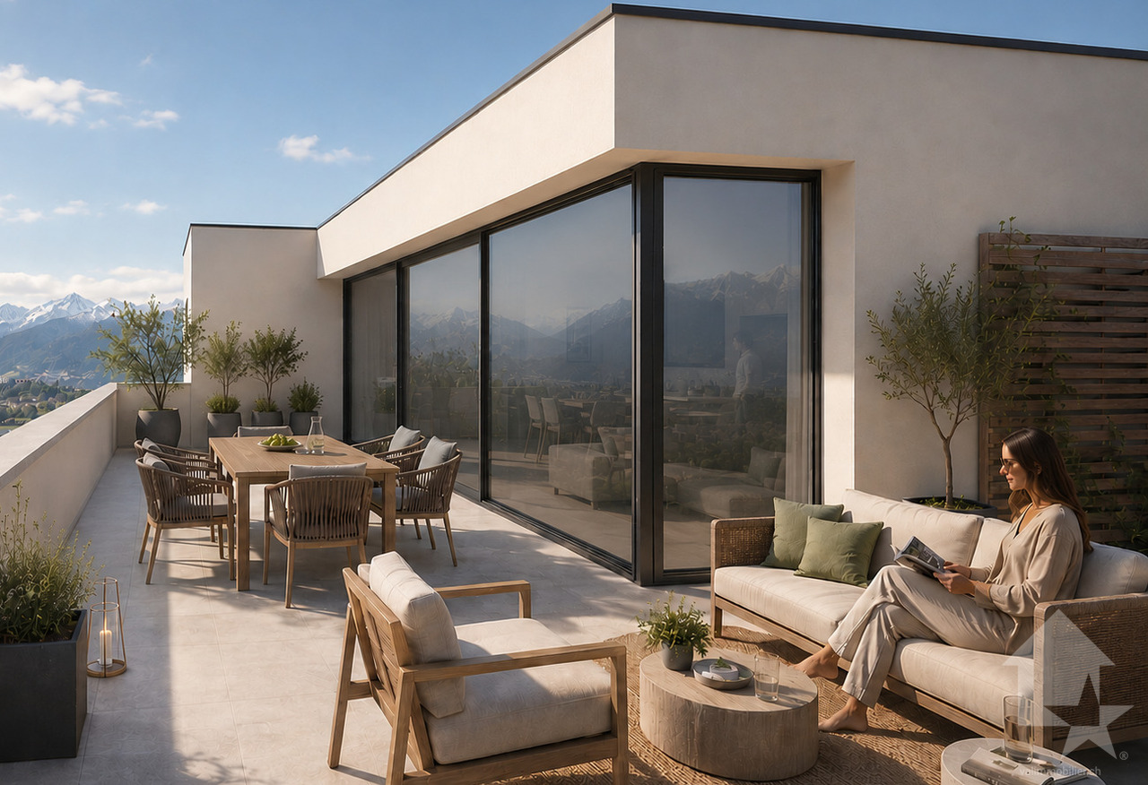
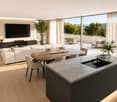
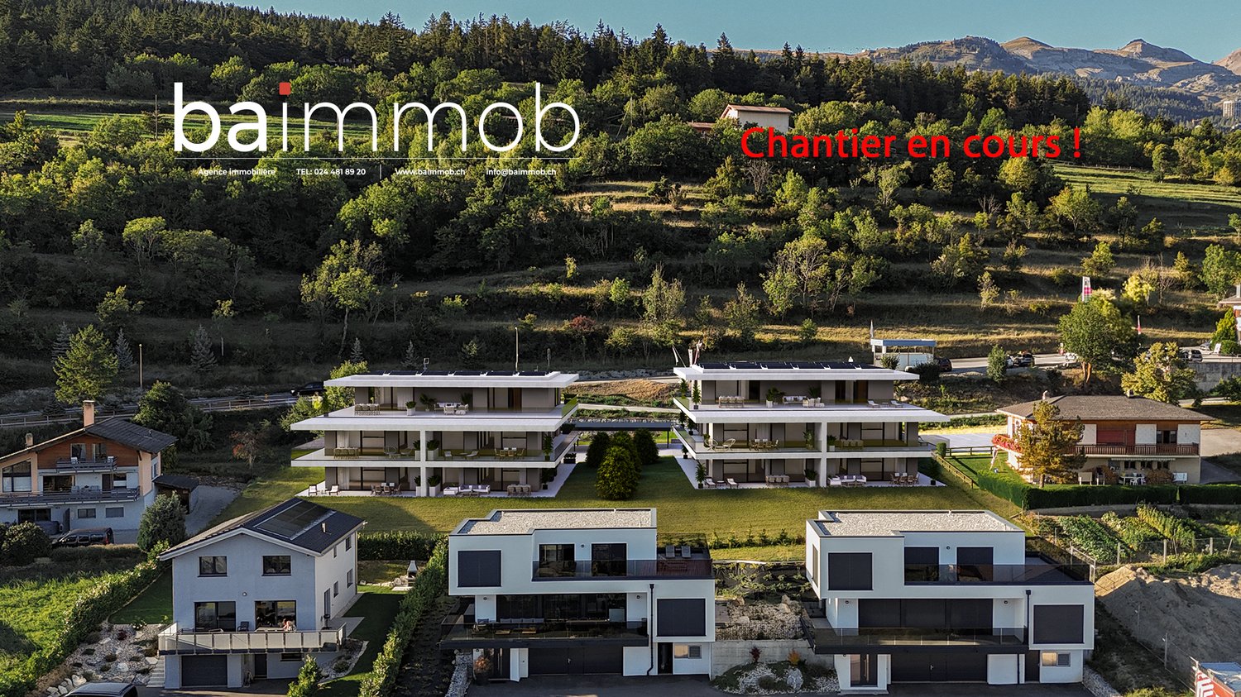
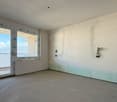
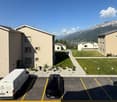
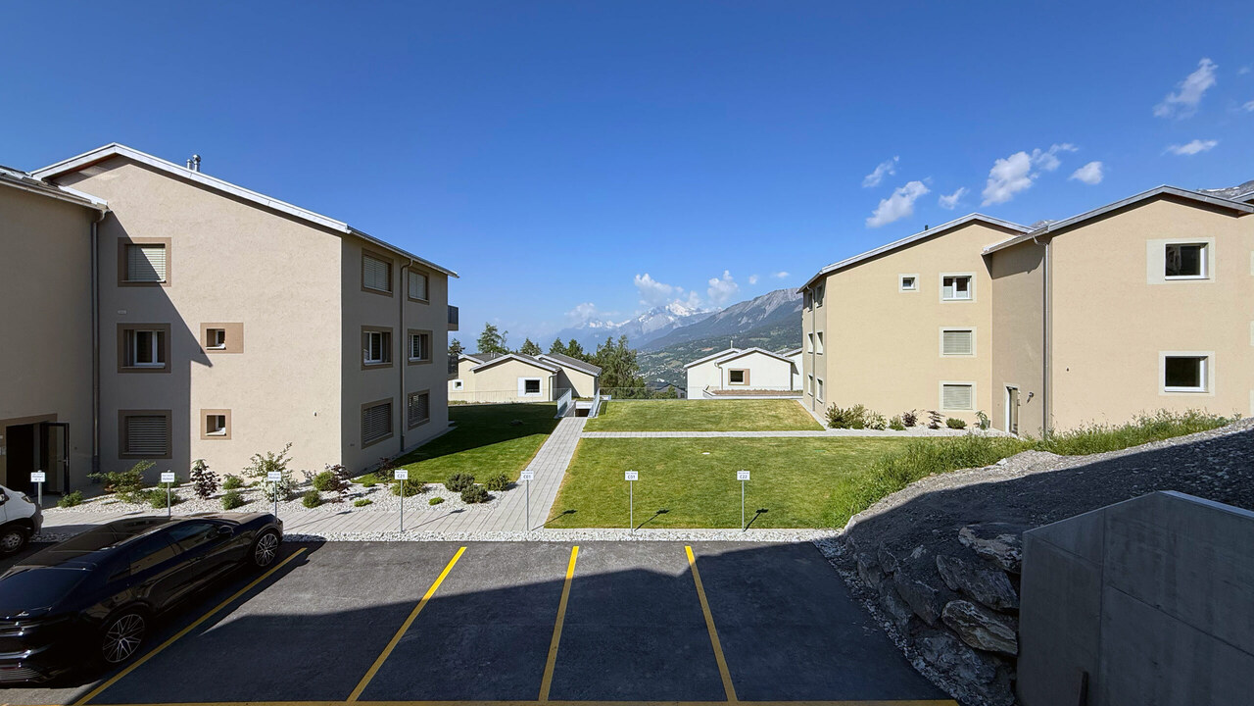
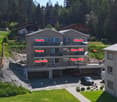
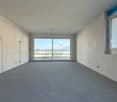
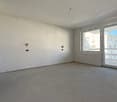
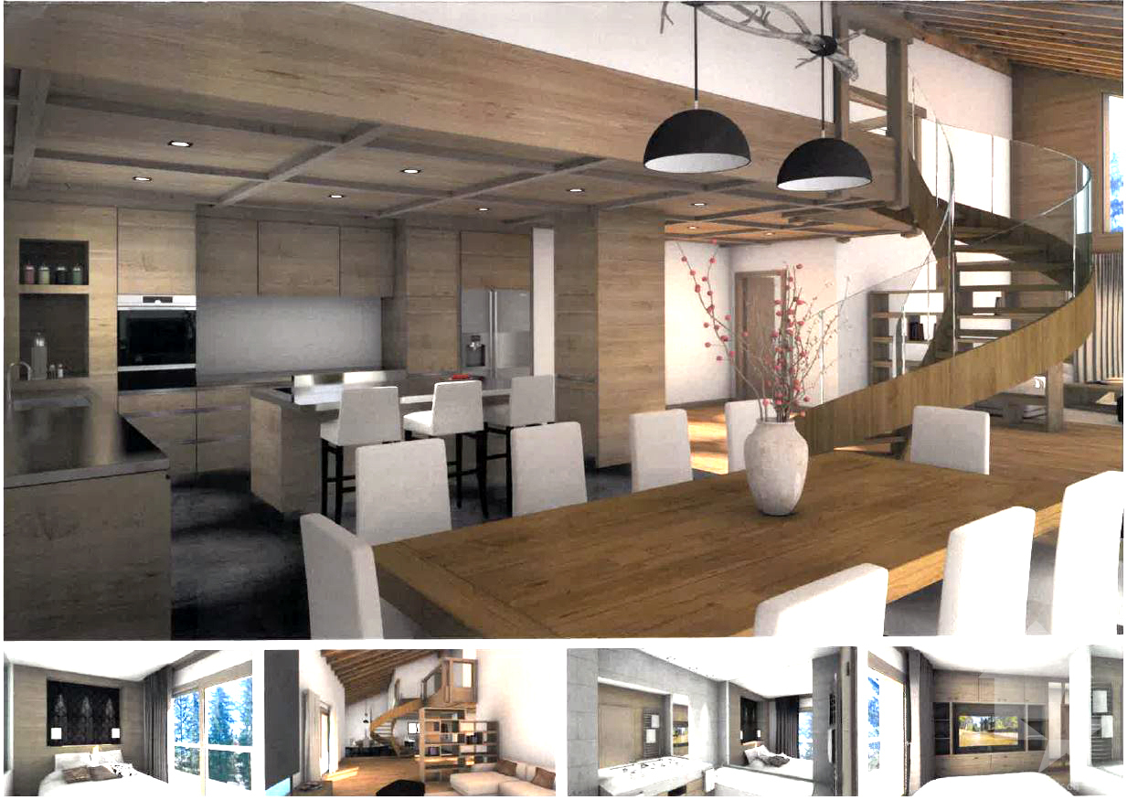
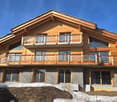
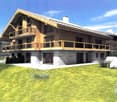
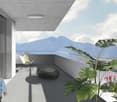
Magnifique projet d'attique de 215 m2, garage double et terrasses !

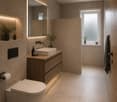
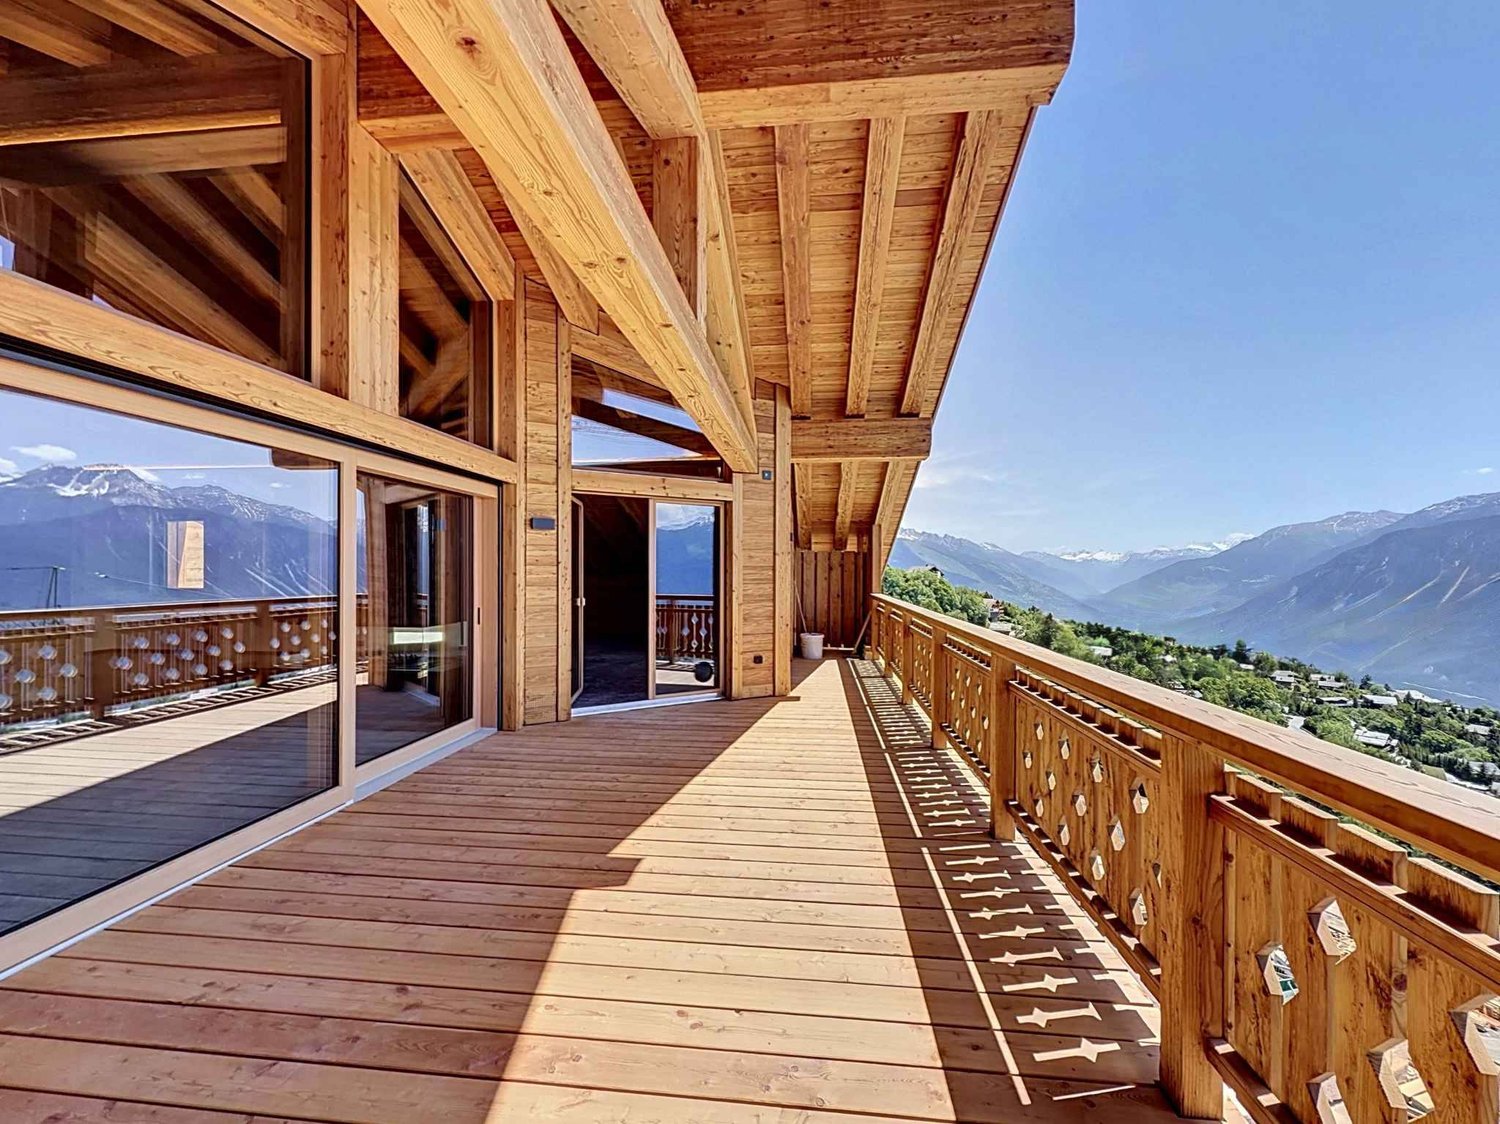
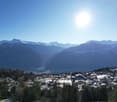
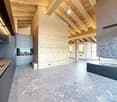
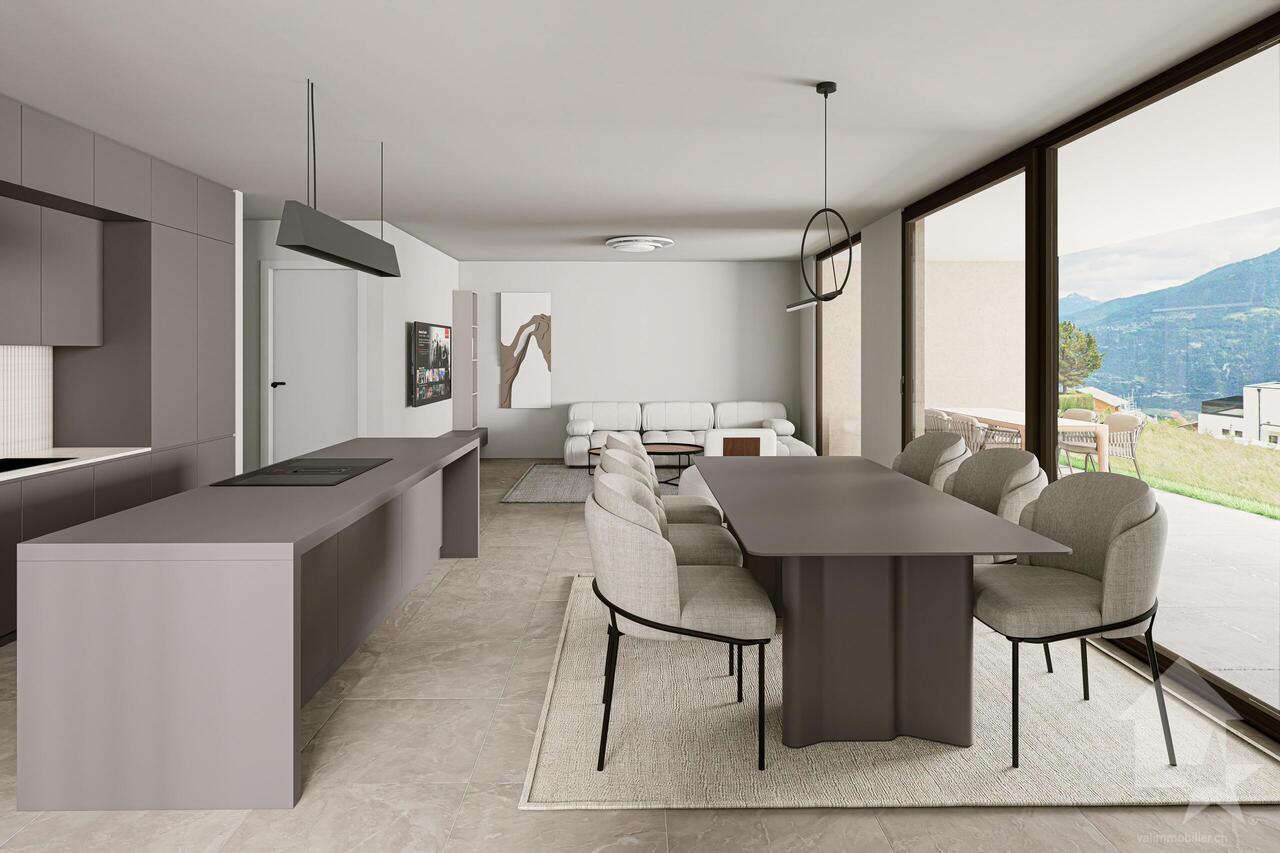
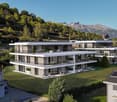
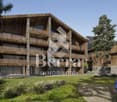
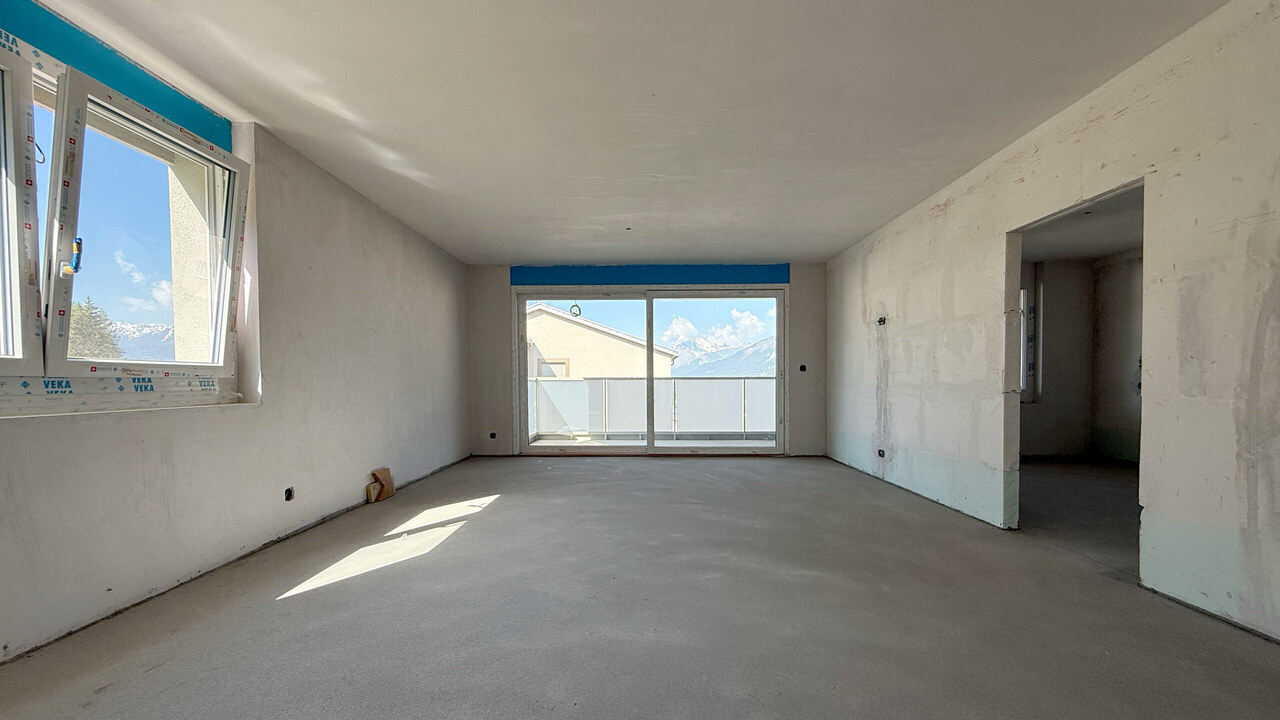
Ce sublime appartement en attique totalise 215 m2 de surface pondérée (135 m2 de surfaces utiles et 80 m2 de terrasses). Il est prévu dans un petit bâtiment de 3 appartements. Il saura vous séduire par ses magnifiques volumes épurés, ses deux grandes terrasses avec une vue panoramique sur la vallée et les sommets, sa situation géographique au calme dans une voie sans issue tout en étant proches des commodités, de la bretelle d'autoroute et de la ville de Sierre ! Complètement traversant, il bénéficie d'une luminosité optimale. Toutes les finitions sont au choix du preneur. Un grand garage double et un jardin privatif complètent cette offre.Distribution : • Hall d'entrée et dégagement • Spacieuse pièce de vie de plus de 50 m2, accès à la grande terrasse de 50 m2 • Grande cuisine avec îlot central complètement ouverte sur la pièce de vie • Une salle d'eau avec douche à l'italienne, vasque et WC • Une buanderie séparée • Toilette visiteurs • Une grande suite parentale de 23 m2 comprenant une salle d'eau avec douche à l'italienne, vasque, WC, un dressing avec accès à la terrasse privative de 30 m2 • Une petite chambre ou bureau de 10 m2 accès à la terrasse privative de 30 m2 • Une grande chambre d'enfant de 14 m2 • Une chambre d'enfant de 12 m2 Extérieurs : • Un garage double de 34 m2 (en sus CHF 50'000.-) • Place de parc visiteurs • Un jardin privatif au rez-de-chaussée de 50 m2 • Une cave • Local technique • Construit sur une parcelle de 988 m2 Compléments d'informations : • Pompe à chaleur air/eau distribution par le sol • Panneaux solaires photovoltaïques • Matériaux de qualité • Petit bâtiment de 3 appartements • Grand potentiel exploitable • Grands espaces • Buanderie dans l'appartement • Descriptif de construction et plans en annexes Situation : • À 5 minutes de Sierre • À 5 minutes de la gare • À 2 minutes de l'entrée d'autoroute • À 2 minutes du téléphérique Chalais/Vercorin • À 2 minutes du centre commercial Pour tous les détails ainsi que l'intégralité des photos, visitez notre site : www.valimmobilier.chChalais : Située dans la plaine du Rhône dans le district de Sierre, elle regroupe les villages de Chalais, Réchy, Vercorin et Briey.Vous souhaitez plus d'informations ou faire une visite ? N'hésitez pas à me contacter soit par téléphone soit par e-mail. C'est avec plaisir que je répondrai à vos demandes. Dieses prächtige Penthouse-Apartment erstreckt sich über 215 m2 Bruttogrundfläche (135 m2 Nutzfläche und 80 m2 Terrassenfläche). Es befindet sich in einem kleinen Gebäude mit 3 Wohnungen, das im Sommer 2026 bezugsfertig sein wird.Es wird Sie mit seinen grossen, klaren Räumen, den zwei grossen Terrassen mit Panoramablick auf das Tal und die Berge, seiner ruhigen Lage in einer Sackgasse und gleichzeitig der Nähe zu den öffentlichen Verkehrsmitteln, der Autobahnabfahrt und der Stadt Sierre begeistern! Es ist komplett durchflutet und bietet optimalen Lichteinfall. Alle Oberflächen können vom Mieter nach Wunsch gestaltet werden. Ein grosser Doppelgarage und ein privater Garten runden das Angebot ab.Aufteilung: • Eingangshalle und Flur • Geräumige Wohnküche von über 50 m2, Zugang zur grossen Terrasse von 50 m2 • Grosse Küche mit zentralem Kochinsel, komplett offen zur Wohnküche • Ein Badezimmer mit italienischer Dusche, Waschtisch und WC • Eine separate...

  • Balcony / Terrace
  • Garage
  • View
  • +1
1 / 9
  • Parking space
  • Balcony / Terrace
  • View
  • +4
4.5 rooms112m²CHF 850,000.–
Chemin de Montana, 3971 Crans-Montana

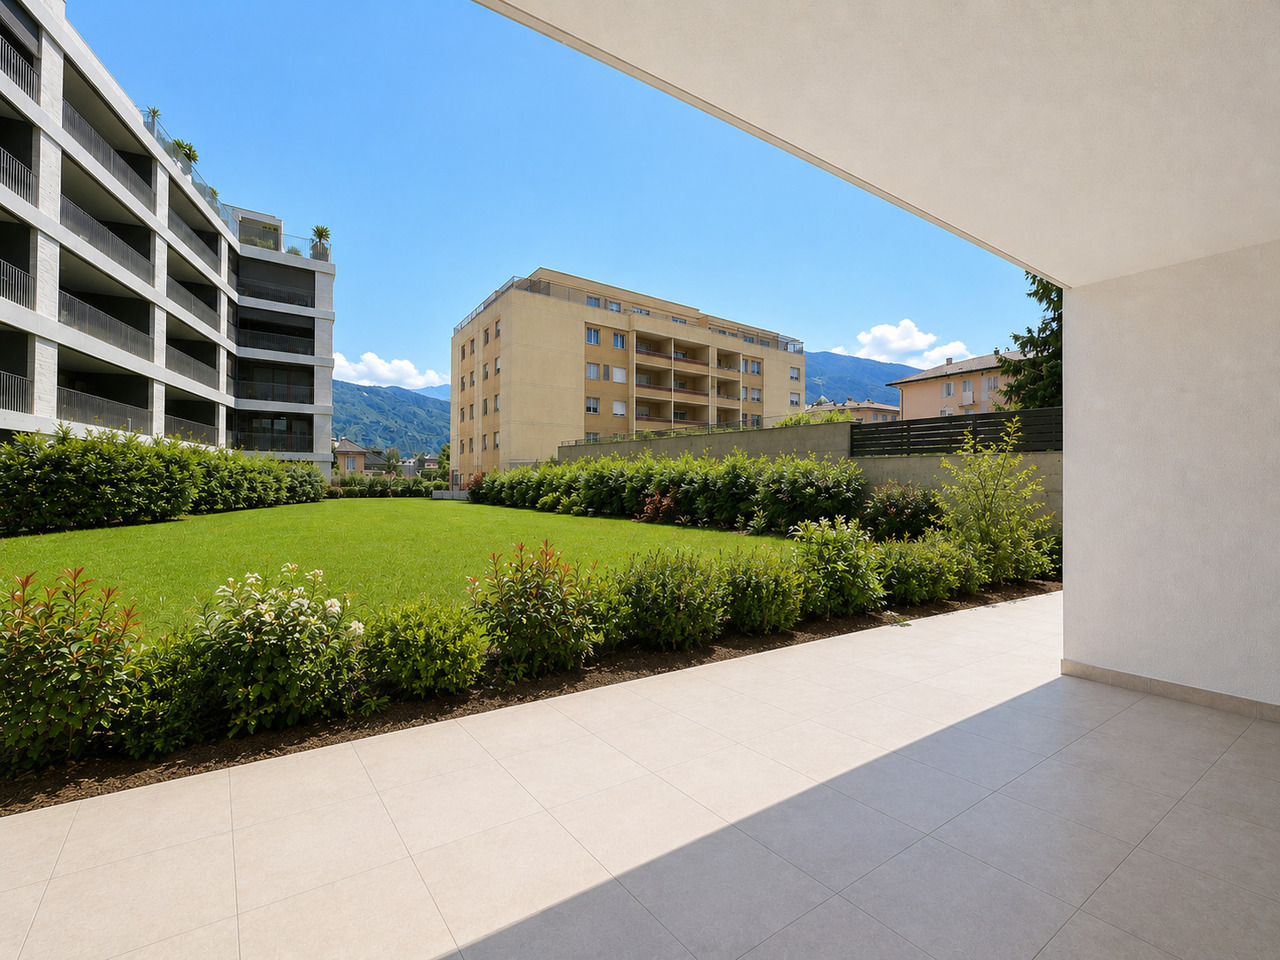
Magnificent 4.5-room apartment in Crans-Montana with breathtaking views

Only as a main residence!Already 50% of the project sold, construction started!Discover this beautiful 4.5-room apartment on the ground floor of a new building from 2026 on Chemin de Montana in Crans-Montana. With its 112 m² living area and 132 m² total area, this property offers an exceptional living space in one of the most popular ski resorts in the Valais Alps.Main features: • Spacious rooms: 4.5 bright rooms with a ceiling height of 2.4 meters • Modern comfort: 2 bathrooms, Minergie certification for optimal energy efficiency • Accessibility: Apartment accessible to people with reduced mobility with elevator • Outdoor area: Private terrace with private garden and breathtaking views of the surrounding mountains • Amenities: Covered parking space for 25,000 CHF and uncovered parking space for 15,000 CHF extra. Privileged location: This apartment enjoys a quiet and sunny environment and offers a favorable exposure with excellent sunshine in summer. The Chermignon bus stop is just a 2-minute walk away, making it easy to get around the region.This new property represents a unique opportunity to acquire a high-standard apartment in one of Switzerland's most sought-after destinations, combining modern comfort, energy efficiency, and an exceptional Alpine setting. Perfect for a main residence, this apartment will seduce lovers of mountains and tranquility.

  • Parking space
  • Balcony / Terrace
  • View
  • +4
Travel time
-
1 / 8
  • Parking space
  • Balcony / Terrace
  • View
  • +1
4.5 rooms112m²CHF 850,000.–
3971 Chermignon

Chermignon, 4.5 rooms new building on the ground floor

Coup de coeur Valimmobilier SA - construction startedLess than 10 minutes from the center of the Crans-Montana ski resort, new construction project with 2 small buildings (5 apartments each). All apartments have an incredible view of the Rhône plain and the surrounding mountains. Don't miss this opportunity to acquire your new home in a residence that meets the Minergie energy standards (CECB A/A) with a heat pump and photovoltaic panels.Ideally located between the plain and the ski slopes, this new property offers calm and tranquility as well as optimal sunlight. Don't waste a minute to reserve your 4.5 or 5.5 room apartment (more than 50% already sold).Each apartment has a large, covered balcony of 60 m2 on the south side and access to the garden for the apartments on the ground floor. This new construction project has a contemporary architecture and the buildings are accessible to people with reduced mobility and will offer a very pleasant living environment to their future inhabitants. The living area is bright and very pleasant with large windows. The covered balcony offers a nice view of the mountains. The building will be built by recognized regional entrepreneurs and constructed with high-quality materials. The distribution of this very beautiful apartment (A.01 or A.02) on the ground floor or 1st floor (A.04 and B.04) is as follows: • Entrance hall with built-in cupboards • Bright living room of 44 m2 with open kitchen and access to the covered balcony of 60 m2 and to the communal garden of the building • Parental bedroom with private bathroom of more than 20 m2 • 2 bedrooms of 12 m2 each • Bathroom of 5.4 m2 • Laundry room of 4.8 m2 Parking spaces (additional and mandatory CHF 40,000) • Each apartment has a covered parking space (CHF 25,000) and an outdoor parking space (CHF 15,000) Annex: • Cellar of approximately 5 m2 Characteristics: • High-quality finishes chosen by the buyers • Underfloor heating with heat pump • Photovoltaic panels • Elevator for 8 people • Exceptional panorama of the Valais mountains • Close to shops and amenities • 10 minutes from the center of Crans-Montana • Residence as main residence obligatory Selling price: CHF 890,000Apartment: CHF 850,000Parking spaces: CHF 40,000This property can only be sold as a main residence.A detailed description with budget will be provided with the request for the dossier.Still available properties in the developmentBuilding AAppt A.01 - ground floor - 4.5 rooms - 132.0 m2 - CHF 850,000Appt A.02 - ground floor - 4.5 rooms - 132.0 m2 - CHF 850,000Appt A.03 - 1st floor - 5.5 rooms - 144.0 m2 - CHF 885,000Appt A.04 - 1st floor - 4.5 rooms - 132.0 m2 - CHF 850,000Appt A.05 - attic - 4.5 rooms - 153.0 m2 - soldBuilding BAppt B.01 - ground floor - 4.5 rooms - 132.0 m2 - soldAppt B.02 - ground floor - 4.5 rooms - 132.0 m2 - soldAppt B.03 - 1st floor - 5.5 rooms - 144.0 m2 - soldAppt B.04 - 1st floor - 4.5 rooms - 132.0 m2 - CHF 850,000Appt B.05 - attic - 4.5 rooms - 153.0 m2 - soldChermignon:Ideally located on the right bank of the Rhône, this former municipality of the Sierre district merged in 2017 with Mollens, Montana and Randogne.Chermignon is now part of the large...

  • Parking space
  • Balcony / Terrace
  • View
  • +1
Cyril Bieckens

Cyril Bieckens

1 / 13
Cyril Bieckens

Cyril Bieckens

  • Balcony / Terrace
  • View
4.5 rooms141m²CHF 1,618,000.–
3963 Crans-Montana

Main residence only!

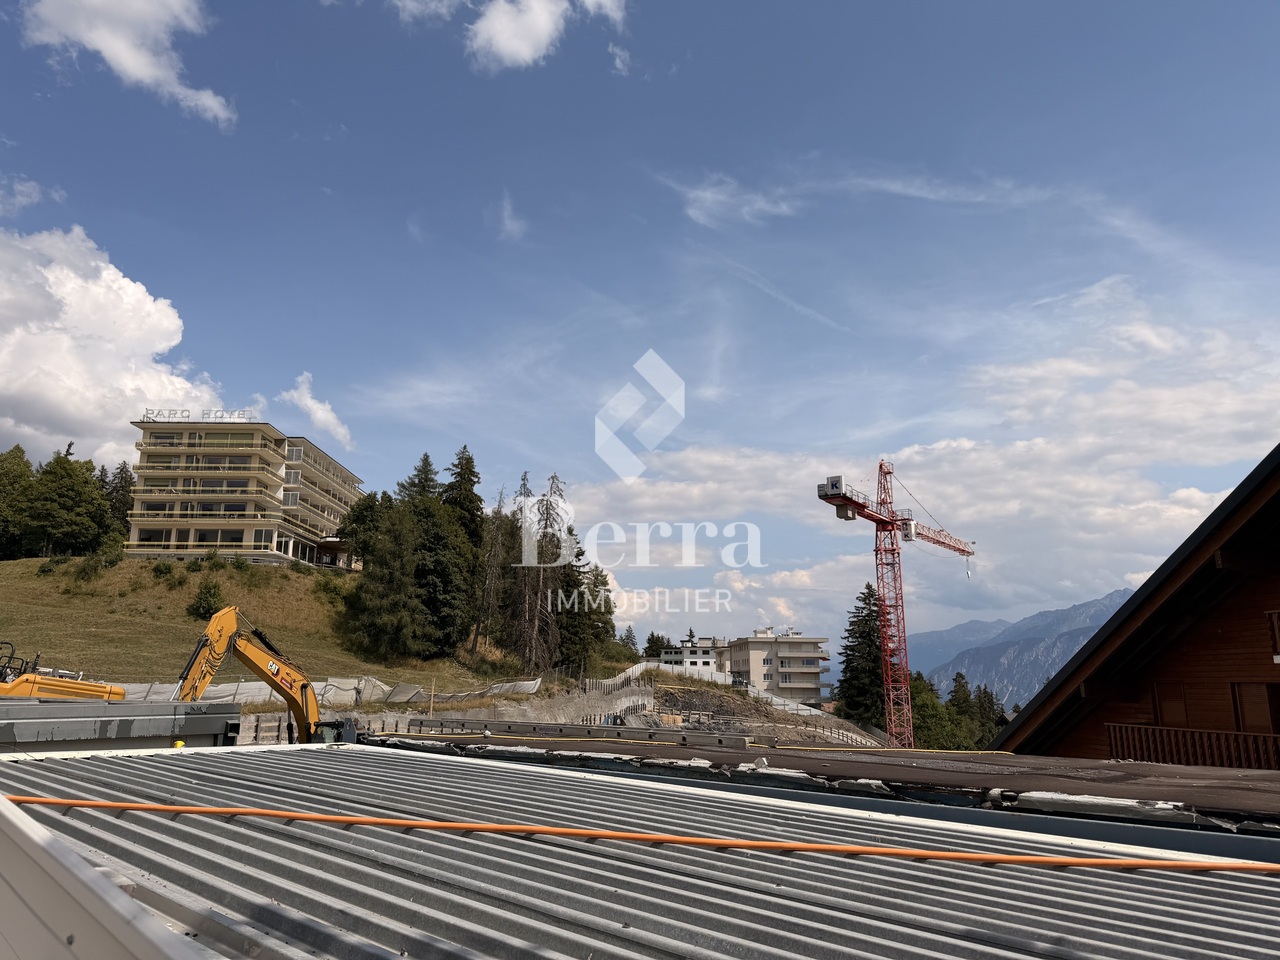
Exceptional situation!!Main residence only! Only a few units left! Delivery end of 2025 and finishes at the buyer's discretion!Optimal sunshine! Unobstructed view of the mountains...In the heart of Crans-Montana with an unobstructed view of the Alps and south-facing! Location:The center of Crans-Montana offers a multitude of amenities such as restaurants, shops, and other businesses, allowing you to stroll in a warm atmosphere.For walkers, the station is full of small lakes and pedestrian paths.For athletes, everything is there! Each season has its activities! Golf, skiing, paragliding, hiking...The property is located on the Route des Sommets in Crans, just a few steps from the Etang Grenon, and consists of:- 3 buildings with 14 apartments each- A total of 42 apartments ranging from 2.5 to 4.5 rooms- 78 indoor parking spaces- 16 indoor parking spaces for visitorsApartment A13: ground floor/upper floorLiving area: 123 m2Balcony area: 35 m2Sales area: 135 m2This apartment consists of:- Entrance hall with wardrobe- Master bedroom with private bathroom with Italian shower, WC, sink, and access to the north terrace- 2nd bedroom with access to the north terrace- 3rd bedroom with access to the north terrace- Bathroom with bathtub, WC, and sink- Equipped open kitchen with access to the south terrace and living room of 45 m2PARKING:Parking spaces at a price of CHF 50'000.-/unitAMENITIES:- Supermarket, fitness center, bank, post office, restaurant within walking distance. - Grand Zignal cable car within 8 minutes' walk- Crans-Montana golf club within 15 minutes' walkSales brochure only on request!With us, curiosity is a nice fault, so don't hesitate to call us for more information or to visit on site!Contact: Cyril 0794641135All available units on berra-immobilier.ch!!!

  • Balcony / Terrace
  • View
Cyril Bieckens

Cyril Bieckens

1 / 13
Cyril Bieckens

Cyril Bieckens

  • Balcony / Terrace
  • View
2.5 rooms75m²CHF 1,298,000.–
3963 Crans-Montana

The construction has started - Delivery April 2028

The construction has started - Delivery April 2028Main residence only! Only a few units available! Optimal sunlight! In the heart of the Crans-Montana station with an unobstructed view of the Alps and a south-facing exposure! Location:The center of Crans-Montana offers a multitude of amenities such as restaurants, boutiques, and other shops, allowing you to stroll in a warm atmosphere.For walkers, the station is full of small lakes and pedestrian paths.For sports enthusiasts, everything is available! Each season has its own activities! Golf, skiing, paragliding, hiking...The promotion is located on the Route des Sommets in Crans, just a few steps from the Etang Grenon, and consists of:- 3 buildings with 14 apartments each- A total of 42 apartments ranging from 2.5 to 4.5 rooms- 78 indoor parking spaces- 16 indoor parking spaces for visitorsApartment B36: 2nd floorLiving area: 60 m2Balcony area: 34 m2Sales area: 77 m2This apartment consists of:- Entrance hall with closet- One bedroom with access to the balcony- One bathroom with shower- An equipped kitchen open to the living room- A laundry room- A balcony- A cellar (C10)PARKING:Parking spaces at a price of CHF 50'000.-/unitAMENITIES:- Supermarket, fitness center, bank, post office, restaurant within walking distance.- Grand Zignal cable car in 8 minutes on foot- Crans-Montana golf club in 15 minutes on footSales brochure only on request! With us, curiosity is a nice flaw, so don't hesitate to call us for more information or to visit on site! Contact: Cyril 0794641135 All available units on berra-immobilier.ch!!!

  • Balcony / Terrace
  • View
Tristan Barras

Tristan Barras

1 / 6
Tristan Barras

Tristan Barras

  • Parking space
  • Balcony / Terrace
  • Garage
  • +3
3.5 rooms75m²CHF 753,000.–
Route de Crans 92, 1978 Lens

New 3.5-room apartment (1st floor) - Lens

Construction in progress (roof installed and interior works underway), delivery with finishes (according to buyers' choices) possible for August/September 2026!Discover this magnificent 3.5-room apartment, located in the last building, currently under construction, of the "Le Hameau du Frâne" real estate promotion. Nestled close to the road connecting Lens to Crans-Montana, in the heart of Valais, this residential complex of standing offers a privileged living environment, between nature and proximity to amenities. The sale price of this E12 apartment, located on the 1st floor, also includes a large cellar, an individual garage box, and a covered outdoor parking space.A spacious and bright apartmentWith a habitable surface area of 74.98 m², a useful surface area of 81.94 m² (habitable surface + cellar) and a weighted sale surface area of 91.13 m² (habitable surface + cellar + 50% of the terrace), this apartment offers generous volumes and a harmonious distribution:o A vast living space including a living room, an open kitchen, and a dining room, ideal for convivial moments.o Two comfortable bedrooms, perfect for a family or for receiving guests (12.84 m² and 13.54 m²).o A bathroom and a shower room, for optimal comfort.o A large terrace of 18.38 m², offering a beautiful view of the surrounding mountains.Services and equipmentThis apartment has quality services and equipment, including:o A covered outdoor parking space (included in the sale price).o A closed and equipped garage box with an automatic door (included in the sale price).o Finishes according to the buyer's choice, allowing you to personalize your interior according to your desires.o Budgets for finishes (floors, kitchen, etc.) are included in the sale price of each apartment.o Sale for main residence only.o Construction in progress - Delivery of apartments for September/October 2026.An ideal location between Lens and Crans-MontanaThe village of Lens, convivial and dynamic, has a little over 4,500 inhabitants and offers all the necessary amenities: shops, restaurants, bank, post office, medical center, schools, the Opale Foundation museum, Alaïa Chalet (the largest action sports center in Switzerland) and much more.Just 2 minutes by car (or 10 minutes on foot) from the center of Lens, you enjoy an exceptional living environment with quick access to Crans-Montana in just 10 minutes. This internationally renowned resort offers a wide range of activities: skiing, golf (9 and 18 holes), hiking, paragliding, swimming, horseback riding, etc.A quality promotionLe Hameau du Frâne is a modern real estate project, consisting of 5 buildings totaling 24 apartments. It stands out for:o A south-west orientation offering a magnificent view of the plain and the mountains.o Spacious outdoor areas with parking for cars, motorcycles, and bicycles.o Sustainable energy solutions with solar panels.Do not miss this unique opportunity to acquire an exceptional property in an idyllic setting. Contact us now for more information and to organize a visit!ImmoCrans SA+41 (0)27 483 83 83contact@immocrans.ch

  • Parking space
  • Balcony / Terrace
  • Garage
  • +3
Travel time
-
Tristan Barras

Tristan Barras

1 / 7
Tristan Barras

Tristan Barras

  • Parking space
  • Balcony / Terrace
  • Garage
  • +3
3.5 rooms76m²CHF 695,000.–
Route de Crans 92, 1978 Lens

Appartement 3.5 pièces neuf (rez supérieur) - Lens

Chantier en cours (toit posé et travaux intérieurs en cours), livraison avec finitions (selon choix des acquéreurs) possible pour août/septembre 2026 !Découvrez ce magnifique appartement 3.5 pièces, situé dans le dernier bâtiment, actuellement en cours de construction, de la promotion immobilière "Le Hameau du Frâne". Niché proche de la route reliant Lens à Crans-Montana, au coeur du Valais, cet ensemble résidentiel de standing vous offre un cadre de vie privilégié, entre nature et proximité des commodités. Le prix de vente de cet appartement E01, situé au rez supérieur, comprend également une grande cave, un garage box individuel, ainsi qu'une place de parc extérieure.Un appartement spacieux et lumineuxAvec une surface habitable de 76.88 m², une surface utile de 83.58 m² (surface habitable + cave) et une surface de vente pondérée de 92.15 m² (surface habitable + cave + 50% de la terrasse), cet appartement offre des volumes généreux et une distribution harmonieuse :o Vaste espace de vie comprenant un séjour, une cuisine ouverte et une salle à manger, idéal pour des moments de convivialité.o Deux chambres confortables, parfaites pour une famille ou pour recevoir des invités (12.15 m² et 16.77 m²).o Une salle de bain ainsi qu'une salle de douche, pour un confort optimal.o Une grande terrasse de 17.14 m², offrant une belle vue sur les montagnes environnantes.Prestations et équipementsCet appartement comporte des prestations et équipements de qualité :o Une place de parc extérieure (incluse dans le prix de vente).o Un garage box fermé et équipé d'une porte automatique (inclus dans le prix de vente).o Finitions au gré du preneur, vous permettant de personnaliser votre intérieur selon vos envies.o Des budgets pour les finitions (sols, cuisine, etc.) sont compris dans le prix de vente de chaque appartement.o Vente en résidence principale uniquement.o Construction en cours - Livraison des appartements pour septembre/octobre 2026.Un emplacement idéal entre Lens et Crans-MontanaLe village de Lens, convivial et dynamique, compte un peu plus de 4'500 habitants et offre toutes les commodités nécessaires : commerces, restaurants, banque, Poste, centre médical, écoles, le musée de la Fondation Opale, Alaïa Chalet (le plus grand centre de sports d'action de Suisse) et bien plus encore.À seulement 2 minutes en voiture (ou 10 minutes à pied) du centre de Lens, vous profitez d'un cadre de vie exceptionnel avec un accès rapide à Crans-Montana en seulement 10 minutes. Cette station de renommée internationale offre un large éventail d'activités : ski, golf (9 et 18 trous), randonnées, parapente, natation, équitation, etc.Une promotion de qualitéLe Hameau du Frâne est un projet immobilier moderne, composé de 5 immeubles totalisant 24 appartements. Il se distingue par :o Une orientation sud-ouest offrant une magnifique vue sur la plaine et les montagnes.o De vastes espaces extérieurs avec parkings pour voitures, motos et vélos.o Des solutions énergétiques durables avec des panneaux solaires.Ne manquez pas cette opportunité unique d'acquérir un bien d'exception dans un cadre idyllique. Contactez-nous dès maintenant pour plus d'informations et organiser une visite !ImmoCrans SA+41 (0)27 483 83 83contact@immocrans.chConstruction in progress (roof installed and interior works underway), delivery with finishes (according to buyers' choices) possible for August/September 2026.Discover this magnificent 3.5-room apartment, located in the last building currently...

  • Parking space
  • Balcony / Terrace
  • Garage
  • +3
Travel time
-
1 / 5
  • Balcony / Terrace
  • Mountain view
3.5 rooms106m²CHF 723,500.–
Impasse de l'Orme 5, 3979 Grône

3.5-room apartment in Grône

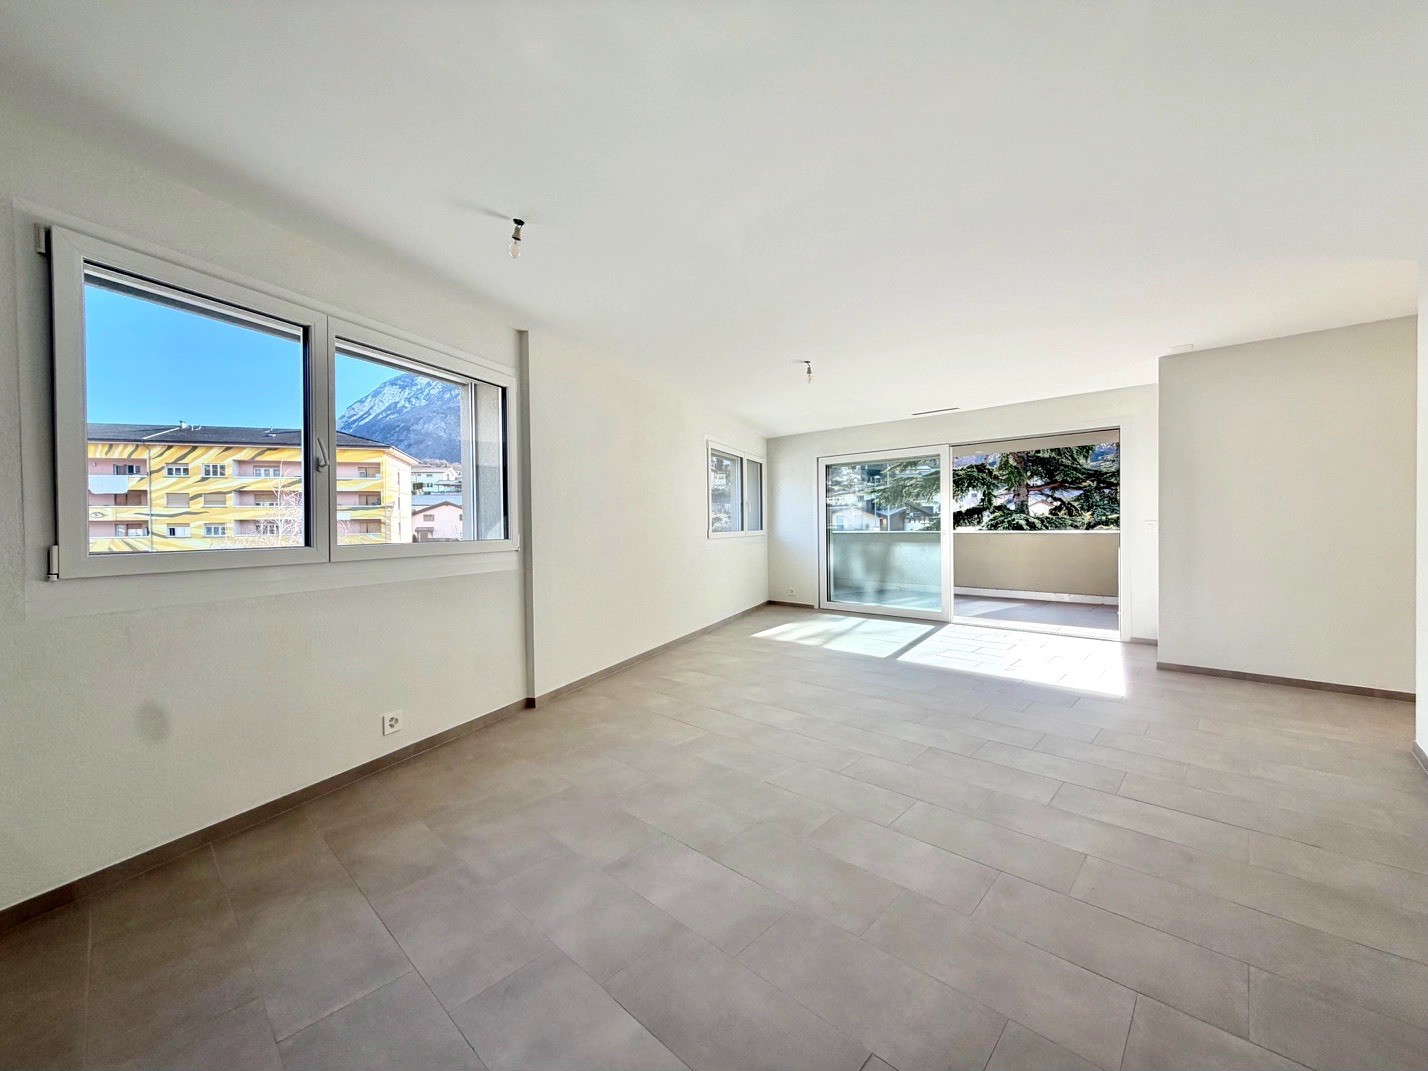
Don't miss this opportunity!A magnificent building with a contemporary design, consisting of 30 apartments, will be built in 2026. It will be located in a quiet neighborhood of the village of Grône.An ideal location: just a few steps from shops and schools, with quick access to the highway in just 2 minutes and a bus stop in close proximity. Enjoy the breathtaking view of the Rhone plain mountains and the optimal sunshine of Valais from your balcony.These apartments combine comfort and energy efficiency thanks to an ecological heating system with a heat pump, complemented by photovoltaic panels. In the summer, the heat pump also ensures the cooling of the floor for optimal comfort.Various interior design options are available, in consultation with the architect.Apartment units with 2.5 and 3.5 rooms are still available. At this stage of the project, the selection of units still for sale has been made by the developer.The project includes covered parking spaces with a reduced price of CHF 40,000.- each, as well as outdoor parking spaces at CHF 10,000.- per unit, in addition to the sale price.Amenities: • highway access: 9 min • train station: 7 min • bus stop: 600 m • shop: 200 m • schools: 200 m • commercial area of Sierre: 10 min Characteristics: • orientation of the units South/West • triple glazing • heat production through the floor / heat pump • traditional construction • covered balconies • beautiful volumes • washing columns offered by the developer in each unit • electrical connections possible on request • no finish to choose from • private cellars • playground • photovoltaic panels • sliding doors • possible modifications • covered and outdoor parking spaces available at an additional cost to the sale price • secure entrance door with automatic locking • video intercom in each apartment • fiber optic To obtain a complete dossier or to schedule a meeting to discuss, do not hesitate to contact us!

  • Balcony / Terrace
  • Mountain view
Travel time
-
1 / 8
4.5 rooms144m²CHF 798,000.–
Av. de France 15, 3960 Sierre

Large new duplex of over 150 m2

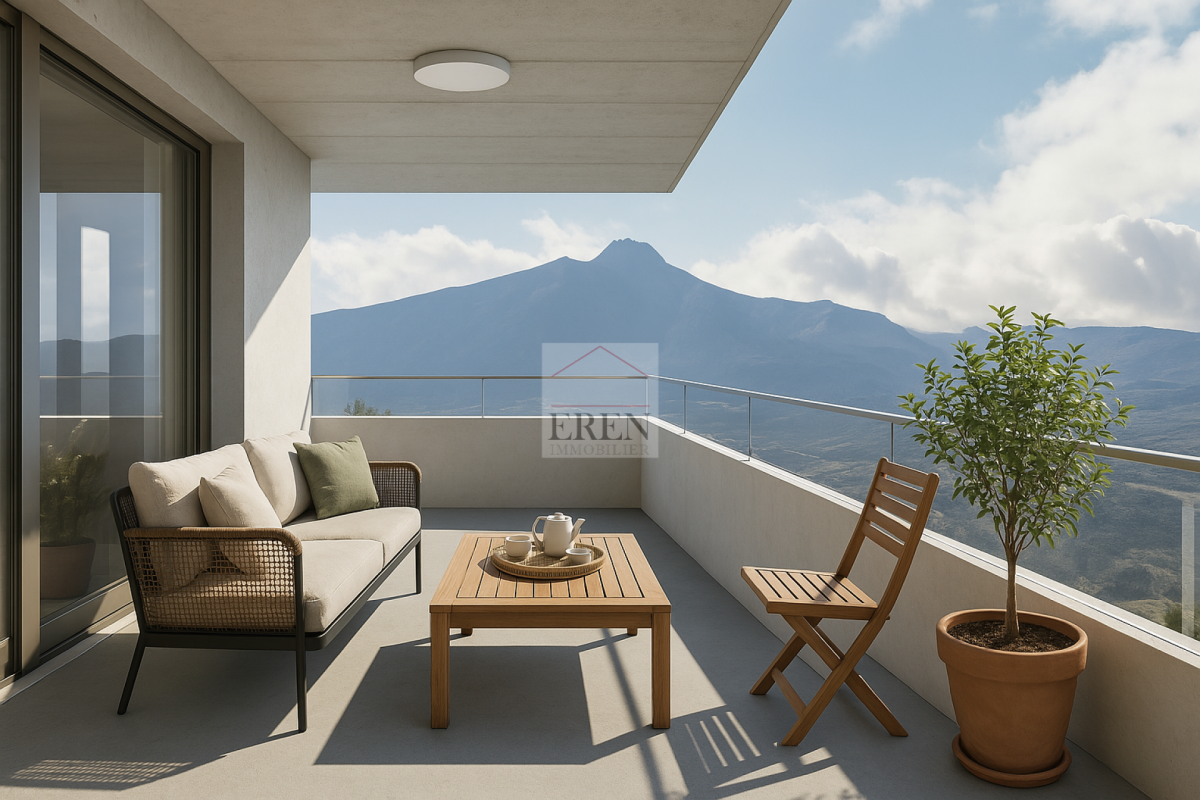
Large duplex with 4.5 rooms and over 140 m² in the center of SierreNew construction, ideally located in the heart of Sierre, in immediate proximity to all amenities.The apartment is located on the ground floor and benefits from a particularly quiet environment. Its position below the road allows it to enjoy the advantages of the city center while being protected from traffic-related nuisances.We offer a new apartment of over 150 m² spread over two levels connected by an internal staircase. Each level also has an independent access from the landing, offering great flexibility in use.This property is also perfectly suited for the practice of a liberal profession.In the REVALIS residence, discover this spacious duplex with 4.5 rooms (ref. 981), designed to offer comfort, functionality, and quality of life.The living areas open onto a pleasant south-facing terrace of approximately 15 m² and a balcony of 10 m².The advantages of the property:o Everything within reach: schools, nurseries, shops, and services accessible on foot, CFF station in 7 minutes, and highway access in 3 minutes.o Ideal for families: practical environment with quick access to schools.o New construction comfort: no renovation work required, manufacturer's guarantees, and excellent energy performance thanks to triple glazing, remote heating, and solar panels.o Generous outdoor spaces: private terrace and balcony, allowing you to enjoy the outdoors on both levels.o Strategic location: close to the main economic centers in Valais (Sion, Viège, Lonza), only 15 minutes from Crans-Montana.o Underground parking: 2 indoor parking spaces available (CHF 40,000.- per space extra).DistributionGround floor • Large living area of approximately 40 m² • Fully equipped kitchen with central island • Direct access from the landing Upper floor • Entrance hall with storage • Laundry room • Guest toilet • Shower/WC • Large parental bedroom with private bathroom/WC • Two bedrooms • Large corridor Since both levels are directly accessible from the landing, the apartment offers remarkable flexibility in its layout. A future conversion into two separate units could be considered, subject to the required administrative and technical approvals.Price: CHF 798,000.- + parking spacesExpected delivery: February 2027Find the plans, virtual tour, and all remaining units on www.revalis.chThe photos and 3D images are not contractual - they may have been modified with artificial intelligence.

1 / 11
4.5 rooms181m²Price on request
route du rawyl 15, 3963 Crans-Montana

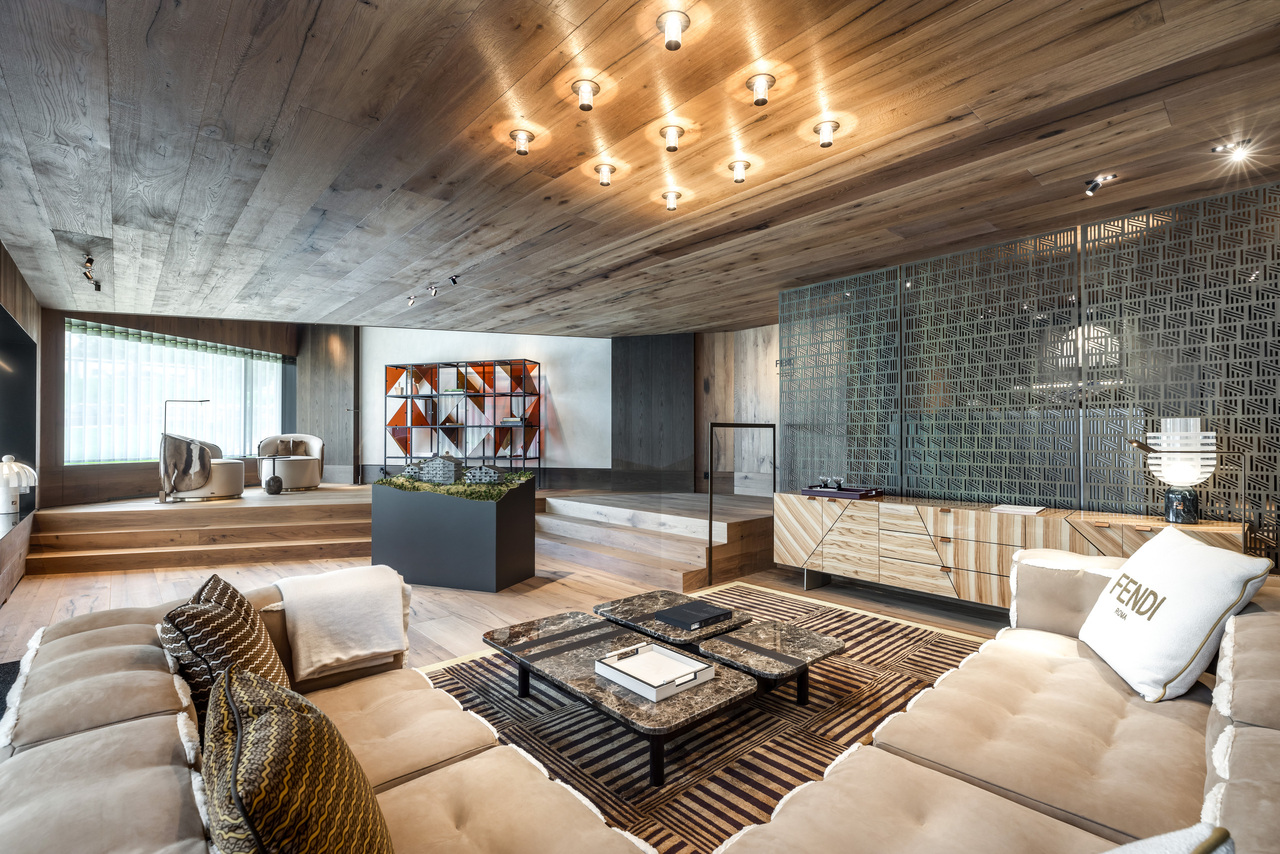
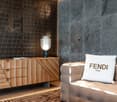
Résidences FENDI - Appartement de luxe au 2ème, exposition est (P22)

Steiger&Cie Sotheby's International Realty vous propose un bien ultra-raffiné dans les FENDI Private Residences. Avec une architecture audacieuse, une luminosité optimale et des prestations exclusives, cet appartement incarne le nec plus ultra du luxe alpin.Intérieurs :Grand séjour avec cheminée monumentale, deux terrasses sud,Cuisine ouverte avec îlot,Suite parentale avec salle de bain, balcon sud,Deux chambres en suite dont une avec balcon,WC invités, hall d'entrée, espace nuit indépendant.Annexes :Cave, deux places de parking (optionnelles),Accès illimité au spa, piscine intérieure, hammam, skiroom, conciergerie.Atout rare :Accès plat et direct au centre et à la télécabine, cadre forestier préservé, ruissellement du bisse du Rhô. L'élégance FENDI au sommet.Steiger&Cie Sotheby's International Realty is proud to offer a rare residence within the FENDI Private Residences in Crans-Montana. With 181sqm of refined living space, this property exudes sophistication, modernity, and exclusivity.Interior configuration:Grand reception room with designer fireplace and panoramic views,Chef's kitchen with central island,Master suite with en-suite bath, dressing room, and balcony,Two double bedrooms with private bathrooms,Guest WC, defined sleeping quarters,Stylish entrance.Extras:Private cellar, 2 underground parking spots (additional),Spa, concierge, skiroom, indoor pool, and wellness center.Location perks:Prime pedestrian-access area near the main ski lift, nestled in a serene forest. The sound of the Rhô stream adds to the tranquility. A unique branded residence for Alpine luxury connoisseurs.
Travel time
-

Suggested properties for you based on search results

Other interesting objects