37 results - Flats for sale with Balcony / Terrace: District Raron

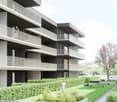
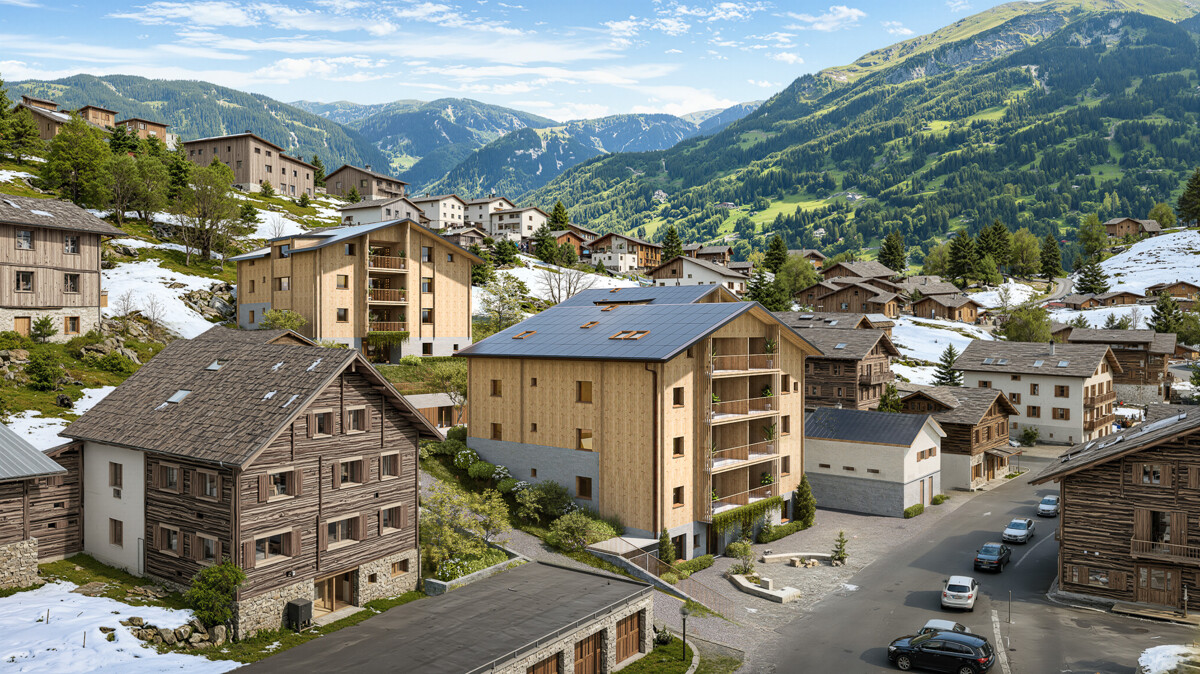
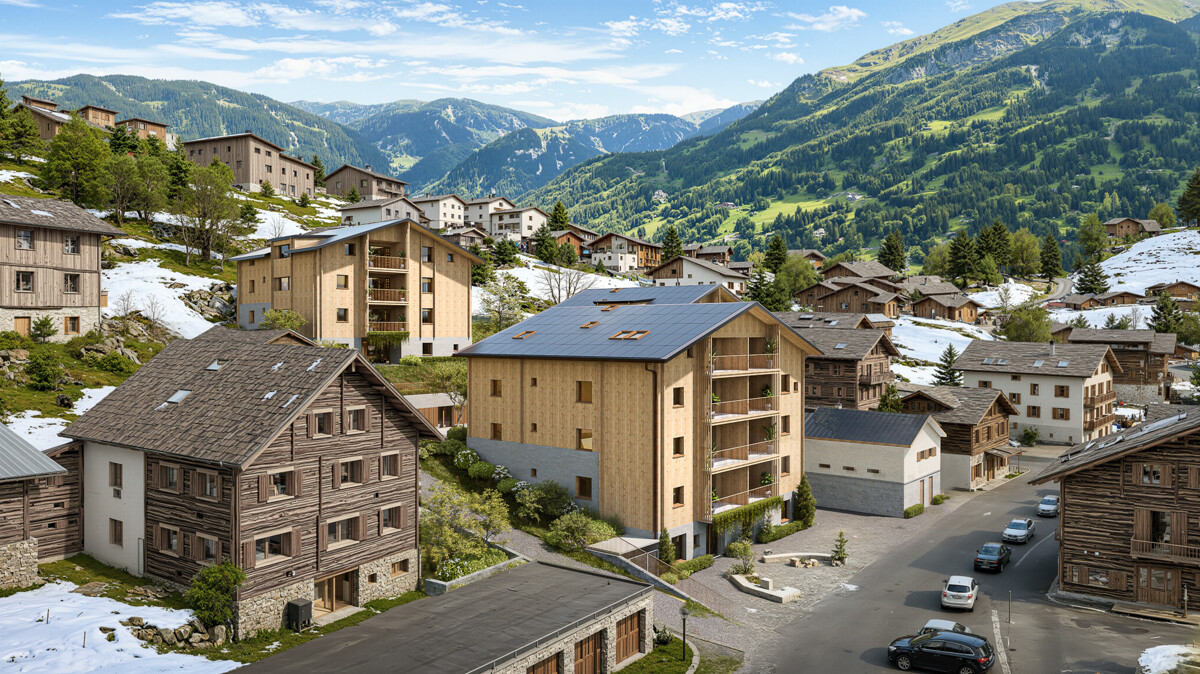
  • A cluster of modern wooden houses with balconies and large windows, set in a lush green valley with mountains in the background.
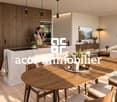
  • Modern kitchen with light wood cabinetry, stainless steel oven, sink, and pendant lights. A dining table with chairs is placed near large windows.
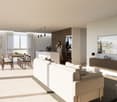
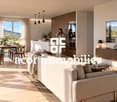
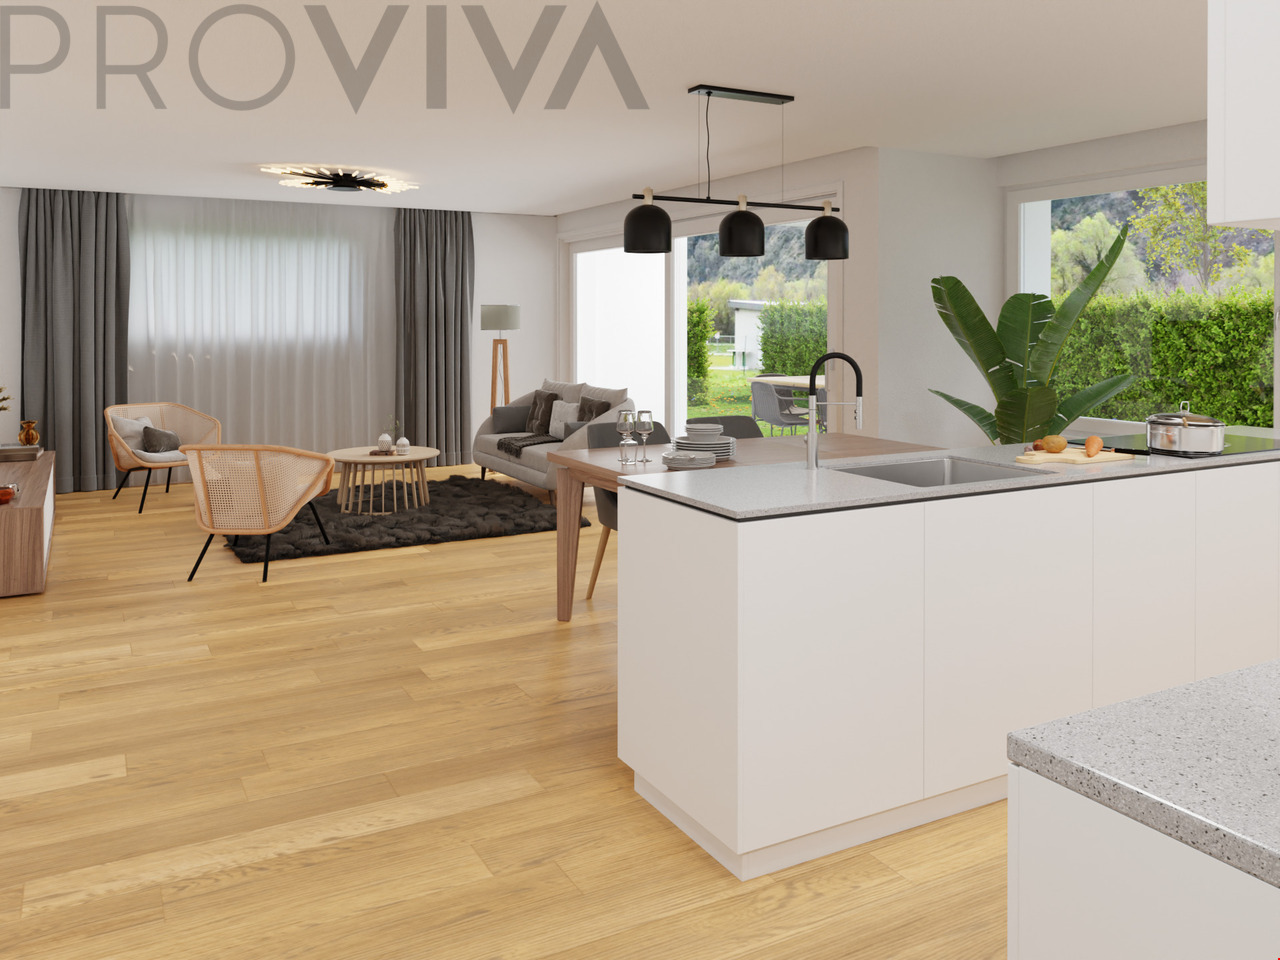
  • Modern open-plan living and dining area with a kitchen, featuring light wood cabinets, pendant lights, a sofa, and a dining table with chairs. The space has large windows offering a scenic mountain view.
  • Modern living room with large windows and balcony access, featuring a beige sectional sofa, coffee table, ottoman, and artwork on the walls.
  • Modern living room with large windows offering a scenic mountain view, featuring a beige sofa, coffee table, dining area with chairs and table, pendant lights, and a floor lamp.
  • Modern open-plan living and dining area with light wood flooring, large windows offering a scenic view, a sectional sofa, a bean bag chair, a coffee table with a plant, and a dining area with a table and chairs. The kitchen features sleek cabinets and a m
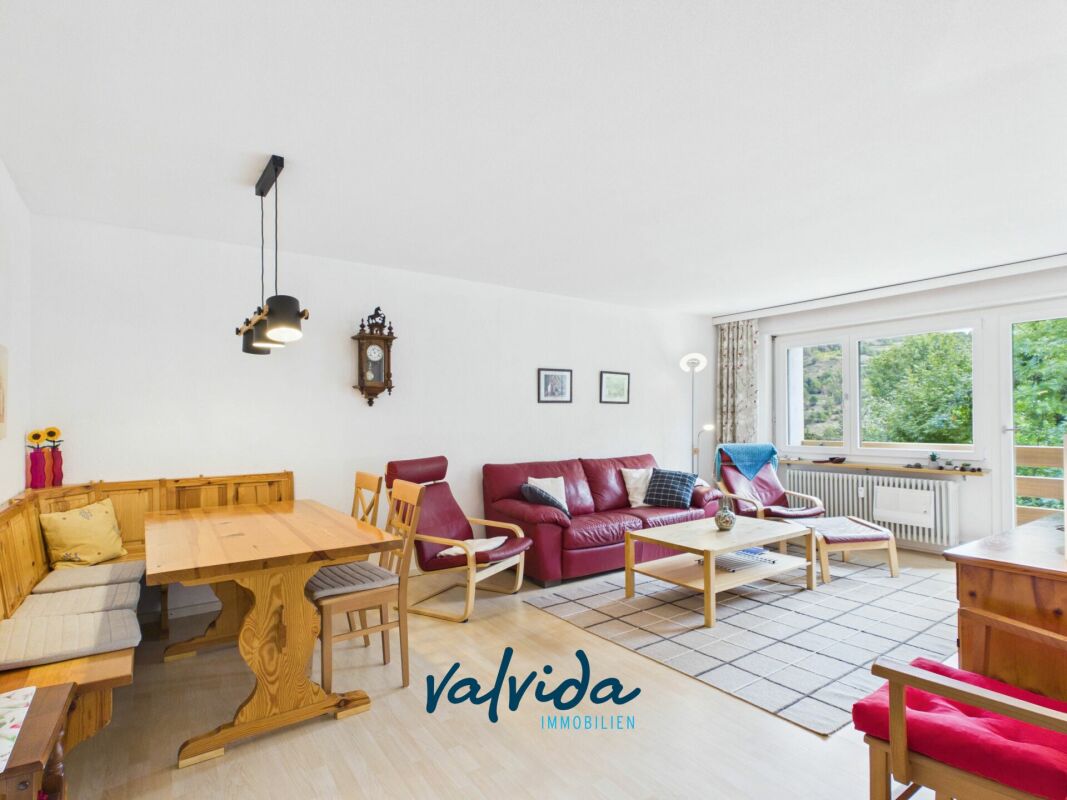
  • Modern living room with a large sofa, coffee table, TV stand, floor lamp, side table, and decorative items.
1 / 7
3.5 rooms88m²CHF 620,000.–
Top
3993 Grengiols

Newly built apartments (2.5 rooms, 3.5 rooms, and single-family homes) with mountain views in Grengiols from CHF 390,000 - 30 minutes from Visp

Your new home in the Upper Valais – newly built apartments in the «Hofacher» in Grengiols. Prices from CHF 390,000. The «Hofacher» development is located on the outskirts of Grengiols in an elevated, sunny position and offers a clear view of the surrounding mountain landscape. Here, natural living is combined with convenient access to regional centers. Grengiols convinces with its quiet, authentic atmosphere and is at the same time well connected: Brig and the most important infrastructures for daily needs are within a short driving distance. Shopping facilities, schools, and diverse leisure activities are located in the region and can be reached quickly. The immediate surroundings invite you to engage in nature activities - whether hiking, biking, or winter sports. At the same time, the location offers sufficient distance from the hustle and bustle to consciously design everyday life in a more relaxed and peaceful way. The development itself, with 3 single-family homes and 3 multi-family homes, is positioned in such a way that it benefits from both optimal sunlight and pleasant privacy - ideal conditions for a home with high quality of life. Highlights – condominiums: • 2.5-room apartments (ground floor) with 67 m² and large terrace (+25 m²) from CHF 390,000 • 3.5-room apartments (upper floor/attic) with 88 m² and balcony on the north and south side (+18 m²) from CHF 620,000 • Designed to be age-friendly and barrier-free, elevator available • High-quality equipment, wood, and natural materials • Energy-efficient construction according to current standards • Community room, laundry room, and cellar compartment included • Family-friendly, quiet location Highlights - single-family homes: • 6.5 rooms, single-family home on approximately 223 m² gross floor area • Sunny terrace/seating area (27 m²) with mountain panorama • High-quality equipment, wood, and natural materials • Energy-efficient construction according to current standards • Family-friendly, quiet location Location Grengiols: • approx. 20 minutes to Brig, approx. 30 minutes to Visp • Aletsch, Binntal, and Goms in close proximity – UNESCO World Heritage site right at your doorstep Parking: Underground and outdoor parking spaces available separately (not included in the purchase price). Construction period: Autumn 2027 - Autumn 2028 Price on request. We will send you detailed sales documents (construction description, plans, price list) free of charge and without obligation. 👉 More information can be found at www.ritz-wohnraum.ch

  • wooden walls, wooden floor, fireplace, staircase
  • Bathroom with white tiles, wooden ceiling, shower, sink, and window
  • modern bathroom with wooden ceiling, checkered tiles, white sink, toilet, shower, mirror
  • modern kitchen with gray cabinets, white tiled floor, wooden ceiling, sink, oven, dishwasher, washing machine
  • modern kitchen with wooden beams, white tiles, blue cabinets, stainless steel appliances, large window with balcony
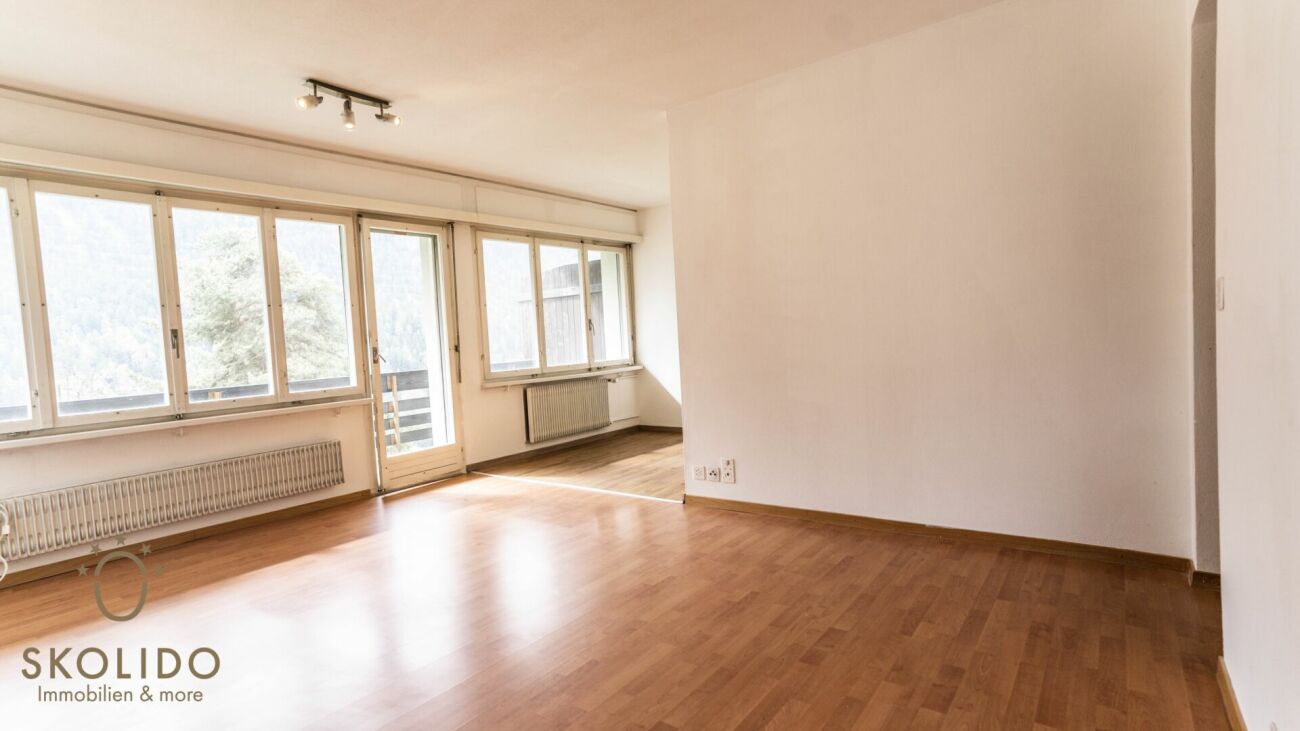
  • empty room, wooden ceiling, wooden floor, three windows, white walls, wooden wall on the right
  • wooden ceiling, wooden wall, wooden floor, white walls, windows, balcony
  • wooden ceiling, wooden floor, spiral staircase, white walls, window
  • wooden door, white walls, wooden ceiling, tiled floor, bathroom visible through the door
  • Stone building, wooden roof, arched entrance, green shutters, cobblestone street
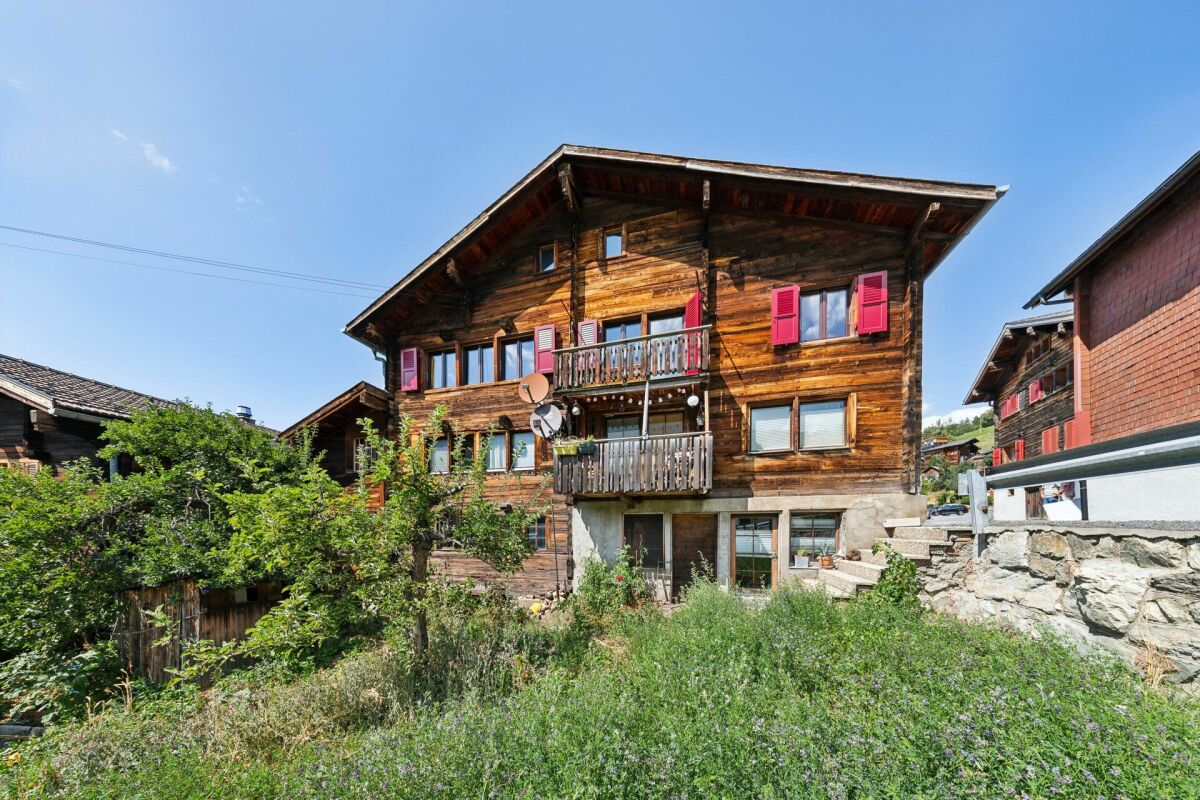
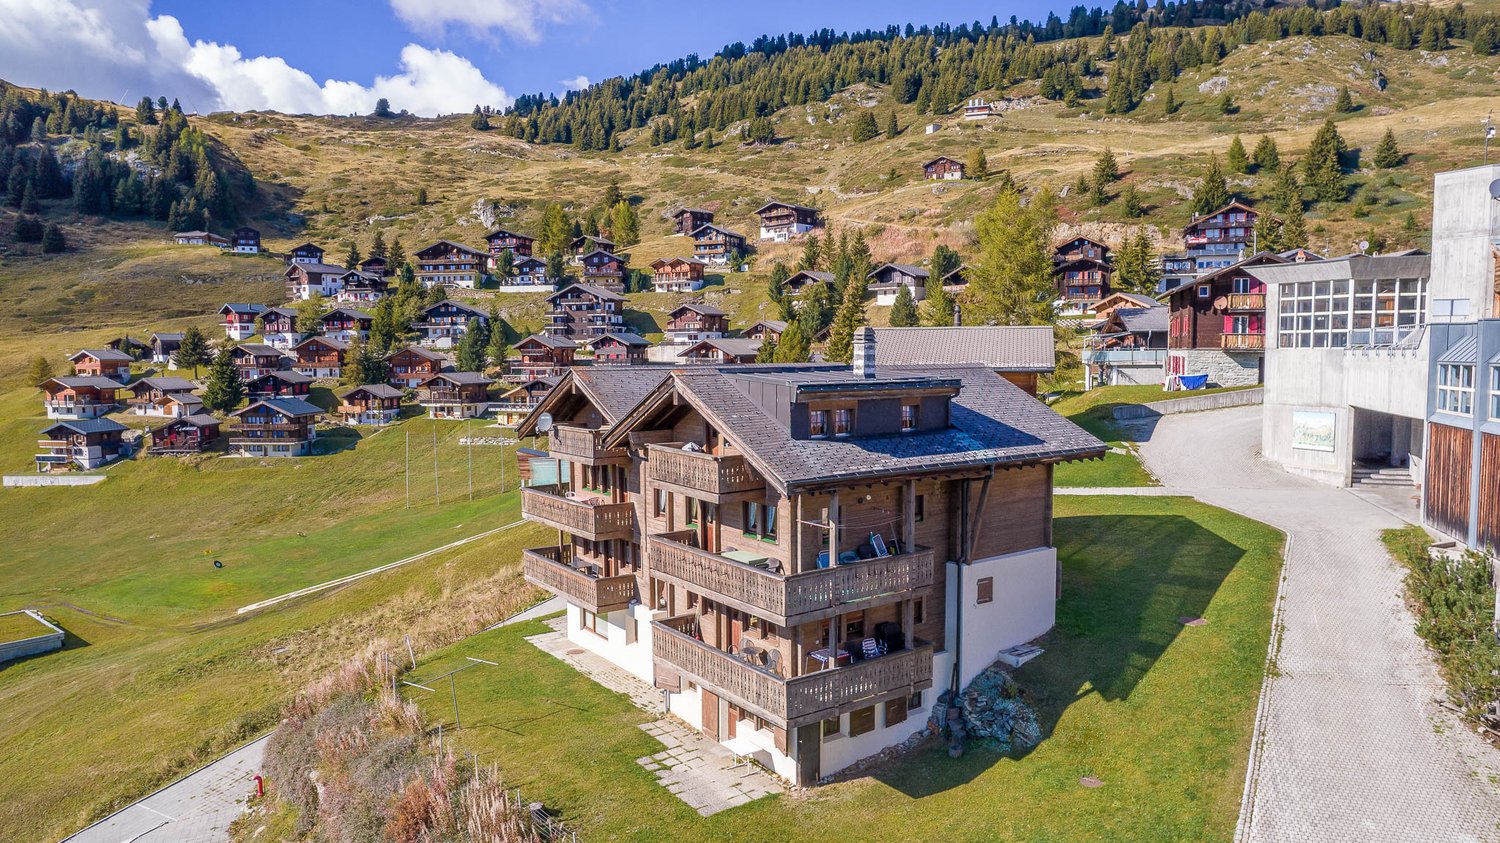
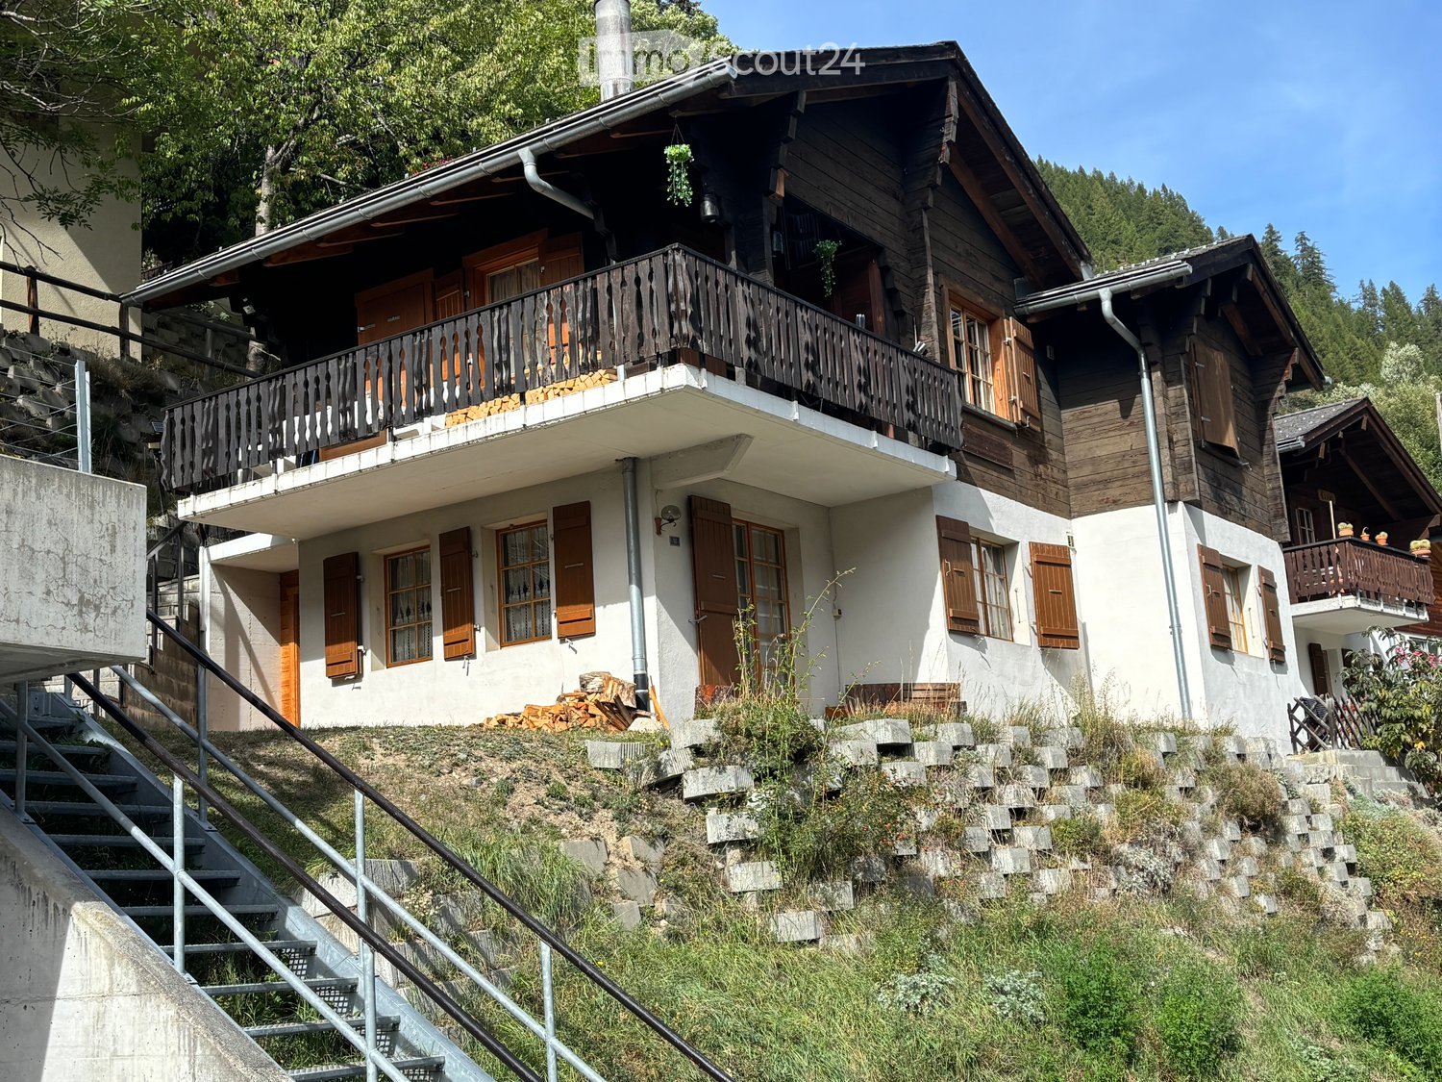
  • 3 story wooden house, green shutters, wooden balconies, concrete ground floor, wooden door
  • Real estate advertisement for selling properties, contact number provided.
1 / 12
Bathroom with white tiles, wooden ceiling, shower, sink, and window
modern bathroom with wooden ceiling, checkered tiles, white sink, toilet, shower, mirror
modern kitchen with gray cabinets, white tiled floor, wooden ceiling, sink, oven, dishwasher, washing machine
3.5 rooms97m²CHF 549,000.–
Meierturmstrasse 14, 3983 Mörel

Dream Home between Tradition and Modernity

• Sale as a holiday home (second home) is possible. • Sale to non-Swiss (persons with a residence abroad) is not possible. Highlights of the apartment • Ideal for own use or as a rental property • Move-in and live • Practical room layout • Harmonious living spaces • Sunny balconies • Close to Riederalp and Aletsch Arena • Surrounded by breathtaking hiking trails • Public transport • Outdoor parking Location and accessibilityThe completely renovated apartment is located directly in the old village of Mörel-Filet. The Matterhorn Gotthard Bahn train station is only about 400 meters away and can be easily reached on foot in a few minutes.Thanks to the excellent connection to the cantonal road network, Mörel-Filet is easily accessible by car all year round. The arrival with public transport is particularly attractive: the Matterhorn Gotthard Bahn runs from the Brig hub to Mörel at half-hour intervals. Whether for the daily commute or a day trip - you can travel comfortably, sustainably, and without parking worries directly to the center of the action.Mörel-Filet - your sunny gateway to the Aletsch region, where Alpine tranquility and joie de vivre are at home.Description of the apartmentThis newly renovated 3.5-room ground-floor apartment is spread over two floors (bedroom in the basement) in a charming three-family house from 1736. On 88 m² of net living space, it offers a perfect symbiosis of Alpine flair and modern living comfort.The heart of the apartment is the inviting living area, which features a high-quality stone stove from the brand Tulikivi. This not only sets a special optical highlight but also provides pleasant, long-lasting warmth on cold winter days.The adjacent, new, and modern kitchen, made by a carpenter and equipped with high-quality appliances from V-ZUG, is harmoniously integrated into the room concept and leaves no wishes unfulfilled. Two cozy bedrooms and a stylish bathroom with underfloor heating, which can be controlled via an app, contribute to the high living comfort. The barrier-free shower and the integrated washing machine connection in the separate utility room round off the room offer harmoniously.From the new main balcony, you can enjoy a magnificent view of the surrounding mountain world - the perfect place to start the day with sunshine and a cup of coffee.A second balcony on the east side with direct access from the kitchen offers another wonderful seating area for quiet moments. Three cellars belonging to the apartment provide additional storage space.In the course of the core renovation, all pipes and the entire building technology were completely renewed. For further living comfort, air conditioning systems in all rooms, which can be controlled via an app, and modern, triple-glazed larch windows are available.The associated parking space (plot no. 1018 in the right of use) is in the immediate vicinity (see site plan) and is included in the purchase price. Overview: • Net living area 88 m² • Parking space (uncovered) • Three cellars Room concept: • Corridor • Bathroom: shower, toilet, sink • Laundry room with washing machine connection • Kitchen with dining area and access to the balcony • Living room • Two bedrooms • South balcony and east balcony Purchase price: CHF 549,000.00 for this completely renovated apartment with cellar and outdoor parkingAvailability: By arrangement Mörel-Filet – Historical heritage and modern developmentIn 2009, the two municipalities of Filet and Mörel merged - as did their citizen communities - to form a strong community. Today, Mörel-Filet presents itself as a vibrant district capital with a successful mix of tradition and progress.The old village center delights with its typical Valais village image, with well-preserved wooden houses, stables, and barns that reflect the history and craftsmanship of past centuries. At the same time, modern buildings and infrastructure shape the image - a sign of the positive development through the tourist importance of the village. As the valley station of the Aletschbahn, Mörel-Filet is a central starting point for guests and locals who want to experience the UNESCO World Heritage Site Aletsch and the Aletsch Arena.Community and quality of life at the centerClub life is highly valued in Mörel-Filet. Numerous sports, cultural, and social clubs shape the village's daily life and create a strong community that makes the place lively and welcoming.As the district capital, Mörel-Filet has an excellent infrastructure: the Aletsch school with kindergarten, primary and secondary school, the regional library, the civil defense organization, supervised senior housing, and the parish form the pillars of a functioning community.Your location for leisure and lifeWhether you appreciate the proximity to Brig as a commuter, explore the Valais Alps as a tourist, or recharge your batteries as a spa guest: Mörel-Filet offers you the perfect combination of mobility, nature, and quality of life.

Travel time
-
1 / 21
3.5 rooms70m²CHF 1,175,000.–
Lauchernalp, 3918 Wiler (Lötschen)

Entdecken Sie Tourmaline: Luxuriöse 3,5-Zimmer-Wohnungen auf der Lauchernalp

Entdecken Sie Tourmaline: Luxuriöse 3,5-Zimmer-Wohnungen auf der LauchernalpErleben Sie alpinen Luxus in der Tourmaline Residenz, die im wunderschönen Skigebiet Lauchernalp auf 2.000 m.ü.M. liegt. Es ist das 7. höchstgelegene Skigebiet der Schweiz. Die Lauchernalp ist eingebettet in das UNESCO-Weltnaturerbe und bietet endlose Wander- und Mountainbikestrecken. Unsere Anlage verfügt über 21 exquisite Apartments, die ultimativen Komfort und Behaglichkeit garantieren.Highlights 3,5-Zimmer-Wohnung: • Atemberaubende Aussicht: Geniessen Sie einen 180-Grad-Panoramablick auf die Alpen. • Intelligentes Design: 2 geräumige Schlafzimmer, eines davon mit Etagenbett. • Vollständig möbliert: Mit modernen Möbeln und einer stilvoll gefliesten Küche. • Luxuriöser Ausbaustandard: Moderne Badezimmer mit Dusche, sowie eine grosse Terrasse. • Ski In/Ski Out: Direkter Zugang zu den Pisten für nahtloses Skifahren. Attraktives MietverwaltungsprogrammEines der wichtigsten Merkmale der Tourmaline Residenz ist das attraktive Mietverwaltungsprogramm mit Concierge-Service. Dieser Service garantiert sowohl den Eigentümern als auch den Gästen einen Aufenthalt mit vielen Annehmlichkeiten. Unser professionelles Concierge-Team kümmert sich um alles, von der Buchung und dem Einchecken bis hin zur Reinigung und Instandhaltung, um sicherzustellen, dass jeder Aufenthalt reibungslos und angenehm verläuft. Dies steigert nicht nur das Vermietungspotenzial der Wohnungen, sondern gibt den Eigentümern auch die Gewissheit, dass ihre Wohnung in guten Händen ist.The Clubhouse:Tourmaline-Besitzer haben kostenlosen Zugang zum Clubhaus mit folgenden exklusiven Annehmlichkeiten. • Spa & Wellness mit Pool • Trendige Outdoor-Whirlpools • Fitness-Studio • Bar und Restaurant • Kidsclub mit Cinema • Private Members Club • Ski- und Fahrradkeller Kommen Sie zu uns in die Tourmaline Residenz und erleben Sie einen unvergleichlichen alpinen Rückzugsort, an dem Luxus auf Abenteuer trifft.Discover Tourmaline: Luxury 2 Bedroom Apartments in LauchernalpExperience alpine luxury at Tourmaline, located in the beautiful Lauchernalp ski resort, 2,000 meters above sea level. It’s the 7th highest ski resort in Switzerland. Lauchernalp is embeded in the UNESCO World Heritage which offers endless hiking and mountain biking trails. Our development features 21 exquisite apartments designed for ultimate comfort and convenience.2 Bedroom Apartment Highlights: • Stunning Views: Enjoy 180-degree panoramic views of the Alps. • Smart Design: 2 spacious bedrooms one of which has customed made bunk beds. • Fully Furnished: Includes modern furniture and a stylish, tile-adorned kitchen. • Luxurious Amenities: Features a modern bathroom with a shower and a spacious terrace. • Ski In/Ski Out: Direct access to the slopes for seamless skiing. Attractive Rental Managment ProgramOne of the key features of our units is the attractive rent out concierge service. This service is designed to offer a hassle-free experience for both owners and guests. Our professional concierge team takes care of everything from bookings and check-ins to cleaning and maintenance, ensuring that every stay is seamless and enjoyable. This not only enhances the rental potential of the units but also provides peace of mind to owners, knowing their investment is in good hands.The Clubhouse:Tourmaline owner have complimantary access to the Clubhouse with the following exclusive amentities. • Spa & Wellness • Trendy Outdoor Whirlpools • Fitness Studio • Bar and Restaurant • Private Members Club Join us at Tourmaline for an unparalleled alpine retreat, where luxury meets adventure.

Travel time
-
1 / 9
3.5 rooms101m²CHF 790,000.–
3918 Wiler (Lötschen)

Newly built attic apartment - Modern living in the magical Lötschental

Newly built attic apartment - Modern living in the magical Lötschental In the midst of the impressive mountain world of the Lötschental, the Tschäggättuhuis is being built - a modern and high-quality residential complex that combines alpine charm with contemporary living comfort.This attractive 3.5-room attic apartment convinces with a generous space concept, bright living areas, and high-quality equipment. The quiet and sunny location, the proximity to the village center, and the immediate accessibility of the Wiler valley station make this apartment an ideal home for all those who want to combine nature, comfort, and quality of life.The apartment is located in a new building project with a total of 12 residential units and offers approximately 101 m² of living space. Spacious outdoor areas extend the living space into the open air and create a special place to relax, enjoy, and arrive. Whether as a primary residence, a retreat in the mountains, or a long-term investment - this property offers versatile possibilities in one of the most beautiful regions of Valais.A special advantage: The interior design can be co-designed with the buyer within the framework of the planned budget. Floor coverings, tile work, kitchen, and sanitary appliances can be selected individually. This creates a home that is not only modern but also personal.Technically, the project also convinces with a sustainable and forward-looking equipment. A heat pump with underfloor heating and integrated summer cooling provides a pleasant living climate at any time of the year. The photovoltaic system on the roof supports efficient self-consumption, while the charging infrastructure for electric vehicles in the underground garage meets modern mobility requirements.The location is equally practical as it is attractive: shopping facilities, public transport, school, and medical care are located in the nearby surroundings. The Wiler valley station is just a few steps away and provides direct access to the Lauchernalp - a popular starting point for winter sports, hiking, and alpine experiences.The residential complex includes underground parking spaces, cellars, and practical ancillary rooms such as a bike and ski room. A basement storage room is already included.Additional offer: No more outdoor parking spaces available. If required, we will be happy to support you in organizing a parking space in the adjacent parking garage.The apartment is easily accessible by elevator and is ideal for families or couples with high living standards due to its child-friendly, quiet, and sunny location.This new building apartment combines alpine quality of life, modern architecture, and high living comfort in a sought-after location in the Lötschental. We would be happy to present this special offer to you in person. We look forward to your contact.

1 / 18
3.5 rooms78m²CHF 290,000.–
Maurackergasse 11, 3935 Bürchen

Cozy 3.5-room apartment with expansion reserve in Bürchen VS

This charming 3.5-room apartment is located in a well-maintained two-family house in Bürchen - a sunny mountain village that stretches out on a west-facing plateau above the Rhone Valley. The elevated location provides plenty of light, clear mountain air, and a far-reaching view that one can immediately appreciate in everyday life.Access is via the road towards Visp-Bürchen/Unterbäch; Visp can be reached in around 15 minutes, which makes the apartment well-connected despite its quiet mountain location.The apartment is currently presented on one floor - however, there is the possibility to connect the upper floor (attic) with the apartment and expand it into a maisonette apartment, a hobby room, studio, or a small refuge for guests - here, the future can be planned.Upon entering the apartment, the pleasant mixture of traditional charm and well-maintained modernity immediately catches the eye. The rooms are bright, clearly structured, and offer a living feel that differs significantly from classic holiday apartments thanks to the division over two floors.The kitchen and living room form a cozy center that is ideal for shared hours. The rooms provide sufficient space for sleeping, working, or guests - flexibly usable, depending on the life situation.The house dates back to 1935. The renovation of 2021 has given the object a fresh character without covering up the original soul of the house. Wood, light, and a clear room structure characterize the living feel.The balcony with around 6 m² of space opens up the view of the surrounding slopes, forests, and the wide Rhone Valley - a place for coffee in the morning, sun in the afternoon, and rest in the evening. Particularly valuable is the expansion reserve, which offers additional design possibilities.Optional building land parcel - additional added valueFor CHF 45,000, the developed building land parcel No. 3059 can be purchased. It is ideal for building a tiny house, a small guest house, or a studio - a valuable addition that makes the object particularly versatile.Apartment and building at a glanceRooms: 3.5Living area: 78 m²Balcony: 6 m²Year of construction: 1935Renovation: 2021Floors: 3 (apartment over two floors after expansion)Residential units in the house: 2Heating: Electric heatingHeat distribution: RadiatorsAvailability: On requestThe living areas are designed to function both as a holiday apartment and as a permanent residence.FinancesPurchase price: CHF 290,000.Sales procedure: Fixed priceBuilding insurance value: CHF 307,000.Official tax value: CHF 24,472.Self-occupancy value: CHF 4,320.Our property is ideal for people who are looking for a natural home, planning a charming holiday domicile, or wanting an object with development potential.

Travel time
-
1 / 12
3.5 rooms98m²CHF 695,000.–
Haselgasse 6, 3935 Bürchen

Panoramic 3.5-room attic apartment (second home) in the new Hasol building

This attractive 3.5-room attic apartment in House C of the Hasol new building project impresses with its preferred south orientation, excellent sunlight, and beautiful views of Bürchen and the surrounding mountain landscape. Thanks to its elevated location, you can enjoy a special living feeling with plenty of light, peace, and privacy. The apartment is suitable as both a primary and secondary or holiday home. The bright living, dining, and kitchen area with around 37 m² forms the heart of the apartment and offers direct access to the sunny balcony. The large window surfaces let in plenty of daylight and create a friendly living atmosphere. Two comfortable bedrooms, a modern bathroom, and the well-thought-out room layout with a main usable area of around 80.5 m² offer high living comfort for permanent living or relaxed holiday days in the mountains. The balcony with around 11 m² invites you to enjoy the sun and the free view to the fullest. The apartment is conveniently and barrier-free accessible by lift. A parking space in the garage can be purchased additionally. Available for occupancy from December 2026. Whether as a stylish main residence or as a holiday home in the mountains, this attic apartment combines modern architecture, plenty of sun, and an attractive view location to create a home with special living quality.The Hasol new building project in Bürchen combines modern living comfort with a unique quality of life. The quiet and sunny location delights with a magnificent view of the surrounding mountain world and offers ideal conditions for all those who want to live close to nature. At the same time, commuters can reach the Visp economic center in a short driving time. Whether hiking, biking, or simply enjoying the peace - here you live where relaxation and everyday life come together perfectly.

Travel time
-
1 / 12
3.5 rooms113m²CHF 770,000.–
Haselgasse 6, 3935 Bürchen

Sunny attic apartment (3.5 rooms) as a second home in the new Hasol building

This exclusive 3.5-room attic apartment in House C of the Hasol new building project impresses with its unique viewpoint and an impressive panoramic view of Bürchen to the majestic Bietschhorn. Thanks to its elevated location on the 7th floor, you can enjoy an exceptional living experience with plenty of privacy, sun, and space every day. The apartment can be used as both a primary residence and a secondary residence or holiday home. The spacious living, dining, and kitchen area with around 48 m² forms the heart of the apartment and creates a bright and inviting living atmosphere together with the large window fronts. Two comfortable bedrooms, two bathrooms, and a main usable area of around 91.5 m² provide attractive living comfort on one level. The sunny balcony extends the living space outdoors and offers a wonderful place to enjoy the view and the numerous hours of sunshine. The apartment is conveniently and barrier-free accessible by lift and is therefore ideal as a permanent home or as a comfortable retreat in the mountains. A parking space in the garage can be purchased additionally. Ready for occupancy from December 2026. A rare opportunity for all those who want to combine modern living, a spectacular view, and the advantages of a sunny mountain village. The Hasol new building project in Bürchen combines modern living comfort with a unique quality of life. The quiet and sunny location impresses with a magnificent view of the surrounding mountain world and offers ideal conditions for all those who want to live close to nature. At the same time, commuters can reach the Visp economic center in a short driving time. Whether hiking, biking, or simply enjoying the peace and quiet, you live here where recreation and everyday life come together perfectly.

Travel time
-
1 / 37
3.5 rooms84m²CHF 1,090,000.–
Hauptstrasse 67, 3992 Bettmeralp

Spacious holiday apartment with three balconies in the heart of Bettmeralp

The Wohnung Fazi Alpenrose is located at one of the most sought-after addresses in Bettmeralp. Directly on the main street, at the height of the famous Kapelle Maria zum Schnee, you live in the midst of the lively village center and at the same time enjoy the peace of a car-free Alpine world. From here, you can reach the Bettmeralp-Seilbahn, the Coop, numerous restaurants, sports shops, and all the leisure activities of the village within a few minutes' walk.In winter, the ski fun practically starts at the front door. Within a few moments, you can reach the Blausee-Piste, which directly connects you to the extensive ski area of the Aletsch Arena. In summer, the Bettmeralp transforms into a hiking and biking paradise with countless routes that lead to the Bettmersee, the Bettmerhorn, or the Great Aletsch Glacier. This location combines excellent accessibility with an authentic Alpine way of life.The chalet also has a communal laundry room and a technical room that are available to the owners.Sunny living with three balconiesThe apartment is located on the first floor and can be reached via an external staircase. Right next to the apartment entrance, there is a private storage room that is ideal for skis, hiking boots, or seasonal equipment.After entering, you come into a practical entrance hall with a wardrobe. From here, you can reach the first bedroom, which is equipped with a bunk bed and a single bed and is ideal as a children's room or guest room. Also on this side is a bathroom with shower, toilet, and sink.Then the apartment opens up to an exceptionally spacious living area. The open design creates various cozy living zones without losing overview.Open kitchen and dining area with panoramic viewThe L-shaped kitchen with a small cooking island is located on the east side of the apartment and offers plenty of workspace for joint cooking evenings. Directly adjacent is the first balcony. Thanks to its east-facing orientation, you can enjoy the first sunbeams here in the morning – the perfect spot for a relaxed breakfast with a view of the awakening mountain world.The dining area is located in the slightly protruding building part and offers a beautiful all-around view of the surrounding mountains. Here, joint meals almost automatically become a special moment.Cozy living area with sun at any time of dayThe living area is located on the west side of the apartment and offers several seating options for relaxation after an active day in the mountains.From here, you can access two more balconies. The first offers a nice view over the main street of Bettmeralp and in winter over the nearby practice slope, where the youngest skiers learn their first curves.The second balcony is also located on the west side but is more protected and particularly quiet. Here you can enjoy the afternoon and evening sun as well as a small adjacent green area that gives the apartment additional free space.Private sleeping areaFrom the living area, you can reach the second bedroom. This spacious master bedroom has a double bed, ample built-in wardrobes, and an en-suite bathroom with a bath-shower combination, toilet, and sink.The well-thought-out room layout makes the apartment ideal for families, guests, or holiday rentals.A holiday apartment for every seasonWith its exceptionally central location, three balconies, two bathrooms, and immediate proximity to ski slopes, restaurants, and mountain railways, Fazi Alpenrose is suitable as a private second home as well as an excellent Buy-to-Let investment. Together with our local rental partner Leisure Rentals, we would be happy to assist you with the professional holiday rental of your property.

Travel time
-
1 / 18
3.5 rooms45m²CHF 645,000.–
Aletschpromenade 8, 3987 Riederalp

Almenrausch Panoramic Apartment

The apartment Almenrausch Attic is located in one of the most practical and at the same time scenic locations in Riederalp. Directly next to the Riederalp-West Cable Car, you can reach your holiday home within a few minutes of arriving in Mörel. At the same time, numerous facilities are located right outside the front door: several restaurants, the Hohfluh Chairlift, the Riederfurka Slope, the golf courses, and the driving range in summer.The car-free Riederalp is part of the UNESCO World Heritage Aletsch Arena and offers a unique combination of nature, sports, and relaxation all year round. In winter, you can expect over 100 kilometers of slopes, while in summer, hiking trails, golf courses, viewpoints, and the famous Villa Cassel offer numerous leisure activities.Sunny location with spectacular Alpine panoramaThe Almenrausch house consists of several apartments, all of which face south. This means that the residents benefit from plenty of daylight and an impressive view of the Valais Alps.A shared staircase connects the apartments to the practical communal facilities on the ground floor, including a ski room, a laundry room, and additional storage rooms.Practical floor plan with additional storage spaceThe apartment on offer is located on the top floor and shares this floor with only one other apartment. Directly next to the apartment entrance is a private storage room – ideal for shoes, sports equipment, or seasonal clothing storage.Upon entering, you immediately enter the open living area. The room layout is well thought out and designed for cozy stays in the mountains.Open living area with balcony and viewThe living room consists of a cozy seating area with TV, a dining area, and a spacious L-shaped kitchen. The open design creates a pleasant atmosphere where cooking, eating, and relaxing blend together.From the living area, you can directly access the south-facing balcony. From here, an exceptional panorama of the Alpine world opens up. The view stretches from the Riederalp cable cars over the Rhone Valley to the Simplon region and the Riederhorn. Due to the elevated location, you almost feel like you're floating above the landscape – a place where you can fully enjoy the peace of the mountains.Two bedrooms and comfortable bathroomThe bathroom is accessible from the living area and has a shower, toilet, and sink.Via a small corridor, you can reach the two bedrooms. Both rooms offer enough space for a double bed and wardrobes and are suitable for both families and guests.Ideal holiday apartment in central locationThanks to its proximity to the cable cars, restaurants, ski slopes, and golf courses, Almenrausch Attic is an excellent choice as a hassle-free holiday apartment for summer and winter stays. The combination of views, infrastructure, and accessibility makes this apartment an attractive retreat in the heart of the Aletsch Arena.

Travel time
-
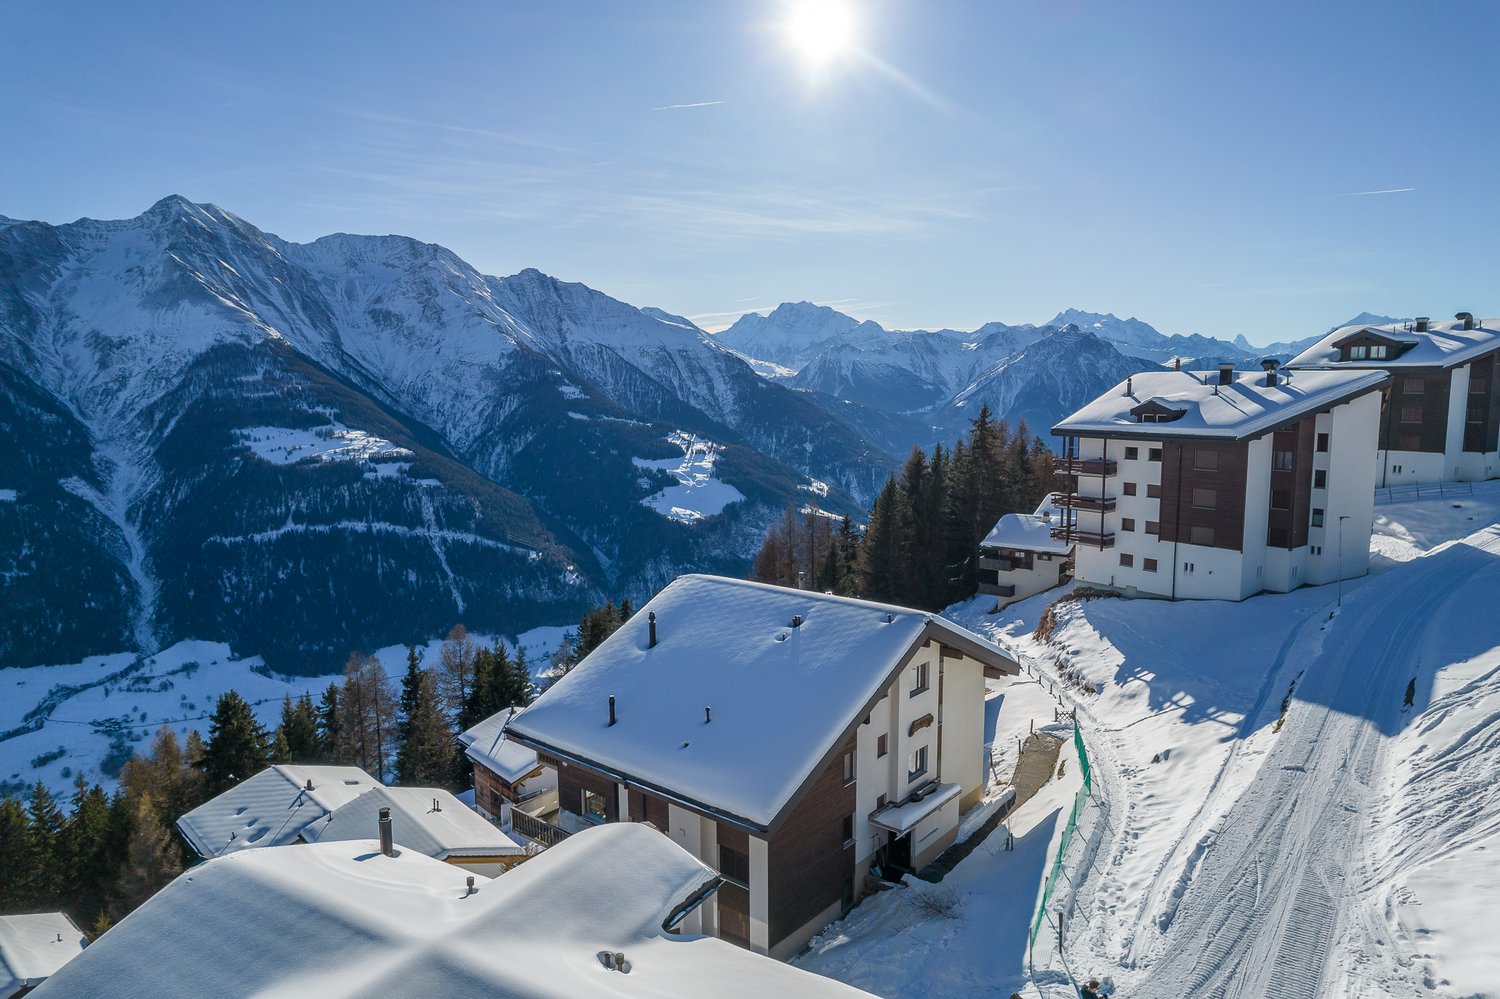
  • A group of snow-covered houses on a hillside with a ski track, surrounded by mountains and trees. The sun is shining brightly in the sky.
  • multiple chalets on a snowy hillside, balconies on some chalets, wooden facades
  • A cluster of wooden houses in a snowy alpine environment, surrounded by mountains and ski slopes, featuring balconies with railings and snow-covered roofs. A few vehicles are parked in the foreground, suggesting accessibility and a recreational winter set
  • Alpine village, snow-covered, wooden buildings, ski slope, distant mountain peak, clear blue sky, residential structures, lush trees
  • Aerial view of numerous chalet-style houses on a mountain, all surrounded by snow, with a ski slope and trees in the background.
  • two leather armchairs, coffee table, sofa, carpets, glass windows, bookshelves, lamps, flat screen TV
  • Open floor plan, wooden table and chairs, leather chairs, sofa with pillows, TV on the wall, glass window with a mountain view, floor lamp, wooden shelves with a glass top, and a desk with a lamp.
  • open plan living and dining area, gray couch with cushions, wooden coffee table, blue rug, two armchairs, lamp, dining table with chairs, kitchen island with bar stools, gray wall with stone texture
  • A balcony with wooden railing, a wall and a view of a mountain range with villages, trees, and a blue sky with clouds.
  • concrete wall, concrete floor, open wooden door, expansive view of mountain range, clear blue sky with clouds, distant house under trees
  • Houses built into hillside, surrounded by green hills and mountains, clear blue sky with some clouds, surrounded by trees and flowers.
  • Group of houses on hillside, wooden exteriors, slate roofs, mountains in background, lush greenery, clear blue sky
  • Modern kitchen with dining area, wooden dining table, contemporary cabinets, white walls, wooden floors, natural light from windows, chandelier lighting, kitchen appliances, shelves, decorative elements
  • Dining table, chairs, wooden floor, modern kitchen, cabinets, countertop, window
  • wooden headboard, white walls, hardwood floor, window with white curtains, bedside tables with lamps, large bed with orange comforter
  • Two single beds, wooden floor, two windows with curtains, small wooden desk in between beds
  • Modern bathroom with beige tiles, white sink, shower, bathtub, and mirror. There is a soap dispenser on the sink and a tissue roll mounted on the wall. A white shower curtain separates the shower from the rest of the bathroom.
  • white bathtub, white toilet, beige tiled walls, shower, shower curtain, window
  • majestic mountains with snowy peaks, green forest, blue sky with clouds
  • Multiple houses on the hillside, wooden exterior, located near a mountain and ski lifts.
1 / 28
3.5 rooms78m²CHF 900,000.–
Alpmatten 107, 3992 Bettmeralp

Charming 3.5-room apartment with mountain view in Bettmeralp

This spacious apartment is located in the Stadel building, directly on Alpmattenstrasse in the car-free Bettmeralp. The asphalt road behind the house serves as a ski slope in winter, allowing you to enjoy the rare comfort of real ski-in/ski-out – and that in a quiet, yet central location.Quiet and yet central location on Bettmeralp The apartment is easily accessible all year round. Hiking trails, lifts, ski slopes, and restaurants are within walking distance. Alpmattenstrasse is known for its tranquility and ideal location near the Alpmattenlift and the entrance to the most beautiful panoramic trails in the region.Corner balcony with ideal orientation The apartment is located on the high ground floor and has a corner balcony with east and south orientation – perfect for sun in the morning and at noon, as well as a view of the surrounding mountain world.Large entrance hall and modern bathroom Upon entering, you will find a spacious entrance hall with plenty of space for clothing and equipment. The modern bathroom is directly accessible from the hallway and offers bathtub, shower, and sink – stylish and inviting at the same time.Two quiet bedrooms for family or guests On the north side, there are two bedrooms that promise plenty of peace and quiet. One is equipped with two single beds, the other with double bed and wardrobe – ideal for private use or vacation rental.Open living area with kitchen island The living area is spacious and open. A kitchen island cleverly separates the kitchen and dining area, offering plenty of space for cooking enthusiasts and borders the seating area, which opens directly onto the balcony – with wonderful light and mountain air.Practical comfort for everyday life The apartment includes a private basement room and access to the shared laundry room and ski room – practical amenities for every season. • Generous room layout: 3.5 rooms with thoughtful layout and 183.75 m³ cubic volume • Breathtaking mountain view: Enjoy the stunning view of the snow-capped peaks • Sunny balcony: Perfect for relaxing and enjoying the mountain air • Modern equipment: Dishwasher, cable TV, and child-friendly facilities • Quiet location: Far from road and rail noise for absolute relaxation Location and surroundings: The apartment is located in a sunny and quiet location in Bettmeralp. A Volg supermarket is just an 8-minute walk away, and the Alpen Apotheke is 9 minutes away. The surroundings are characterized by snow-covered houses on the slope, surrounded by majestic mountains and forests - a true winter paradise with ski slopes right in front of the door.This apartment is available immediately and is ideal as a vacation home, second home, or capital investment. The combination of traditional charm of a building from 1980 and the spectacular Alpine scenery makes this property a special jewel in the Valais mountains.

Travel time
-
1 / 9
3.5 roomsCHF 360,000.–
Galdistrasse 31, 3940 Steg VS

Quietly located 3.5-room apartment in Steg VS - available for immediate occupancy

For sale is a well-maintained 3.5-room apartment on the 1st floor of a multi-family house at Galdistrasse 31 in Steg. The apartment impresses with its practical room layout, sunny location, and good accessibility.LocationThe property is located in a quiet and well-connected neighborhood of Steg. The next public transport stop is within a 5-minute walk, shopping facilities and leisure and recreation opportunities are in the immediate vicinity. The residential area is little affected by noise, with all-day sunshine and a beautiful view to the south.ApartmentThe bright 3.5-room owner-occupied apartment offers a comfortable home with space to feel good. On approximately 70 m² of net living space, you can expect a well-thought-out room layout that is ideal for both couples and small families. The living and dining area invites you to linger and offers direct access to the sunny balcony, which is perfect for relaxed hours outdoors.The bathroom and kitchen are functional and practically equipped. The apartment has its own storage space.The apartment is well-maintained and available for immediate occupancy - minor modernizations, such as the renewal of the floor coverings, offer you the opportunity to design your new home according to your wishes.The multi-family house was built in 1983 and is in good condition. If desired, the equipment and furniture can be taken over.For further information or to arrange a viewing, we are at your disposal.

Travel time
-
1 / 13
3.5 rooms90m²CHF 608,000.–
3940 Steg

Penthouse Feeling: 3.5-Room New Build with Dream Terrace

Welcome to your new home on Alustrasse in Steg! This first-class 3.5-room new build attic delights with optimal sunlight thanks to its perfect south-west location and a perfectly thought-out room concept with an exclusive penthouse feeling. All living and sleeping rooms are equipped with low-maintenance tiles in an elegant oak look, so you can enjoy the warm, cozy optics of wood combined with the robustness and ease of maintenance of modern ceramics. Already when entering, you are greeted by a friendly entrance with plenty of space for a wardrobe and practical built-in closets. The heart of the attic apartment is the bright, open living and dining area with a directly connected, modern kitchen including an elegant cooking island. From here, you can seamlessly access the huge dream terrace, which conveys an exclusive penthouse feeling and offers extremely much space for your lounge furniture, an outdoor dining area, and green oases. The room offer includes a spacious main bedroom with plenty of space for your wardrobe and a second, flexibly usable room - ideal as a children's room, home office, or guest room. The stylish bathroom is equipped with a spacious glass shower, toilet, and a private washing tower directly in the apartment. The object also convinces technically and energetically: an environmentally friendly heat pump with comfortable underfloor heating, 3-fold insulating glazing, electric shutters in the living area, and a barrier-free access via lift guarantee a sustainable and comfortable living feeling. In addition to a private basement compartment and a large attic for extra storage space, a bike room and a technical room are available for shared use in the house. Additionally, a single garage under the house can be purchased for CHF 44,000 or an outdoor parking space directly at the house for CHF 13,000. Thanks to the central location, bus stops, schools, shopping facilities, and sports offers are in the immediate vicinity. Fulfill your living dream, design the interior according to your personal wishes, and contact us for a non-binding consultation. The municipality of Steg-Gampel convinces with a perfect combination of central, sun-kissed location in the Upper Valais, excellent infrastructure, and a noticeably high quality of life. Due to the excellent connection to public transport and the road network, you can reach surrounding economic centers and regional top employers like Lonza in Visp in just a few minutes, completely relaxed. Directly on site, families and connoisseurs benefit from excellent shopping facilities, lived hospitality, and short distances to schools and kindergartens. The leisure offer leaves nothing to be desired: in addition to a versatile club culture - from football, tennis, and volleyball to karate and archery - the village offers modern sports fields with floodlights and a popular indoor pool with a spacious sunbathing area for warm summer days. Furthermore, the immediate proximity to the impressive Lötschental, the Pfyn-Finges nature park, and the soothing Leukerbad thermal baths make Steg the perfect starting point for nature and outdoor sports enthusiasts - whether hiking, biking, or skiing. Here, a lively, cordial community harmoniously connects with the highest everyday suitability. A dreamlike place full of security, where you can sustainably arrive and feel completely comfortable every day.

1 / 14
3.5 rooms90m²CHF 607,000.–
Alustrasse, 3940 Steg VS

New Paradiso 2 Multi-Family House in Steg

Living in the MFH "Paradiso 2" - modern, sunny, and central in Steg On Alustrasse in Steg, the multi-family house "Paradiso 2" is being built, a high-quality new building that combines modern living with sustainable construction. The building was planned with great care and meets the highest standards of comfort, quality, and safety.The construction is earthquake-resistant and barrier-free, with modern building technology and alternative energy generation for heating and hot water. High-quality materials guarantee a long-term value-stable investment.The apartments convince with generous floor plans, bright rooms, and a sophisticated equipment. Thanks to the excellent sound insulation, you can enjoy maximum privacy. The location offers an ideal combination of sunlight, tranquility, and central accessibility.The multi-family house "Paradiso 2" includes the following infrastructure:Ground floor: • Entrance with staircase and elevator • Single garages and outdoor parking spaces • Basement compartments for each apartment • Bicycle room / storage room • Caretaker and technical room • Laundry room with drying room Upper floors & attic: • Depending on the unit: • 6x 4.5-room apartment • 2x 3.5-room apartment If you value comfortable, sunny, and price-conscious living - with modern equipment and a child-friendly environment - then this apartment is the right choice.Please feel free to contact us for further information or a viewing.

Travel time
-
1 / 14
3.5 rooms90m²CHF 607,000.–
Alustrasse, 3940 Steg VS

New Paradiso 2 Multi-Family House in Steg

Living in the MFH "Paradiso 2" - modern, sunny, and central in Steg On Alustrasse in Steg, the multi-family house "Paradiso 2" is being built, a high-quality new construction that combines modern living with sustainable building methods. The building was planned with great care and meets the highest standards of comfort, quality, and safety.The construction is earthquake-resistant and barrier-free, with modern building technology and alternative energy generation for heating and hot water. High-quality materials guarantee a long-term value-stable investment.The apartments convince with spacious floor plans, bright rooms, and a sophisticated equipment. Thanks to the excellent sound insulation, you can enjoy maximum privacy. The location offers an ideal combination of sunlight, peace, and central accessibility.The multi-family house "Paradiso 2" includes the following infrastructure:Ground floor: • Entrance with staircase and elevator • Single garages and outdoor parking spaces • Basement compartments for each apartment • Bicycle room / storage room • Janitor's room and technical room • Laundry room with drying room Upper floors & attic: • Depending on the unit: • 6x 4.5-room apartment • 2x 3.5-room apartment If you value comfortable, sunny, and price-conscious living - with modern equipment and a child-friendly environment - then this apartment is the right choice.Feel free to contact us for more information or a viewing.

Travel time
-
Christoph Wyder

Christoph Wyder

1 / 4
Christoph Wyder

Christoph Wyder

  • Parking space
  • Balcony / Terrace
  • Elevator
  • +2
3.5 rooms98m²CHF 490,000.–
3940 Steg VS

Bel appartement de 3.5 pièces idéalement situé

Dans une nouvelle promotion et idéalement située au centre de Steg magnifiques appartements de 3.5 pièces avec balcon.Située au centre de la ville de Steg et à proximité directe des commerces, ces appartements bénéficieront d'une situation idéale.Il sont composés comme suit : • Hall d'entrée avec armoires encastrées • Cuisine ouverte équipée avec coin repas • Agréable séjour • Salle d'eau • 2 chambres • Balcon Complète ce bien en sous-sol : • Cave Parking : • Place de parc intérieure inclue Plus de détails suivront.N'hésitez plus à demander un dossier complet.In einem neuen Bauprojekt in idealer Lage im Zentrum von Steg: wunderschöne 3,5-Zimmer-Wohnungen mit Balkon.Mit ihrer Lage im Stadtzentrum von Steg und in unmittelbarer Nähe zu den Geschäften bieten diese Wohnungen eine ideale Lage.Sie sind wie folgt aufgeteilt: • Eingangsbereich mit Einbauschränken • Offene Einbauküche mit Essbereich • Gemütliches Wohnzimmer • Badezimmer • 2 Schlafzimmer • Balkon Das Objekt wird im Untergeschoss ergänzt durch: • Keller Parkplatz: • Inklusive Innenparkplatz Weitere Details folgen.Zögern Sie nicht, die vollständigen Unterlagen anzufordern.In a new development, ideally located in the center of Steg, magnificent 3.5-room apartments with balconies.Located in the center of Steg and right next to shops, these apartments will enjoy an ideal location.They are laid out as follows: • Entryway with built-in closets • Open, fully equipped kitchen with dining area • Cozy living room • Bathroom • 2 bedrooms • Balcony This property also includes the following in the basement: • Cellar Parking: • Indoor parking space included More details to follow.Don't hesitate to request a complete listing.In un nuovo complesso residenziale, situato in posizione ideale nel centro di Steg, magnifici appartamenti di 3,5 locali con balcone.Situati nel centro della città di Steg e nelle immediate vicinanze dei negozi, questi appartamenti godranno di una posizione ideale.Sono composti come segue: • Ingresso con armadi a muro • Cucina a vista attrezzata con zona pranzo • Accogliente soggiorno • Bagno • 2 camere da letto • Balcone Completa questa proprietà nel seminterrato: • Cantina Parcheggio: • Posto auto interno incluso Seguiranno ulteriori dettagli.Non esitate a richiedere la documentazione completa.

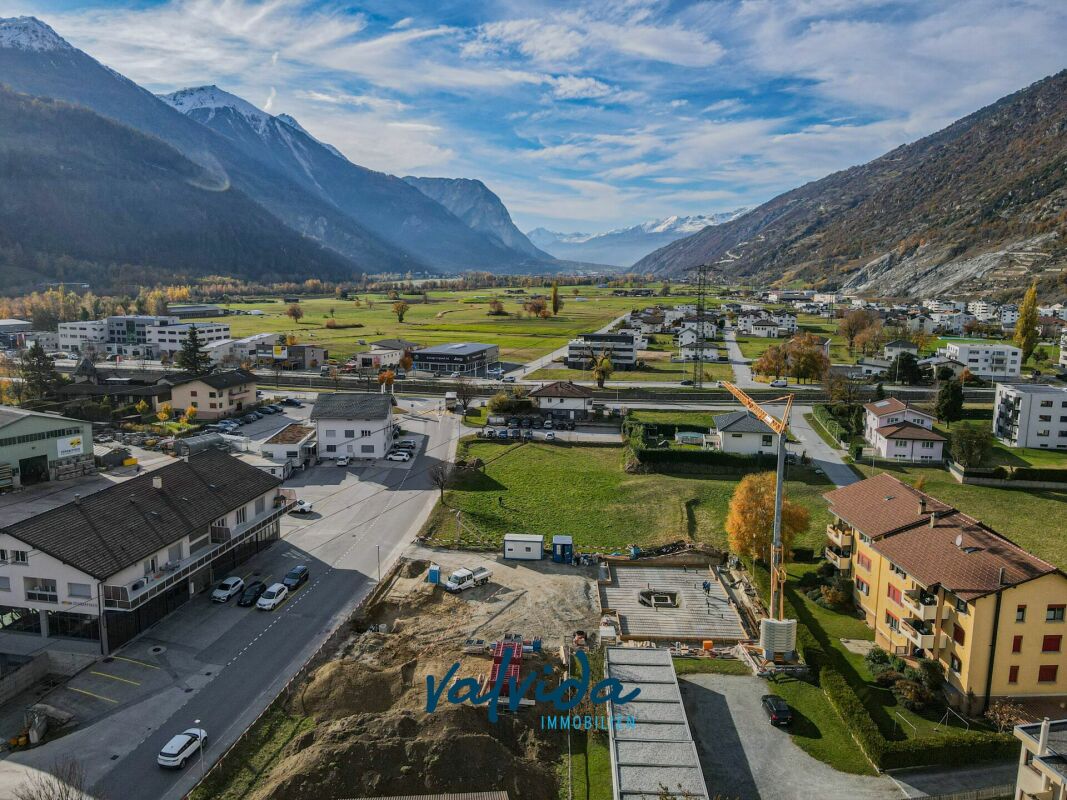
  • Parking space
  • Balcony / Terrace
  • Elevator
  • +2
1 / 5
  • Parking space
  • Balcony / Terrace
  • Garage
  • +6
3.5 rooms90m²CHF 525,000.–
Sältimattenstrasse, 3940 Steg VS

STEGref.628 - 3.5 rooms, 90 m², 2nd floor, CHF 525,000.--

3.5 rooms new 90 m² with balcony New apartment with 3.5 rooms, 90 m² living space, in a development of five buildings in Steg-Hohtenn, in the heart of the Rhône plain. It has a 16 m² balcony. Located on the 2nd floor, served by a lift.Features: low-temperature underfloor heating with room-by-room regulation and individual heat metering, white PVC windows with thermal insulation and oscillating hinges, connection for washing machine, 8-person lift with disabled access, private cellar included. Execution in accordance with SIA standards.Finishes: fitted kitchen, sanitary fixtures, tiles and parquet are included in the price, with each item having a budget already included in the sale price. 30 × 60 cm tiles in the living room, kitchen and bathrooms, Bauwerk Monopark oak parquet with matt varnish in the bedrooms, full-height tiles in the bathroom, white sanitary fixtures and chrome fittings. The choice of materials is free in the Déco-Bat SA exhibition in Conthey.Delivery: the building is currently under construction, with delivery scheduled for April 2028. Purchase on plan, with the possibility of personalizing the finishes.Location: Rhône plain, Viège about 10 minutes away, Sierre 20, Sion 30. Direct access to the A9 motorway, Steg-Gampel station nearby.An indoor parking space, in the basement, is available at an additional cost of CHF 35,000.

  • Parking space
  • Balcony / Terrace
  • Garage
  • +6
Travel time
-
1 / 5
  • Parking space
  • Balcony / Terrace
  • Garage
  • +6
3.5 rooms89m²CHF 542,500.–
Sältimattenstrasse, 3940 Steg VS

STEGref491 - 3.5 rooms, 89 m², top floor, CHF 542'500.-- copy

3.5 new rooms, 89 m² on the top floor New 3.5-room apartment, 89 m² living space, in a development of five buildings in Steg-Hohtenn, in the heart of the Rhône plain. It has a 15 m² balcony. On the top floor, without vis-à-vis from above, with the best clearance in the building.Features: low-temperature underfloor heating with room-by-room regulation and individual heat metering, white PVC windows with thermal insulation and swing-sliding function, connection for washing machine, 8-person elevator with disabled access, private basement included. Execution in accordance with SIA standards.Finishes: fitted kitchen, sanitary fixtures, tiles and parquet are delivered with the property, each item has a budget already included in the sale price. 30 × 60 cm tiles in the living room, kitchen and bathrooms, Bauwerk Monopark oak parquet with matte varnish in the bedrooms, full-height tiles in the bathroom, white sanitary fixtures and chrome fittings. The choice of materials is made freely in the Déco-Bat SA exhibition in Conthey.Delivery: the building is currently under construction, delivery is planned for April 2028. Purchase on plan, with the possibility of personalizing the finishes.Location: Rhône plain, Viège about 10 minutes, Sierre 20, Sion 30. Direct access to the A9 motorway, Steg-Gampel train station nearby.An indoor parking space in the basement is available at an additional cost of CHF 35,000.-.

  • Parking space
  • Balcony / Terrace
  • Garage
  • +6
Travel time
-
1 / 5
  • Parking space
  • Balcony / Terrace
  • Garage
  • +6
3.5 rooms90m²CHF 607,500.–
Sältimattenstrasse, 3940 Steg VS

STEGref.307 - 3.5 rooms, 90 m², ground floor, CHF 607'500.--

3.5 rooms new 90 m² with terrace and garden New apartment with 3.5 rooms, 90 m² living space, in a development of five buildings in Steg-Hohtenn, in the heart of the Rhône plain. It has a 33 m² terrace and a private 24 m² garden. On the ground floor, level access, with direct access from the entrance.Features: low-temperature underfloor heating with room-by-room regulation and individual heat metering, white PVC windows with thermal insulation and tilt-and-turn function, connection for washing machine, 8-person elevator with disabled access, private basement included. Execution in accordance with SIA standards.Finishes: fitted kitchen, sanitary appliances, tiles and parquet are delivered with the property, each item having a budget already included in the sale price. 30 × 60 cm tiles in the living room, kitchen and bathrooms, Bauwerk Monopark oak parquet with matte varnish finish in the bedrooms, full-height tiling in the bathroom, white sanitary appliances and chrome fittings. The choice of materials is made freely in the Déco-Bat SA exhibition in Conthey.Delivery: the building is currently under construction, delivery is planned for April 2028. Purchase on plan, with the possibility of personalizing the finishes.Location: Rhône plain, Viège about 10 minutes, Sierre 20, Sion 30. Direct access to the A9 motorway, Steg-Gampel station nearby.An indoor parking space in the basement is available at an additional cost of CHF 35,000.-.

  • Parking space
  • Balcony / Terrace
  • Garage
  • +6
Travel time
-
1 / 5
  • Parking space
  • Balcony / Terrace
  • Garage
  • +6
3.5 rooms89m²CHF 542,500.–
Sältimattenstrasse, 3940 Steg VS

STEGref836 - 3.5 rooms, 89 m², 2nd floor, CHF 542'500.--

3.5 rooms new 89 m² with balcony, 2nd floor New apartment with 3.5 rooms, 89 m² living space, in a development of five buildings in Steg-Hohtenn, in the heart of the Rhône plain. It has a 15 m² balcony. Located on the 2nd floor, served by a lift.Features: low-temperature underfloor heating with room-by-room regulation and individual heat metering, white PVC windows with thermal insulation and tilt-and-turn function, connection for washing machine, 8-person lift with disabled access, private cellar included in the price. Execution in accordance with SIA standards.Finishes: fitted kitchen, sanitary ware, tiles and parquet are included in the price, each item having a budget already included in the sale price. 30 × 60 cm tiles in the living room, kitchen and bathrooms, Bauwerk Monopark oak parquet with matte finish in the bedrooms, full-height tiling in the bathroom, white sanitary ware and chrome fittings. The choice of materials is made freely in the Déco-Bat SA exhibition in Conthey.Delivery: the building is currently under construction, delivery is planned for April 2028. Purchase based on plans, with the possibility of personalizing the finishes.Situation: Rhône plain, Viège about 10 minutes, Sierre 20, Sion 30. Direct access to the A9 motorway, Steg-Gampel station nearby.An indoor parking space in the basement is available as an option for CHF 35,000.-.

  • Parking space
  • Balcony / Terrace
  • Garage
  • +6
Travel time
-

Suggested properties for you based on search results

Other interesting objects