1 result - Flats for sale: Filet

1 / 11
4.5 rooms95m²CHF 220,000.–
Furkastrasse 45, 3983 Filet

4.5-room apartment with rustic charm

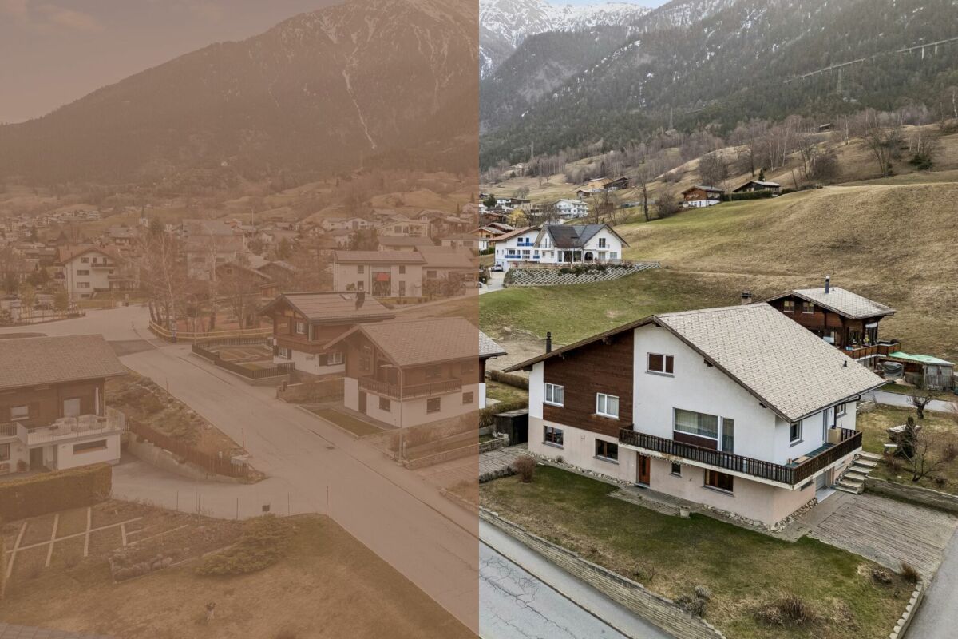
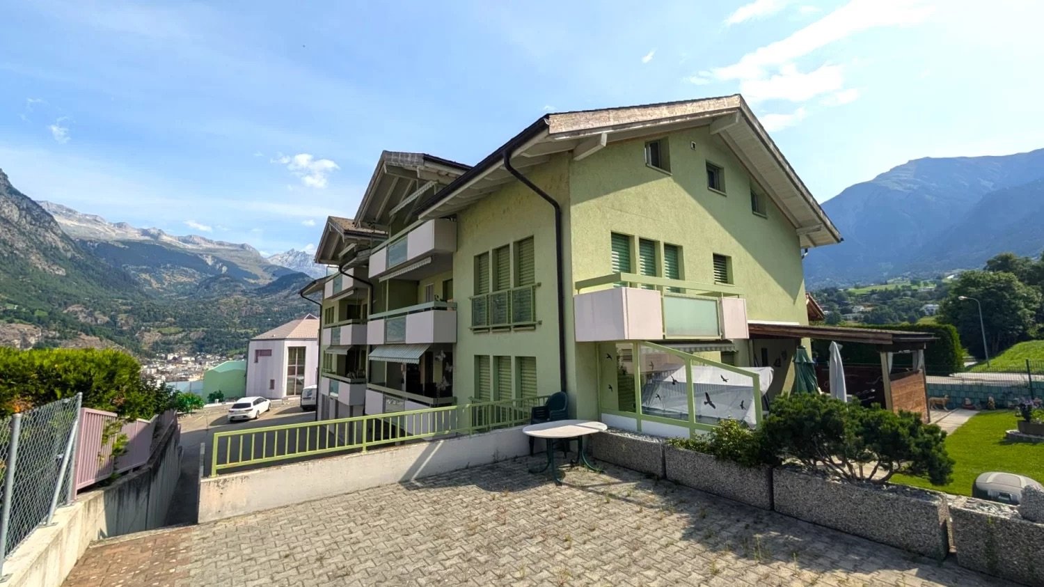
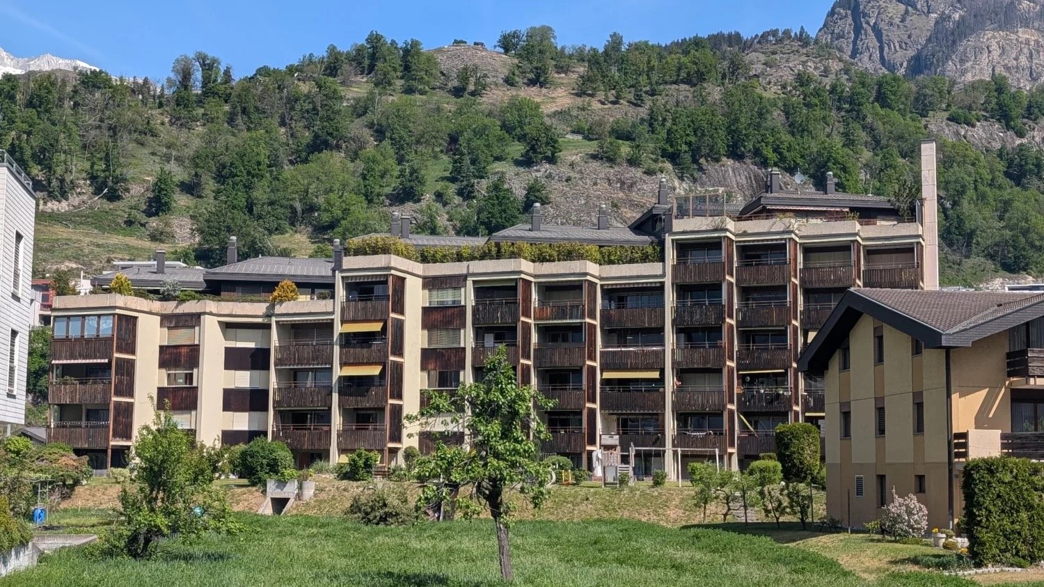
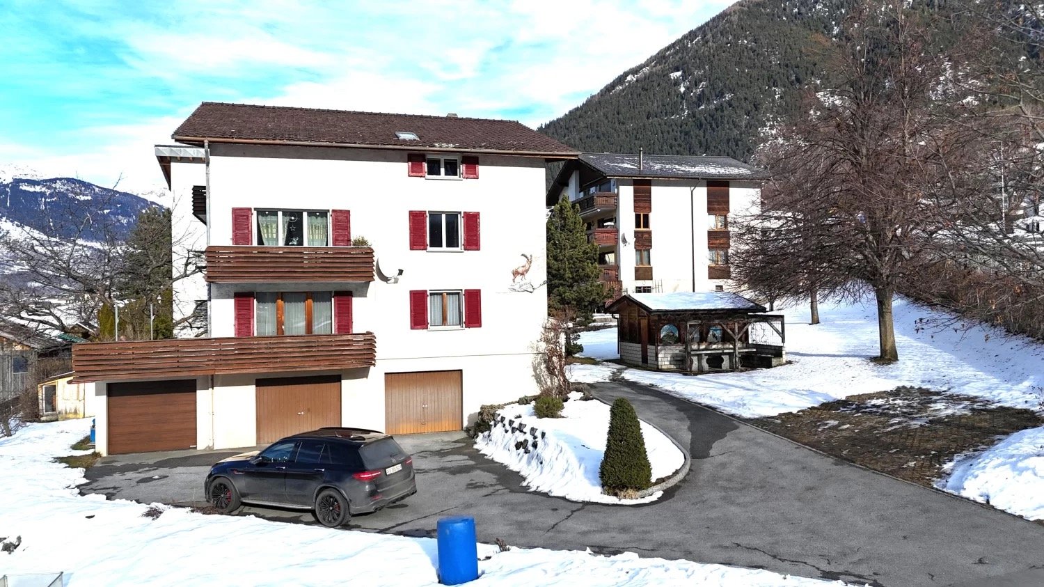
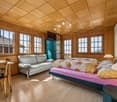
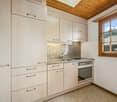
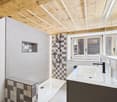
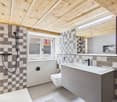
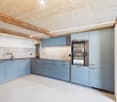
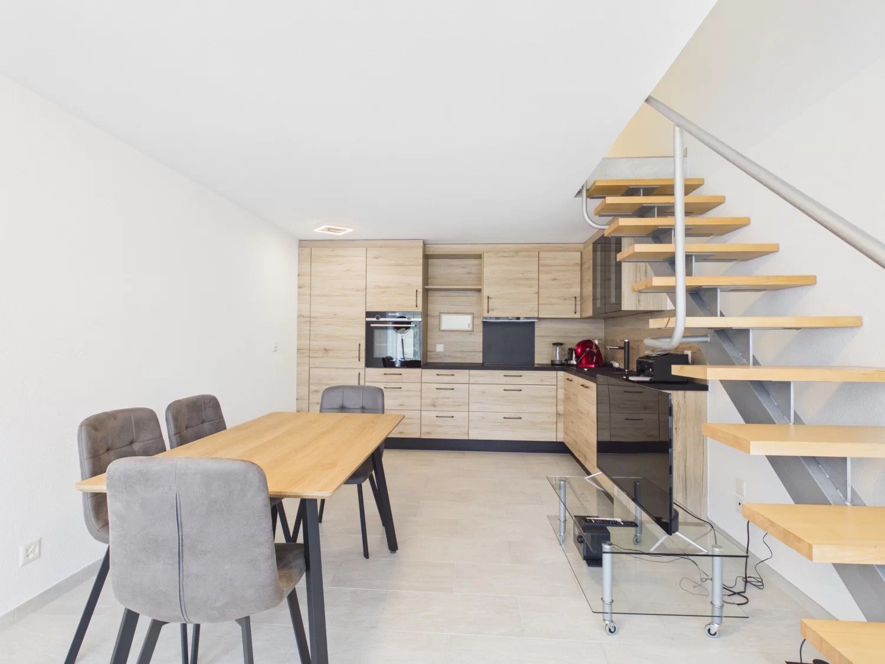
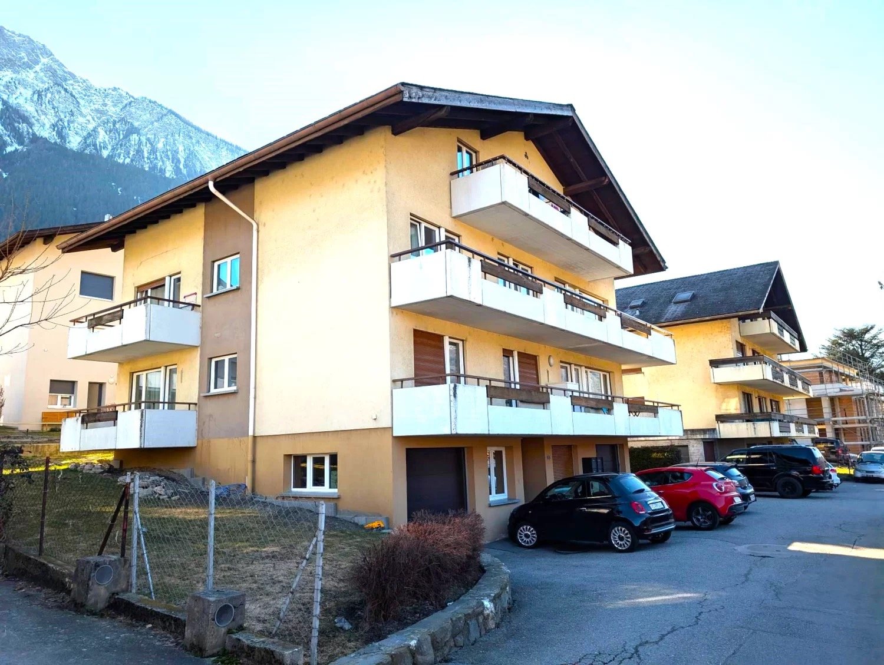
This cozy 4.5-room apartment is located in a well-maintained house with only three residential units and impresses with its rustic chalet character. With a living area of approximately 95 m², it offers a comfortable home in a quiet, yet central location. The apartment has a inviting entrance area, a functional kitchen, and a bright living room. Three bedrooms provide sufficient space for family, guests, or a home office. The bathroom is equipped with a bathtub. A private cellar room provides additional storage space. In front of the house entrance, there is a communal seating area, ideal for enjoying the fresh mountain air. The heating is provided by an oil heating system with heat distribution via radiators. A parking space is not included with the apartment. The second home is allowed, which makes this property particularly attractive for holiday users. Location & EnvironmentThe location convinces with short distances: • Railway station approx. 400 m • Public transport approx. 250 m • Shopping facilities approx. 320 m • Cable car/Ski lift approx. 400 m In just a few minutes, you can reach the cable car to the Riederalp, part of the famous Aletsch Arena - a paradise for nature lovers, hikers, and winter sports fans. This apartment is ideal for buyers who appreciate the traditional Alpine style and are looking for a solid property in the best mountain location - whether as a main or second home.

Travel time
-
More objects in your automatically expanded search area
20 results - Radius: + 10km
Christoph Wyder

Christoph Wyder

1 / 3
Christoph Wyder

Christoph Wyder

  • Balcony / Terrace
  • Garage
  • Elevator
  • +2
4.5 rooms117m²CHF 898,000.–
Top
3911 Ried-Brig

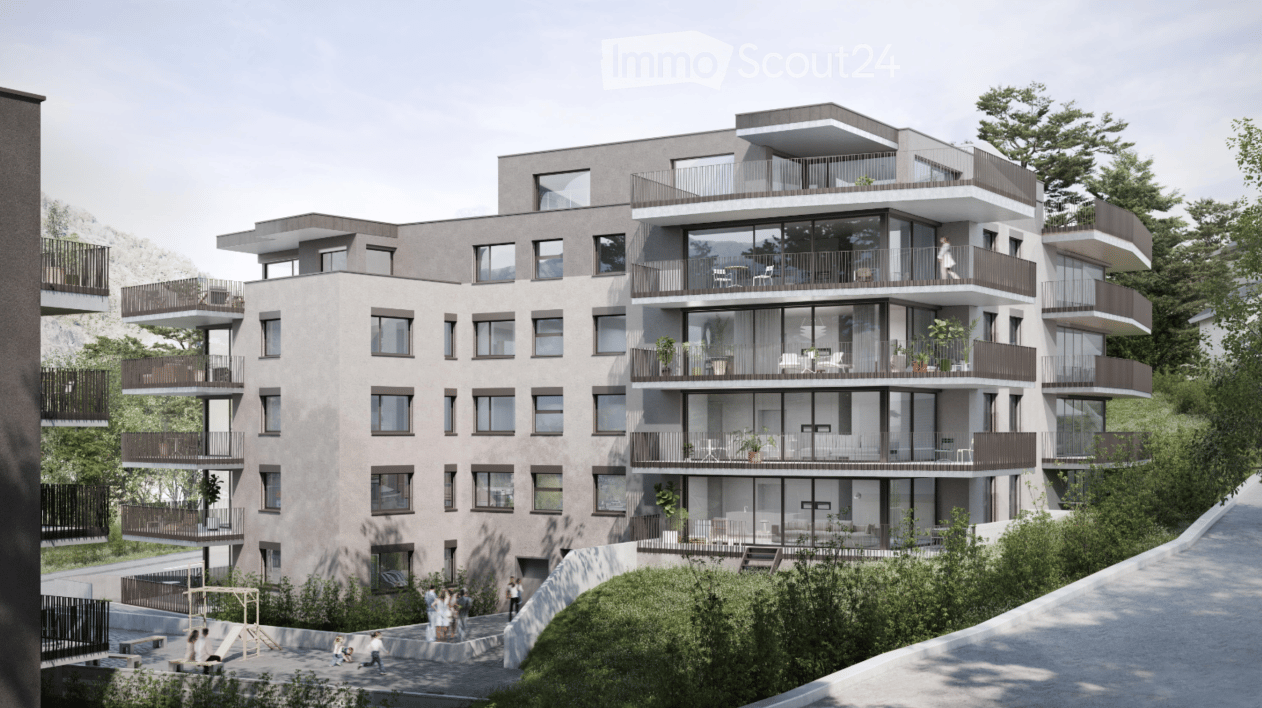
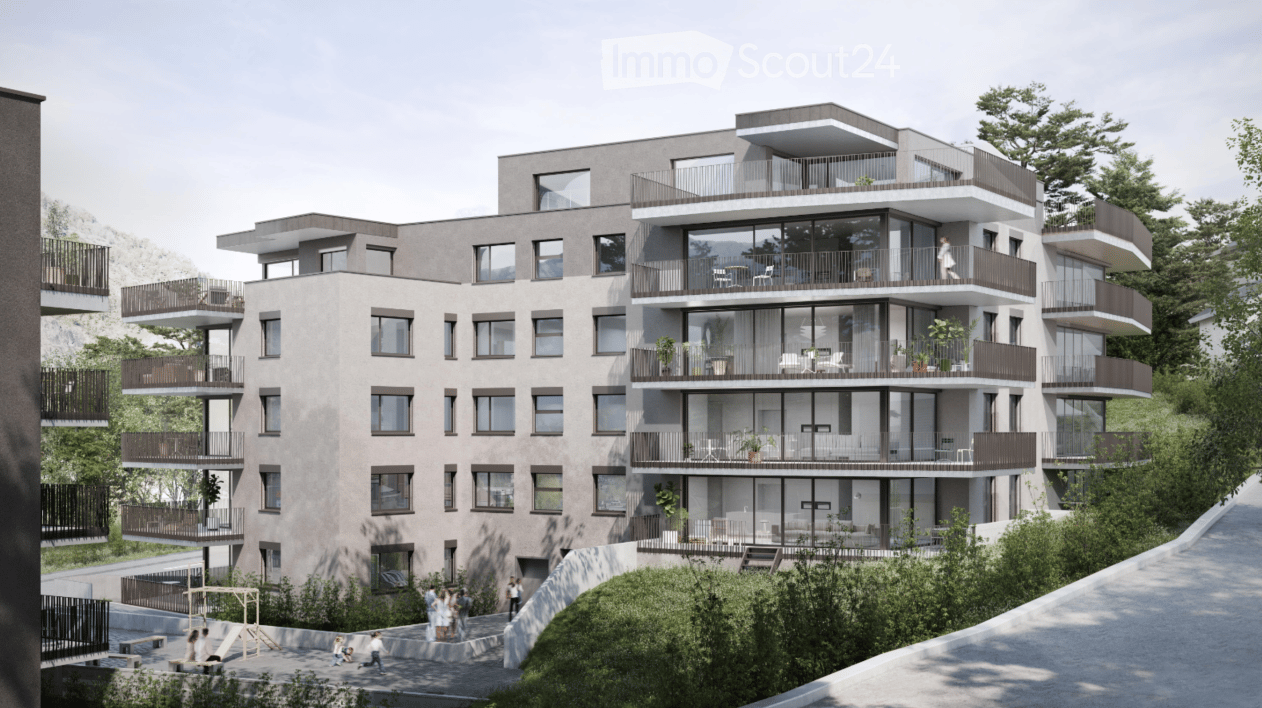
Luxury 4.5-room apartments in the midst of nature

This residence combines life close to nature, cutting-edge technology, and sustainability. Surrounded by greenery, it offers a peaceful setting ideal for families and those seeking tranquility.Apartment layout: • Entrance • Master bedroom • Shower / WC • Bathroom / WC • Children's rooms 1 + 2 • Balcony Features: • Bright apartments with open layout, large balconies, and unobstructed views. High-quality natural materials create an elegant and cozy atmosphere. • Certified with Minergie, equipped with solar panels and geothermal probes, the residence ensures ecological living with low additional costs. Charging stations for electric vehicles and modern equipment are included. • A spacious underground parking garage with recreational areas, bike cellar, and each apartment has a connection for a washing machine. A communal laundry room is also available. Location:Located at an elevated level, Ried-Brig charms with its exceptional sunshine, breathtaking views of the Valais Alps, and proximity to nature. This charming village, just a stone's throw from Brig, offers calm, quality of life, and a beautiful balance between countryside and city. Ideal for families, nature lovers, and anyone seeking a unique place to live.Would you like more information or the complete documents? Contact me at c.wyder@valimmobilier.ch and I will be happy to help. I am also at your disposal for a visit on site.

  • Balcony / Terrace
  • Garage
  • Elevator
  • +2
  • A cluster of modern wooden houses with balconies and large windows, set in a lush green valley with mountains in the background.
  • Modern kitchen with light wood cabinetry, stainless steel oven, sink, and pendant lights. A dining table with chairs is placed near large windows.
  • Modern open-plan living and dining area with a kitchen, featuring light wood cabinets, pendant lights, a sofa, and a dining table with chairs. The space has large windows offering a scenic mountain view.
  • Modern living room with large windows and balcony access, featuring a beige sectional sofa, coffee table, ottoman, and artwork on the walls.
  • Modern living room with large windows offering a scenic mountain view, featuring a beige sofa, coffee table, dining area with chairs and table, pendant lights, and a floor lamp.
  • Modern open-plan living and dining area with light wood flooring, large windows offering a scenic view, a sectional sofa, a bean bag chair, a coffee table with a plant, and a dining area with a table and chairs. The kitchen features sleek cabinets and a m
  • Modern living room with a large sofa, coffee table, TV stand, floor lamp, side table, and decorative items.
1 / 7
3.5 rooms88m²CHF 620,000.–
Top
3993 Grengiols

Newly built apartments (2.5 rooms, 3.5 rooms, and single-family homes) with mountain views in Grengiols from CHF 390,000 - 30 minutes from Visp

Your new home in the Upper Valais – newly built apartments in the «Hofacher» in Grengiols. Prices from CHF 390,000. The «Hofacher» development is located on the outskirts of Grengiols in an elevated, sunny position and offers a clear view of the surrounding mountain landscape. Here, natural living is combined with convenient access to regional centers. Grengiols convinces with its quiet, authentic atmosphere and is at the same time well connected: Brig and the most important infrastructures for daily needs are within a short driving distance. Shopping facilities, schools, and diverse leisure activities are located in the region and can be reached quickly. The immediate surroundings invite you to engage in nature activities - whether hiking, biking, or winter sports. At the same time, the location offers sufficient distance from the hustle and bustle to consciously design everyday life in a more relaxed and peaceful way. The development itself, with 3 single-family homes and 3 multi-family homes, is positioned in such a way that it benefits from both optimal sunlight and pleasant privacy - ideal conditions for a home with high quality of life. Highlights – condominiums: • 2.5-room apartments (ground floor) with 67 m² and large terrace (+25 m²) from CHF 390,000 • 3.5-room apartments (upper floor/attic) with 88 m² and balcony on the north and south side (+18 m²) from CHF 620,000 • Designed to be age-friendly and barrier-free, elevator available • High-quality equipment, wood, and natural materials • Energy-efficient construction according to current standards • Community room, laundry room, and cellar compartment included • Family-friendly, quiet location Highlights - single-family homes: • 6.5 rooms, single-family home on approximately 223 m² gross floor area • Sunny terrace/seating area (27 m²) with mountain panorama • High-quality equipment, wood, and natural materials • Energy-efficient construction according to current standards • Family-friendly, quiet location Location Grengiols: • approx. 20 minutes to Brig, approx. 30 minutes to Visp • Aletsch, Binntal, and Goms in close proximity – UNESCO World Heritage site right at your doorstep Parking: Underground and outdoor parking spaces available separately (not included in the purchase price). Construction period: Autumn 2027 - Autumn 2028 Price on request. We will send you detailed sales documents (construction description, plans, price list) free of charge and without obligation. 👉 More information can be found at www.ritz-wohnraum.ch

1 / 19
5.5 rooms170m²CHF 968,000.–
Hejistrasse 22, 3984 Fiesch

Unique Duplex Apartment in Fiesch

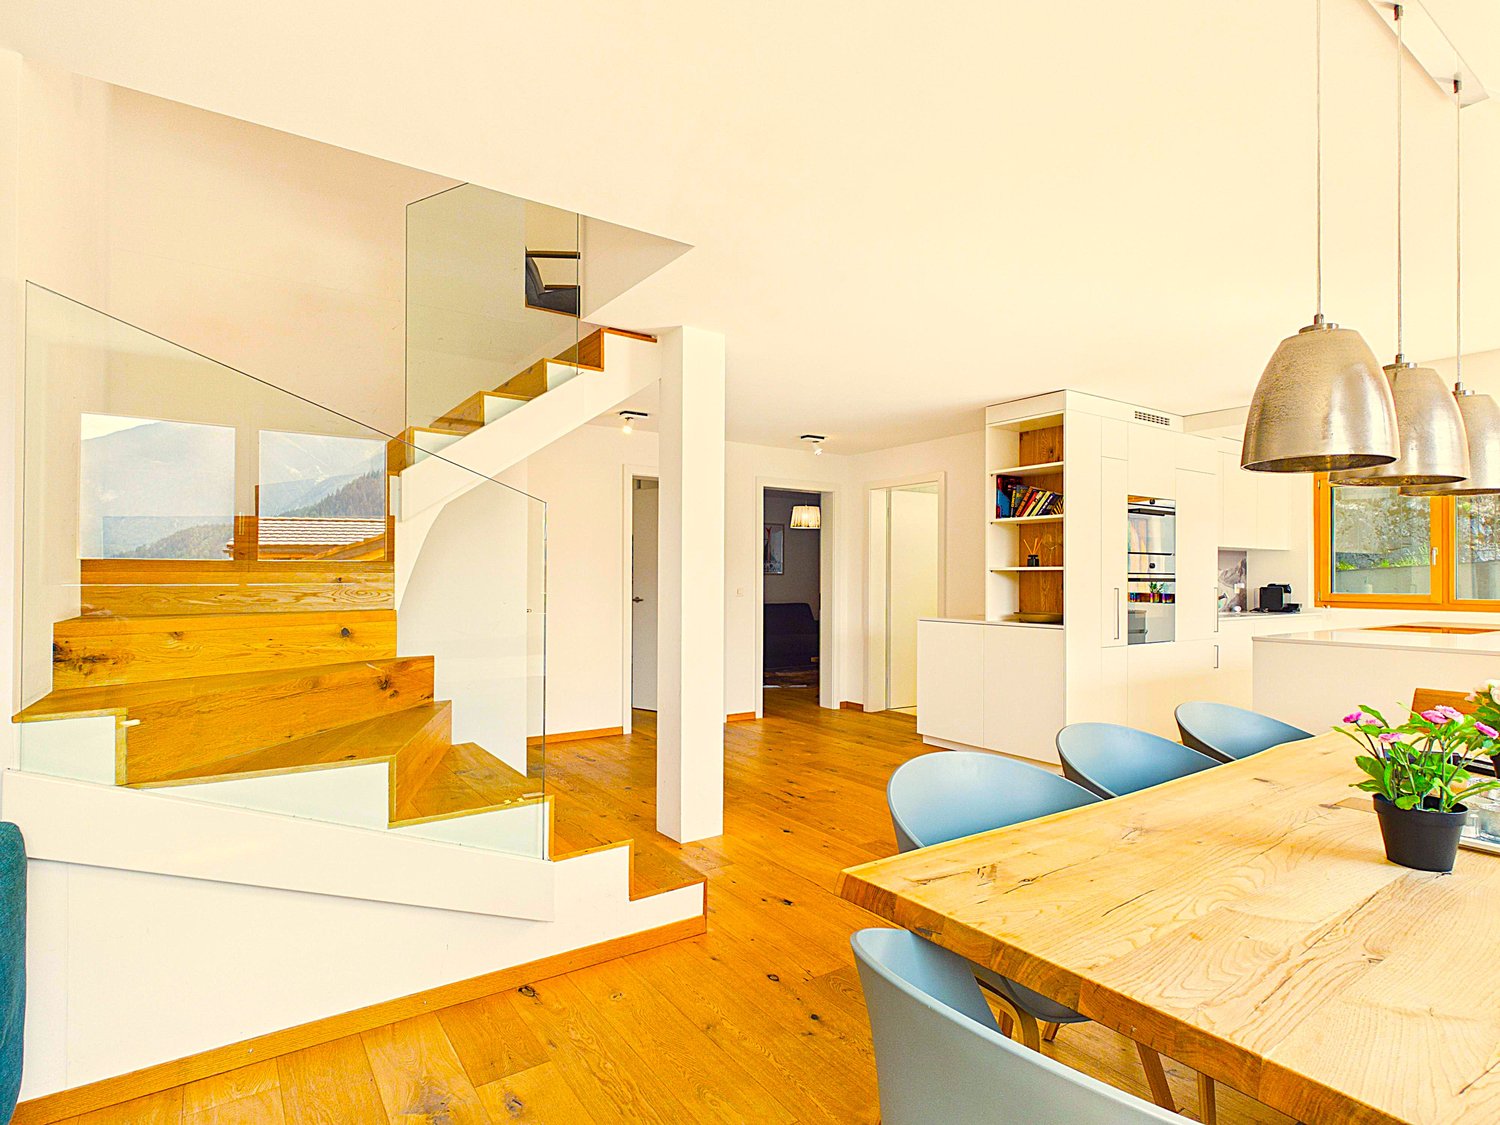
This exclusive 5.5-room duplex apartment combines spacious living and alpine charm in a sensational location. • Sale as a second home (holiday domicile) not possible • Sale to non-Swiss (foreigners with residence in Switzerland) possible Highlights of the duplex apartment • Ideal for a family • Ideal for someone who likes to combine their office with their apartment • Pleasant living atmosphere for high quality of life and living • Finest materials used in the interior design • Spacious, bright living and dining areas • Move-in ready • Spacious balcony with breathtaking views of Fiesch and the Rhone Valley • Modernly designed building with environmentally friendly energy concept • Perfect starting point for outdoor activities and the gateway to Goms • Tourist center for athletes and mountain enthusiasts • Near the kindergarten, primary school, and regional orientation school • Wellness oasis with outdoor seating and swimming pool for shared use • A doctor's office is located in the neighboring house • Covered outdoor parking space Location and accessibility of the property The sensational 5.5-room duplex apartment is located in the "Milachra A" house of the modern building complex built in 2018, located on Haijstrasse in Fiesch. The exclusive location in the "Heji" district offers a lot of privacy, intense sunshine, and a pleasant tranquility - combined with short distances to infrastructure, mountain railways, and nature. Fiesch is easily accessible by car, train, and bus all year round. The Matterhorn-Gotthard-Bahn connects the village comfortably to Brig, Visp, and Zermatt, while the well-developed cantonal road enables a quick arrival from all directions. The large centers of Brig-Glis-Naters and Visp are only about 30 minutes away by car - ideal for commuters, guests, and day-trippers. Despite its modest size, Fiesch offers everything you need: a modern sports center with an indoor swimming pool, numerous shopping opportunities, cozy restaurants and tea rooms, a bakery, and a doctor's office provide comfort and quality of life. The 10-seater gondola lift takes visitors directly to the high-alpine experience world of the Aletsch Arena, where dreamy hiking trails await in summer and perfectly prepared ski slopes in winter. Description of the elegant duplex apartment As soon as you enter, the apartment conveys a sense of spaciousness and harmony. High-quality materials and elegant details give the interior a timeless exclusivity. The heart of the apartment is the spacious living and dining area with a modern, openly integrated kitchen. The stylish kitchen island creates a communicative center for family and guests. An integrated wine cooler complements the high-quality equipment. From the living area, you can directly access the sun-kissed balcony. The view sweeps over Fiesch and the Rhone Valley to the impressive mountain world - a view that fascinates at any time of the year. On this level, there is also a room/office, an elegant bathroom with shower, sink, and toilet, as well as a practical dressing room. A slightly curved wooden staircase with an elegant glass railing leads to the upper floor. Here, three spacious bedrooms await, which are ideal as private retreats for family and guests. Another stylishly equipped bathroom with bathtub, sink, and toilet complements the room offer. The open design and generous ceiling heights create a special atmosphere, making the entire duplex apartment appear exceptionally airy and representative. High-quality solid wood parquet flooring provides warmth and comfort in the living and sleeping areas. The wet areas are equipped with elegant and low-maintenance plate flooring. The property is heated by a sustainable energy concept with a air heat pump. The heat is distributed comfortably to all living areas via underfloor heating; thermostats enable individual regulation. Overview • Net living area 140 m2 • Balcony 26 m2 • Basement • Covered parking space 3rd floor • Entrance • Spacious living area with plenty of natural light • High-quality, modern kitchen open to the living area • Elegant bathroom with walk-in shower/sink/TOILET • Spacious TV room/office • Dressing room • South-facing balcony Galerie floor • Three spacious bedrooms • Bathroom with bathtub/sink/TOILET Shared ownership • Storage room • Laundry room • Regeneration zone and swimming pool The annual ancillary costs (electricity, water, sewage, caretaker, administration, heating, insurance, contribution to the renovation fund, etc.) amount to approximately CHF 5,400.00. Availability: Immediately or by arrangement Purchase price: CHF 968,000.00 for this dreamy duplex apartment The covered outdoor parking space must be purchased at a price of CHF 30,000.00. Fiesch - the heart of Goms in sunny Upper Valais As early as the 19th century, Fiesch attracted the first travelers and alpinists. They came to admire the breathtaking panorama from the Eggishorn, the Märjelensee, and the Jungfrau region. What fascinated the pioneers of the mountain world back then still delights guests from all over the world today: the combination of mighty glaciers, crystal-clear mountain air, and lived Valaisan hospitality makes Fiesch a place where relaxation and adventure meet. The municipality of Fiesch is a proud part of the UNESCO World Heritage Swiss Alps Jungfrau-Aletsch - one of the most spectacular landscapes in Europe. From the Eggishorn at 2,927 meters above sea level, a unique panoramic view opens up: over the entire length of the Aletsch Glacier, the smaller Fiescher Glacier, to the legendary peaks of the Eiger, Mönch, and Jungfrau - and on clear days even to the Matterhorn. Whether hiking, mountaineering, biking, or skiing - in Fiesch, you experience the Valaisan mountain world in all its diversity. At the same time, the village offers everything you need for carefree holidays or a life in the mountains: comfort, culture, and a sense of home.

Travel time
-
1 / 24
3.5 rooms75m²CHF 549,000.–
Hanfbiel 213, 3995 Mühlebach (Goms)

Holiday apartment with Alpine stable & natural idyll in Valais

This cozy 3.5-room apartment in Mühlebach near Ernen combines Alpine charm, coziness, and a connection to nature. A special highlight is the authentic Valaisan barn as a unique meeting space. • Sale as a holiday home (second home) is possible • Sale to non-Swiss (foreigners with a residence abroad) is not possible Highlights of the property • 65 m² living space with well-thought-out room layout • Unique Valaisan lounge (32 m²) in a converted barn • Barn & surroundings on a separate plot of land with 345 m² area • Two sunny seating areas • Balcony with access to the outdoor area and Valaisan barn • Quiet, natural location with impressive mountain views • Partly furnished • Well-kept residential estate with 16 condominiums • Ideal as a primary residence or holiday home in Valais • Attractive investment object with good rentability Location and accessibility The apartment is located in a sunny, quiet area on Mühlebachstrasse in Mühlebach, a picturesque district of the historic municipality of Ernen in the canton of Valais. The village is characterized by traditional wooden buildings, well-kept outdoor facilities, and an impressive mountain landscape that has its own special charm in every season. The well-kept residential estate with a total of 16 condominiums blends harmoniously into the natural surroundings and conveys a pleasant, quiet living feeling with high quality of life. Despite the natural location, you benefit from good accessibility: in just a few minutes' drive, you can reach the Rhone Valley with its important traffic axes, shopping opportunities, and restaurants. This makes the property suitable for both permanent residence and ideal as a holiday residence. The region around Ernen is one of the most attractive recreational areas in Valais. Directly in front of the doorstep, you will find a variety of leisure activities: hiking trails through untouched nature, varied bike routes, and nearby ski resorts and cross-country ski trails in winter. A place for all those who seek peace and quiet and at the same time want to actively enjoy nature. Description of the property This charming 3.5-room apartment convinces with a successful combination of functionality, living comfort, and Alpine coziness. On approximately 65 m² of living space, a harmonious home with an inviting atmosphere unfolds. The entrance area with practical built-in closets leads to the open living and dining area – the heart of the apartment. Here, the kitchen blends seamlessly with the dining area and the living room, creating a spacious living feeling. The living area is characterized by a Swedish stove, which provides warm and cozy warmth, especially in the colder months. In addition, the heating is provided by electric radiators. From the living room, you can directly access the balcony with access to the outdoor area. The apartment also has a quiet bedroom and another room that can be ideally used as a children's, guest, or home office. The bathroom is functionally equipped with a double sink, shower, toilet, and separate washing machine and dryer. A sunny seating area in front of the apartment extends the living space outdoors and invites you to relax, enjoy, and linger. An absolute highlight of this property is the Valaisan lounge belonging to the apartment in the converted barn – a special wellness oasis with versatile uses. This is located on a separate plot of land with approximately 345 m² of area and forms a unique meeting and pleasure space with special character. Equipped with a wood stove and electric radiator, an incomparably cozy atmosphere is created here. Whether as a stylish meeting point for social evenings and small parties or as a quiet retreat – this heart of the property can be used just as flexibly as a hobby room, fitness room, creative studio, or office and adapts to your individual needs. An additional seating area in the outdoor area of the barn perfectly complements this exceptional offer and creates another place to enjoy in the midst of nature. Virtual tour: barn Room concept Upper floor (3.5-room apartment) • Entrance area with wardrobe and built-in closets • Bedroom • Children's or guest room • Open kitchen with dining area • Living room with access to the balcony and stairs to the outdoor area • Bathroom with double sink, shower, toilet, and washing machine/dryer Ground floor • Basement • Technical room with boiler and freezer Surroundings • Converted Valaisan barn with seating area • Additional seating and barbecue area with a view • Parking space in the garage • Outdoor parking space • Ski and bicycle room for shared use Annual ancillary costs (electricity, water, sewage, building insurance, chimney sweep, etc.) amount to approximately CHF 4,500.00. Purchase price: CHF 549,000.00 for this attractive overall offer – including apartment, Valaisan barn on a separate plot of land, garage parking space, outdoor parking space, and part of the furniture. Availability: By arrangement Note: An existing mortgage can be taken over – an interesting option for buyers. Ernen – the music village with high quality of life Nestled in the grandiose mountain world of Goms lies the versatile municipality of Ernen – a place where nature, culture, and joie de vivre blend in a special way. The municipality includes the idyllic villages of Ausserbinn, Ernen, Mühlebach, Niederernen, and Steinhaus, all of which have preserved their original character. Here, traditional village life meets modern infrastructure, and the natural surroundings create space for relaxation, movement, and inspiration. The municipality of Ernen convinces with an excellent residential and living quality. Surrounded by an untouched landscape, it offers its inhabitants an environment that allows for both rest and activity. Thanks to a wide range of tourist offers – from hiking trails to cultural events and sports activities – the people here enjoy a lifestyle that is characterized by a connection to nature and community. A special feature of the municipality is the strong social network. Committed village clubs and cultural initiatives shape the coexistence and create a warm, vibrant village life. The famous music village of Ernen stands symbolically for this culture of encounter and enthusiasm. Families appreciate the child-friendly environment, short distances, and safe, natural surroundings – ideal prerequisites for a fulfilling life in the heart of Valais.

Travel time
-
1 / 20
4.5 rooms115m²CHF 599,000.–
Napoleonstrasse 198, 3902 Brig-Glis

Exclusive attic apartment in a quiet location in Brig-Glis

• Sale as a second home (holiday domicile) possible • Sale to non-Swiss (foreigners with residence abroad) not possible Advantages of the attic apartment • Attractive home for a family • Ideal for personal use or as a value-stable capital investment • Rare purchase opportunity in a preferred residential area • Spacious and well-thought-out floor plan • Bright, friendly living atmosphere • Two sunny balconies with impressive panorama over the Rhone Valley and the Valais Alps • Quiet and family-friendly environment • Downtown area with schools, shopping, restaurants, doctors, and pharmacies within approximately 5 minutes by car • Local bus stop within about 3-4 minutes' walk • Visitor parking spaces directly at the property • Children's playground in a well-maintained environment • Garden share for co-use • Private garage box Location and accessibilityThe well-maintained residential building from 1997 is located on Napoleonstrasse in the popular residential area "ze Hiischru" in Glis. The quarter convinces with its quiet, sunny, and family-friendly location. The apartment is located on the top floor of the multi-family house and can be reached via the staircase. There is no elevator.With its excellent infrastructure, sunny location, and proximity to the Alps, Brig is one of the most popular places to live and work in Valais. The city convinces with its attractive living quality, diverse job opportunities, and short distances – everything that makes daily life pleasant.Shopping facilities, gastronomy, and services are exceptionally well developed. From small boutiques to markets and modern shopping centers – Brig offers urban comfort amidst a breathtaking mountain landscape. Description of the 4.5-room attic apartmentThis stylish attic apartment impresses with a net living area of around 100 m², a well-thought-out room layout, and a bright living ambiance. Spacious rooms create a pleasant living feeling and offer versatile usage possibilities.Already when entering, you are greeted by a spacious entrance area with a practical wardrobe. The openly designed living and dining room with impressive room height forms the heart of the apartment. From here, you can directly access the spacious west balcony, which offers a magnificent view over the Rhone Valley and invites you to relax in the sun.Two of the three bedrooms have direct access to the south balcony. From here, you can enjoy an impressive panoramic view in a southerly and easterly direction.The high-quality kitchen is separated from the living area by an elegant wooden sliding door with glass inserts and is also accessible via the corridor. The kitchen window offers a dreamy view of Brig-Glis and the opposite Belalp. A practical recess under the sloping roof provides additional storage space.The room offer is complemented by a bathroom with bathtub, WC, and sink, as well as another wet room with shower, WC, and sink.In the entrance area, as well as in the living, dining, and kitchen areas, modern floor tiles have been laid. The bedrooms are equipped with low-maintenance laminate flooring. The two skylights have electrically operated sun blinds.The property is heated by an oil central heating system. The heat distribution in the apartment is via a comfortable underfloor heating system.The offer includes a spacious cellar, a garden share, and a garage box. Additionally, the residents have visitor parking spaces, a children's playground, and a well-maintained green area at their disposal.Room concept • Entrance area with wardrobe • Spacious living room with access to the west balcony • Separate kitchen with recess under the sloping roof • Parent's bedroom • Two additional rooms (children's room, guest room, or office), each with access to the south balcony • Bathroom: bathtub / WC / sink • Bathroom: shower / WC / sink • Cellar • Share of garden plot • Private garage box General • Children's playground • Laundry room • Visitor parking spaces The annual ancillary costs (electricity, water, sewage, caretaker, heating, general electricity, building insurance, administration, etc.) amount to approximately CHF 4,500.00.Sales price: CHF 599,000.00 for this well-maintained 4.5-room attic apartment in a sensational location with cellar and garden shareThe garage box must be purchased at a price of CHF 40,000.00.Availability: Immediately or by agreement Brig-Glis – Education and Future – A Knowledge Location in ValaisBrig-Glis combines what seems incompatible at first glance: urban elegance, rural coziness, and rural tranquility. This harmonious mixture makes the municipality in the heart of the Upper Valais a unique place that naturally connects urbanity and quality of life.The localities of Brig, Glis, Gamsen, and Brigerbad jointly shape the unmistakable character of Brig-Glis. Each has its own charm – from the lively city center with Mediterranean flair to the picturesque village quarters, where tradition and community are palpable.Quiet, well-maintained residential areas in the midst of an intact mountain landscape, combined with diverse leisure and sports opportunities, make Brig-Glis a place where you like to live and work.Brig is not only economically strong but also an important educational center in the Upper Valais. Here you will find kindergartens, primary and secondary schools, the renowned Kollegium Spiritus Sanctus, a commercial secondary school, as well as two institutions of national importance: the Fernuni Schweiz and the Fernfachhochschule Schweiz (FFHS).Thus, Brig offers the best conditions for education, research, and personal development – from primary school to academic degree.Not surprisingly, Brig-Glis is considered the center of the Upper Valais. The city is a service location, educational center, and traffic hub at the same time. Here, international traffic axes intersect on rail and road – whether in the direction of Italy, Bern, or Lake Geneva.With its railway station as an important Alpine crossing and connection to the Simplon Pass and the Matterhorn Gotthard Bahn, Brig-Glis offers optimal accessibility – both for commuters and travelers.

Travel time
-
1 / 21
4 rooms176m²CHF 565,000.–
Dorfplatz 2, 3902 Glis

Stylish duplex apartment with gallery in the heart of Glis

This original 4-room attic apartment combines historic charm with modern living comfort and offers approximately 150 m² of living space on two floors. The central location on the village square of Glis makes this property particularly attractive. • Sale as a holiday home (second home) possible • Sale to foreigners (non-Swiss with residence abroad) not possible Highlights of the duplex apartment • Living area on 2 floors with gallery • View of Glishorn, Simplon & Rosswald • Completely renovated in 2003 • Modern with original details • Dimmable light switches • Skylights with electric sun protection • Large basement • Private outdoor parking space • Central in the village of Glis • Near shops, schools & restaurants • Bus stop within walking distance Location and accessibility The property is located on the village square 2 in the charming village of Glis, which belongs to the popular municipality of Brig-Glis. Located directly opposite the church, the semi-detached house benefits from a particularly central and pleasant living location. The 30 km/h zone ensures more peace and security in the immediate surroundings. Shops, schools and various restaurants are in the immediate vicinity and can be easily reached on foot. The lively town of Brig-Glis can be reached in about 10 minutes on foot, where a wide range of services, shops and transport connections are available. With its excellent infrastructure, sunny location and proximity to the Alps, Brig-Glis is one of the most popular places to live and work in Valais. The town convinces with its attractive quality of life, diverse job opportunities and short distances - everything that makes everyday life pleasant. Glis itself convinces with its village character combined with the proximity to urban infrastructure. The Brig-Glis region is known for its high quality of life, impressive mountain world and excellent connections - both towards the Upper Valais and over the Simplon Pass to Italy. Description of the apartment The apartment is located on the 2nd floor of a historic semi-detached house from 1542 and was completely renovated in 2003. Today, it presents itself as a modern and original 4-room duplex apartment with approximately 150 m² of living space on two floors. The apartment is heated by oil heating with pleasant underfloor heating, which ensures a comfortable room climate. Dimmable light switches allow for individual lighting moods, while skylights with electric sun protection provide bright, flooded rooms. A special highlight is the deliberately preserved old wooden elements in the attic area, which give the apartment a unique character. In combination with the modern expansion elements, a stylish contrast between old and new is created - an ambience full of warmth and individuality. The entrance area welcomes you with a practical built-in wardrobe. The spacious living room impresses with its exceptional room height and conveys a airy, yet cozy living feeling. The modern living kitchen also convinces with a lot of height, generous storage space and enough space for a dining area - ideal for social hours. From here, you can access the sunny balcony with a beautiful view towards Glishorn, Simplon and Rosswald. The bedroom on this floor is spacious and oriented towards the north. The bathroom offers a lot of space as well as a bathtub and shower. The offer is complemented by a separate toilet with its own washing machine and dryer. A modern staircase leads to the attic with an open gallery and a view of the living room and kitchen - ideal as a office, reading corner or additional living area. Another bedroom with a charming character under the roof completes this floor. In the basement, a very large basement with approximately 25 m² is available and offers various uses. Additionally, a remise belongs to the property. The outdoor parking space is about 100 meters away. Room concept 2nd floor • Entrance area with built-in wardrobe • Spacious bright living room with above-average room height • Spacious living kitchen with dining area, above-average room height and access to the balcony • Spacious bedroom • Bathroom with sink, toilet, washing machine & dryer • Bathroom with double sink, toilet, bathtub & shower Attic • Gallery with sloping roof as a room to stay, office, etc. • Bedroom with sloping roof Basement and surroundings • Basement • Remise • Heating room in co-ownership • Outdoor parking space The annual ancillary costs (water/sewage, electricity, heating, chimney sweep and insurance) amount to approximately CHF 4,500.00. Purchase price: This attractive property is available for CHF 565,000.00 and convinces with an excellent price-performance ratio in an urban living location. The associated outdoor parking space is offered for CHF 20,000.00 and provides additional comfort as well as a valuable addition to the property - especially in this central and charming location. Availability: Immediately or by arrangement Brig-Glis - Education and Future - A knowledge location in Valais Brig-Glis combines what seems incompatible at first glance: urban elegance, village comfort and rural peace. This harmonious mix makes the town community in the heart of the Upper Valais a unique place that naturally connects urbanity and quality of life. The localities of Brig, Glis, Gamsen and Brigerbad shape the unmistakable character of Brig-Glis together. Each has its own charm - from the lively city center with Mediterranean flair to the picturesque village quarters, where tradition and community are still palpable. Quiet, well-kept residential areas in the midst of an intact mountain landscape, combined with diverse leisure and sports opportunities, make Brig-Glis a place where you like to live and work. Brig is not only economically strong, but also an important educational center in the Upper Valais. Here you will find kindergartens, primary and secondary schools, the renowned Kollegium Spiritus Sanctus, a commercial school and two institutions of national importance: the Fernuni Schweiz and the Fernfachhochschule Schweiz (FFHS). Thus, Brig offers the best conditions for education, research and personal development - from primary school to academic degree. Not surprisingly, Brig-Glis is considered the center of the Upper Valais. The town is a service center, educational center and traffic hub at the same time. Here, international traffic axes intersect on rail and road - whether in the direction of Italy, Bern or Lake Geneva. With its train station as an important Alpine crossing and connection to the Simplon Pass as well as the Matterhorn Gotthard Bahn, Brig-Glis offers optimal accessibility - both for commuters and travelers.

Travel time
-
1 / 13
3.5 rooms70m²CHF 419,000.–
Furkastrasse 69, 3904 Naters

Sensational apartment in Naters

• Sale as a holiday home (second home) possible. • Sale to non-Swiss (persons with residence abroad) not possible. Apartment highlights • Ideal as a rental property • Ideal for a small family • Ready to move in after complete renovation of the apartment • Quiet location in a very central area • Personnel lift available • Spacious, sunny south balcony with a view of the Valais mountains • Parking space in the garage • Optimal connection to local infrastructure • Shopping opportunities, restaurants, and schools just a few minutes away • Countless summer and winter sports opportunities in the immediate vicinity Location and accessibilityThe well-maintained multi-family house "Simplonblick" with a construction year of 1980 is located in a very sunny, quiet, and central residential area on the "red mile", the popular promenade and bike path in Naters. The 3.5-room apartment on the 3rd floor east is accessible via the staircase or with the personnel lift.Kindergarten, primary and secondary school, shopping opportunities, restaurants, and public transport (local bus stop and Brig train station) are in the immediate vicinity.Just a few minutes' walk from the international train station in Brig, Naters offers its guests and residents an excellent infrastructure. A well-developed local bus network in the valley floor provides quick connections within the region, while the post bus lines to Blatten near Naters, Birgisch, and Mund reliably connect the surrounding villages.Whether as a starting point for excursions into the Valais mountains, as a place to live with high quality of life, or as a central destination for business travelers and tourists – Naters convinces with its location, its openness, and its excellent accessibility. Apartment descriptionThis stylish 3.5-room apartment with a net living area of 62 m2 delights with a living feeling that harmoniously combines modern design and highest comfort. In 2024, it was comprehensively renovated with great attention to detail and presents itself today in a like-new condition. Noble surfaces, renewed pipes, and high-quality equipment give each room an elegant and inviting appearance.The heart of the apartment is the bright living and dining area with its openly designed, high-modern kitchen – a place where living, enjoying, and being together combine in an ideal way. Particularly practical: The kitchen is equipped with an integrated connection for a washing machine.Already when entering, a friendly entrance area with a wardrobe welcomes you, from which all rooms can be accessed. A cozy children's room, a stylish bathroom with shower, toilet, and sink, as well as a quiet parental bedroom create retreats for relaxation and well-being.A real highlight is the spacious south balcony, which can be reached from the living room via a glass sliding door. Here you can enjoy sunny hours and let your gaze wander over the impressive Valais mountain world – a panorama that delights every day anew.A central oil heating system provides cozy warmth, whose heat is evenly distributed via underfloor heating, creating a particularly pleasant living climate.The multi-family house also presents itself in a well-maintained condition: The usual maintenance work has been carried out regularly, so that the property as a whole appears solid and well-maintained.Room concept • Entrance area with wardrobe • Children's room • Bathroom: shower / toilet / sink • Parental bedroom • Open living room with kitchen and dining area as well as access to the south balcony • South balcony • Basement compartment • Parking space in the garage General • Laundry room with drying room • Surroundings with children's playground The annual ancillary costs (heating, water/wastewater, general electricity, waste, caretaker, administration, insurance, and renovation fund) amount to approximately CHF 5,300.00. Purchase price: CHF 419,000.00 for this 3.5-room apartment with basement compartmentThe parking space in the garage must be purchased at a price of CHF 30,000.00.Availability: By arrangement Naters – the largest village in Valais with impressive altitude diversityThe municipality of Naters is located in the heart of the Brig-Visp-Naters agglomeration. Although Naters officially reached the population of a town in 2016, the place still refers to itself with a wink as the "largest village in Valais" – an expression of its down-to-earthness and the special sense of community that can be felt here.From the valley to the peaks – the municipality with the largest altitude difference in SwitzerlandWith an impressive altitude difference of over 3,500 meters, Naters is the municipality with the largest altitude range in Switzerland. The municipal area stretches from the valley floor at 660 m above sea level over the Natischerberg to the village of Blatten (1,327 m above sea level), further up to the Belalp at 2,094 m above sea level – to the majestic Aletschhorn, which touches the sky at 4,195 meters.On the Natischerberg, numerous small hamlets nestle into the sunny landscape – many of which are inhabited all year round and exude the typical Valais charm.Tradition and nature in harmonySince 2013, the two villages of Birgisch and Mund have also belonged to the municipality of Naters. Mund is particularly well-known far beyond the national borders: The precious "red gold" – saffron – is cultivated here. This noble plant probably found its way from Spain via France to Mund as early as the 14th century, where it is still cultivated with great passion today.A place full of diversity and characterWhether in the bustling center, in the quiet hamlets on the mountain slope, or in the high-alpine landscape around the Belalp – Naters combines contrasts in a harmonious way. Here, tradition and modernity, nature and culture, village life and mountain world come together and form a municipality that is as diverse as Valais itself.

Travel time
-
1 / 15
5.5 rooms120m²CHF 696,000.–
Blattenstrasse 35, 3904 Naters

Spacious owner-occupied apartment with panoramic views

In a privileged, sunny location with a view in Naters, this 5.5-room apartment awaits you – a place that combines relaxation, panoramic views, and quality of life in a harmonious way. Enjoy an impressive panorama every day. • Sale as a holiday home (second home) possible • Sale to non-Swiss (persons with a residence abroad) not possible Highlights of the apartment • Spacious, bright living rooms with a pleasant atmosphere • Ideal room layout – perfect for families • Sunny south balcony with unobstructed views of the mountains • Well-kept surroundings and green spaces for lingering • Plenty of storage space thanks to the attic, basement, and secondary rooms • Private garage and outdoor parking space • Just a few minutes' walk to the center of Naters • Near the popular Belalp – ideal for ski and hiking enthusiasts Location and accessibility The well-maintained two-family house is located on Blattenstrasse in Naters, slightly elevated above the village center. The unobstructed location guarantees you permanent views and plenty of sunshine. The apartment is located on the 2nd floor and can only be accessed via the staircase. A post bus stop is located in the immediate vicinity, providing optimal connections to public transportation. The center of Naters is easily accessible on foot, while the Brig train station is just a short drive away. The idyllic mountain village of Blatten and the Belalp ski resort are also within comfortable reach – a paradise for nature lovers and athletes. The authentic village of Naters offers its residents an excellent infrastructure. A well-developed local bus network in the valley floor provides quick connections within the region, while the post bus lines to Blatten, Birgisch, and Mund reliably open up the surrounding villages. Whether as a starting point for excursions into the Valais mountains, as a place of residence with high quality of life, or as a central destination for commuters and tourists – Naters convinces with its location, openness, and excellent accessibility. Description of the apartment The two-family house, built in 1969, has been continuously maintained and partially renovated, presenting itself today in a solid condition. Already the lovingly designed forecourt conveys an inviting first impression. The approximately 100 m² large apartment on the 2nd floor convinces with a well-thought-out room concept and a bright, friendly ambiance. The entrance area offers practical built-in closets and sufficient storage space. A stylish, decorative arch made of wood leads to the inviting kitchen with dining area – a place for social hours. From here, you can directly access the balcony and the cozy seating area behind the house. The spacious living room delights with plenty of daylight and access to the sunny south balcony – here, a spectacular view of Naters, Brig, and the surrounding Alpine landscape opens up. The bedrooms are versatile and offer partial direct access to the balcony. Whether children's room, home office, or guest room – here you will find flexible usage possibilities for every life situation. The two wet cells provide additional comfort: one with a walk-in shower, sink, and toilet, the other with sink and toilet. The apartment is heated by oil heating and radiators. In the attic, a spacious attic (half share) is available to you – ideal as additional storage space. In the basement, you benefit from jointly usable secondary rooms such as cellar, laundry room, and workshop. The offer is rounded off by a private garage, an outdoor parking space, and additional storage spaces. Room concept 2nd floor • Entrance area with built-in closet • Open kitchen with dining area and balcony access • Bright living area with access to the south balcony • Bedroom with built-in closet and balcony access • Children's room / office / guest room • Spacious bedroom • Bathroom with walk-in shower, sink, and toilet • Day toilet with sink and toilet Attic • Spacious attic (½ share), accessible via a ladder Ground floor and surroundings • Basement • Laundry room • Heating room / workshop / storage room • Garage • Outdoor parking space • ½ garage as additional storage space Annual ancillary costs (water, sewage, waste, electricity, and building insurance) amount to approximately CHF 5,000.–. Purchase price: For CHF 696,000.–, you can acquire this attractive and ready-to-move-in apartment in Naters – including a balcony with a panorama, attic, numerous secondary rooms, garage, and outdoor parking space. With the purchase, you also secure a half share of the co-ownership of the property. Availability: Immediately or by agreement Naters – the largest village in Valais with impressive altitude diversity The municipality of Naters is located in the heart of the Brig-Visp-Naters agglomeration. Although Naters officially reached the population of a town in 2016, the place still calls itself the "largest village in Valais" with a twinkle in its eye – an expression of its down-to-earth nature and the special sense of community that can be felt here. From the valley to the peaks – the municipality with the largest altitude difference in Switzerland With an impressive altitude difference of over 3,500 meters, Naters is the municipality with the largest altitude range in Switzerland. The municipal area extends from the valley floor at 660 m above sea level over the Natischerberg to the village of Blatten (1,327 m above sea level), further up to the Belalp at 2,094 m above sea level – to the majestic Aletschhorn, which touches the sky at 4,195 meters. On the Natischerberg, numerous small hamlets nestle into the sunny landscape – many of which are inhabited all year round and exude the typical Valais charm. Tradition and nature in harmony Since 2013, the two villages of Birgisch and Mund have also belonged to the municipality of Naters. Mund is particularly well-known far beyond the national borders: the precious "red gold" – saffron – is cultivated here. This noble plant probably found its way from Spain via France to Mund as early as the 14th century, where it is still cultivated with great passion today. A place full of variety and character Whether in the bustling center, in the quiet hamlets on the mountain slope, or in the high-alpine landscape around the Belalp – Naters combines contrasts in a harmonious way. Here, tradition and modernity, nature and culture, village life and mountain world meet and form a municipality that is as diverse as Valais itself.

Travel time
-
1 / 14
4.5 rooms108m²CHF 449,000.–
Simplonstrasse 107, 3911 Ried-Brig

Attractive apartment in prime location in Ried-Brig

• Sale as a holiday home (second home) is possible. • Sale to foreigners (non-Swiss residents living abroad) is not possible. Highlights of the apartment in Ried-Brig • Ideal for a family • Cozy retreat in a popular and sunny residential area • Spacious, bright living rooms with a pleasant living atmosphere • Practical room layout • This apartment is characterized by its very good rental potential • Spacious balconies • Unique panoramic view of the Glishorn, the Rhone Valley, and the Belalp • Garage space • Large, well-maintained surroundings • Very good accessibility Location and accessibilityThe three-family house with a construction year of 1963 is located in a sunny and very popular residential area on the Simplonstrasse in Ried-Brig. The bright apartment is located on the 1st floor and can be reached via the staircase. There is no elevator in this house.On the sun-kissed Brigerberg plateau, high above the valley floor, lies the charming Ried-Brig – a place that perfectly combines modern living quality, natural surroundings, and central location. As part of the Naters-Brig-Visp agglomeration, the municipality benefits from its proximity to regional centers and at the same time from the peace and vastness of the Valais high plateau.Thanks to its direct connection to the Simplonstrasse (A9) and a dense schedule in public transport (Postauto), Ried-Brig is optimally networked. In just a few minutes, you can reach the centers of Brig, Visp, and Naters – ideal for commuters, students, and all those who appreciate proximity to the city but prefer living in nature.Description of the 4.5-room apartmentThe well-maintained apartment impresses with around 100 m² of net living space and offers generous space for a comfortable family life. Contemporary elegance and modern living comfort characterize the harmonious overall concept. The separate, modern kitchen has direct access to a small south-facing balcony.From the inviting entrance, you can access the three well-proportioned bedrooms, the bright living area, and the stylishly equipped bathroom with a bathtub, shower, double sink, and toilet.A special highlight is the sunny southwest balcony: Here you can enjoy relaxing hours and an impressive panoramic view of the Rhone Valley. On the east side, with a view towards the Belalp, you also have a spacious terrace with almost 40 m² at your disposal, which offers a variety of design and usage options.The property is heated by a central oil heating system; the heat distribution within the unit is via radiators.Room concept • Entrance area with wardrobe • Children's room • Parent's bedroom • Guest room/office • Living area with access to the southwest balcony • Kitchen with access to the south balcony • Bathroom with bathtub, shower, double sink, toilet • Basement • Storage room • Garage General • Laundry room • Use of the garden seating area on parcel no. 981 (see site plan) (1/3 share) The annual ancillary costs (insurance, water, sewage, general electricity, heating costs, etc.) amount to around CHF 3,200.00. Purchase price: CHF 449,000.00 for the apartment with basementGarage space extra: CHF 40,000.00Availability: By arrangementRied-Brig – where sun, living quality, and proximity to Valais centers create a homeThanks to its attractive location on the Brigerberg plateau, the municipality of Ried-Brig has developed dynamically in recent years. The village combines natural living, family atmosphere, and modern infrastructure – a combination that makes Ried-Brig one of the most popular places to live in the Upper Valais.Education and childcare right on the doorstepFamilies benefit from the excellent educational landscape in the immediate vicinity. In addition to the Ried-Brig regional school, there are also secondary schools such as the Kollegium Brig, various vocational schools, and the Fernfachhochschule Schweiz (FFHS) just a few minutes away. Since August 2020, the municipality has also offered its own kindergarten, "Wundernasa", a modern and lovingly managed childcare facility for children – ideal for working parents who value high-quality extracurricular care.Medical care and nursing on siteRied-Brig is also well-equipped in the area of health and care: A doctor's practice, an old people's and nursing home in the village, and the proximity to the Brig hospital center guarantee comprehensive and reliable medical care – for young and old.Community, leisure, and nature experienceAn active club life characterizes the social togetherness in Ried-Brig. Around 20 clubs offer a wide range of activities – from sports and music to culture and tradition. The extensive network of hiking trails invites you to take walks and tours through lonely, natural landscapes. The Auenschutzgebiet and the Naturschutzgebiet Achera-Biela, in particular, offer space to relax, observe, and recharge – in the middle of nature and yet close to village life.

Travel time
-
  • wooden walls, wooden floor, fireplace, staircase
  • Bathroom with white tiles, wooden ceiling, shower, sink, and window
  • modern bathroom with wooden ceiling, checkered tiles, white sink, toilet, shower, mirror
  • modern kitchen with gray cabinets, white tiled floor, wooden ceiling, sink, oven, dishwasher, washing machine
  • modern kitchen with wooden beams, white tiles, blue cabinets, stainless steel appliances, large window with balcony
  • empty room, wooden ceiling, wooden floor, three windows, white walls, wooden wall on the right
  • wooden ceiling, wooden wall, wooden floor, white walls, windows, balcony
  • wooden ceiling, wooden floor, spiral staircase, white walls, window
  • wooden door, white walls, wooden ceiling, tiled floor, bathroom visible through the door
  • Stone building, wooden roof, arched entrance, green shutters, cobblestone street
  • 3 story wooden house, green shutters, wooden balconies, concrete ground floor, wooden door
  • Real estate advertisement for selling properties, contact number provided.
1 / 12
Bathroom with white tiles, wooden ceiling, shower, sink, and window
modern bathroom with wooden ceiling, checkered tiles, white sink, toilet, shower, mirror
modern kitchen with gray cabinets, white tiled floor, wooden ceiling, sink, oven, dishwasher, washing machine
3.5 rooms97m²CHF 549,000.–
Meierturmstrasse 14, 3983 Mörel

Dream Home between Tradition and Modernity

• Sale as a holiday home (second home) is possible. • Sale to non-Swiss (persons with a residence abroad) is not possible. Highlights of the apartment • Ideal for own use or as a rental property • Move-in and live • Practical room layout • Harmonious living spaces • Sunny balconies • Close to Riederalp and Aletsch Arena • Surrounded by breathtaking hiking trails • Public transport • Outdoor parking Location and accessibilityThe completely renovated apartment is located directly in the old village of Mörel-Filet. The Matterhorn Gotthard Bahn train station is only about 400 meters away and can be easily reached on foot in a few minutes.Thanks to the excellent connection to the cantonal road network, Mörel-Filet is easily accessible by car all year round. The arrival with public transport is particularly attractive: the Matterhorn Gotthard Bahn runs from the Brig hub to Mörel at half-hour intervals. Whether for the daily commute or a day trip - you can travel comfortably, sustainably, and without parking worries directly to the center of the action.Mörel-Filet - your sunny gateway to the Aletsch region, where Alpine tranquility and joie de vivre are at home.Description of the apartmentThis newly renovated 3.5-room ground-floor apartment is spread over two floors (bedroom in the basement) in a charming three-family house from 1736. On 88 m² of net living space, it offers a perfect symbiosis of Alpine flair and modern living comfort.The heart of the apartment is the inviting living area, which features a high-quality stone stove from the brand Tulikivi. This not only sets a special optical highlight but also provides pleasant, long-lasting warmth on cold winter days.The adjacent, new, and modern kitchen, made by a carpenter and equipped with high-quality appliances from V-ZUG, is harmoniously integrated into the room concept and leaves no wishes unfulfilled. Two cozy bedrooms and a stylish bathroom with underfloor heating, which can be controlled via an app, contribute to the high living comfort. The barrier-free shower and the integrated washing machine connection in the separate utility room round off the room offer harmoniously.From the new main balcony, you can enjoy a magnificent view of the surrounding mountain world - the perfect place to start the day with sunshine and a cup of coffee.A second balcony on the east side with direct access from the kitchen offers another wonderful seating area for quiet moments. Three cellars belonging to the apartment provide additional storage space.In the course of the core renovation, all pipes and the entire building technology were completely renewed. For further living comfort, air conditioning systems in all rooms, which can be controlled via an app, and modern, triple-glazed larch windows are available.The associated parking space (plot no. 1018 in the right of use) is in the immediate vicinity (see site plan) and is included in the purchase price. Overview: • Net living area 88 m² • Parking space (uncovered) • Three cellars Room concept: • Corridor • Bathroom: shower, toilet, sink • Laundry room with washing machine connection • Kitchen with dining area and access to the balcony • Living room • Two bedrooms • South balcony and east balcony Purchase price: CHF 549,000.00 for this completely renovated apartment with cellar and outdoor parkingAvailability: By arrangement Mörel-Filet – Historical heritage and modern developmentIn 2009, the two municipalities of Filet and Mörel merged - as did their citizen communities - to form a strong community. Today, Mörel-Filet presents itself as a vibrant district capital with a successful mix of tradition and progress.The old village center delights with its typical Valais village image, with well-preserved wooden houses, stables, and barns that reflect the history and craftsmanship of past centuries. At the same time, modern buildings and infrastructure shape the image - a sign of the positive development through the tourist importance of the village. As the valley station of the Aletschbahn, Mörel-Filet is a central starting point for guests and locals who want to experience the UNESCO World Heritage Site Aletsch and the Aletsch Arena.Community and quality of life at the centerClub life is highly valued in Mörel-Filet. Numerous sports, cultural, and social clubs shape the village's daily life and create a strong community that makes the place lively and welcoming.As the district capital, Mörel-Filet has an excellent infrastructure: the Aletsch school with kindergarten, primary and secondary school, the regional library, the civil defense organization, supervised senior housing, and the parish form the pillars of a functioning community.Your location for leisure and lifeWhether you appreciate the proximity to Brig as a commuter, explore the Valais Alps as a tourist, or recharge your batteries as a spa guest: Mörel-Filet offers you the perfect combination of mobility, nature, and quality of life.

Travel time
-
1 / 11
2.5 rooms38m²CHF 269,000.–
Zillwald, 3994 Lax

Stylish living experience on two floors

• Sale as a second home (holiday domicile) possible • Sale to foreigners (non-Swiss with residence abroad) possible Highlights of the apartment in Lax • Ideal for a couple • Ideal as a rental property • Ideal weekend and holiday home in nature • Move-in ready • South-facing balcony with unique panoramic view • Near the Binntal landscape park, the Aletsch Arena, and the Goms cross-country skiing paradise • The grocery store, the Matterhorn Gotthard Bahn train station, and the PostAuto bus stop are within a 10-minute walk • Community grill area a few steps from the apartment • Visitor parking Location and accessibilityThe renovated 2.5-room apartment is located in the first row of an architecturally historic building from 1972 in the "Zillwald" in Lax and can be reached by car via the Zillwaldstrasse.Lax is easily accessible all year round. From the west, you can reach the village in just 15 kilometers from Brig. In the summer, the route from the east leads over the Grimsel, Furka, or Nufenen passes, while in the winter, the car transport through the Furka tunnel (15.4 km) guarantees a comfortable connection.Lax is also well-connected without a car: the Matterhorn Gotthard Bahn stops directly in the village and connects the village to Brig, Andermatt, and the entire Goms – ideal for day trips, hiking, or relaxing weekends in nature.Apartment descriptionThis freshly renovated 2.5-room maisonette apartment offers a unique living experience on two cleverly divided floors. It is in excellent condition and combines modern living comfort with a cozy atmosphere.The inviting upper floor forms the ideal retreat. Directly from the entrance, there is a modern bathroom, which is comfortably equipped with a shower, toilet, sink, and a practical, separate washing machine. Next to it is the cozy bedroom, which delights every morning with a fantastic and far-reaching view.The wooden staircase leads to the heart of the apartment. Here, a spacious, open living and dining area awaits, which seamlessly transitions into a modern and perfectly equipped kitchen. This open floor plan creates an inviting atmosphere that perfectly combines cooking, eating, and socializing. The entire area is optimally flooded with natural daylight through the floor-to-ceiling windows, giving the ambiance an elegant and at the same time extremely cozy note. From the living area, you can directly access the sunny balcony. This invites you to relax and enjoy the beautiful panorama to the fullest.The low-maintenance stone floor gives the apartment a timeless elegance. The heating of this feel-good atmosphere is provided by a reliable central oil heating system, with heat distribution via radiators.Overview • Living area 38 m2 • Pleasant room height • Oil central heating (radiators) • South-facing (sunny) balcony 2.5-room apartment on two floors • Entrance area • Bathroom: shower / toilet / sink • Bedroom • Wooden staircase with access to the lower floor • Kitchen • Living and dining area • South-facing balcony Co-ownership • Visitor parking • Laundry room and drying room • Grill area The annual ancillary costs (water, sewage, insurance, caretaker, administration, heating) amount to approximately CHF 3,400.00Purchase price: CHF 269,000.00 for this apartmentAvailability: Immediately or by arrangement General information about LaxLax offers everything that makes life in Valais so special: fresh mountain air, warm people, and a landscape that inspires at any time of the year. Thanks to its central location, the village is attractive for both families and active nature lovers. Here, you live in the green, but with short distances to the regional centers – a perfect balance between relaxation and everyday life.Outdoor paradise for active people and nature loversLax is a true paradise for sports enthusiasts as a starting point for numerous hiking and biking tours. Whether leisurely walks along the Rhone, challenging mountain bike trails, or panoramic hikes – the region offers a variety of opportunities to experience the Valaisian nature actively.Fiesch, or the Aletsch Arena, one of the most beautiful ski resorts in the Alps, can be reached directly by the Matterhorn Gotthard Bahn and the new gondola lift. The Goms cross-country skiing paradise is also just 15 minutes away by train – perfect for snow sports enthusiasts who appreciate short distances and maximum freedom.

Travel time
-
1 / 13
4.5 rooms130m²CHF 499,000.–
Neuweg 15, 3900 Brig

Living in a quiet neighborhood in Brig-Glis

• Sale to non-Swiss citizens (persons with residence abroad) not possible. • Sale as a holiday home (second home) possible. Highlight of the property • Ideal for a family • Ideal for own use or as a rental property • Practical room layout • Pleasant living atmosphere • Bright rooms • Spacious balcony • Quiet and safe due to the neighborhood street • Optimal connection to local infrastructure • Private garage Location and accessibilityThe multi-family house with a construction year of 1973 and 4 residential units, in which the apartment is located on the 2nd floor, is situated in a quiet location in the popular residential area "Zenhäusern" in Glis. The apartment can only be reached via the staircase, as the house does not have a passenger elevator.With its excellent infrastructure, sunny location, and proximity to the Alps, Brig is one of the most popular places to live and work in Valais. The city convinces with its attractive living quality, diverse job opportunities, and short distances – everything that makes daily life pleasant.Shopping facilities, gastronomy, and services are excellently developed. From small boutiques to markets and modern shopping centers – Brig offers urban comfort in the midst of a breathtaking mountain landscape.Description of the apartment in Brig-GlisWelcome to your new home – a bright, spacious apartment with approximately 122 m² of living space, which conveys an elegant and airy feeling.The well-thought-out room layout ensures a harmonious connection between the individual areas and enables the highest living quality. The modern laminate flooring in wood look runs uniformly through all rooms (except in the wet cells) and gives the apartment a cozy atmosphere.A special highlight of this apartment is the balcony, which can be accessed from every room. Here, you can enjoy breathtaking views of the picturesque Rhone Valley and the impressive Valais mountain landscape. The perfect place to start the day with a cup of coffee or celebrate the sunset with a glass of wine.The efficient central oil heating provides cozy warmth, while the radiators in the entire apartment guarantee a pleasant temperature.Room concept • Entrance area with built-in wardrobe • Parent's bedroom with access to the balcony • Bathroom: shower / WC / sink / washing machine connection • Two children's rooms • Living room • Modern kitchen with built-in wardrobe • Day toilet with sink • Basement • Garage Co-ownership • Bicycle room • Surroundings / garden Renovations carried out on the house and in the apartment • 2004: kitchen • 2005: replacement heating • 2006: replacement windows • 2011: electrical and carpentry work • 2012: tank revision & miscellaneous • 2018: apartment renovation & new heating burner • 2023: replacement garage doors & replacement mailbox system • 2024: replacement of electrical appliances in the kitchen Purchase price: CHF 499,000.00 for this family-friendly apartment with basementThe garage must be purchased for an additional CHF 40,000.00.Availability: By arrangement Brig-Glis – Education and Future – A knowledge hub in ValaisBrig-Glis combines what seems incompatible at first glance: urban elegance, rural coziness, and rural tranquility. This harmonious mixture makes the city community in the heart of Upper Valais a unique place that naturally connects urbanity and quality of life.The localities of Brig, Glis, Gamsen, and Brigerbad jointly shape the unmistakable character of Brig-Glis. Each has its own charm – from the lively city center with Mediterranean flair to the picturesque village quarters, where tradition and community are still palpable.Quiet, well-maintained residential areas in the midst of an intact mountain landscape, combined with diverse leisure and sports opportunities, make Brig-Glis a place where one likes to live and work.Brig is not only economically strong but also an important educational center in Upper Valais. Here you will find kindergartens, primary and secondary schools, the renowned Kollegium Spiritus Sanctus, a commercial school, as well as two institutions of national importance: the Fernuni Schweiz and the Fernfachhochschule Schweiz (FFHS).This provides Brig with the best conditions for education, research, and personal development – from primary school to academic degree.Not surprisingly, Brig-Glis is considered the center of Upper Valais. The city is a service hub, educational center, and traffic node at the same time. Here, international traffic axes intersect on rail and road – whether in the direction of Italy, Bern, or Lake Geneva.With its train station as an important Alpine crossing and connection to the Simplon Pass and the Matterhorn Gotthard Bahn, Brig-Glis offers optimal accessibility – both for commuters and travelers.
Travel time
-
  • two story house, wooden exterior, slanted roof, wooden balcony, surrounded by plants
  • 2-story stone and wood house with a slanted roof, wooden shutters, and a balcony overlooking a mountainous landscape
  • Rustic wooden cabin with a balcony, stone foundation, and a green window. The cabin is surrounded by lush greenery and mountains in the background.
  • Rustic wooden cabin with a raised ground floor, stone steps leading up to the entrance, and a stack of firewood visible outside.
  • The image shows a wooden surface with the numbers 11859 carved or engraved into it.
  • Dilapidated kitchen with old wooden walls, damaged ceiling, and a tiled floor in a mix of blue and green colors. The room contains an old stove and some cabinets.
  • Vintage-style bathroom with green tiled walls, a clawfoot bathtub, a sink with a vanity, and appliances like a water heater and washing machine.
  • Large open living space with wood paneled walls and ceiling, red concrete floor, and a fireplace in the corner.
  • Gravestone: 1951, cross, heart, flowers, initials 'EB SA'
  • The image shows the interior of a wooden structure, likely a shed or small building. The walls are made of wooden panels, and the floor is covered with green carpeting. There is a light fixture hanging from the ceiling, and a doorway can be seen at the en
  • The image shows the interior of an attic space. The ceiling is made of wooden beams and boards, creating a rustic and exposed look. There are some wooden support structures visible, as well as what appears to be insulation or other building materials in t
  • The image shows a scenic mountain landscape with a small village nestled in the valley below. The buildings have traditional alpine-style architecture with slanted roofs. There are several small cabins or chalets visible, surrounded by lush greenery and t
  • Mountainside houses, wooden construction, surrounded by trees, mountain view, small garden areas, flat roofs
  • The image shows a scenic mountain landscape with a small village nestled in the valley below. The mountains are covered in lush green vegetation, with some snow-capped peaks visible in the distance. A small wooden cabin or shed can be seen on a grassy hil
  • The image is an advertisement for a real estate company called Agten Immobilien.ch, which is a real estate agent for buying and selling properties in Wallis, Switzerland. The advertisement includes the company's phone number (+41 (0)27 921 66 78) and invi
1 / 15
2-story stone and wood house with a slanted roof, wooden shutters, and a balcony overlooking a mountainous landscape
Rustic wooden cabin with a balcony, stone foundation, and a green window. The cabin is surrounded by lush greenery and mountains in the background.
Rustic wooden cabin with a raised ground floor, stone steps leading up to the entrance, and a stack of firewood visible outside.
5 rooms94m²CHF 169,000.–
Dorf 108, 3903 Birgisch

Charming object in Birgisch above Naters

Interesting object for craftsmen who want to exploit the enormous design and development potential in this apartment. • Sale as holiday home (second home) possible • Sale to foreigners (non-Swiss with residence abroad) not possible Highlights of the old apartment in Birgisch • Ideal for DIY enthusiasts • Ideal for year-round use or for holiday purposes • Unobstructed panoramic view of the Rhone Valley • Very sunny and quiet location • Spacious surroundings on the adjacent garden plot behind the house • Wooden shed • Good access via the cantonal road • Public transport in the immediate vicinity • Post office, bank, and shopping facilities are within 5-10 minutes by car • Close to hiking destinations and the Aletsch Arena and Goms Location and accessibilityThe village of Birgisch (1093 m above sea level) stretches out in the form of scattered hamlets over a long high plateau on the right flank of the Rhone Valley. Birgisch, which belongs to the municipality of Naters, is easily accessible all year round via a well-maintained cantonal road and public transport (post bus from Brig station).In the "Bord" district, there is the historic Valais house from 1859. The building, which is classified as a protected cultural monument, is located in an unobstructed location on the main street in Birgisch and impresses with its cultural value. The apartment offered here, which was created by merging two formerly separate small apartments, is located on the second upper floor of the house. Access to the apartment is via an external staircase.Description of the old apartment in BirgischThe apartment offers a kitchen and a bathroom, equipped with a bathtub, toilet, and sink, on a net living area of approximately 85 m². Originally designed as two separate small apartments, there are two corridors. The two living rooms have historic Giltstein ovens, which are currently out of operation. The object requires a complete renovation. The current room heights are 1.80 m and 1.90 m. The entire floor in the attic, which was renovated in 2025, belongs entirely to the apartment. Also included in the sale are a meadow with a wooden shed, located next to the house on plot number 156, a natural cellar, and shares in plots 172 and 161.Overview • Living area approximately 85 m² • Meadow plot with wooden shed, plot number 156, on 349 m² • Share of plot 161 (63/100) barn • Share of plot 172 agricultural building • Natural cellar Apartment • Kitchen • Bathroom with bathtub, toilet, sink • 2 living rooms with Giltstein oven • 2 rooms Attic • Floor Renovations2025: Roof renovation2010: Windows Sales price: CHF 169,000.00 for the old apartment with floor and natural cellar, meadow plot number 156 with wooden shed, and shares in plots 161 and 172 (see site plan)Availability: Immediately or by agreement General information about BirgischPublic life in Birgisch takes place in the main hamlet "Zär Kapälla". Here, within a few meters, are the chapel from the knight's period, the school and community house, and the restaurant, fire station, and grocery store. Above the Birgisch forest and the steeply falling rocks, the Nesselalp towers. It is a popular resting point on the beautiful hike from Birgisch to Belalp. Suonen are historic irrigation canals in Valais, and the Suone Obersta was first mentioned in 1435. It gets its water from the Mundbach and leads it east of Birgisch into the Milchbach. Looking from Birgisch towards the Gredetsch Valley, the municipality of Mund is located there. The mountain village is known far beyond the national border for its saffron. The region of Naters - Blatten - Belalp is known primarily for its membership in the UNESCO World Heritage Swiss Alps Jungfrau - Aletsch.
Travel time
-
1 / 12
4.5 rooms73m²CHF 369,000.–
Salwaldstrasse, 3903 Mund

Charming apartment in Salwald near Mund

This cozy apartment is the perfect object for those seeking relaxation. A relaxation oasis in the midst of a fairytale-like environment. • Sale as holiday home (second home) possible. • Sale to foreigners (non-Swiss with residence abroad) possible. Highlights of the apartment • Ideal for a family • Ideal for those seeking relaxation • A paradise with a view, nature, and plenty of sunshine • Surrounded by lush meadows and dense forests • Spacious, sunny, south-facing balcony • Unique panoramic view of the Valais mountains • Airy room height and pleasant living climate • Completely furnished (sleeping accommodation for up to 6 people) • Private cellar for storage • Access to the private outdoor parking space near the house possible all year round Location and accessibilityThe saffron village of Mund on the right side of the Rhone valley near Brig is located at 1,188 m above sea level and is easily accessible by well-developed road and public transport (post bus) all year round. The municipality of Mund, Birgisch, and Blatten bei Naters have been part of the municipality of Naters since 2014.The three-family house with a construction year of 1986, in which the cozy and bright apartment is located on the 1st floor, is situated in the «Salwald». In winter, access is weather-dependent, as snow clearing from Mund to Salwald is not guaranteed. Description of the apartmentThis charming and well-maintained apartment offers a cozy home in a quiet, idyllic location on a net living area of 66 m2. Upon entering, you are greeted by a welcoming entrance area with a practical Reduit, which creates welcome storage space. The bright living room impresses with its rustic design and has access to a spacious, south-facing balcony – perfect for enjoying sunny days outdoors.The open kitchen concept invites you to cook sociably and combines functionality with a warm, cozy atmosphere. An impressive Giltstein oven in the living room provides cozy warmth and creates a pleasant living atmosphere, supported by electric direct heating in the bedrooms.The apartment has three bedrooms, one of which has its own balcony, offering plenty of space for family, guests, or individual uses. The bathroom is equipped with a shower, sink, and toilet and also offers space for a practical washing machine.The floors in the apartment are mostly made of durable PVC, and the bathroom has easy-to-clean tiles. The house is connected to the central infrastructure of the municipality of Naters, including water, sewage, and electricity.For your comfort, an outdoor parking space with exclusive use is available.Room layout • Entrance area / wardrobe • Reduit • Living room with open kitchen and access to the south balcony and Giltstein oven • 3 rooms, one of which has its own west-facing balcony • Bathroom: toilet, shower, sink, and washing machine connection • Woodshed • Basement • Outdoor parking space Shared areas • Outdoor seating area Renovations:2023: Bathroom renovation The annual ancillary costs (water, sewage, insurance, heating, taxes, tourist tax, etc.) amount to +/- CHF 1,850.00. Sales price: CHF 369,000.00 for this enchanting 4.5-room apartment with basement and outdoor parking space. The apartment is sold fully furnished.Availability: Immediately or by arrangement General information about Mund near NatersThe mountain village is known far beyond the national border for its saffron. The noble plant causes admiration in October below the village. The saffron trail provides a lot of interesting information about the yellow-violet flower. 15 minutes by car from the Brig-Glis-Naters agglomeration, Mund is the ideal starting point for hikes and snowshoe excursions. In harmony with nature, the sun-kissed saffron village offers an intact landscape with breathtaking views of the Valais mountains. In the region, the Suonen hikes are very popular.

Travel time
-
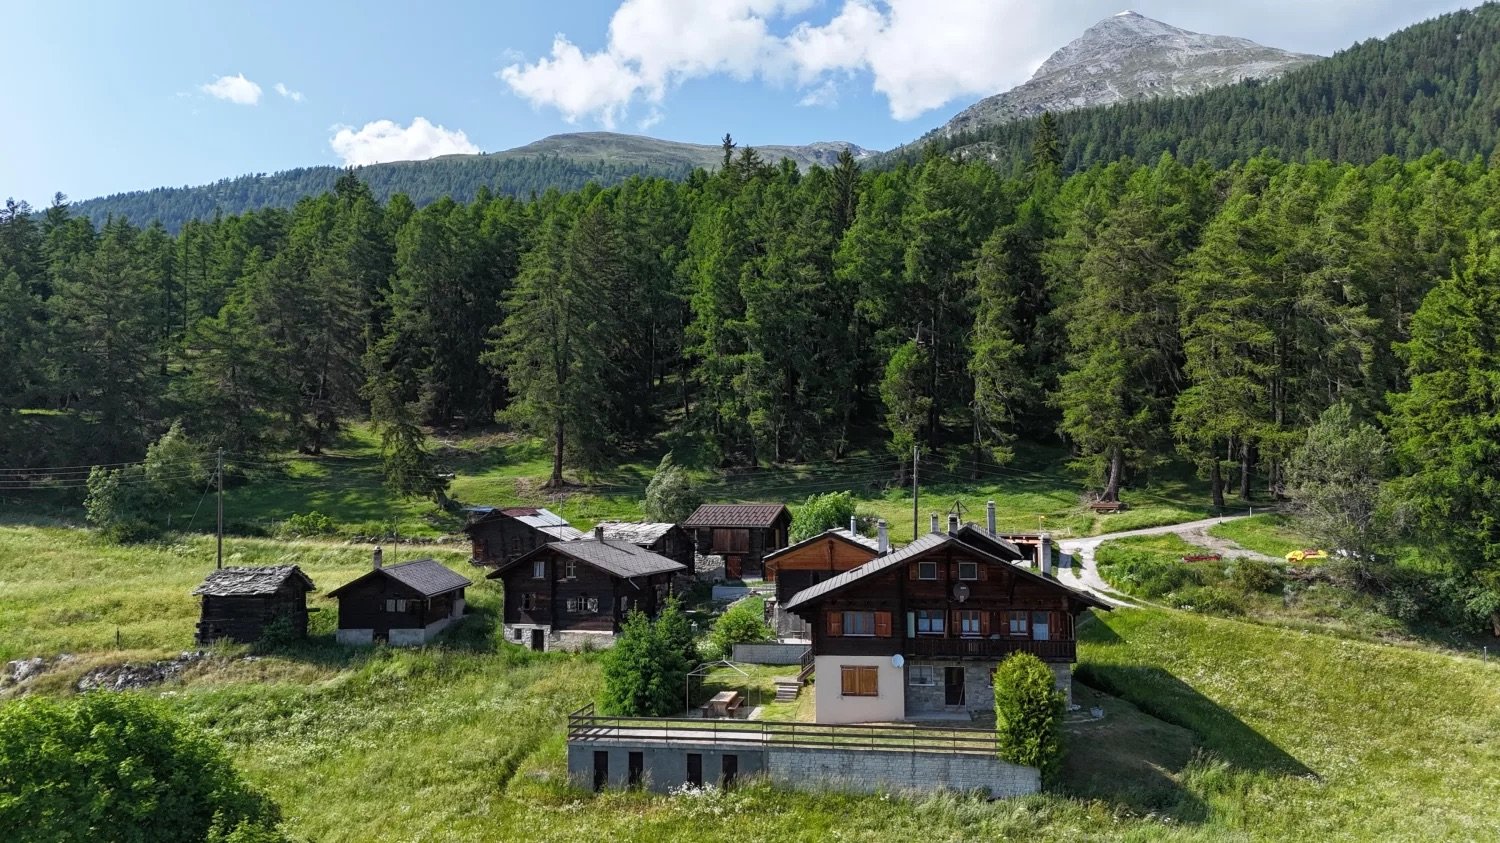
  • Mountain village, traditional wooden chalet, large garden, several buildings, panoramic views, solar panels, car parking
  • Wooden cabin-style houses with balconies, surrounded by lush greenery and trees. The houses have a rustic, mountain-like appearance.
  • white tiled walls, shower, toilet, sink, mirror, yellow towels
  • The image shows a cluttered utility room or storage space with a wooden ceiling and walls. It contains various shelves, cabinets, and storage containers filled with household items, appliances, and other miscellaneous objects. A washing machine is visible
  • Tiled bathroom with wooden ceiling, toilet, sink, and washing machine
  • Cozy wooden cabin interior with a fireplace, wooden walls and ceiling, large windows, dining table, and various household items and furniture
  • This image shows a cluttered storage room or utility space. The room has a wooden ceiling and walls, with built-in shelves and cabinets along one wall. There is a refrigerator, various boxes and containers, and other miscellaneous items scattered througho
  • Cluttered storage room with wooden walls and ceiling, various tools and materials scattered on the floor, including a heater, boxes, and wooden planks.
  • workshop with wooden shelves, tools, wooden cabinet, wooden bench, storage boxes, buckets, brooms, metal rod, wooden boxes, tools hanging from wall
  • The image shows the interior of a partially renovated or under-construction building. The walls are made of wooden beams and panels, and there is a ladder and various construction materials visible. The floor appears to be made of wooden planks. The overa
  • The image shows an old, rustic village with wooden houses and buildings. The houses have weathered, wooden exteriors and appear to be in a rural, mountainous setting with lush greenery surrounding them. There is a paved walkway leading through the village
  • Cluster of houses in a mountainous region, green meadows, and steep hills.
  • The image shows an aerial view of a residential area with several houses and buildings. The roofs of the buildings are mostly dark-colored, and there are some cars parked on the property. The surrounding area appears to be mostly green, with trees and veg
  • 3-story house, wooden exterior, green shutters, balcony
  • The image is an advertisement for Agten Immobilien, a real estate company in Wallis, Switzerland. The advertisement invites readers to contact the company at the phone number +41 (0)27 921 66 78 if they are interested in selling their property in Wallis.
1 / 15
Wooden cabin-style houses with balconies, surrounded by lush greenery and trees. The houses have a rustic, mountain-like appearance.
white tiled walls, shower, toilet, sink, mirror, yellow towels
The image shows a cluttered utility room or storage space with a wooden ceiling and walls. It contains various shelves, cabinets, and storage containers filled with household items, appliances, and other miscellaneous objects. A washing machine is visible
4.5 rooms114m²CHF 319,000.–
Dorfstrasse 14, 3983 Mörel

Apartment in an old building with outbuildings and parking spaces

• Sale as a holiday home (second home) possible • Sale to foreigners (non-Swiss residents abroad) not possible Highlights of the apartment • Ideal as a weekend and holiday home • Suitable for a family • Lawn • Opportunity to create a small garden • Sunny balconies • Access by car possible • Two outdoor parking spaces • Various storage and utility rooms • Good access • Public transport • Quiet location Location and accessibilityThe municipality of Mörel-Filet (760 m above sea level) is easily accessible by car throughout the year via a well-developed cantonal road. The same applies to public transport, with the Matterhorn Gotthard Bahn running every half hour from Brig station to Mörel-Filet.The semi-detached house is located on the village street, just a few minutes' walk from the valley station of the Riederalp cable cars, school, shopping facilities, and restaurants. Description of the apartmentThis charming apartment on the 1st floor of a semi-detached house from 1636 combines historic character with rustic flair. With 104 m² of living space, it offers plenty of space and a warm, cozy atmosphere. Two stone ovens provide a comfortable living feeling, one of which is functional and provides pleasant warmth on cold days. The second oven has been preserved for decorative reasons. In addition, the apartment is heated with electric direct ovens. The kitchen is in working condition and equipped with everything necessary for daily use. From the apartment, you can enjoy a magnificent view of Mörel-Filet. Two bathrooms offer additional comfort: one with shower, toilet, and sink, the other with bathtub, toilet, and sink. The room height is between 1.90 m and 2.00 m and underlines the authentic old building charm.The apartment includes direct access to an adjacent outbuilding (plot no. 1022, see site plan). This offers many uses and has a basement, a workshop, and a spacious attic.The overall package also includes a separate, dilapidated barn (plot no. 1023, see site plan) with great potential for creative reuse ideas.Two uncovered parking spaces (plot no. 1391, see site plan) round off this particularly attractive offer.An ideal property for lovers of historic building fabric with an eye for the special. Room layoutOverview • Plot size: 326 m2 • Net living area: 104 m2 • Laundry room (co-ownership) • Basement • Balconies • Outbuilding • Barn • Uncovered parking spaces 1st floor (4.5-room apartment with 105 m2) • Kitchen and dining area • Two bedrooms • Room with access to the outbuilding • Bathroom: toilet / shower / sink • Bathroom: toilet / bathtub / sink • Living room • Three balconies Outbuilding (plot no. 1022) in single ownership • Basement • Workshop (access via balcony and footpath) • Attic • Direct access to the barn Barn (plot no. 1023) in single ownership • On two levels • Lawn • Parking spaces (plot no. 1391) in single ownership • Two uncovered parking spaces Annual ancillary costs (insurance, electricity, heating, water, chimney sweep, etc.) amount to around CHF 4,000.00Selling price: CHF 319,000.00 for this apartment with parking spaces, outbuildings, and barn.Availability: By arrangement General information about Mörel-FiletMörel-Filet, historically an important starting point in the Upper Valais, was once shaped by knights and castle lords. Even today, renovated buildings bear witness to this time. Since the merger in 2009, Mörel and Filet have formed a community with active club life and important public institutions such as the Aletsch school, a library, and old people's homes. The village center is characterized by well-preserved Valais houses, supplemented by modern buildings thanks to the proximity to the valley station of the Riederalp cable cars.

Travel time
-
1 / 17
10.5 rooms370m²CHF 1,690,000.–
Polenstrasse 31, 3902 Glis

Apartment building in a green area in Glis

Take advantage of the return on investment and choose a house with three apartments in a popular residential area in Brig-Glis. • Sale as a holiday home (second home) possible. • Sale to foreigners (non-Swiss residents living abroad) not possible. Advantages of the three-family house • Ideal as a rental property • Ideal for a family • Very good general condition • Modernly designed apartments with a pleasant living atmosphere • Sensational view • Move-in ready • Spacious and bright living rooms • Various storage and auxiliary rooms • Electrical safety certificate is available • Two large outdoor seating areas for the apartment on the 1st floor • Two garage boxes • Two apartments are rented • Low additional costs • Workshop and garage for motorhome • Very good, quiet location and access • Local bus stop right in front of the house Location and accessibility Brig, the Alpine town in Upper Valais, is located on the left bank of the Rhone and is considered a place with high quality of life and a sought-after workplace. The shopping opportunities are optimal. Kindergartens, primary and secondary schools (such as colleges and commercial schools) as well as the distance university and the FFHS (Distance University of Applied Sciences Switzerland) are located in the town. Sports enthusiasts also get their money's worth in Brig, as football fields, swimming pools, gyms, ice rinks, tennis courts, sports halls, etc. are located in the largest town in Upper Valais. The detached three-family house, built in 1969 on a plot of 837 m2, with 3 residential units, 2 garage boxes, a double garage for a motorhome, and a workshop, cellar, and auxiliary rooms, is located in the quiet residential area "Holzji" on Polenstrasse in Brig-Glis, in a very popular, unobstructed, and quiet residential area. Description of the property The house presents itself in impeccable condition. The property has been continuously renovated, maintained, and cared for since 2006. The original roof is insulated up to the side purlins and covered with Eternit plates. Three residential units offer happy tenants a roof over their heads and provide interesting rental income or capital investment for the owner. Each of the apartments has a separate entrance and has an outdoor seating area and terraces/balconies. The apartment on the 1st floor and the attic apartment have air conditioning. The house, which is equipped with double-glazed plastic windows and ground-level burglar-proof windows, is heated by underfloor heating (air heat pump). Each apartment can be controlled separately. A roof solar system provides hot water for about 5-6 months a year. High-quality laminate floors with cork underlay have been laid almost everywhere in the house. Each of the apartments has a washing machine and a dryer. A common room on the ground floor with a kitchenette, toilet, and shower, as well as a washing machine and dryer, is available for shared use by the residents. A highlight is the practical central vacuum cleaner. The property includes two single garages, a motorhome garage, two parking spaces, three outdoor seating areas, and a green area. The house has a fiber optic and a coaxial connection. Room concept Ground floor • Workshop and large garage with 47.4 m2 • Hot water boiler 1'400 l, expansion vessel, pumps, and heating and solar system control • Heat pump • Two cellars with 23 m2 and 18 m2 and various auxiliary rooms • Air raid shelter • Day toilet with sink and shower • Common room with kitchen/shower/toilet and sink as well as washing machine and dryer Ground floor 3.5-room apartment (87 m2) • Open, modern kitchen with cooking island • Spacious living room • Room facing east • Room facing north • Shower/toilet/sink with towel warmer • Storage room • Washing machine and dryer • Outdoor seating area with 24 m2 1st floor 3.5-room apartment (180 m2) • Open, modern kitchen with cooking island and high-quality kitchen appliances such as a Teppanyaki grill and separate refrigerator and freezer • Large reduction with practical shelves • Spacious day toilet • Open, bright dining and living area with plenty of space for individual furnishing and access to the outdoor seating area in the west (56 m2) • Corridor to the two bedrooms, which have direct access to the bathroom • Bathroom with bathtub/shower/double sink/separate toilet and plenty of storage space as well as washing machine and dryer • Bedroom facing east with air conditioning, which can also cool the entire southern area with the two bedrooms • Technical room with touch screen • Outdoor seating area east with 37 m2 Attic 3.5-room apartment (100 m2) • External staircase to the apartment with outdoor seating area on the south side of the house • Modern kitchen with bar area and view through the panorama window towards Glishorn • Dining area with air conditioning • Living room with built-in cabinets and east terrace • Room south-west with west terrace • Room north-west with west terrace • 3 completely insulated screeds • Washing machine and dryer Tenants: The ground floor and attic apartments are rented. The rental agreements will be taken over. The annual general additional costs for building insurance including earthquake insurance, heating, water, and electricity amount to around CHF 4,500.00. Selling price: CHF 1,690,000.00 for the house with 3 apartments, 2 garages, 1 garage for motorhome, workshop, cellars, common room, and 3 outdoor seating areas Availability: By arrangement General information about Brig-Glis Brig-Glis is not unjustly considered the center of Upper Valais: as a service center, educational city, and traffic hub, it is equally attractive for locals and visitors. Since the opening of the Simplon Tunnel in 1906, the development of the city as a service center has run parallel to its traffic-related development. Around 80% of the resident population are currently employed in the service sector. Brig-Glis is an important traffic hub where international axes intersect on the road and rail. The city, whose landmark is the magnificent Stockalper Palace with its extensive park, exudes pure joie de vivre. As a historical educational city that hosts thousands of students, Brig-Glis is particularly devoted to culture: theater, concerts, and exhibitions are part of everyday life. As a contrast to the vibrant city life, a trip to the picturesque village quarters of Glis, Gamsen, or Brigerbad is recommended, where time is still leisurely.
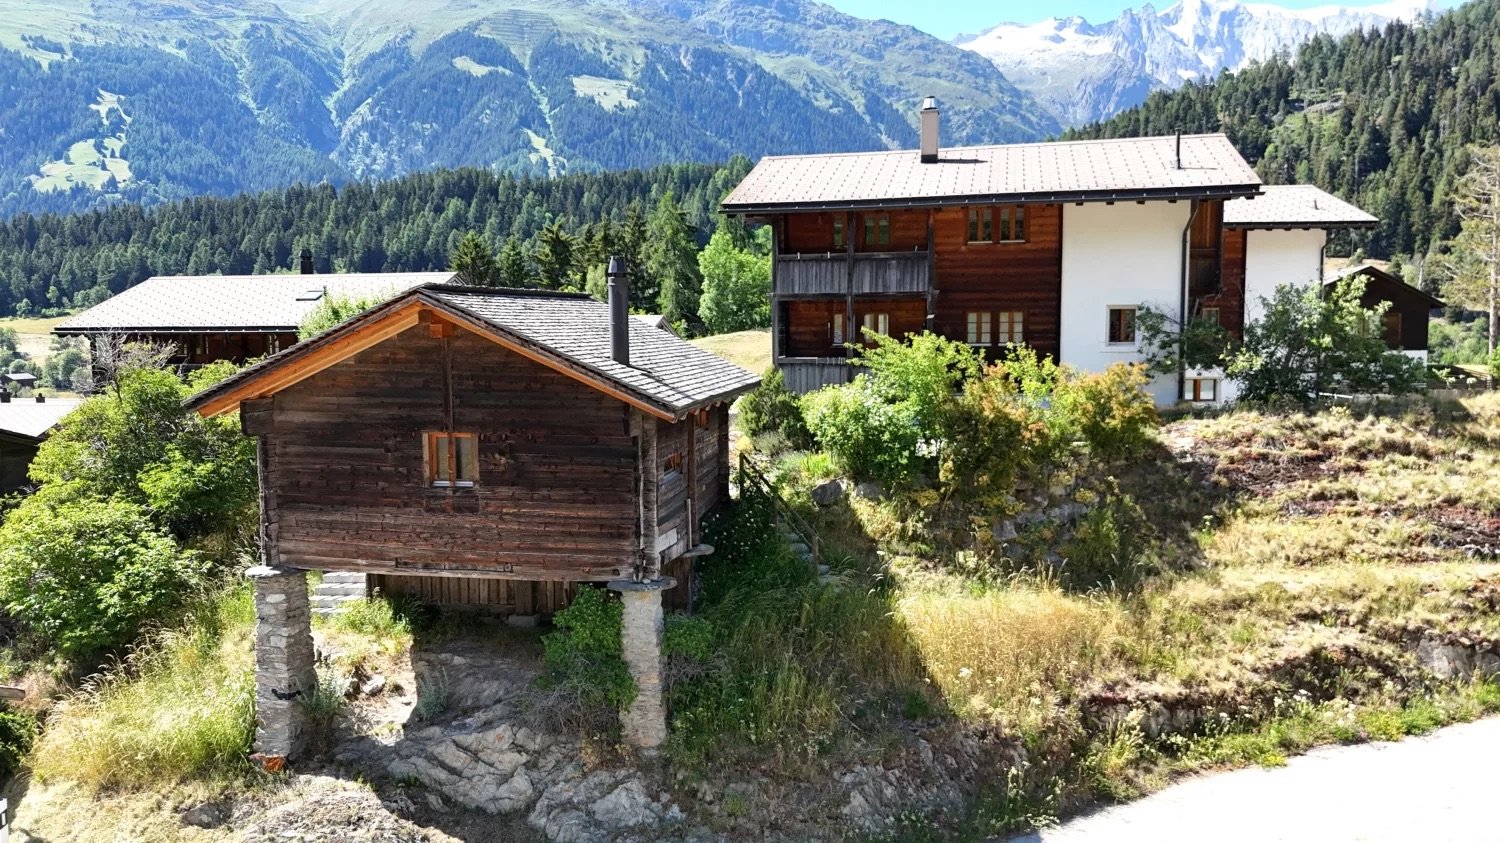
Travel time
-

Suggested properties for you based on search results

Other interesting objects