Quick Filters for your search

Quick-filters

We show you quick-filters based on the most used filters by location.

By using these, you can enhance your search experience by finding new and interesting properties to your likings.

71 results - Flats for sale: District Pfäffikon

1 / 9
  • Garage
  • Child-friendly
4.5 rooms89m²CHF 790,000.–
8308 Illnau

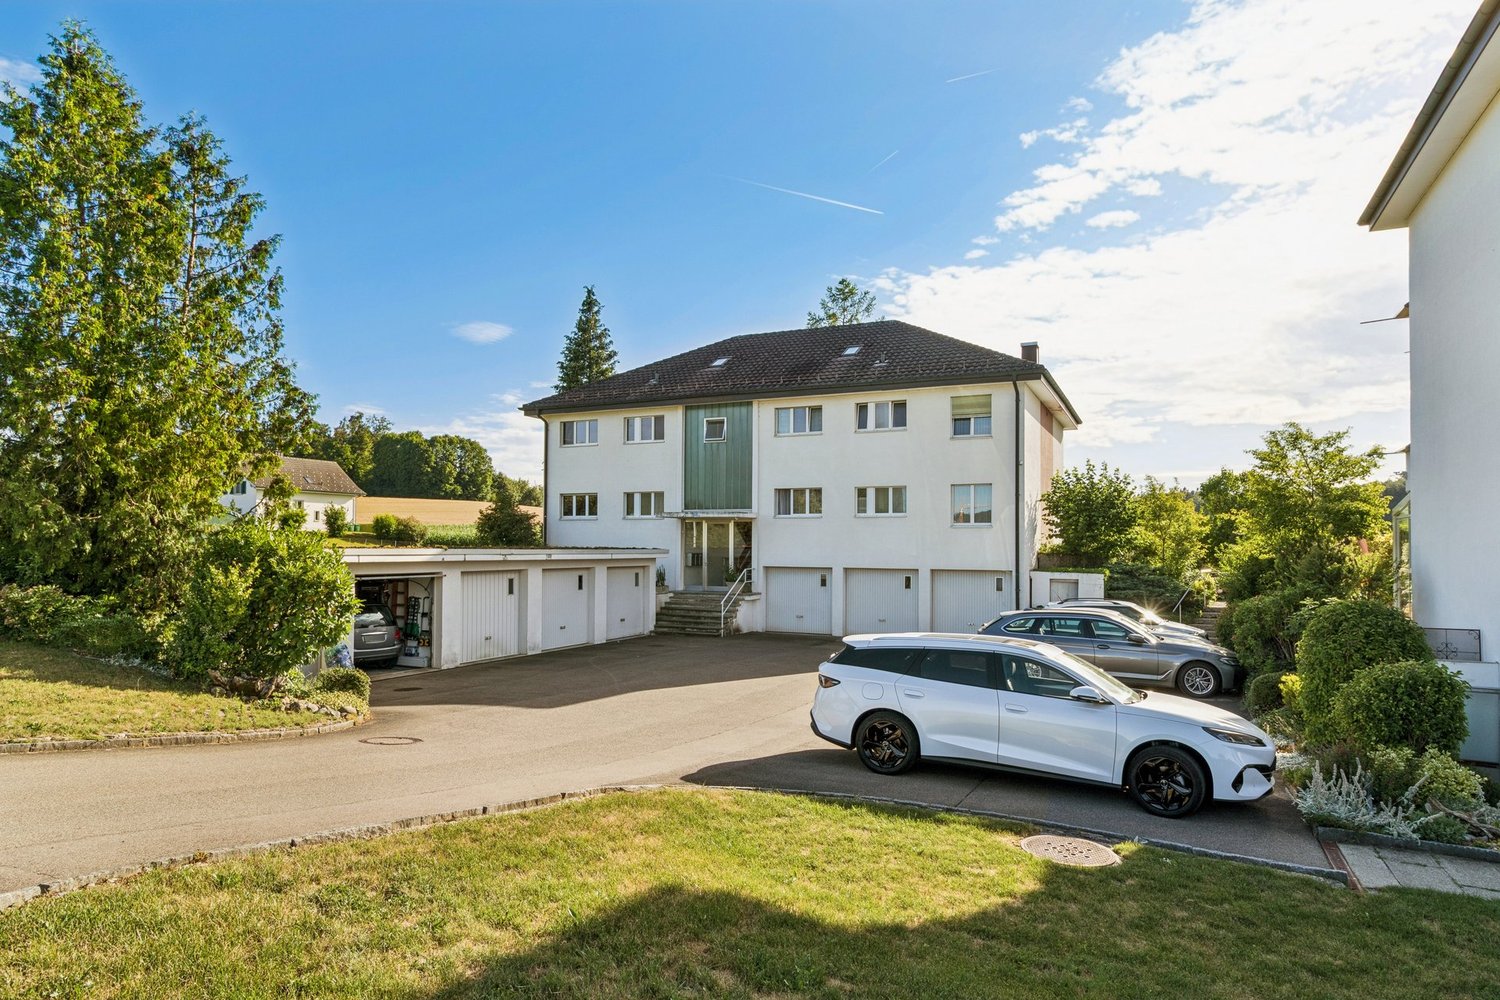
ILLNAU: 4.5-ROOM WITH CONSERVATORY & GARAGE

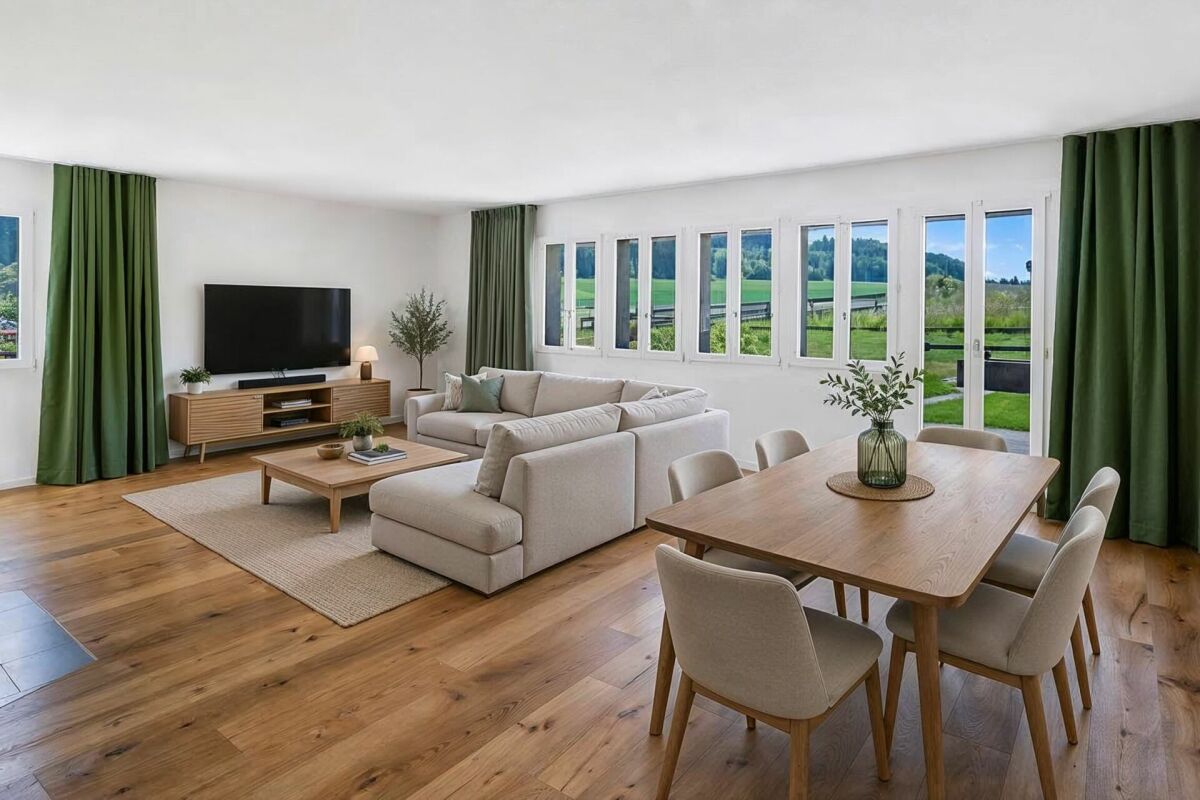
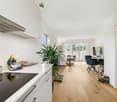
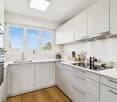
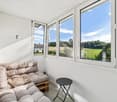
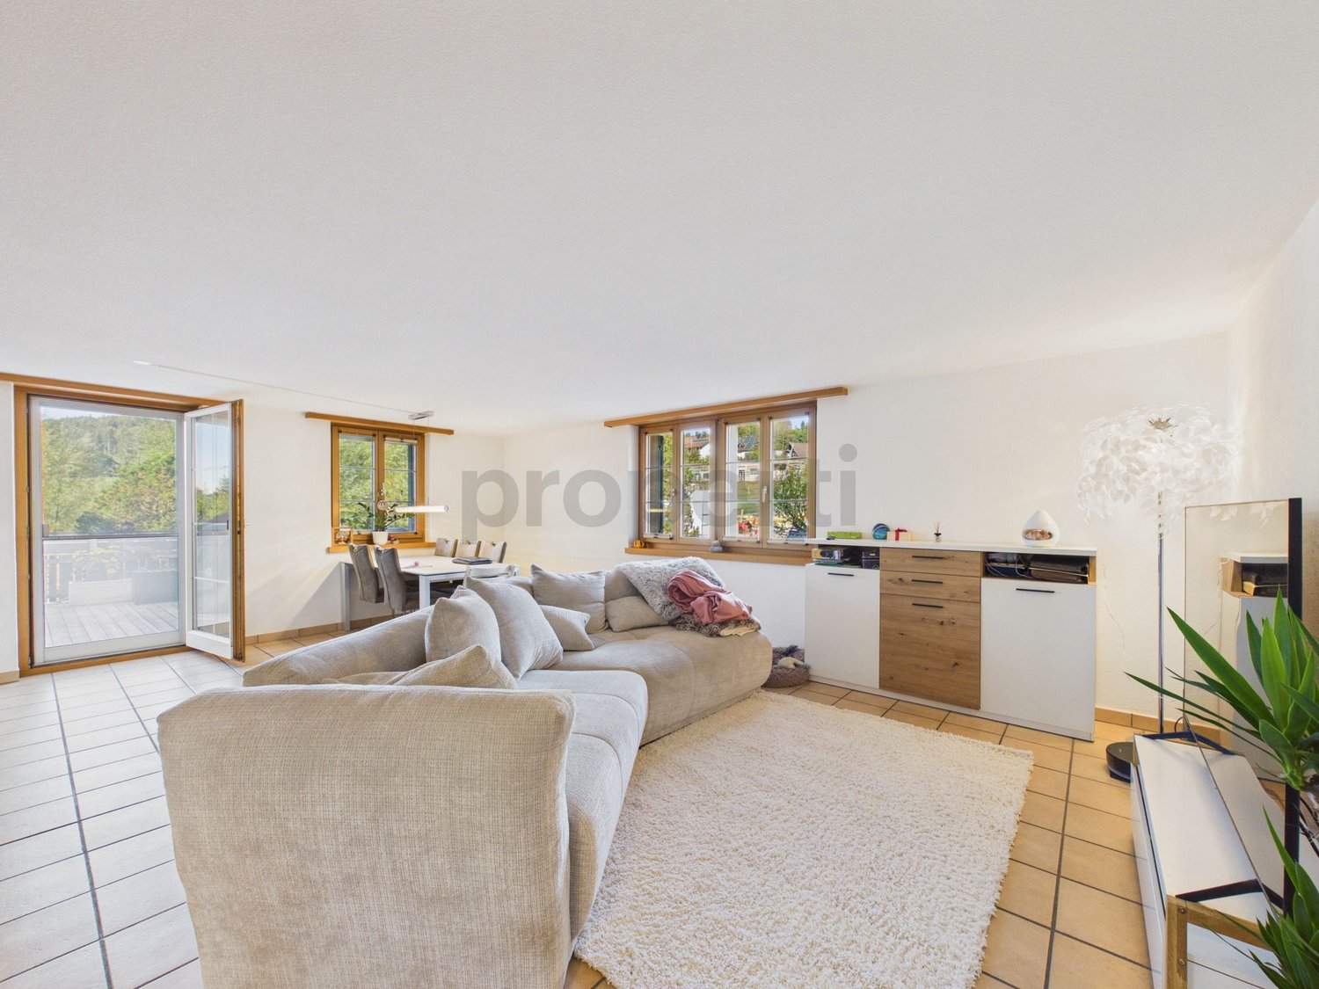
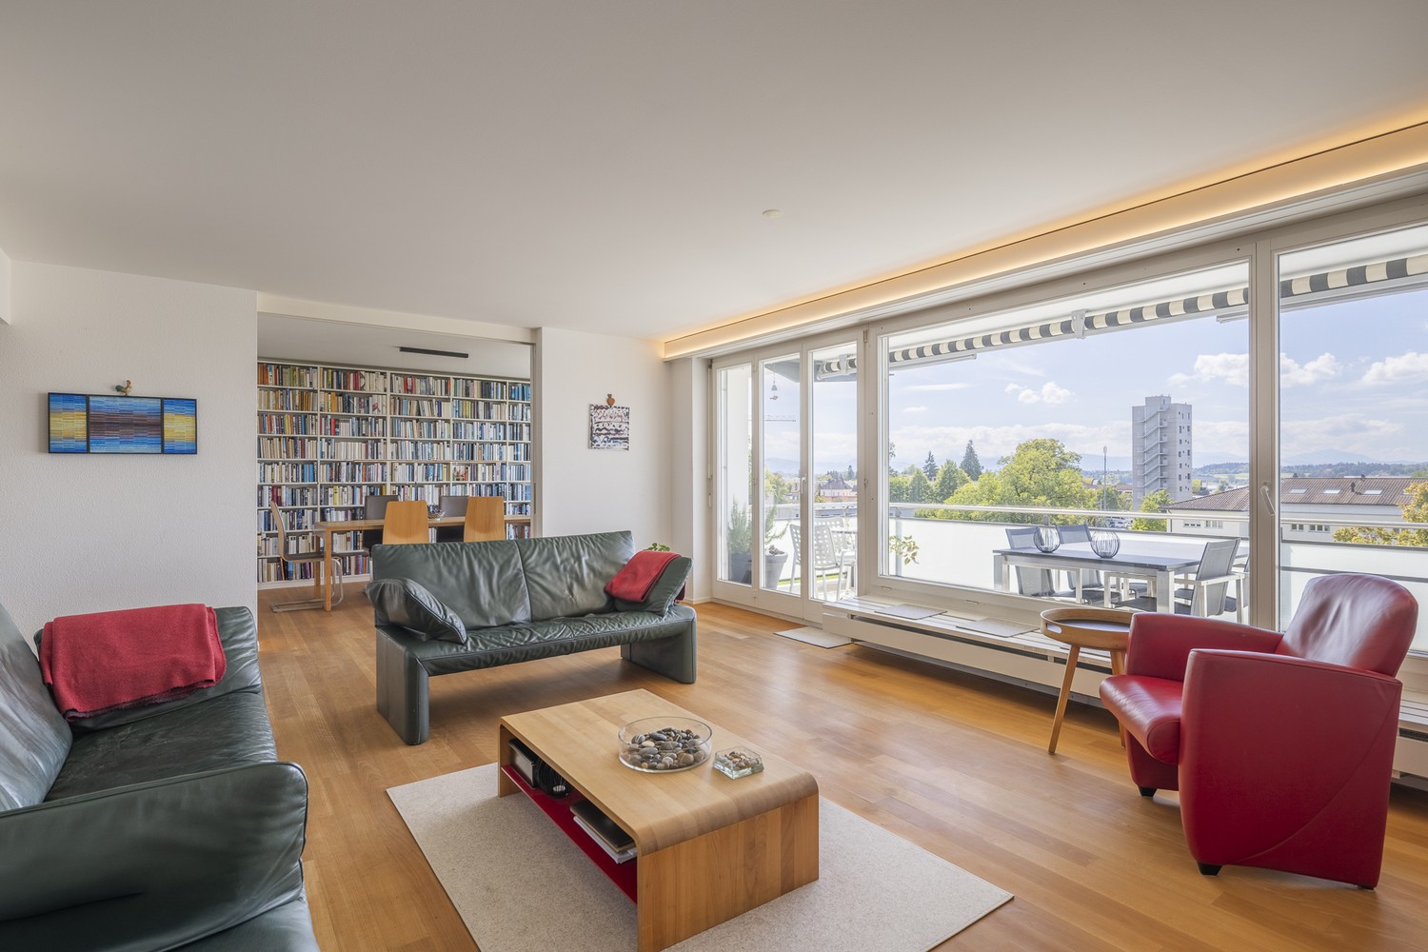
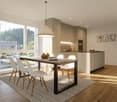
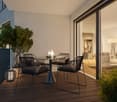
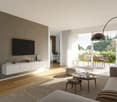
In the heart of Illnau we sell a well-kept and modern furnished 4.5-room apartment, which convinces with a well thought-out floor plan and homely ambience . Spread over 89 m² of living space is a bright, open room concept, which ideally combines comfort and style .The light-flooded living and dining area opens directly to the conservatory, which as a cozy reading corner, stylish dining area or small plant paradise can be used. In the living room modern ceiling lighting and a fireplace provide a particularly cozy living feeling, which combines contemporary furnishings with classic charm .The apartment has a bathroom/WC and a separate guest toilet with integrated washing tower.Thanks to regular maintenance and modern fittings the property presents itself in very good condition.A single garage is already included in the purchase price. The central location also offers optimal connections to public transportation and shopping facilities.A home that combines comfort, style and best accessibility in Illnau harmoniously This well-maintained 4.5-room apartment in Illnau welcomes you with a quiet, warm atmosphere and a floor plan that feels just right from the start. With 89 m² of living space, it combines practicality with quality of living—bright, well-thought-out, and inviting.The open living and dining area forms the heart of the apartment. Generous window areas let in plenty of daylight, while the modern ceiling lighting adds clear accents. The fireplace creates a cozy atmosphere and transforms the room a place where you love to spend time – whether alone, with family or guests.The conservatory is directly adjacent. A space with character that can be used in many ways: as a quiet reading nook, a lush plant paradise, or a stylish dining area. This creates a special retreat that visibly expands the living space.The bathroom with bathtub and toilet is well-maintained and functional.&It is complemented by a separate guest restroom with its own laundry tower—a detail that makes everyday life significantly easier. The excellentcondition of the apartment shows that it has always been maintained with care.The location rounds out the overall picture: centrally located in Illnau, with short to shopping areas and very good access to public transportation. The private garage included in the purchase price provides additional convenience.An apartment that doesn’t have to be loud to impress—but scores with light, atmosphere, and a harmonious overall feel. Schedule a tour and experience for yourself what this home feels like.Interested? For more information, photos, a virtual tour, and viewing options, visit: propertyowner.ch/de/immobilien/25-11898 Get a free property valuation. Be the first to see exclusive listings. As a member of the Swiss Property Owners Association, you’ll benefit from a free property valuation and gain access to exclusive listings on propertyowner.ch before they’re made public.

  • Garage
  • Child-friendly
1 / 12
3.5 roomsPrice on request
8330 Pfäffikon ZH

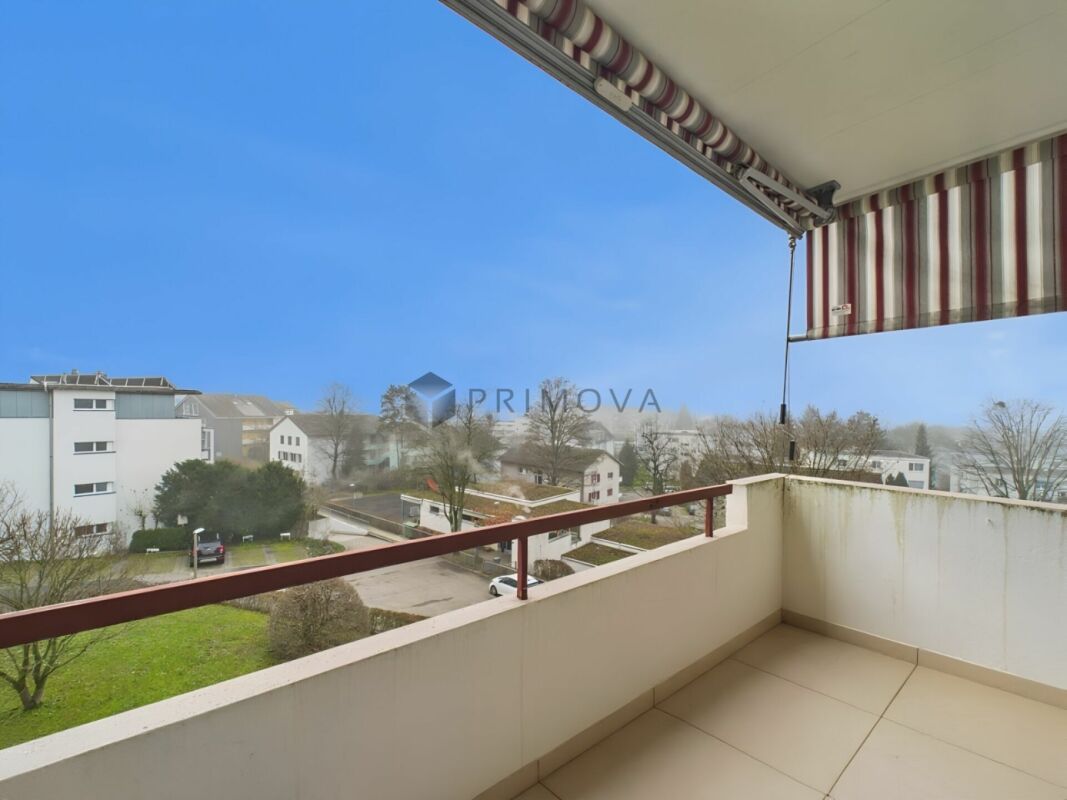
Bright and charming owner-occupied apartment in Pfäffikon ZH

Charming owner-occupied apartment with style and substance in a privileged location in Pfäffikon ZH This appealing 3.5-room apartment is much more than just a living space - it's a place to arrive, feel good, and stay. Embedded in a very good micro-location in Pfäffikon ZH, this property combines comfort, functionality, and sustainable value in a harmonious way.Already when entering the apartment, it becomes clear that importance was placed on a pleasant living feeling. The approximately 70 m² of living space unfold in a well-thought-out floor plan, which conveys both generosity and coziness. The bright and airy living and dining area forms the heart of the apartment - a place where everyday life and relaxation effortlessly merge. From here, you can directly access the balcony, which, with its additional square meters, provides a welcome extension of the living space and creates space for quiet moments outdoors.The rooms present themselves as versatile and offer ideal conditions for individual living - whether as a stylish home for couples, as a retreat with a home office, or as a long-term value-stable investment. The well-maintained condition of the apartment, as well as the renovation of the property in 2022, underlines the quality and sustainable substance of this offer.The location is convincing all around: Pfäffikon ZH is one of the sought-after residential areas in the Zurich Oberland and offers a successful balance between urban proximity and a natural living environment. Shopping facilities, public transportation, and diverse leisure and recreational activities are within comfortable distance and contribute to a high quality of life.From a financial perspective, this property also proves to be extremely attractive and offers a solid basis, convincing with its sustainable value stability. The existing rental situation also opens up interesting perspectives for investors who focus on security and development potential. Highlights: • Desirable residential location in the attractive Zurich Oberland • Harmonious room concept with a bright living area • Balcony as a private wellness oasis in everyday life • Sustainably modernized - renovated in 2022 • Well-maintained condition with immediate feel-good character • Comfortable underground parking space included • Value-stable investment with solid market value • Already rented - interesting perspective for investors • New heating system in the residential building Your next step - a decision with perspective, whether as a new home or as a strategic investment: This apartment offers you a rare combination of location quality, solid construction, and sustainable value potential. You're not just investing in square meters, but in quality of life and future security.We would be happy to provide you with further information, detailed documents, or a personal viewing. Let yourself be convinced by the atmosphere of this apartment on site - often it's exactly this feeling that makes the decisive difference.We look forward to presenting this special property to you in person.

1 / 5
4.5 rooms91m²CHF 835,000.–
Kempttalstrasse 84, 8308 Illnau-Effretikon

Charming 4.5-room apartment – near Zurich Airport and City, surrounded by nature

Welcome to this well-maintained and freshly renovated 4.5-room apartment on the 1st floor of a multi-story residential building at Kempttalstrasse 84 in Illnau. The property is located in a quiet, hilly, and green environment and is available immediately.Transport linksBy car: • Zurich Airport: approx. 20 minutes (no flight noise) • Zurich city center: approx. 25 minutes • Winterthur: approx. 20 minutes • Uster: approx. 10 minutes • Greifensee: approx. 15 minutes • Pfäffikon ZH: approx. 15 minutes • Illnau train station: can be reached in just 7 minutes on foot – ideal for commuters. • New Migros building: the nearest supermarket is within 2 minutes' walk. • Migrolino, Volg, Landi, Vuaillat bakery, Metzgerei Buffoni, Rest: Frieden, Schnitte da Nino, and Rössli: can be reached on foot within 3 to 7 minutes. • Hagen secondary school: can be reached in 11 minutes on foot – perfect for families. • Dabamed AG pharmacy: can be reached in 10 minutes on foot. The apartment impresses with the following highlights: • Bright living room with fireplace: the spacious living area with parquet floor, modern lighting, and a stylish fireplace with built-in shelf invites you to relax. Large windows and a sliding door lead directly to the balcony. • Balcony with beautiful views: enjoy the sunny days on the private balcony with a beautiful view of the green surroundings. • Modern kitchen: the stylish kitchen impresses with white cabinets, dark worktops, a green wall panel with LED lighting, and a V-Zug cooker, oven, dishwasher, refrigerator, etc., and open shelves. • 2 bathrooms: two full-fledged bathrooms for maximum comfort. • Living area & volume: 91 m² living area, 150 m² total area, and a volume of 420 m³ offer generous space. • Garage: a parking space in the underground garage can be purchased for an additional CHF 45,000.– • Further equipment: cable TV connection, child-friendly environment, and a ceiling height of 2.4 m. The building was constructed in 1978 and comprehensively renovated in 2024 – so you benefit from modern living comfort in an established neighborhood. In summer, the apartment is very sunny, and thanks to the quiet location, it is pleasantly quiet both during the day and at night.Do you have questions or would you like to schedule a viewing?Don't hesitate to contact us. You can reach us by phone at +41 76 608 44 84 or by email at info@lifegu.ch.Best regardsTeam Life Immobilien & Generalunternehmung AG

Travel time
-
1 / 4
4.5 rooms106m²CHF 895,000.–
Hauptstrasse 25, 8489 Wildberg

Natural living with a large garden

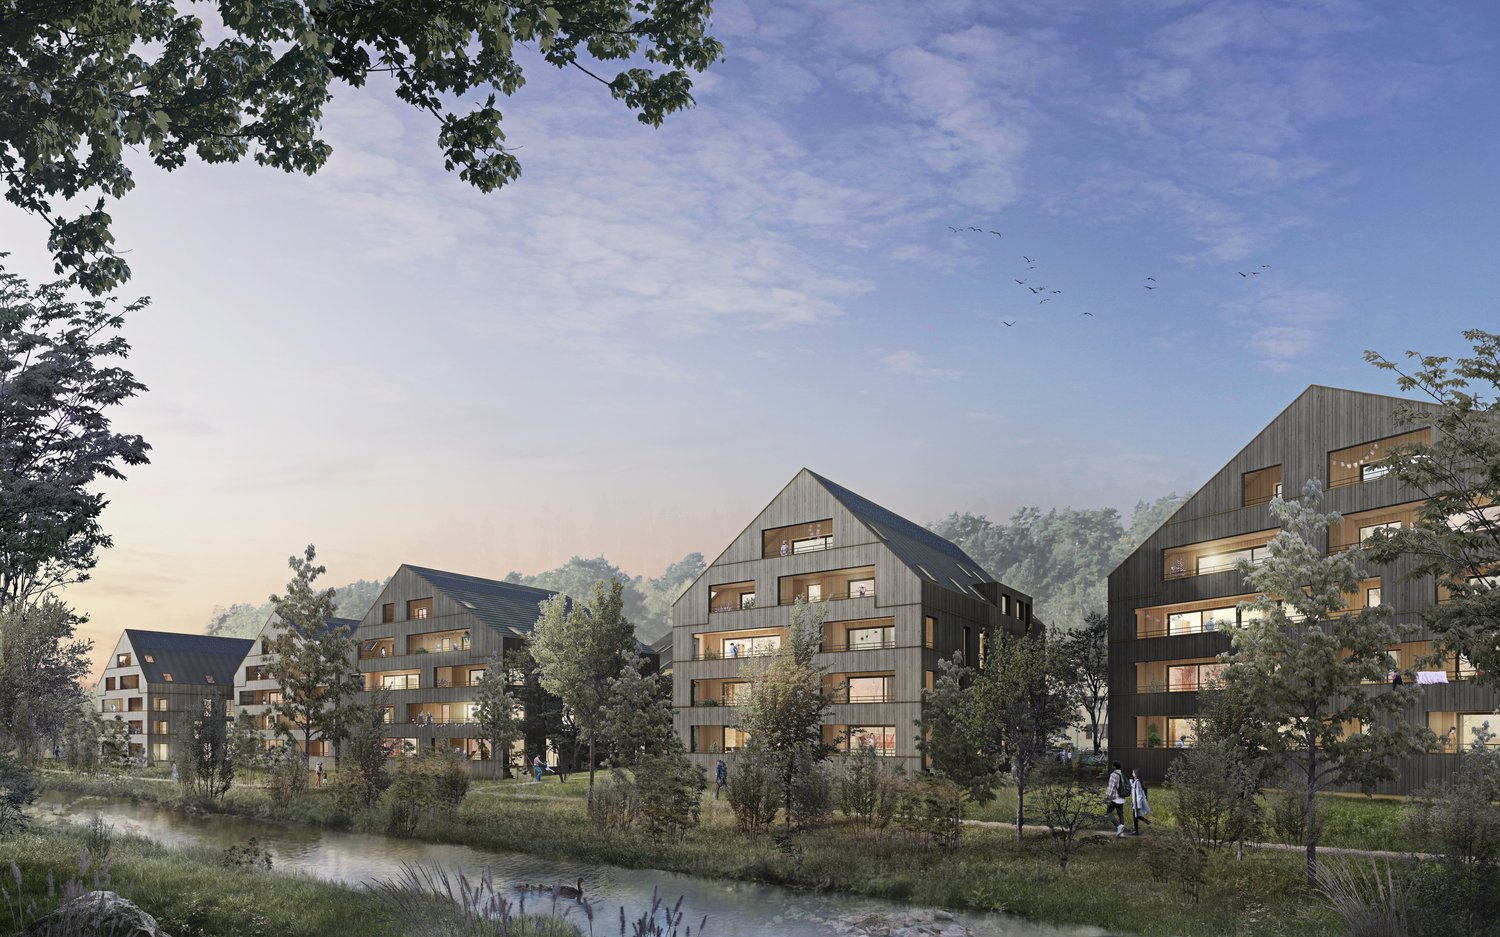
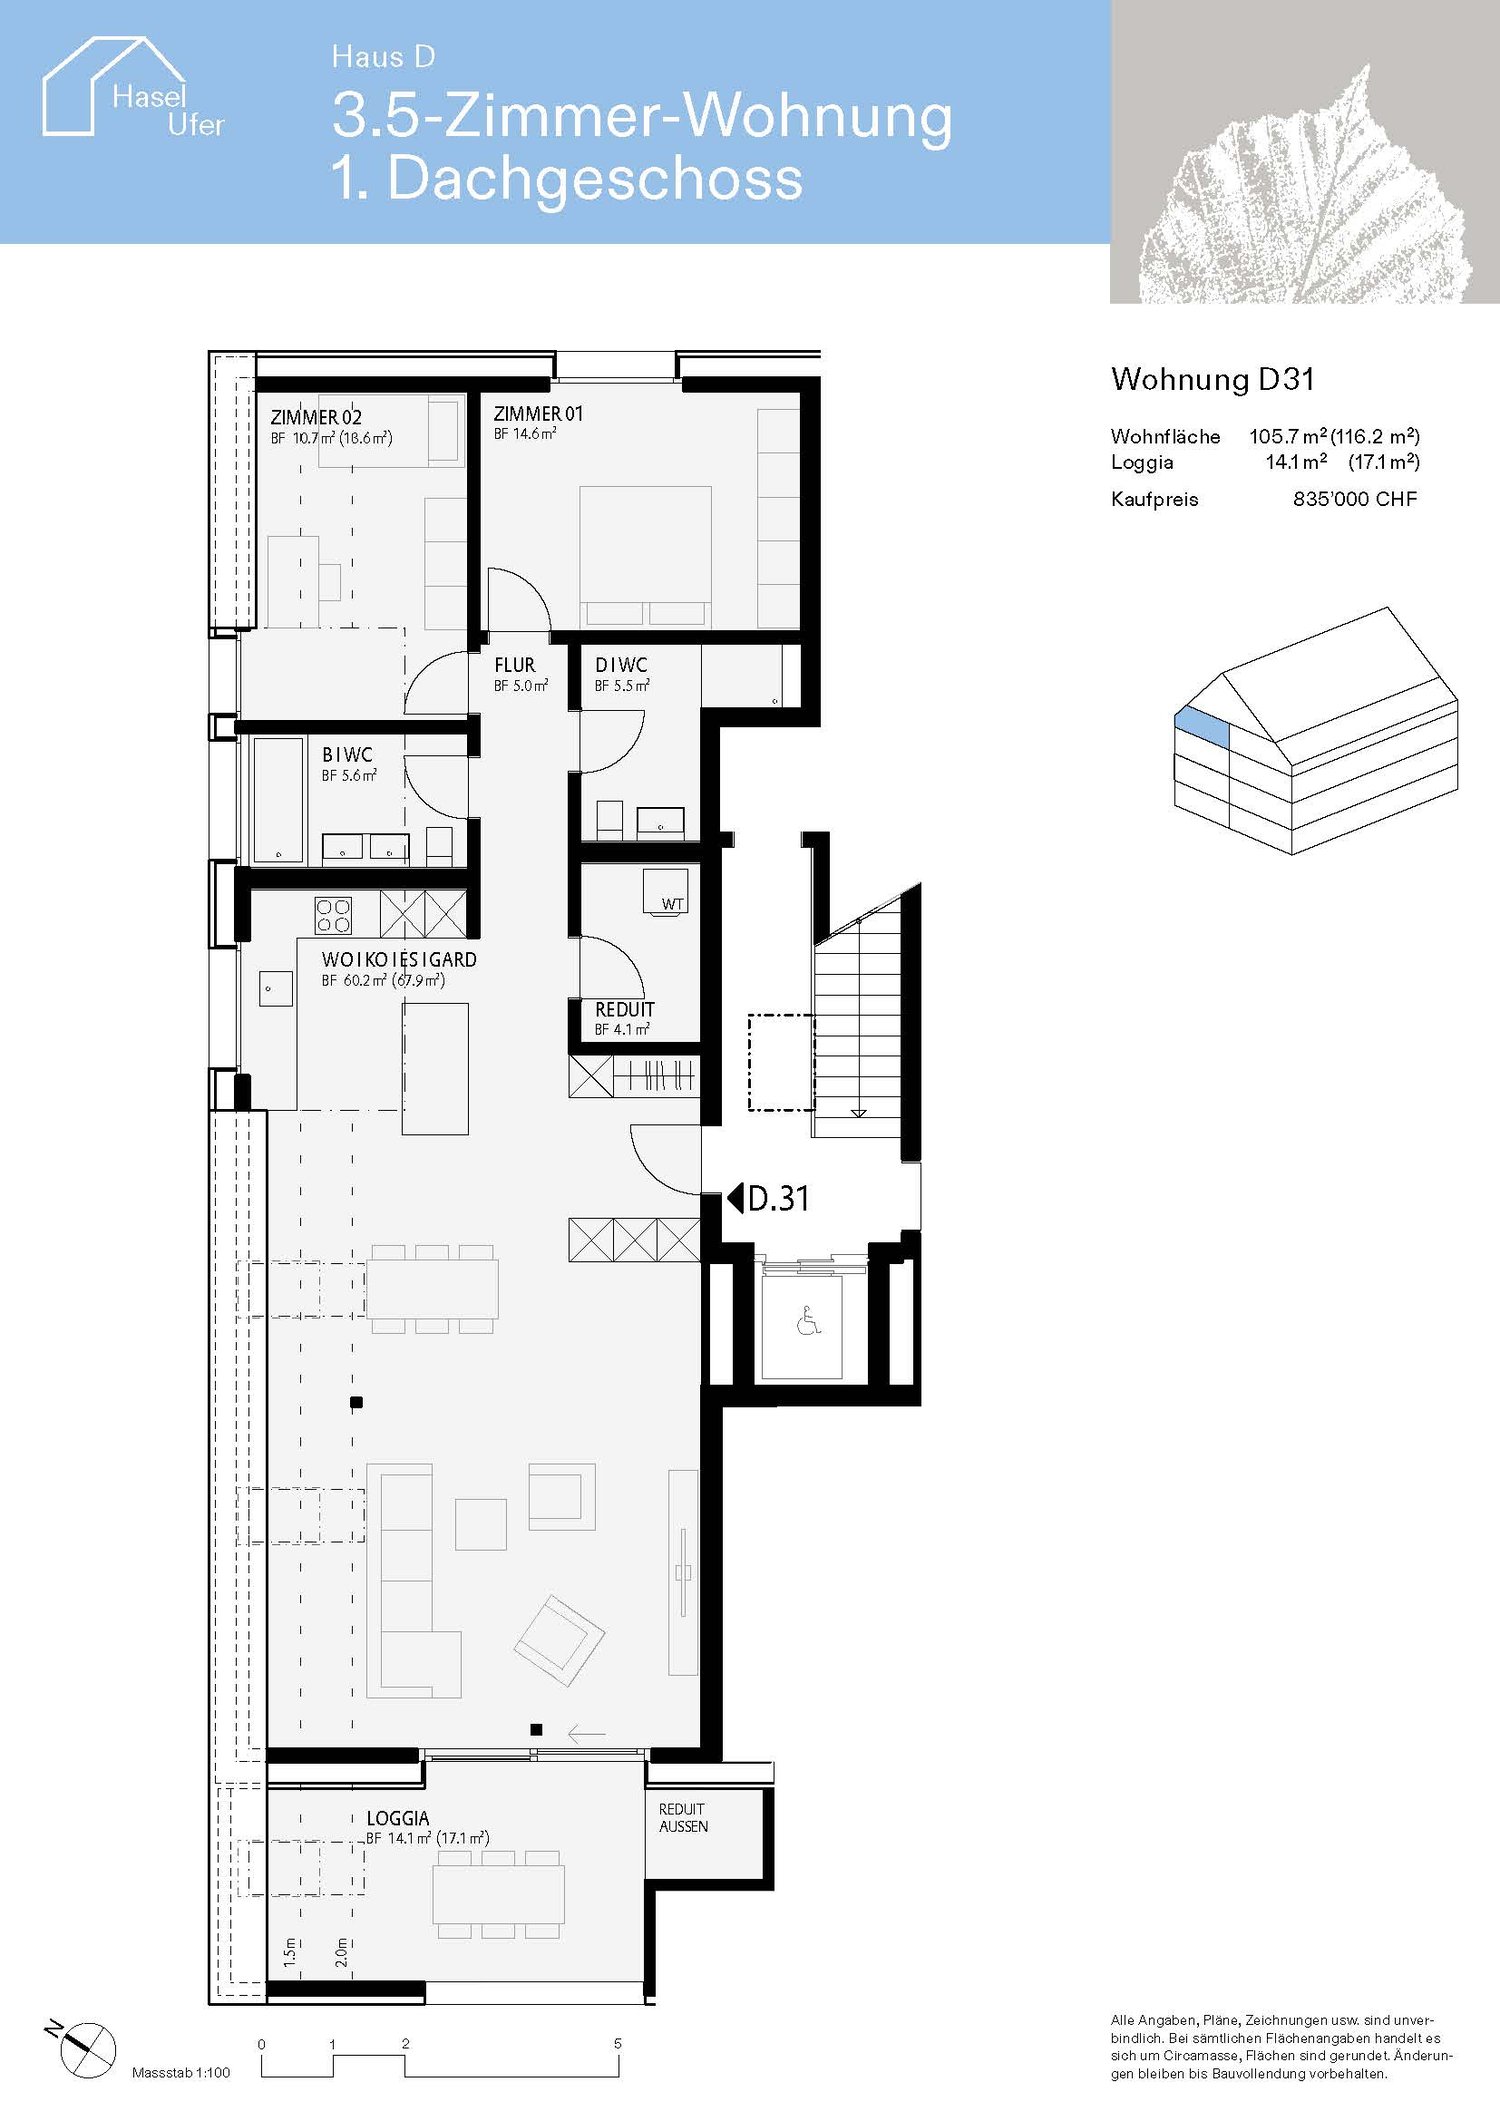
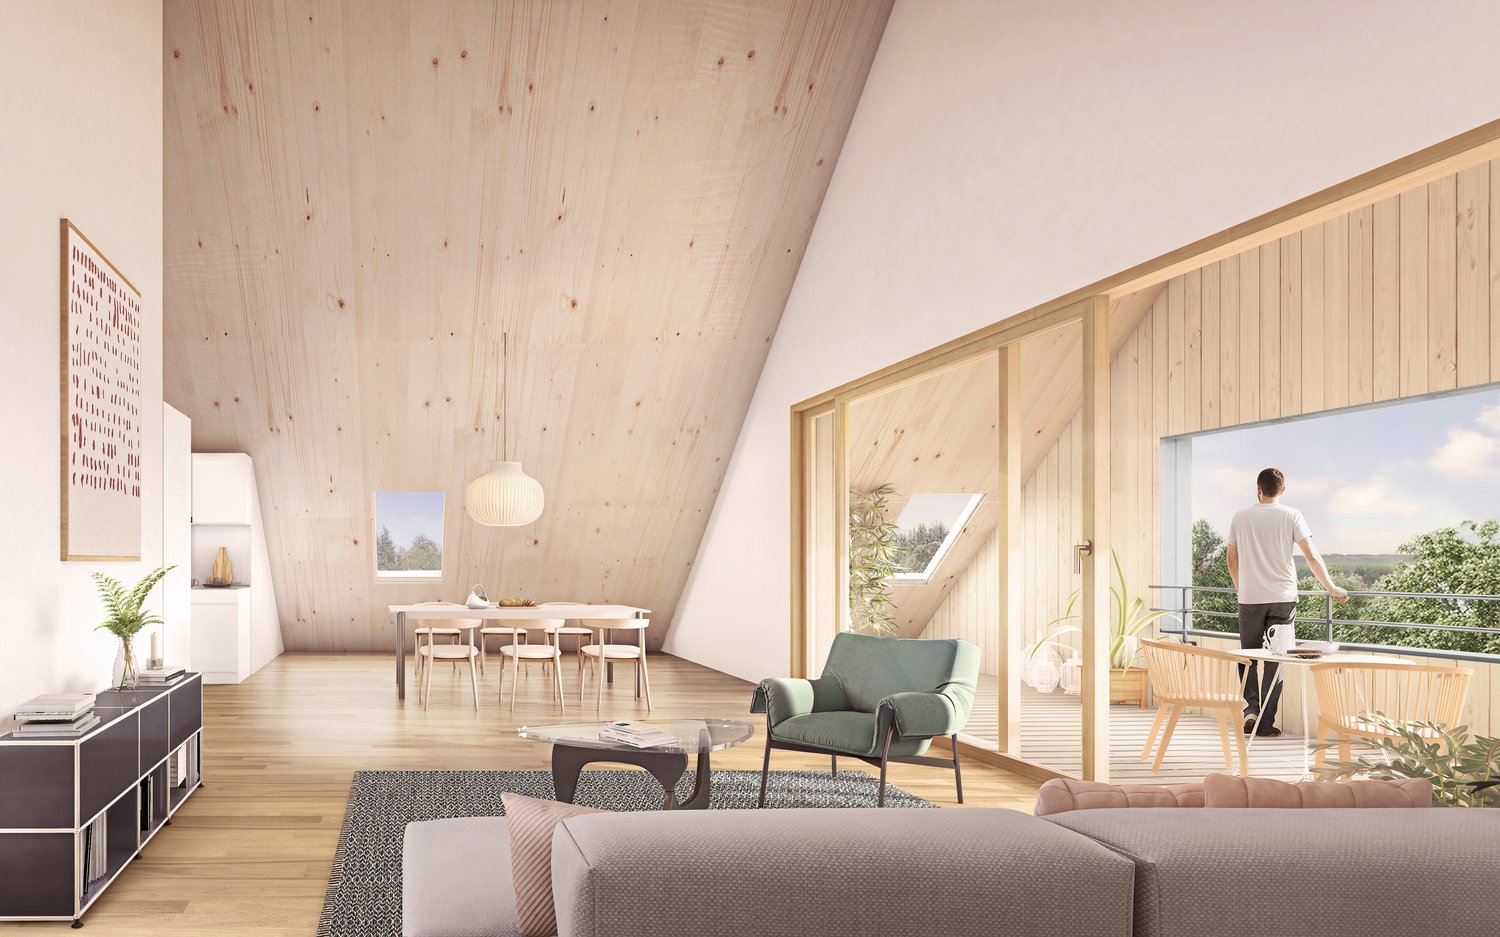
Ehrikon belongs to the municipality of Wildberg (Pfäffikon district) in the canton of Zurich. Ehrikon combines rural tranquility with an excellent connection to the surrounding centers. Embedded in a gentle hill landscape, you can enjoy a natural living environment with high quality of life here.In the midst of this rural and natural environment, 8 high-quality 3.5 to 5.5-room condominiums are being built, which combine modern living with rural charm. Whether family, couple or individualist - you will find a home with character and a wide view here.Spacious recreational areas, diverse leisure activities and the beautiful landscape directly in front of the door create a unique living ambiance.The architecture convinces with a modern, rural-inspired formal language that harmoniously blends into the existing environment and is interpreted in a contemporary way. The individual condominiums offer spacious floor plans, bright living rooms and attractive outdoor areas in the form of balconies/terraces or private outdoor spaces. On the top floor, there are special two-story apartments with an additional attic, which enable a spacious and individual living experience. All apartments are accessible by elevator.When it comes to interior design, buyers have the opportunity to bring in their personal wishes and thus actively participate in shaping their new home.The new building will be realized in an ecologically sustainable way with a modern heat pump heating system. The well-thought-out living structure promotes encounter and family-friendliness, while at the same time ensuring sufficient retreat possibilities for maximum privacy.

Travel time
-
1 / 5
4.5 rooms124m²CHF 1,280,000.–
Burggasse 1, 8484 Weisslingen

Attic dream home with large terrace (partly glazed) and balcony

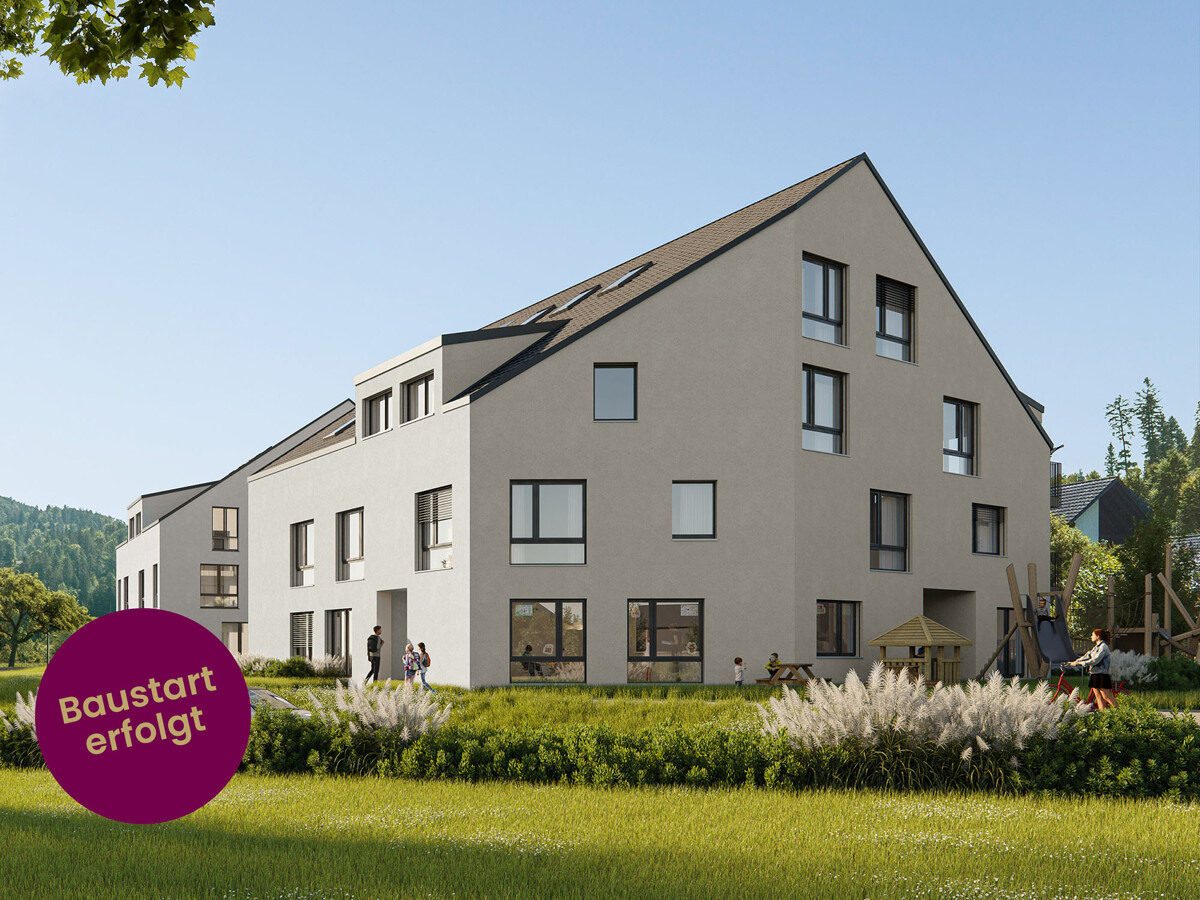
The building is located on the northeastern edge of the village of Weisslingen in a well-sunned residential area.The building will adopt a modern formal language in its architectural style and integrate optimally into the surroundings. Access is via Burggasse and leads directly to the shared garage, which is prepared with the basic installation for e-mobility.The basement rooms and the technology and bicycle room of the multi-family house are accessible via the shared garage. All apartments can be reached individually by lift or via the staircase.The new building consists of a multi-family house with 13 condominiums and includes a mix of modern 3.5 to 5.5-room apartments. Two of the apartments are designed as spacious duplex apartments. Each apartment has a large covered and glazed terrace, loggia or balcony, spacious living rooms, and bathrooms and kitchens built to a high standard.The building will be realized according to the energetic standard GEAK A and thus stands for high energy efficiency, sustainable construction, and excellent heat protection.The name "VIRIDIS" comes from Latin and means "green". It symbolically represents sustainability, naturalness, and modern living in harmony with nature.For the individual interior design of the apartments, generous budgets are available to future residents. We also try to accommodate your wishes in the room layout and implement them within the technical and constructional possibilities.This way, your own living dreams can be planned and implemented individually.

Travel time
-
1 / 4
4.5 rooms113m²CHF 925,000.–
Hauptstrasse 25, 8489 Wildberg

Bright and spacious apartment with great views

Ehrikon belongs to the municipality of Wildberg (Pfäffikon district) in the canton of Zurich. Ehrikon combines rural tranquility with an excellent connection to the surrounding centers. Nestled in a gentle hill landscape, you can enjoy a natural living environment with high quality of life here.In the midst of this village-like and natural environment, 8 high-quality 3.5 to 5.5-room condominiums are being built, which combine modern living with rural charm. Whether family, couple, or individual - you will find a home with character and a far-reaching view here.Spacious recreational areas, diverse leisure activities, and the beautiful landscape right outside the front door create a unique living ambiance.The architecture impresses with a modern, rural-inspired formal language that blends harmoniously into the existing environment and is interpreted in a contemporary way. The individual condominiums offer spacious floor plans, bright living rooms, and attractive outdoor areas in the form of balconies/terraces or private outdoor spaces. On the top floor, there are special two-story apartments with an additional attic, which enable a spacious and individual living experience. All apartments are accessible by elevator.When it comes to interior design, buyers have the opportunity to incorporate their personal wishes and thus actively help shape their new home.The new building will be realized in an ecologically sustainable way with a modern heat pump heating system. The well-thought-out living structure promotes encounter and family-friendliness, while at the same time ensuring sufficient opportunities for retreat and maximum privacy.

Travel time
-
1 / 4
5.5 rooms143m²CHF 1,195,000.–
Hauptstrasse 25, 8489 Wildberg

Attractive attic apartment with well-thought-out room layout and attic space

Ehrikon belongs to the municipality of Wildberg (Pfäffikon district) in the canton of Zurich. Ehrikon combines rural tranquility with an excellent connection to the surrounding centers. Nestled in a gentle hillside landscape, you can enjoy a natural living environment with high quality of life here.In the midst of this rural and natural environment, 8 high-quality 3.5 to 5.5-room owner-occupied apartments are being built, which combine modern living with rural charm. Whether you're a family, a couple, or an individual - you'll find a home with character and a far-reaching view here.Spacious recreational areas, diverse leisure activities, and the beautiful landscape right outside your door create a unique living ambiance.The architecture impresses with a modern, rural-inspired formal language that blends harmoniously into the existing environment and is interpreted in a contemporary way. The individual owner-occupied apartments offer spacious floor plans, bright living rooms, and attractive outdoor areas in the form of balconies/terraces or private outdoor spaces. On the top floor, there are special two-story apartments with additional attic space, which enable a spacious and individual living experience. All apartments are accessible by elevator.When it comes to interior design, buyers have the opportunity to incorporate their personal wishes and thus actively help shape their new home.The new building will be realized in an ecologically sustainable way with a modern heat pump heating system. The well-thought-out living structure promotes encounter and family-friendliness, while at the same time ensuring sufficient opportunities for retreat and maximum privacy.

Travel time
-
1 / 4
4.5 rooms106m²CHF 895,000.–
Hauptstrasse 25, 8489 Wildberg

spacious - modern - individual

Ehrikon belongs to the municipality of Wildberg (Pfäffikon district) in the canton of Zurich. Ehrikon combines rural tranquility with an excellent connection to the surrounding centers. Nestled in a gentle hill landscape, you can enjoy a natural living environment with high quality of life here.In the midst of this village and natural environment, 8 high-quality 3.5 to 5.5-room condominiums are being built, which combine modern living with rural charm. Whether you're a family, a couple, or an individualist - you'll find a home with character and a far-reaching view here.Spacious recreational areas, diverse leisure activities, and the beautiful landscape right outside your door create a unique living ambiance.The architecture is convincing due to a modern, rural-inspired formal language that harmoniously blends into the existing environment and is interpreted in a contemporary manner. The individual condominiums offer spacious floor plans, bright living rooms, and attractive outdoor areas in the form of balconies/terraces or private outdoor spaces. On the top floor, there are special two-story apartments with an additional attic, which enable a spacious and individual living experience. All apartments are accessible by elevator.When it comes to interior design, buyers have the opportunity to incorporate their personal wishes and thus actively participate in shaping their new home.The new building will be realized in an ecologically sustainable manner with a modern heat pump heating system. The well-thought-out living structure promotes encounter and family-friendliness, while at the same time ensuring sufficient retreat possibilities for maximum privacy.

Travel time
-
1 / 4
3.5 rooms98m²CHF 795,000.–
Hauptstrasse 25, 8489 Wildberg

Modern ground floor apartment with beautiful garden

Ehrikon belongs to the municipality of Wildberg (Pfäffikon district) in the canton of Zurich. Ehrikon combines rural tranquility with an excellent connection to the surrounding centers. Embedded in a gentle hillside, you can enjoy a natural living environment with high quality of life here.In the midst of this rural and natural environment, 8 high-quality 3.5 to 5.5-room condominiums are being built, which combine modern living with rural charm. Whether family, couple or individual - you will find a home with character and a wide view here.Spacious recreational areas, diverse leisure activities and the beautiful landscape right outside the front door create a unique living ambiance.The architecture convinces with a modern, rural-inspired formal language that harmoniously blends into the existing environment and is interpreted in a contemporary way. The individual condominiums offer spacious floor plans, bright living rooms and attractive outdoor areas in the form of balconies/terraces or private outdoor spaces. On the top floor, there are special two-story apartments with an additional attic, which enable a spacious and individual living experience. All apartments are accessible by elevator.When it comes to interior design, buyers have the opportunity to bring in their personal wishes and thus actively help shape their new home.The new building will be realized in an ecologically sustainable way with a modern heat pump heating system. The well-thought-out living structure promotes encounter and family-friendliness, while at the same time ensuring sufficient retreat possibilities for maximum privacy.

Travel time
-
1 / 4
4.5 rooms127m²CHF 1,125,000.–
Hauptstrasse 25, 8489 Wildberg

Individual living experience with a distant view

Ehrikon belongs to the municipality of Wildberg (Pfäffikon district) in the canton of Zurich. Ehrikon combines rural tranquility with an excellent connection to the surrounding centers. Nestled in a gentle hill landscape, you can enjoy a natural living environment with high quality of life here.In the midst of this rural and natural environment, 8 high-quality 3.5 to 5.5-room condominiums are being built, which combine modern living with rural charm. Whether you're a family, couple, or individual - you'll find a home with character and a far-reaching view here.Spacious recreational areas, diverse leisure activities, and the beautiful landscape right outside your door create a unique living ambiance.The architecture impresses with a modern, rural-inspired formal language that harmoniously blends into the existing environment and is interpreted in a contemporary way. The individual condominiums offer spacious floor plans, bright living rooms, and attractive outdoor areas in the form of balconies/terraces or private outdoor spaces. On the top floor, there are special two-story apartments with an additional attic, which enable a spacious and individual living experience. All apartments are accessible by elevator.When it comes to interior design, buyers have the opportunity to incorporate their personal wishes and thus actively help shape their new home.The new building will be realized in an ecologically sustainable way with a modern heat pump heating system. The well-thought-out living structure promotes encounter and family-friendliness, while at the same time ensuring sufficient opportunities for retreat and maximum privacy.

Travel time
-
1 / 5
3.5 rooms106m²CHF 1,090,000.–
Burggasse 1, 8484 Weisslingen

Dream attic apartment with large terraces (partly glazed)

The building is located on the northeastern edge of the village of Weisslingen in a well-sunned residential area.The building will take on the external appearance of a modern formal language in its architectural style and will integrate optimally into the surroundings. Access is via Burggasse and leads directly to the shared garage, which is prepared with the basic installation for e-mobility.The basement rooms as well as the technology and bicycle room of the multi-family house are accessible via the shared garage. All apartments can be reached individually by lift or via the staircase.The new building consists of a multi-family house with 13 condominiums and includes a mix of modern 3.5 to 5.5-room apartments. Two of the apartments are designed as spacious duplex apartments. Each apartment has a large covered and glazed terrace, loggia or balcony, spacious living rooms and bathrooms and kitchens built to a high standard.The building will be realized according to the energetic standard GEAK A and thus stands for high energy efficiency, sustainable construction and excellent heat protection.The name "VIRIDIS" comes from Latin and means "green". It symbolically represents sustainability, naturalness and modern living in harmony with nature.For the individual interior design of the apartments, generous budgets are available to future residents. Even in the room layout, we try to respond to your wishes and implement them within the technical and constructional possibilities.So, your own living dreams can be planned and implemented individually.

Travel time
-
1 / 4
3.5 rooms86m²CHF 750,000.–
Hauptstrasse 25, 8489 Wildberg

naturally charming - excellently connected

Ehrikon belongs to the municipality of Wildberg (Pfäffikon district) in the canton of Zurich. Ehrikon combines rural tranquility with an excellent connection to the surrounding centers. Nestled in a gentle hillside landscape, you can enjoy a natural living environment with high quality of life here.In the midst of this village and natural environment, 8 high-quality 3.5 to 5.5-room condominiums are being built, which combine modern living with rural charm. Whether you're a family, couple, or individual - you'll find a home with character and a wide view here.Spacious recreational areas, diverse leisure activities, and the beautiful landscape right outside your door create a unique living ambiance.The architecture is convincing due to a modern, rural-inspired formal language that harmoniously blends into the existing environment and is interpreted in a contemporary manner. The individual condominiums offer spacious floor plans, bright living areas, and attractive outdoor spaces in the form of balconies/terraces or private outdoor areas. On the top floor, there are special two-story apartments with an additional attic, which enable a spacious and individual living experience. All apartments are accessible by elevator.When it comes to interior design, buyers have the opportunity to bring in their personal wishes and thus actively participate in shaping their new home.The new building will be realized in an ecologically sustainable manner with a modern heat pump heating system. The well-thought-out living structure promotes encounter and family-friendliness, while at the same time ensuring sufficient retreat possibilities for maximum privacy.

Travel time
-
1 / 5
4.5 rooms110m²CHF 1,010,000.–
Burggasse 1, 8484 Weisslingen

Spacious family apartment with glazed balcony

The building is located on the northeastern edge of Weisslingen in a well-sunlit residential area.The building will adopt a modern architectural language in its external appearance and integrate optimally into the surroundings. Access is via Burggasse and leads directly to the shared garage, which is prepared for e-mobility with basic installation.The shared garage provides access to the basement rooms and the technology and bicycle room of the multi-family house. All apartments can be reached individually by lift or via the staircase.The new building consists of a multi-family house with 13 condominiums and includes a mix of modern 3.5 to 5.5-room apartments. Two of the apartments are designed as spacious duplex apartments. Each apartment has a large covered and glazed terrace, loggia, or balcony, spacious living rooms, and bathrooms and kitchens built to a high standard.The building will be realized according to the energetic standard GEAK A and thus stands for high energy efficiency, sustainable construction, and excellent heat protection.The name "VIRIDIS" comes from Latin and means "green". It symbolically represents sustainability, naturalness, and modern living in harmony with nature.For the individual interior design of the apartments, generous budgets are available to future residents. We also try to accommodate your wishes in the room layout and implement them within the technical and constructional possibilities.This way, your own living dreams can be individually planned and realized.

Travel time
-
1 / 5
4.5 rooms110m²CHF 990,000.–
Burggasse 1, 8484 Weisslingen

Attractive apartment with glazed balcony

The building is located on the northeastern edge of Weisslingen in a well-sunned residential area.The building will take on the external appearance of a modern formal language in its architectural style and will integrate optimally into the environment. Access is via Burggasse and leads directly to the shared garage, which is prepared for e-mobility with basic installation.The basement rooms and the technology and bicycle room of the multi-family house can be accessed via the shared garage. All apartments can be reached individually by lift or via the staircase.The new building consists of a multi-family house with 13 condominiums and includes a mix of modern 3.5 to 5.5-room apartments. Two of the apartments will be designed as spacious duplex apartments. Each apartment has a large covered and glazed terrace, loggia or balcony, spacious living rooms, and bathrooms and kitchens built to a high standard.The building will be realized according to the energetic standard GEAK A and thus stands for high energy efficiency, sustainable construction, and excellent heat protection.The name "VIRIDIS" comes from Latin and means "green". It symbolically represents sustainability, naturalness, and modern living in harmony with nature.For the individual interior design of the apartments, generous budgets are available to future residents. We also try to accommodate your wishes in the room layout and implement them within the technical and constructional possibilities.This way, your own living dreams can be planned and implemented individually.

Travel time
-
1 / 5
4.5 rooms117m²CHF 1,080,000.–
Burggasse 1, 8484 Weisslingen

Great apartment with large balcony (glazed)

The building is located on the northeastern edge of the village of Weisslingen in a well-sunned residential area.The building will take on the external appearance of a modern formal language in its architectural style and will integrate optimally into the surroundings. Access is via Burggasse and leads directly to the shared garage, which is prepared with the basic installation for e-mobility.The basement rooms as well as the technology and bicycle room of the multi-family house are accessible via the shared garage. All apartments can be reached individually by lift or via the staircase.The new building consists of a multi-family house with 13 condominiums and includes a mix of modern 3.5 to 5.5-room apartments. Two of the apartments will be designed as spacious duplex apartments. Each apartment has a large covered and glazed terrace, loggia or balcony, spacious living rooms, and bathrooms and kitchens built to a high standard.The building will be realized according to the energetic standard GEAK A and thus stands for high energy efficiency, sustainable construction, and excellent heat protection.The name "VIRIDIS" comes from Latin and means "green". It symbolically represents sustainability, naturalness, and modern living in harmony with nature.For the individual interior design of the apartments, generous budgets are available to future residents. We also try to accommodate your wishes in the room layout and implement them within the technical and constructional possibilities.This way, your own living dreams can be planned and implemented individually.

Travel time
-
1 / 5
4.5 rooms110m²CHF 1,030,000.–
Burggasse 1, 8484 Weisslingen

Great ground floor apartment with glazed seating area

The building is located on the northeastern edge of the village of Weisslingen in a well-sunned residential area.The building will take on the external appearance of a modern formal language in its architectural style and will integrate optimally into the environment. Access is via Burggasse and leads directly to the shared garage, which is prepared with the basic installation for e-mobility.The basement rooms and the technology and bicycle room of the multi-family house can be reached via the shared garage. All apartments can be reached individually by lift or via the staircase.The new building consists of a multi-family house with 13 condominiums and includes a mix of modern 3.5 to 5.5 room apartments. Two of the apartments will be designed as spacious duplex apartments. Each apartment has a large covered and glazed terrace, loggia or balcony, spacious living rooms and bathrooms and kitchens built to a high standard.The building will be realized according to the energetic standard GEAK A and thus stands for high energy efficiency, sustainable construction and excellent heat protection.The name "VIRIDIS" comes from Latin and means "green". It symbolically represents sustainability, naturalness and modern living in harmony with nature.For the individual interior design of the apartments, generous budgets are available to future residents. We also try to respond to your wishes in the room layout and implement them within the technical and constructional possibilities.So the own living dreams can be planned and implemented individually.

Travel time
-
New building
1 / 7
5.5 rooms120m²CHF 895,000.–
Eichholzstrasse 5, 8493 Saland

Family-friendly and close to nature

Family-friendly, sunny and close to nature: On the 2nd floor, a bright 5.5-room ownership apartment with approx. 120 m² living space and an 18 m² large balcony will be built by autumn 2026 - modern construction, comfortably accessible by lift and energy-efficient thanks to geothermal heat pump, photovoltaics and underfloor heating. Purchase price: CHF 895,000.The most important facts • 5.5 rooms, approx. 120 m² net living space • Balcony approx. 18 m² with glass balustrade, sunny orientation • 2 bathrooms; low-maintenance, timeless materials • Spacious living/dining area with open kitchen • New built-in kitchen with modern appliances and plenty of storage space • 2nd floor, lift in the house • New building 2026; energy-efficient construction • Geothermal heat pump & underfloor heating; photovoltaic system • Spacious green areas around the house; child-friendly environment • Underground parking in the house; spaces can be purchased separately • Use as main residence (secondary residence not permitted) Location & Environment - Bauma/Saland • Quiet, green residential area in the Zurich Oberland • S-Bahn S26 at 30-minute intervals: Winterthur approx. 27 minutes, Rüti ZH approx. 28 minutes • Good accessibility: A53 approx. 20 minutes, A1 Winterthur approx. 25 minutes • Shopping: Volg in Saland, Coop in Bauma; further offers in Wila/Wetzikon • Kindergartens & primary school in Saland, secondary school in Bauma • Leisure: Tössuferweg 5 minutes, Bachtel and Hörnli nearby Ideal for all those who want to live comfortably, sustainably and close to nature - ready for occupancy from autumn 2026.

Travel time
-
1 / 13
5.5 rooms178m²CHF 1,285,000.–
8332 Russikon

5.5 room attic maisonette apartment with impressive ceiling height and panoramic view in Russikon

This exclusive 5.5 room attic maisonette apartment with three bedrooms and a large gallery combines generosity, brightness and a natural living location directly on the agricultural zone. The property, completed in 2001, comprises only ten units and thus guarantees a quiet and private living environment.The apartment offers a living area of around 178 m², spread over two levels. It impresses with an impressive ceiling height, a well-thought-out floor plan and three balconies that benefit from optimal orientation and sunlight throughout the dayTwo adjacent garage parking spaces, a basement with storage room, a private tiled laundry room with window, equipped with washing machine, tumble dryer and Seccomat, as well as a hobby room with window and laminate flooring complete the offer. The garage parking spaces and hobby room are separately designated. Access to the apartment is comfortable via the lift directly from the garage or through the main entrance. The property is heated by modern geothermal heating and underfloor heating in the apartments.The most important things in brief:- Year of construction 2001 with renovations in 2021- Geothermal heating- Three balconies with different orientations- High rooms- Swedish stove- Floor coverings parquet and ceramic tiles- Three bedrooms and large gallery 55.6 m²- Living and dining room 34 m²- Kitchen 15 m²- High-quality kitchen equipment- Many built-in cabinets- Directly on the agricultural zone- Public transport 20 meters away- Lift - Basement and private laundry room- Hobby room with window and flooring (additional CHF 30,000.--)- Two garage parking spaces (additional CHF 40,000.--)Have we aroused your interest? We would be happy to send you the sales documents.
Suggested properties for you based on search results

Other interesting objects