77 results - Flats for sale: District Pfäffikon

1 / 7
3.5 rooms, 80m², CHF 950,000.–
Badstrasse 5, 8310 Lindau

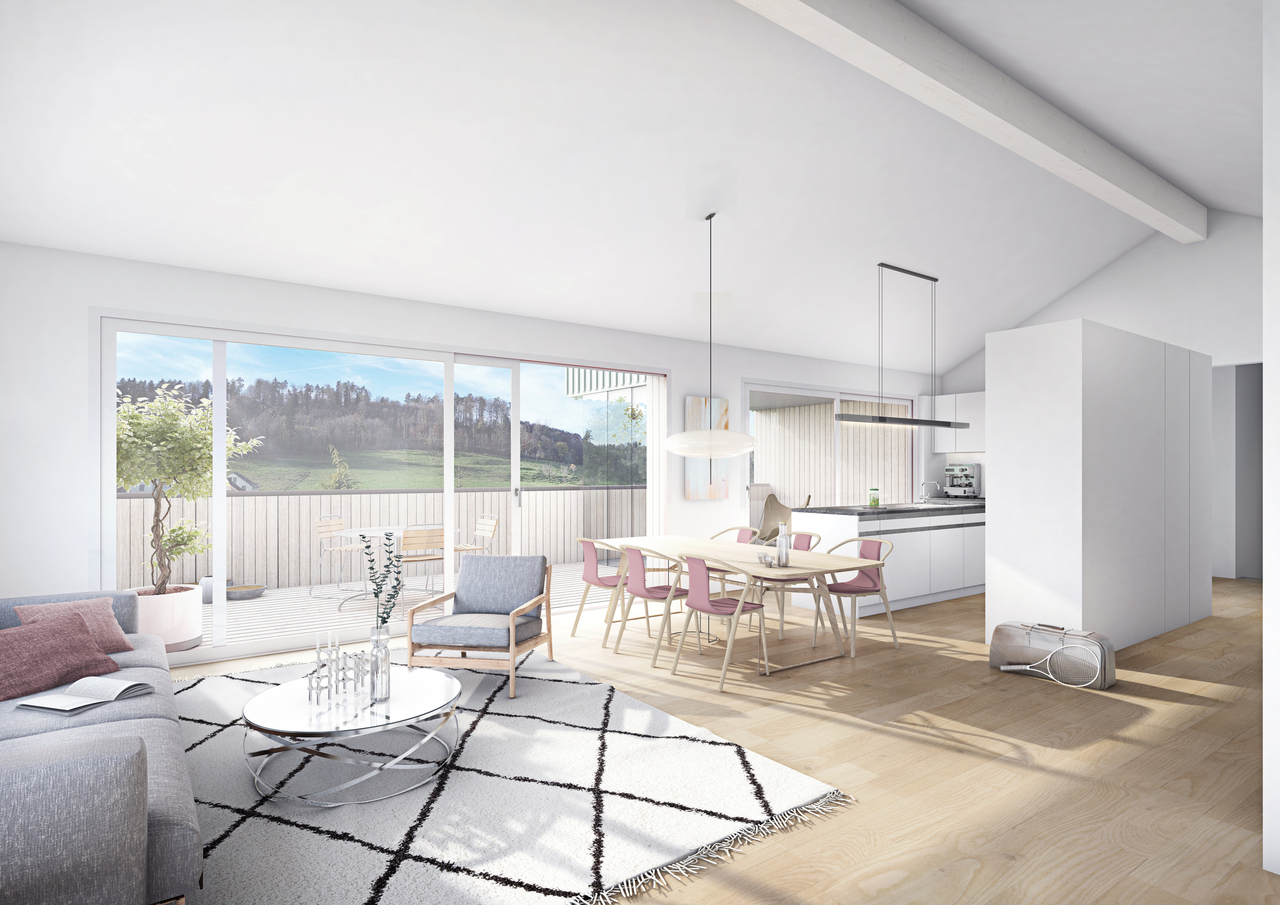
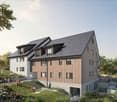
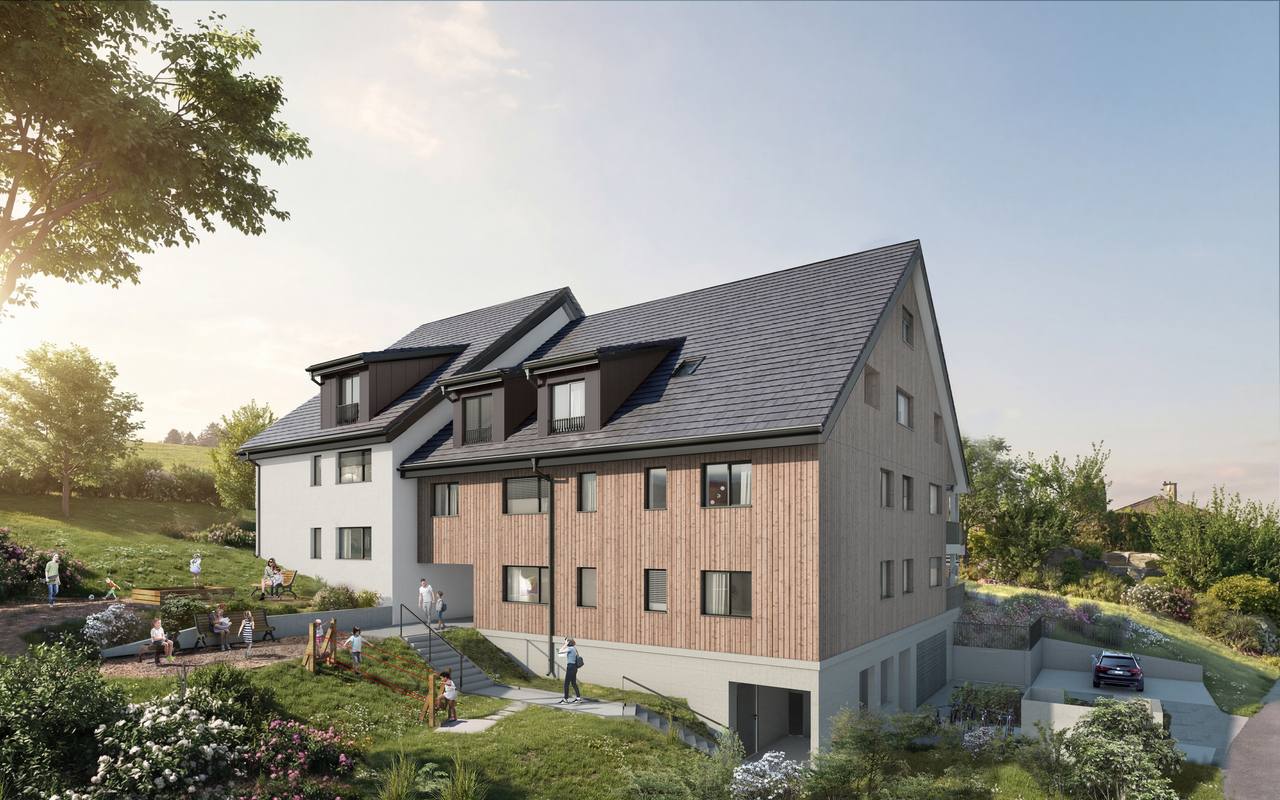
Arrive and feel at home ? Your bright 3.5-room apartment in Grafstal

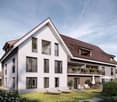
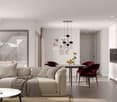
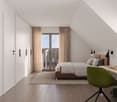
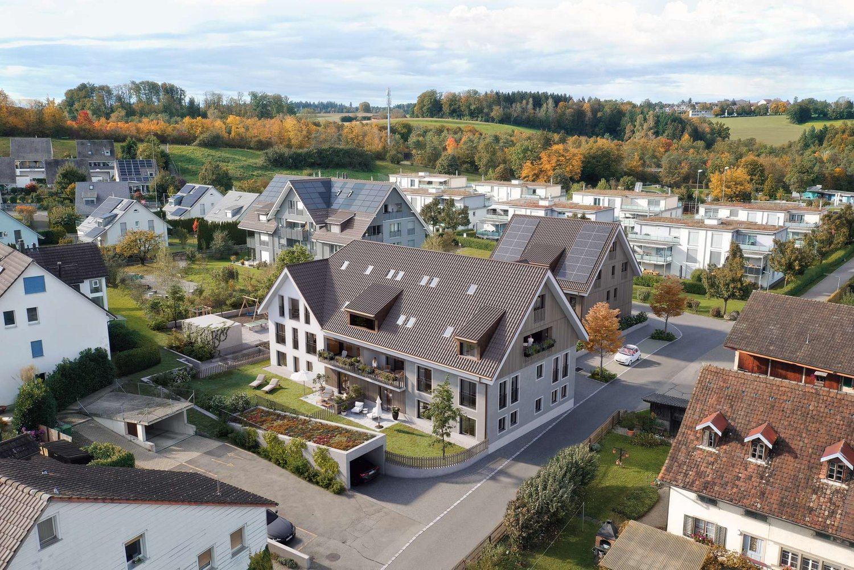
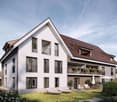
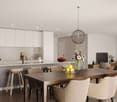
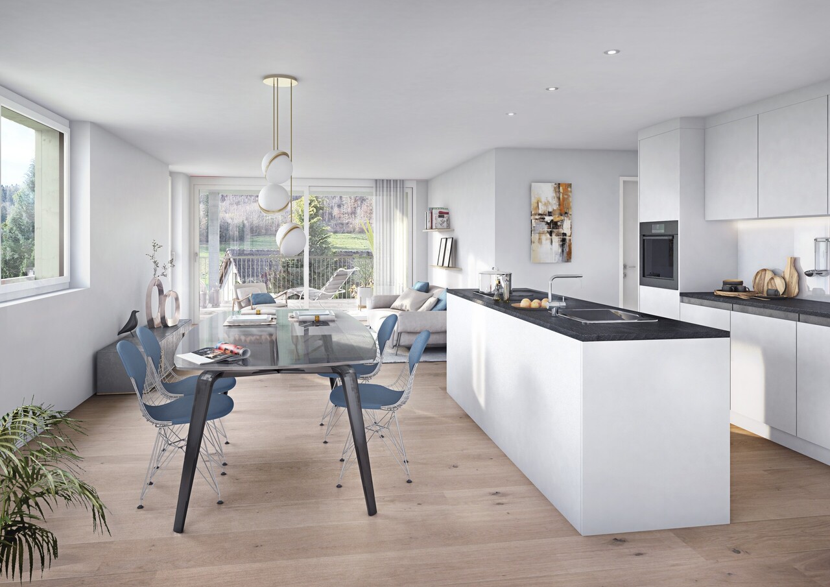
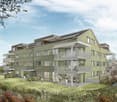
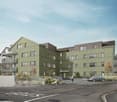
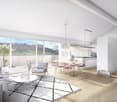
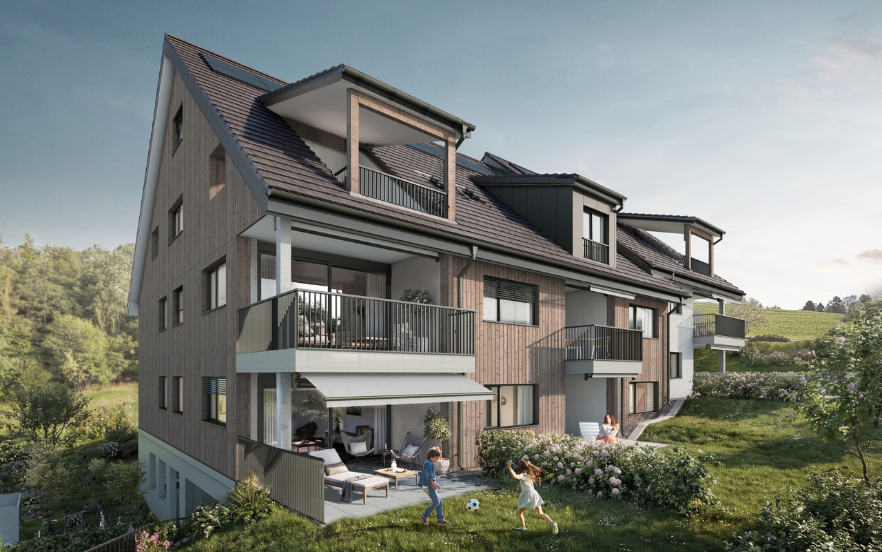
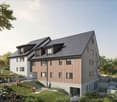
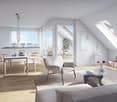
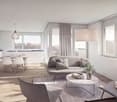
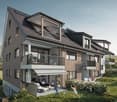
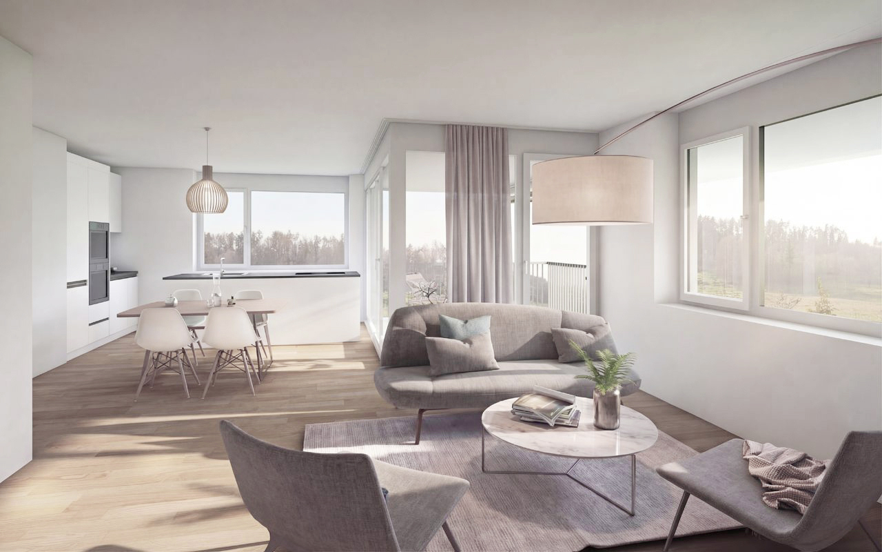
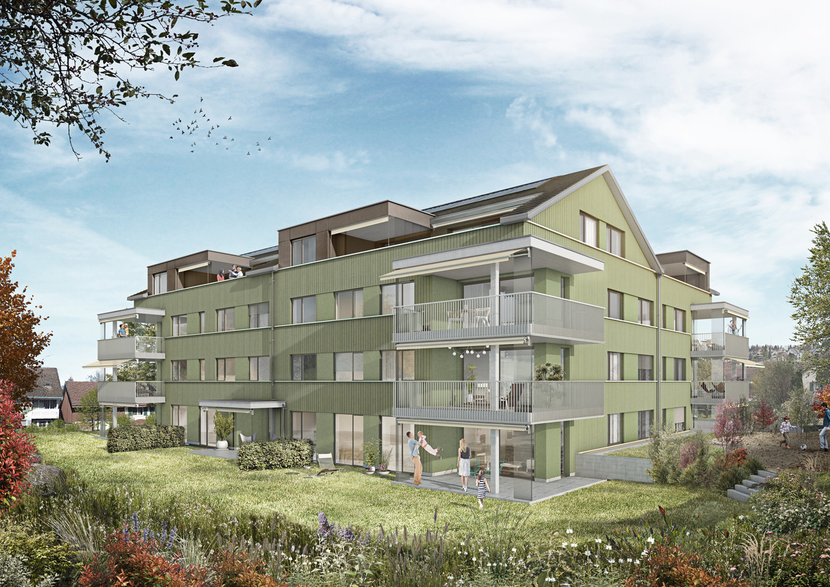
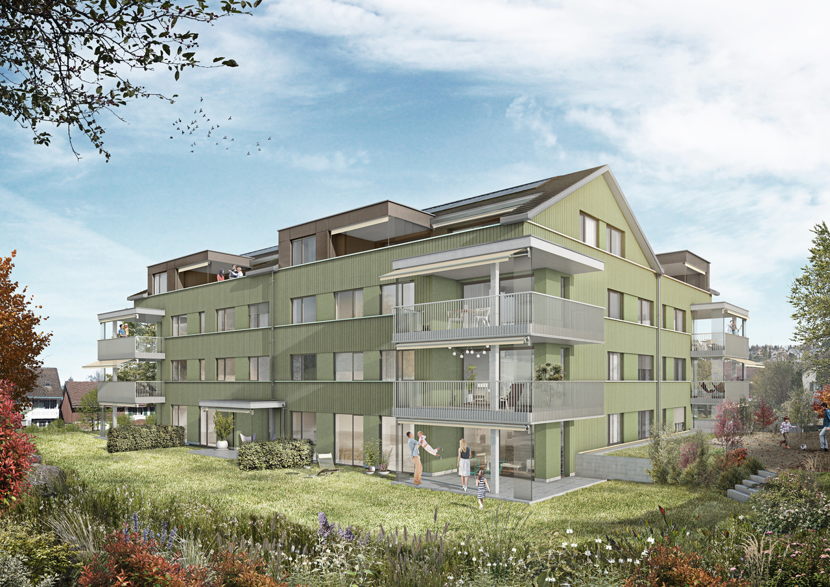
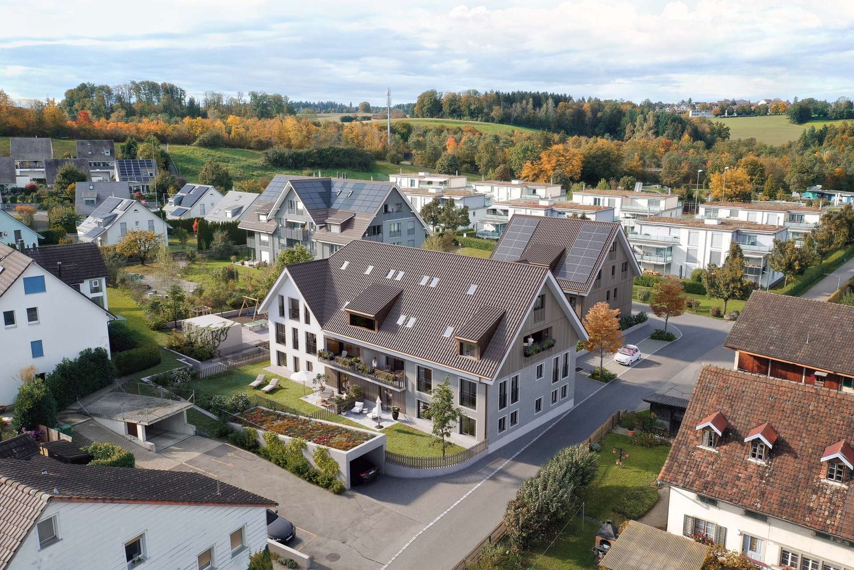
Welcome to "Frieden" ? in the heart of the idyllic village center of Grafstal, in the municipality of Lindau, nine modern condominiums with 3.5 to 5.5 rooms are being built.The Frieden project is located in a quiet area and at the same time optimally connected between Winterthur and Zurich. The idyllic village offers a village shop, kindergartens and schools, as well as a diverse range of local recreation opportunities with a swimming pool, tennis court and other leisure activities right on your doorstep.This 3.5-room apartment on the 1st floor of the attic impresses with a spacious living and dining area with an open kitchen and direct access to the loggia. An inviting entrance area with a practical built-in wardrobe, two flexibly usable bedrooms or offices, a full-fledged bathroom and an additional daytime toilet round off the well-thought-out room concept perfectly.Currently, there is the possibility to make adjustments to the floor plan and individualize the apartment. Furthermore, budget amounts are available for the selection of floor coverings, bathroom and kitchen equipment for free design.Would you like to get to know the residential offer in "Frieden" better? You can find more information on our project website: https://www.frieden-lindau.chWe are very happy to provide further information or an individual consultation at any time: 044 809 80 80.

Travel time
-
1 / 7
4.5 rooms, 110m², CHF 1,160,000.–
Badstrasse 5, 8310 Lindau

Arrive home ? 4.5-room apartment with sunny loggia in the green

Welcome to "Frieden" ? in the heart of the idyllic village center of Grafstal, in the municipality of Lindau, nine modern condominiums with 3.5 to 5.5 rooms are being built.The Frieden project is located in a quiet area and at the same time optimally connected between Winterthur and Zurich. The idyllic village offers a village shop, kindergartens and schools, as well as a diverse range of local recreation opportunities with a swimming pool, tennis court and other leisure activities right on your doorstep.This 4.5-room apartment on the 1st floor impresses with a spacious living and dining area with an open kitchen and adjacent loggia. An inviting entrance area with a practical built-in wardrobe, three flexibly usable bedrooms or offices, a full-fledged bathroom and a day toilet, as well as a reduit with an integrated laundry tower, round off the room program perfectly. Currently, there is the possibility to make adjustments to the floor plan and individualize the apartment. Furthermore, budget amounts are available for the selection of floor coverings, bathroom and kitchen equipment for free design.Would you like to get to know the residential offer in "Frieden" better? You can find more information on our project website: https://www.frieden-lindau.chWe are very happy to provide further information or an individual consultation at any time: 044 809 80 80.

Travel time
-
1 / 6
4.5 rooms, 117m², CHF 1,080,000.–
Burggasse 1, 8484 Weisslingen

Great apartment with large balcony (glazed)

The building is located on the northeastern edge of the village of Weisslingen in a well-sunned residential area.The building will take on the external appearance of a modern formal language in its architectural style and will integrate optimally into the surroundings. Access is via Burggasse and leads directly to the shared garage, which is prepared with the basic installation for e-mobility.The basement rooms as well as the technology and bicycle room of the multi-family house are accessible via the shared garage. All apartments can be reached individually by lift or via the staircase.The new building consists of a multi-family house with 13 condominiums and includes a mix of modern 3.5 to 5.5-room apartments. Two of the apartments will be designed as spacious duplex apartments. Each apartment has a large covered and glazed terrace, loggia or balcony, spacious living rooms, and bathrooms and kitchens built to a high standard.The building will be realized according to the energetic standard GEAK A and thus stands for high energy efficiency, sustainable construction, and excellent heat protection.The name "VIRIDIS" comes from Latin and means "green". It symbolically represents sustainability, naturalness, and modern living in harmony with nature.For the individual interior design of the apartments, generous budgets are available to future residents. We also try to accommodate your wishes in the room layout and implement them within the technical and constructional possibilities.This way, your own living dreams can be planned and implemented individually.

Travel time
-
1 / 13
4.5 rooms, 121m², CHF 1,240,000.–
Usterstrasse 1, 8308 Illnau

Exceptional 4.5-room apartment for sale in the center of Illnau

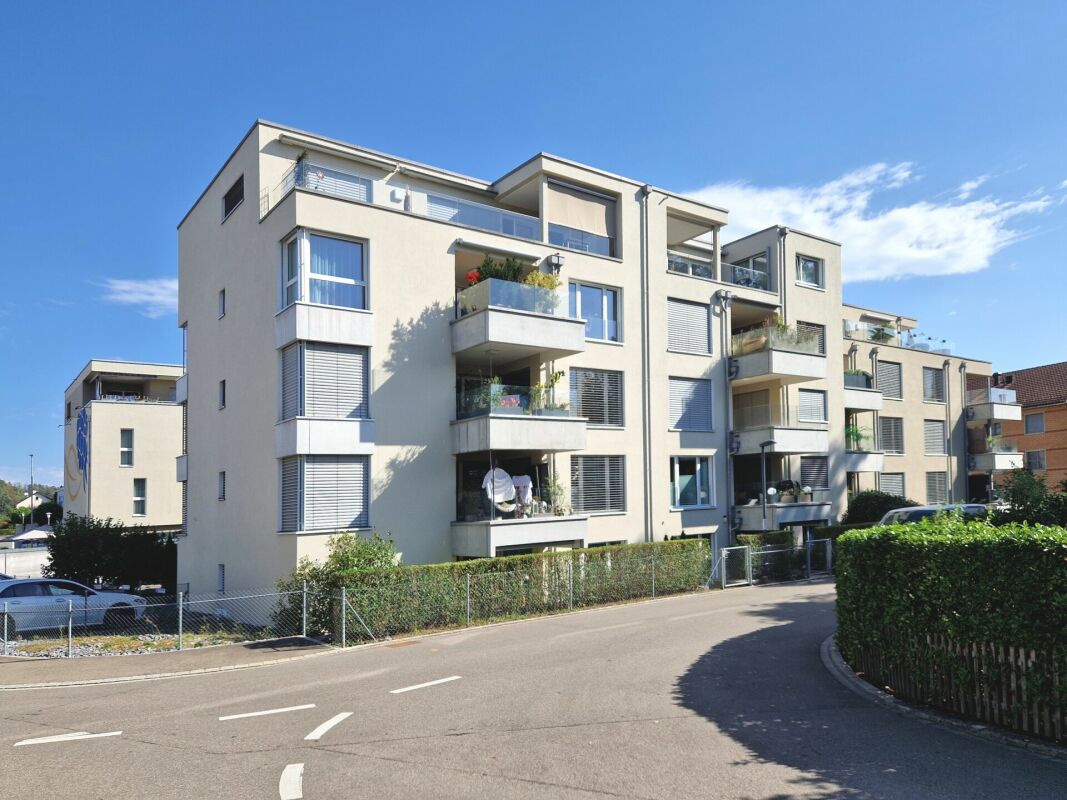
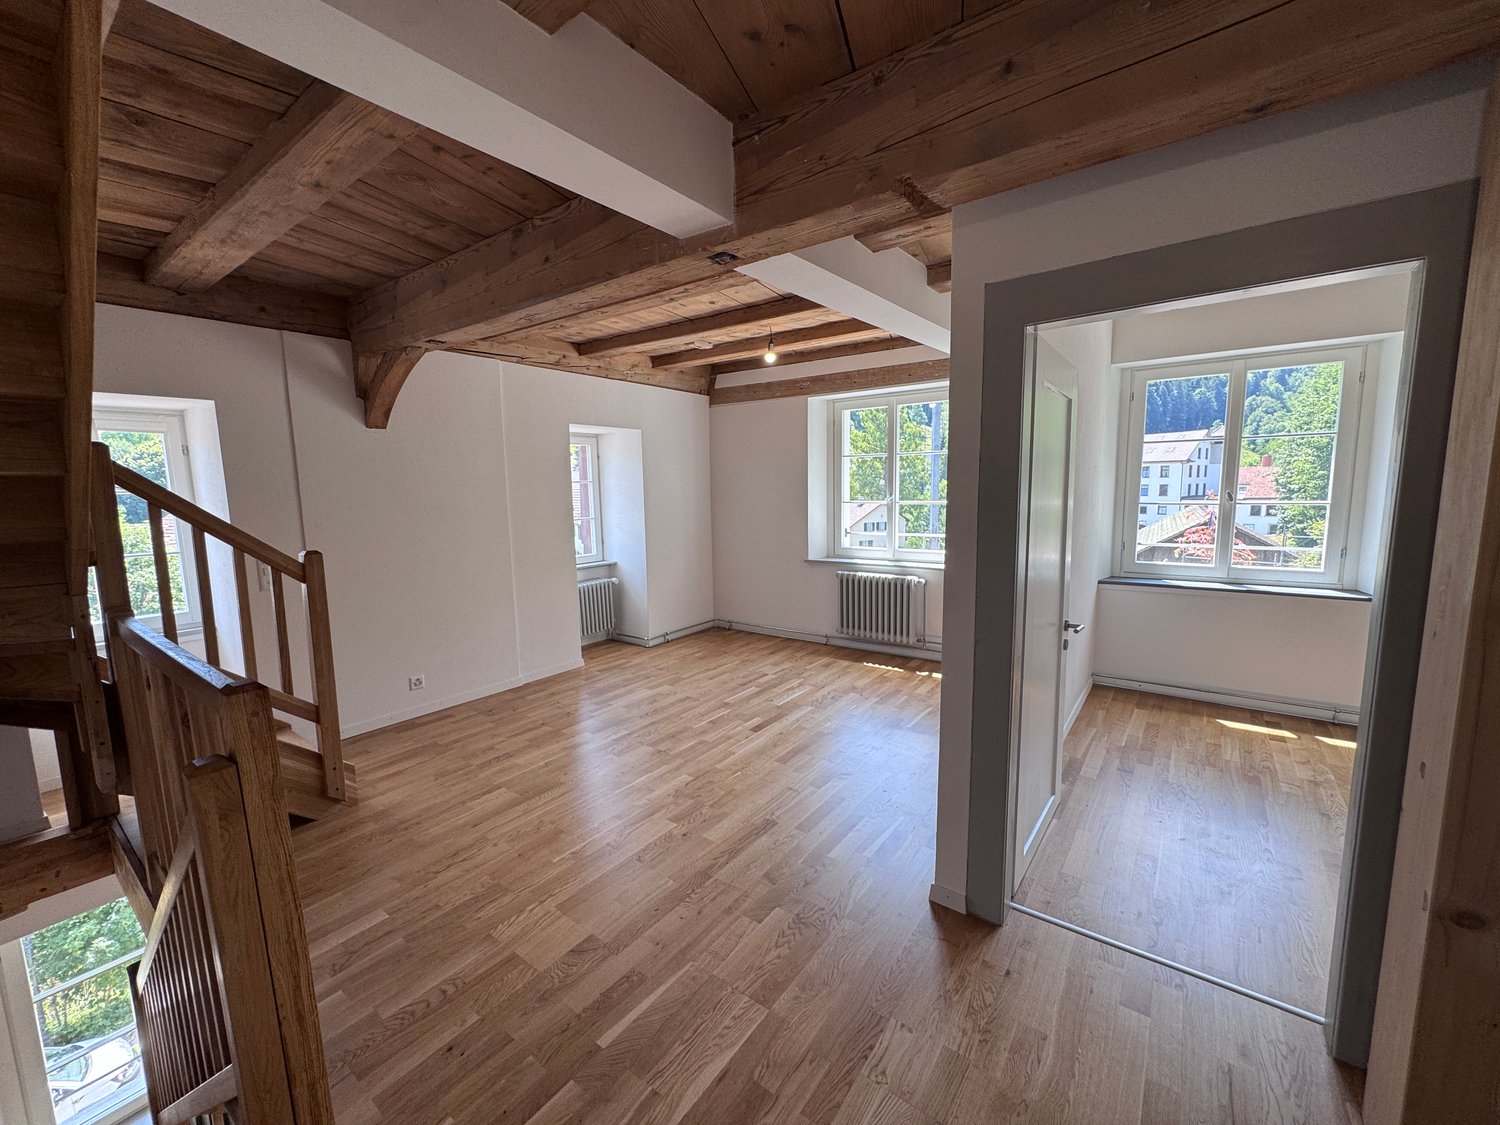
Are you looking for something exceptional? Then you're in the right place! In the beautiful and idyllic village center of Illnau, we are selling this unique, newly built 4.5-room apartment by arrangement. In this renovation, the old building substance, which was placed under monument protection, was combined with the most modern interior design elements, creating an exceptional living space.The apartment is perfectly suited for singles, couples, or a family. The kitchen features a glass ceramic cooktop (induction) with an integrated Bora Basic cooktop extractor from Suter Inox, a large refrigerator with a separate 3-compartment freezer, dishwasher, and plenty of workspace. The kitchen will delight hobby cooks. The combination of rustic wooden beams and a modern material and color concept makes the entire kitchen a real showstopper. The two bathrooms also leave no wishes unfulfilled. Equipped with a shower/bathtub, there is still enough space to create a personal wellness oasis. The plate floor in the entrance corridor and kitchen area, matching the style, is easy to clean and another additional plus point.In the living area and bedrooms, a bright parquet floor (oak) was used to revive the cozy style of the wood. Beautiful and relaxing evenings are guaranteed. The apartment includes a 9m2 cellar compartment and a separate laundry room with a washing machine and tumble dryer from the brand V-Zug. Let yourself be convinced by the unique charm of the apartment and arrange a viewing appointment with us today.We look forward to seeing you!

Travel time
-
1 / 12
4.5 rooms, 102m², CHF 1,070,000.–
Schlimpergstrasse, 8307 Effretikon

A home that combines location and quality of life

This modern 4.5-room apartment on the 2nd floor convinces with an ideal combination of central location and pleasant living quality. The train station, shopping facilities, and other infrastructure are easily accessible, while the orientation of the covered balcony offers a beautiful view of a quiet, well-maintained, and green residential area.The apartment can be reached comfortably by lift or via an external staircase. The spacious entrance with practical wardrobe already conveys an inviting sense of home.The well-thought-out floor plan includes two modern bathrooms with shower or bathtub, offering high living comfort for couples, families, or discerning individuals. High-quality oak parquet floors give the living and sleeping areas a warm and elegant atmosphere.The heart of the apartment is the bright, openly designed living and dining area with modern kitchen. This is equipped, among other things, with an oven and steamer, and meets the highest standards of functionality and design. The large window areas provide plenty of daylight and create a pleasant living ambiance.The approximately 12 m² large, covered balcony extends the living space outdoors and invites relaxation and enjoyment.In the basement, there is a spacious cellar room with approximately 12 m², as well as a private washing machine and dryer. The apartment also includes a parking space in the underground garage (No. 9), which can be purchased for an additional CHF 40,000.Well-prepared for the future: the basic installation for e-mobility (flat cable and load management) is already available. A personal wall box can be installed at any time if required.The property is heated by an energy-efficient ground-source heat pump. The heat distribution is comfortable via underfloor heating and ensures a pleasant room climate in all rooms. The most important things in brief • 4.5-room apartment on the 2nd floor • Central and good location • Approx. 102 m² living space • Practical room layout • Parquet flooring in solid wood (oiled oak) • Modern kitchen with plenty of storage space, natural stone countertops, oven, and steamer • 2 bathrooms • High-quality insulation (pleasant room climate) • 1 cellar room with washing machine and dryer • 1 underground parking space (additional CHF 40,000)

Travel time
-
1 / 10
  • Pets allowed
  • Elevator
  • Tumble dryer
  • +3
4.5 rooms, 108m², CHF 1,520,000.–
Büelstrasse 16, 8317 Tagelswangen

Your home with terrace, garden, and view!

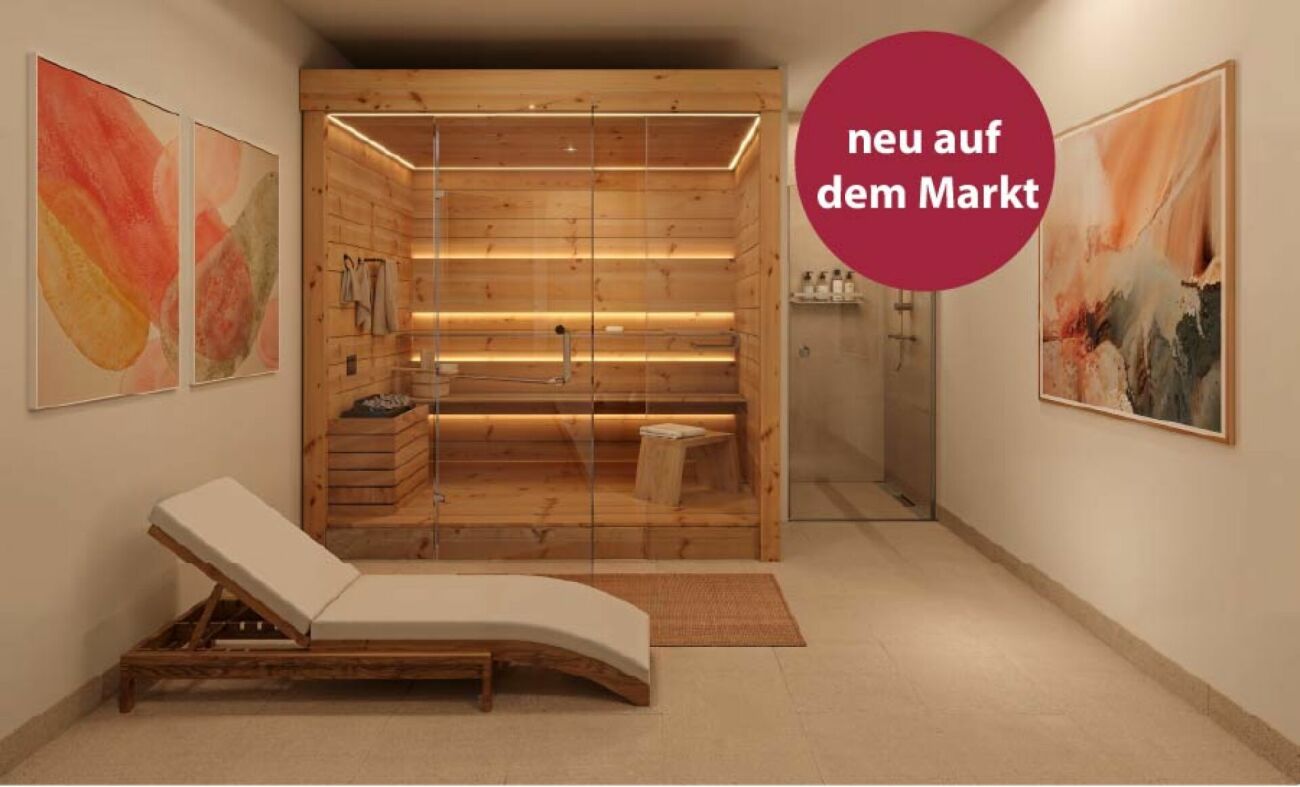
An exclusive residential project, Project FORTUNA, is being built in a privileged hillside location in Tagelswangen, designed for people who value peace, privacy, and a high-quality living environment.Discover Project FORTUNA and the available offer at:www.fortuna.infoOnly seven high-quality 3½- and 4½-room terrace apartments combine modern architecture with plenty of space to live. The sunny west orientation ensures bright living rooms and beautiful evening sun, while spacious terraces and private garden areas extend the living space outdoors.A special highlight of the project is the private wellness area with sauna and shower. Additionally, each apartment has its own wine cellar with wine cooler. This way, Fortuna combines modern living with exclusive comfort and an extraordinary feeling of life.The open view over the adjacent agricultural area creates a special sense of width - quiet and close to nature, yet excellently connected. The Tagelswangen Dorf bus stop is only about 400 meters away; the Effretikon train station can be reached by bus in a few minutes.What to expect at FORTUNA • 4.5-room terrace apartment on the upper floor with terrace and private garden area • privileged, quiet hillside location with a wide view • sunny west orientation with evening sun • spacious terraces and partially private garden areas • high-quality and modern architecture • each apartment has 3 separate secondary rooms: a private wellness area with sauna and shower, a wine cellar with wine cooler, and the laundry room • natural location directly on the agricultural area • bus stop about 400 m away • Effretikon train station can be reached in about 5 minutes by car • shopping opportunities in the nearby Volg in Tagelswangen or in the neighboring Effretikon (Effimärt) • construction start expected from spring 2027, move-in from autumn 2028 FORTUNA is aimed at people who consciously choose their home: tailored, comfortable, and quiet - with space for guests, personal retreats, and relaxed hours on their own terrace.We look forward to presenting the project to you in person.

  • Pets allowed
  • Elevator
  • Tumble dryer
  • +3
Travel time
-
1 / 4
3.5 rooms, 86m², CHF 750,000.–
Hauptstrasse 25, 8489 Wildberg

Attractive Apartment

Ehrikon belongs to the municipality of Wildberg (Pfäffikon district) in the canton of Zurich. Ehrikon combines rural tranquility with an excellent connection to the surrounding centers. Nestled in a gentle hill landscape, you can enjoy a natural living environment with high quality of life here.In the midst of this rural and natural environment, 8 high-quality 3.5 to 5.5-room owner-occupied apartments are being built, which combine modern living with rural charm. Whether family, couple, or individual - you will find a home with character and a far-reaching view here.Spacious recreational areas, diverse leisure activities, and the beautiful landscape right outside the front door create a unique living ambiance.The architecture convinces with a modern, rural-inspired formal language that harmoniously blends into the existing environment and is interpreted in a contemporary manner. The individual owner-occupied apartments offer spacious floor plans, bright living rooms, and attractive outdoor areas in the form of balconies/terraces or private outdoor spaces. On the top floor, there are special, two-story apartments with an additional attic, which enable a spacious and individual living experience. All apartments are accessible by elevator.When it comes to interior design, buyers have the opportunity to bring in their personal wishes and thus actively help shape their new home.The new building will be realized in an ecologically sustainable manner with a modern heat pump heating system. The well-thought-out living structure promotes encounter and family-friendliness, while at the same time ensuring sufficient opportunities for retreat and maximum privacy.

Travel time
-
1 / 12
4.5 rooms, 140m², CHF 1,140,000.–
Gentenwisstrasse 15, 8332 Russikon

Renovated maisonette in a green area with a view of Lake Pfäffikon and the Alps

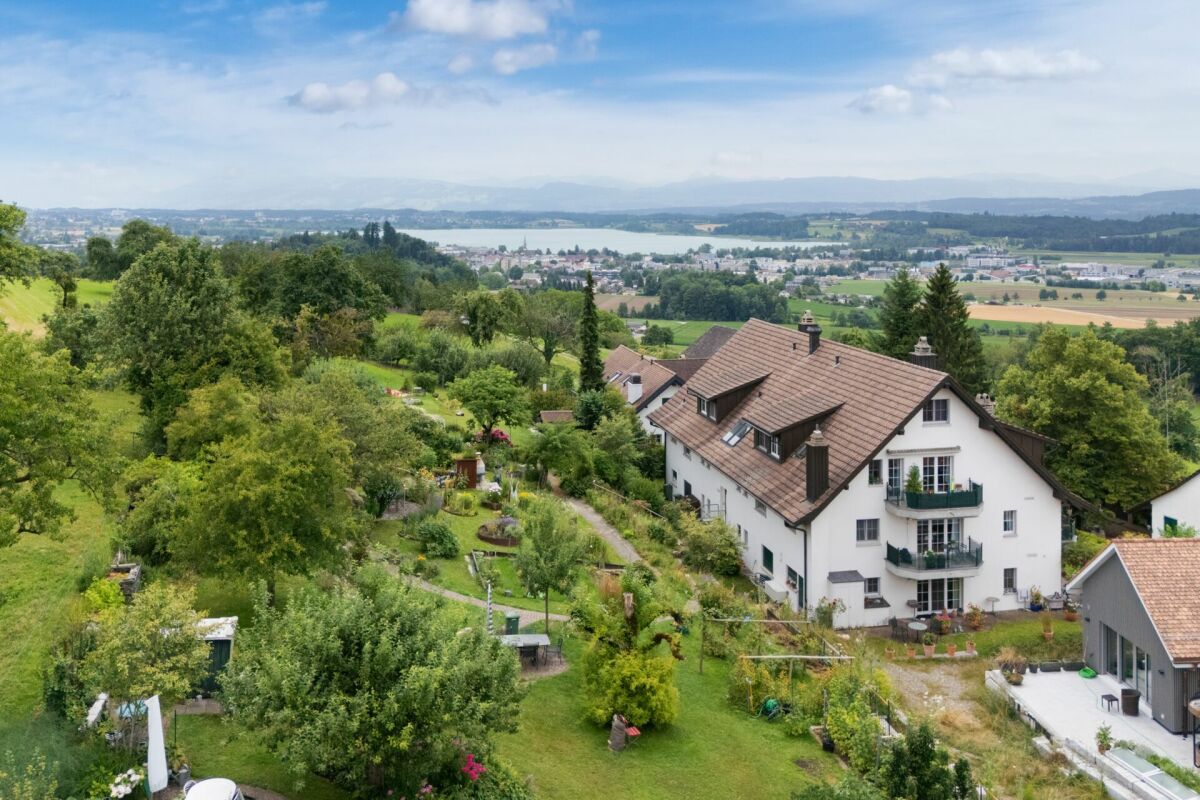
This well-maintained 4.5-room maisonette apartment spans the two upper floors of a equally well-maintained multi-family house. It was recently partially renovated and presents itself with new, high-quality oak parquet floors and freshly painted walls in modern white in the living area. Thanks to the already installed air conditioning, you can also enjoy a pleasant living climate on hot summer days. The original floor plan gives the apartment a very special character. On the lower floor, you can expect an open room layout with an elegant spiral staircase, a separate dining area, a retreat, a bright living room, and an adjacent office. The generous window surfaces and direct access to the balcony offer a wonderful view of the surrounding countryside, the Alps, and partially of Lake Pfäffikon. In the center is the well-equipped kitchen with ample storage space; the existing pass-through can be reopened without much effort if needed and would create an even stronger connection between the kitchen and living area. Also located on the same floor is an impressive bedroom with high pitched roofs and direct access to the balcony - the ideal place to enjoy the evening in a quiet environment. The room offer on this floor is rounded off by an original bathroom with a spacious walk-in rain shower and an exceptional glass sink in leaf shape, which combines design and functionality in a stylish way. The key facts of this Cosmos Values property are: + Well-maintained 6-party house with modernized elevator (renovation 2026) + Forward-looking heat supply: planned geothermal heating (installation 2027/28) + Air conditioning for comfortable living + Sunny balcony with a wonderful view of the Alps + Bright living area with warm air fireplace + Functionally equipped kitchen with Miele appliances (ceramic glass, oven, steamer, dishwasher, refrigerator) + 2 bedrooms and 1 practical office + 2 bathrooms (1 with large rain shower, 1 with bathtub) + Laundry room with washing machine and dryer in the upper bathroom + 1 basement compartment with separate freezers + 2 underground parking spaces for an additional CHF 30,000 each On the upper floor, you can expect a small gallery, a second cozy bedroom with a dreamy view of Lake Pfäffikon. Custom-made built-in cabinets provide perfect space utilization here. Also located on the upper floor is the second bathroom with a skylight, bathtub, and practical laundry room. This apartment is located in an idyllic and elevated position on the edge of the agricultural zone in the sought-after Wilhof in Russikon - a place that perfectly combines tranquility and connection to nature. Are you interested? Then contact us.

Travel time
-
1 / 5
4.5 rooms, 124m², CHF 1,280,000.–
Burggasse 1, 8484 Weisslingen

Attic dream home with large terrace (partly glazed) and balcony

The building is located on the northeastern edge of the village of Weisslingen in a well-sunned residential area.The building will adopt a modern formal language in its architectural style and integrate optimally into the surroundings. Access is via Burggasse and leads directly to the shared garage, which is prepared with the basic installation for e-mobility.The basement rooms and the technology and bicycle room of the multi-family house are accessible via the shared garage. All apartments can be reached individually by lift or via the staircase.The new building consists of a multi-family house with 13 condominiums and includes a mix of modern 3.5 to 5.5-room apartments. Two of the apartments are designed as spacious duplex apartments. Each apartment has a large covered and glazed terrace, loggia or balcony, spacious living rooms, and bathrooms and kitchens built to a high standard.The building will be realized according to the energetic standard GEAK A and thus stands for high energy efficiency, sustainable construction, and excellent heat protection.The name "VIRIDIS" comes from Latin and means "green". It symbolically represents sustainability, naturalness, and modern living in harmony with nature.For the individual interior design of the apartments, generous budgets are available to future residents. We also try to accommodate your wishes in the room layout and implement them within the technical and constructional possibilities.This way, your own living dreams can be planned and implemented individually.

Travel time
-
1 / 4
4.5 rooms, 113m², CHF 925,000.–
Hauptstrasse 25, 8489 Wildberg

Great apartment with a far-reaching view

Ehrikon belongs to the municipality of Wildberg (Pfäffikon district) in the canton of Zurich. Ehrikon combines rural tranquility with an excellent connection to the surrounding centers. Nestled in a gentle hill landscape, you can enjoy a natural living environment with high quality of life here.In the midst of this village and natural environment, 8 high-quality 3.5 to 5.5-room owner-occupied apartments are being built, which combine modern living with rural charm. Whether family, couple or individual - you will find a home with character and a far-reaching view here.Spacious recreational areas, diverse leisure activities and the beautiful landscape directly in front of the door create a unique living ambiance.The architecture convinces with a modern, rural-inspired formal language that harmoniously blends into the existing environment and is interpreted in a contemporary way. The individual owner-occupied apartments offer spacious floor plans, bright living rooms and attractive outdoor areas in the form of balconies/terraces or private outdoor spaces. On the top floor, there are special two-story apartments with an additional attic, which enable a spacious and individual living experience. All apartments are accessible by elevator.When it comes to interior design, buyers have the opportunity to incorporate their personal wishes and thus actively help shape their new home.The new building will be realized in an ecologically sustainable way with a modern heat pump heating system. The well-thought-out living structure promotes encounter and family-friendliness, while at the same time ensuring sufficient opportunities for retreat and maximum privacy.

Travel time
-
1 / 4
5.5 rooms, 143m², CHF 1,195,000.–
Hauptstrasse 25, 8489 Wildberg

Attractive attic apartment with well-thought-out room layout and attic

Ehrikon belongs to the municipality of Wildberg (Pfäffikon district) in the canton of Zurich. Ehrikon combines rural tranquility with an excellent connection to the surrounding centers. Nestled in a gentle hill landscape, you can enjoy a natural living environment with high quality of life here.In the midst of this rural and natural environment, 8 high-quality 3.5 to 5.5-room owner-occupied apartments are being built, which combine modern living with rural charm. Whether family, couple, or individual - you will find a home with character and a far-reaching view here.Spacious recreational areas, diverse leisure activities, and the beautiful landscape right in front of the door create a unique living ambiance.The architecture convinces with a modern, rural-inspired formal language that harmoniously blends into the existing environment and is interpreted in a contemporary way. The individual owner-occupied apartments offer spacious floor plans, bright living rooms, and attractive outdoor areas in the form of balconies/terraces or private outdoor areas. On the top floor, there are special two-story apartments with an additional attic, which enable a spacious and individual living experience. All apartments are accessible by elevator.When it comes to interior design, buyers have the opportunity to incorporate their personal wishes and thus actively participate in shaping their new home.The new building will be realized in an ecologically sustainable way with a modern heat pump heating system. The well-thought-out living structure promotes encounter and family-friendliness, while at the same time ensuring sufficient opportunities for retreat and maximum privacy.

Travel time
-
1 / 4
4.5 rooms, 106m², CHF 895,000.–
Hauptstrasse 25, 8489 Wildberg

Great apartment with a view of the green

Ehrikon belongs to the municipality of Wildberg (Pfäffikon district) in the canton of Zurich. Ehrikon combines rural tranquility with an excellent connection to the surrounding centers. Embedded in a gentle hill landscape, you can enjoy a natural living environment with high quality of life here.In the midst of this rural and natural environment, 8 high-quality 3.5 to 5.5-room condominiums are being built, which combine modern living with rural charm. Whether family, couple or individual - you will find a home with character and a far-reaching view here.Spacious recreational areas, diverse leisure activities and the beautiful landscape directly in front of the door create a unique living ambiance.The architecture convinces with a modern, rural-inspired formal language that harmoniously blends into the existing environment and is interpreted in a contemporary way. The individual condominiums offer spacious floor plans, bright living rooms and attractive outdoor areas in the form of balconies/terraces or private outdoor spaces. On the top floor, there are special two-story apartments with an additional attic, which enable a spacious and individual living experience. All apartments are accessible by elevator.When it comes to interior design, buyers have the opportunity to incorporate their personal wishes and thus actively help shape their new home.The new building will be realized in an ecologically sustainable way with a modern heat pump heating system. The well-thought-out living structure promotes encounter and family-friendliness, while at the same time ensuring sufficient retreat possibilities for maximum privacy.

Travel time
-
1 / 4
4.5 rooms, 127m², CHF 1,125,000.–
Hauptstrasse 25, 8489 Wildberg

Duplex Apartment - High-Quality Finish - Panoramic View

Ehrikon belongs to the municipality of Wildberg (Pfäffikon district) in the canton of Zurich. Ehrikon combines rural tranquility with an excellent connection to the surrounding centers. Nestled in a gentle hill landscape, you can enjoy a natural living environment with high quality of life here.In the midst of this rural and natural environment, 8 high-quality 3.5 to 5.5-room condominiums are being built, which combine modern living with rural charm. Whether you're a family, couple, or individual - you'll find a home with character and a far-reaching view here.Spacious recreational areas, diverse leisure activities, and the beautiful landscape right outside your door create a unique living ambiance.The architecture impresses with a modern, rural-inspired formal language that harmoniously blends into the existing environment and is interpreted in a contemporary way. The individual condominiums offer spacious floor plans, bright living rooms, and attractive outdoor areas in the form of balconies/terraces or private outdoor spaces. On the top floor, there are special two-story apartments with an additional attic, which enable a spacious and individual living experience. All apartments are accessible by elevator.When it comes to interior design, buyers have the opportunity to incorporate their personal wishes and thus actively help shape their new home.The new building will be realized in an ecologically sustainable manner with a modern heat pump heating system. The well-thought-out living structure promotes encounter and family-friendliness, while at the same time ensuring sufficient retreat possibilities for maximum privacy.

Travel time
-
1 / 5
3.5 rooms, 106m², CHF 1,090,000.–
Burggasse 1, 8484 Weisslingen

Dream attic apartment with large terraces (partly glazed)

The building is located on the northeastern edge of the village of Weisslingen in a well-sunned residential area.The building will take on the external appearance of a modern formal language in its architectural style and will integrate optimally into the surroundings. Access is via Burggasse and leads directly to the shared garage, which is prepared with the basic installation for e-mobility.The basement rooms as well as the technology and bicycle room of the multi-family house are accessible via the shared garage. All apartments can be reached individually by lift or via the staircase.The new building consists of a multi-family house with 13 condominiums and includes a mix of modern 3.5 to 5.5-room apartments. Two of the apartments are designed as spacious duplex apartments. Each apartment has a large covered and glazed terrace, loggia or balcony, spacious living rooms and bathrooms and kitchens built to a high standard.The building will be realized according to the energetic standard GEAK A and thus stands for high energy efficiency, sustainable construction and excellent heat protection.The name "VIRIDIS" comes from Latin and means "green". It symbolically represents sustainability, naturalness and modern living in harmony with nature.For the individual interior design of the apartments, generous budgets are available to future residents. Even in the room layout, we try to respond to your wishes and implement them within the technical and constructional possibilities.So, your own living dreams can be planned and implemented individually.

Travel time
-
1 / 5
4.5 rooms, 110m², CHF 1,010,000.–
Burggasse 1, 8484 Weisslingen

Spacious family apartment with glazed balcony

The building is located on the northeastern edge of Weisslingen in a well-sunlit residential area.The building will adopt a modern architectural language in its external appearance and integrate optimally into the surroundings. Access is via Burggasse and leads directly to the shared garage, which is prepared for e-mobility with basic installation.The shared garage provides access to the basement rooms and the technology and bicycle room of the multi-family house. All apartments can be reached individually by lift or via the staircase.The new building consists of a multi-family house with 13 condominiums and includes a mix of modern 3.5 to 5.5-room apartments. Two of the apartments are designed as spacious duplex apartments. Each apartment has a large covered and glazed terrace, loggia, or balcony, spacious living rooms, and bathrooms and kitchens built to a high standard.The building will be realized according to the energetic standard GEAK A and thus stands for high energy efficiency, sustainable construction, and excellent heat protection.The name "VIRIDIS" comes from Latin and means "green". It symbolically represents sustainability, naturalness, and modern living in harmony with nature.For the individual interior design of the apartments, generous budgets are available to future residents. We also try to accommodate your wishes in the room layout and implement them within the technical and constructional possibilities.This way, your own living dreams can be individually planned and realized.

Travel time
-
1 / 5
4.5 rooms, 110m², CHF 990,000.–
Burggasse 1, 8484 Weisslingen

Attractive apartment with glazed balcony

The building is located on the northeastern edge of Weisslingen in a well-sunned residential area.The building will take on the external appearance of a modern formal language in its architectural style and will integrate optimally into the environment. Access is via Burggasse and leads directly to the shared garage, which is prepared for e-mobility with basic installation.The basement rooms and the technology and bicycle room of the multi-family house can be accessed via the shared garage. All apartments can be reached individually by lift or via the staircase.The new building consists of a multi-family house with 13 condominiums and includes a mix of modern 3.5 to 5.5-room apartments. Two of the apartments will be designed as spacious duplex apartments. Each apartment has a large covered and glazed terrace, loggia or balcony, spacious living rooms, and bathrooms and kitchens built to a high standard.The building will be realized according to the energetic standard GEAK A and thus stands for high energy efficiency, sustainable construction, and excellent heat protection.The name "VIRIDIS" comes from Latin and means "green". It symbolically represents sustainability, naturalness, and modern living in harmony with nature.For the individual interior design of the apartments, generous budgets are available to future residents. We also try to accommodate your wishes in the room layout and implement them within the technical and constructional possibilities.This way, your own living dreams can be planned and implemented individually.

Travel time
-
1 / 13
4.5 rooms, 138m², CHF 1,450,000.–
Wangenerstrasse 30a, 8317 Tagelswangen

Spacious 4.5-room apartment in a central residential area

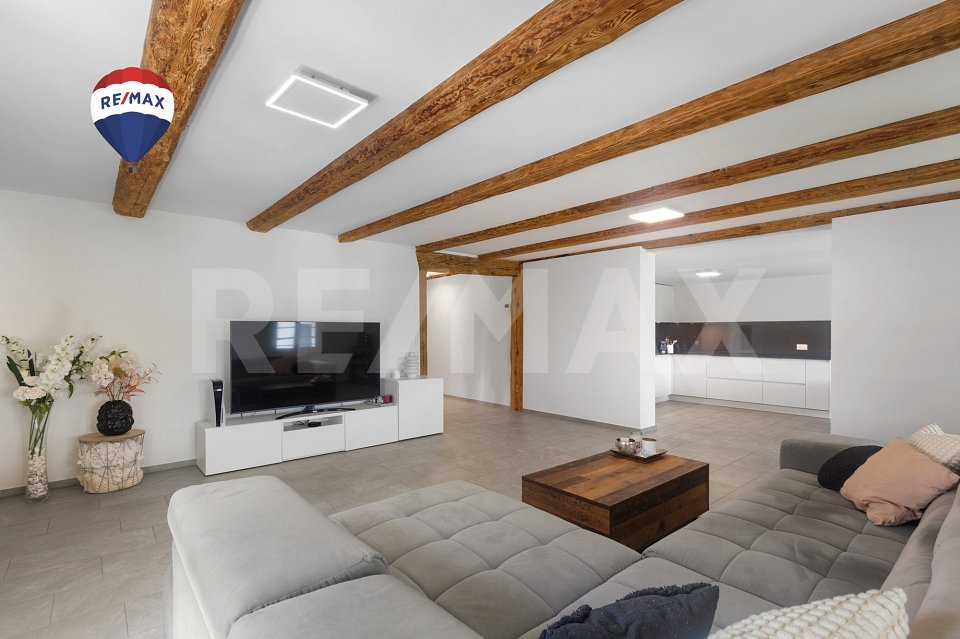
This high-quality 4.5-room apartment on the 1st floor impresses with modern interior design, spacious living areas, and stylish living ambiance. The 2022-built property presents itself in a new and extremely well-maintained condition, offering a well-thought-out room concept with high living comfort on approximately 138 m² of net living space. Thanks to the elevator, the apartment is easily accessible.The inviting entrance with corridor harmoniously connects the different living areas. The apartment has three spacious bedrooms and an additional niche that can be ideally used as a home office or dressing room. One of the bedrooms has direct access to the balcony and creates a pleasant retreat.Two high-quality bathrooms provide additional comfort: one with shower/WC, the other with bathtub/WC. Noble materials and modern equipment give the wet cells a stylish atmosphere.The bright living and dining area with open kitchen forms the heart of the apartment. The modern kitchen integrates harmoniously into the living room and offers ideal conditions for cozy hours with family and friends. From the dining area, you can directly access the second balcony. Subtle level differences give the apartment additional character and emphasize the individual floor plan.High-quality gray floor tiles, in combination with visible wooden beams, create a modern and at the same time warm living atmosphere with rustic charm.The room offer is complemented by an attic and a separate laundry room with washing machine and dryer directly next to the apartment for exclusive use.The apartment also includes a garage parking space in the adjacent building with an E-charging station, as well as an additional outdoor parking space, which can be purchased for CHF 55,000.-- extra.The combination of spacious living space, high-quality construction, modern architecture, and charming rustic elements makes this apartment an ideal home for families, couples, or individuals with space requirements who appreciate stylish and comfortable living.S.E.&.O. Errors excepted. We strive for correct information, but cannot assume any warranty.

Travel time
-
1 / 13
6.5 rooms, 220m², CHF 3,700,000.–
Hörnlistrasse 83, 8330 Pfäffikon

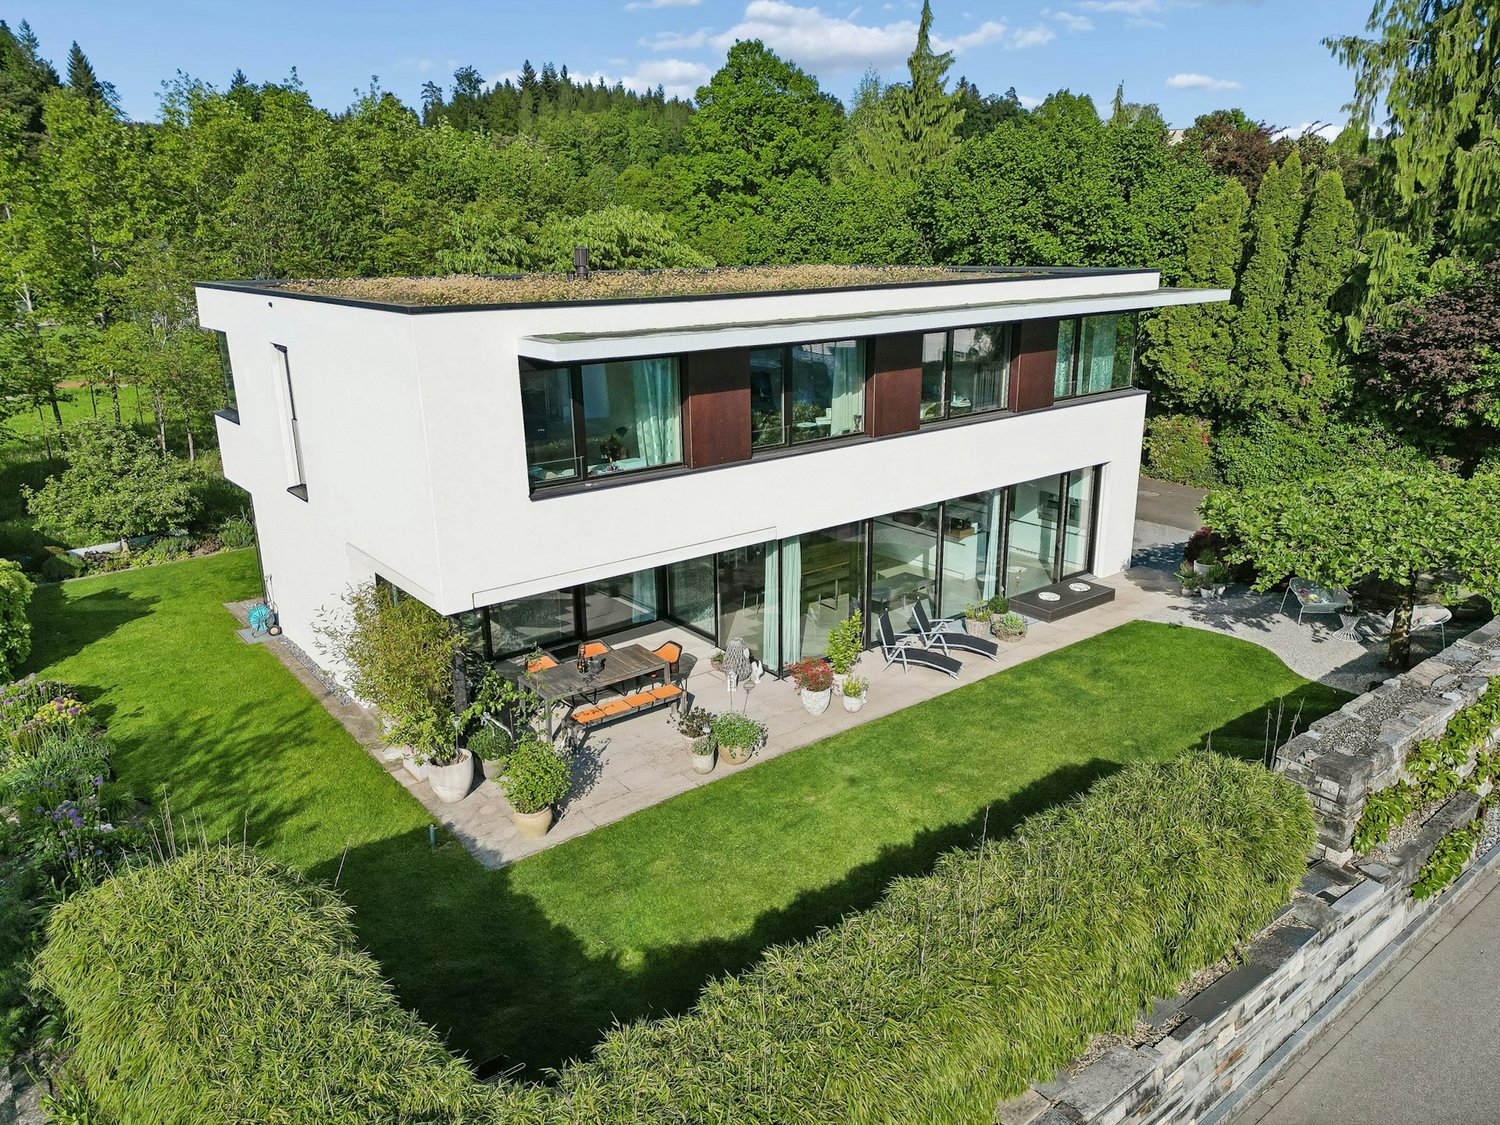
Exclusive 6½-room single-family house in a quiet location with a large garden

Exclusive living in Pfäffikon - Architecture, quality and privacyThis freestanding 6½-room single-family house in Pfäffikon combines modern architecture, high-quality materials, and generous space to create an exceptional home. The quiet living location, approximately 220 m² of living space, and the like-new condition make the property an ideal home for couples or families with high demands on quality, comfort, and privacy.Generous window fronts provide plenty of daylight and create a harmonious connection between the interior and exterior. The heart of the house is the spacious living and dining area with direct access to the covered seating area and the well-maintained garden - a wonderful place for relaxed hours with family and friends.The high-quality kitchen with Gaggenau appliances impresses with timeless design, first-class materials, and high functionality.On the upper floor, you will find four spacious bedrooms, an additional office or guest room, and two stylishly equipped bathrooms. The master bedroom with a separate dressing room offers additional comfort and a beautiful private retreat.The basement also offers more than just pure ancillary spaces: The heated utility room with approximately 37 m² opens up numerous possibilities - whether as a fitness room, home office, studio, playroom, or private lounge.High-quality down to the last detailThe carefully selected materials are consistently used throughout the house. Noble oak parquet floors, seamless anhydrite floors with white pigmentation, elegant natural stone surfaces, and harmoniously coordinated materials give the rooms a modern and at the same time timeless character.High-quality wood-metal windows, white lacquered built-in cabinets, a central vacuum cleaner system, and a practical laundry chute are further details that underline the high living comfort.Thanks to the Minergie construction method, geothermal heating with a heat pump, and modern house technology, the property combines exclusive living with contemporary energy efficiency.The highlights at a glance • Freestanding 6½-room single-family house • Approx. 220 m² of living space • Quiet and privileged living location • Spacious, bright living and dining area • High-quality kitchen with Gaggenau appliances • Four bedrooms plus office/guest room • Master bedroom with separate dressing room • Two stylish bathrooms • Heated utility room with approx. 37 m² • Double garage with approx. 45 m² • Covered seating area and well-maintained garden • High-quality and timeless materials • Minergie construction method • Geothermal heating with heat pump • Like-new and very well-maintained condition Also, the location leaves hardly any wishes unfulfilled: Lake Pfäffikon and attractive recreational areas are nearby. Schools, shopping facilities, and Pfäffikon train station are also easily accessible.Here, tranquility, family-friendliness, and high quality of life come together with a home that convinces in terms of architecture, space, and construction standard. A special property for people who appreciate spacious living, high-quality architecture, and privacy.The property can be occupied from autumn 2026. We look forward to showing you the property in person. We will gladly provide you with our sales brochure upon request.
Travel time
-

Suggested properties for you based on search results

Other interesting objects