2 results - Maisonette / Duplex buy: District Meilen

1 / 9
5.5 rooms, 242m², Price on request
8700 Küsnacht

Exclusivity, Elegance & Plenty of Space

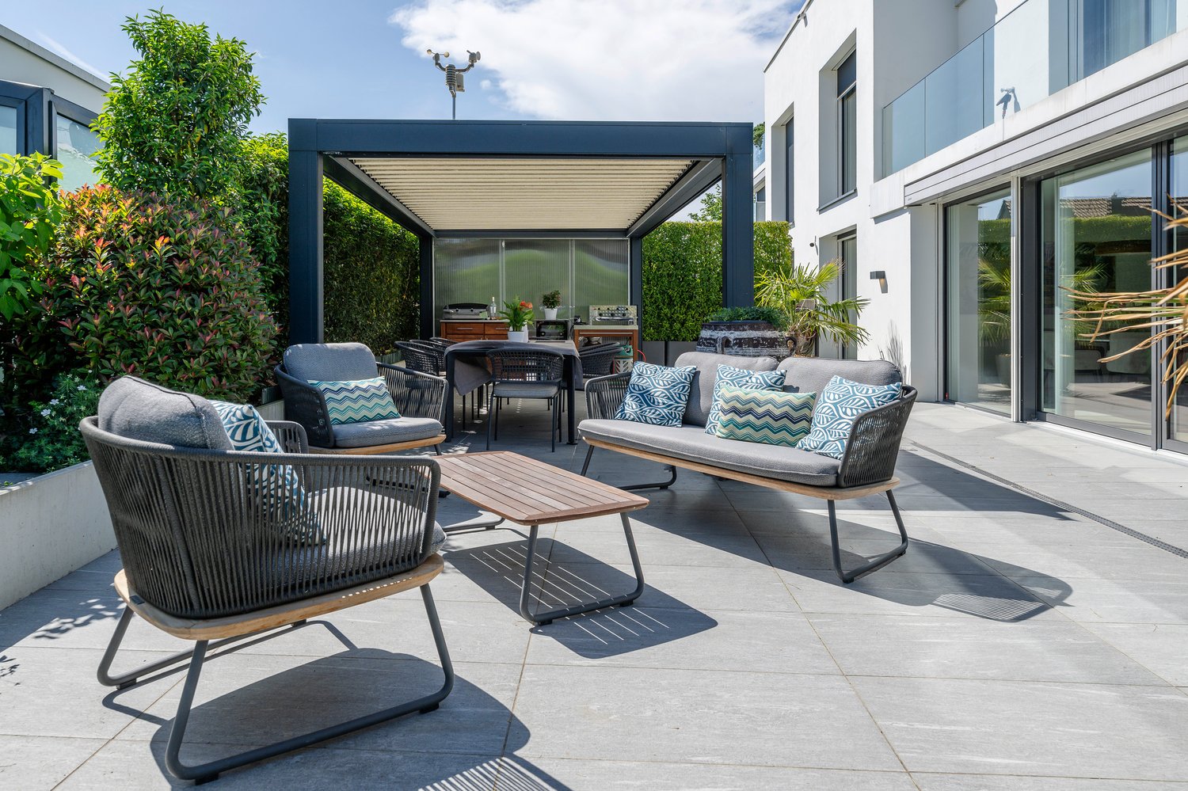
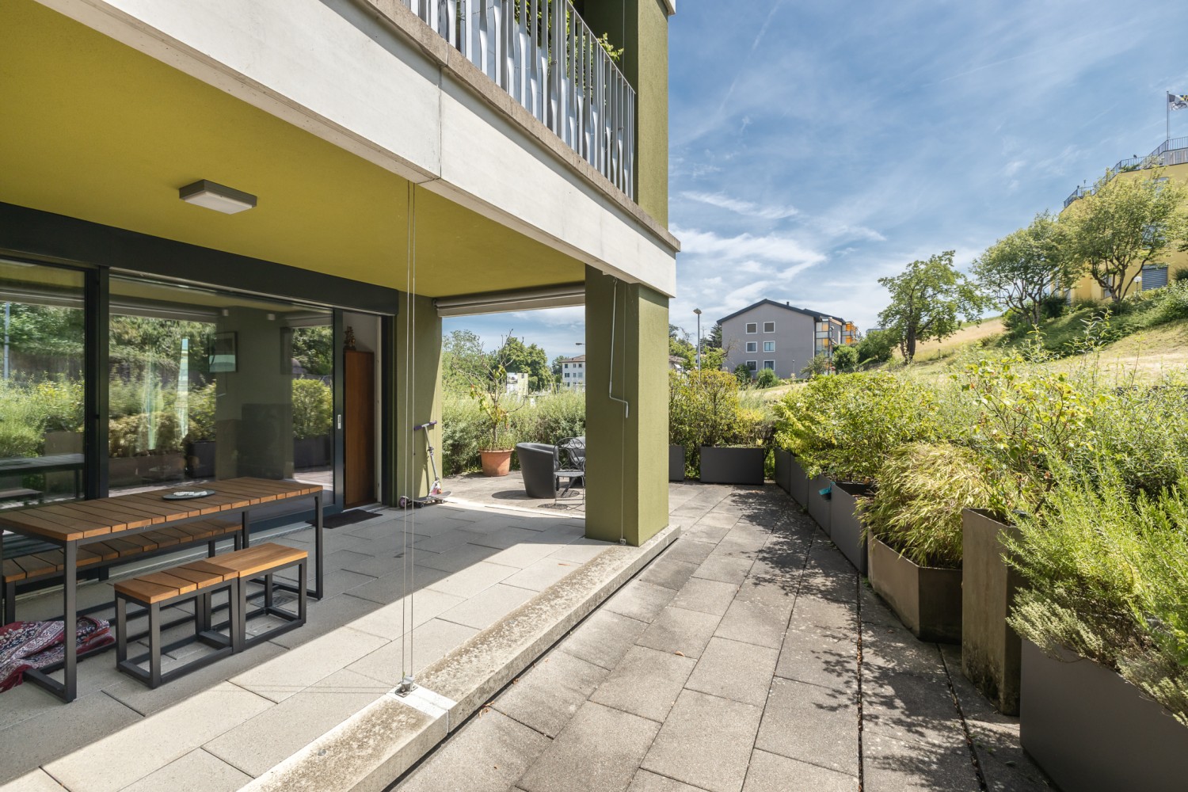
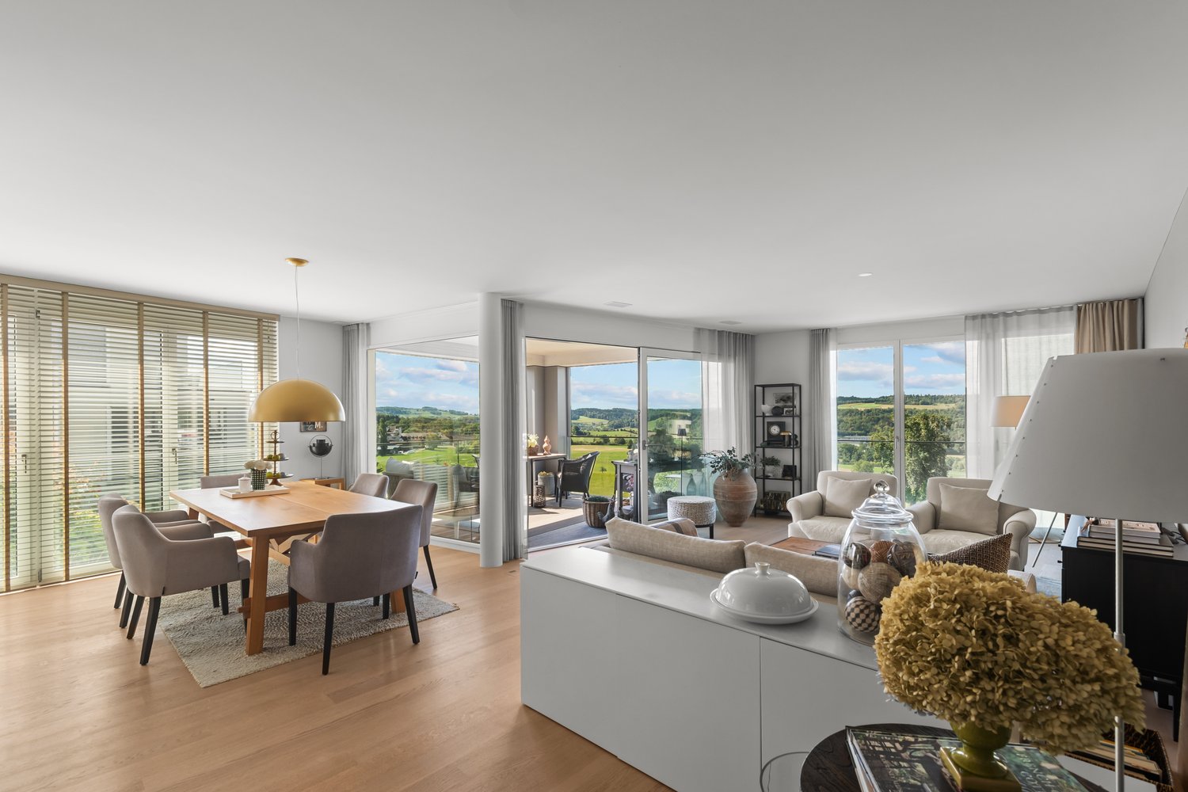
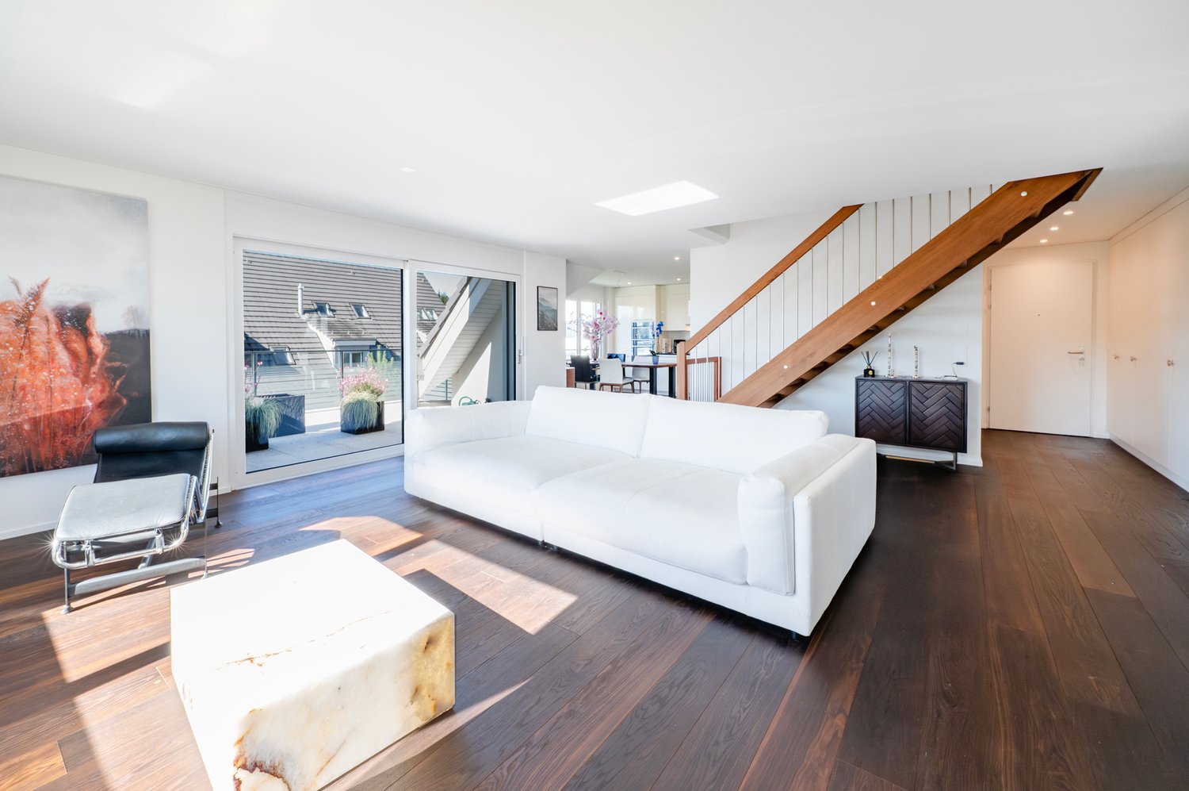
In a sought-after location in Küsnacht-Forch, an exclusive garden apartment awaits you, combining modern living with timeless elegance and the highest comfort. Spacious living areas on two floors, up to four bedrooms with their own bathroom, a first-class construction standard, and the beautifully designed garden create an exceptional living ambiance.The light-flooded and air-conditioned rooms, high-quality materials, and thoughtful architecture come together to create a home that meets the highest standards. Particular highlights include the private outdoor whirlpool with an impressive view of the Alps, the stylish covered pergola, and the exclusive equipment that gives the property its very special character.A rare opportunity for discerning buyers who value privacy, generosity, and uncompromising living quality - and who appreciate the proximity to nature as much as an excellent connection to urban life.- Exclusive & luxurious construction standard- Top materialization & modern technology- Premium kitchen with Quooker & wine cooler- Air-conditioned bedrooms with en-suite bathroom- Outdoor whirlpool with a view of the Alps____Küsnacht-Forch is one of the most popular rural residential areas on the Zürcher Goldküste. The harmonious combination of nature, tranquility, and urban proximity creates a living environment of special quality. The Forchbahn and numerous leisure and recreational opportunities are located in the immediate vicinity, while the Zürich city center can be reached in a short time. A location that meets high standards of living comfort and quality of life.

More objects in your automatically expanded search area
19 results - Radius: + 10km
1 / 6
5.5 rooms, 159m², CHF 1,390,000.–
Premium
8614 Bertschikon (Gossau ZH)

A Home Above the Roofs - Spacious Duplex Apartment with a Great View

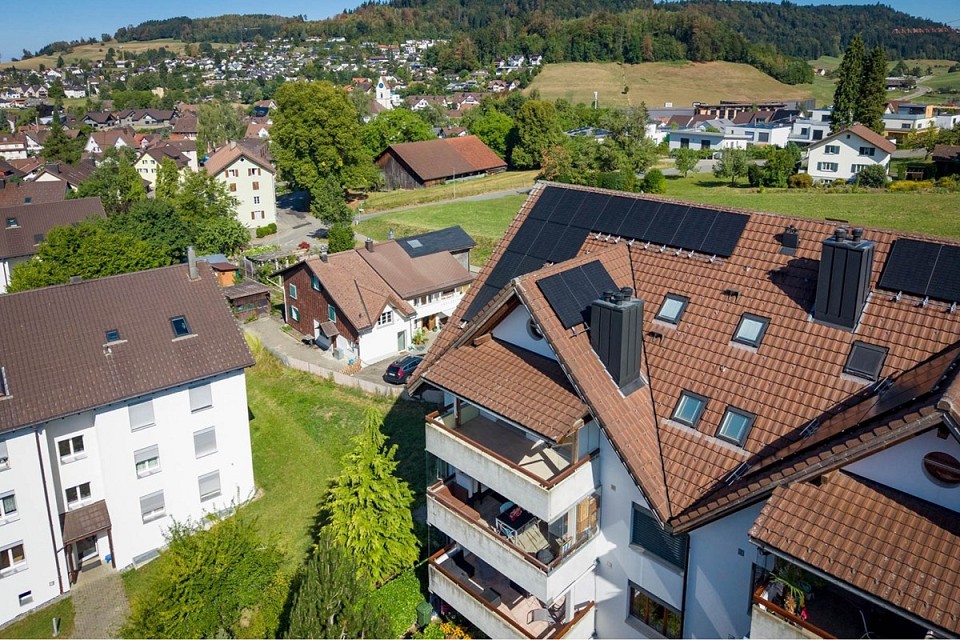
Spacious living on two floors: Over 40 m² of living/dining area and a sunny 24 m² terrace create a unique living experience. This bright 5.5-room duplex apartment offers plenty of space, charming sloping ceilings, and a well-thought-out room layout - with a clear separation of living and sleeping areas. Very good building substance, which is reflected in low ancillary costs. 👉 Living like in a single-family home - quiet location and excellent connection (15 minutes to Uster). The heart of the apartment is the over 40 m² large living and dining area. Thanks to generous window surfaces, this area is flooded with light and, in combination with the charming sloping ceilings, creates a particularly inviting and cozy atmosphere. Directly adjacent, the sunny 24 m² large terrace extends the living space outdoors - ideal for relaxing and enjoying. The clear separation of living and sleeping areas on two levels conveys a sense of living in a single-family home and at the same time offers privacy and flexible usage options for families or couples. The apartment presents itself in a very well-maintained condition and can be occupied without major investments. ⭐ Highlights at a glance • Living like in a single-family home on two floors • over 40 m² of living and dining area • sunny terrace with approximately 24 m² • light-filled rooms with many windows • charming sloping ceilings with a lot of coziness • well-thought-out room layout with a lot of privacy • well-maintained condition - ready for immediate occupancy • numerous built-in closets • low ancillary costs • One garage space included in the price • A second garage space can be rented additionally • Elevator available 📍 Location & Environment The property is located in a quiet and family-friendly area in Bertschikon (Gossau ZH). The surroundings offer an ideal combination of rural tranquility and very good accessibility. • Bus stop almost in front of the house • A bus runs every 15 minutes and takes 15 minutes to Uster train station • good connection to the regional transport network • nature-rich environment with high recreational value An ideal home for all those who appreciate spacious living, peace, and a high quality of life.

1 / 17
5.5 rooms, 170m², CHF 1,990,000.–
Seefeldstrasse 4B, 8610 Uster

Spacious 5.5-room maisonette apartment with plenty of privacy and living comfort

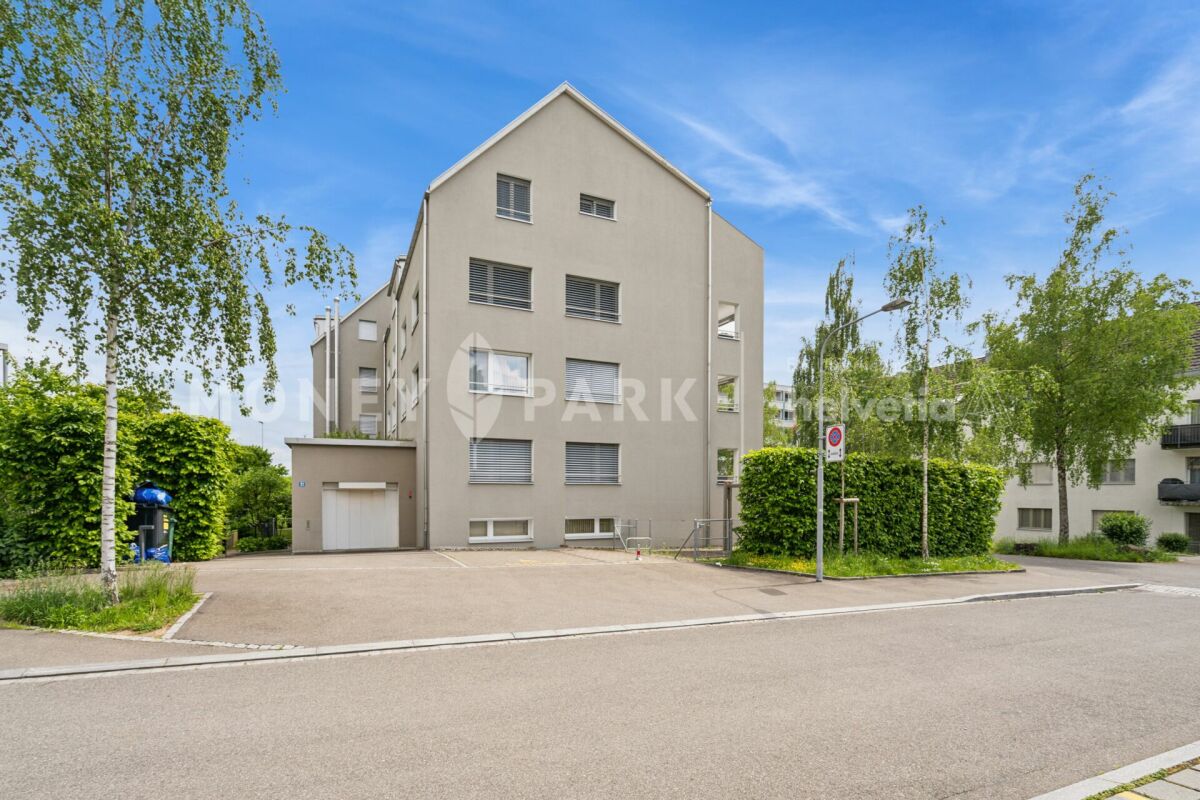
The 5 ½-room maisonette apartment is located in the center of Niederuster, in close proximity to shopping facilities, schools, and the bus stop, and is part of the "Seegarten" family quarter built in 2008.The apartment spans 170 m2 of living space over the two upper floors and offers a high level of privacy thanks to the maisonette concept. All rooms are generously and functionally designed, ensuring a high level of living comfort.Highlights at a glance: • Well-maintained 5½ rooms with oak parquet flooring • Approx. 170 m² of living space • Maisonette concept • 3 bathrooms • Practical and well-furnished floor plan • Inviting entrance and large wardrobe • Large bedrooms • Several retreats • Fly screens on all windows • Expanded attic space of over 40 m2 • Private laundry room in the basement • Parking space included • Replacement of heating system and connection to district heating in Q3/27 • Family-friendly quarter Mood Video: https://www.youtube.com/watch?v=V4LOpetoljoThose seeking relaxation will find it at the nearby Greifensee. Idyllic walking and waterfront paths invite you to relaxing hours in nature and offer a welcome contrast to everyday life.Have we sparked your interest? We would be happy to send you the sales documentation and further information upon request. We look forward to your contact.

Travel time
-
Rolf Pfändler

Rolf Pfändler

1 / 13
Rolf Pfändler

Rolf Pfändler

  • Balcony / Terrace
  • Garage
  • View
  • +3
6.5 rooms, 188m², CHF 1,598,000.–
Hofwies 1, 8906 Bonstetten

Charming 6.5-room attic maisonette!

Welcome to your new home! This charming 6.5-room attic maisonette combines generosity, coziness, and an excellent location in Bonstetten.A place where you can feel at home from the very first moment and enjoy the special living feeling every day.Highlights • Spacious 6.5-room attic maisonette with elevator to the living floor • Cozy fireplace for relaxed hours and a cozy atmosphere • Two bathrooms, one on each floor, for the highest living comfort • Bright kitchen with a wonderful view • All bedrooms with normal windows and partially additional skylights • Private laundry room in the apartment and practical storage space under the stairs • Attractive location in Bonstetten with high quality of life and ideal connections Whoever enters this apartment immediately feels the special atmosphere. The combination of spacious rooms, plenty of daylight, and the charming sloping ceilings creates a unique living feeling that conveys a sense of security and openness at the same time. Thanks to the numerous windows and the additional skylights, the rooms are flooded with natural light and give each room its own character.The open living area with the cozy fireplace forms the heart of the apartment and invites you to spend unforgettable moments with family and friends. The kitchen not only impresses with its functionality but also with a magnificent view that enhances everyday life and invites you to linger.The maisonette layout offers a pleasant amount of privacy and comfort. With one bathroom on each floor, the apartment is ideal for families or couples with space requirements. Practical details such as the spacious storage space under the stairs and the private laundry room in the apartment provide additional comfort in everyday life.This attractive offer is rounded off by the sought-after location in Bonstetten. Here you can enjoy the perfect combination of quiet living, natural surroundings, and excellent infrastructure.An apartment with a lot of charm, light, and personality – a home that you will fall in love with from the very first moment.

  • Balcony / Terrace
  • Garage
  • View
  • +3
Travel time
-
1 / 11
3.5 rooms, 101m², CHF 1,585,000.–
Eichrainstrasse 21, 8052 Zürich

Stylish Maisonette Garden Apartment in Zürich-Seebach

Highlights • Central location, 10 minutes to Zürich HB or airport • Shopping, gastronomy and public transport easily accessible on foot • Family-friendly neighborhood with playgrounds and green spaces • Schools, kindergarten and international offers in the immediate vicinity • Bright maisonette with optimal use of space • Approved option for winter garden and balcony glazing • Well-maintained Minergie property with moderate ancillary costs • Elevator and car lift to the comfortable underground parking garageReady for occupancy without renovation needs Urban living with a green retreat This stylish maisonette apartment from 2015 impresses with its well-maintained condition, bright spatial effect and an attractive location in a quiet, family-friendly neighborhood with green spaces, play areas and schools in the immediate vicinity. Already when entering, you are greeted by an inviting entrance area with practical built-in closets and a guest toilet. The openly designed living area with direct access to the sunny terrace creates a pleasant living atmosphere. Here, there is the possibility to realize a winter garden - the approved construction plan is already available. The adjacent kitchen presents itself as well-maintained and functionally equipped. A special highlight is the spacious garden with high privacy - ideal for families, garden lovers or relaxed hours outdoors. On the upper floor, there are two well-cut bedrooms with access to the covered balcony, which offers further potential for glazing. The family bathroom has a bathtub and a separate shower. A basement compartment with power connection as well as an underground parking space complement this attractive offer. The well-thought-out maisonette layout with clear separation of living and sleeping areas, plenty of daylight and efficient use of space gives the apartment a pleasant living feeling. An ideal home for all those who want to combine tranquility, quality and urban proximity.

Travel time
-
1 / 14
5.5 rooms, 167m², CHF 1,590,000.–
Gerenhalde 6, 8317 Tagelswangen

Private Mountain Panorama - Maisonette with Sunny South Terrace

Living where indoors and outdoors blend This special maisonette property in Tagelswangen offers approximately 167 m² of living space, spacious rooms on two levels, and a sense of living that conveys one thing above all: freedom.The heart of the property is the sunny south terrace with impressive views and a view of the mountain landscape. The spacious outdoor area with a protected pergola and garden shed becomes an extended living room in the summer for relaxed morning hours, social apéros, and long evenings under the open sky.On the lower floor, you will find four versatile rooms, including one room with a private en-suite bathroom and balcony. The spacious entrance area with built-in closets and a separate Reduit provide plenty of comfort and storage space.On the upper floor, the bright living and dining area opens up with large glass fronts. The lightly separated kitchen blends harmoniously into the room concept. A separate toilet complements this level.Underfloor heating, electric louvres, and curtain rails round off the living comfort. An additional, partially covered north terrace offers another attractive outdoor area.A home for people who love spacious living and appreciate the luxury of light, width, and their own viewing terrace.Let yourself be convinced of this special living feeling during a personal visit and contact us at 044 800 87 78 or verkauf@meinwohntraum.ch.

Travel time
-
1 / 13
6.5 rooms, 190m², CHF 1,810,000.–
Unterdorf, 8914 Aeugst am Albis

6 ½-room maisonette apartment with mountain view - family-friendly living near Türlersee

This spacious 6 ½-room maisonette apartment combines rural tranquility, plenty of space for the whole family, and a dreamy view of the surrounding mountain landscape. The family- and pet-friendly environment, as well as the proximity to the idyllic Türlersee, make this apartment an ideal retreat with high quality of life.The elevator, which takes you from the garage directly to the apartment, is particularly comfortable and offers the highest living comfort. On the main level, there are four bright rooms, including a spacious master bedroom with its own en-suite bathroom. A modern wet cell with shower and toilet ensure that there is enough comfort and privacy even in family everyday life.The open living and dining area convinces with its friendly atmosphere and high-quality equipment. Noble walnut parquet gives the living rooms warmth and elegance, while the stylish kitchen and wet cells are equipped with modern dark floor tiles. Practical built-in cabinets create valuable storage space and ensure order. From the balcony, you can enjoy the magnificent mountain view and a partial view of the lake - the perfect place to relax at the end of the day.Via the stairs, you reach the impressive attic. The large, open studio offers numerous possibilities for use, whether as a home office, playroom, fitness area, or private retreat. Thanks to the many skylights, this area is flooded with daylight and conveys a particularly pleasant living feeling. Additional comfort is provided by another shower with toilet, practical storage spaces, and an attic for additional storage.The apartment also includes a private, locked basement, which offers plenty of space for sports equipment, bicycles, or seasonal items. Visitor parking spaces are available directly at the property and facilitate the reception of family and friends.The elevated location ensures that you often live above the fog line and particularly in the winter months, you can benefit from many sunny days and a beautiful snow landscape. Here, you can enjoy the perfect combination of nature, tranquility, and good accessibility. This exceptional maisonette apartment offers a lot of space for individual living dreams and combines comfort, generosity, and natural living in an ideal way.- Apartment purchase price: CHF 1'810'000.-- Parking space purchase price: CHF 80'000.-- Total offer: CHF 1'890'000.-

1 / 13
3.5 rooms, 139m², CHF 1,635,000.–
Unterer Kreuzacker 31, 8645 Jona

Partial lake view with two loggias and modern expansion

As soon as you enter, you can feel it: this home has character. Spacious, bright, and modern, it welcomes you with an openness that immediately delights. The view opens up into the expansive living and dining area - the heart of this oasis - with large window fronts and plenty of natural light. This is where life happens, where you laugh, relax, and enjoy. The high-quality solid wood parquet floor, which runs throughout the apartment, gives the rooms a harmonious living feel.Directly from the living area, you can access the first covered loggia, a protected favorite spot that ideally extends the living space and promises sun-kissed evenings. Perfect for ending the day in a relaxed atmosphere and enjoying the view.The extremely modern, open kitchen with a cooking island blends stylishly into the room and, with its premium appliances, makes the hearts of cooking enthusiasts beat faster. Pull-out high drawers, plenty of storage space, and a work surface made of high-quality Dekton combine design and functionality in an elegant way.In the entrance floor, you will also find a spacious, tastefully designed guest toilet with concrete optics, stone sink, and washing tower. Numerous built-in closets and a built-in wardrobe in the entrance area ensure that everything has its place and the living area remains tidy.On the upper floor, the two bedrooms await you, your personal retreats. Both delight with high windows, beautiful roof slopes, and a light-flooded atmosphere that immediately exudes calmness and security. The master bedroom with a view into the distance offers you plenty of space for restful nights.The second bedroom also impresses with direct access to the second covered loggia. Here, you can enjoy a partial lake view and a protected outdoor area, ideal for a relaxed start to the day.Practical and well-thought-out are also the attic storage rooms, which are directly accessible from both bedrooms. They offer valuable storage space for suitcases, seasonal clothing, or anything that should be well-stored but easily accessible.The bathroom on the upper floor presents itself as a bright, modern daylight bathroom with a spacious, walk-in glass shower, toilet, and stylish washbasin. Timelessly designed and equipped with a window for fresh air, it is a place where you can gladly start the day.The location also convinces: the nearby recreation area is perfect for walks, jogging rounds, or simply to breathe in some fresh air. Public transport and shopping facilities are within a few minutes' reach, and in about 40 minutes, you can reach the heart of Zurich city by public transport.This is what you can expect:- Panoramic view- Two sun-kissed loggias- Spacious living-dining room with large window fronts and solid wood parquet- Open kitchen with cooking island- Modern bathroom with walk-in shower and toilet- Separate large guest toilet with washing tower and plenty of space- 2 bedrooms with plenty of storage space- Windows with triple glazing- Electric shutters- Fiber optic connection- Recessed spotlights- Fly screens- Water softening system- Many built-in closets and wardrobe- Basement- Bike and stroller room for shared use- Garage parking space for purchase at CHF 50,000.--Take the opportunity and call us to convince yourself!The property has been valued by various financial institutions as market-conform.Do you want to sell your house or apartment and need an evaluation?As a certified member of the Swiss Real Estate Association SMK, we guarantee you a market-based assessment and a free initial consultation for the marketing of your property.Visit us at www.nobilimmo.ch


Travel time
-
1 / 13
4.5 rooms, 155m², CHF 1,195,000.–
Pfarrhausstrasse 20, 8344 Bäretswil

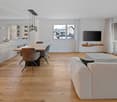
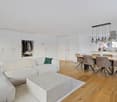
Light-filled 4.5-room maisonette apartment with gallery and plenty of space

Living over two floors - maisonette apartment for sale This exceptional 4.5-room attic maisonette combines spacious living, thoughtful room layout, and the special charm of a maisonette apartment. On approximately 164.39m² of gross living space, a bright home stretches over two floors and offers plenty of space for families, couples, or people with space requirements for a home office and hobby. Highlights • Spacious net living area of approximately 154.93 m² on two levels • Bright living and dining area with direct access to the sunny terrace with 13 m² • Open kitchen with functional layout • Three well-cut rooms for sleeping, working, or guests • Bathroom with bathtub and separate guest toilet • Attractive gallery in the attic with various uses • Additional attic with plenty of storage space • Charming sloping ceilings and an open room feeling • Quiet residential area with high quality of living • In addition, parking spaces No. 5 and No. 6 at CHF 35,000 each • The parking spaces are prepared for electric vehicles and equipped with a flat band for electrical connection. This attic maisonette convinces with its combination of spaciousness, living comfort, and diverse uses. An ideal home for all those who are looking for something special and appreciate natural living in Bäretswil.Have we sparked your interest? We look forward to your contact.
Travel time
-
New building
1 / 6
4.5 rooms, 143m², CHF 3,850,000.–
Dörner-Rüti 11, 8942 Oberrieden

4.5-Room Apartment in the New HORIZON Project

Exclusive living with spectacular views in Oberrieden In a privileged location in Oberrieden, exclusive maisonette apartments are being built, combining generous architecture, high-quality living, and an impressive view of Lake Zurich and the Alps. Each apartment spans two levels and offers a well-thought-out room concept with plenty of space and privacy. Generous window fronts let in plenty of daylight and create a seamless connection between indoors and outdoors. Connection to nature Inspired by the adjacent forest, the project was designed to make this part of the living experience. The spacious terraces serve as garden entrances and lead residents directly into the greenery. Thus, each apartment has its own access to a natural outdoor space and nearby recreation. This concept, developed by SHAYE, combines the advantages of a modern, high-quality residence with a living feeling characterized by nature, tranquility, and privacy. On one side, the view opens up over Lake Zurich to the Alps, while on the other side, the forest forms a natural backdrop. A special connection between two worlds. SHAYE also sets a high standard for interior design. An unusually high-quality construction standard with carefully selected materials and products is already included in the purchase price. This allows for individual design at the highest level. Thus, a home is created for people who appreciate architecture, nature, and generosity just as much as quality, individuality, and an exceptional location. Terrace area: 17 m² Garden area: 256 m² Plus two garage parking spaces per apartment, each for CHF 70,000 Website & Brochure (Download): https://www.shaye.ch/horizon

Travel time
-
New building
1 / 7
6.5 rooms, 214m², CHF 6,150,000.–
Dörner-Rüti 11, 8942 Oberrieden

6.5-Room Attic in the New HORIZON Project

Exclusive living with spectacular views in Oberrieden In a privileged location in Oberrieden, exclusive maisonette apartments are being built, combining generous architecture, high-quality living, and an impressive view of Lake Zurich and the Alps. Each apartment spans two levels and offers a well-thought-out room concept with plenty of space and privacy. Large window fronts let in plenty of daylight and create a seamless connection between indoors and outdoors. Connection to nature Inspired by the adjacent forest, the project was designed to make this part of the living experience. The spacious terraces serve as garden entrances and lead residents directly into the greenery. Thus, each apartment has its own access to a natural outdoor space and nearby recreation. This concept, developed by SHAYE, combines the advantages of a modern, high-quality residence with a living feeling characterized by nature, tranquility, and privacy. On one side, the view opens up over Lake Zurich to the Alps, and on the other side, the forest forms a natural backdrop. A special connection between two worlds. SHAYE also sets a high standard for interior design. An unusually high-quality construction standard with carefully selected materials and products is already included in the purchase price. This allows for individual design at the highest level. Thus, a home is created for people who appreciate architecture, nature, and generosity just as much as quality, individuality, and an exceptional location. Terrace area: 52 m² Garden area: 138 m² Plus two garage parking spaces per apartment, each for CHF 70,000 Website & Brochure (Download): https://www.shaye.ch/horizon

Travel time
-
New building
1 / 6
4.5 rooms, 160m², CHF 4,300,000.–
Dörner-Rüti 11, 8942 Oberrieden

4.5-Room Apartment in the New HORIZON Project

Exclusive living with spectacular views in OberriedenIn a privileged location in Oberrieden, exclusive maisonette apartments are being built, combining generous architecture, high-quality living, and an impressive view of Lake Zurich and the Alps.Each apartment spans two levels and offers a well-thought-out room concept with plenty of space and privacy. Large window fronts let in plenty of daylight and create a seamless connection between indoors and outdoors.Connection to natureInspired by the adjacent forest, the project was designed to make this part of the living experience. The spacious terraces serve as garden entrances and lead residents directly into the greenery. Thus, each apartment has its own access to a natural outdoor space and to nearby recreation.This concept, developed by SHAYE, combines the advantages of a modern, high-quality residence with a living feel that is characterized by nature, tranquility, and privacy. On the one hand, the view opens up over Lake Zurich to the Alps, on the other hand, the forest forms a natural backdrop. A special connection between two worlds.SHAYE also sets a high standard for interior design. An unusually high-quality construction standard with carefully selected materials and products is already included in the purchase price. This allows for individual design at the highest level.Thus, a home is created for people who appreciate architecture, nature, and generosity just as much as quality, individuality, and an exceptional location.Terrace: 35 m²Garden area: 135 m²Plus two garage parking spaces per apartment, each for CHF 70,000Website & Brochure (Download): https://www.shaye.ch/horizon

Travel time
-
1 / 13
5.5 rooms, 167m², Price on request
8142 Uitikon

RESERVED fantastic 5.5-room duplex apartment with a distant view for sale

In this quiet location with a wonderful distant view of the mountains, we are selling an exceptional, spacious 5.5-room duplex apartment, which not only boasts a spacious but also a clearly thought-out room layout in high-quality construction.On the 1st floor with a spacious entrance and extensive living and dining area, it offers a perfect mix of modern living comfort with high ceilings and a spacious loggia, as well as an idyllic distant view. The openly designed, spacious kitchen blends wonderfully into the dining/living area with an inviting atmosphere. Another highlight is the private master area with a spacious master bedroom, en-suite bathroom, and separate dressing room. The offer is complemented by another room with its own shower/WC - an ideal solution for guests.The apartment offers a flexible retreat area with its own entrance, two more rooms, and a separate shower/WC on the spacious ground floor, and convinces with a spacious and functional room layout.The apartment offers clear room references on two floors, plenty of daylight, privacy, and a high-quality execution in timeless aesthetics.Public transport, schools, shopping facilities, and recreational areas are within walking distance or easily accessible.An ideal home for people who enjoy spacious living, high-quality quality with a distant view, and yet are close to Zurich.We look forward to your contact and viewing!

1 / 9
3.5 rooms, 137m², CHF 1,095,000.–
Pfarrhausstrasse 20, 8344 Bäretswil

3.5-room attic maisonette with gallery and plenty of living comfort

Unique living over two floors in Bäretswil This stylish 3.5-room attic maisonette combines spacious living areas with the special charm of a two-story apartment. The open floor plan, the bright rooms, and the attractive gallery create a unique living experience with plenty of space for individual living and working.Highlights • Approx. 143.56 m² gross living area on two levels • Bright living and dining area with direct access to the sunny terrace with 13 m² • Open kitchen with functional layout • Two spacious rooms with versatile usage possibilities • Bathroom with bathtub and separate guest toilet • Open gallery as an ideal area for home office, library, or retreat • Additional attic with plenty of practical storage space • Charming sloping ceilings and an airy room feeling • Quiet, natural living location with high quality of life • In addition, parking spaces No. 14 and No. 19 at CHF 30,000 each. • The parking spaces are prepared for electric vehicles and equipped with a flat band for electrical connection. This attic maisonette combines generosity, comfort, and character to create a home with a special flair. Ideal for all those who want to combine modern living in a quiet environment with an exceptional room concept.Have we sparked your interest? We look forward to your contact.

Travel time
-

Suggested properties for you based on search results

Other interesting objects