Quick Filters for your search (1)

Quick-filters

We show you quick-filters based on the most used filters by location.

By using these, you can enhance your search experience by finding new and interesting properties to your likings.

1 result - Maisonette / Duplex buy: Stäfa

More objects in your automatically expanded search area
20 results - Radius: + 10km
1 / 14
4.5 rooms160m²CHF 1,120,000.–
Gerbelstrasse 11, 8626 Gossau

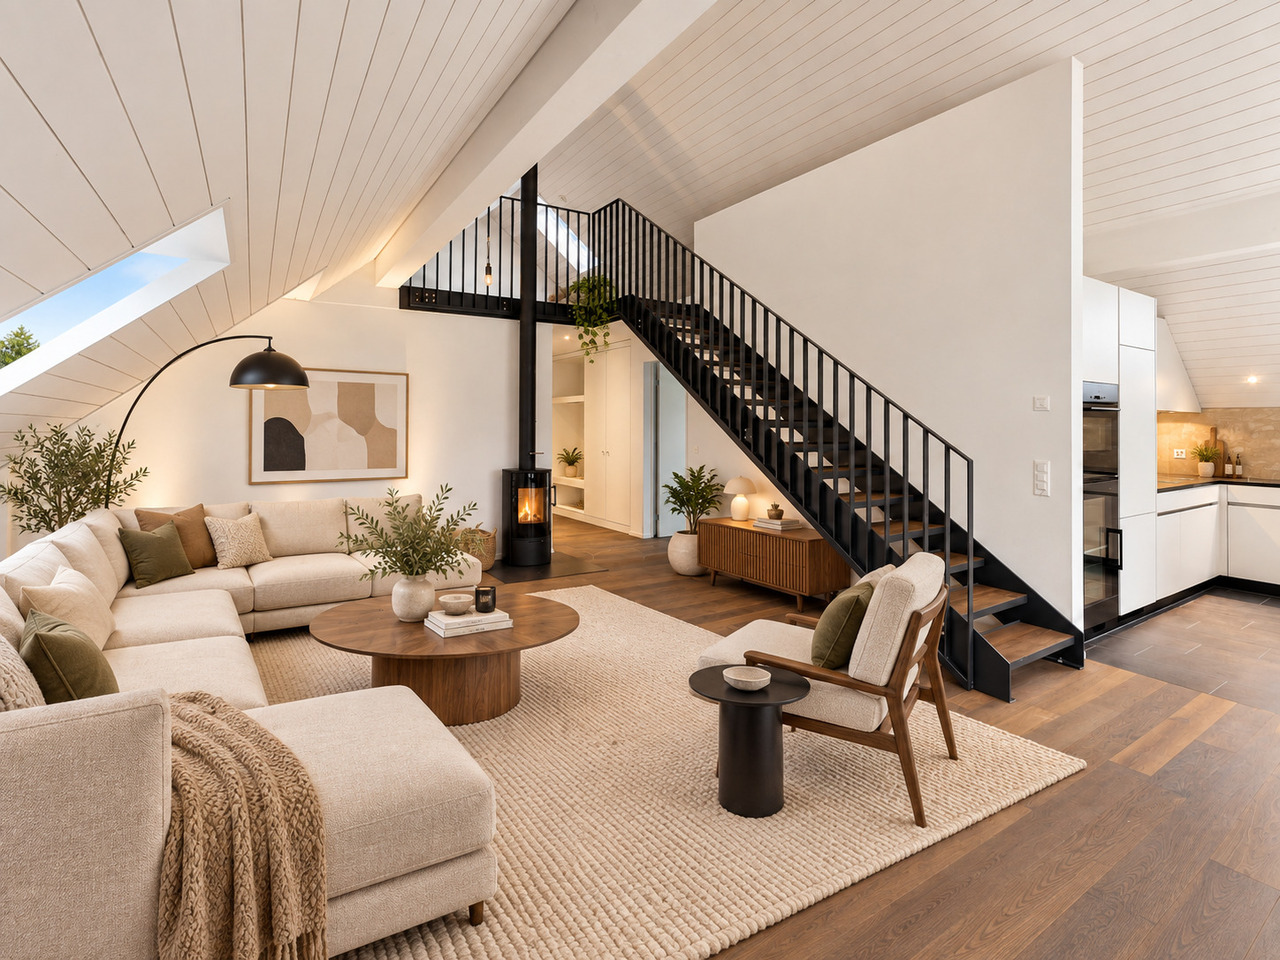
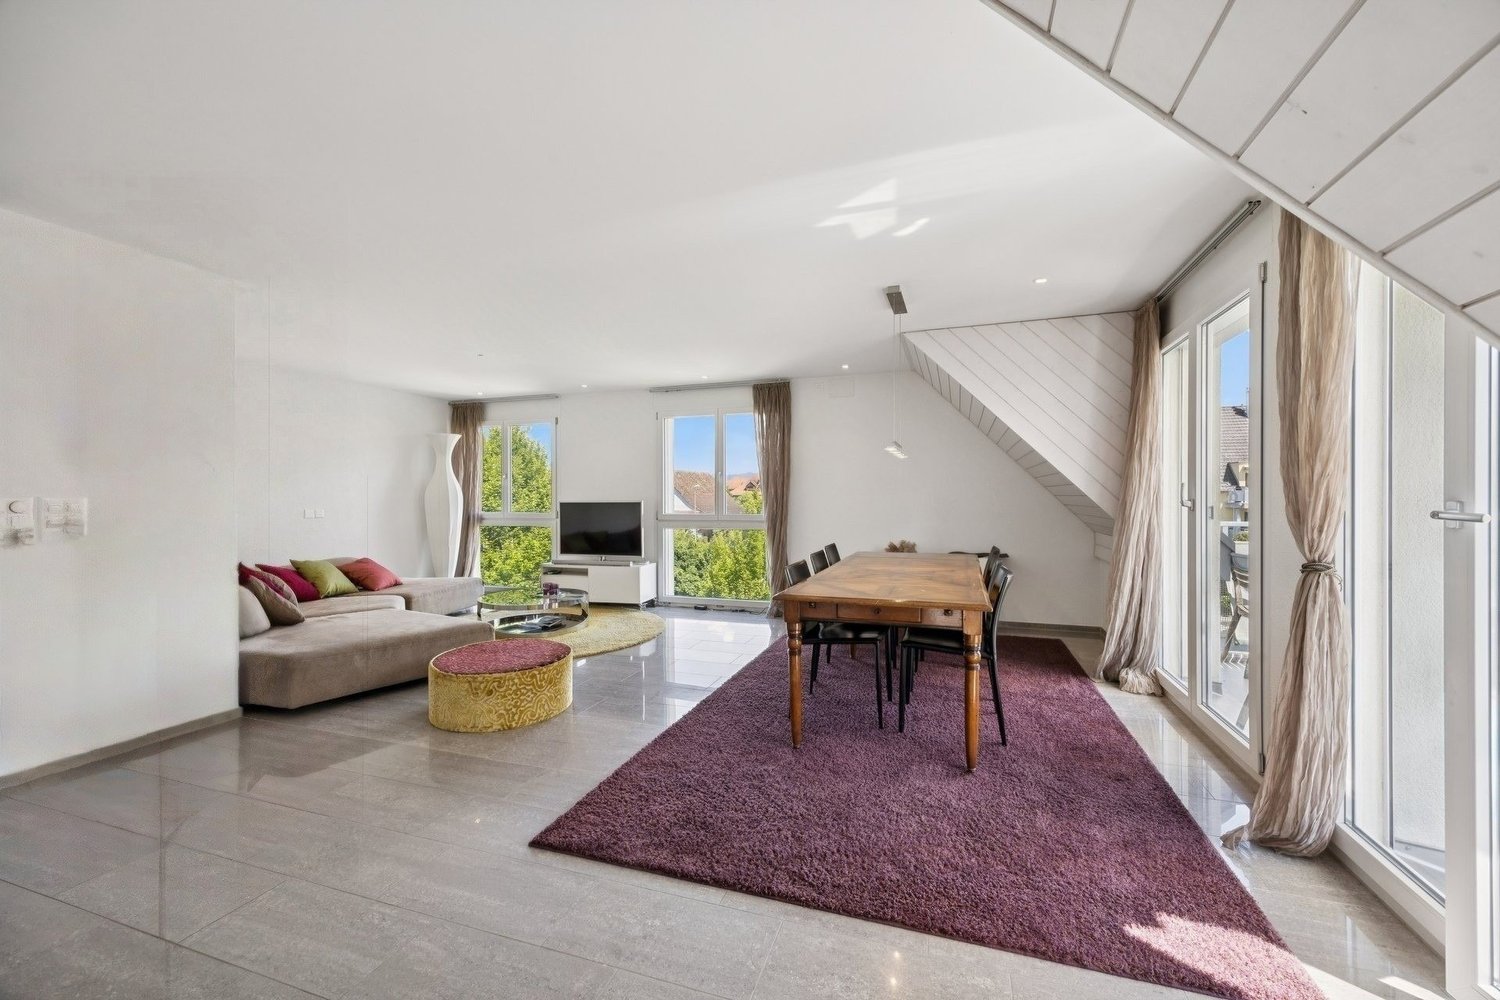
Stylish attic apartment in Gossau ZH

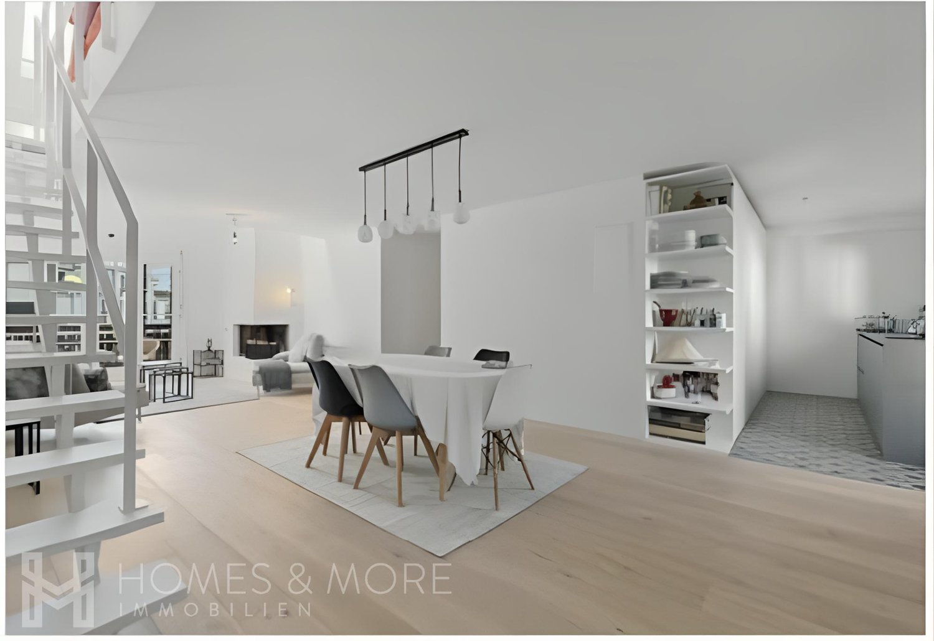
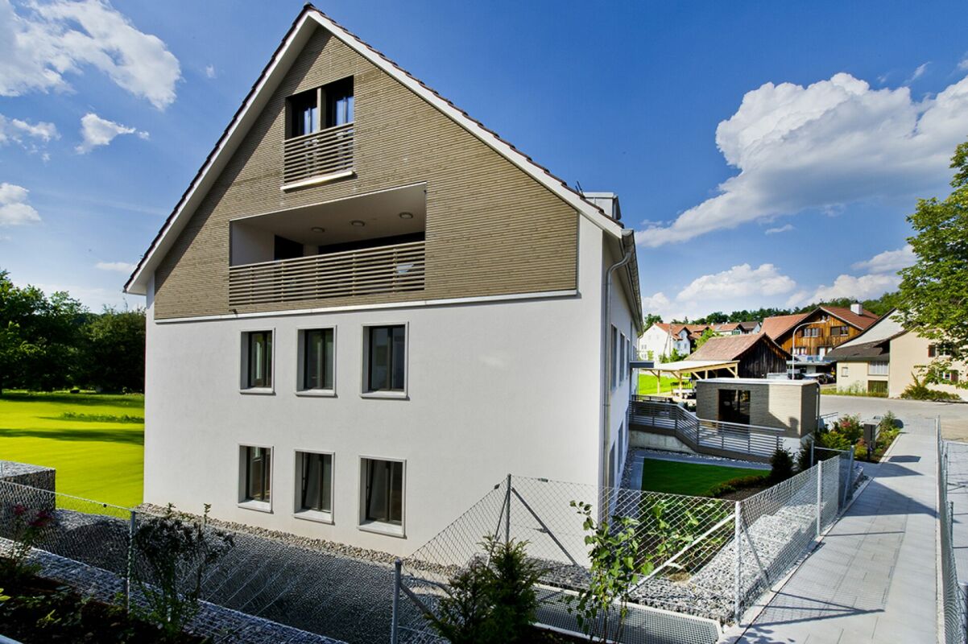
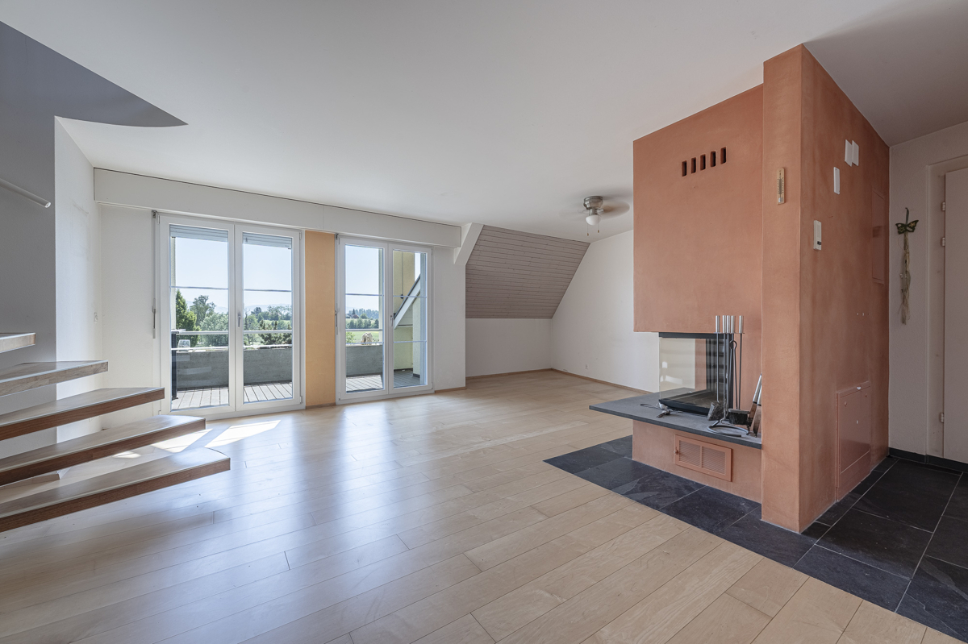
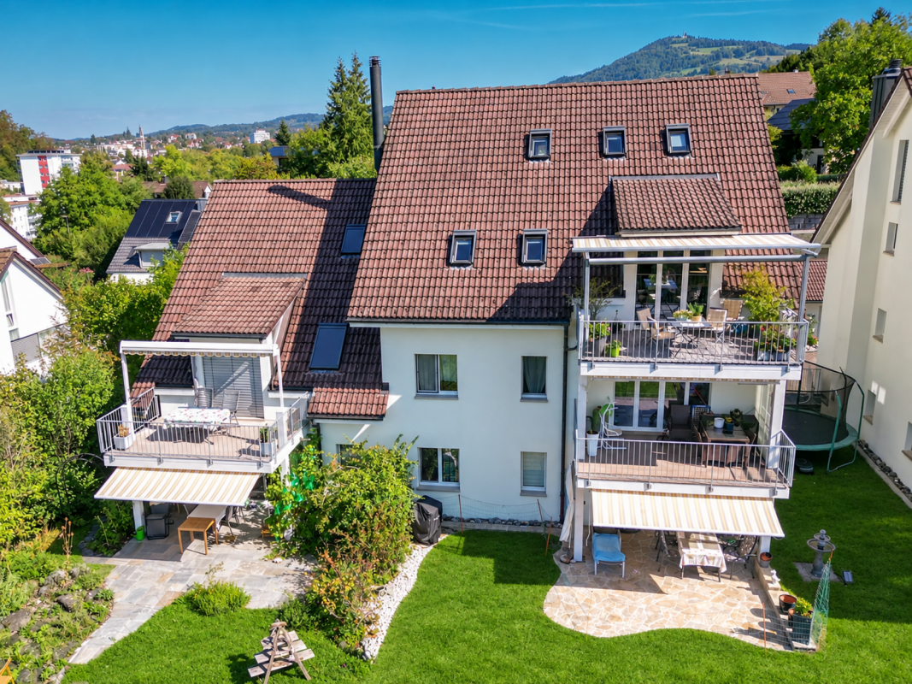
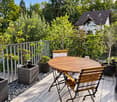
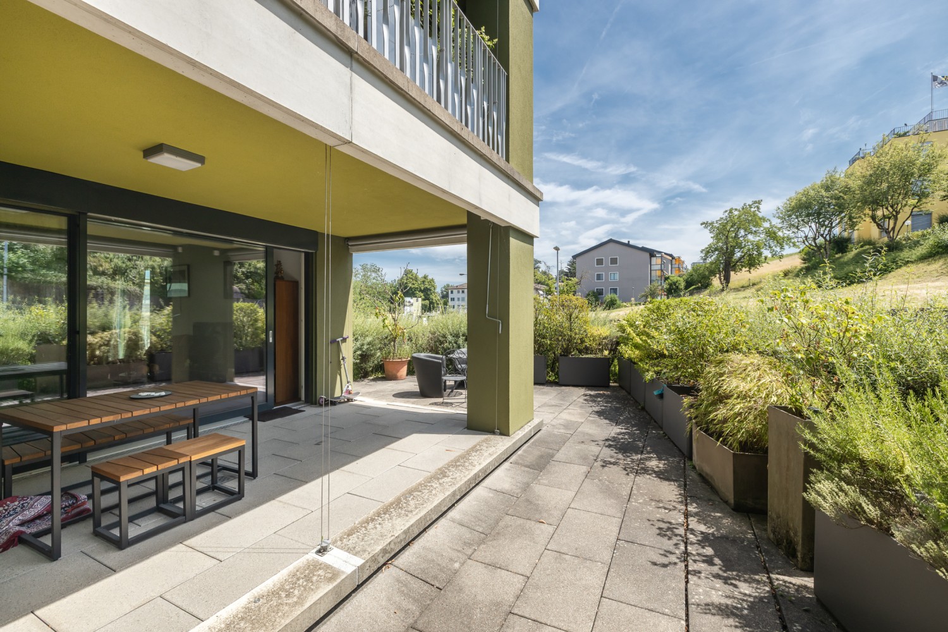
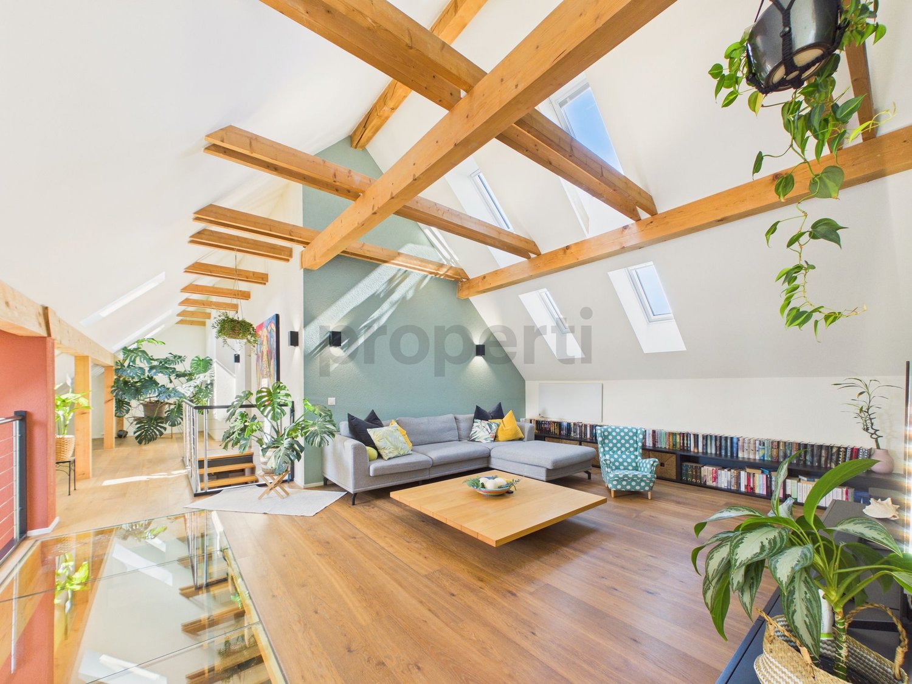
Discover this beautiful 4.5-room duplex apartment on the very quiet and rural Gerbelstrasse 11 in Gossau, in the Herschmettlen district. The spacious 160 m² living area extends over the 3rd upper floor and offers a unique living experience with modern comfort.The property, which was built in 1992, is located in the Aussenwacht Herschmettlen, which belongs to the municipality of Gossau in the Zürcher Oberland. The object is in a very well-maintained condition and is very family- and child-friendly due to its quiet, rural location. When you leave the house, you are immediately in the recreational area with its numerous hiking and cycling trails. But also larger towns like Bubikon (3 minutes), Hinwil (8 minutes), Wetzikon (11 minutes), Rapperswil (12 minutes), and Zurich (32 minutes) are quickly accessible. Herschmettlen is connected to the public transport of the ZVV (Zürcher Verkehrsverbund) via the bus line 883 of the VZO with the Wetzikon train station, or you can reach the Bubikon train station in 3 minutes by car. In total: living where others spend their leisure time.Features: Main floor with living room and Swedish stove, kitchen, guest toilet with washing machine, parent's bedroom with built-in wardrobe and en-suite bathroom. Upper floor with two bedrooms and a shower toilet.Special features: The apartment impresses with its continuous wooden floors, the modern curved staircase with metal railing, and the many skylights that provide plenty of natural light. The duplex design with vaulted ceilings and wooden beams gives the apartment a special charm.Location and surroundings: The quiet location offers a sunny atmosphere. The Herschmettlen bus stop is only 3 minutes' walk away, and the Schönbüel primary school can be reached in 8 minutes on foot - ideal for families with children.This child-friendly apartment was built in 1992 and is very economical thanks to the geothermal heat pump. It is available immediately and offers everything you need for a comfortable home.

Travel time
-
New building
1 / 13
4.5 rooms143m²CHF 2,650,000.–
Maiacher 7, 8126 Zumikon

Maiacher Park - stylish living near Zurich

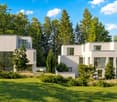
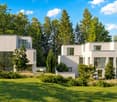
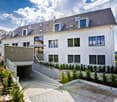
In Maiacher Park, 14 condominiums are being built in a well-maintained and quiet location in Zumikon. The clear architecture, the harmonious integration into the park-like surroundings, and carefully selected materials give the project a timeless appearance.The 3.5- to 4.5-room apartments offer bright living areas, spacious outdoor spaces, and a living concept that combines tranquility, comfort, and everyday practicality. Terraces, balconies, winter gardens, or garden seats naturally extend the living space. The proximity to Zurich complements the attractive living location ideally.Expected move-in date: Autumn/Winter 2026/27Your advantages at a glance: - Sunny, quiet location in a well-maintained residential area- Attractive garden design with old tree population- Privacy and appealing outdoor spaces- High-quality architecture and tasteful interior design- Modern, open kitchens- Sustainable ground probe heating with free cooling in summer- Very good connection to Zurich and surroundingsVirtual room tours The apartments A201 and B003 can be viewed virtually on our website.Select the desired apartment, click on 'View details' and then switch to the 'Insight into the apartment' section.Would you like to know more?Request the detailed documents non-bindingly, we will send you the information directly by e-mail.Contact us here via the contact form - we look forward to your inquiry.Your INIZIA sales team

Travel time
-
1 / 13
4.5 rooms135m²CHF 1,190,000.–
Pfannenstielstrasse 6, 8618 Oetwil am See

Feeling good - the perfect 4.5 room maisonette apartment

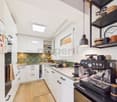
4.5 room maisonette apartment in Oetwil am SeeLocated near the center of Oetwil am See, this attractive 4.5 room owner-occupied apartment is ideal for all those looking for a cozy, modern new home.The residential building was constructed in 1996 and has always been well maintained. In the jointly used underground garage, which has direct access to the building, an additional parking space (with charging station) can be purchased. Another space can be rented or bought (depending on availability). An additional hobby room belongs to the apartment.The 4.5 room owner-occupied apartment offers you the following living areas- Kitchen renovated in 2014 with sufficient storage space and high-quality appliances- Cozy living room and access to the balcony- Three bedrooms- Two wet cells with bathtub, shower, and toilet, which were recently renovated- Bath and shower have a Geberit-Acuaclean- Open gallery- Shutters, skylights, and heating distribution in the apartment can be controlled via appsThe washing machine is located in the hobby room.ConnectionsIn 6 minutes on foot to the next bus stop: Gusch, with a dense 1/4 hour cycle to Uster and Männedorf during peak hours. Kindergarten, schools, and shopping opportunities are within 5-10 minutes' reach.Order the sales exposé today and arrange a viewing or meeting with us. We look forward to seeing you!Steinauer Immobilien AG - Your experts for the sale and holistic management of real estate.Steinauer Immobilien AGReal estate salesKasernenstrasse 18180 Bülachverkauf@steinauer-immo.chwww.steinauer-immo.ch
Travel time
-
1 / 26
5.5 rooms135m²CHF 1,565,000.–
Johanna-Spyri-Strasse 11, 8816 Horgen

Family-friendly 5½ room Minergie maisonette with 2 garage spaces in exclusive construction standard

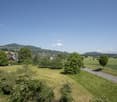
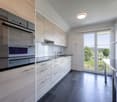
DESCRIPTION:The sun-kissed and sustainable 5½-room maisonette family dream home in a child-friendly location is looking for a family or couple. The exclusive apartment impresses with modern architecture and high-quality construction, convincing with a well-thought-out floor plan concept. It is in a nearly new condition. The southwest-facing outdoor area provides relaxed moments, where you can comfortably let the day come to an end. The floor-to-ceiling windows in the open living and dining area (38.31 m²) provide plenty of daylight. The multi-family house with only 6 maisonette apartments is located on Johanna-Spyri-Strasse and was completed in 2024. The apartment spans the first and second upper floors with ideal southwest orientation. The basement and underground parking are conveniently accessible by elevator. Primary school and kindergarten are only 100 meters away. The idyllic settlement is harmoniously embedded in the village and invites you to linger or have a small chat with the neighbors.LIFESTYLE AND NATURE: The well-thought-out floor plan with sustainable values, surrounded by plenty of greenery, conveys modern living and life. The individually adjustable underfloor heating and controlled living room ventilation guarantee a feeling of security. PREMIMUM FOR DISCERNING: The unique, touch-sensitive, and dimmable Occhio wall lights skillfully stage the rooms. FOR CONNOISSEURS AND SPORTS ENTHUSIASTS: Enjoy cozy walks, extensive hiking trails, or breathtaking bike trails right outside the front door.«Are you looking for a family-friendly and sun-kissed maisonette apartment in an idyllic location? Is individual living on two floors important to you? Do you appreciate sustainable construction with a modern construction standard? Then this exclusive 5½-room family dream will delight you.»EQUIPMENT:The family-friendly 5½-room maisonette apartment in the exclusive construction standard convinces with a well-thought-out floor plan concept over two floors and offers space for the whole family. It spans the first and second upper floors, is conveniently accessible by elevator or stairs, and presents itself in a very well-maintained, nearly new condition. The apartment was built in the Minergie standard and has comfortable living room ventilation. All windows are triple-glazed wooden metal windows. The spacious attic/ loft expands the usable area in a practical way.From the entrance area, you enter the open and spacious living and dining room. The floor-to-ceiling windows pamper the rooms with plenty of natural daylight. The room height of 2.50 m, the large balcony (11.44 m²), and the open kitchen with kitchen island immediately catch the eye. The modern kitchen with a unique gneiss worktop in «Cosmic Gold» offers plenty of storage space and is optimally integrated into the living area. It scores with a glass ceramic cooktop, convection oven, refrigerator with freezer, and dishwasher (all Siemens devices) and harmonizes with the interior design of the apartment. On both living levels, a beautiful oak parquet floor and high-quality ceramic tiles were laid in the wet cells. A wet cell (shower / WC), a laundry room with washing machine / dryer, and a room round off the room offer on the first upper floor.On the second upper floor, there are three more bedrooms, two wet cells (1x shower / WC, 1x large bathroom / WC), a dressing room, and the access to the attic. One of the rooms is equipped as a dressing room and can be taken over as such if desired. The two garage spaces for each additional CHF 458,000, the motorcycle space, and the general bicycle room perfectly round off this attractive offer.LOCATION DESCRIPTION:Nestled in the picturesque hillside landscape between Lake Zug and Lake Zurich, the Hirzel makes the desire for a life in a real country idyll come true. The municipality with its more than 28,100 inhabitants offers a family-friendly environment with many green spaces directly in the recreation area. The development itself focuses on sustainable values. The region is considered a paradise for active people, as extensive hiking trails and bike trails through the gentle moraine landscape invite you to relax right outside the front door. Living and living in this natural environment is extremely practical. The kindergarten and primary school "Heerenrainli" are located in the immediate vicinity (100 meters). Shopping is done in the nearby Volg (450 meters). Thanks to the optimal connection to public transport (450 meters), Horgen, Horgenberg, and Wädenswil can be reached in a few minutes. Zurich is reachable in 17 minutes by car (public transport 43 minutes) and by train in 12 minutes (public transport 65 minutes).
Travel time
-
1 / 9
5.5 rooms198m²CHF 2,800,000.–
Aufdorfstrasse 212, 8708 Männedorf

Cherry Orchard | ZH

Diese exklusive Attika-Maisonettewohnung vereint modernes Design, Grosszügigkeit und Wohnkomfort auf höchstem Niveau. Der direkte Liftzugang in die Wohnung bietet höchsten Komfort und gewährleistet maximale Privatsphäre. Die klar strukturierte Architektur überzeugt mit zeitloser Eleganz, offenen Raumkonzepten und einem harmonischen Wohngefühl über zwei Ebenen. Hochwertige Materialien prägen das stilvolle Interieur und schaffen eine edle, warme Wohnatmosphäre. Der fliessende Übergang zwischen Wohn-, Ess- und Kochbereich sorgt für ein grosszügiges Raumgefühl und ein offenes Wohnerlebnis. Drei Loggias erweitern den Wohnraum nach aussen und bieten sonnige, ruhige Rückzugsorte mit viel Licht und Privatsphäre. Die Attika-Maisonette steht für exklusives Wohnen in ruhiger Lage und erfüllt höchste Ansprüche an Stil, Komfort und LebensqualitätCet appartement duplex exclusif en attique allie design moderne, générosité et confort d'habitation au plus haut niveau. L'accès direct par ascenseur à l'appartement offre un confort maximal et garantit une intimité maximale. L'architecture clairement structurée convainc par son élégance intemporelle, ses concepts d'espaces ouverts et un sentiment d'habitation harmonieux sur deux niveaux. Des matériaux de grande qualité caractérisent l'intérieur stylé et créent une atmosphère d'habitation noble et chaleureuse. La transition fluide entre le salon, la salle à manger et la cuisine donne une sensation d'espace et d'ouverture. Trois loggias élargissent l'espace de vie vers l'extérieur et offrent des retraites ensoleillées et calmes avec beaucoup de lumière et d'intimité. Le duplex en attique est synonyme d'habitat exclusif dans un endroit calme et répond aux exigences les plus élevées en matière de style, de confort et de qualité de vieThis exclusive penthouse maisonette combines modern design, spaciousness and living comfort at the highest level. Direct lift access to the apartment offers maximum convenience and guarantees maximum privacy. The clearly structured architecture impresses with timeless elegance, open room concepts and a harmonious feeling of living on two levels. High-quality materials characterize the stylish interior and create an elegant, warm living atmosphere. The flowing transition between the living, dining and cooking areas creates a generous sense of space and an open-plan living experience. Three loggias extend the living space to the outside and offer sunny, quiet retreats with plenty of light and privacy. The attic maisonette stands for exclusive living in a quiet location and meets the highest standards of style, comfort and quality of lifeQuesta esclusiva maisonette attico combina design moderno, spaziosità e comfort abitativo ai massimi livelli. L'accesso diretto all'appartamento tramite ascensore offre la massima comodità e garantisce la massima privacy. L'architettura chiaramente strutturata colpisce per l'eleganza senza tempo, i concetti open space e l'armoniosa sensazione di vivere su due livelli. I materiali di alta qualità caratterizzano gli interni eleganti e creano un'atmosfera sofisticata e calda. Il passaggio fluido tra il soggiorno, la sala da pranzo e la zona cucina garantisce un generoso senso di spazio e un'esperienza di vita a pianta aperta. Tre logge estendono lo spazio abitativo verso l'esterno e offrono rifugi soleggiati e tranquilli con molta luce e privacy. La maisonette attico è sinonimo di vita esclusiva in una posizione tranquilla e soddisfa i più elevati standard di stile, comfort e qualità della vita

Travel time
-
1 / 11
5.5 rooms240m²CHF 2,780,000.–
Forchstrasse 506, 8704 Herrliberg

5.5-room attic maisonette apartment: spacious living oasis with style, charm, and character!

Object The approximately 240 m² of living space, with its modern floor plan, forms a wonderful family oasis that impresses with its size, style, and finish: From the entrance area on the first upper floor, you can reach the actual entrance and the first living level via a short staircase or directly with the elevator.The fluid transition to the modern living/dining area with open kitchen delights. Large-format granite stone slabs combined with natural wood and the white of the walls unite warmth with modern elegance. The natural light pouring in through the floor-to-ceiling windows sets beautiful accents. In the cooler months, a fireplace provides cozy comfort, and on milder days, wonderful privacy and long summer evenings can be enjoyed on the two balconies. The large living/dining area is followed by a room that is ideal as a master bedroom with an en-suite bathroom and direct access to the balcony. A separate guest toilet and a private connection for a washing tower in the apartment, as well as practical built-in closets, make everyday life comfortable.While the first living floor is largely characterized by an open room layout, the second living level, which can also be reached via the staircase or directly with the elevator, emphasizes individual privacy: Two classic, bright single/children's rooms with a forecourt and a bathroom with a bathtub and shower, as well as another balcony as an outdoor area, provide personal relaxation space. A few more steps and you finally stand in the studio-like attic room: An ideal place for creativity, home office, hobby, or individual living ideas.A large cellar and a separate laundry room in the basement, as well as direct access to the underground parking garage, ideally complement the space and usage offer.Are you looking for well-maintained living space with style and charm that you can design according to your needs and which gives you room for your personal ideas? Step inside and be warmly welcome!Feel free to contact us without obligation. We look forward to your call!

Travel time
-
1 / 15
6.5 rooms208m²CHF 1,890,000.–
8624 Gossau

Sold: Luxurious 6.5-room duplex apartment on the ground floor / New with 3 x 6 m pool

Your new home: This stylish 6.5-room duplex apartment on the ground floor offers modern living comfort in the Minergie standard and an idyllic location with plenty of privacy. The ventilated HPL facade gives the building an elegant look, while the spacious living area of 207.8 m² (136.2 m² on the ground floor, 71.6 m² on the upper floor) provides plenty of space for individual living ideas.The bright living area, the high-quality kitchen, and the controlled apartment ventilation ensure a pleasant living climate.Outdoor area: A special highlight is the approximately 150 m² large garden, for sole use – ideal for relaxed hours in the green, barbecue evenings or as a play area for children. Highlight in summer 2025: A new, heated pool with jet stream function, counter-current system, LED lighting & a floor area of 3 x 6 m further enhances the already spectacular apartment.Perfect location: The apartment is located in a sunny, quiet location in Grüt - Gossau ZH, in the heart of the Zürcher Oberland.All important facilities are quickly accessible: • Volg with post office: 450 m • Kindergarten & primary school: 270 m • Wetzikon train station: 1.7 km • Migros & Coop: 3 km • Motorway access: 5.9 km Zurich can be reached in about 30 minutes, while Wetzikon and Uster are only a few minutes' drive away.Parking: A covered parking space with a charging station for CHF 25,000 and an outdoor parking space for CHF 15,000 – conveniently located right in front of the house.Interested?We invite you to visit the apartment with us on site. Contact us for more information or to arrange a viewing appointment. Experience for yourself what it means to live in a home that is as unique as you are.We look forward to welcoming you soon to Weidlistrasse 9a in Grüt!

Patrick Scala

Patrick Scala

Inhaber & Geschäftsführer

1 / 8
6.5 rooms175m²CHF 1,520,000.–
Hofwisen 1, 8627 Grüningen

Stylish, spacious maisonette with a far-reaching view and gallery

In a quiet and family-friendly location, this nearly new 6.5-room maisonette on the second floor of a well-maintained residential building with a lift awaits you. Kindergarten, schools, shopping facilities, and public transport are just a few minutes' walk away.The spacious room layout and cleverly thought-out floor plan create a home that perfectly combines privacy and communal living. Already the inviting entrance conveys a sense of style and quality. The high-quality interior design with harmoniously coordinated materials underlines the exclusive character of the apartment.On the first living level, you will find three cozy rooms, a spacious corridor, and an elegant bathroom with daylight, bathtub, and integrated washing tower. The bright and airy living and dining room impresses with its spaciousness and sophisticated lighting. Energetically, the property presents itself at a contemporary level. The sunny terrace extends the living space outdoors and invites you to enjoy the magnificent view. The open-plan kitchen with a cooking island fits perfectly into the dining area and convinces with modern design and high-quality equipment.A particular highlight is the gallery and the two charming rooms in the attic. This level is ideally complemented by a modern bathroom with a skylight, corner bathtub, and separate shower.Two underground parking spaces, a private basement compartment, and various jointly usable rooms round off this attractive residential offer.Have you become curious? Simply request the exposé using the contact form.

Travel time
-
1 / 9
7.5 rooms197m²CHF 1,845,000.–
Pommernweg 1, 8608 Bubikon

Exclusive 7 1/2-room new building attic apartment

Since spring 2025, a modern new building project with a total of three luxurious condominiums that leave no wishes unfulfilled has been under construction at Pommernweg 1, in the heart of Bubikon. The expected completion date is planned for November 2026.Each apartment is equipped with direct elevator access. The underground garage contains 8 parking spaces, 3 locked cellar rooms, a hobby room, a large bicycle room, and the technical room.The well-thought-out architecture offers partially covered balconies, creating individual quiet zones for each unit. Here, you can enjoy privacy and relaxation.5½-room apartment on the ground floor (Sold)On the ground floor, a spacious 5 ½-room apartment is being built. A separate retreat in the kitchen, two bathrooms, and a guest toilet provide additional living comfort. The very spacious garden area with a seating area of 200 m2 invites you to relax.5½-room apartment on the 1st floor (Sold)On the first floor, there is a spacious 5 ½-room apartment. A separate retreat in the kitchen, two bathrooms, and a guest toilet provide additional living comfort. The over 20m2 large balcony invites you to relax.7½-room maisonette apartment on the 1st and 2nd floorsOn the top floor, you will find a luxurious 7 ½-room maisonette apartment, spread over 197m2. The apartment has three bathrooms and a guest toilet. Here, too, the over 20m2 large balcony invites you to relax. The 37m2 large gallery can be designed freely according to your wishes.Parking: A total of 8 parking spaces are available at SFr. 43,000.- each (four of which have been sold).

Travel time
-
1 / 12
6.5 rooms183m²CHF 1,595,000.–
8340 Hinwil

Beautiful Maisonette Apartment in a Family-Friendly Location

Immerse yourself in a living experience that harmoniously combines tranquility, generosity, and everyday practicality. This 6.5-room maisonette apartment in Hinwil, Canton of Zurich, delights with thoughtful architecture, light-filled rooms, and a charming atmosphere - ideal for families, couples, and discerning owners seeking an elegant home. The rare combination of natural living and optimal everyday connection makes this property a sought-after ownership apartment in a prime location.Distributed over two levels, the apartment offers four bedrooms, two comfortable bathrooms, and a spacious living and dining area that invites relaxation, enjoyment, or social gatherings. The high-quality equipment and well-thought-out room concept provide a unique living experience - from the first moment, you can feel the potential for individual design ideas and personal retreats. Thanks to the lift and barrier-free access, the home is also optimally suited for all life phases. Parking possibilities offer additional comfort and make this offer particularly attractive for families with multiple cars.The well-maintained property was built in 1988 and convinces with a renovated condition from 2023. The heat distribution via radiators ensures a pleasant room climate. The sustainable infrastructure, the proximity to school, supermarket, and train connection underline the high quality of life and value stability of this apartment - a sustainable investment with attractive potential for value appreciation. Don't miss this unique opportunity and create your refuge or your next valuable investment object.This property offer is characterized by: • 6.5-room maisonette with modernized living comfort • Four bedrooms and two bathrooms • Underground parking space included - additional parking spaces for rent • Barrier-free access thanks to lift • Renovated condition - ready for immediate occupancy • Family-friendly and quiet location • Shopping opportunities nearby • Cozy atmosphere thanks to chimney • Ownership apartment with practical room layout • Separate laundry room with washing tower • Two balconies Interested? Feel free to contact us for a non-binding viewing and further information!

1 / 8
5.5 rooms192m²CHF 3,100,000.–
8810 Horgen

Dreamlike lake view, house-owned sauna and first-class building quality

An exceptional living experience awaits you in this stylish 5.5-room attic maisonette apartment in the sought-after Horgen (ZH). The absolute highlight is the dreamlike lake view, which you can enjoy from the sun-kissed balcony. The apartment impresses with a very high-quality processing of high-quality materials and offers a private wellness oasis above the city roofs with its own sauna.The well-thought-out floor plan is spread over four spacious bedrooms and two modern bathrooms, providing maximum flexibility for families or home offices. A practical storage room, energy-efficient underfloor heating, and a lift for barrier-free access ensure the highest level of comfort. Two garage parking spaces perfectly round off the offer. The apartment was comprehensively renovated in 2022 and is located in a quiet environment, from which shopping facilities, schools, and the train station can be easily reached on foot.This property offer is characterized by: • Breathtaking lake view from the sun-kissed balcony • Exclusive wellness comfort thanks to the house-owned sauna • Very high-quality processing and high-quality materials throughout the property • Spacious maisonette layout with four bedrooms and two bathrooms • Barrier-free access via lift in the building • 3 hobby rooms incl. • Two indoor parking spaces at CHF 50'000.00 • Energy-efficient underfloor heating (completely renovated in 2022) • First-class location: shopping, school, and train station within walking distance Interested? Contact us for a non-binding consultation!

1 / 1
4.5 rooms106m²CHF 2,420,000.–
8810 Horgen

Unique maisonette apartment with spectacular lake and Alpine views

Views that inspire. Architecture that convinces.In the newly created, 13-story high-rise tower of the Silo area, the striking centerpiece of the new residential quarter at Horgen-Oberdorf station, awaits the last available maisonette apartment. On two levels (with internal lift and wheelchair accessibility) you can enjoy an exceptional home with an impressive view over Lake Zurich to the Glarner Alps.Highlights • Exclusive maisonette apartment with approx. 106 m² on two levels • Spacious living/dining area with open kitchen and high ceiling height of 2.60 m • Partly covered veranda (9 m2) as a protected outdoor space with a flowing transition to the living area • Three bedrooms and a comfortable bathroom • Guest toilet with shower • Direct lift access on both floors with individual control directly into the apartment • High-quality interior design with carefully selected materials • Storage room in the basement • Sustainable building technology with geothermal heating, triple-glazed wood-metal windows, and preparation for e-mobility • 1 to 2 parking spaces can be purchased additionally Best location with optimal accessibilityThe Silo area is located directly at Horgen-Oberdorf station and offers an excellent connection to public transport. The historic village center, shopping facilities, schools, and recreational areas on the Zimmerberg and Lake Zurich are within a few minutes' reach. Here, urban infrastructure, nature-based recreation, and a unique view come together to create an exceptional living quality.This exclusive maisonette is a rare opportunity for all those who are looking for something special. We would be happy to send you the sales documentation. The apartment can already be shown shortly before completion.

1 / 5
6.5 rooms184m²CHF 2,350,000.–
8127 Forch

Forch: Maisonette apartment with a house-in-a-house feel

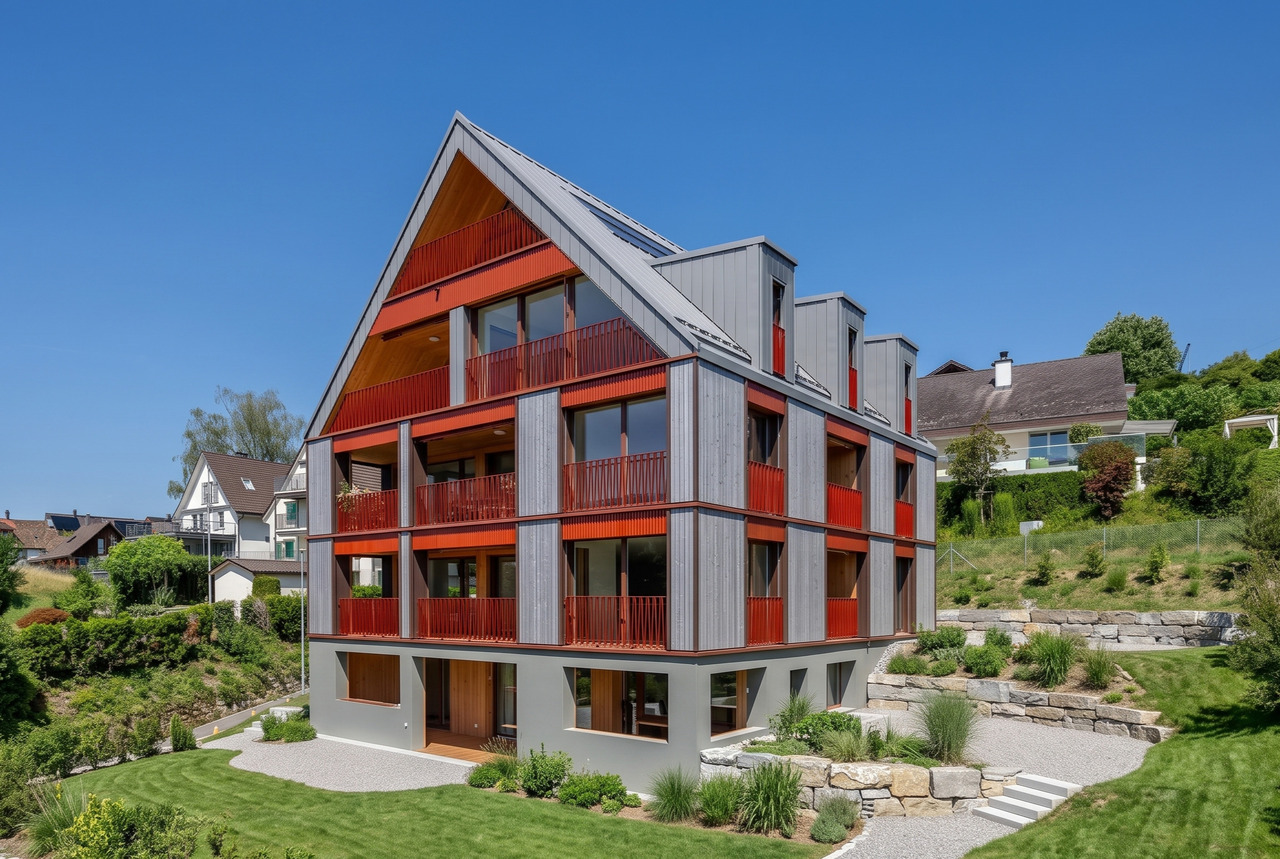
This 6.5-room maisonette apartment feels more like a house than an apartment from the very first moment. On three levels, a spacious room offer with around 184 square meters of living space unfolds, combining openness, privacy, and coziness in a special way. Plenty of light, beautiful views, and all-day sunshine create an atmosphere that enriches everyday life in a special way. The floor plan unfolds a harmonious interplay of openness and retreat possibilities and easily adapts to different life situations. Particularly attractive is the easy changeability of the room structure, because the non-load-bearing intermediate walls in dry construction create scope for individual living ideas and future needs. Two bathrooms and a separate guest toilet round off the room offer. The living area with a fireplace is particularly inviting, giving the room warmth and a special coziness. The terrace and garden seating area harmoniously extend the living space outdoors and create ideal retreats for sunny mornings, relaxed afternoons, or atmospheric summer evenings in the green. The private garden surroundings underline the feeling of freedom and privacy. The apartment also convinces in a constructive way with a high-quality and well-thought-out construction method. The wooden construction creates a pleasantly warm, natural room climate and ensures optimal heat insulation. The execution of the basement and staircase in concrete and masonry gives the building additional stability and substance. The main body was realized as a wooden element construction with integrated thermal insulation. This home combines coziness with a harmonious and sustainable construction. A basement and two garage parking spaces complement the offer in a comfortable way. The property - 6.5-room maisonette apartment - Approx. 184 m² living space - Approx. 8 m² secondary use area - 170 m² terrace and garden with all-day sunshine - Fireplace - High-quality wooden construction with excellent thermal insulation - Ground-air heat pump - 2 garage parking spaces

Suggested properties for you based on search results

Other interesting objects